


Property
Beds
4
Full Baths
3
1/2 Baths
1
Year Built
1978
Sq.Footage
2,665
You DO NOT want to miss out on this stunning remodeled home! 754 Carman Woods Dr harbors 2,665 square feet, FOUR bedrooms, FOUR bathrooms, and a FINISHED LOWER LEVEL. The kitchen is unbelievable! Quartz countertops, soft-close cabinets, ceramic backsplash, Blanco sink, and stainless-steel appliances. The fridge stays! The generous sized primary bedroom includes an ensuite bathroom with a convenient double vanity. The main level also contains a spacious living room, dining room, 2nd bedroom, full bathroom, and MAIN FLOOR LAUNDRY. Upstairs there are two more bedrooms and a full bathroom. All four bedrooms contain their own walk-in closet. The bathrooms contain ceramic tile shower surrounds with modern matte black shower fixtures. The finished lower level adds valuable living space and the fourth bathroom. The entire home boasts beautiful new LVP flooring, upgraded baseboards, and modern matte black light fixtures and door hardware. Keep your cars dry in the attached two car garage. The backyard is a perfect space for morning coffee. Additional upgrades include a new AC, furnace, water heater, 200 amp electric panel, and a partial stack replacement. This home will not last long. Schedule your showing today!
Features & Amenities
Interior
-
Other Interior Features
Ceiling Fan(s), Double Vanity, Kitchen Island, Open Floorplan, Pantry, Recessed Lighting, Walk-In Closet(s)
-
Total Bedrooms
4
-
Bathrooms
3
-
1/2 Bathrooms
1
-
Above Grade Finished Area
1882.0
-
Basement YN
YES
-
Cooling YN
YES
-
Cooling
Attic Fan, Ceiling Fan(s), Central Air, Electric
-
Fireplace YN
NO
-
Heating YN
YES
-
Heating
Forced Air
-
Main Level Bedrooms
2
-
Pet friendly
N/A
Exterior
-
Garage
Yes
-
Garage spaces
2
-
Construction Materials
Aluminum Siding, Vinyl Siding
-
Other Exterior Features
Lighting, Private Yard, Rain Gutters
-
Parking
Attached, Concrete, Driveway, Garage, Garage Faces Front
-
Patio and Porch Features
Covered, Front Porch, Patio
-
Pool
No
-
Waterfront YN
NO
Area & Lot
-
Lot Features
Back Yard, Front Yard, Landscaped, Level
-
Lot Size(acres)
0.1716
-
Lot Size(square feet)
7,474
-
Property Type
Residential
-
Property Sub Type
Single Family Residence
-
Architectural Style
Traditional
Price
-
Sales Price
$479,900
-
Tax Amount
$3,936
-
Financing Options
Cash, Conventional, FHA, VA Loan
-
Sq. Footage
2,665
-
Price/SqFt
$180
HOA
-
Association
YES
-
Association Fee
$125
-
Association Fee Frequency
Annually
-
Association Fee Includes
N/A
School District
-
Elementary School
Carman Trails Elem.
-
Middle School
South Middle
-
High School
Parkway South High
Property Features
-
New Construction
NO
-
Foundation Details
Concrete Perimeter
-
Ownership
Private
-
Senior Community YN
NO
-
Sewer
Public Sewer
-
Water Source
Public
Schedule a Showing
Showing scheduled successfully.
Mortgage calculator
Estimate your monthly mortgage payment, including the principal and interest, property taxes, and HOA. Adjust the values to generate a more accurate rate.
Your payment
Principal and Interest:
$
Property taxes:
$
HOA fees:
$
Total loan payment:
$
Total interest amount:
$
Location
County
St. Louis
Elementary School
Carman Trails Elem.
Middle School
South Middle
High School
Parkway South High
Listing Courtesy of Kyle Majesky, Home Plate Realty Partners
RealHub Information is provided exclusively for consumers' personal, non-commercial use, and it may not be used for any purpose other than to identify prospective properties consumers may be interested in purchasing. All information deemed reliable but not guaranteed and should be independently verified. All properties are subject to prior sale, change or withdrawal. RealHub website owner shall not be responsible for any typographical errors, misinformation, misprints and shall be held totally harmless.

Agent
Owen Shotkoski
Call Owen today to schedule a private showing.

* Listings on this website come from the FMLS IDX Compilation and may be held by brokerage firms other than the owner of this website. The listing brokerage is identified in any listing details. Information is deemed reliable but is not guaranteed. If you believe any FMLS listing contains material that infringes your copyrighted work please click here to review our DMCA policy and learn how to submit a takedown request.© 2024 FMLS.
Related Properties

Manchester
3 Leaside Court
5 Beds
3 Baths
2,519 Sq.Ft.
$539,900
MLS#: 26066987

Manchester
25 Leaside Court
5 Beds
3 Baths
3,178 Sq.Ft.
$519,900
MLS#: 26066572

Manchester
1004 Sulphur Spring Road
6 Beds
3 Baths
3,572 Sq.Ft.
$549,900
MLS#: 26064046

Manchester
511 Lalor Drive
5 Beds
3 Baths
3,524 Sq.Ft.
$475,000
MLS#: 26064420

Manchester
1104 Big Bend Station Drive
4 Beds
2 Baths
1,888 Sq.Ft.
$405,000
MLS#: 26061201

Manchester
874 Sugar Hill Drive
4 Beds
2 Baths
3,172 Sq.Ft.
$544,000
MLS#: 26059675

Manchester
807 Garonne Drive
3 Beds
2 Baths
2,395 Sq.Ft.
$445,000
MLS#: 26053448
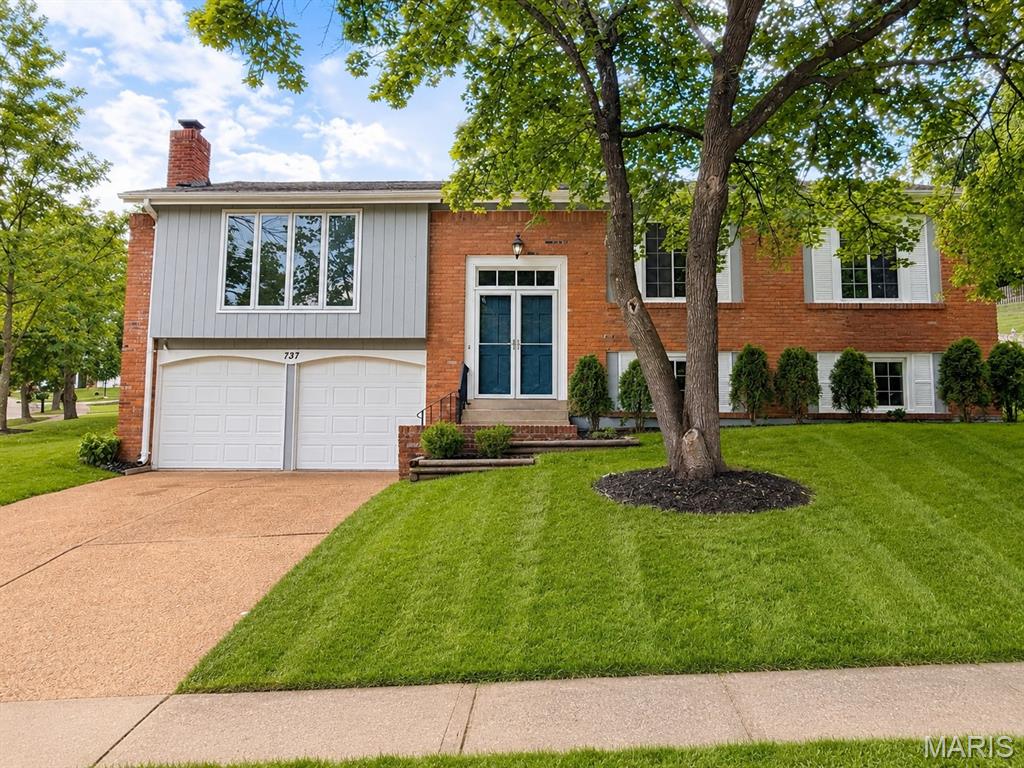
Manchester
737 Country Heights Court
4 Beds
2 Baths
2,045 Sq.Ft.
$397,000
MLS#: 26046146
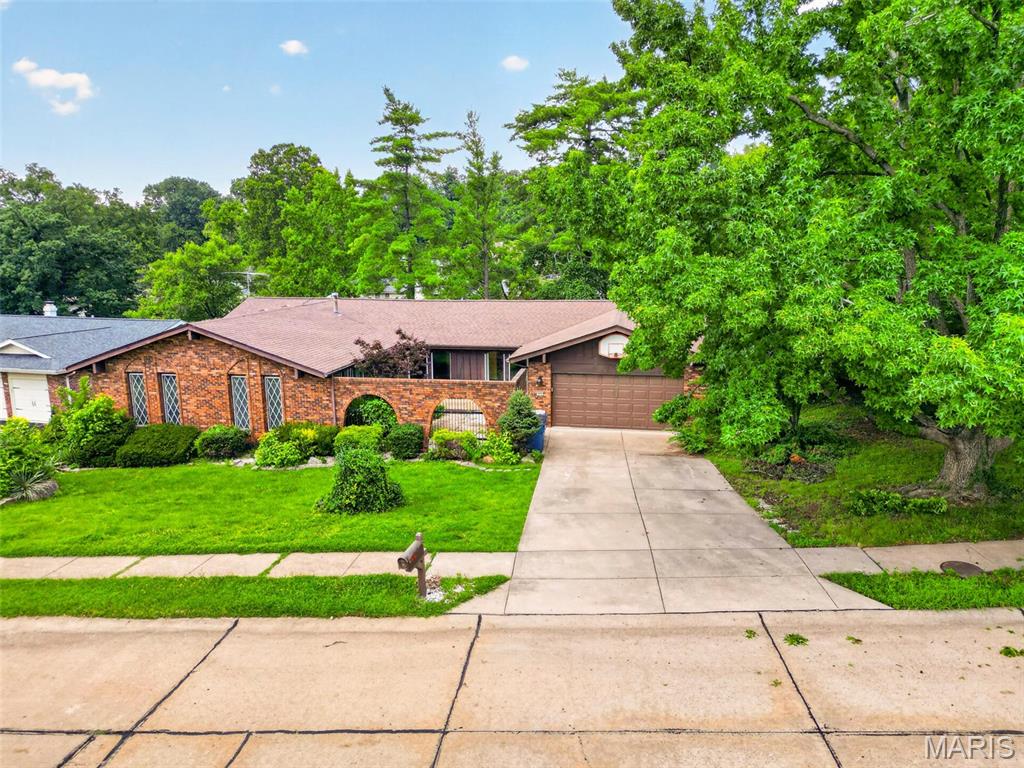
Manchester
513 Glan Tai Drive
5 Beds
3 Baths
1,998 Sq.Ft.
$445,000
MLS#: 26043320
