


Property
Beds
5
Full Baths
3
1/2 Baths
None
Year Built
1972
Sq.Footage
3,178
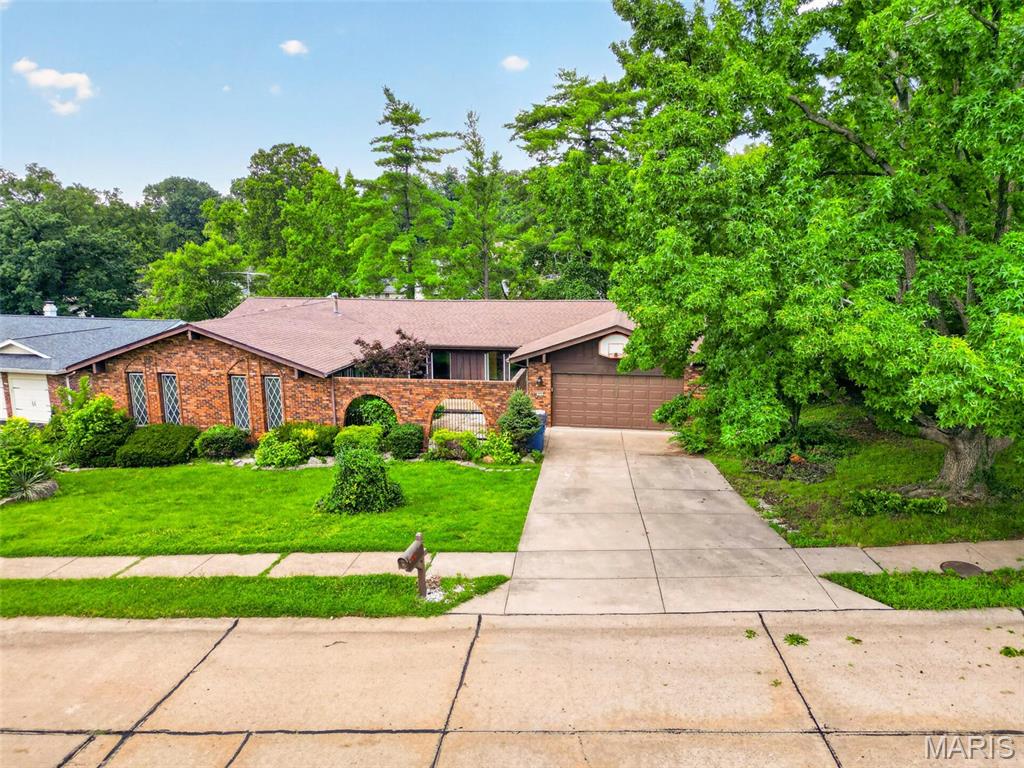
Beautifully remodeled from top to bottom, this stunning 5-bedroom, 3-bath home offers 3,178 square feet of beautifully finished living space, thoughtfully updated with modern finishes while maintaining its inviting character! Gorgeous new hardwood flooring flows seamlessly throughout the main level, while oversized picture windows fill the home with an abundance of natural light. Step inside the welcoming foyer, which opens to a charming sunken living room and formal dining room, offering versatile spaces for relaxing, entertaining, or gathering with family and friends. Continue into the beautifully redesigned kitchen, featuring natural wood soft-close cabinetry, elegant white quartz countertops, subway tile backsplash, sleek black hardware, brand-new stainless steel appliances, and a spacious center island. A separate breakfast area surrounded by large windows provides the perfect spot to enjoy your morning coffee. Just beyond the kitchen, the spacious family room features a wood-burning fireplace with a beautiful porcelain tile surround, creating a warm and inviting atmosphere. Sliding glass doors open to a bright and airy sunroom, complete with windows on three sides, a beautiful wood-plank ceiling, and new luxury vinyl plank flooring. From here, step outside onto the brand-new, partially covered composite deck, offering a wonderful space for outdoor entertaining or simply enjoying the backyard. The main level features three generously sized bedrooms, including a primary suite with a beautifully renovated private bathroom. A second fully updated bathroom serves the additional bedrooms and guests, with both bathrooms showcasing new ceramic tile, vanities, and modern fixtures. Head downstairs to discover an expansive finished lower level featuring new luxury vinyl plank flooring throughout. This versatile space offers a spacious recreation area, two additional bedrooms, each with its own closet and egress window, a third full bathroom with an updated vanity, and a dedicated laundry area. Outside, enjoy a covered patio beneath the deck, a backyard storage shed, and plenty of opportunities to make the outdoor spaces your own. As an added bonus, residents have access to the subdivision’s swimming pool and clubhouse! With extensive renovations, beautiful natural light, five bedrooms, three full bathrooms, and multiple living and entertaining spaces, this move-in-ready home offers an exceptional combination of style, space, and comfort!
Open Houses
Open house times are shown in the property’s local time.
-
Sunday
October 25, 2026
–
In progressYour time:
Features & Amenities
Interior
-
Total Bedrooms
5
-
Bathrooms
3
-
Above Grade Finished Area
2308.0
-
Basement YN
YES
-
Cooling YN
YES
-
Cooling
Central Air
-
Fireplace YN
YES
-
Heating YN
YES
-
Heating
Forced Air
-
Main Level Bedrooms
3
-
Pet friendly
N/A
Exterior
-
Garage
Yes
-
Garage spaces
2
-
Construction Materials
Brick
-
Other Exterior Features
Storage
-
Patio and Porch Features
Covered, Deck, Front Porch, Patio
-
Pool
Yes
-
Pool Features
In Ground, Outdoor Pool
Area & Lot
-
Lot Features
Back Yard, Cul-De-Sac, Front Yard
-
Lot Size(acres)
0.2753
-
Lot Size(square feet)
11,992
-
Property Type
Residential
-
Property Sub Type
Single Family Residence
-
Architectural Style
Ranch, Traditional
Price
-
Sales Price
$519,900
-
Tax Amount
$4,627
-
Financing Options
Cash, Conventional, FHA, VA Loan
-
Sq. Footage
3,178
-
Price/SqFt
$163
HOA
-
Association
YES
-
Association Fee
$540
-
Association Fee Frequency
Annually
-
Association Fee Includes
N/A
School District
-
Elementary School
Pierremont Elem.
-
Middle School
South Middle
-
High School
Parkway West High
Property Features
-
New Construction
NO
-
Association Amenities
Basketball Court, Clubhouse, Pool, Tennis Court(s)
-
Sewer
Public Sewer
-
Water Source
Public
Schedule a Showing
Showing scheduled successfully.
Mortgage calculator
Estimate your monthly mortgage payment, including the principal and interest, property taxes, and HOA. Adjust the values to generate a more accurate rate.
Your payment
Principal and Interest:
$
Property taxes:
$
HOA fees:
$
Total loan payment:
$
Total interest amount:
$
Location
County
St. Louis
Elementary School
Pierremont Elem.
Middle School
South Middle
High School
Parkway West High
Listing Courtesy of Stacey Gualdoni, Worth Clark Realty
RealHub Information is provided exclusively for consumers' personal, non-commercial use, and it may not be used for any purpose other than to identify prospective properties consumers may be interested in purchasing. All information deemed reliable but not guaranteed and should be independently verified. All properties are subject to prior sale, change or withdrawal. RealHub website owner shall not be responsible for any typographical errors, misinformation, misprints and shall be held totally harmless.

Agent
Owen Shotkoski
Call Owen today to schedule a private showing.

* Listings on this website come from the FMLS IDX Compilation and may be held by brokerage firms other than the owner of this website. The listing brokerage is identified in any listing details. Information is deemed reliable but is not guaranteed. If you believe any FMLS listing contains material that infringes your copyrighted work please click here to review our DMCA policy and learn how to submit a takedown request.© 2024 FMLS.
Related Properties

Manchester
3 Leaside Court
5 Beds
3 Baths
2,519 Sq.Ft.
$539,900
MLS#: 26066987

Manchester
1004 Sulphur Spring Road
6 Beds
3 Baths
3,572 Sq.Ft.
$549,900
MLS#: 26064046

Manchester
511 Lalor Drive
5 Beds
3 Baths
3,524 Sq.Ft.
$475,000
MLS#: 26064420

Manchester
1018 Van Dyke Drive
4 Beds
2 Baths
4,484 Sq.Ft.
$579,000
MLS#: 26061421

Manchester
874 Sugar Hill Drive
4 Beds
2 Baths
3,172 Sq.Ft.
$544,000
MLS#: 26059675

Manchester
807 Garonne Drive
3 Beds
2 Baths
2,395 Sq.Ft.
$445,000
MLS#: 26053448
Manchester
513 Glan Tai Drive
5 Beds
3 Baths
1,998 Sq.Ft.
$445,000
MLS#: 26043320
