Open Houses

Open house times are shown in the property’s local time.

  • Sunday

    October 25, 2026

    –

    In progress

    Your time:

Features & Amenities

Interior

  • Other Interior Features

    Open Floorplan, Soaking Tub

  • Total Bedrooms

    4

  • Bathrooms

    2

  • 1/2 Bathrooms

    1

  • Above Grade Finished Area

    1888.0

  • Basement YN

    YES

  • Cooling YN

    YES

  • Cooling

    Central Air

  • Fireplace YN

    YES

  • Pet friendly

    N/A

Exterior

  • Garage

    Yes

  • Garage spaces

    2

  • Construction Materials

    Brick Veneer, Vinyl Siding

  • Other Exterior Features

    Gas Grill, Lighting, Outdoor Grill

  • Parking

    Garage, Garage Door Opener, Garage Faces Front

  • Patio and Porch Features

    Front Porch, Patio

  • Pool

    No

Area & Lot

  • Lot Features

    Back Yard, Gentle Sloping, Landscaped

  • Lot Size(acres)

    0.16

  • Lot Size(square feet)

    6,969

  • Property Type

    Residential

  • Property Sub Type

    Single Family Residence

  • Architectural Style

    Traditional

Price

  • Sales Price

    $405,000

  • Tax Amount

    $5,733

  • Financing Options

    Cash, Conventional, FHA, VA Loan

  • Sq. Footage

    1,888

  • Price/SqFt

    $214

HOA

  • Association

    YES

  • Association Fee

    $300

  • Association Fee Frequency

    Annually

  • Association Fee Includes

    N/A

School District

  • Elementary School

    Valley Park Elem.

  • Middle School

    Valley Park Middle

  • High School

    Valley Park Sr. High

Property Features

  • New Construction

    NO

  • Association Amenities

    Management

  • Foundation Details

    Concrete Perimeter

  • Sewer

    Public Sewer

  • Water Source

    Public

Schedule a Showing

Showing scheduled successfully.

<
>
IN PERSON
VIA CHAT

What is 3 + 4 ?


Change time

Mortgage calculator

Estimate your monthly mortgage payment, including the principal and interest, property taxes, and HOA. Adjust the values to generate a more accurate rate.

Your payment

Principal and Interest:

$

Property taxes:

$

HOA fees:

$

Total loan payment:

$

Total interest amount:

$

Location

County

St. Louis

Elementary School

Valley Park Elem.

Middle School

Valley Park Middle

High School

Valley Park Sr. High

Listing Courtesy of Cam Aho, Coldwell Banker Realty - Gundaker West Regional

RealHub Information is provided exclusively for consumers' personal, non-commercial use, and it may not be used for any purpose other than to identify prospective properties consumers may be interested in purchasing. All information deemed reliable but not guaranteed and should be independently verified. All properties are subject to prior sale, change or withdrawal. RealHub website owner shall not be responsible for any typographical errors, misinformation, misprints and shall be held totally harmless.

Agent Owen Shotkoski

Agent

Owen Shotkoski

Call Owen today to schedule a private showing.


* Listings on this website come from the FMLS IDX Compilation and may be held by brokerage firms other than the owner of this website. The listing brokerage is identified in any listing details. Information is deemed reliable but is not guaranteed. If you believe any FMLS listing contains material that infringes your copyrighted work please click here to review our DMCA policy and learn how to submit a takedown request.© 2024 FMLS.
Price improvement opportunity! Enjoy the convenience of West County living in this spacious 4-bedroom, 2.5-bath Manchester home offering nearly 1,900 square feet of living space. Recent updates include brand new carpet in the living room and primary bedroom, plus freshly painted living areas and kitchen. Ideally located near parks, shopping, dining, and major highway access, this home puts everyday necessities and local favorites just minutes away. The flexible floor plan offers great space today while leaving room to add your own personal touches over time. The roof, gutters, and siding were replaced in June 2024, and the home has already passed the City of Manchester occupancy inspection and fire safety inspection. As an added bonus, the washer and dryer are included with the sale. Combining location, value, and opportunity, this home is a standout choice for buyers seeking space and potential in one of West County's most desired communities.

1104 Big Bend Station Drive

Message successfully sent.

What would you like to know?

What is 3 + 4 ?

I agree to receive email communication and understand I can unsubscribe at any time.

I agree to be contacted by Rock Island Realty via call, email, and text for real estate services. To opt out, you can reply 'stop' at any time or reply 'help' for assistance. You can also click the unsubscribe link in the emails. Message and data rates may apply. Message frequency may vary. Privacy Policy

Related Properties

Pack the boxes, this five-bedroom ranch is ready for you to move in! From fresh paint to professionally cleaned carpets and grout, everything has been done to make this a truly turn-key home. The large covered porch sets the tone for what is in store inside -- room to spread out and enjoy the space. Warm hardwood floors greet you as you enter through the double doors. The three bedrooms on the main level and two on the lower level are thoughtfully separated from the living spaces, ensuring quiet where it is most needed. Every inch of the kitchen was put into use, from granite-covered prep spaces to the multipurpose island, the spacious pantry and the wall of storage, and there is still room for a dining table! The window cutout above the sink connects the kitchen to the formal, yet casual, dining room. The sizable living room opens out to a covered deck that runs the length of the house. The primary bedroom features a private retreat space overlooking the back yard, double doors to the deck, custom closet built-ins, and an en suite with extra-long vanity. The other main-level bedrooms also have custom closets. The lower level is built for creating memories. Prep snacks and beverages at the wet bar while the fireplace starts to warm the room, or head out to the covered patio to watch the changing weather. Down the hall are a third full bathroom and two bedrooms. En route to the large laundry room is a hidden gem: Is it a library, hobby space, play room or home gym? This amount of space is what makes ranch homes so desirable! The two-car garage and expanded driveway can accommodate many vehicles, and there's extra storage under the deck for yard paraphernalia. If all that isn't enough, this Parkway West home is just down the street from the community lake, tennis and basketball courts, swimming pools and playground.
#26064420

Manchester

511 Lalor Drive

5 Beds

3 Baths

3,524 Sq.Ft.

$475,000

MLS#: 26064420

Open house
Welcome to 828 Country Heights Ct. in Ballwin, MO 63021, a comfortable single-family ranch in the established Country Lane Woods area of west St. Louis County.   Built in 1973, this one-owner, one-story home offers approximately 1,480 square feet of living space with 4 bedrooms and 2.5 bathrooms.   The exterior features classic red brick and an architectural shingle roof, with low maintenance vinyl siding exterior.  Off the back of the house is large deck, with a high view looking east for morning sunrises.  The deck also has stairs for easy access to the backyard.   The large kitchen features 42" tall cabinets, double ovens, an electric cooktop and built in microwave.  The main level provides a practical layout with bedrooms clustered for privacy.  An attached 2-car garage adds convenience and storage.   The garage is 25' deep so bring your extended cab pickup trucks.  The large lot gives room for outdoor enjoyment, landscaping, or a quiet backyard retreat while remaining easy to maintain.   This lot is very close to a quiet culdesac, it is level in the front, and then features a walk out basement.   Residents are served by the highly regarded Parkway School District.   This is an As-Is sale as the City of Manchester municipal inspection has been passed.  Roof is 8 years old, Furnace is 10 years old, A/C is 10 years old, Water Heater is 9 years old.   Whether you are downsizing, starting out, or looking for a solid west-county base, 828 Country Heights Ct. delivers.  Easy to show.  Open House Sun 10/25, 1-3pm.
#26058431

Manchester

828 Country Heights Court

4 Beds

2 Baths

2,500 Sq.Ft.

$374,900

MLS#: 26058431

Price reduced
Stylish Manchester Full Brick, 3 Bedroom, 2 full Bath Ranch with hardwood flooring and Freshly Painted walls throughout!  This House is sure to check all of the boxes! All New Windows in the Living Room. New Light Fixtures. The Kitchen has maple front cabinetry, granite tile counters, marble backsplash,  Double Oven, a New Gas cooktop and the Refrigerator Stays. Both baths modernized with tile showers and porcelain tile flooring. Hardwood extends thru front rooms, hall and bedrooms. Staircase to finished Lower Level with can lighting and hard surface flooring. Nice level, fenced in Rear Yard, Great for entertaining.  Manchester offers nearby Schroeder Park with Family Aquatic Center, Walking Trails and free outdoor concerts, plus easy Highway 141 access!
#26062568

Manchester

1117 Grenadier Lane

3 Beds

2 Baths

1,228 Sq.Ft.

$365,000

MLS#: 26062568

Price reduced
Price Reduced! Or would you rather have closing credits to keep cash in your pocket or an interest rate buy down to lower your monthly payment? This seller is flexible and willing to work with a buyer's needs! Welcome to this wonderfully maintained 4-bedroom, 2-bath ranch home in Manchester, offering comfortable one-level living with plenty of potential to make it your own. From the moment you arrive, you’ll appreciate the attractive curb appeal and welcoming setting. The spacious 1,720 sq.ft. main level offers an open floor plan, fresh neutral paint, and updated windows. Enjoy the large living room providing an inviting space for entertaining guests, hosting gatherings, or simply relaxing with family and friends. Move to the updated kitchen with natural wood cabinetry, granite countertops, white appliances, and pantry. Additional dining space will make your holiday cooking a joy! And don’t miss the main floor laundry for added convenience. The kitchen opens to a gorgeous, oversized sliding glass door, filling the space with natural light and leading to an expansive concrete patio overlooking the beautifully landscaped, private-feeling yard. It’s an ideal space for grilling, relaxing, and enjoying time with family and friends. All four bedrooms are conveniently located on the main level. The spacious primary suite features double sided closet and updated full bathroom with a walk-in shower. The full basement has a nearly completed third full bathroom and offers incredible potential for additional living and recreation, home office, gym, or guest space. Additional updates include a new roof with Gutter Helmet, a laundry room added to the main level, and an expanded back patio. Award winning Parkway schools. Conveniently located in the heart of Manchester with easy access to hwy 141, I-44, local shopping, dining, and entertainment. With it’s curb appeal, expansive layout, flexible lower-level potential, and inviting outdoor spaces, this Manchester ranch is ready for its next owner to make it home.
#26063165

Manchester

854 La Bonne Parkway

4 Beds

2 Baths

1,720 Sq.Ft.

$380,000

MLS#: 26063165

Price reduced
The summer is officially over and school is back in session.  Now let's focus on getting your home settled!  Welcome to 400 Coventry Lane, a spacious 3 bedroom, 2 bath split-foyer home offering plenty of room to spread out, fantastic outdoor living, and highly regarded Parkway Schools without the million dollar price tag!

Beautiful hardwood floors welcome you into the foyer and continue through the living and dining rooms. The living room features a large, sunny picture window that brings the outdoors in without bringing along the humidity and bugs. The adjoining dining room features a chandelier and slider to the impressive 41' wood deck, creating an easy flow from indoor meals to outdoor gatherings.

The bright kitchen offers plenty of room for prep work and serving with new butcher block counters, stainless steel appliances, a coffee bar, serving buffet, and generous counter space. Whether you're cooking for one or feeding a crowd, this kitchen is ready to work with you.

All 3 bedrooms feature comfortable carpeting, while fresh paint throughout gives the home a clean, refreshed feel. The primary bedroom has its own slider to the deck, making it easy to step outside with your morning coffee or unwind at the end of the day.

And what a deck it is!  Overlooking the large, flat, chain-link fenced backyard, this expansive outdoor living space is perfect for entertaining, relaxing, overseeing backyard play, or simply enjoying the extra breathing room. The large yard offers plenty of space for pets, games, gardening, or whatever outdoor fun fits your lifestyle.

Downstairs, the large carpeted family room gives everyone another place to spread out and includes a slider to the covered patio for even more indoor and outdoor living options. The tuck under 2-car garage enters through a convenient foyer/mudroom area, giving shoes, bags, and everyday mess a place to land before entering the rest of the home.

Important updates include a newer 100-amp electrical panel, gas water heater (2023), and AC & coil (2023). Add in the oversized yard, multiple outdoor living spaces, fresh interior, pride of ownership, and sought-after Parkway Schools, and 400 Coventry Lane delivers the space and flexibility you've been searching for at an attainable price.  

Don't Sleep on Your Dream Home, Sleep in It!
#26045333

Manchester

400 Coventry Lane

3 Beds

2 Baths

1,114 Sq.Ft.

$339,000

MLS#: 26045333

Open house
Price reduced
Welcome to this beautifully renovated 3-bedroom, 2-bath ranch in a sought-after Manchester neighborhood! Thoughtfully updated from top to bottom, this bright and open home offers the feel of new construction with the charm and established setting of a mature neighborhood. The extensive renovation includes a new roof, LeafFilter gutter protection, fresh interior and exterior paint, updated electrical outlets, switches and light fixtures inside and out, new plumbing drains and fixtures up to main stack, most all windows new, new flooring throughout, new doors, trim and hardware, professional landscaping, brand-new concrete driveway and sidewalk, and new garage doors with openers. The inviting main level features a spacious living room with a striking stone wood-burning fireplace, a generous dining area, and a beautifully appointed kitchen with custom cabinetry, breakfast bar, solid-surface countertops and stainless-steel appliances, including the refrigerator. The luxurious primary suite features a stunning custom-tiled shower and thoughtfully designed finishes. The finished lower level offers exceptional flexibility with a spacious recreation area perfect for a family room, home theater, game room, or private retreat. The walkout basement provides convenient access to the outdoors and plenty of natural light. Enjoy relaxing or entertaining on the large deck overlooking a private, wooded and level lot. The oversized two-car garage provides abundant parking and storage. From the extensive updates to the beautiful setting and flexible living spaces, this exceptional Manchester ranch offers an incredible combination of quality, comfort and style. Conveniently located near shopping, dining, parks, recreation, and everyday amenities Manchester/Ballwin has to offer!
#26053448

Manchester

807 Garonne Drive

3 Beds

2 Baths

2,395 Sq.Ft.

$445,000

MLS#: 26053448
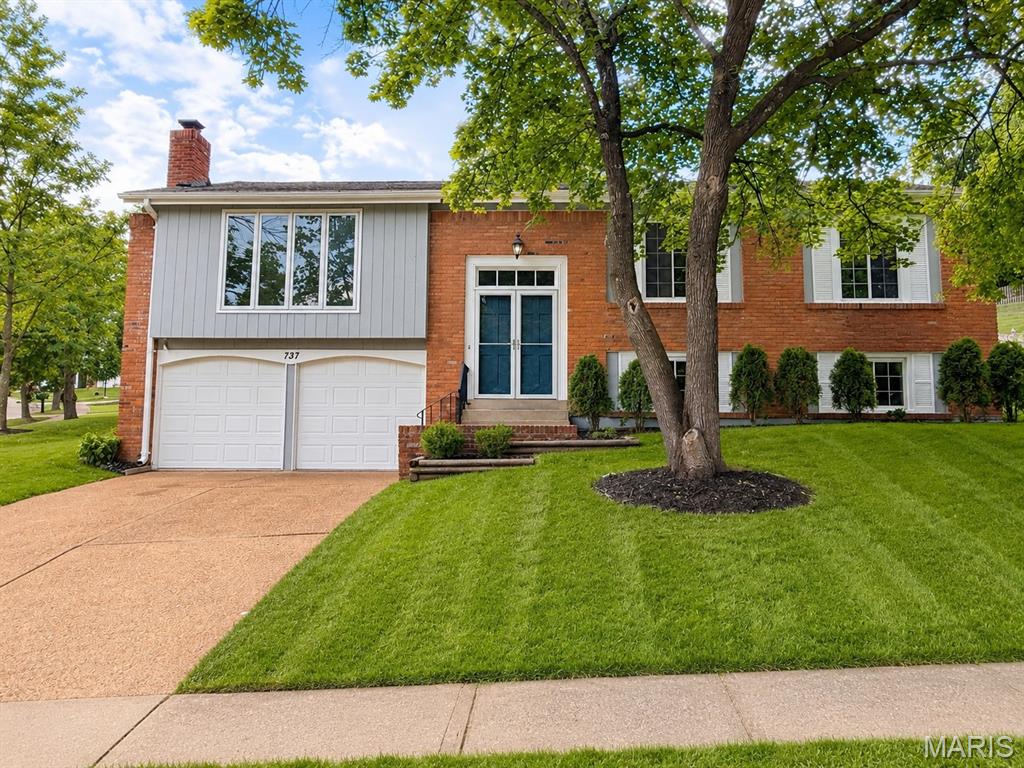
New price and new attitude!  Do current interest rates depress you?  This home is price adjusted to make you feel happy again!  Seller will consider a lease purchase option so you can move in now and finance later!  Welcome home to this beautifully updated 4-bedroom, 2.5-bath split-level in the sought-after Country Lane Woods subdivision! Freshly painted inside and out, beautiful flooring, this move-in ready home offers the perfect blend of style, comfort, and convenience. The updated kitchen features modern finishes including quartz counters and stainless steel appliances, cabinetd are soft cose with dovetail details.  Dishwasher new in '25, gas range, tile backsplash, ceramic tile floor, and newer atrium doors lead to the stamped concrete patio.The bathrooms have been tastefully renovated. Vaulted ceilings create an open, airy feel. The primary bedroom includes a full bath and a walk in closet. Generously sized bedrooms provide comfortable living for family and guests alike. The fenced and landscaped backyard is perfect for play and parties. Enjoy the mature trees, expansive common ground, and neighborhood green space that make Country Lane Woods such a desirable place to call home.  For added peace of mind, an Assurant Enhanced Home Warranty is included! Located in the highly regarded Parkway South School District and served by Carman Trails Elementary, this home also offers exceptional commuter convenience with quick access to major highways, making travel to downtown St. Louis, Clayton, Chesterfield, and West County a breeze. Don't miss this opportunity to own an updated home in one of West County's most established and convenient neighborhoods!
#26046146

Manchester

737 Country Heights Court

4 Beds

2 Baths

2,045 Sq.Ft.

$397,000

MLS#: 26046146
Open house
Price reduced
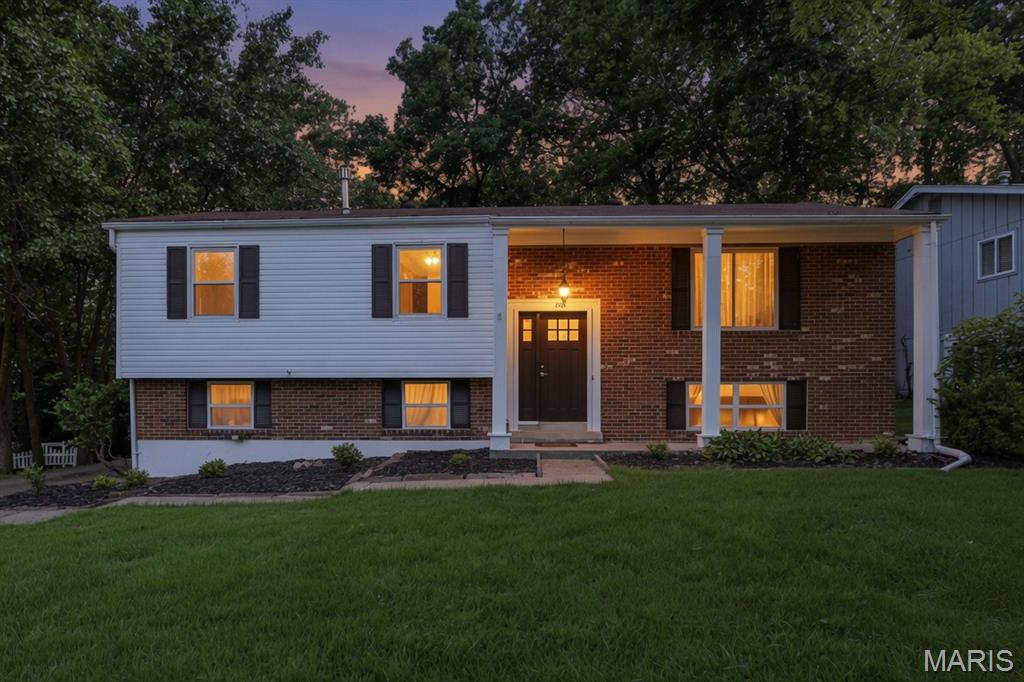
OPEN HOUSE: Sunday, 1:00 PM – 3:00 PM | NEW PRICE! Take another look! Don't miss your chance to own a 4 bed/2 bath home with a new price in the highly coveted Parkway West School District. 205 Morewood Dr offers a fantastic opportunity to call this move-in-ready home on nearly half an acre yours. This split-level beauty sits on a sprawling level lot, where a lush, tree-lined backyard provides a natural backdrop for outdoor gatherings or quiet afternoons in the sun. The main level welcomes you with gleaming hardwood floors that flow through a spacious living room centered by a cozy gas fireplace. Large, new vinyl windows across the front of the home invite in plenty of natural light, highlighting the classic wood-stained crown molding and chair rails. The kitchen features a stylish mid-century modern aesthetic, complete with plenty of cabinetry and brand-new stainless-steel appliances. Just off the dining area, a Pella wood slider opens to an enclosed sunroom—the perfect spot to enjoy the view of your expansive property regardless of the weather. Three well-appointed bedrooms are located on the main floor, while the lower level offers incredible flexibility. This massive multi-purpose space features its own gas fireplace and a second full bathroom, making it an ideal fourth bedroom, recreation area, or home gym. Recent updates provide peace of mind, including new vinyl siding (July 2026), an A/C unit that is approximately one year old, and a roof roughly eight years old. Fresh paint throughout and the inclusion of the washer and dryer make this transition even easier. This home is ready for you and your personal touches.
#26044446

Manchester

205 Morewood Drive

4 Beds

2 Baths

1,820 Sq.Ft.

$329,900

MLS#: 26044446
Price reduced
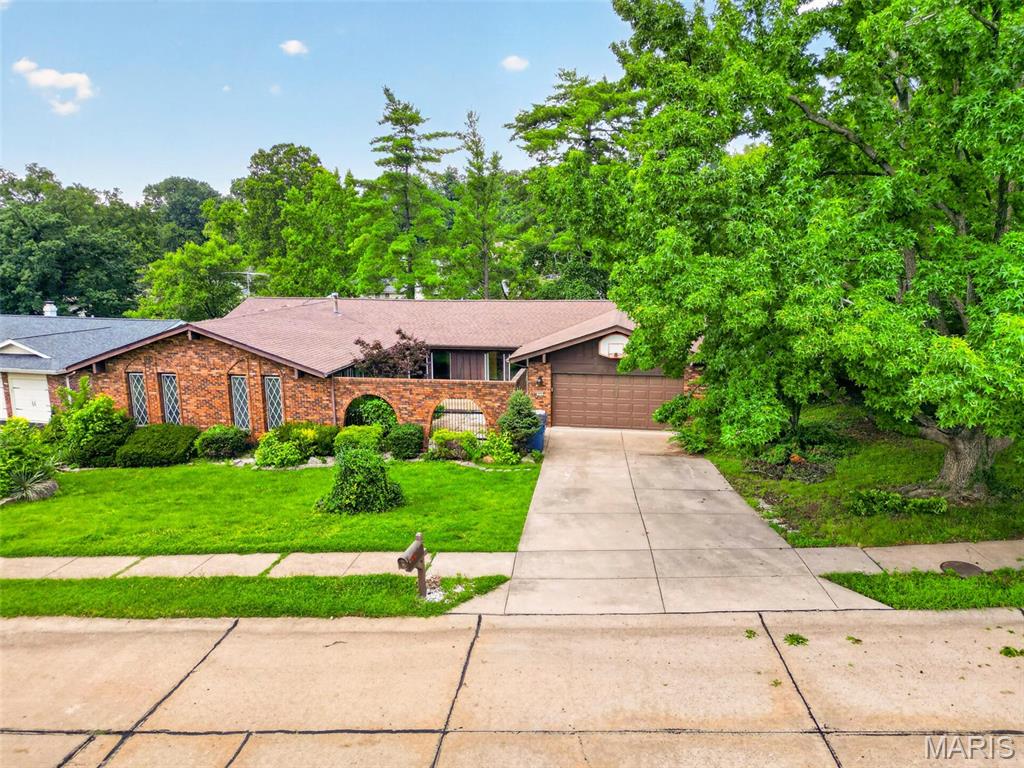
A Public open house will be held this Sunday, 8/16/26 from 1-4. This desirable home is Back on the Market, at no fault of the Seller. It is a spacious, beautiful 5-bedroom ranch home. It is being sold in “As Is” condition, however, the Seller will have all of the Manchester Occupancy Inspection items that didn't pass, repaired prior to closing. All appliances and safes to stay.  The vaulted ceilings and skylights were added when the new roof was added in 2022. The main floor was updated with Brazilian Cherry hardwood floors. There is a primary bedroom with an ensuite bathroom and two other bedrooms and an additional full bathroom on the main floor. Downstairs has a walkout recreation room,  two more bedrooms and a full bath. There are over 3,000 square feet. The neighborhood has a swimming pool, tennis court, and a pond to enjoy fishing. Glan Tai is in the award-winning Parkway West school district. There is easy access to shopping and highways to get you downtown and to the airport in less than 30 minutes. Any offers need to have a 48 hour response time.
#26043320

Manchester

513 Glan Tai Drive

5 Beds

3 Baths

1,998 Sq.Ft.

$445,000

MLS#: 26043320

Send a message

Message successfully sent.

Your message

What is 3 + 4 ?

Reason for contacting?

I agree to receive email communication and understand I can unsubscribe at any time.

I agree to be contacted by Rock Island Realty via call, email, and text for real estate services. To opt out, you can reply 'stop' at any time or reply 'help' for assistance. You can also click the unsubscribe link in the emails. Message and data rates may apply. Message frequency may vary. Privacy Policy

Sign Out

Virtual Assistant

Would you like to take the next step with this property? We can help you schedule a showing or virtual tour, or send you more details.

Yes, I would like more information.

Thank You for Your Reply, One of Our Agents will contact you as soon as possible

No, maybe later.

Thank you, you can always contact me via email, phone number or through the contact form.

Realhub AI

Lucy - Your AI-Powered Realtor

Update Your Temporary Password

Personalize your search

Enter your email and we'll notify you immediately when new listings match what you're looking for.

or enter email address

Already have an account ? Login here

Continue your home search

I agree to receive communications and understand I can unsubscribe at any time.

I agree to be contacted by Rock Island Realty via call, email, and text for real estate services. To opt out, you can reply 'stop' at any time or reply 'help' for assistance. You can also click the unsubscribe link in the emails. Message and data rates may apply. Message frequency may vary. Privacy Policy

Already have an account ? Login here

We use cookies

We use cookies primarily for analytics to enhance your experience. By accepting, you agree to our use of these cookies. You can manage your preferences or learn more about our cookies policy.
