Features & Amenities

Interior

  • Other Interior Features

    High Speed Internet, Elevator, Open Floorplan, High Ceilings, Walk-In Closet(s), Kitchen Island, Eat-in Kitchen

  • Total Bedrooms

    2

  • Bathrooms

    2

  • 1/2 Bathrooms

    2

  • Above Grade Finished Area

    2300.0

  • Basement YN

    YES

  • Cooling YN

    YES

  • Cooling

    Central Air, Electric

  • Fireplace YN

    NO

  • Heating YN

    YES

  • Heating

    Forced Air, Natural Gas

  • Pet friendly

    N/A

Exterior

  • Garage

    Yes

  • Garage spaces

    2

  • Construction Materials

    Brick

  • Other Exterior Features

    Balcony

  • Parking

    Attached, Garage

  • Patio and Porch Features

    Deck

  • Pool

    No

  • Waterfront YN

    NO

Area & Lot

  • Lot Features

    Views

  • Lot Size(acres)

    0.26

  • Lot Size(square feet)

    11,325

  • Property Type

    Residential

  • Property Sub Type

    Townhouse

  • Architectural Style

    Traditional

Price

  • Sales Price

    $895,000

  • Tax Amount

    $2,023

  • Financing Options

    Cash, Conventional, VA Loan

  • Sq. Footage

    2,740

  • Price/SqFt

    $326

HOA

  • Association

    No

School District

  • Elementary School

    Blanchard Elem.

  • Middle School

    Central Jr. High

  • High School

    Central High

Property Features

  • New Construction

    NO

  • Sewer

    Public Sewer

  • Water Source

    Public

Schedule a Showing

Showing scheduled successfully.

<
>
IN PERSON
VIA CHAT

What is 3 + 4 ?


Change time

Mortgage calculator

Estimate your monthly mortgage payment, including the principal and interest, property taxes, and HOA. Adjust the values to generate a more accurate rate.

Your payment

Principal and Interest:

$

Property taxes:

$

HOA fees:

$

Total loan payment:

$

Total interest amount:

$

Location

County

Cape Girardeau

Elementary School

Blanchard Elem.

Middle School

Central Jr. High

High School

Central High

Listing Courtesy of Sandy Tegel, Century 21 Ashland Realty

RealHub Information is provided exclusively for consumers' personal, non-commercial use, and it may not be used for any purpose other than to identify prospective properties consumers may be interested in purchasing. All information deemed reliable but not guaranteed and should be independently verified. All properties are subject to prior sale, change or withdrawal. RealHub website owner shall not be responsible for any typographical errors, misinformation, misprints and shall be held totally harmless.

Agent Owen Shotkoski

Agent

Owen Shotkoski

Call Owen today to schedule a private showing.


* Listings on this website come from the FMLS IDX Compilation and may be held by brokerage firms other than the owner of this website. The listing brokerage is identified in any listing details. Information is deemed reliable but is not guaranteed. If you believe any FMLS listing contains material that infringes your copyrighted work please click here to review our DMCA policy and learn how to submit a takedown request.© 2024 FMLS.
Welcome to the River's Edge Townhomes - where luxurious finishes are shared with modern conveniences. Featuring free panoramic views of the Mississippi River from every level, this 4 story townhome features a private elevator, green space for those little pets, high end appliances, 2 kitchens, and 4 decks, with one deck being on the roof-top level with a kitchenette and private bath for guests. You'll find mostly wood floors throughout, high ceilings, custom moldings, and not a detail missed throughout.  The master suite features a private deck, separate jacuzzi/shower, spacious walk in closet and wood floors.  Come take a peek at this nearly finished townhome!  Same floor plan as our model home, but completely different decor and finishes inside.

292 N Main Street

Message successfully sent.

What would you like to know?

What is 3 + 4 ?

I agree to receive email communication and understand I can unsubscribe at any time.

I agree to be contacted by Rock Island Realty via call, email, and text for real estate services. To opt out, you can reply 'stop' at any time or reply 'help' for assistance. You can also click the unsubscribe link in the emails. Message and data rates may apply. Message frequency may vary. Privacy Policy

Related Properties

COMING SOON!!!!

Exceptional Estate Living on 3 Acres

This impressive residence offers the space, privacy, and amenities today’s discerning buyer is looking for. Situated on approximately 3 acres, the home features 4 bedrooms, 3 full bathrooms and 3 half bathrooms, along with an exceptional 4-car attached garage.

The expansive setting, mature trees, attractive brick-and-stone exterior, and generous grounds create a beautiful first impression and provide plenty of room for both everyday living and entertaining.
#26062527

Cape Girardeau

345 Royal Lake Drive

4 Beds

3 Baths

6,138 Sq.Ft.

$949,900

MLS#: 26062527

Open house
YOU'RE INVITED to an Open House this Saturday 10/24/26, 1-3pm, refreshments to be served!

Come and see Briarwood Manor — A Historic Estate with Timeless Elegance

Discover Briarwood Manor, a remarkable historic and equestrian estate nestled among the rolling hills of Cape Girardeau County, Missouri. Built in 1905 as a wedding gift from renowned local historic figure Louis Houck to his daughter, Irma, this extraordinary property offers a rare opportunity to own a piece of local history.

Situated on 4.23 acres of serene, private grounds, the estate features a beautifully renovated three-story residence and a six-stall barn, blending historic charm with modern comforts. Whether envisioned as a private estate, bed and breakfast, restaurant, or wine-tasting venue, Briarwood Manor offers exceptional character and versatile possibilities.

Elegant Residence Features
- Three stories of distinctive historic character
- Three fireplaces, including a mantel from the 1904 World's Fair, transported to the property down the Mississippi River
- Inviting hearth room and swimming pool
- Luxury kitchen featuring commercial-grade Thermador, Sub-Zero, and Bosch appliances
- Quartz countertops and a teak butcher-block island
- Heated flooring
- Refinished hardwood floors and fresh interior paint
- New roof, heat pump, tankless 50-gallon water heater, updated plumbing and wiring, and fresh exterior paint
- Unique 2-by-6 wall construction with three inches of concrete between layers—a fascinating piece of the property's history worth discovering

Equestrian & Outdoor Amenities
The six-stall barn offers additional functionality and is served by a separate electrical meter. An underground pet-fencing system extends across approximately four acres, providing added convenience for pet owners.

Endless Possibilities
Briarwood Manor presents a unique opportunity for buyers seeking a historic residence with character, privacy, and potential for a variety of uses. Its architectural details, equestrian amenities, and compelling history make it a distinctive setting for a bed and breakfast, restaurant, tasting room, or exceptional  an private residence.

Briarwood Manor is more than a property, it is a piece of Cape Girardeau county's history, and ready for its next chapter.
#26059774

Cape Girardeau

1172 Wolf Lane

4 Beds

4 Baths

5,687 Sq.Ft.

$850,000

MLS#: 26059774

Very few opportunities come along offering unobstructed, full Mississippi River views and this exceptional Rivers Edge Townhome is one of them. Wake up to breathtaking sunrises, watch nostalgic riverboats drift by, and enjoy the beauty of the river from 3 of your own private balconies all offering full river views. Inside, the home is designed for both everyday comfort and entertaining. The main-level living room provides a cozy space to relax and unwind, while the finished basement offers an additional spacious family room, perfect for movie nights, gatherings, a 3rd bedroom option or simply spreading out. The gourmet kitchen and dining area are truly the heart of the home, surrounded by expansive river views. A supersized island provides generous seating and an eat-in area, complemented by top-of-the-line appliances and a beautiful setting. The second floor features two private bedroom suites. The luxurious primary suite captures stunning river views, balcony and includes a walk-in shower, jacuzzi tub, and an oversized walk-in closet. A convenient laundry room is also located on this level. The second bedroom features its own ensuite bath and its own private balcony.Then comes the ultimate entertaining space: the rooftop patio. Located on the third floor, this private retreat includes its own kitchenette and offers an incredible setting for hosting friends, relaxing after a long day or simply taking in the river views from above.An elevator provides effortless access between levels, while a two-car garage is located within a gated parking area. A charming gated front yard provides just enough space to add your own personal touch and enjoy the convenience of being within walking distance to restaurants, shopping, and downtown amenities. This is an opportunity to experience Mississippi River living with incredible views, outdoor spaces, luxury amenities, and a location that puts you in the heart of it all. The home is considered a single family attached home. Home can be purchased fully furnished and completely turnkey.
#26063117

Cape Girardeau

290 N Main Street

2 Beds

2 Baths

2,740 Sq.Ft.

$835,000

MLS#: 26063117

Nestled in a quiet cul-de-sac in desirable Dalhousie subdivision, this exceptional lakefront home offers breathtaking views of both the lake and the Dalhousie Golf Course. The spacious open concept floor plan is designed for comfortable living and effortless entertaining, with expansive windows and direct access to a large deck showcasing the stunning scenery. With over 5,000 square feet of living space, there is plenty of room for gathering and entertaining. The main level primary suite features picturesque lake views, its own access to the deck, a deluxe bath set up, and an impressive walk in closet.
The finished walkout lower level includes a newly remodeled entertainment area complete with a custom bar and large screen viewing space, perfect for game days, movie nights, and hosting guests. Basement also provides great office space! Step outside to the covered patio and the newly fenced backyard, ideal spots for barbecuing and relaxing. 
An upper level bedroom and private bath provide excellent separation and flexibility for guests, a home office, hobby space, or additional living quarters. The unfinished area even features a painted pickle ball practice court, offering a unique recreational opportunity right at home. The roomy two car garage has a hypoxied floor and accomodates large vehicles well.  This home is a rare combination of space, views, and amenities in one of Cape Girardeau's most sought after locations!
#26038292

Cape Girardeau

6132 Cardrona Drive

4 Beds

3 Baths

5,108 Sq.Ft.

$719,900

MLS#: 26038292
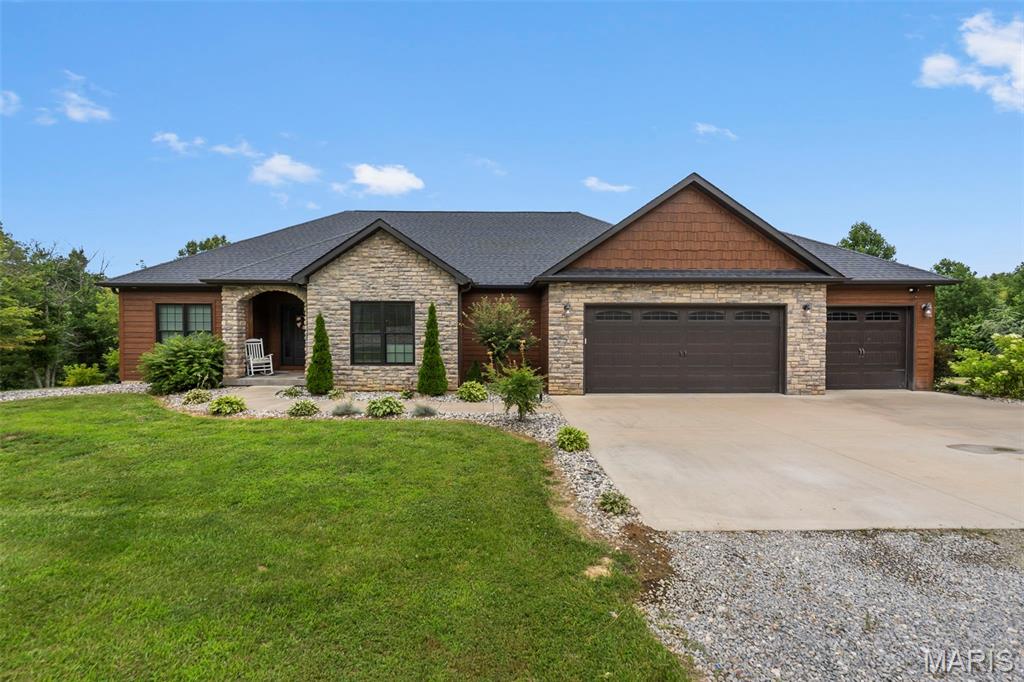
Beautifully designed and thoughtfully built, this 4 bedroom, 3 bath home offers peaceful country living on approximately 6.42 acres. Step inside to find walnut hardwood and ceramic flooring throughout the main level, a spacious kitchen with a walk-in pantry, gas range, and stunning copper farmhouse sink.

The primary suite is a true retreat, featuring a large bedroom, custom walk-in shower, soaking tub, and a generous closet with convenient access to the main-level laundry room. The finished basement offers even more space with a bedroom, bonus room, movie room, and plenty of room to spread out.

The oversized John Deere room is heated and cooled and is currently being used as a gym, giving you flexible space for hobbies, storage, equipment, or workouts. Built with efficiency in mind, this super-insulated home features high-efficiency HVAC and a tankless water heater, helping keep utility costs low.

Outside, enjoy a manicured yard, peaceful acreage, and a stocked lake perfect for year-round enjoyment. Spend your evenings relaxing on the back deck while overlooking the water and taking in the beautiful sunsets. This property truly offers the space, setting, and features so many buyers are looking for. AND NO HOA!
#26039174

Cape Girardeau

785 County Road 612

4 Beds

3 Baths

4,236 Sq.Ft.

$764,000

MLS#: 26039174
Price reduced
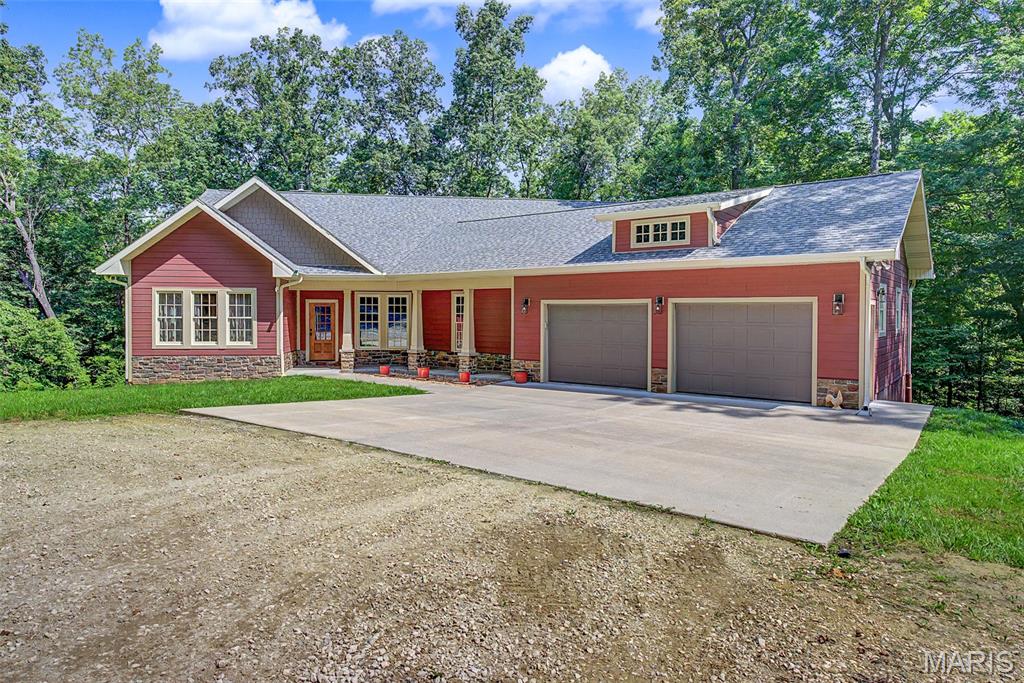
LUXURY, PRIVACY & OUTDOOR PARADISE ON 17&#177; UNRESTRICTED ACRES!

Discover the perfect blend of luxury, privacy, and outdoor adventure just outside Cape Girardeau, MO city limits—only 5–10 minutes from shopping, dining, entertainment, and healthcare.

A scenic private entry lane that winds through mature hardwoods immediately show that you are entering a special place delivering you to a custom-built 3-bedroom, 3-bath home offering approximately 3,952 sq. ft. with stunning views of a stocked pond and wooded valley.

Inside the home you will immediately notice the unique and functional open floor plan featuring the finest of high-end amenities:  Cambria quartz countertops, custom pecan cabinetry, hickory plank solid wood and porcelain tile floors, a spacious kitchen with a large walk-through pantry providing a second refrigerator/freezer, conveniently placed laundry room in close proximity to the master bedroom, an oversized cultured marble shower located in them master bedroom, a dedicated office, sunroom with large beautiful picture windows, double-sided fireplace, and both spiral and standard staircases leading to a finished walk-out basement designed for entertainment.  A screened bug-free deck, expansive patio, and oversized garage complete the home.  Other premium build home features include solid wood doors and trim throughout, a central vacuum system, tankless water heater, 10' tall basement walls; sound insulation in basement ceiling; upgraded insulation throughout in walls and attic; stamped concrete patio spanning the entire back of the house; and James Hardie concrete board siding on the home exterior.

Outside the home provides a perfect paradise for the outdoor enthusiast providing all the sights and sounds of nature. Discover an abundance of timber, stocked deep water fishing pond containing bass, bluegill, crappie, and catfish.  The live-water Juden Creek running through the property contains an endless supply of natural minnows to provide fishing bait for that avid fisherman.  Or the wildlife that frequent the area creating excellent hunting opportunities or simply the serenity of nature observation.  There are also peaceful hiking trails for that fitness enthusiast.   

The property additionally offers multiple building sites with electric available, plus county water and sewer access at two sites—ideal for a shop, guest home, or family seeking a potential multi-home compound.

This unique property overall features a very rare opportunity to enjoy secluded country living without sacrificing city conveniences!  Move-in ready and a must-see!  Showings by appointment to qualified buyers only.
#26031525

Cape Girardeau

0 Antler Ridge

3 Beds

3 Baths

3,952 Sq.Ft.

$1,050,000

MLS#: 26031525

Send a message

Message successfully sent.

Your message

What is 3 + 4 ?

Reason for contacting?

I agree to receive email communication and understand I can unsubscribe at any time.

I agree to be contacted by Rock Island Realty via call, email, and text for real estate services. To opt out, you can reply 'stop' at any time or reply 'help' for assistance. You can also click the unsubscribe link in the emails. Message and data rates may apply. Message frequency may vary. Privacy Policy

Sign Out

Virtual Assistant

Would you like to take the next step with this property? We can help you schedule a showing or virtual tour, or send you more details.

Yes, I would like more information.

Thank You for Your Reply, One of Our Agents will contact you as soon as possible

No, maybe later.

Thank you, you can always contact me via email, phone number or through the contact form.

Realhub AI

Lucy - Your AI-Powered Realtor

Update Your Temporary Password

Personalize your search

Enter your email and we'll notify you immediately when new listings match what you're looking for.

or enter email address

Already have an account ? Login here

Continue your home search

I agree to receive communications and understand I can unsubscribe at any time.

I agree to be contacted by Rock Island Realty via call, email, and text for real estate services. To opt out, you can reply 'stop' at any time or reply 'help' for assistance. You can also click the unsubscribe link in the emails. Message and data rates may apply. Message frequency may vary. Privacy Policy

Already have an account ? Login here

We use cookies

We use cookies primarily for analytics to enhance your experience. By accepting, you agree to our use of these cookies. You can manage your preferences or learn more about our cookies policy.