Features & Amenities

Interior

  • Other Interior Features

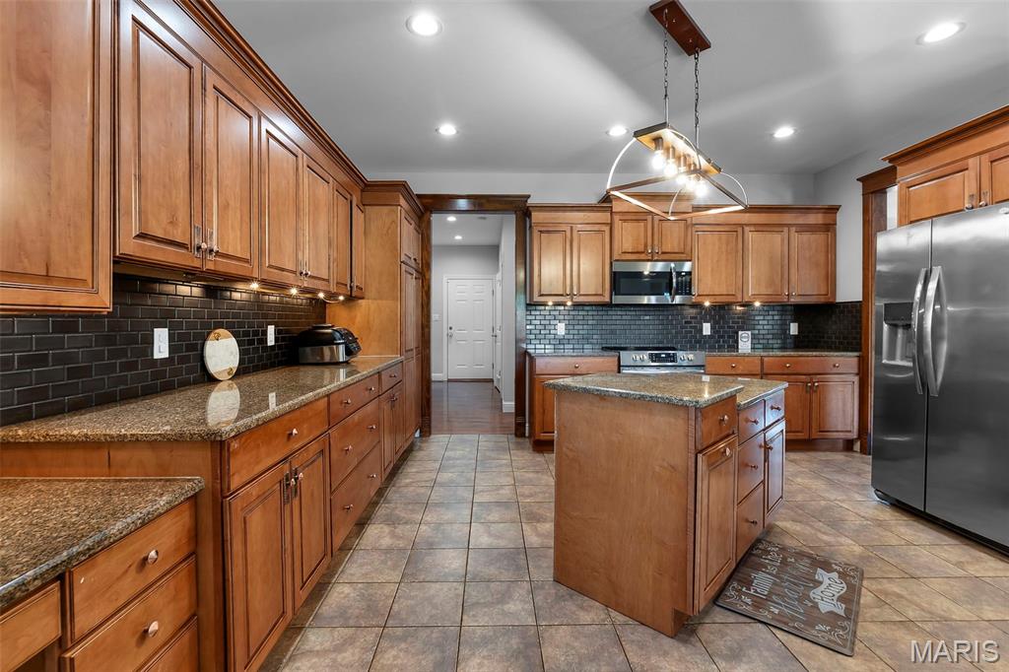
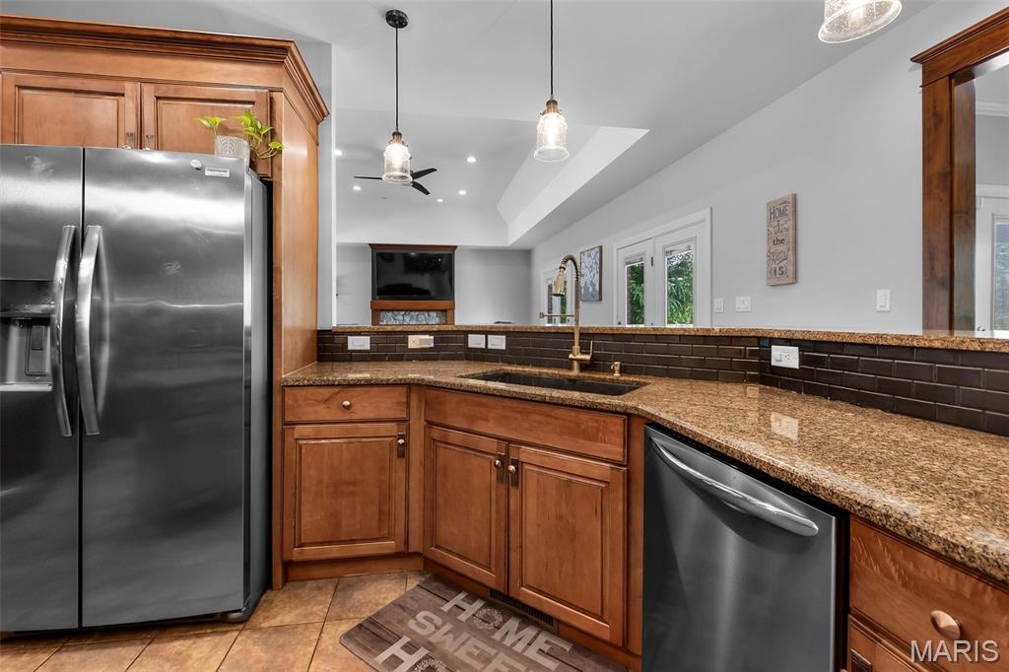
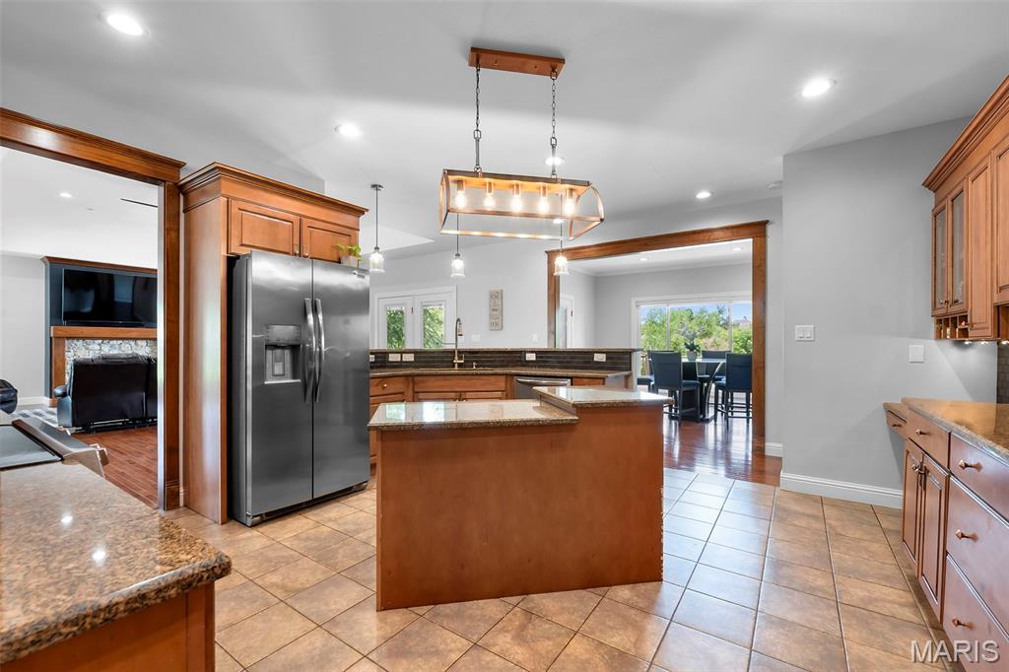
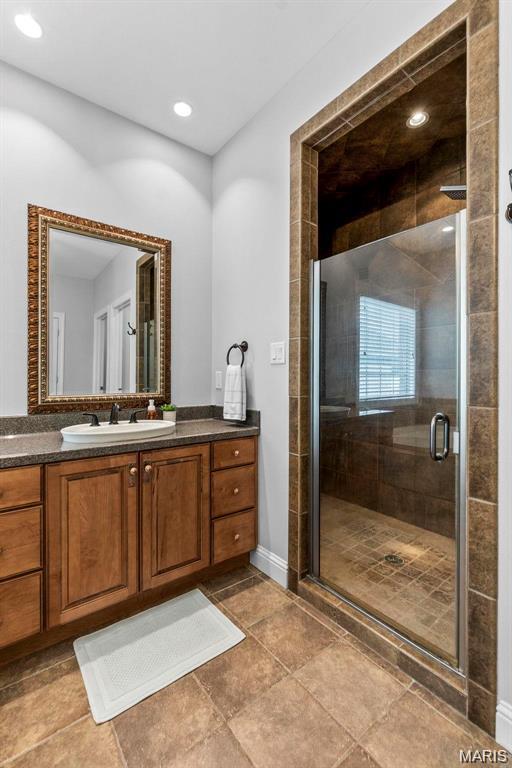
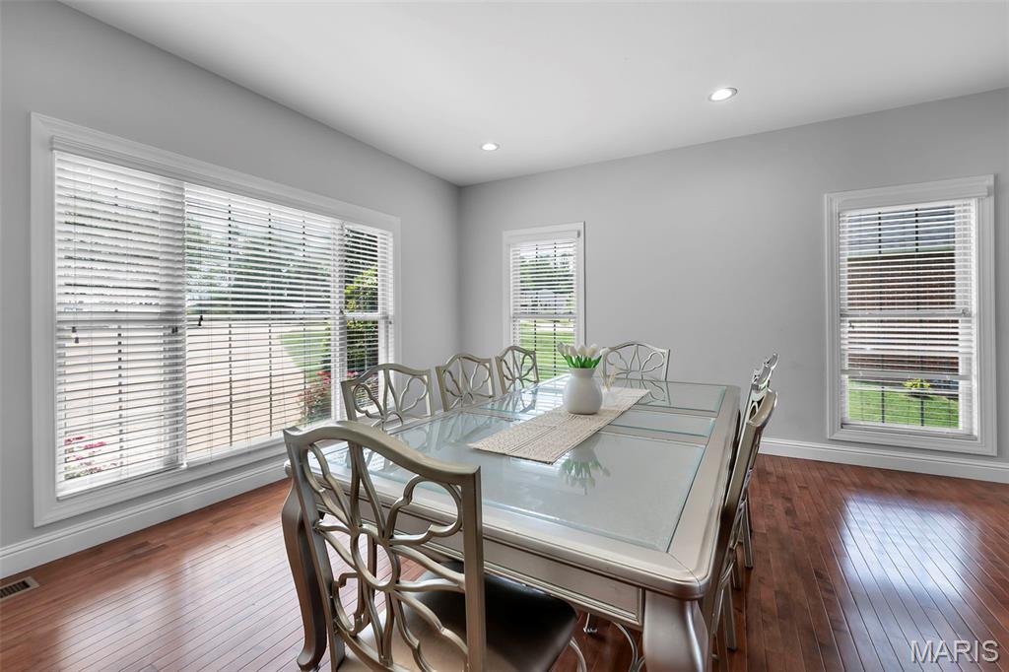
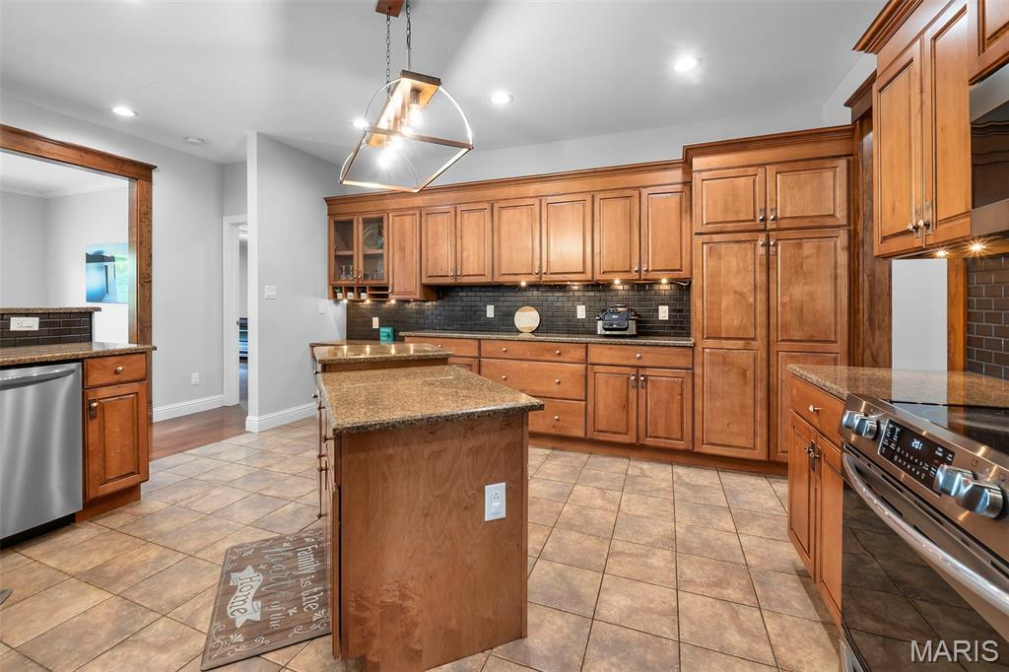
    Open Floorplan, Vaulted Ceiling(s), Walk-In Closet(s), Double Vanity, Breakfast Bar, Kitchen Island

  • Total Bedrooms

    4

  • Bathrooms

    3

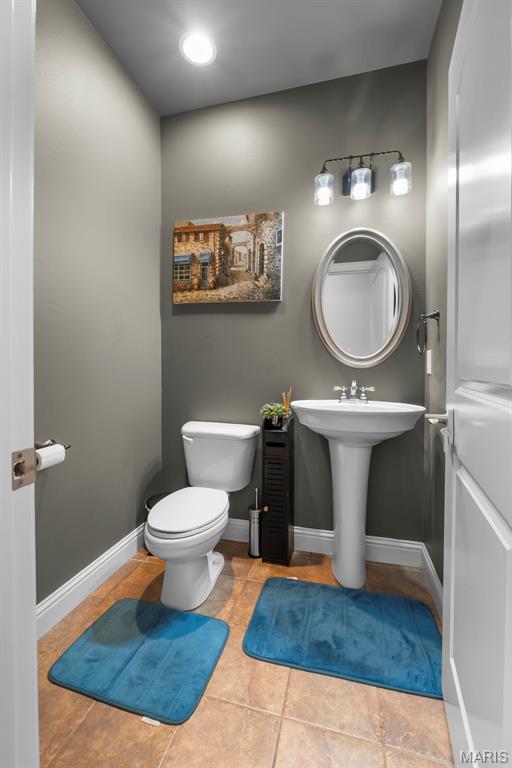
  • 1/2 Bathrooms

    1

  • Above Grade Finished Area

    3219.0

  • Basement YN

    YES

  • Cooling YN

    YES

  • Cooling

    Central Air, Electric

  • Fireplace YN

    YES

  • Heating YN

    YES

  • Heating

    Natural Gas, Forced Air

  • Main Level Bedrooms

    1

  • Pet friendly

    N/A

Exterior

  • Garage

    Yes

  • Garage spaces

    2

  • Construction Materials

    Brick

  • Parking

    Attached, Garage

  • Pool

    No

  • Waterfront YN

    NO

Area & Lot

  • Lot Features

    Views

  • Lot Size(acres)

    0.42

  • Lot Size(square feet)

    18,295

  • Property Type

    Residential

  • Property Sub Type

    Single Family Residence

  • Architectural Style

    Other, Traditional

Price

  • Sales Price

    $719,900
  • Tax Amount

    $4,958

  • Financing Options

    Cash, Conventional

  • Sq. Footage

    5,108

  • Price/SqFt

    $140

HOA

  • Association

    YES

  • Association Fee

    $350

  • Association Fee Frequency

    Annually

  • Association Fee Includes

    N/A

School District

  • Elementary School

    Jefferson Elem.

  • Middle School

    Central Jr. High

  • High School

    Central High

Property Features

  • New Construction

    NO

  • Association Amenities

    Other

  • Sewer

    Public Sewer

  • Water Source

    Public

Schedule a Showing

Showing scheduled successfully.

<
>
IN PERSON
VIA CHAT

What is 3 + 4 ?


Change time

Mortgage calculator

Estimate your monthly mortgage payment, including the principal and interest, property taxes, and HOA. Adjust the values to generate a more accurate rate.

Your payment

Principal and Interest:

$

Property taxes:

$

HOA fees:

$

Total loan payment:

$

Total interest amount:

$

Location

County

Cape Girardeau

Elementary School

Jefferson Elem.

Middle School

Central Jr. High

High School

Central High

Listing Courtesy of Rebecca Harding, Area Properties Real Estate-River Region

RealHub Information is provided exclusively for consumers' personal, non-commercial use, and it may not be used for any purpose other than to identify prospective properties consumers may be interested in purchasing. All information deemed reliable but not guaranteed and should be independently verified. All properties are subject to prior sale, change or withdrawal. RealHub website owner shall not be responsible for any typographical errors, misinformation, misprints and shall be held totally harmless.

Agent Owen Shotkoski

Agent

Owen Shotkoski

Call Owen today to schedule a private showing.


* Listings on this website come from the FMLS IDX Compilation and may be held by brokerage firms other than the owner of this website. The listing brokerage is identified in any listing details. Information is deemed reliable but is not guaranteed. If you believe any FMLS listing contains material that infringes your copyrighted work please click here to review our DMCA policy and learn how to submit a takedown request.© 2024 FMLS.
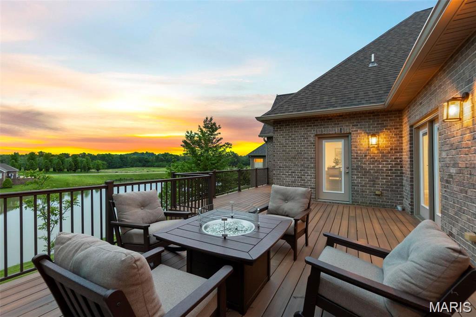
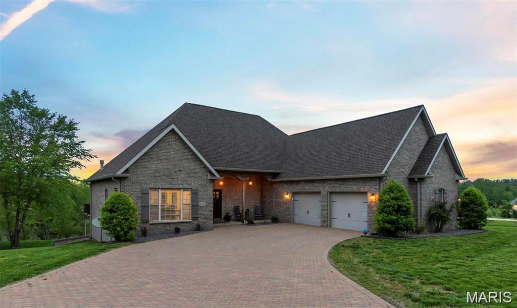
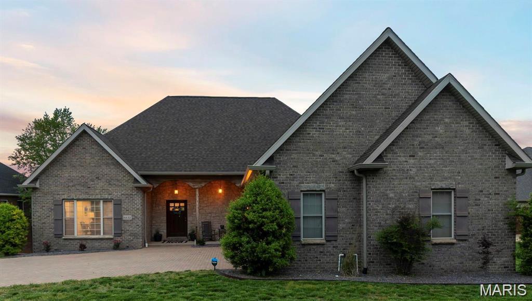
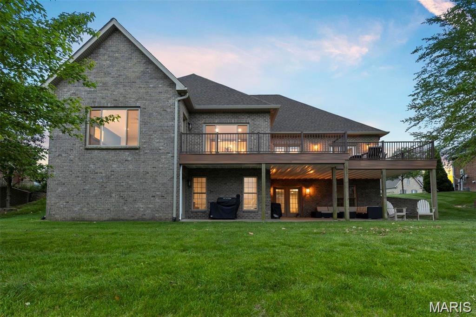
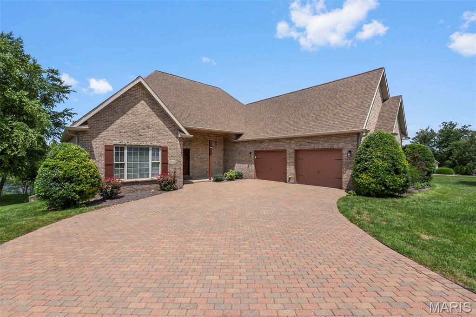
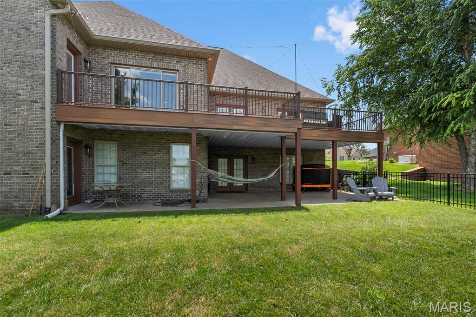
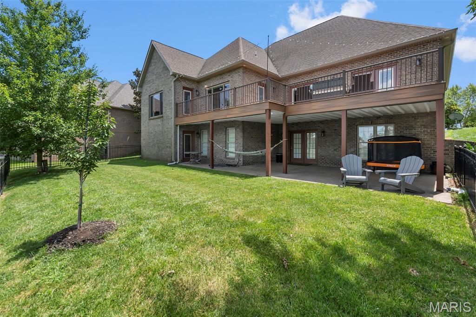
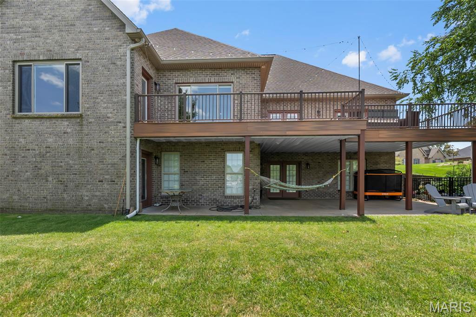
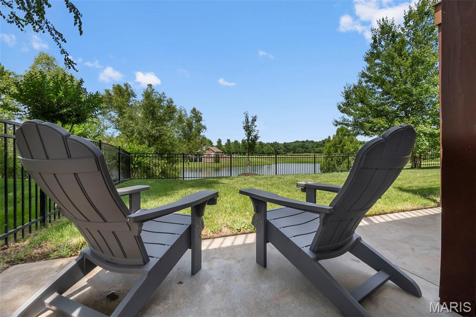
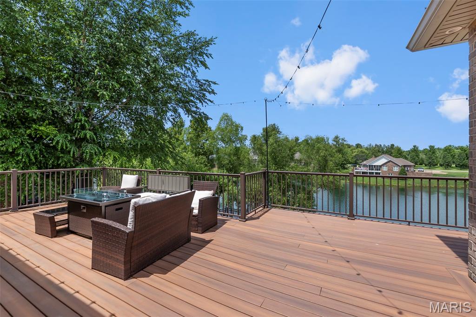
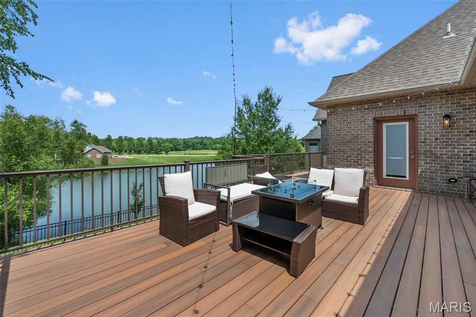
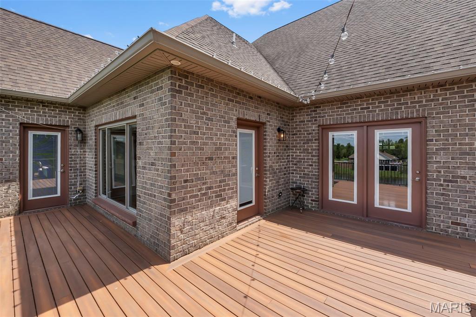
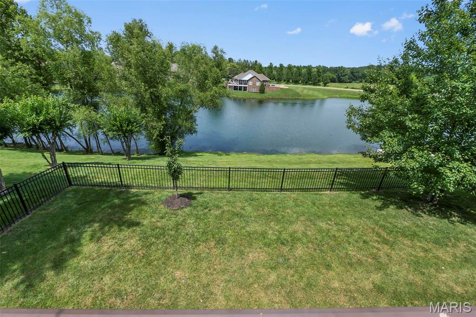
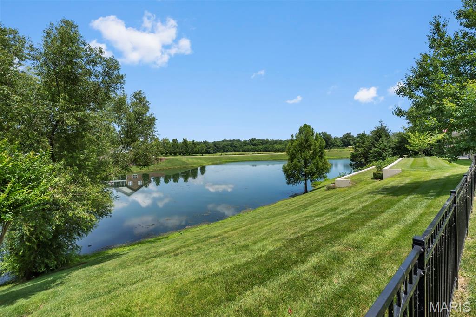
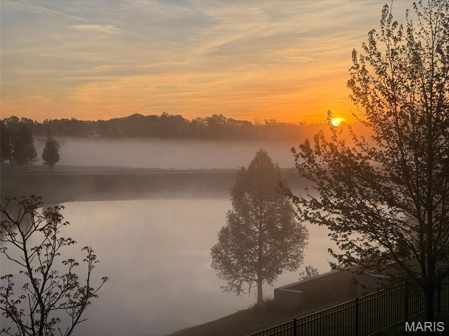
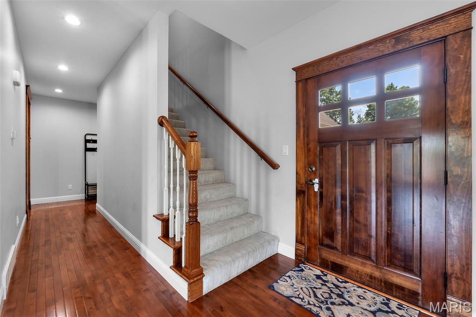
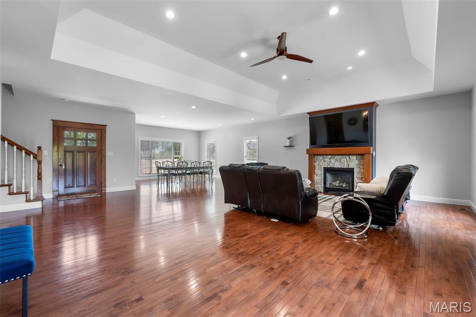
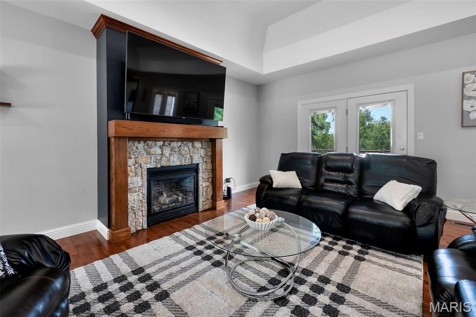
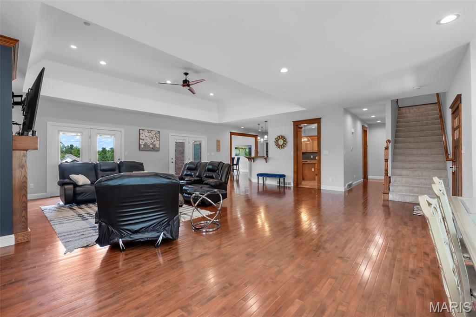
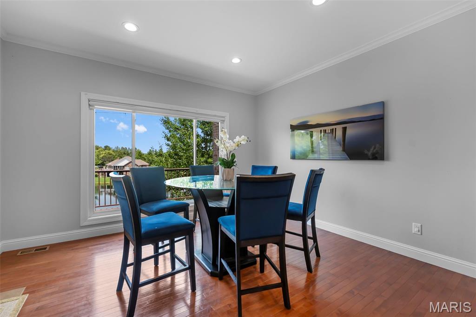
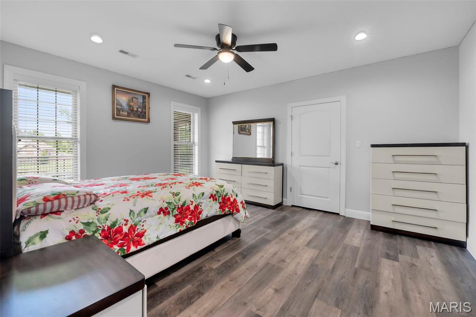
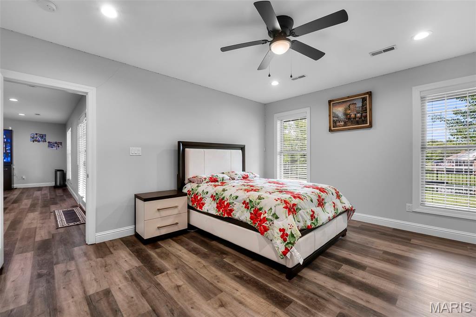
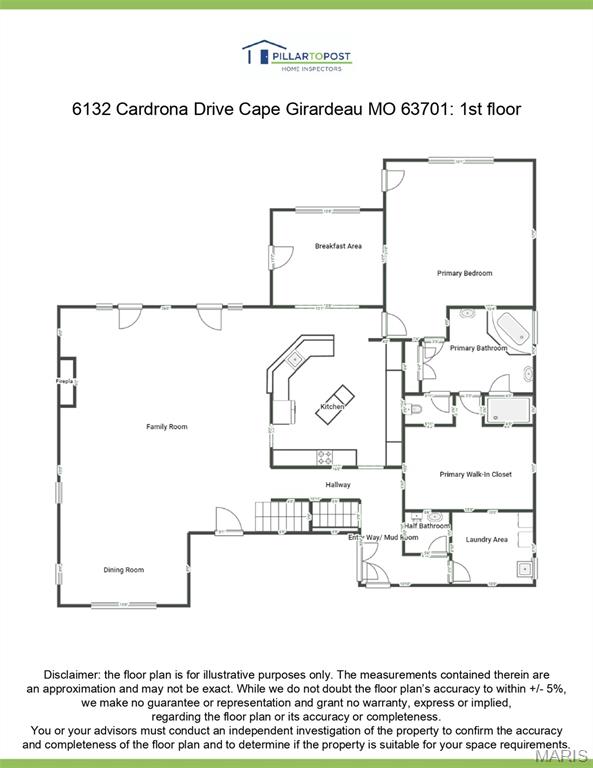
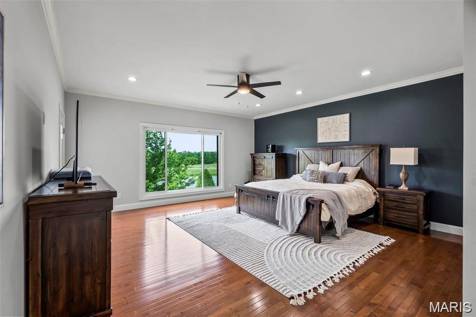
Nestled in a quiet cul-de-sac in desirable Dalhousie subdivision, this exceptional lakefront home offers breathtaking views of both the lake and the Dalhousie Golf Course. The spacious open concept floor plan is designed for comfortable living and effortless entertaining, with expansive windows and direct access to a large deck showcasing the stunning scenery. With over 5,000 square feet of living space, there is plenty of room for gathering and entertaining. The main level primary suite features picturesque lake views, its own access to the deck, a deluxe bath set up, and an impressive walk in closet.
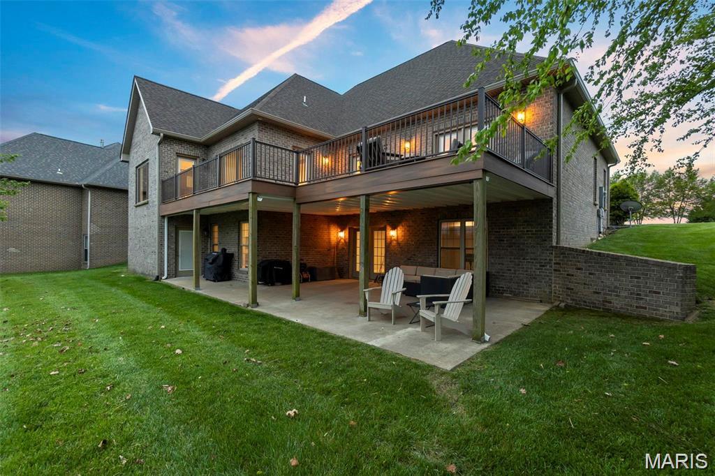
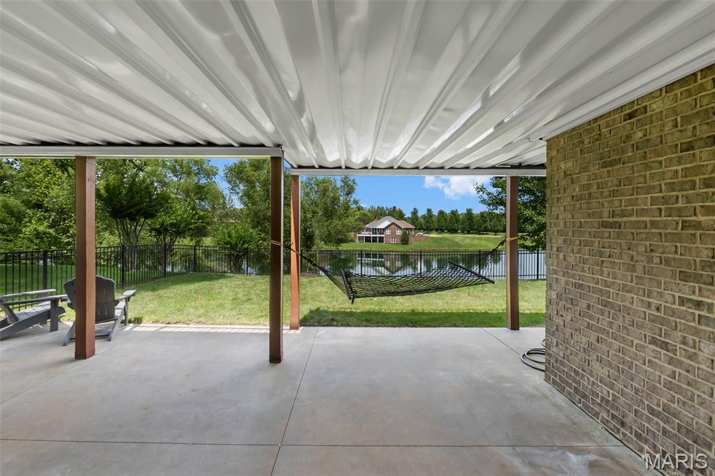
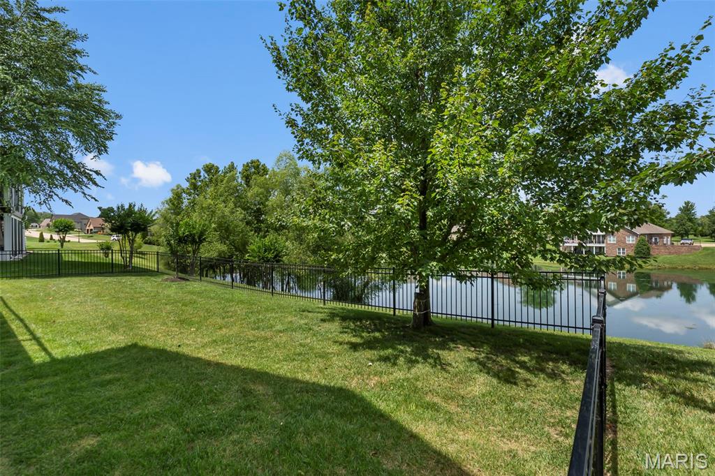
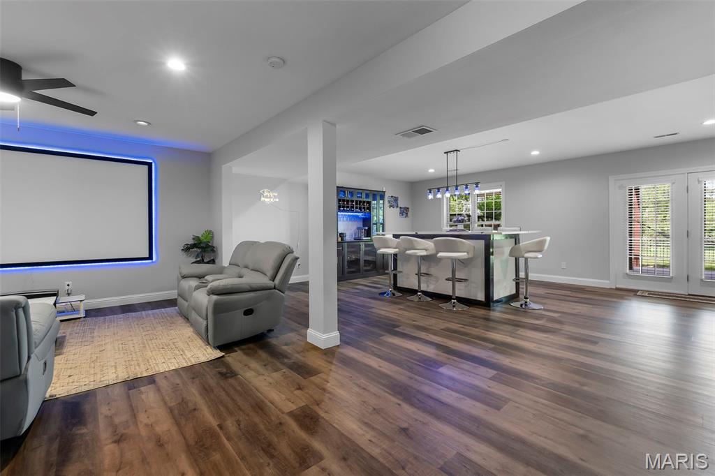
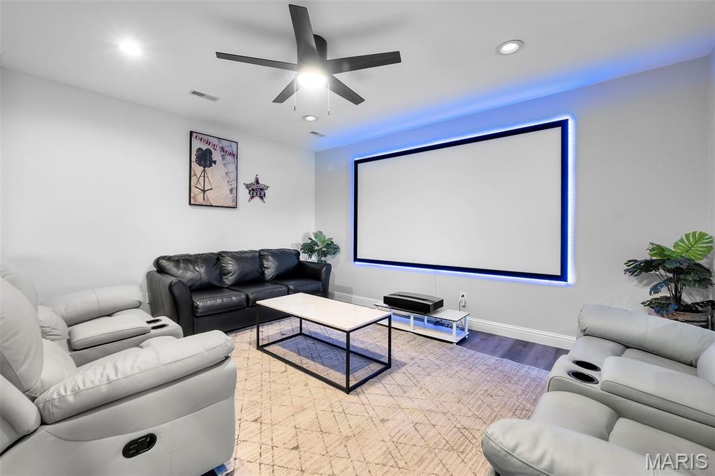
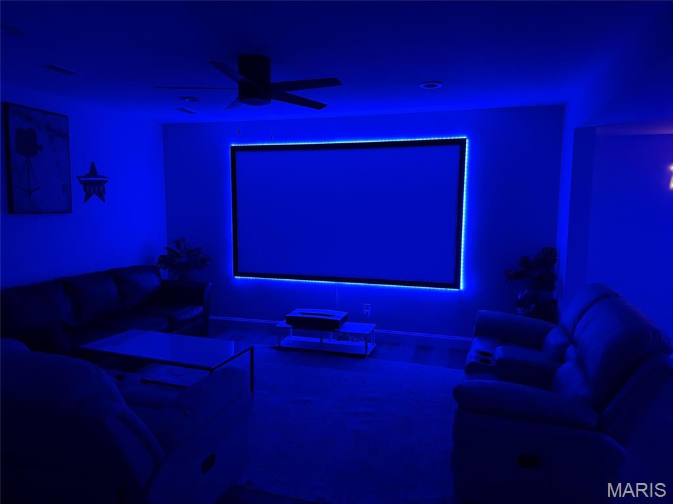
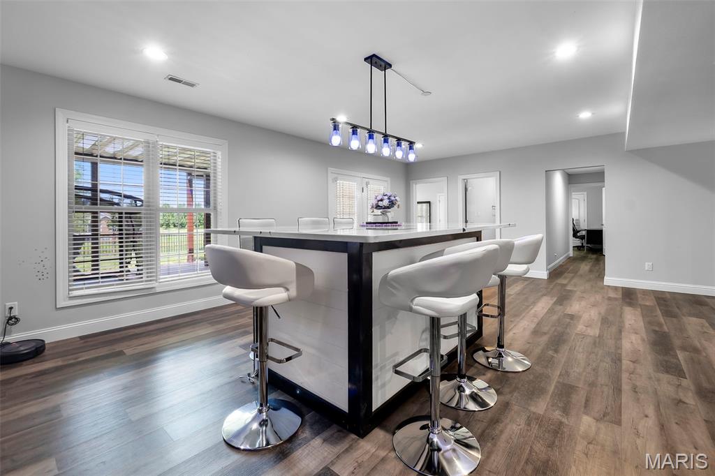
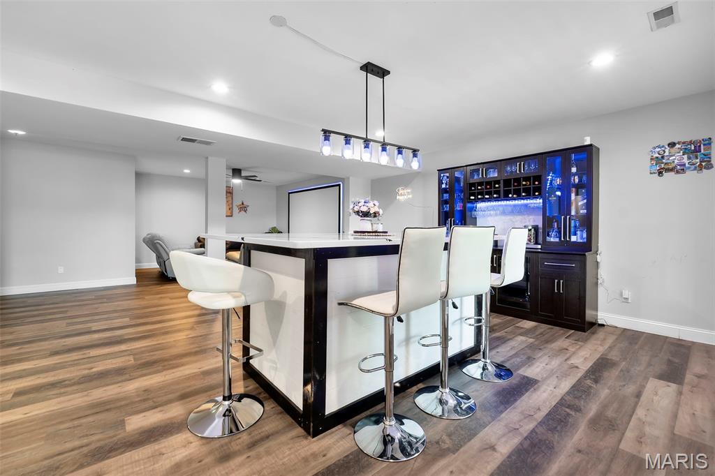
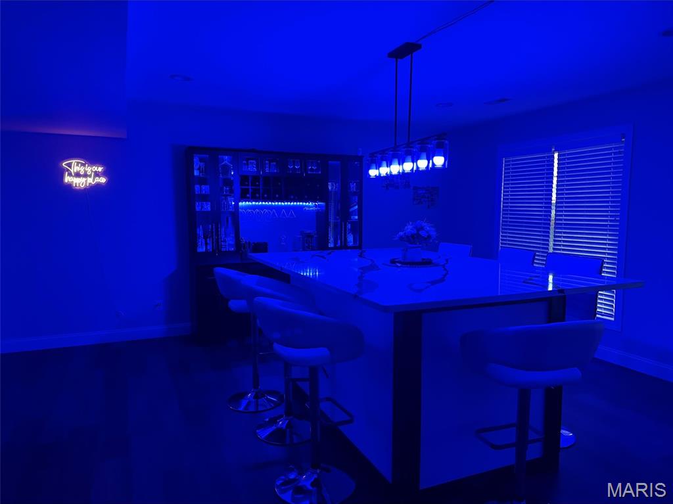
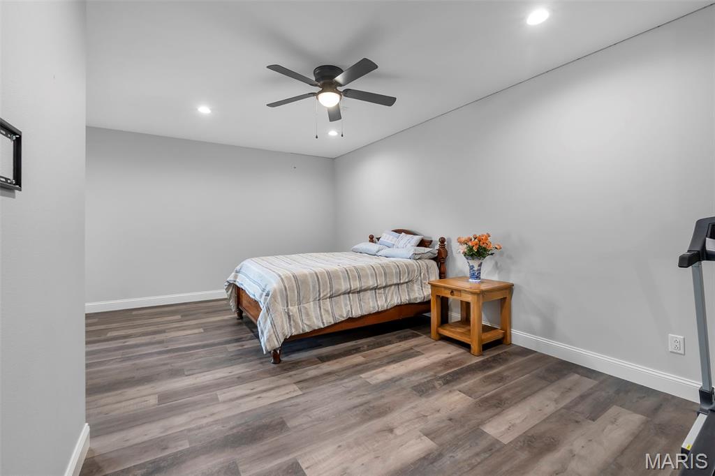
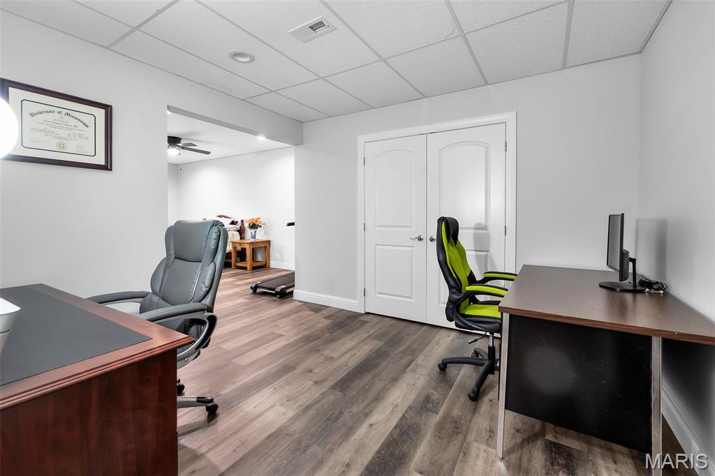
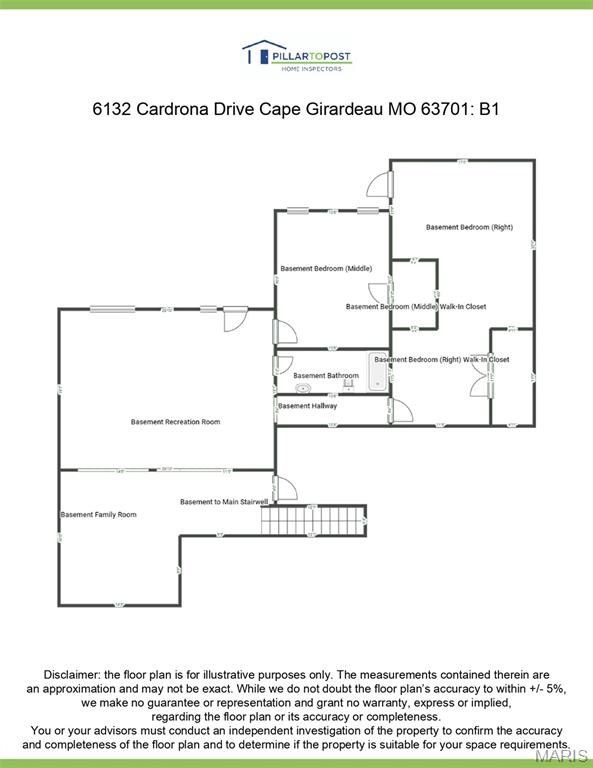
The finished walkout lower level includes a newly remodeled entertainment area complete with a custom bar and large screen viewing space, perfect for game days, movie nights, and hosting guests. Basement also provides great office space! Step outside to the covered patio and the newly fenced backyard, ideal spots for barbecuing and relaxing. 
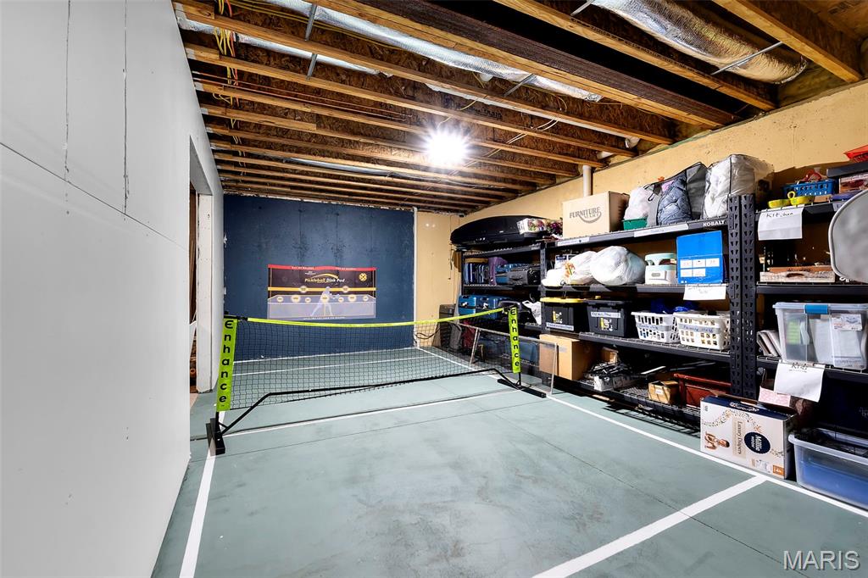
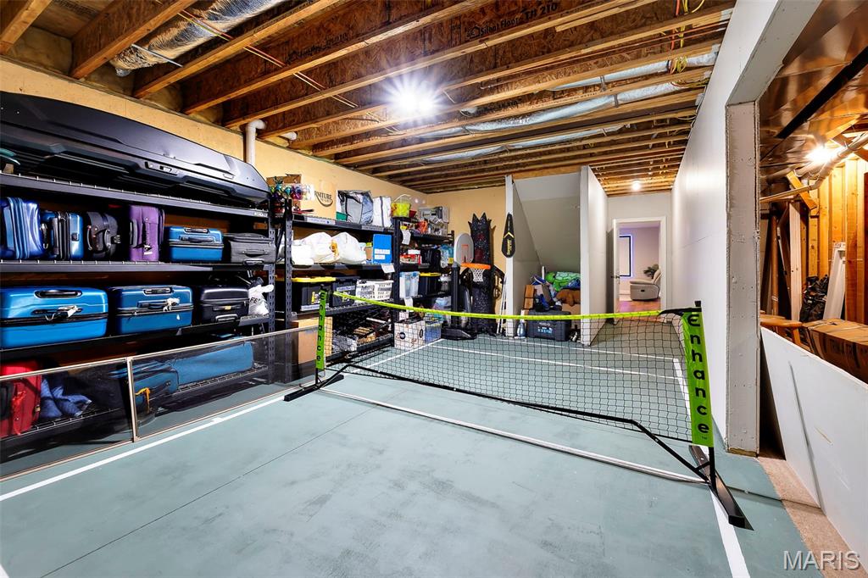
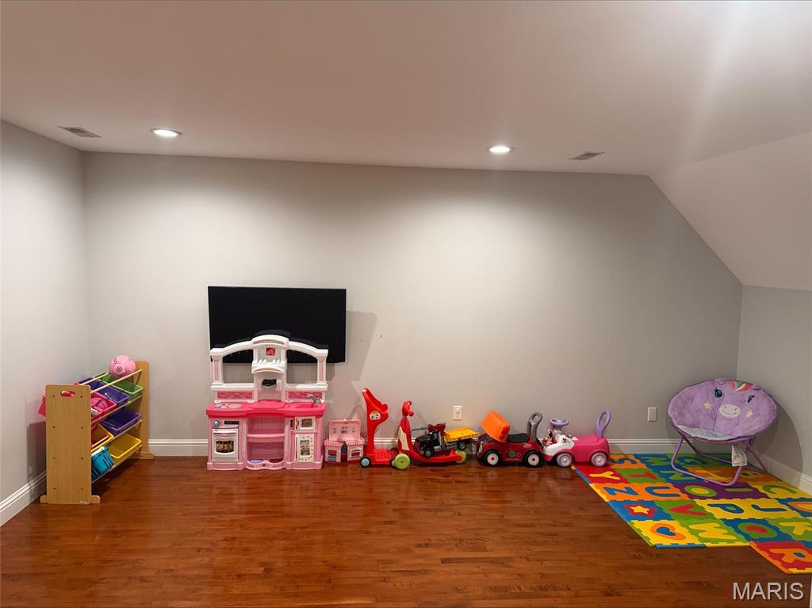
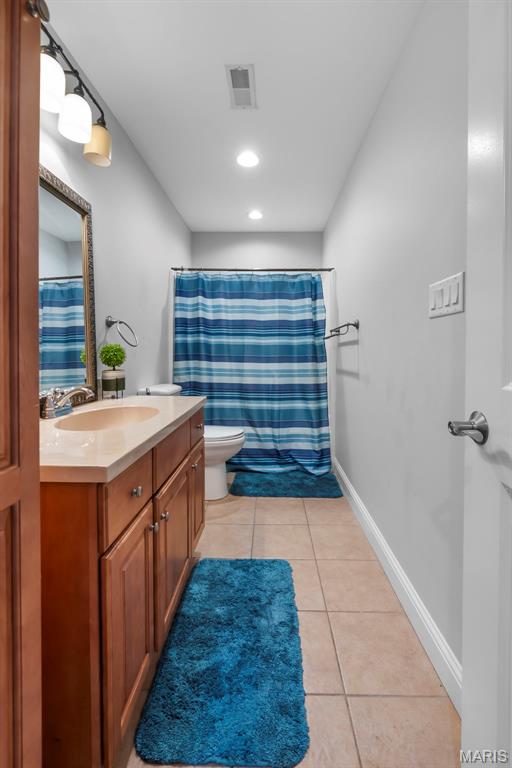
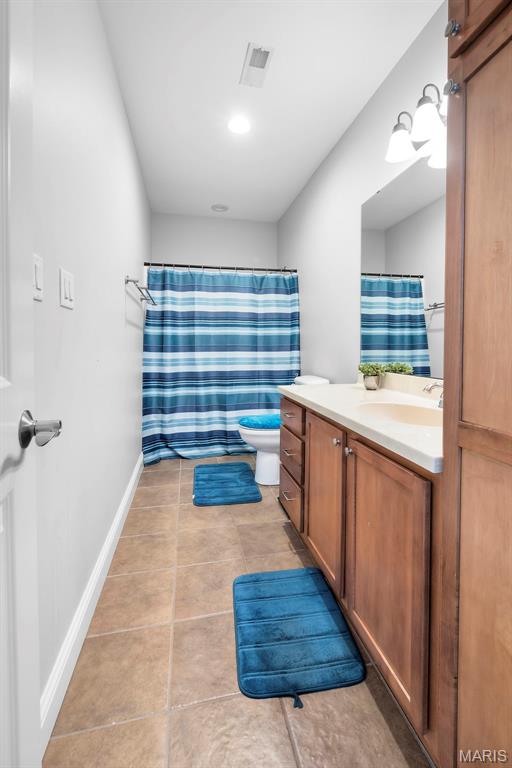
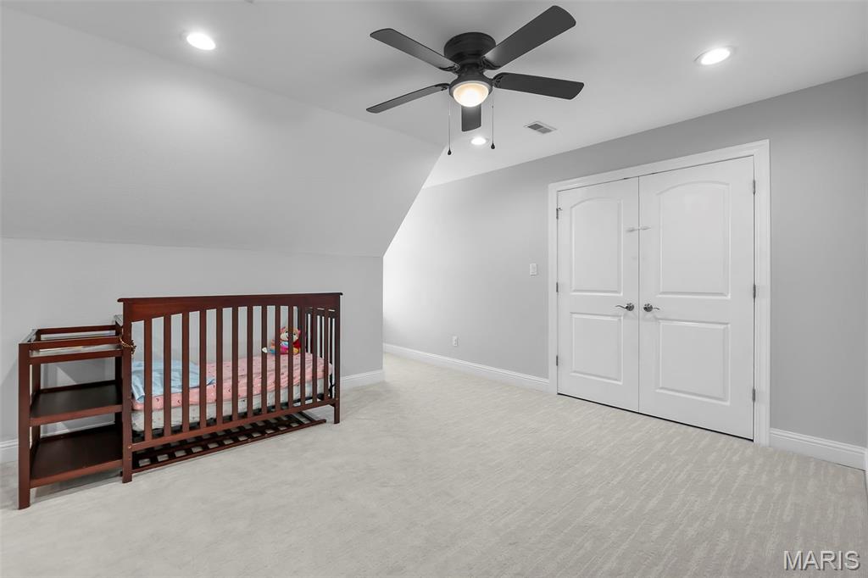
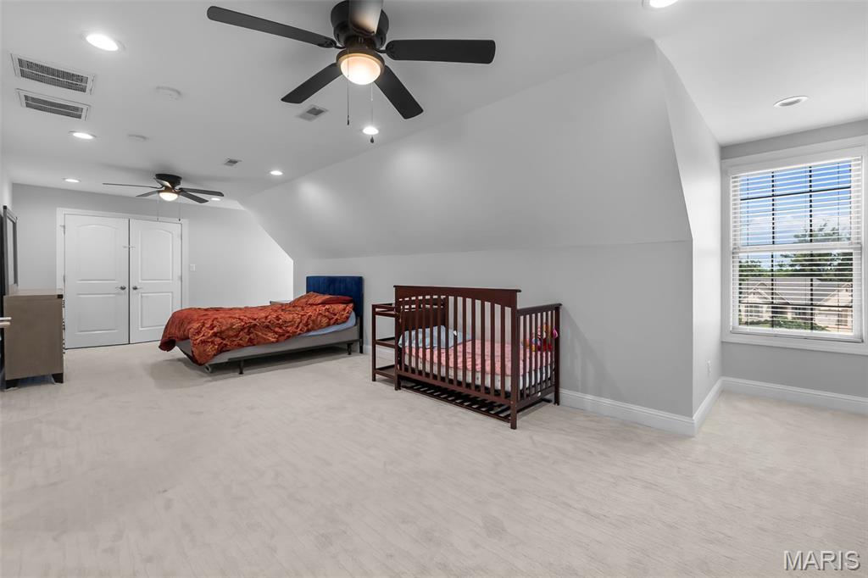
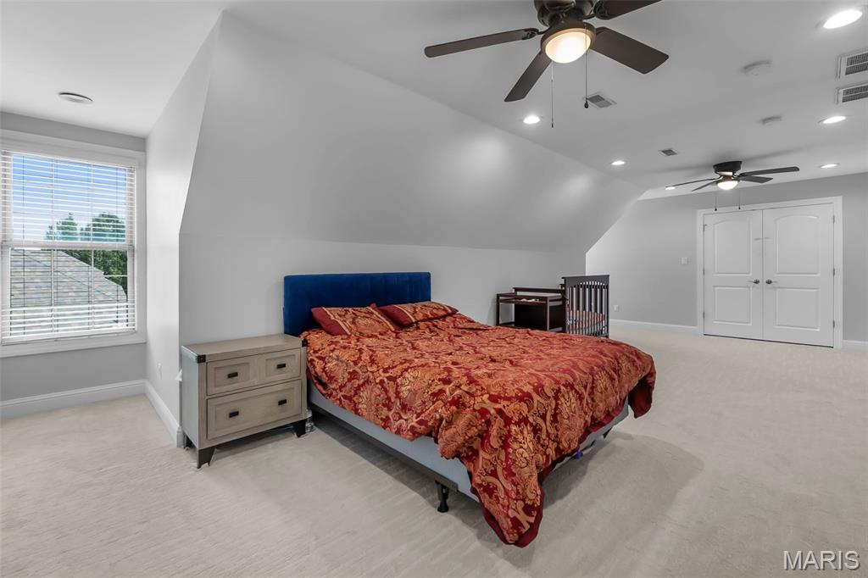
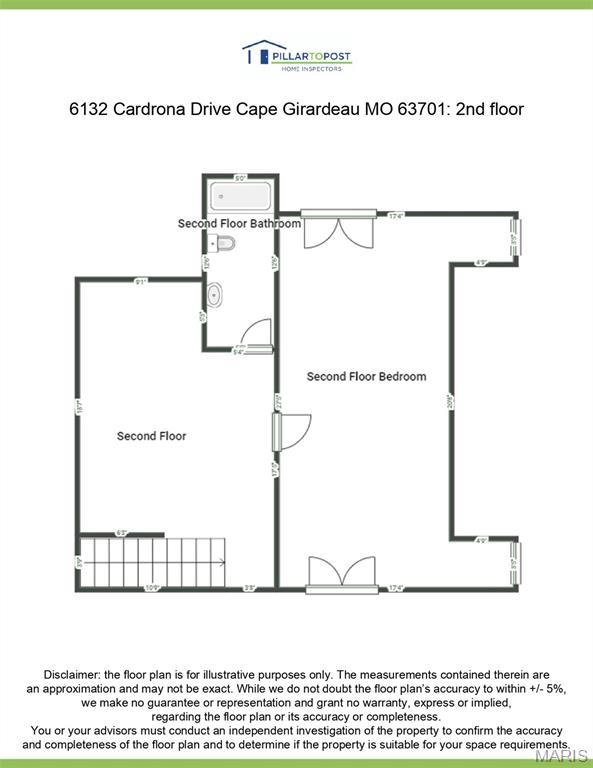
An upper level bedroom and private bath provide excellent separation and flexibility for guests, a home office, hobby space, or additional living quarters. The unfinished area even features a painted pickle ball practice court, offering a unique recreational opportunity right at home. The roomy two car garage has a hypoxied floor and accomodates large vehicles well.  This home is a rare combination of space, views, and amenities in one of Cape Girardeau's most sought after locations!

6132 Cardrona Drive

Message successfully sent.

What would you like to know?

What is 3 + 4 ?

I agree to receive email communication and understand I can unsubscribe at any time.

I agree to be contacted by Rock Island Realty via call, email, and text for real estate services. To opt out, you can reply 'stop' at any time or reply 'help' for assistance. You can also click the unsubscribe link in the emails. Message and data rates may apply. Message frequency may vary. Privacy Policy

Related Properties

Open house
YOU'RE INVITED to an Open House this Saturday 10/24/26, 1-3pm, refreshments to be served!

Come and see Briarwood Manor — A Historic Estate with Timeless Elegance

Discover Briarwood Manor, a remarkable historic and equestrian estate nestled among the rolling hills of Cape Girardeau County, Missouri. Built in 1905 as a wedding gift from renowned local historic figure Louis Houck to his daughter, Irma, this extraordinary property offers a rare opportunity to own a piece of local history.

Situated on 4.23 acres of serene, private grounds, the estate features a beautifully renovated three-story residence and a six-stall barn, blending historic charm with modern comforts. Whether envisioned as a private estate, bed and breakfast, restaurant, or wine-tasting venue, Briarwood Manor offers exceptional character and versatile possibilities.

Elegant Residence Features
- Three stories of distinctive historic character
- Three fireplaces, including a mantel from the 1904 World's Fair, transported to the property down the Mississippi River
- Inviting hearth room and swimming pool
- Luxury kitchen featuring commercial-grade Thermador, Sub-Zero, and Bosch appliances
- Quartz countertops and a teak butcher-block island
- Heated flooring
- Refinished hardwood floors and fresh interior paint
- New roof, heat pump, tankless 50-gallon water heater, updated plumbing and wiring, and fresh exterior paint
- Unique 2-by-6 wall construction with three inches of concrete between layers—a fascinating piece of the property's history worth discovering

Equestrian & Outdoor Amenities
The six-stall barn offers additional functionality and is served by a separate electrical meter. An underground pet-fencing system extends across approximately four acres, providing added convenience for pet owners.

Endless Possibilities
Briarwood Manor presents a unique opportunity for buyers seeking a historic residence with character, privacy, and potential for a variety of uses. Its architectural details, equestrian amenities, and compelling history make it a distinctive setting for a bed and breakfast, restaurant, tasting room, or exceptional  an private residence.

Briarwood Manor is more than a property, it is a piece of Cape Girardeau county's history, and ready for its next chapter.
#26059774

Cape Girardeau

1172 Wolf Lane

4 Beds

4 Baths

5,687 Sq.Ft.

$850,000

MLS#: 26059774

Open house
Beautifully maintained and thoughtfully updated, this all brick 5 bedroom, 4.5 bathroom home offers an incredible amount of space in a quiet, walkable, and established neighborhood.

The main level is warm and inviting, with an updated kitchen that opens to a cozy living area with a fireplace. A formal dining room and separate office or sitting room provide additional space for entertaining, working from home, or everyday living, while main level laundry adds convenience. One of the highlights of the home is the incredible sunroom, filled with natural light and overlooking the backyard and pool.

Step outside to your own private retreat with an inground pool, established landscaping, stone pathways, and a fully fenced pool area that's perfect for relaxing or entertaining.

Upstairs you'll find four bedrooms, including a spacious primary suite with a soaking tub, large tiled step in shower, and walk in closet. The finished lower level offers even more flexibility with a large family room, fifth bedroom, full bathroom, home gym, and plenty of storage.

With generous living spaces, a beautiful backyard, and a location in one of the area's most desirable and established neighborhoods, this home has been exceptionally well cared for and is ready for its next chapter.
#26064024

Cape Girardeau

1554 Greenbrier Street

5 Beds

4 Baths

3,376 Sq.Ft.

$580,000

MLS#: 26064024

Very few opportunities come along offering unobstructed, full Mississippi River views and this exceptional Rivers Edge Townhome is one of them. Wake up to breathtaking sunrises, watch nostalgic riverboats drift by, and enjoy the beauty of the river from 3 of your own private balconies all offering full river views. Inside, the home is designed for both everyday comfort and entertaining. The main-level living room provides a cozy space to relax and unwind, while the finished basement offers an additional spacious family room, perfect for movie nights, gatherings, a 3rd bedroom option or simply spreading out. The gourmet kitchen and dining area are truly the heart of the home, surrounded by expansive river views. A supersized island provides generous seating and an eat-in area, complemented by top-of-the-line appliances and a beautiful setting. The second floor features two private bedroom suites. The luxurious primary suite captures stunning river views, balcony and includes a walk-in shower, jacuzzi tub, and an oversized walk-in closet. A convenient laundry room is also located on this level. The second bedroom features its own ensuite bath and its own private balcony.Then comes the ultimate entertaining space: the rooftop patio. Located on the third floor, this private retreat includes its own kitchenette and offers an incredible setting for hosting friends, relaxing after a long day or simply taking in the river views from above.An elevator provides effortless access between levels, while a two-car garage is located within a gated parking area. A charming gated front yard provides just enough space to add your own personal touch and enjoy the convenience of being within walking distance to restaurants, shopping, and downtown amenities. This is an opportunity to experience Mississippi River living with incredible views, outdoor spaces, luxury amenities, and a location that puts you in the heart of it all. The home is considered a single family attached home. Home can be purchased fully furnished and completely turnkey.
#26063117

Cape Girardeau

290 N Main Street

2 Beds

2 Baths

2,740 Sq.Ft.

$835,000

MLS#: 26063117

Price reduced
Welcome to 136 Calera! 

Located in the Whispering Oaks subdivision, tucked alone at the end of a cul de sac! (Yes, you read that right!)
The home's exterior is all brick and stone- with landscaping updates around the house and a large fenced in backyard with plenty of additional yard space!
A screen in deck is tucked off the kitchen and oversees the backyard! A great place to watch Sunday football (the owners left you a smart TV!) or have a peaceful morning coffee!
There is a "John Deere" room for storage needs off the bottom porch area and into the basement.

The 3 car garage is spacious and equipped with a large peg board and hanging storage for organization needs.

Inside 136 Calera you'll find custom cabinets with granite counter tops, an eat in kitchen space AND a formal dining room (owner used as a sitting area!) 
5 bedrooms plus a bonus room!
3 full bathrooms- 2 with tub/shower combos and the master features a shower and separate garden tub! 
1 half bathroom tucked off the kitchen!

Upstairs on the main level you'll find the main bedroom and two guests bedrooms-
The bedrooms are spacious with ample closet space! Both upstairs guest bedrooms got new carpet before being listed!

Downstairs there are two bedrooms and a bonus room- there is a LARGE bedroom downstairs with tons of natural light and windows! 
The basement is fully finished with a large living area. Basement is a walkout and goes directly into the backyard.
There is abundant storage in the basement!

This house is a MUST SEE! Great location, great space, highly sought after subdivision/neighborhood in Cape!
*zoned for Jackson School District
#26063569

Cape Girardeau

136 Calera Road

5 Beds

3 Baths

3,178 Sq.Ft.

$624,900

MLS#: 26063569

This home, built by Summit Contracting, offers quality and thoughtful design throughout. The kitchen features Beussink cabinetry with exceptional drawer storage, while the nook includes a built-in microwave, rollout pantry, and additional storage. 
The living room and sunroom are filled with natural light from expansive windows, complimented by plantation shutters for easy light control and privacy. The sunroom opens through sliding doors to a balcony - an ideal spot to enjoy your morning coffee while watching the sunrise. 
The home offers two lower levels, providing an abundance of flexible living and storage space. The first lower level includes three bedrooms, a family room, a wonderful private screened porch, additional storage, and a safe room. The second basement level features a utility sink, workbench, and an impressive amount of shelving - more storage than you may ever be able to fill! 
Both lower levels feature 6-foot double doors leading outside, A 7-foot-wide stamped-brick path provides convenient access all the way to the lowest level, adding both function and curb appeal to this exceptional home.
#26062649

Cape Girardeau

2326 Brister Hill Drive

5 Beds

3 Baths

3,673 Sq.Ft.

$629,900
MLS#: 26062649

Tucked away on a quiet street, 1810 Scotts Lane offers the perfect blend of privacy, comfort, and entertaining space. This beautifully updated 4-bedroom, 3.5-bath home sits on a gorgeous wooded setting and features a stunning in-ground pool and plenty of room to relax or entertain.

Inside, the home offers a bright, open layout with beautiful wood flooring, multiple fireplaces, a spacious kitchen with large island, and an abundance of windows overlooking the surrounding trees. On the main level there is an additional living space with a cozy fireplace. This home has a wonderful flow between the kitchen, dining, and sun-filled living areas.

Outside is where this home truly shines—a private backyard oasis with a large swimming pool, generous patio space, and mature trees creating a peaceful retreat. A 4-car garage provides exceptional storage and parking.

With its private setting, thoughtful updates, spacious floor plan, pool, and 4-car garage, 1810 Scotts Lane is a rare opportunity to enjoy the privacy of a tucked-away setting while still being close to everything Cape Girardeau has to offer.
#26060174

Cape Girardeau

1810 Scotts Lane

4 Beds

3 Baths

3,757 Sq.Ft.

$599,000
MLS#: 26060174

Open house
Price reduced
3214 Lakewood Dr is Stunningly updated inside and out, this ONE of A KIND Estate sits on 2.14 acres and offers approximately 4363 sq feet of meticulously maintained and updated living!  With 4 bedrooms and 5 baths (3 full and 2 half), this home blends elegant craftsmanship with everyday livability. The main level features all four bedrooms, including a primary suite with spa-like bath and large walk-in closet with dressing area. Rich Brazilian teak hardwood floors flowing throughout much of the main level. and complements the custom cabinetry in various living spaces. The family room with adjacent 1/2 bath, the kitchen and dining room flow together seamlessly.   A standout four-season sunroom cooled and heated by a mini-split system complete with wet bar sink, enhances the indoor/outdoor living for year-round enjoyment.  The newly completed main level laundry includes a 3/4 bath for efficient clean up when you've completed yard work or gardening in the enclosed raised bed off the driveway. The walkout basement is built for entertaining your family and friends, with a dedicated media room featuring projector and screen for great movie nights or game day fun. A kid friendly play area ins adjacent complete with rock climbing wall and a 1/2 bath for convenience.  Two extra large  and one mid size storage areas round out the lower level for add valuable space.  The outdoor living space has been professionally designed and created taking full advantage of the private wooded setting.  This area features; retaining wall, beautiful paver patio with a fire pit, expanded driveway for extra parking, or even RV parking  making this homes various outdoor living perfect for relaxing or entertaining. The oversized heated and cooled garage makes project time comfortable and convenient.  THE NEW ROOF HAS BEEN COMPLETED
ROOF NOTE:   A new dimensional shingle roof to be completed the week of Sept 28th weather permitting.
So, if quality workmanship, design and maintenance are your top priority this home checks  these boxes.   If location and privacy are the main consideration?  Located inside Cape City limits adjacent to Northfield with 2.14 acres of private living,  this home checks that off.  We can also add the heated and cooled garage with floor drain for comfortable workspace,  New windows,  and entry door make for efficiency  and style. 
This home is THE TOTAL PACKAGE!   Loads of living space, unmatched construction,  extensive updates and improvements, location and privacy make this home hard to beat. 
The supplements contains detail record of all the upgrades and improvements made by this owner.  
There is literally no area of this incredible home left unimproved.   Do not miss out,   See it today!
#26042887

Cape Girardeau

3214 Lakewood Drive

4 Beds

3 Baths

4,363 Sq.Ft.

$625,000
MLS#: 26042887
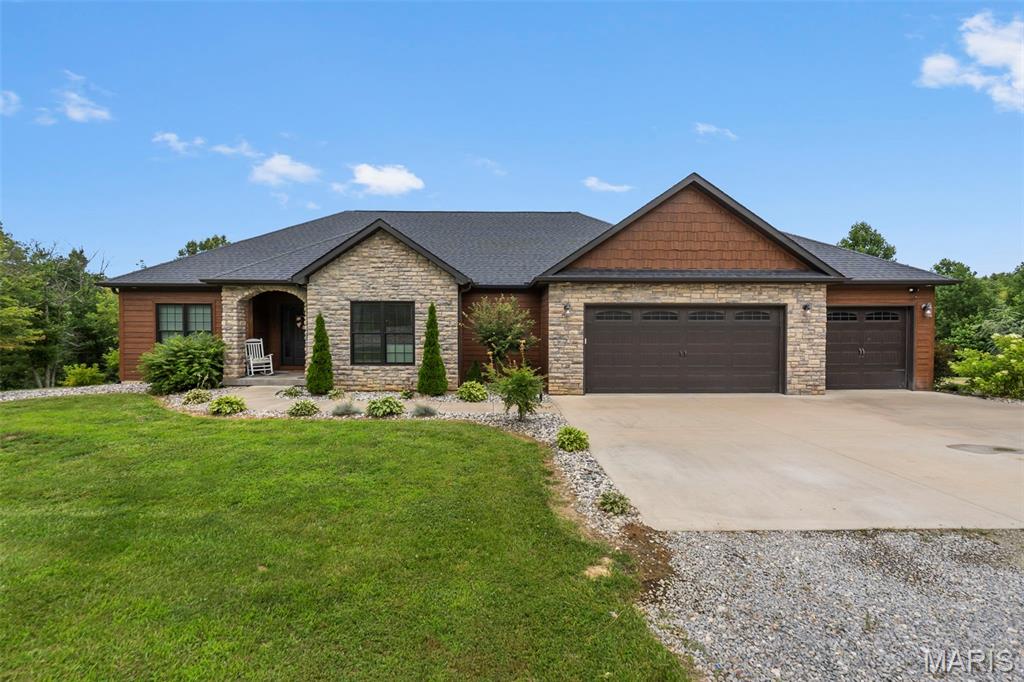
Beautifully designed and thoughtfully built, this 4 bedroom, 3 bath home offers peaceful country living on approximately 6.42 acres. Step inside to find walnut hardwood and ceramic flooring throughout the main level, a spacious kitchen with a walk-in pantry, gas range, and stunning copper farmhouse sink.

The primary suite is a true retreat, featuring a large bedroom, custom walk-in shower, soaking tub, and a generous closet with convenient access to the main-level laundry room. The finished basement offers even more space with a bedroom, bonus room, movie room, and plenty of room to spread out.

The oversized John Deere room is heated and cooled and is currently being used as a gym, giving you flexible space for hobbies, storage, equipment, or workouts. Built with efficiency in mind, this super-insulated home features high-efficiency HVAC and a tankless water heater, helping keep utility costs low.

Outside, enjoy a manicured yard, peaceful acreage, and a stocked lake perfect for year-round enjoyment. Spend your evenings relaxing on the back deck while overlooking the water and taking in the beautiful sunsets. This property truly offers the space, setting, and features so many buyers are looking for. AND NO HOA!
#26039174

Cape Girardeau

785 County Road 612

4 Beds

3 Baths

4,236 Sq.Ft.

$764,000

MLS#: 26039174
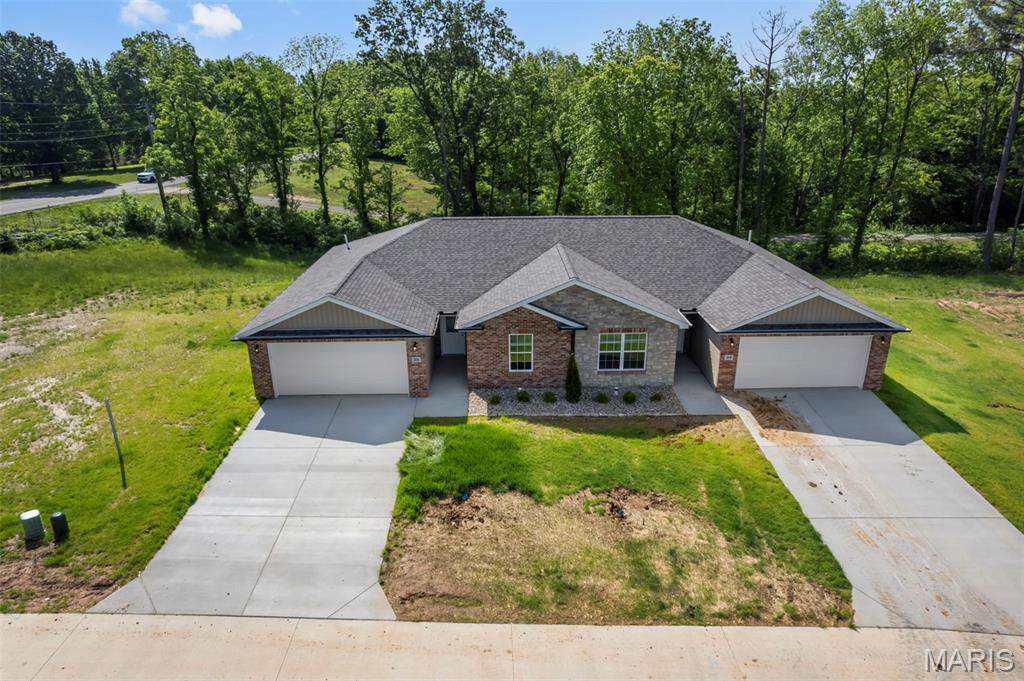
Newly constructed duplex at 35 & 39 Benton Hill Lane in Cape Girardeau, MO presents an outstanding opportunity for both investors and owner-occupants seeking quality construction and income potential. Each unit offers 2 bedrooms and 2 full bathrooms with approximately 1,266 finished square feet per side, featuring a well-designed open floor plan that blends comfort and functionality. Interior finishes include ceramic tile flooring, quartz countertops, modern appliances, and sleek glass shower doors, all selected to provide a clean, contemporary feel. The exterior is highlighted by a brick front, attractive landscaping, and a newly seeded yard, positioned on a desirable lot that enhances curb appeal. Located just minutes from shopping, dining, and everyday conveniences, this property is well-suited for generating steady rental income—whether you choose to occupy one side and lease the other or add both units to your investment portfolio for long-term returns. Seller is willing to consider selling additional units, offering a great opportunity to expand your real estate holdings.
#26026866

Cape Girardeau

35, 39 Benton Hill Lane

None Beds

None Baths

2,532 Sq.Ft.

$589,000

MLS#: 26026866

Send a message

Message successfully sent.

Your message

What is 3 + 4 ?

Reason for contacting?

I agree to receive email communication and understand I can unsubscribe at any time.

I agree to be contacted by Rock Island Realty via call, email, and text for real estate services. To opt out, you can reply 'stop' at any time or reply 'help' for assistance. You can also click the unsubscribe link in the emails. Message and data rates may apply. Message frequency may vary. Privacy Policy

Sign Out

Virtual Assistant

Would you like to take the next step with this property? We can help you schedule a showing or virtual tour, or send you more details.

Yes, I would like more information.

Thank You for Your Reply, One of Our Agents will contact you as soon as possible

No, maybe later.

Thank you, you can always contact me via email, phone number or through the contact form.

Realhub AI

Lucy - Your AI-Powered Realtor

Update Your Temporary Password

Personalize your search

Enter your email and we'll notify you immediately when new listings match what you're looking for.

or enter email address

Already have an account ? Login here

Continue your home search

I agree to receive communications and understand I can unsubscribe at any time.

I agree to be contacted by Rock Island Realty via call, email, and text for real estate services. To opt out, you can reply 'stop' at any time or reply 'help' for assistance. You can also click the unsubscribe link in the emails. Message and data rates may apply. Message frequency may vary. Privacy Policy

Already have an account ? Login here

We use cookies

We use cookies primarily for analytics to enhance your experience. By accepting, you agree to our use of these cookies. You can manage your preferences or learn more about our cookies policy.