


Property
Beds
3
Full Baths
2
1/2 Baths
1
Year Built
1999
Sq.Footage
1,554
Open House Sunday, November 8, from 1–3 p.m.—if this home hasn’t sold before then! Don’t wait to schedule your showing. Welcome home to 159 Hunters Lake Court in Eureka! Beautiful landscaping sets the stage for this move-in-ready split-level home, offering three bedrooms, two and a half bathrooms, and inviting spaces to relax, entertain, and make your own. The updated kitchen features a coffee bar and wine fridge, making it easy to go from your morning pick-me-up to an evening spent catching up with friends. A fireplace adds warmth and charm, while the lower-level family room provides extra space for movie nights, game days, or simply spreading out. A convenient half bath on the lower level means fewer trips upstairs for you and your guests. Outdoor living is a highlight! The expansive deck offers plenty of room for grilling, dining, and gathering with friends. The fenced backyard gives your dogs room to play and tire themselves out while you settle into a chair and unwind. Beautifully landscaped front and back yards are served by a lawn irrigation system, so you can spend more time enjoying your outdoor space and less time dragging a hose around. A two-car garage rounds out the package with room for parking and additional storage. All this house needs is you!
Open Houses
Open house times are shown in the property’s local time.
-
Sunday
November 8, 2026
–
In progressYour time:
Features & Amenities
Interior
-
Other Interior Features
Ceiling Fan(s), Eat-in Kitchen, Pantry, Recessed Lighting, Vaulted Ceiling(s)
-
Total Bedrooms
3
-
Bathrooms
2
-
1/2 Bathrooms
1
-
Above Grade Finished Area
1190.0
-
Basement YN
YES
-
Cooling YN
YES
-
Cooling
Ceiling Fan(s), Central Air
-
Fireplace YN
YES
-
Heating YN
YES
-
Heating
Forced Air
-
Main Level Bedrooms
3
-
Pet friendly
N/A
Exterior
-
Garage
Yes
-
Garage spaces
2
-
Construction Materials
Brick Veneer, Vinyl Siding
-
Parking
Concrete, Garage, Garage Door Opener, Garage Faces Front, Storage
-
Patio and Porch Features
Deck
-
Pool
No
-
Waterfront YN
NO
-
View
None
Area & Lot
-
Lot Features
Back Yard, Sloped, Sprinklers In Front, Sprinklers In Rear
-
Lot Size(acres)
0.2
-
Lot Size(square feet)
8,712
-
Property Type
Residential
-
Property Sub Type
Single Family Residence
-
Architectural Style
Split Level
Price
-
Sales Price
$335,000
-
Tax Amount
$3,794
-
Financing Options
Cash, Conventional, FHA, VA Loan
-
Sq. Footage
1,554
-
Price/SqFt
$215
HOA
-
Association
YES
-
Association Fee
$300
-
Association Fee Frequency
Annually
-
Association Fee Includes
N/A
School District
-
Elementary School
Eureka Elem.
-
Middle School
Lasalle Springs Middle
-
High School
Eureka Sr. High
Property Features
-
New Construction
NO
-
Association Amenities
Playground
-
Foundation Details
Concrete Perimeter
-
Ownership
Private
-
Senior Community YN
NO
-
Sewer
Public Sewer
-
Water Source
Public
Schedule a Showing
Showing scheduled successfully.
Mortgage calculator
Estimate your monthly mortgage payment, including the principal and interest, property taxes, and HOA. Adjust the values to generate a more accurate rate.
Your payment
Principal and Interest:
$
Property taxes:
$
HOA fees:
$
Total loan payment:
$
Total interest amount:
$
Location
County
St. Louis
Elementary School
Eureka Elem.
Middle School
Lasalle Springs Middle
High School
Eureka Sr. High
Listing Courtesy of Leo Berhorst, Platinum Realty of St. Louis
RealHub Information is provided exclusively for consumers' personal, non-commercial use, and it may not be used for any purpose other than to identify prospective properties consumers may be interested in purchasing. All information deemed reliable but not guaranteed and should be independently verified. All properties are subject to prior sale, change or withdrawal. RealHub website owner shall not be responsible for any typographical errors, misinformation, misprints and shall be held totally harmless.

Agent
Owen Shotkoski
Call Owen today to schedule a private showing.

* Listings on this website come from the FMLS IDX Compilation and may be held by brokerage firms other than the owner of this website. The listing brokerage is identified in any listing details. Information is deemed reliable but is not guaranteed. If you believe any FMLS listing contains material that infringes your copyrighted work please review our DMCA policy and learn how to submit a takedown request.© 2024 FMLS.
Related Properties

Eureka
2511 Chukka Drive
3 Beds
2 Baths
1,524 Sq.Ft.
$399,900
MLS#: 26066062

Eureka
205 Red Fox Court
3 Beds
2 Baths
1,287 Sq.Ft.
$399,900
MLS#: 26067536

Eureka
600 Summer Breeze Lane
3 Beds
2 Baths
1,405 Sq.Ft.
$379,000
MLS#: 26063207

Eureka
4606 Hickory Ridge View Court
3 Beds
2 Baths
1,592 Sq.Ft.
$330,000
MLS#: 26059816
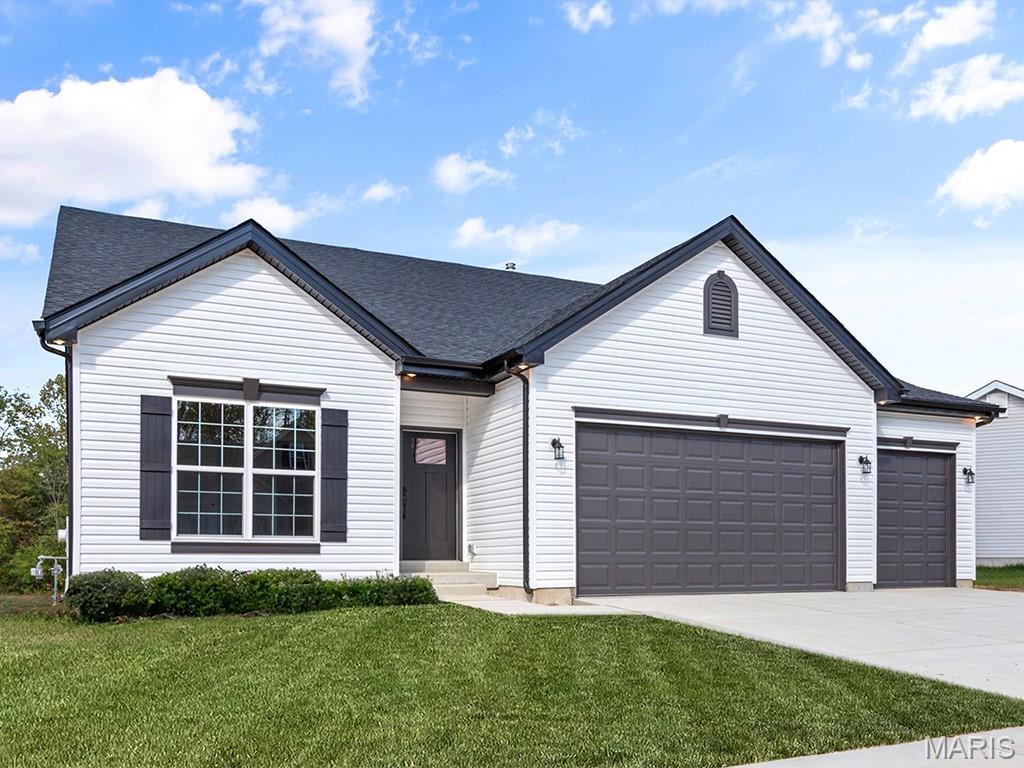
Eureka
2 Maple Expanded at Windswept
3 Beds
2 Baths
1,989 Sq.Ft.
$396,900
MLS#: 26003004
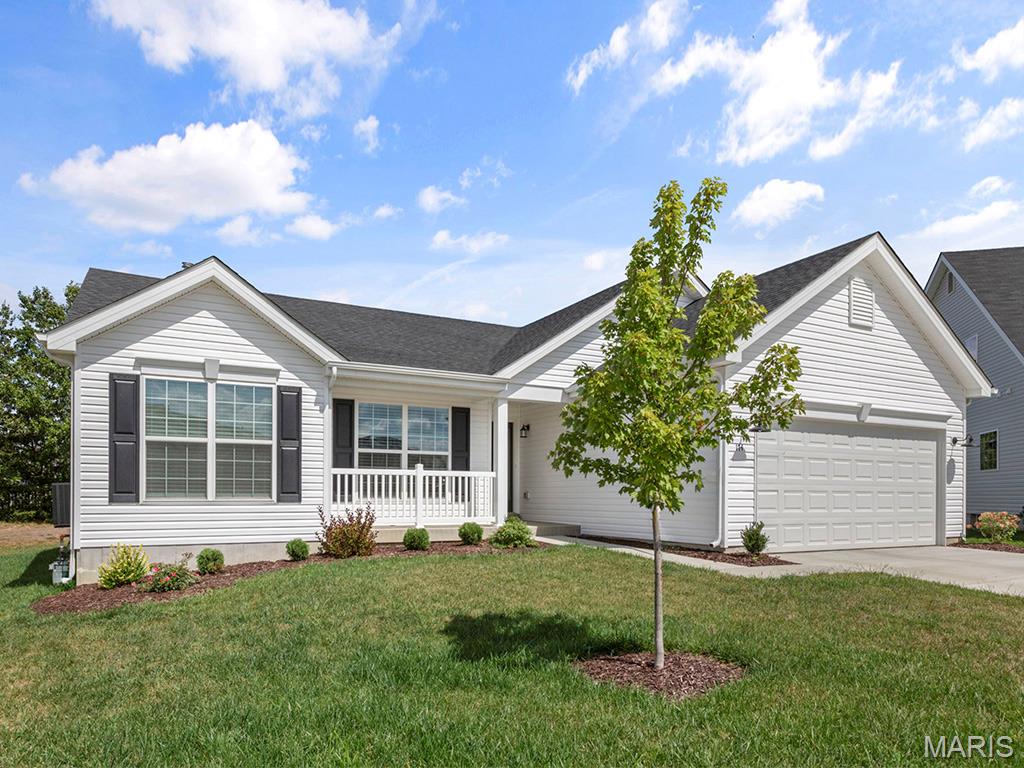
Eureka
2 Hickory at Windswept Farms
3 Beds
2 Baths
1,570 Sq.Ft.
$354,900
MLS#: 26003012
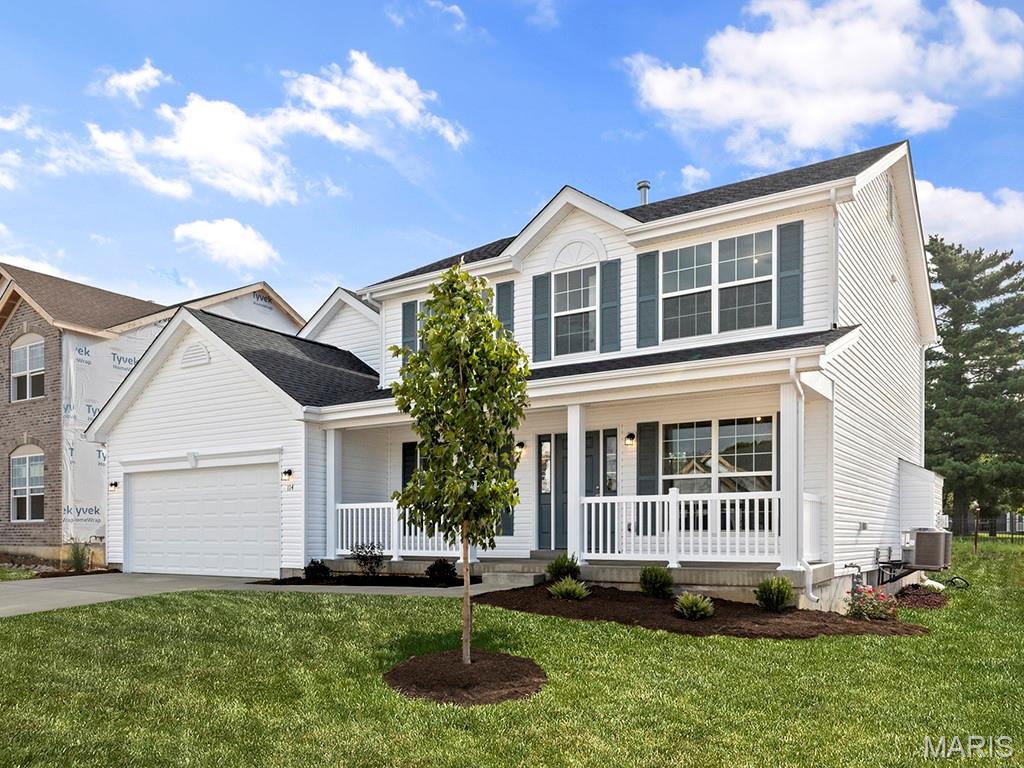
Eureka
2 Hermitage II at Windswept Farm
4 Beds
2 Baths
2,539 Sq.Ft.
$387,900
MLS#: 26003039
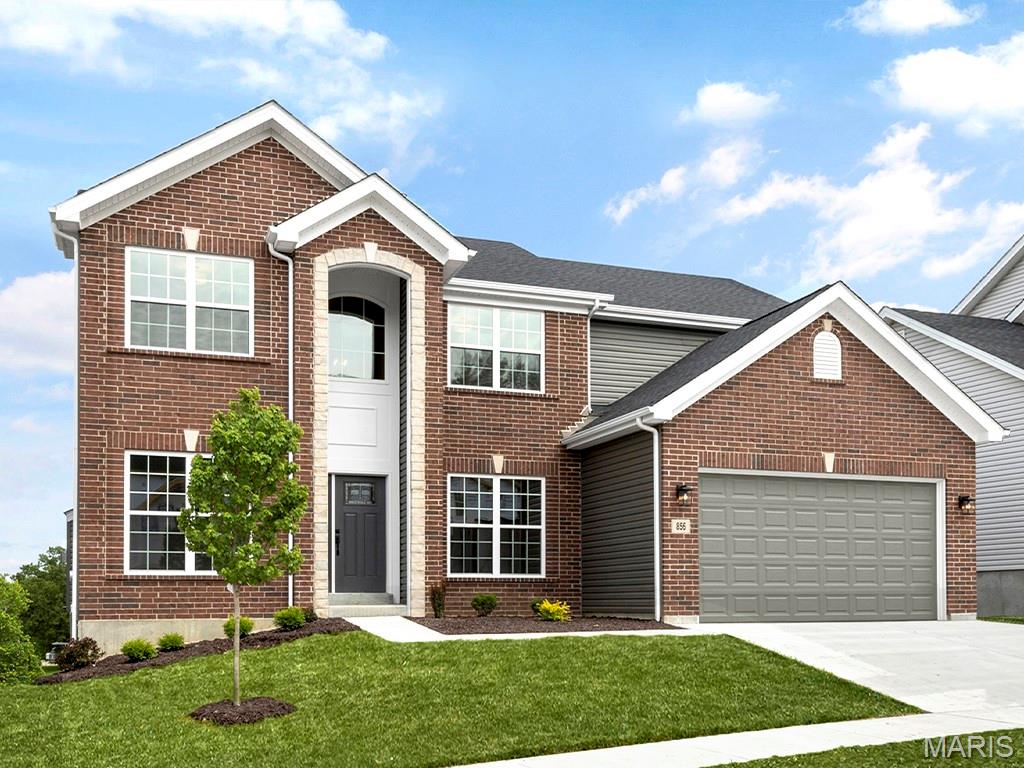
Eureka
2 Sequoia at Windswept Farms
4 Beds
2 Baths
2,784 Sq.Ft.
$392,900
MLS#: 26003067
