
Contemporary
2511 Chukka Drive
Eureka, MO 63025
MLS#: 26066062
$399,900


Property
Beds
3
Full Baths
2
1/2 Baths
None
Year Built
2024
Sq.Footage
1,524
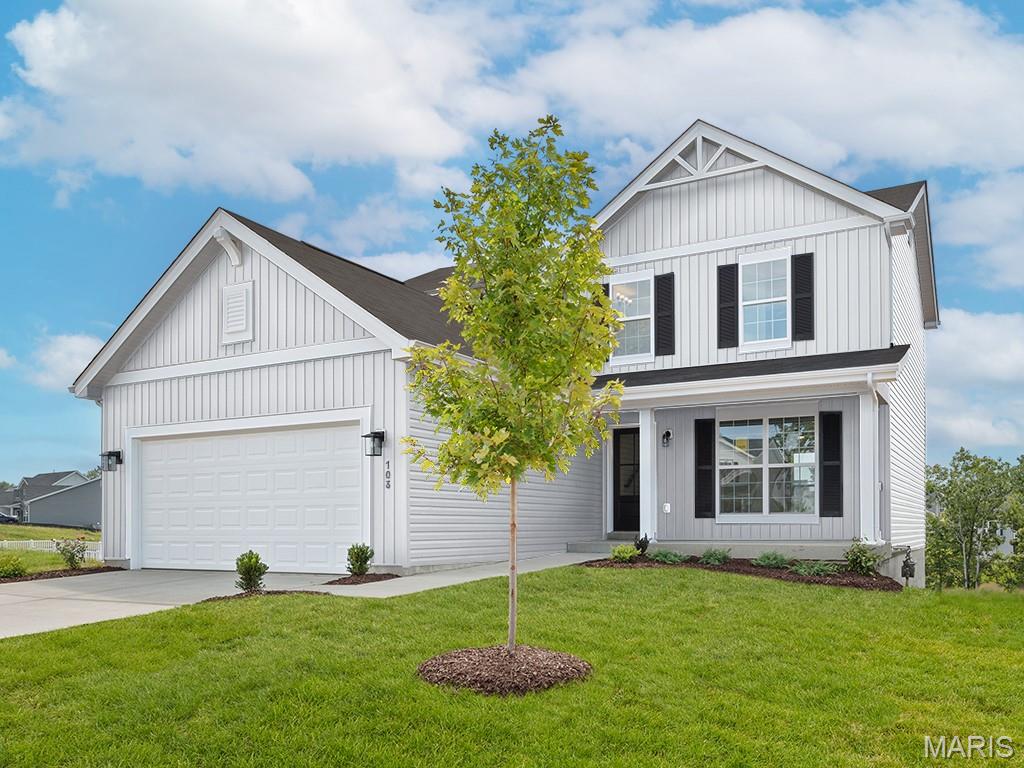
2508 Chukka Dr, Eureka, MO - Practically New At 2 Years Young! Rockwood Schools! Why wait to build when this beautiful, Aspen 11 is ready now! Updates include enclosed Screened porch, and Leaf Home Water Solutions Water Softener, Frizzllife Water purifier, in Excess of $60,000.00 of Upgrades!!! No need to wait to start with a New Build. 2511 Chukka Dr. has done the upgrades! This home offers 3 bedrooms, 2 Full baths, Vaulted Family Room, Custom Roller Blinds, Ceiling fans w/lights in all bedrooms and Family Room. The open floor plan features durable wood-look Luxury Vinyl throughout the main level, abundant natural light, family room perfect for gathering with family and friends. The kitchen is the heart of the home, boasting upgraded countertops, a center island with a breakfast bar, 42-inch cabinetry, stainless steel appliances, a walk-in pantry, and an adjoining breakfast room with sliding glass doors leading to Screened Porch. Plus,1st Floor Laundry with Double Closet. The full basement with an egress window and a full bath rough-in offers endless opportunities for future finishing and additional living space. Located in desirable Polo Grounds Manors, which has the added community benefits of a pickleball court, small lake, playground, and clubhouse within the Rockwood School District, this home offers the perfect blend of comfort, style, and convenience.
Features & Amenities
Interior
-
Other Interior Features
Ceiling Fan(s), Kitchen Island, Pantry, Vaulted Ceiling(s)
-
Total Bedrooms
3
-
Bathrooms
2
-
Above Grade Finished Area
1524.0
-
Basement YN
YES
-
Cooling YN
YES
-
Cooling
Ceiling Fan(s), Central Air, Electric, ENERGY STAR Qualified Equipment, Exhaust Fan
-
Fireplace YN
NO
-
Heating YN
YES
-
Heating
Forced Air, Exhaust Fan
-
Main Level Bedrooms
3
-
Pet friendly
N/A
Exterior
-
Garage
Yes
-
Garage spaces
2
-
Construction Materials
Frame, Vinyl Siding
-
Patio and Porch Features
Covered, Enclosed, Porch, Screened
-
Pool
No
Area & Lot
-
Lot Features
Back Yard, Front Yard
-
Lot Size(acres)
0.18
-
Lot Size(square feet)
7,840
-
Property Type
Residential
-
Property Sub Type
Single Family Residence
-
Architectural Style
Contemporary
Price
-
Sales Price
$399,900
-
Tax Amount
$4,962
-
Financing Options
Cash, Conventional, FHA, VA Loan
-
Sq. Footage
1,524
-
Price/SqFt
$262
HOA
-
Association
YES
-
Association Fee
$1,600
-
Association Fee Frequency
Annually
-
Association Fee Includes
N/A
School District
-
Elementary School
Geggie Elem.
-
Middle School
Lasalle Springs Middle
-
High School
Eureka Sr. High
Property Features
-
New Construction
NO
-
Foundation Details
Concrete Perimeter
-
Ownership
Private
-
Sewer
Public Sewer
-
Water Source
Public
Schedule a Showing
Showing scheduled successfully.
Mortgage calculator
Estimate your monthly mortgage payment, including the principal and interest, property taxes, and HOA. Adjust the values to generate a more accurate rate.
Your payment
Principal and Interest:
$
Property taxes:
$
HOA fees:
$
Total loan payment:
$
Total interest amount:
$
Location
County
Jefferson
Elementary School
Geggie Elem.
Middle School
Lasalle Springs Middle
High School
Eureka Sr. High
Listing Courtesy of Marie Miceli, Berkshire Hathaway HomeServices Select Properties
RealHub Information is provided exclusively for consumers' personal, non-commercial use, and it may not be used for any purpose other than to identify prospective properties consumers may be interested in purchasing. All information deemed reliable but not guaranteed and should be independently verified. All properties are subject to prior sale, change or withdrawal. RealHub website owner shall not be responsible for any typographical errors, misinformation, misprints and shall be held totally harmless.

Agent
Owen Shotkoski
Call Owen today to schedule a private showing.

* Listings on this website come from the FMLS IDX Compilation and may be held by brokerage firms other than the owner of this website. The listing brokerage is identified in any listing details. Information is deemed reliable but is not guaranteed. If you believe any FMLS listing contains material that infringes your copyrighted work please click here to review our DMCA policy and learn how to submit a takedown request.© 2024 FMLS.
Related Properties

Eureka
39 Upper Bluffs View Court
5 Beds
3 Baths
3,117 Sq.Ft.
$465,000
MLS#: 26063672

Eureka
4617 Hickory Ridge View Court
3 Beds
3 Baths
1,196 Sq.Ft.
$320,000
MLS#: 26067805

Eureka
205 Red Fox Court
3 Beds
2 Baths
1,287 Sq.Ft.
$399,900
MLS#: 26067536

Eureka
2487 Windswept Farms Drive
3 Beds
2 Baths
2,209 Sq.Ft.
$464,900
MLS#: 26064119

Eureka
600 Summer Breeze Lane
3 Beds
2 Baths
1,405 Sq.Ft.
$379,000
MLS#: 26063207

Eureka
4606 Hickory Ridge View Court
3 Beds
2 Baths
1,592 Sq.Ft.
$330,000
MLS#: 26059816

Eureka
2370 Windswept Farms Drive
3 Beds
2 Baths
1,629 Sq.Ft.
$400,000
MLS#: 26051440

Eureka
1756 Martingale Lane
4 Beds
2 Baths
2,115 Sq.Ft.
$449,900
MLS#: 26052084
Eureka
1708 Martingale Lane
3 Beds
2 Baths
1,728 Sq.Ft.
$431,058
MLS#: 26044872
