Properties

Browse or get in touch to schedule a walkthrough.

  • Nearby me
Price range

Popular Features

Community Features

Association

Property Features

Waterfront

View

Exterior Features

Interior Features

Style

10000 properties match your criteria

Updated 1 minute ago

E-Alert name
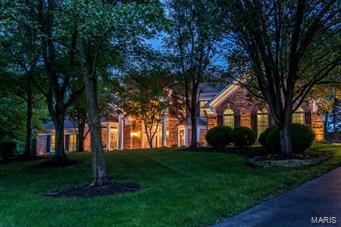
Spectacular DeShetler-built 1.5 Sty w/7612 sq ft of total living space in premier neighborhood! Grand 2-sty hardwood foyer highlighted by dramatic sweeping staircase leads to handsome paneled library w/sculpted ceiling & built-in bookcases, elegant dining room w/ beautiful millwork & bay window & stunning great room w/2-sty wall of windows, brick fireplace & atrium door to patio. Spacious open kitchen w/42” cabinetry, premium appliances, center island w/breakfast bar & wet bar adjoins breakfast room  w/convenient planning center & vaulted hearth room w/full-height brick fireplace. Coffered master bedroom suite w/huge walk-in closet & luxury bath w/Jacuzzi. The 2nd floor extends the living quarters w/4 additional bedrooms, 2 w/private baths & 2 w/Jack n’ Jill bath. Incredible walk-out Lower Level w/recreation room w/marble fireplace & wet bar, family room, game room, media room & full bath. Tree-lined 1.3 ac grounds include patio w/grill center, pool, hot tub & 4-car garage.
#15027143

Clarkson Valley

2007 Kingspointe Drive

5 Beds

5 Baths

7,612 Sq.Ft.

$1,099,000

MLS#: 15027143
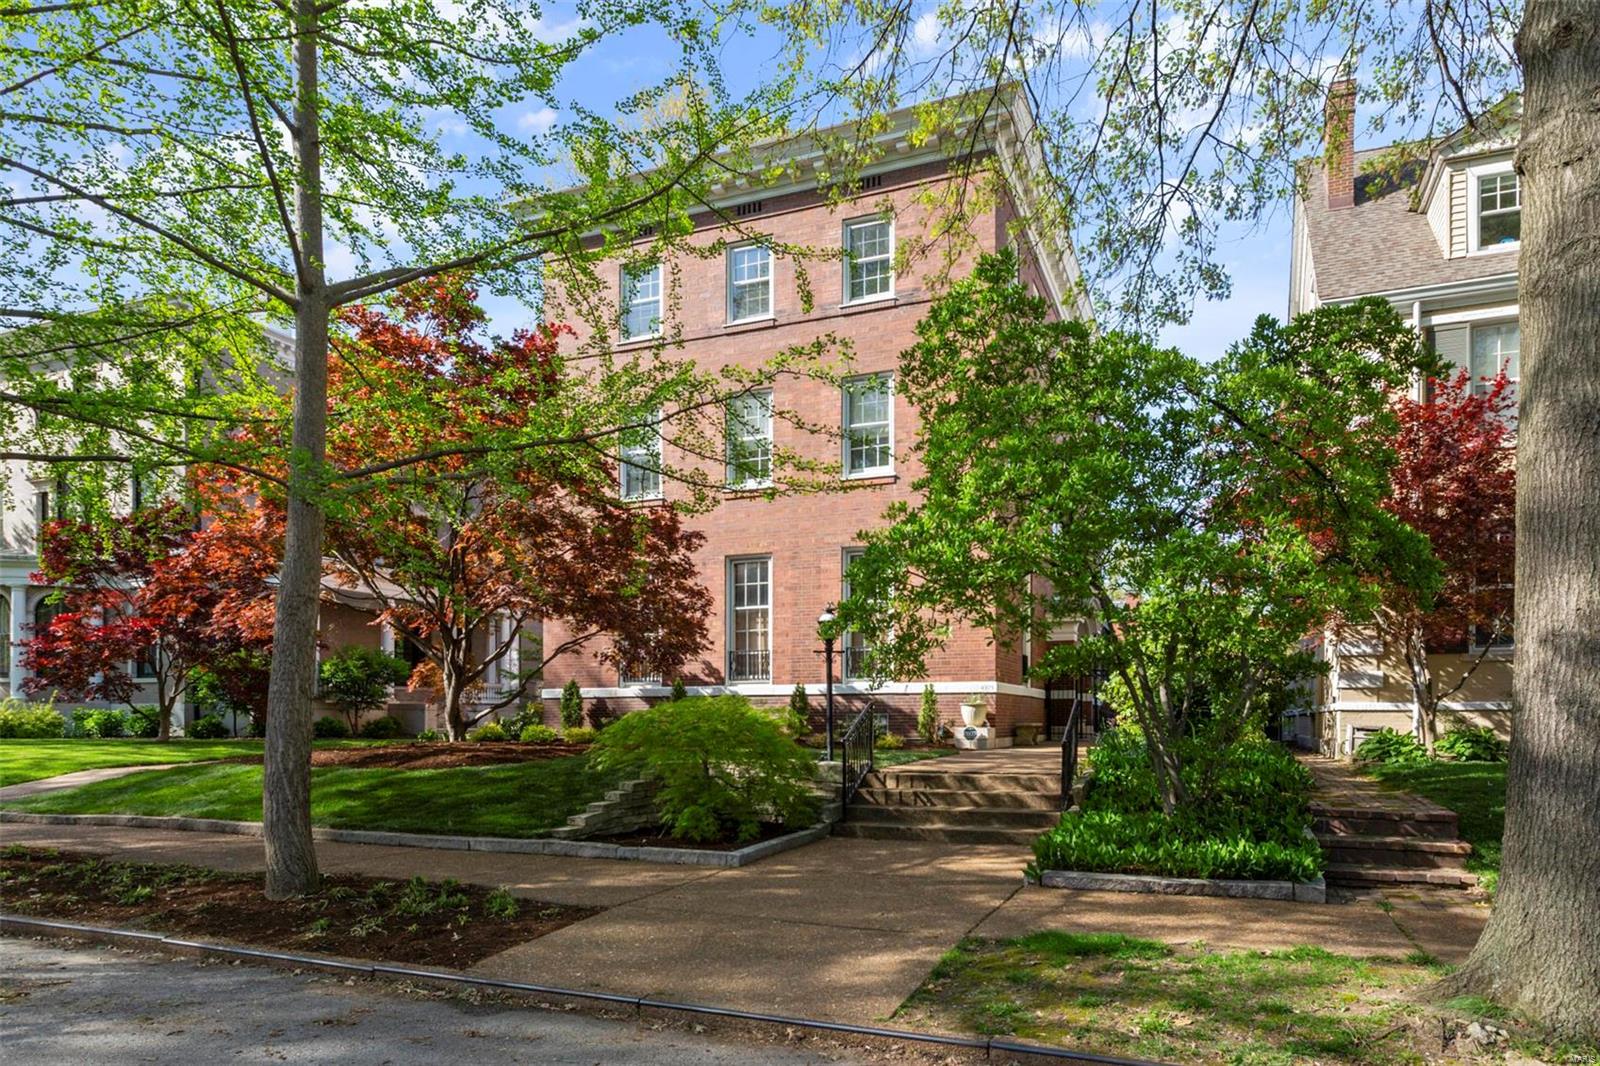
Architectural Masterpiece - 3-story home on one of the most desirable private enclaves in Central West End. Incredible entry welcomes you to spacious rooms ideal for entertaining w/ neutral décor & sleek hardwood flrs. Large light-filled LR w/ FP & charming sitting rm. Transition into the Den & True Chef's kitchen w/ custom cabinetry, dual dishwashers, granite countertops & Wolf 6 burner stove w/ dual ovens + DR or breakfast rm w/ built-in wet bar. Second flr feat. Primary BR w/ lux bth & custom 18x13 closet or add. BR. Pine Paneled library/bedrm, w/ adjoining four-season glass-enclosed solarium. Add. BR on 2nd flr w/ half-bth. Third flr offers a spacious FR & 2 full bths , office & guest quarters. Guest kitchen has Viking stove, granite & wine cooler. Lrge 3rd flr Laundry. Serene & Tranquil backyard feat. show-grade koi-pond, composite deck & impressive landscaping. 2-car garage. Original millwork, Exudes Grace, Quality & Elegance. Revel in the Luxury. Additional Rooms: Sun Room
#22025446

St Louis

4925 Pershing Place

5 Beds

3 Baths

5,652 Sq.Ft.

$1,099,000

MLS#: 22025446
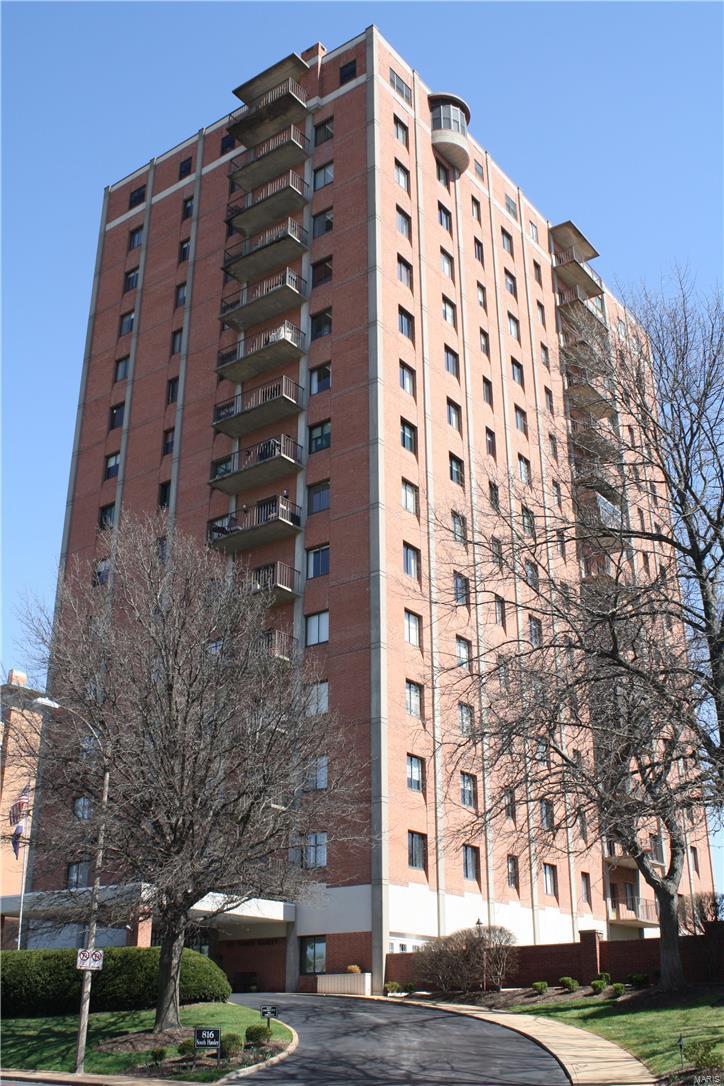
From the moment you step in to this 17X17 grand foyer, you will see this Penthouse is One-Of-A-Kind! Located in the Heart of Clayton, this residence boasts 5000 sq ft of living space for entertaining & comfortable living! Influenced by current owner's previous home on Westmoreland Place- handsome detailing starts w/ fine architectural features including 10'ft ceilings, intricate crown moldings, an exquisite fireplace, & custom milled doors & built-ins throughout. Unique floor to ceiling bay, oversized windows & 2 outdoor spaces provide an abundance of natural light/dramatic views of the city.  This expansive floor plan has 14 rooms including a His & Her Master Bedroom Suites plus 4 additional bedrooms each w/ full bathrooms & walk-in closets. Spacious rm sizes , In unit lrg laundry room w/ built-ins / sink/shower. Amenities include 24 hour doorman, pool, dog park, garage parking, most utilities are included in monthly fees.  2 new elevators/ new balconies/ updated plumbing in building. Location: Upper Level
#16013885

St Louis

816 S Hanley Road 16A

6 Beds

6 Baths

5,078 Sq.Ft.

$1,099,000

MLS#: 16013885
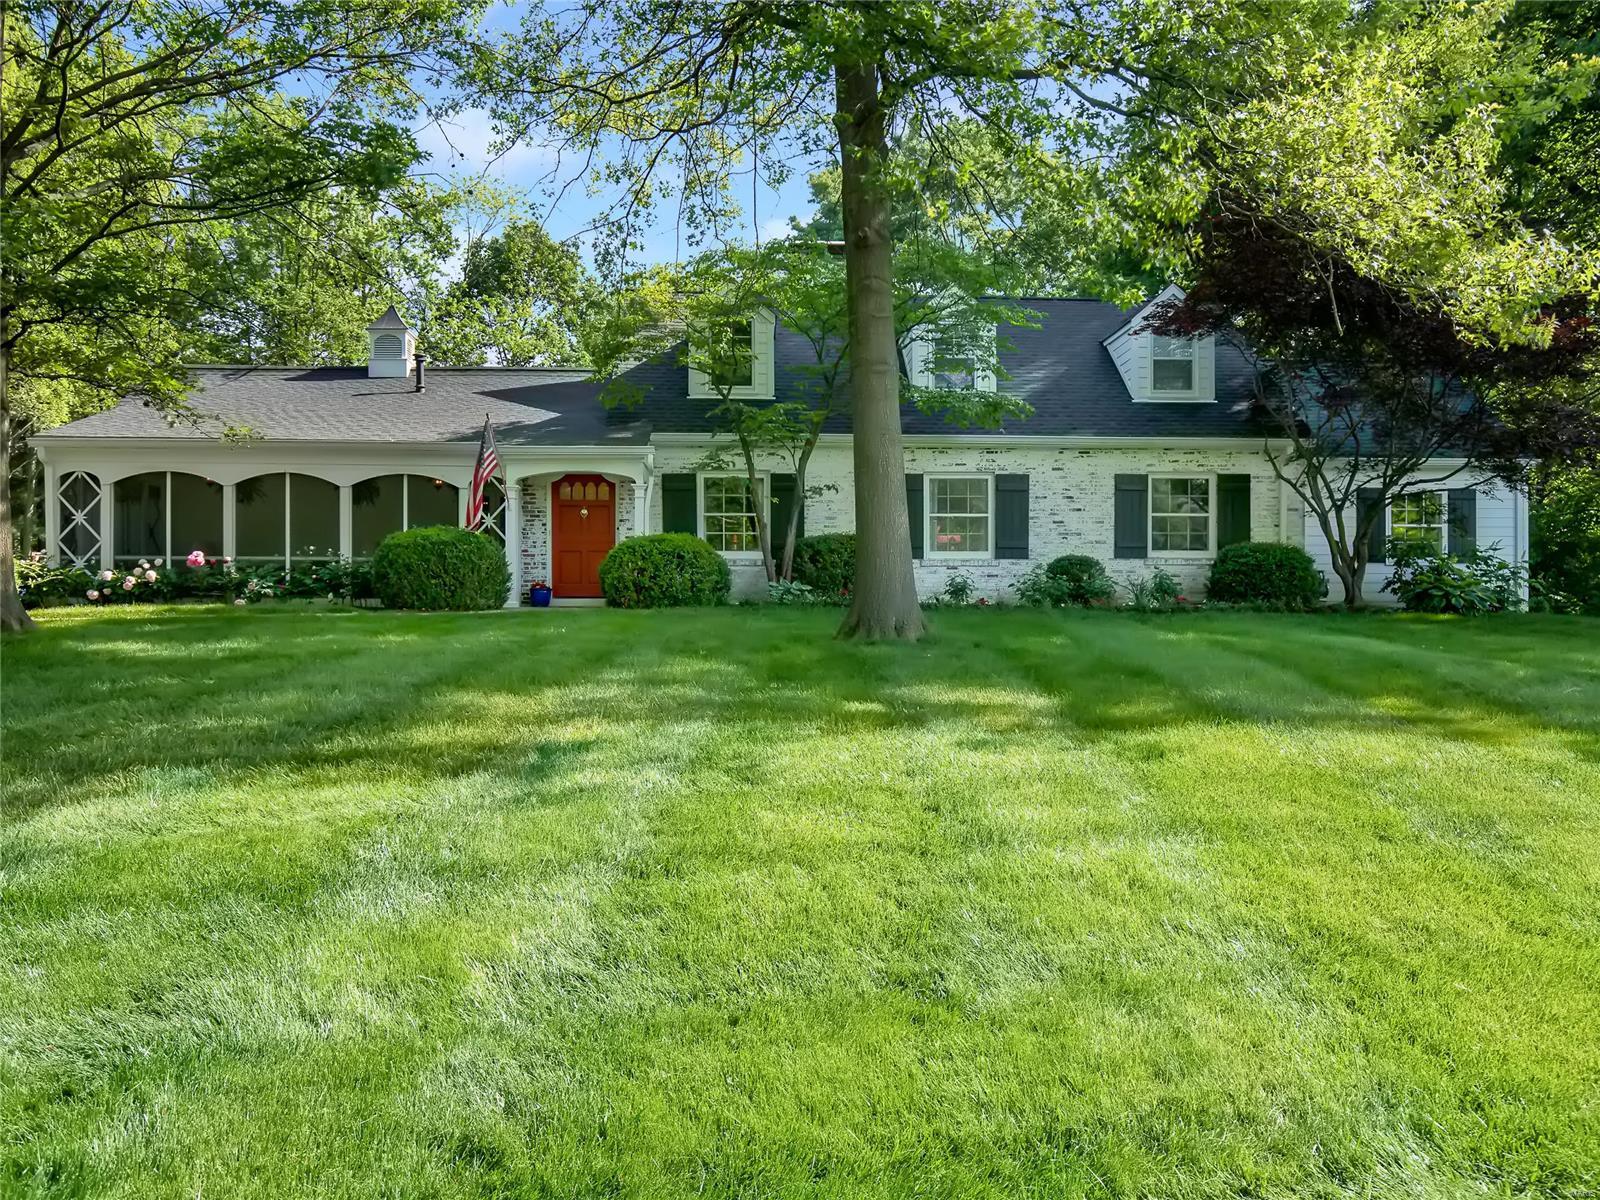
Welcome to this beautiful Cape Cod charmer! Nestled in the heart of Frontenac on a quiet, tree lined, cul-de-sac is 21 Georgian Acres. This classic, white-wash brick home welcomes you with a stately living room and cozy FP.  It opens into a handsome office w/ gorgeous herringbone wood floors. The first flr also has a large formal dining rm, family rm w/ vaulted ceilings, inviting screened-in porch & large kitchen with FP and breakfast rm! There are 2 full baths, 2 large bedrooms, & incredible master en-suite w/ 2 walk-in closets. The master BR opens to a private deck perfect for a quiet morning coffee.  The 2nd floor offers two large additional beds & full bath. Outside, you are immediately impressed by the park-like, acre, level lot. The 3-car oversized garage has an incredible carriage house with full bath, kitchenette, & sleeping area. It is the perfect spot for visiting guests or a private work from home space. Rarely do you find a home with such charm, character, & natural beauty.
#21035352

St Louis

21 Georgian Acres

5 Beds

4 Baths

5,273 Sq.Ft.

$1,099,000

MLS#: 21035352
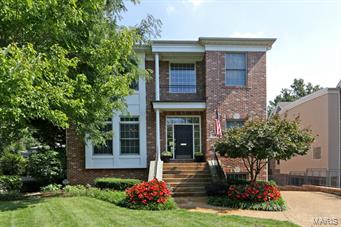
Stunning Clayton Renovation simply has it all for the discerning buyer. An updated floor plan provides an open flow between the kitchen, breakfast room, great room & outdoor deck, while enhancing spacious formal areas. The gourmet kitchen has new heated floors, cabinet updates, stone backsplash, sophisticated hardware and flows graciously into the sundrenched Breakfast & Great rooms. Adjoining the informal area is now a spacious living room. The dining room renovation boasts updated custom cabinetry and luxurious stone appointments. On the 2nd floor is a vast master bedroom en-suite with an opulent bath updated with the finest materials and his/her closets. Two additional bedrooms share a renovated bath & are adjacent to the 2nd floor laundry. An elevator provides convenient access to all 3 finished levels of the home.  Lower level boasts a family area, full bath & murphy bed cleverly hidden within custom bookcases. The property has been professionally landscaped with privacy fencing.
#15006741

Clayton

252 Gay Avenue

3 Beds

3 Baths

3,858 Sq.Ft.

$1,099,000

MLS#: 15006741
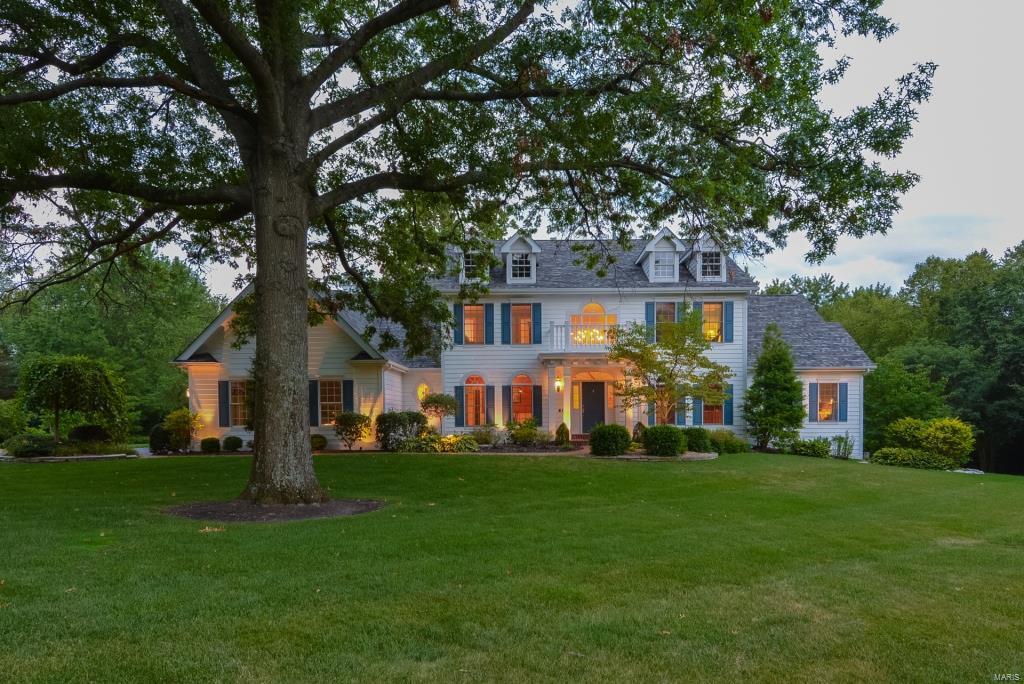
Stunning 1.5sty home on 1 acre! 5 Bd/4.5 Bth w/5600+ sqft living spc. 2sty Foyer w/curved staircase, Offc w/built-ins & Dining Rm w/crown molding. Great Rm w/frplc & wet bar; gourmet Kitchen w/maple cabinets, granite, island, brkfst bar, built-in desk & pantry; Brkfst Rm & Hearth Rm addition w/stone frplc & box bay window, stylish Powder Rm & convenient Laundry Rm.  Coffered Master Retreat w/walk-in closet & luxury Bth w/custom vanity, Whrlpl tub & separate shower.  Spindled stairs to 2nd Flr w/balcony, 4 Bds & 2 full Baths. Professionally finished, W/O LL w/large Rec Room, Media Room w/110” screen, custom Wine Cellar, full Bth & still plenty of storage.  Relax outside on patio & admire beautifully landscaped lot & trees; or cool off in the free form pool! Perfect home for entertaining family & friends! Great location – close to restaurants, shops, schools, parks & easy access to major hwys. Award-winning schools!
#17050682

Town and Country

16 Hawthorne Estates

5 Beds

4 Baths

5,677 Sq.Ft.

$1,099,000

MLS#: 17050682
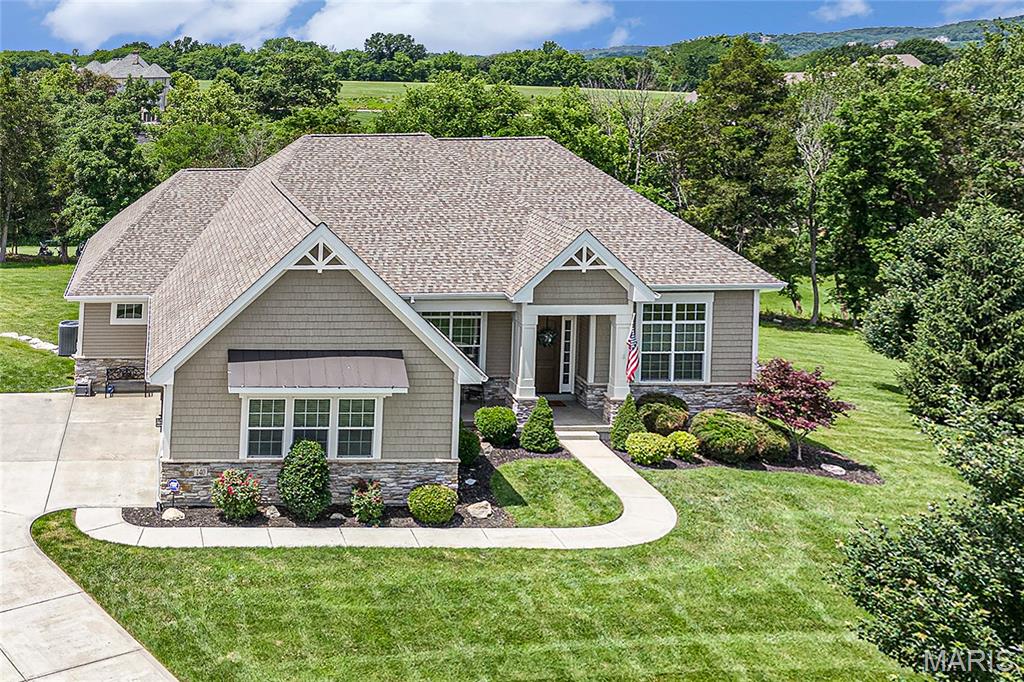
Stunning atrium ranch on premium 1.36-acre cul-de-sac lot on Pevely Farms golf course! With over 4,300 sqft of beautifully finished space, this light-filled home offers private views from every angle. The spacious and open floor plan welcomes with 12’ ceilings, 8’ doors, oversized windows with added transoms, gorgeous wood floors, formal dining and front office with glass doors. Chef’s kitchen features custom cabinetry, huge island, gas cooktop, double wall ovens, stainless steel appliances, stone backsplash, granite counters & designer vent hood, all open to spacious living room w/ stacked stone fireplace with wood beam mantel. Wall of windows along the open stairs to LL bring tons of light and impressive sunroom off kitchen leads to composite deck and amazing yard. Primary suite offers private entry with tray ceiling, spa-like bath w/ dual vanities, tiled dual-head shower plus large linen & walk-in closets. Mudroom w/ cubbies at garage entry, half bath, separate laundry room plus 2 secondary bedrooms with walk-in closets and full bath complete the main level. Outstanding lower level w 4th bedroom, full bath, large windows and full bar with multiple rec areas. Walk out to covered patio w/ under decking and fire pit extension to enjoy peaceful views of the expansive yard between the 12th & 13th holes. Rockwood Schools, close to I-44, future Route 66 State Park Bridge and neighborhood path leading to Castlewood Park trail system. Truly a must see!
#25048201

Eureka

140 Stewards Lane

4 Beds

3 Baths

4,310 Sq.Ft.

$1,099,000

MLS#: 25048201
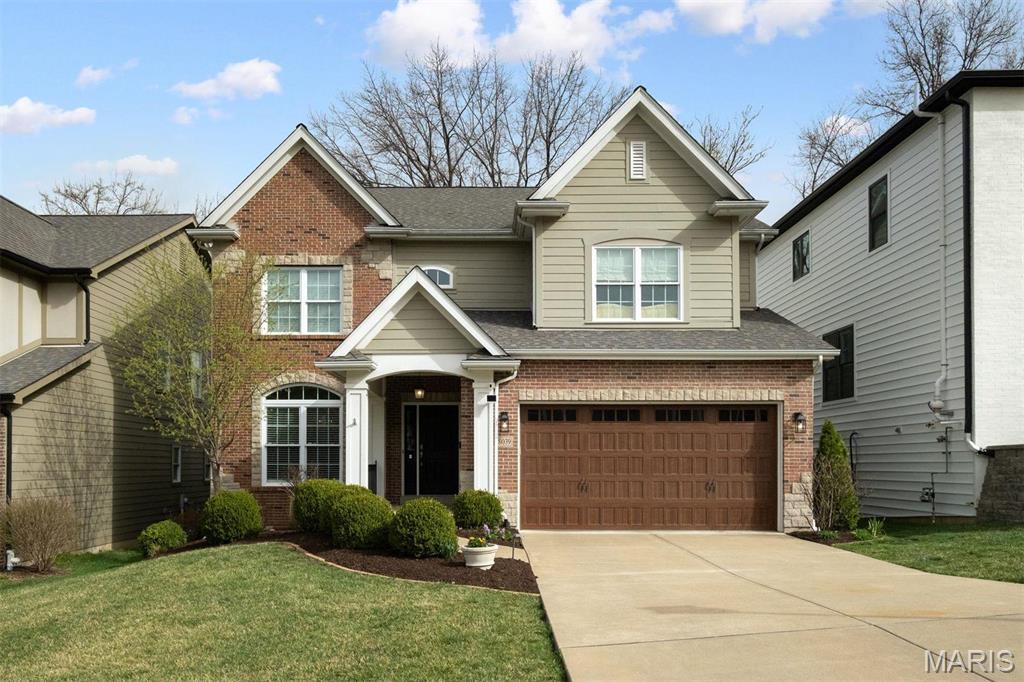
This stunning 10-year-old home in University City, minutes from Clayton, is a rare gem offering over 4,400 sq. ft. of elevated living. With 5 bedrooms & 4.5 baths, this home combines luxury & function in an open floor plan that's perfect for everyday living & entertaining. Step into a beautifully refreshed gourmet kitchen featuring white cabinetry, a spacious center island, stainless steel appliances including a 6-burner gas range & double ovens, plus a generous walk-in pantry. The kitchen flows seamlessly into the breakfast room, which leads to a newly transformed backyard oasis, complete with a hot tub & patio. Upstairs, the luxurious primary suite boasts his-and-hers walk-in closets & a spa-like bath with a soaking tub & separate shower. 3 additional bedrooms & a convenient 2nd-floor laundry room provide ultimate comfort. The finished LL adds even more living space with a recreation room, home gym, bedroom, & full bath. Custom upgrades throughout make this home truly extraordinary! Additional Rooms: Mud Room
#25010017

University City

8039 Cornell Avenue

5 Beds

4 Baths

4,460 Sq.Ft.

$1,099,000

MLS#: 25010017
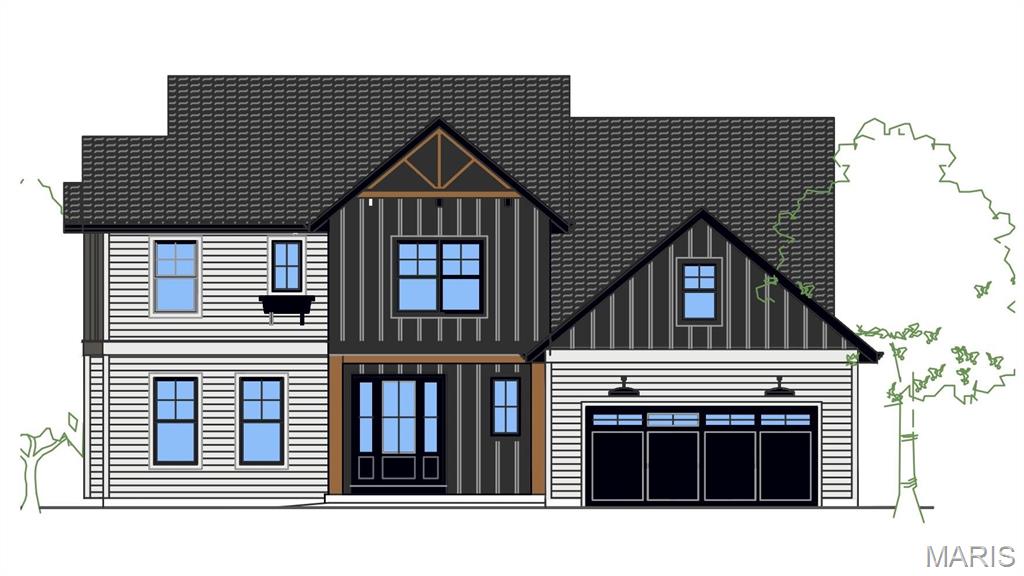
Introducing 11909 Lillian Ave – a breathtaking new construction that combines modern design, spacious living, and luxurious finishes. Crafted by award-winning Compass Design|Build, this 2,600 sqft. two-story home features 4 bedrooms and 3.5 baths, showcasing an open-concept layout and premium finishes throughout, all in a highly sought-after location. 

From custom cabinetry and solid surface countertops to gourmet appliances and premium flooring, the attention to detail in every standard feature is exceptional. The expansive owner’s suite offers a true retreat, complete with a spa-like en suite featuring double vanities, a freestanding soaking tub, a separate walk-in shower, and two generously sized walk-in closets. 

Designed with energy efficiency in mind, this home blends comfort, style and convenience while situated in a prime location. Don’t miss the opportunity to call this extraordinary property your new home!
#24009390

St Louis

11909 Lillian Avenue

4 Beds

3 Baths

2,600 Sq.Ft.

$1,099,000

MLS#: 24009390
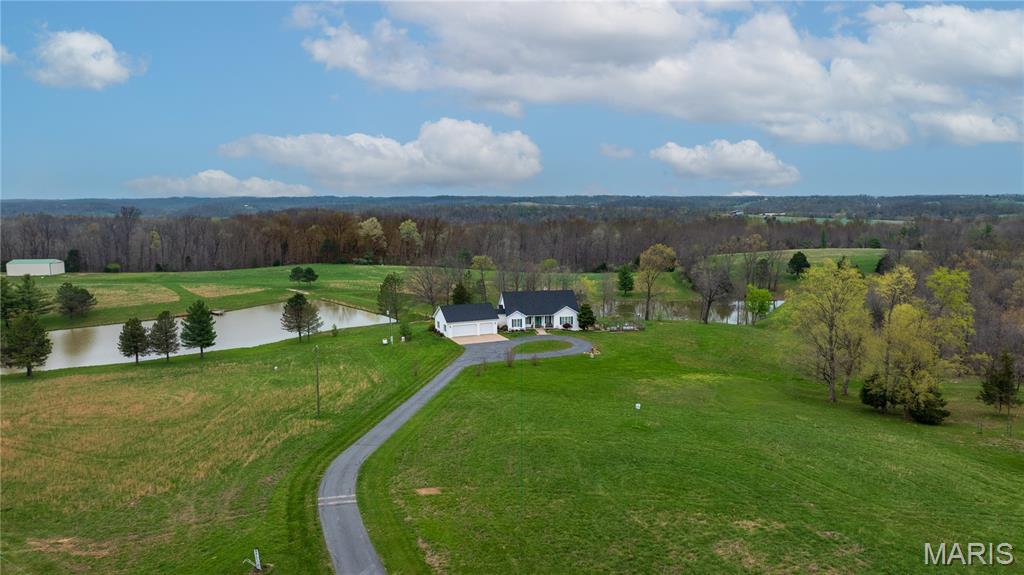
Welcome to your personal slice of paradise!  A peaceful retreat... spacious hobby farm... permanent getaway.... This is the relaxing setting that dreams are made of!  60 private acres with 2 scenic lakes provide beautiful views all year round, sunrises on the front porch and stunning sunsets out back reflecting on the water!  Wildlife sightings, TONS of cleared usable acreage, secret forest trails, 30x50 detached building on a concrete slab with two 14 foot tall sliding doors, RV hook-up and storage, a professionally-built raised bed garden with a deer-proof fenced perimeter, whole house generator, energy efficient geothermal system, 2 wells... and SO much more!  The custom designed home was carefully planned with quality construction and craftsmanship by local builder Tim Estes, less than 20 years ago!  5 bedrooms, 3 full bathrooms, 3-car attached oversized garage (29x35), 3 fireplaces, 4,655 square feet of living space, and such a great layout for hosting and entertaining!  Tall cathedral ceilings in the Great room make for a large statement fireplace with floor-to-ceiling decorative stone!  Very nice and open floor plan combines dining, kitchen, family room and doors leading out to a concrete deck on brick columns with a patio underneath! And a SunSetter remote controlled awning for shade on those sunny summer days on the deck.  The custom kitchen is beautiful and functional offering an abundance of storage, cabinets and Silestone countertops, an L-shaped island with a second sink, breakfast bar and stool seating.  But BEST of all is the view... 3 sides of windows in the kitchen bay provide the best panoramic views of the lakes, the land and the sunsets!  Other main floor features are:  the laundry/utility room, a mudroom breezeway off the garage, and a large master ensuite with lake waterfront views!  The ensuite has coffered ceilings, a cozy gas fireplace, direct access to the deck and a huge walk-in closet!  The primary bathroom has double sinks with a middle vanity, water closet, separate shower and jet tub.  Heading to the lower level, you'll find a spacious family room with a wood-burning stove fireplace!  And 4 bedrooms with a full bathroom provides an inviting space for guests to stay a while and have a private space to lodge.  Multiple walk-outs lead from the lower level family room to a large patio covered by the deck.  Right off the patio is a built-in fire pit and 60 acres waiting for an adventure, a fun family day exploring, recreational activities, target shooting, fishing, 4-wheeling, whatever you daydream about can be your personal oasis here!
#26019818

Sedgewickville

20237 BCR 228

5 Beds

3 Baths

4,655 Sq.Ft.

$1,099,000

MLS#: 26019818
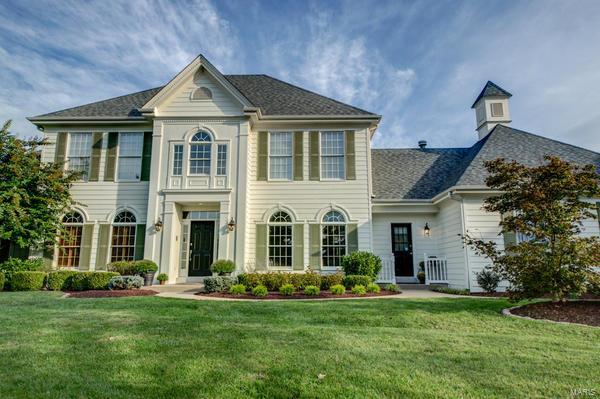
Pristine 1.5 story home with main floor master on quiet lot at end of cul de sac in convenient Kirkwood location. High end finishes abound in this turn key home with almost 6,000 sq. Ft of total living space.  Gleaming hardwood floors run through out main level. Executive office/den with built in book cases. Private dining room. Open family rm with soaring ceilings, recessed lights, and gas fireplace.  Mstr BR features coffered ceilings, brand new carpet, and 2 walk in closets. Master bath with double vanity sinks and glass enclosed luxury shower.  The kitchen is a Chef's dream with Stainless Steel Subzero appliances and granite tops.  Brkfst RM is filled w/ natural light.  3 beds for the kids/guests.  Fully finished W/O LL w 10 ft pour and full bar incl glass encased wine fridge.  Huge rec rm with stone fireplace.  Add'l bath and workout area.  Gorgeous inground pool and pool house. 3 car side entry garage with add'l backup pad.  Immaculate condition, privacy, Pool.  See it NOW!
#16070010

St Louis

2000 Hunters Field

4 Beds

4 Baths

5,988 Sq.Ft.

$1,099,000

MLS#: 16070010
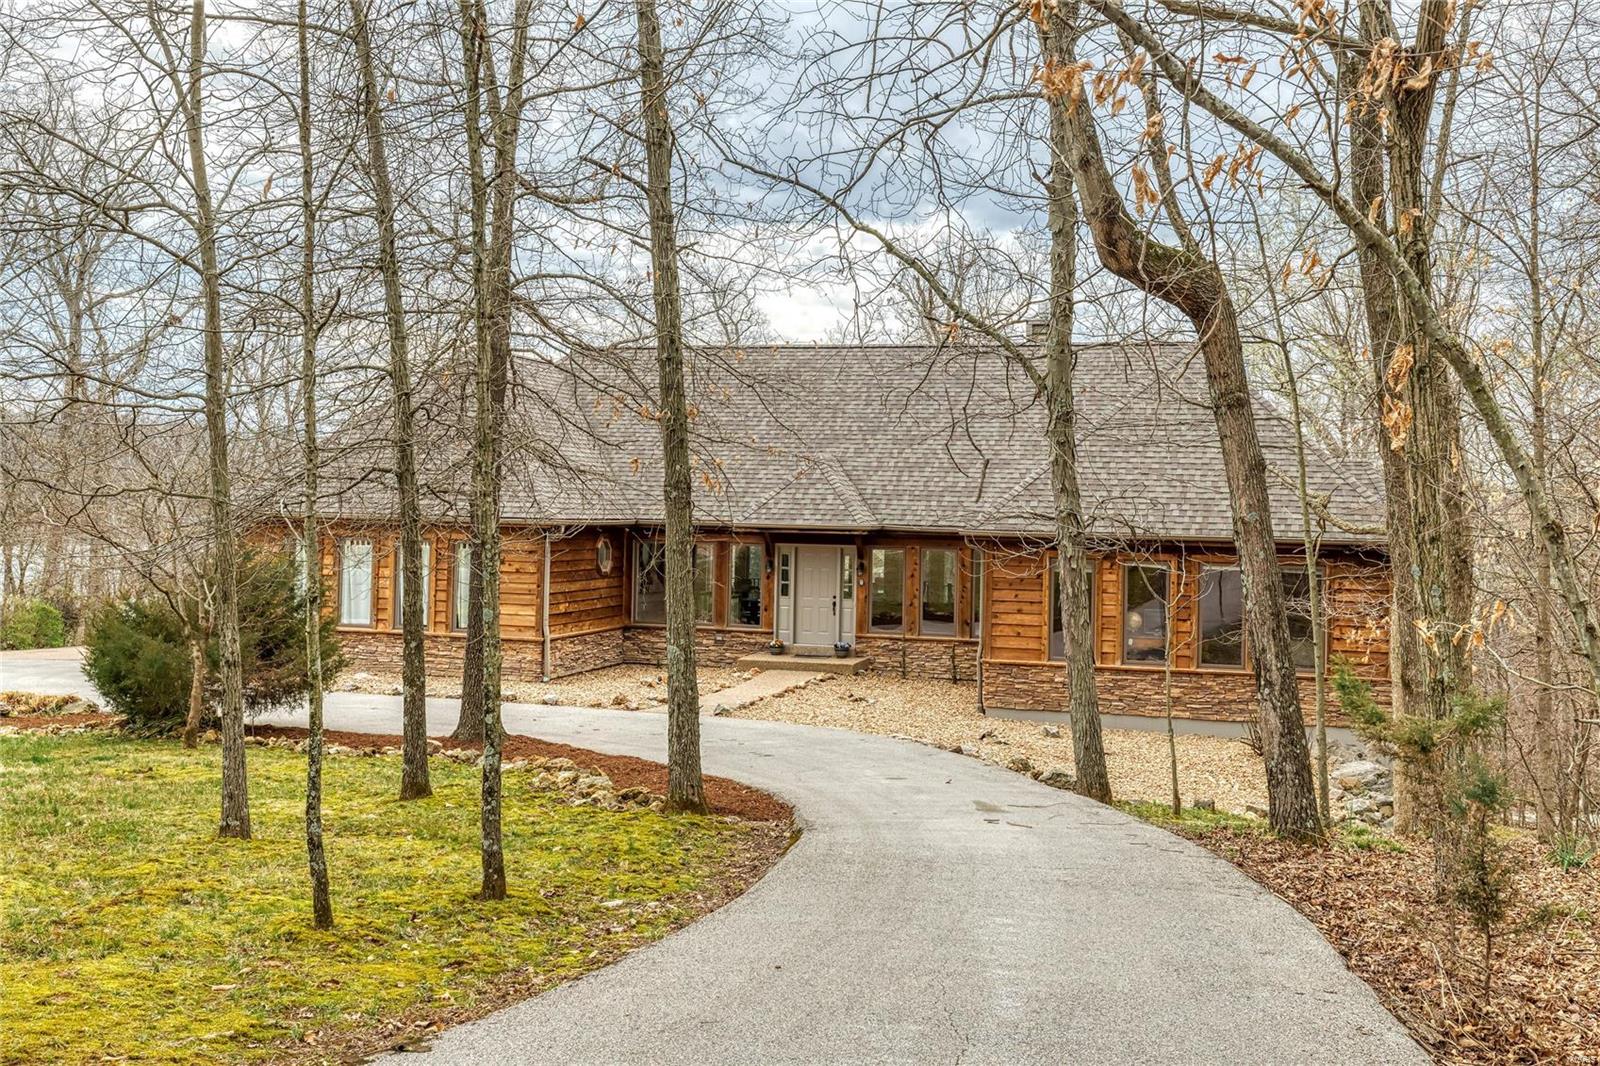
A very rare opportunity to own a turn-key, furnished home on beautiful Lake Aspen, just inside the gate and walking distance to the Aspen Center for events, coffee and more. This large, beautiful home has plenty of bedrooms and living space, an eat-in kitchen, main floor master suite & second bedroom plus a fully finished lower level with 3 more bedrooms and a large recreation room. The lot includes lake access with room for a beach and dock. Just minutes to the clubhouse/golf course and the pool at Charrette Commons, this home could not be more perfectly located for ease in and out of the resort and access to all amenities. For an extremely unique purchase opportunity, 594 Aspen Sail next door is also available from the same seller (see MLS listing #21007271). Both homes can be be full-time or part-time residences or rental homes. Build your personal or business compound at Innsbrook Resort with this unbelievable opportunity to own one or two side-by-side luxury homes! Additional Rooms: Sun Room
#21007279

Innsbrook

595 Aspen Sail Drive

5 Beds

3 Baths

3,800 Sq.Ft.

$1,099,000

MLS#: 21007279
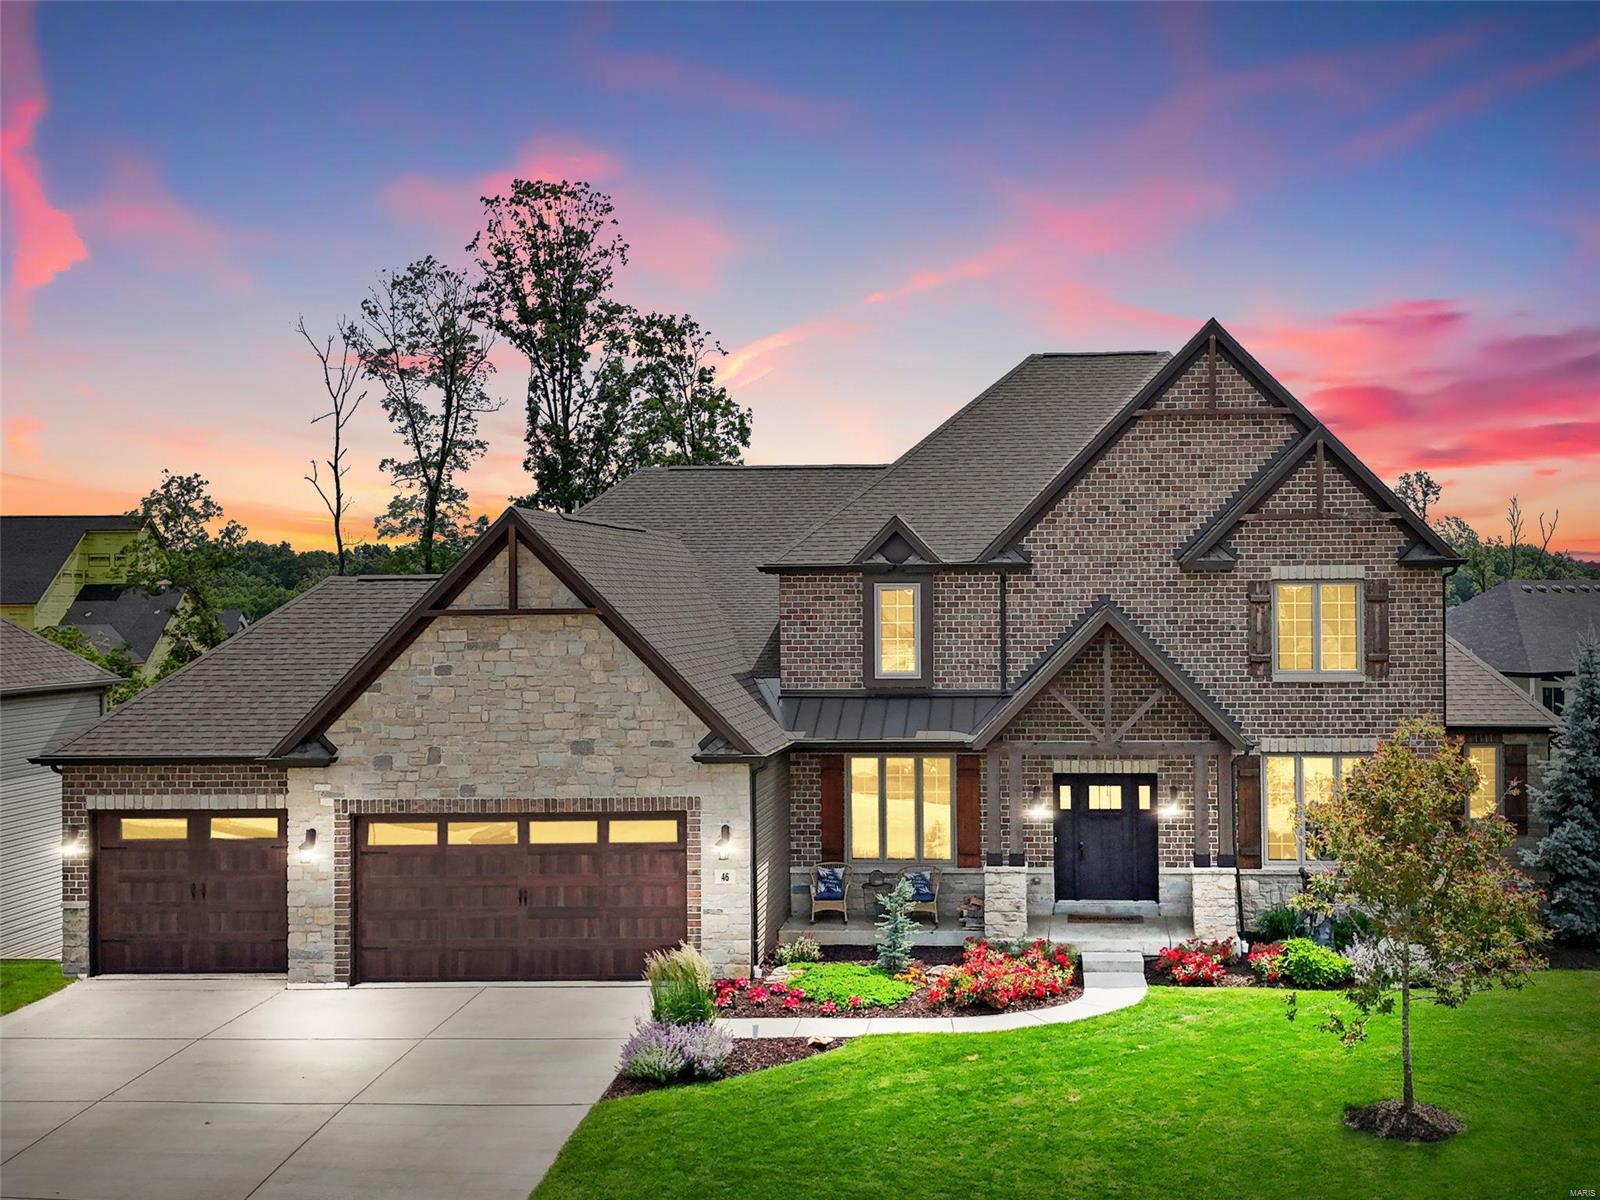
Welcome to luxury living at it's finest in this custom built home located in Shady Creek Subdivision. This home features 4 beds, 5 baths with a 2nd story entry foyer, floor to ceiling stone fireplace and a wall of windows immediately capturing your attention upon entering. Upgrades galore including a chef's dream kitchen with double ovens, gas cooktop, granite counters and huge center island. The main level master suite boasts his & her separate vanities with a soaking tub & large shower.  An upstairs loft, 2 spacious bedrooms each with closet connected by a Jack and Jill bathroom plus another spacious bedroom with private bathroom completes the second level. The finished basement adding 1,649sqft approx. is complete with a bar top, add'l full bathroom, ample storage and a walkout area featuring a stamped patio. The covered deck with knotty pine ceiling over looking the lake is perfect way to end your day. The neighborhood has a pool, playgrounds, lakes to fish and nice walking trails. Additional Rooms: Mud Room
#24033928

Lake St Louis

46 Briscoe Glen Court

4 Beds

4 Baths

5,476 Sq.Ft.

$1,099,000

MLS#: 24033928

Nestled on a quiet private road in exclusive Ladue, this $1,099,000 residence offers a rare blend of timeless character, high-end finishes, and ultimate peace of mind. Located within the highly coveted Reed Elementary boundary in the top-ranked Ladue School District, this turnkey home combines complete privacy with premier craftsmanship.
Unmatched Peace of Mind
Turnkey Condition: The sellers have pre-addressed all major behind-the-scenes systems, with every single item from multiple professional inspections since 2023 fully repaired and documented.
Essential Safeguards: Features a 2017 roof and a whole-house generator for total reliability.
Main Level Living & Outdoor Flow
Lush Landscaping: Manicured grounds and mature trees surround the property in natural privacy.
Gracious Living Room: Centerpiece fireplace and French doors leading directly to a fully fenced backyard oasis.
Dining & Glass Sunroom: Formal dining room with a bow wall of windows opening to a glass-enclosed porch—a serene, year-round retreat.
Private Patio: Flagstone patio featuring a tranquil fountain, accessible from both the sunroom and kitchen for effortless entertaining.
Gourmet Glen Alspaugh Kitchen. 
Professional Appliances: Viking Professional gas range (6 burners, grill, 2 ovens), Sub-Zero refrigerator, Miele dishwasher, Dacor warming drawer, and a U-Line wine cooler.
Upper Level & Primary Suite
Versatile Layout: 3 bedrooms plus dedicated library and sitting rooms—ideal for remote work or relaxed reading spaces.
Primary Retreat: Features a full bath, an extra half bath, and a grand dressing room with built-in closets and a vanity.
En-Suite Access: Every bedroom enjoys direct access to a full bath.
Lower Level & Bonus Space
Cozy Recreation Room: Classic knotty-pine lower level with a second wood-burning fireplace, perfect for media or family gatherings.
An extraordinary opportunity to own a fully updated, immaculate home in one of Ladue’s most desirable locations.
#26052725

Ladue

14 Daniel Road

3 Beds

3 Baths

2,770 Sq.Ft.

$1,099,000

MLS#: 26052725
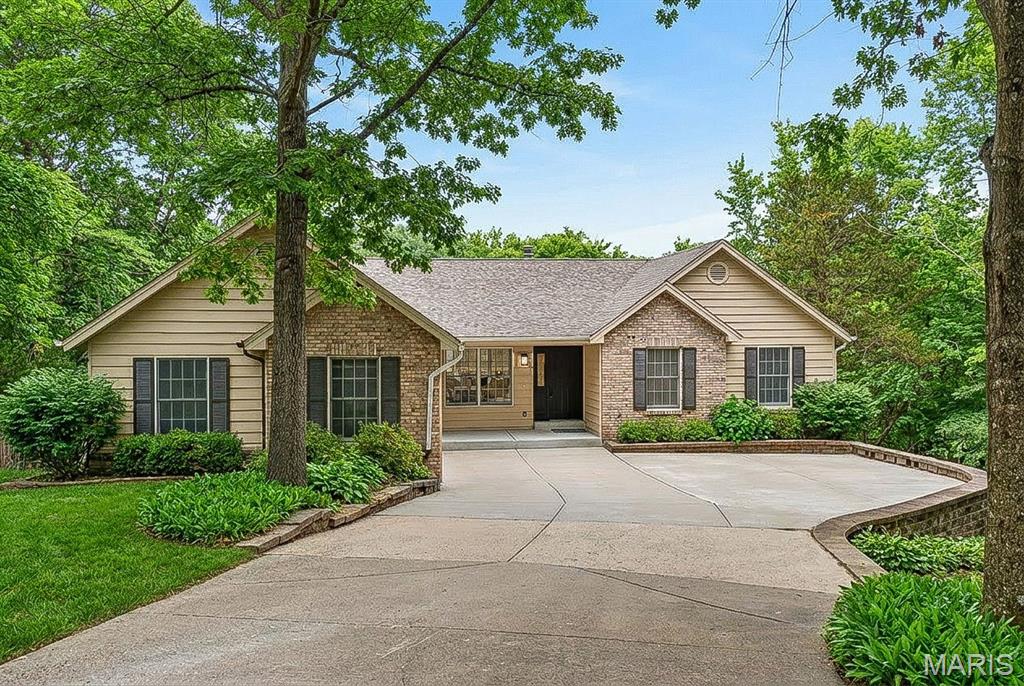
Luxury Lakefront Living on Lake Whippoorwill in the prestigious Innsbrook subdivision. This fully renovated 3-bedroom, 3-bath residence is a rare offering, perfectly positioned on over an acre of prime waterfront and boasting over 2,500 square feet of thoughtfully designed living space. The open-concept floor plan is enhanced by expansive windows and skylights, filling the home with natural light and showcasing breathtaking lake views from nearly every angle. The living room serves as a warm and inviting centerpiece, featuring a charming wood-burning fireplace flanked by custom built-ins—perfect for cozy evenings and stylish storage. The beautifully updated kitchen is designed for both style and function, highlighted by a large center island ideal for gathering and entertaining. A sun room provides a serene, light-filled retreat, seamlessly blending indoor comfort with the beauty of the outdoors. The primary suite offers a private sanctuary, complete with a luxurious ensuite bath and a spacious walk-in closet. A generously sized second bedroom on the main floor provides flexibility for guests or additional living space. A fully renovated second bathroom adds both convenience and elevated style, while main floor laundry enhances everyday ease and functionality. The walk-out lower level expands the home’s living space, featuring a private bedroom, full bathroom, and a spacious family room—perfect for guests, recreation, or a secondary living area with direct access to the outdoors. Step outside to the dramatic two-story deck spanning the entire back of the home—an exceptional space for elevated entertaining or relaxing while taking in the tranquil waterfront setting. Residents of Innsbrook enjoy an exclusive lifestyle with access to resort-style amenities including a public championship 18-hole golf course, restaurants, pool, pickleball courts, fitness center, playground, and outdoor amphitheater—hosting live music, seasonal events, and year-round entertainment. Explore multiple lakes, sandy beaches, and scenic walking trails, all just moments from your door. Every detail has been carefully renovated to deliver a true turnkey experience, combining modern luxury with the peaceful charm of lakeside living. An extraordinary opportunity to own a private waterfront estate in one of Innsbrook’s most coveted locations.
#26019121

Wright City

519 Whippoorwill View Drive

3 Beds

3 Baths

2,531 Sq.Ft.

$1,099,000

MLS#: 26019121

1 ... 511 512 513 514 515 ... 666
* Listings identified with the FMLS IDX logo come from FMLS and are held by brokerage firms other than the owner of this website. The listing brokerage is identified in any listing details. Information is deemed reliable but is not guaranteed. If you believe any FMLS listing contains material that infringes your copyrighted work please review our DMCA policy and learn how to submit a takedown request. © 2024. First Multiple Listing Service, Inc.

Send a message

Message successfully sent.

Your message

What is 3 + 4 ?

Reason for contacting?

I agree to receive email communication and understand I can unsubscribe at any time.

I agree to be contacted by Rock Island Realty via call, email, and text for real estate services. To opt out, you can reply 'stop' at any time or reply 'help' for assistance. You can also click the unsubscribe link in the emails. Message and data rates may apply. Message frequency may vary. Privacy Policy

Sign Out

Virtual Assistant

Would you like to take the next step with this property? We can help you schedule a showing or virtual tour, or send you more details.

Yes, I would like more information.

Thank You for Your Reply, One of Our Agents will contact you as soon as possible

No, maybe later.

Thank you, you can always contact me via email, phone number or through the contact form.

Realhub AI

Lucy - Your AI-Powered Realtor

Update Your Temporary Password

Personalize your search

Enter your email and we'll notify you immediately when new listings match what you're looking for.

or enter email address

Already have an account ? Login here

Continue your home search

I agree to receive communications and understand I can unsubscribe at any time.

I agree to be contacted by Rock Island Realty via call, email, and text for real estate services. To opt out, you can reply 'stop' at any time or reply 'help' for assistance. You can also click the unsubscribe link in the emails. Message and data rates may apply. Message frequency may vary. Privacy Policy

Already have an account ? Login here

We use cookies

We use cookies primarily for analytics to enhance your experience. By accepting, you agree to our use of these cookies. You can manage your preferences or learn more about our cookies policy.
