


Property
Beds
3
Full Baths
3
1/2 Baths
2
Year Built
1937
Sq.Footage
2,482
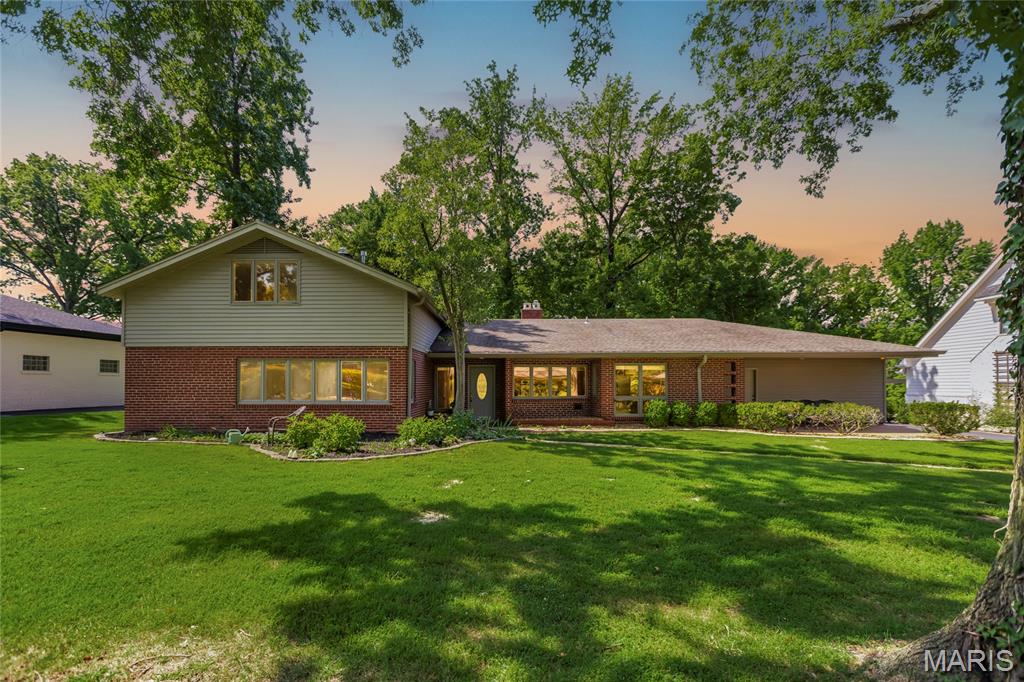
Nestled on a quiet private road in exclusive Ladue, this $1,099,000 residence offers a rare blend of timeless character, high-end finishes, and ultimate peace of mind. Located within the highly coveted Reed Elementary boundary in the top-ranked Ladue School District, this turnkey home combines complete privacy with premier craftsmanship. Unmatched Peace of Mind Turnkey Condition: The sellers have pre-addressed all major behind-the-scenes systems, with every single item from multiple professional inspections since 2023 fully repaired and documented. Essential Safeguards: Features a 2017 roof and a whole-house generator for total reliability. Main Level Living & Outdoor Flow Lush Landscaping: Manicured grounds and mature trees surround the property in natural privacy. Gracious Living Room: Centerpiece fireplace and French doors leading directly to a fully fenced backyard oasis. Dining & Glass Sunroom: Formal dining room with a bow wall of windows opening to a glass-enclosed porch—a serene, year-round retreat. Private Patio: Flagstone patio featuring a tranquil fountain, accessible from both the sunroom and kitchen for effortless entertaining. Gourmet Glen Alspaugh Kitchen. Professional Appliances: Viking Professional gas range (6 burners, grill, 2 ovens), Sub-Zero refrigerator, Miele dishwasher, Dacor warming drawer, and a U-Line wine cooler. Upper Level & Primary Suite Versatile Layout: 3 bedrooms plus dedicated library and sitting rooms—ideal for remote work or relaxed reading spaces. Primary Retreat: Features a full bath, an extra half bath, and a grand dressing room with built-in closets and a vanity. En-Suite Access: Every bedroom enjoys direct access to a full bath. Lower Level & Bonus Space Cozy Recreation Room: Classic knotty-pine lower level with a second wood-burning fireplace, perfect for media or family gatherings. An extraordinary opportunity to own a fully updated, immaculate home in one of Ladue’s most desirable locations.
Features & Amenities
Interior
-
Total Bedrooms
3
-
Bathrooms
3
-
1/2 Bathrooms
2
-
Above Grade Finished Area
2482.0
-
Basement YN
YES
-
Cooling YN
YES
-
Cooling
Central Air
-
Fireplace YN
YES
-
Heating YN
YES
-
Heating
Forced Air, Natural Gas
-
Pet friendly
N/A
Exterior
-
Garage
Yes
-
Garage spaces
2
-
Construction Materials
Brick, Other, Stone
-
Parking
Driveway, Garage, Garage Door Opener, Garage Faces Front, On Street, Side By Side
-
Patio and Porch Features
Patio, Terrace
-
Pool
No
-
Waterfront YN
NO
Area & Lot
-
Lot Features
Back Yard, Front Yard, Landscaped, Paved, Private, Sloped Up
-
Lot Size(acres)
0.425
-
Lot Size(square feet)
18,513
-
Property Type
Residential
-
Property Sub Type
Single Family Residence
-
Architectural Style
Traditional
Price
-
Sales Price
$1,099,000
-
Tax Amount
$9,022
-
Sq. Footage
2,482
-
Price/SqFt
$442
HOA
-
Association
YES
-
Association Fee
$420
-
Association Fee Frequency
Annually
-
Association Fee Includes
N/A
School District
-
Elementary School
Reed Elem.
-
Middle School
Ladue Middle
-
High School
Ladue Horton Watkins High
Property Features
-
New Construction
NO
-
Ownership
Private
-
Senior Community YN
NO
-
Sewer
Public Sewer
-
Water Source
Public
Schedule a Showing
Showing scheduled successfully.
Mortgage calculator
Estimate your monthly mortgage payment, including the principal and interest, property taxes, and HOA. Adjust the values to generate a more accurate rate.
Your payment
Principal and Interest:
$
Property taxes:
$
HOA fees:
$
Total loan payment:
$
Total interest amount:
$
Location
County
St. Louis
Elementary School
Reed Elem.
Middle School
Ladue Middle
High School
Ladue Horton Watkins High
Listing Courtesy of Terri Matheis , Janet McAfee Inc.
RealHub Information is provided exclusively for consumers' personal, non-commercial use, and it may not be used for any purpose other than to identify prospective properties consumers may be interested in purchasing. All information deemed reliable but not guaranteed and should be independently verified. All properties are subject to prior sale, change or withdrawal. RealHub website owner shall not be responsible for any typographical errors, misinformation, misprints and shall be held totally harmless.

Agent
Owen Shotkoski
Call Owen today to schedule a private showing.

* Listings on this website come from the FMLS IDX Compilation and may be held by brokerage firms other than the owner of this website. The listing brokerage is identified in any listing details. Information is deemed reliable but is not guaranteed. If you believe any FMLS listing contains material that infringes your copyrighted work please click here to review our DMCA policy and learn how to submit a takedown request.© 2024 FMLS.
Related Properties

Ladue
27 Ellsworth Lane
4 Beds
2 Baths
3,674 Sq.Ft.
$1,249,000
MLS#: 26047071
Ladue
15 Ladue Ridge
5 Beds
3 Baths
2,995 Sq.Ft.
$958,000
MLS#: 25072817

Ladue
22 Conway Lane
3 Beds
None Baths
N/A
$899,000
MLS#: 26035468
Ladue
15 Glen Creek Lane
3 Beds
3 Baths
2,642 Sq.Ft.
$995,000
MLS#: 26036826
