Properties

Browse or get in touch to schedule a walkthrough.

  • Nearby me
Price range

Popular Features

Community Features

Association

Property Features

Waterfront

View

Exterior Features

Interior Features

Style

10000 properties match your criteria

Updated 1 minute ago

E-Alert name
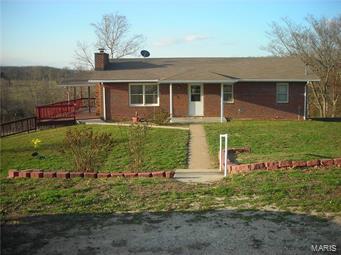
Property for sale will have two parcel ID's 06-9.0-32-000-00-002.00 contains 27 acres and parcel ID 06-9.00-32-000-00-0012.00 contains 2 acres, house and barn. The parcels will not be sold separately.  Property is in a great location right off of HWY 42 with private drive to home. Would make great cattle farm!
#16021043

Dixon

42540 Hwy 42

3 Beds

1 Baths

1,283 Sq.Ft.

$165,000

MLS#: 16021043
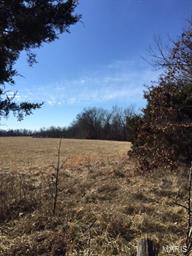
Very nice 38 acres within 1/10 mile of blacktop. Some cleared land some trees. Land sits adjacent to a 1600 acre private hunting refuge. Has 660 ft road frontage. This would be a fantastic property for a home or great for a hobby farm or just a weedend get away.It has a year round pond and a drainage creek bed. Parcels of land like this are hard to find especially where this one sits don't let this one get away to.
#16006120

Crocker

11779 Buckeye Road

None Beds

None Baths

N/A

$77,900

MLS#: 16006120
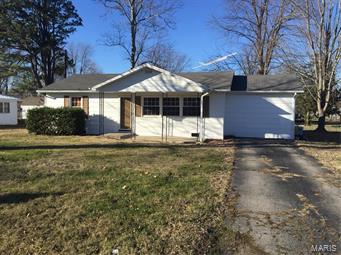
Affordable Living! Located on a spacious lot surrounded by many trees. This 3 bedroom 1 bath home is all electric with an eat in kitchen. Large rooms great for family living. Plenty of outdoor space to play and garden. SpecialListingConditions: Foreclosure
#15067875

Richland

620 E National Avenue

6 Beds

2 Baths

1,056 Sq.Ft.

$49,900

MLS#: 15067875

New on site today
Commercial investment opportunity near Lake of the Ozarks! Bring your vision and creativity to this 2,317-square-foot commercial property in Stover. Located within approximately one mile of the Lake of the Ozarks and situated along a main road on two lots, the property offers plenty of parking and a versatile layout featuring office space, retail space, a kitchen and storage. Previously used as an animal shelter and thrift store, this property is ready for its next chapter and presents an opportunity for investors or business owners looking to renovate and customize a space to fit their needs. With its convenient location, multiple lots, and flexible commercial potential, this fixer-upper is ready for someone to unlock its possibilities!
#3590990

Stover

33455 Ivy Bend Road

None Beds

None Baths

1,166 Sq.Ft.

$200,000

MLS#: 3590990

New on site 4 days ago
A RARE OPPORTUNITY IN THE HEART OF CREVE COEUR! Imagine the possibilities of transforming this spacious all-brick ranch into the home of your dreams! Tucked away in an exclusive 19-home subdivision just off prestigious Conway Road, 474 Hammermill Drive offers a combination of location, privacy, and potential that's difficult to duplicate. The only single-story ranch in the neighborhood, this home features over 2,500 square feet of main-level living space on a beautiful half-acre-plus lot. The real showstopper? The backyard adjoins expansive neighborhood common ground, creating an incredible sense of openness and privacy surrounded by mature trees and a peaceful wooded backdrop. Inside, generous room sizes, a fireplace, and a spacious footprint provide an excellent foundation for your vision. Whether you envision a stunning new kitchen, beautifully updated bathrooms, or a reimagined layout, the possibilities are yours to explore. Located in the highly regarded Parkway School District, with convenient access to major highways, shopping, dining, schools, and everyday amenities. Homes with this setting and potential rarely become available. Bring your imagination, embrace the opportunity, and create something truly special! Property is being sold as-is.
#26066115

Creve Coeur

474 Hammermill Drive

3 Beds

2 Baths

2,519 Sq.Ft.

$649,900

MLS#: 26066115

Open house
Classic character, thoughtful updates and a fantastic Ames Place location! Built in 1925, this handsome brick home welcomes you with a charming front porch and timeless curb appeal. Inside, 9' ceilings, crown moulding, custom built-ins, designer lighting and beautiful hardwood floors showcase its timeless appeal. The spacious living room features a gas fireplace, while the bright dining room is perfect for entertaining. The generous, updated kitchen pairs custom white cabinetry, including glass-front cabinets, with black granite countertops, stainless steel appliances, a Sub-Zero refrigerator, pantry storage and a convenient second sink for a dedicated coffee or beverage station. Upstairs, the spacious primary bedroom offers two closets, plus a bonus walk-in closet in the hall. Four bedrooms and a beautifully updated full bath complete the second floor. Both full baths blend period-inspired charm with modern style, featuring serene, spa-like colors and custom black-and-white tile that makes a bold design statement. One bath also features colorful stained glass windows. The finished walkout lower level adds versatile living space with new LVP flooring, organized storage, a generous laundry room and a half bath. Recent improvements include a fabulous $35,000 composite deck, fresh paint, elegant Roman shades, new copper water supply piping, electrical upgrades and new privacy fencing. The private, level backyard offers plenty of green space for the pups to play while you relax on the spacious deck. Alley access provides a two-car garage plus an additional parking space. Enjoy the peaceful, tree-lined streets and park-like green space of Ames Place, all just a short stroll from The Loop's dining, shopping and entertainment, and conveniently close to Clayton, parks and WashU. There's something special about Ames Place, where tree-lined streets and a wonderful sense of community make it easy to put down roots and create lasting memories.
#26065059

St Louis

6656 Kingsbury Boulevard

4 Beds

2 Baths

2,893 Sq.Ft.

$650,000

MLS#: 26065059

New on site 1 day ago
2508 Chukka Dr, Eureka, MO - Practically New At 2 Years Young! Rockwood Schools! Why wait to build when this beautiful, Aspen 11 is ready now! Updates include enclosed Screened porch, and Leaf Home Water Solutions Water Softener, Frizzllife Water purifier, in Excess of $60,000.00 of Upgrades!!! No need to wait to start with a New Build. 2511 Chukka Dr. has done the upgrades! This home offers 3 bedrooms, 2 Full baths, Vaulted Family Room, Custom Roller Blinds, Ceiling fans w/lights in all bedrooms and Family Room. The open floor plan features durable wood-look Luxury Vinyl throughout the main level, abundant natural light, family room perfect for gathering with family and friends. The kitchen is the heart of the home, boasting upgraded countertops, a center island with a breakfast bar, 42-inch cabinetry, stainless steel appliances, a walk-in pantry, and an adjoining breakfast room with sliding glass doors leading to Screened Porch. Plus,1st Floor Laundry with Double Closet. The full basement with an egress window and a full bath rough-in offers endless opportunities for future finishing and additional living space. Located in desirable Polo Grounds Manors, which has the added community benefits of a pickleball court, small lake, playground, and clubhouse within the Rockwood School District, this home offers the perfect blend of comfort, style, and convenience.
#26066062

Eureka

2511 Chukka Drive

3 Beds

2 Baths

1,524 Sq.Ft.

$399,900

MLS#: 26066062

New on site 4 days ago
Open house
Built in 1890, this beautifully preserved home is one of the earliest residences in the historic Lindenwood Addition, with roots tracing back to prominent St. Louis developer Samuel T. Rathell. Homes with this level of documented history rarely come to market and almost never in such remarkable condition. From the moment you step onto the inviting front porch, you’ll notice the craftsmanship of a bygone era: original period windows, solid mahogany doors, historic millwork, pocket doors, transom windows, tall baseboards, and a beautifully preserved staircase. Much of the home’s original woodwork remains intact, offering an authentic Victorian aesthetic that is increasingly rare in St. Louis City. Inside, hardwood floors, chandeliers, bay windows, and a wood-burning fireplace create a warm, timeless ambiance. The formal rooms flow gracefully, making this an ideal home for gatherings and anyone who appreciates historic architecture. The kitchen has been tastefully updated for modern living. Upstairs, all three bedrooms feature tall ceilings and transom windows, and the spacious full bath includes a soaking tub, separate shower, and double vanity. The laundry has also been relocated to the upstairs for convenience. The home sits on a large, fenced-in level yard with plenty of room to add a garage. Located near Lindenwood Park, I-44, and Historic Route 66, this home is ideal for a buyer who values craftsmanship, heritage, and the charm of a well-loved piece of St. Louis history.

This home was lovingly restored and cared for by the mother of the sellers. Because they have never lived in the home themselves, they prefer to make no further changes or repairs and have priced the home to reflect its as-is condition. While the exterior requires some work and the interior styling is dated, the home is completely livable, allowing you to move right in and comfortably occupy the home while you make updates at your own pace. Bring your passion and vision to 7038 Pernod today!
#26067084

St Louis

7038 Pernod Avenue

3 Beds

1 Baths

1,810 Sq.Ft.

$370,000

MLS#: 26067084

Open house
Striking brickwork, bold dark accents, and a welcoming covered porch set the tone at 7728 Snowden. Inside, this home offers 4 bedrooms, 2.5 baths, and 2,221 square feet with a bright, open layout ideal for everyday living and entertaining. Ceilings reaching nine feet on both the main and second floors enhance the airy atmosphere, while the bright white kitchen creates an inviting heart of the home for morning coffee, casual meals, and lively gatherings. Large windows welcome natural light, and four bedrooms offer flexibility for sleeping space, a home office, or hobbies. Outside, a rear landing with stairs connects the home to the backyard, where you can bring your vision for gardening, outdoor seating, or recreation. An attached garage and generous concrete parking area add everyday convenience, while mature trees nearby provide a leafy backdrop. The basement features a nine foot pour and plumbing roughed in for a future bathroom, offering potential for additional finished space tailored to your needs. Distinctive curb appeal, generous ceiling heights, and opportunities to personalize both indoors and out make 7728 Snowden a home worth experiencing.
#26054633

Richmond Heights

7728 Snowden Avenue

4 Beds

2 Baths

2,221 Sq.Ft.

$795,000

MLS#: 26054633

Open house
SPACIOUS 5-BEDROOM KIRKWOOD HOME IN AN EXCEPTIONAL CUL-DE-SAC LOCATION!

Full of original charm and thoughtful modern updates, this inviting home offers beautiful hardwood floors, two fireplaces (one wood-burning and one gas), three levels of living space, and a flexible floor plan with room for everyone in one of Kirkwood’s most desirable neighborhoods.

The main floor features a gorgeous open-concept kitchen with updated countertops and flooring, flowing seamlessly into a cozy hearth room with a gas fireplace. A main-floor bedroom (perfect for a home office), dining room, spacious living room (with wood-burning fireplace) and full bathroom offer added flexibility. Upstairs, you'll find four additional bedrooms and two full bathrooms, including a beautifully remodeled primary bathroom and an oversized walk-in master bedroom closet.

The finished lower level offers even more room to spread out, with a spacious recreation room, a dedicated laundry room, and a substantial unfinished storage space. Two additional attic spaces and a whole-house attic fan add even more functionality.

Outside, enjoy a fully fenced backyard with a recently updated stone patio and raised garden beds, a 2-car garage, plus a charming side porch with a swing overlooking the cul-de-sac.

But what truly sets this home apart is the LOCATION! Tucked away at the end of a quiet, sidewalk-lined cul-de-sac, this home is part of a welcoming, connected neighborhood with a wonderful sense of community. Pedestrian cut-throughs connect the surrounding cul-de-sacs, making it easy to explore the neighborhood and access nearby North Glendale Elementary School without traveling along busy roads. All this, just minutes from downtown Kirkwood, Glendale, shopping, dining, parks, and more.

This home offers the perfect combination of charm, comfort, and convenience. Come experience what makes this corner of Kirkwood so special!
#26066812

Kirkwood

642 Windrush Drive

5 Beds

3 Baths

3,623 Sq.Ft.

$795,000

MLS#: 26066812

New on site 2 days ago
Nestled on a sought-after street in a desirable Des Peres location, this inviting 5-bedroom, 4.5-bath home offers timeless charm, thoughtful design, and an exceptional setting within the highly- regarded Kirkwood School District. Just 11 years new, this home combines generous living spaces and a functional floor plan designed for today’s lifestyle. A charming front porch and wonderful curb appeal create a warm first impression. The main level features an elegant dining room, a stylish eat-in kitchen & breakfast room with a center island, custom cabinetry and large pantry, and an inviting living room anchored by a gas fireplace. An abundance of windows fills the open space with natural light, while two sets of sliding doors provide seamless access to the backyard and patio—ideal for entertaining or everyday enjoyment. A convenient mudroom, powder room, and cleverly tucked-away office connecting the living and dining rooms add both function and flexibility.
Upstairs, the spacious primary suite w/ vaulted ceiling offers a luxurious private bath and a relaxing retreat. Two generously sized bedrooms share a Jack-and-Jill bath, while an additional ensuite bedroom provides added privacy and versatility. All bedrooms feature ample closet space. 
The finished lower level offers an abundance of versatile living space, featuring a generously sized recreation/family room perfect for movie nights, game days, entertaining, or simply relaxing, along with a private fifth bedroom and full bathroom ideal for guests or extended stays. Ample storage space provides plenty of room to keep everything organized while maximizing the functionality of this wonderful additional living area.
An attached two-car garage adds everyday convenience, while the home's prime location offers easy access to shopping, restaurants, grocery stores, parks, major highways, and so much more. Beautifully maintained and thoughtfully designed, this exceptional home offers the space, comfort, and location to enjoy for years to come!
#26067655

Des Peres

926 Twin Pine Drive

5 Beds

4 Baths

3,509 Sq.Ft.

$899,000

MLS#: 26067655

Open house
Nestled in the highly sought-after Scarborough subdivision in Chesterfield, Missouri, this charming 1.5-story home offers exceptional curb appeal in a picturesque neighborhood known for its mature trees, beautifully maintained properties, and welcoming community atmosphere. Tree-lined streets create a scenic setting, while the pride of ownership throughout the subdivision is evident in the well-kept homes and manicured landscapes. 

Situated on a generous lot, the home features a large backyard with ample space for entertaining, outdoor activities, gardening, or simply enjoying the peaceful surroundings. An enclosed deck provides a comfortable extension of the living space, offering the perfect place to relax and enjoy the view of the private yard throughout the seasons. 

The desirable 1.5-story floor plan combines functionality and charm, with inviting living spaces designed for both everyday living and entertaining. Residents enjoy the tranquility of an established neighborhood while remaining conveniently close to Chesterfield's premier shopping, dining, parks, and recreation opportunities. 

Adding to the home's appeal is its location within the highly regarded Parkway School District, a significant benefit for many buyers. With its attractive setting, spacious yard, enclosed deck, mature landscaping, and access to top-rated schools, this home presents an outstanding opportunity to enjoy the very best of Chesterfield living.
#26064153

Chesterfield

1922 Buckington Drive

4 Beds

2 Baths

2,669 Sq.Ft.

$549,900

MLS#: 26064153

New on site 2 days ago
Spacious Duplex with Incredible Potential!

Don’t miss this fantastic opportunity to own a spacious duplex offering over 2,500 square feet of living space! Each unit features 2 bedrooms, 1 full bathroom, beautiful hardwood floors, and charming stained-glass windows that add character and appeal.

Both units offer generously sized living rooms, separate dining rooms, and kitchens with ample cabinet and counter space. Outside, enjoy a fenced backyard and a detached brick two-car garage that has been converted into additional storage space.

Whether you’re an investor looking to expand your portfolio or an owner-occupant seeking rental income potential, this property offers plenty of possibilities. With area rents ranging from the high $800s to the high $900s, there is an excellent opportunity to add value and maximize returns.

This property presents a great opportunity to bring your vision to life and unlock its full potential. Schedule your showing today and explore the possibilities!
#26067825

St Louis

3926 Dunnica Avenue

None Beds

None Baths

2,526 Sq.Ft.

$179,900

MLS#: 26067825

This is the turnkey Frontenac home you’ve been waiting for! Built in 2019, this beautifully maintained home offers newer construction, an inviting, sunlit open floor plan, and thoughtfully designed spaces perfect for both everyday living and entertaining. The spacious kitchen features a large center island and flows seamlessly into the living room, creating the perfect gathering space. A butler’s pantry with wine fridge connects the kitchen to the expansive dining room, ideal for hosting family and friends. A convenient mudroom and half bath complete the main level. Upstairs, you’ll find four generously sized bedrooms, including a spacious primary suite, 3 full bathrooms, and the added convenience of second-floor laundry. The fully finished lower level offers even more exceptional living space, featuring a spacious recreation area, custom bar, additional sleeping quarters, and a full bathroom- perfect for entertaining or accommodating overnight guests. Step outside to enjoy the expansive patio, an ideal setting for outdoor gatherings, alfresco dining, or simply relaxing. All of this in the heart of desirable Frontenac, within the highly sought-after Ladue School District! With newer construction, exceptional indoor and outdoor living spaces, and an unbeatable location, this home truly has it all!
#26067030

St Louis

10446 Anzeiger Avenue

5 Beds

4 Baths

3,783 Sq.Ft.

$1,175,000

MLS#: 26067030

New on site today
Great Location Large ranch for rent . at  very popular Seven Pines subdivision,  close to Paky North high school. 3 bedroom and 3 full bathrooms, updated floor and baths, Total 2800 sq ft living area.  corner lot and new deck ( 15x12) . total finished full basement with extra full baths, walk out Low level. looking for tenant have a good credit (Minimum 700 ), Income 4 times of rent. great rental history etc......
#26067895

Unincorporated

1905 Lakehurst Drive

3 Beds

3 Baths

2,862 Sq.Ft.

$2,250

MLS#: 26067895

1 2 3 4 5 ... 666
* Listings identified with the FMLS IDX logo come from FMLS and are held by brokerage firms other than the owner of this website. The listing brokerage is identified in any listing details. Information is deemed reliable but is not guaranteed. If you believe any FMLS listing contains material that infringes your copyrighted work please click here to review our DMCA policy and learn how to submit a takedown request. © 2024. First Multiple Listing Service, Inc.

Send a message

Message successfully sent.

Your message

What is 3 + 4 ?

Reason for contacting?

I agree to receive email communication and understand I can unsubscribe at any time.

I agree to be contacted by Rock Island Realty via call, email, and text for real estate services. To opt out, you can reply 'stop' at any time or reply 'help' for assistance. You can also click the unsubscribe link in the emails. Message and data rates may apply. Message frequency may vary. Privacy Policy

Sign Out

Virtual Assistant

Would you like to take the next step with this property? We can help you schedule a showing or virtual tour, or send you more details.

Yes, I would like more information.

Thank You for Your Reply, One of Our Agents will contact you as soon as possible

No, maybe later.

Thank you, you can always contact me via email, phone number or through the contact form.

Realhub AI

Lucy - Your AI-Powered Realtor

Update Your Temporary Password

Personalize your search

Enter your email and we'll notify you immediately when new listings match what you're looking for.

or enter email address

Already have an account ? Login here

Continue your home search

I agree to receive communications and understand I can unsubscribe at any time.

I agree to be contacted by Rock Island Realty via call, email, and text for real estate services. To opt out, you can reply 'stop' at any time or reply 'help' for assistance. You can also click the unsubscribe link in the emails. Message and data rates may apply. Message frequency may vary. Privacy Policy

Already have an account ? Login here

We use cookies

We use cookies primarily for analytics to enhance your experience. By accepting, you agree to our use of these cookies. You can manage your preferences or learn more about our cookies policy.
