


Property
Beds
3
Full Baths
1
1/2 Baths
None
Year Built
1955
Sq.Footage
1,729
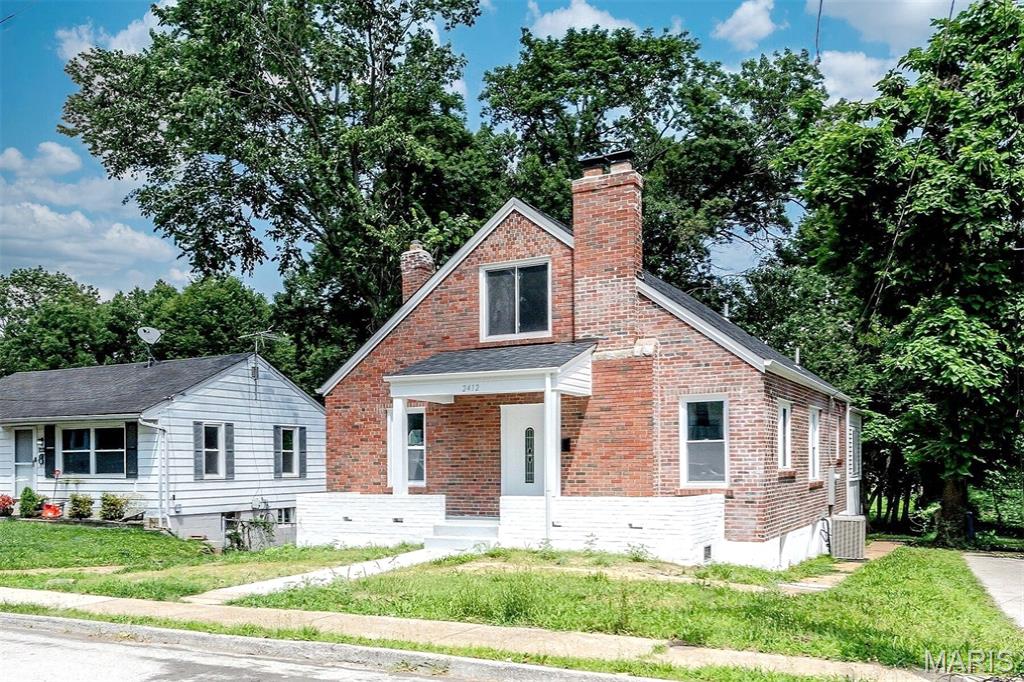
GREAT HOUSE! Imagine being the first to call this FULLY RENOVATED home yours. The kitchen shines with gorgeous QUARTZ COUNTERTOPS, NEW LUXURY VINYL FLOORING carries you room to room, and the open concept fills the space with natural light. There are three full bedrooms on the main floor and a beautifully RENOVATED BATHROOM rounds out the main floor. Head downstairs to the FINISHED BASEMENT, complete with a versatile BONUS ROOM — perfect for a home theater, gym, office or extra hangout space. Out back, enjoy your own COVERED PATIO for morning coffee or evening relaxing. And with a HUGE DETACHED 2-CAR GARAGE, you'll have all the room you need for vehicles, tools, or hobbies. Walk into the peace of mind of having a fully updated home with low maintenance for years to come. DON'T MISS YOUR CHANCE — schedule your showing today!
Features & Amenities
Interior
-
Total Bedrooms
3
-
Bathrooms
1
-
Above Grade Finished Area
929.0
-
Basement YN
YES
-
Cooling YN
YES
-
Cooling
Central Air
-
Fireplace YN
NO
-
Heating YN
YES
-
Heating
Forced Air
-
Main Level Bedrooms
3
-
Pet friendly
N/A
Exterior
-
Garage
Yes
-
Garage spaces
2
-
Construction Materials
Vinyl Siding
-
Parking
Detached
-
Patio and Porch Features
Covered, Patio
-
Pool
No
Area & Lot
-
Lot Features
Back Yard, Cul-De-Sac, Front Yard
-
Lot Size(acres)
0.1377
-
Lot Size(square feet)
5,998
-
Property Type
Residential
-
Property Sub Type
Single Family Residence
-
Architectural Style
Ranch
Price
-
Sales Price
$210,000
-
Tax Amount
$1,957
-
Financing Options
Cash, Conventional, FHA, VA Loan
-
Sq. Footage
1,729
-
Price/SqFt
$121
HOA
-
Association
No
School District
-
Elementary School
Buder Elem.
-
Middle School
Hoech Middle
-
High School
Ritenour Sr. High
Property Features
-
New Construction
NO
-
Sewer
Public Sewer
-
Water Source
Public
Schedule a Showing
Showing scheduled successfully.
Mortgage calculator
Estimate your monthly mortgage payment, including the principal and interest, property taxes, and HOA. Adjust the values to generate a more accurate rate.
Your payment
Principal and Interest:
$
Property taxes:
$
HOA fees:
$
Total loan payment:
$
Total interest amount:
$
Location
County
St. Louis
Elementary School
Buder Elem.
Middle School
Hoech Middle
High School
Ritenour Sr. High
Listing Courtesy of Derek Merkel, Harold M. Klamen & Assoc.
RealHub Information is provided exclusively for consumers' personal, non-commercial use, and it may not be used for any purpose other than to identify prospective properties consumers may be interested in purchasing. All information deemed reliable but not guaranteed and should be independently verified. All properties are subject to prior sale, change or withdrawal. RealHub website owner shall not be responsible for any typographical errors, misinformation, misprints and shall be held totally harmless.

Agent
Owen Shotkoski
Call Owen today to schedule a private showing.

* Listings on this website come from the FMLS IDX Compilation and may be held by brokerage firms other than the owner of this website. The listing brokerage is identified in any listing details. Information is deemed reliable but is not guaranteed. If you believe any FMLS listing contains material that infringes your copyrighted work please click here to review our DMCA policy and learn how to submit a takedown request.© 2024 FMLS.
Related Properties

Overland
2808 Annapolis Avenue
3 Beds
1 Baths
1,120 Sq.Ft.
$179,500
MLS#: 26066301

Overland
2420 Canter Way
3 Beds
2 Baths
1,120 Sq.Ft.
$199,000
MLS#: 26065461

Overland
1939 Dyer Avenue
3 Beds
1 Baths
1,720 Sq.Ft.
$169,900
MLS#: 26063005

Overland
9428 Tennyson Avenue
3 Beds
2 Baths
2,483 Sq.Ft.
$179,000
MLS#: 26058352

Overland
2427 Leslie Avenue
3 Beds
2 Baths
1,470 Sq.Ft.
$229,000
MLS#: 26058548

Overland
2341 Spencer Avenue
3 Beds
2 Baths
1,407 Sq.Ft.
$220,000
MLS#: 26057622
Overland
2412 Wallis Avenue
3 Beds
2 Baths
1,411 Sq.Ft.
$240,000
MLS#: 26042471
