Features & Amenities

Interior

  • Other Interior Features

    Breakfast Bar, Built-in Features, Ceiling Fan(s), Crown Molding, Double Vanity, Dry Bar, Eat-in Kitchen, Kitchen Island, Smart Thermostat, Soaking Tub, Stone Counters, Storage, Tray Ceiling(s), Vaulted Ceiling(s), Walk-In Closet(s), Pantry, Entrance Foyer

  • Total Bedrooms

    4

  • Bathrooms

    3

  • 1/2 Bathrooms

    1

  • Above Grade Finished Area

    3856.0

  • Basement YN

    YES

  • Cooling YN

    YES

  • Cooling

    Ceiling Fan(s), Central Air, Electric, Zoned

  • Fireplace YN

    YES

  • Heating YN

    YES

  • Heating

    Forced Air, Natural Gas, Zoned

  • Main Level Bedrooms

    1

  • Pet friendly

    N/A

Exterior

  • Garage

    Yes

  • Garage spaces

    3

  • Construction Materials

    Stone, Vinyl Siding

  • Parking

    Attached, Garage, Garage Door Opener, Garage Faces Front, Oversized

  • Patio and Porch Features

    Front Porch, Patio

  • Pool

    No

Area & Lot

  • Lot Features

    Sprinklers In Front, Sprinklers In Rear

  • Lot Size(acres)

    0.246

  • Lot Size(square feet)

    10,715

  • Property Type

    Residential

  • Property Sub Type

    Single Family Residence

  • Architectural Style

    Traditional

Price

  • Sales Price

    $1,049,900

  • Tax Amount

    $10,726

  • Financing Options

    Cash, Conventional

  • Sq. Footage

    3,856

  • Price/SqFt

    $272

HOA

  • Association

    YES

  • Association Fee

    $600

  • Association Fee Frequency

    Annually

  • Association Fee Includes

    N/A

School District

  • Elementary School

    Barretts Elem.

  • Middle School

    South Middle

  • High School

    Parkway South High

Property Features

  • New Construction

    NO

  • Ownership

    Private

  • Sewer

    Public Sewer

  • Water Source

    Public

Schedule a Showing

Showing scheduled successfully.

<
>
IN PERSON
VIA CHAT

What is 3 + 4 ?


Mortgage calculator

Estimate your monthly mortgage payment, including the principal and interest, property taxes, and HOA. Adjust the values to generate a more accurate rate.

Your payment

Principal and Interest:

$

Property taxes:

$

HOA fees:

$

Total loan payment:

$

Total interest amount:

$

Location

County

St. Louis

Elementary School

Barretts Elem.

Middle School

South Middle

High School

Parkway South High

Listing Courtesy of Kimberly Jones, ReeceNichols Real Estate

RealHub Information is provided exclusively for consumers' personal, non-commercial use, and it may not be used for any purpose other than to identify prospective properties consumers may be interested in purchasing. All information deemed reliable but not guaranteed and should be independently verified. All properties are subject to prior sale, change or withdrawal. RealHub website owner shall not be responsible for any typographical errors, misinformation, misprints and shall be held totally harmless.

Agent Owen Shotkoski

Agent

Owen Shotkoski

Call Owen today to schedule a private showing.


* Listings on this website come from the FMLS IDX Compilation and may be held by brokerage firms other than the owner of this website. The listing brokerage is identified in any listing details. Information is deemed reliable but is not guaranteed. If you believe any FMLS listing contains material that infringes your copyrighted work please review our DMCA policy and learn how to submit a takedown request.© 2024 FMLS.
Welcome to 961 Chapelwood Court. This beautifully appointed 1.5 story former Rowles display offers over 3,800 sq ft of thoughtfully designed living space. Stunning curb appeal welcomes you into the two story foyer, opening to a formal dining room with crown molding and modern chandelier. The impressive living room showcases a beamed vaulted ceiling, custom built-ins, stacked stone gas fireplace and expansive wall of windows overlooking the backyard. At the center of the home, the designer kitchen features custom 42" cabinetry, stone counters, an oversized center island, gas cooktop with statement hood, double wall ovens, SS appliances, pantry with custom organizers and an adjoining breakfast room. The vaulted hearth room has a second gas fireplace and atrium doors leading to the patio. Tucked behind the kitchen, a dedicated office with built-in desk provides an ideal remote work space, while the mudroom with built-ins and separate main floor laundry add convenience. The primary suite is a private retreat with a sitting lounge, tray ceiling and generous walk-in closet with designer organizers. The spa-inspired ensuite bath offers dual vanities with stone counters, soaking tub and oversized tiled shower. Upstairs, a bright, vaulted bonus loft with skylights provides additional living, accompanied by three spacious bedrooms, an ensuite bath and Jack and Jill bath. The unfinished lower level includes abundant storage and the option for future finish. Outside, enjoy a fully fenced backyard and large paver patio. Additional highlights include a 3 car garage and upgraded elevation tucked on a .246 acre lot on a culdesac street - prime location, minutes from downtown Kirkwood and easy access to highways. This residence offers an impressive blend of elegance, comfort, and functionality.

961 Chapelwood Court

Message successfully sent.

What would you like to know?

What is 3 + 4 ?

I agree to receive email communication and understand I can unsubscribe at any time.

I agree to be contacted by Rock Island Realty via call, email, and text for real estate services. To opt out, you can reply 'stop' at any time or reply 'help' for assistance. You can also click the unsubscribe link in the emails. Message and data rates may apply. Message frequency may vary. Privacy Policy

Related Properties

New on site 4 days ago
Modern design meets the charm of downtown Kirkwood at The Hutton. Completed in 2023, this beautifully appointed 3-bedroom, 2-bath residence combines the appeal of newer construction, contemporary finishes, and thoughtfully designed living spaces in a desirable walkable setting. Striking architectural details and expansive windows fill the interiors with natural light. The open living area showcases a sleek fireplace framed by custom cabinetry and floating shelves, while a generous dining area comfortably accommodates a large table for gatherings and entertaining. The kitchen makes a statement with crisp white cabinetry, a waterfall-edge island, stainless steel appliances, gas cooktop, and beverage refrigerator. Designer lighting and warm wood flooring complement the contemporary aesthetic. The primary suite offers a relaxing retreat with a custom walk-in closet and an elegant bath featuring an oversized glass-enclosed shower, designer tile, and modern fixtures. Two additional bedrooms provide flexibility for guests, a home office, and additional living space. A private balcony offers a connection to the surrounding downtown Kirkwood setting, while an oversized laundry room features extensive built-in shelving and exceptional storage. Two assigned parking spaces in the secure garage and a dedicated storage unit are included. With downtown Kirkwood's restaurants, beloved farmers market, local boutiques, and neighborhood attractions just steps away, The Hutton combines the ease of modern condominium living with the charm and character of an established, vibrant community.
#26067951

Kirkwood

134 W Madison Avenue 202

3 Beds

2 Baths

1,930 Sq.Ft.

$1,195,900

MLS#: 26067951

Welcome to Kirkwood living at its finest! Tucked away at the end of an exceptionally quiet cul-de-sac, this beautifully updated home combines the timeless charm of an established neighborhood with the modern finishes and inviting spaces today's buyers love. Surrounded by meticulously maintained homes and mature trees, the setting is every bit as special as the home itself. Inside, a stunning custom kitchen takes center stage, featuring custom cabinetry, quartz countertops, high-end commercial-grade stainless steel appliances, a designer backsplash, and an expansive island with seating that makes entertaining effortless. The kitchen flows seamlessly into a gorgeous rear family room, creating the perfect backdrop for everything from casual weeknight dinners to unforgettable gatherings with family and friends. A formal dining room, separate breakfast area, and screened-in porch offer even more ways to enjoy the home. Four bedrooms on the main level, including a spacious primary suite with multiple closets, provide exceptional convenience and flexibility. Thoughtfully renovated bathrooms, custom lighting, fresh paint, and new wide-plank flooring carry the updated aesthetic throughout. The beautifully finished basement adds valuable living and entertaining space, complete with a custom bar and half bath. Major exterior improvements include a new roof, siding, soffits, fascia, black gutters, sliding glass door, and front door, updated vinyl windows, plus a resurfaced driveway. New high efficiency furnace and electric panel keep the utilities as reliable at the rest of the home. Whether you're looking for a stylish place to put down roots, entertain in style, and enjoy everything Kirkwood has to offer, or seeking a beautifully updated home where you can simplify life without sacrificing comfort, this one delivers. Modern living, timeless neighborhood charm, and a location that is impossible to beat.
#26066928

Kirkwood

741 Dougherty Place

4 Beds

2 Baths

3,505 Sq.Ft.

$899,900

MLS#: 26066928

Open house
**OPEN SUNDAY 1-3PM**

Custom built and just 8 years new, this exceptional 1.5-story home offers thoughtful design, impressive space and incredible flexibility on an extra-wide lot you rarely find in Kirkwood. 

An expansive front porch spans the length of the home, setting the tone for a floor plan designed for both everyday living and entertaining. The open-concept main level features soaring cathedral ceiling, 2 story foyer, 9’ ceilings throughout the main floor along with vaulted ceiling in Kitchen and dining room with 36" doorways.

You’ll appreciate the spacious first-floor primary suite with large walk-in closet & custom shelving. The kitchen provides thoughtful design for the chef in your household. Custom 42” cabinets with crown trim, tile backsplash, granite counters, b’fast bar island comfortably seats 5, matte slate finish appliances (GE French door refrigerator included with home, new 2026), new convection oven (never been used), walk-in pantry & breakfast room. Enjoy a coffee or evening sunset up off the kitchen with your covered porch (16’ X 9.5’) , complete with ceiling fan and heater for cool evening enjoyment. Great room will impress with soaring cathedral ceilings, vented gas fireplace with stone surround and flanked by custom built-in shelving. Separate dining room, half bath and massive laundry room with built-in storage complete this space.

As you stroll upstairs, don’t miss the reading nook, a fan favorite for all ages. Two large bedrooms, two full baths and a family room (optional 4th bedroom conversion), creating terrific separation and making this an ideal option for multigenerational living. The standout is the massive bonus/rec room built over the oversized 3-car rear-entry garage, complete with a built-in wet bar, floor-to-ceiling wall of built-in shelving and stairs providing potential direct access to the garage. Think home office, media room, game room, guest retreat or private second living space—all the versatility of a finished lower level, above grade with walls of windows, natural light and a view. You’ll find additional outdoor space with a 2nd covered deck (18’ X 11’) with ceiling fan and heater makes this feel so welcoming.

The rare oversized, side-entry 3-car garage is a tremendous find for the area. And the location? Just two blocks from both the elementary and middle schools—an old-school walk to school experience is still possible here. Custom built home with details considered at every turn. Beautifully designed and exceptionally versatile, this is a home that can adapt to every stage of life.
#26067036

Kirkwood

1219 Missouri Avenue

4 Beds

3 Baths

3,688 Sq.Ft.

$1,125,000

MLS#: 26067036

Luxury new construction in Kirkwood by well-known custom home builder RG Apel! Situated on a 0.169-acre lot on Andrews Avenue, this elegant two-story residence will feature 5 bedrooms, 3.5 baths, a walk-out lower level, and an attached two-car garage, with approximately 2,577sf above grade. A welcoming covered front porch leads to a refined entry and private study, ideal for working from home. The inviting living room flows seamlessly into the beautifully designed kitchen, where a generous seating island provides a centerpiece for entertaining. A chef's pantry and separate pantry offer exceptional convenience and storage. The dramatic vaulted dining room opens through sliding doors to a rear deck, perfect for effortless indoor-outdoor entertaining. A thoughtfully placed laundry/mudroom and powder room enhance everyday comfort. Upstairs, the luxurious primary suite features a vaulted sitting area, spacious walk-in closet, and spa-inspired bath with double vanity, soaking tub, walk-in shower with bench seat, makeup area, and private water closet. Three additional bedrooms, including one with a sitting area, and a full hall bath complete the upper level. The walk-out lower level offers an inviting media room with fireplace, a fifth bedroom and full bath, a covered patio, and flexible unfinished space for relaxing or hosting guests. An exceptional opportunity to enjoy distinctive new construction in desirable Kirkwood. Work directly with R.G. Apel to personalize the layout, features, and finishes to create a home uniquely yours. Final design, dimensions, features, and finishes are subject to builder confirmation.
#26065772

Kirkwood

568 Andrews Avenue

5 Beds

3 Baths

2,577 Sq.Ft.

$1,098,000

MLS#: 26065772

None
#26065948

Kirkwood

TBB 448 Magnolia

None Beds

None Baths

2,810 Sq.Ft.

$998,810

MLS#: 26065948

Welcome to 458 Crest Ave, a stunning new-construction home in the heart of Kirkwood offering 5 bedrooms and 6 bathrooms—with the rare luxury of a private full bath for every bedroom.

The open, light-filled main level features high ceilings, beautiful wood flooring, crown molding, and a beautifully appointed kitchen with custom cabinetry and crown molding, stone countertops, large island, walk-in pantry, stainless appliances, built-in double oven, and a custom hood over the electric cooktop. The adjoining family room features a gas fireplace, creating an inviting space for everyday living and entertaining. The spacious primary suite offers a walk-in closet and spa-like bath with soaking tub, separate shower and vanity. Did we mention that all 3 bedrooms upstairs have their own bathroom? They do!

The fully finished walk-out lower-level adds two more bedrooms, two full baths, a large family room, 9+ foot ceilings, and abundant natural light.

The backyard is a standout, offering an impressive amount of space for entertaining, recreation, and everyday outdoor living. Enjoy the covered deck right off the kitchen with a backyard view. And up front, the porch and 2-car garage provide warm and inviting entry points for you and your guests. 

And let's not forget the location! Just a five-minute walk to Kirkwood Park and restaurants, this home delivers the best of new construction while being surrounded by everything that makes Kirkwood so desirable.
#26055779

Kirkwood

458 Crest Avenue

5 Beds

5 Baths

4,801 Sq.Ft.

$1,149,000

MLS#: 26055779

Nature and city living come together in this tranquil, well-maintained raised ranch that is nestled on a private wooded lot that directly backs up to Powder Valley Nature Reserve. Offering incredible versatility and rare features, this home is designed for comfort and effortless multi-generational living. Inside, you'll find an expansive layout on each level offering a total of six bedrooms and four bathrooms, two kitchens, and two living spaces.  The home is completed with pristine oak crown molding and hardwood floors tucked away under the carpet waiting to shine. There are two cozy wood-burning fireplaces, a wet bar, oversized main-floor laundry, and plenty of storage throughout. The primary suite features a large walk-in closet, double-sink vanity, walk-in steam shower, and direct access to the deck so you can step right out with your morning coffee and take in the trees and wildlife. On the lower level you will find a fully equipped handicap bathroom with roll-in shower access, wheelchair accessible entrance, and plenty of space. Outside, the property welcomes you with a striking circular driveway recently resealed and with four-car garage. Surrounded by a peaceful yard with built-in Irrigation system that backs right up to nature, this is a truly special property that's been cared for inside and out. New Roof and Gutter Guards in 2025. A must see!
#26057006

Kirkwood

1471 Wilton Lane

6 Beds

3 Baths

3,595 Sq.Ft.

$919,000

MLS#: 26057006

Price reduced
Just finished beginning of September! New Construction, 2-story, 5 bedroom, 3.5 bath by Schindler Homes LLC in Kirkwood. This beautiful home features 9' first floor ceilings, hardwood flooring entire 1st floor, wainscot trim in den, stainless steel Kitchen-Aid appliances with chimney hood, 42 inch shaker kitchen wall cabinets with soft close drawers and doors, pull out trash cabinet, under cabinet lighting with light rail, walk-in pantry, quartz countertops, mudroom on 1st floor with custom lockers, fireplace in family room, luxurious master bath with double sinks, Moen plumbing fixtures, separate tub and shower, his and hers large walk-in closets, large 2nd floor laundry with cabinets/granite folding counter, 50 gallon hot water heater, cased out windows, tall pour and finished lower level, and architectural grade shingles. Will have fully sodded yard and professionally landscaped. Great location, convenient to highways, parks, and shopping.
#26058968

Kirkwood

614 Nirk Avenue

5 Beds

3 Baths

3,230 Sq.Ft.

$1,094,900

MLS#: 26058968
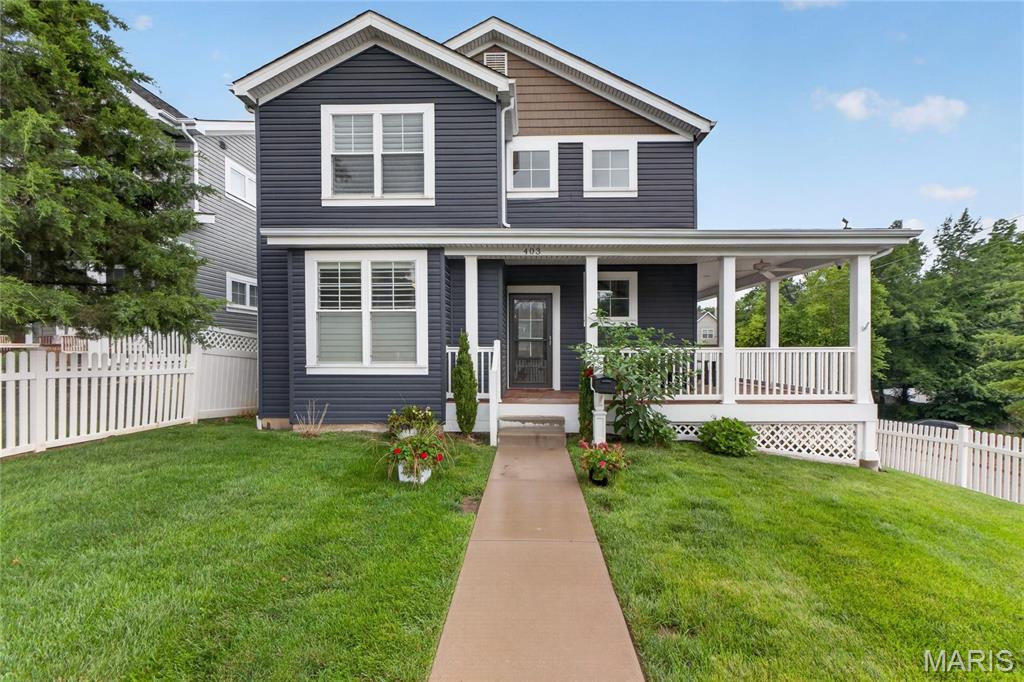
Quintessential Kirkwood Living with Expansive Wrap Around Porch. “Newer” 5 Bedroom Home was built in 2017. All the convenience and benefit of newer construction without the wait time. Wood floors throughout first level living spaces. Main Floor Primary Suite with plantation shutters and two walk in closets.  Primary bath with dual vanities and glass encased shower with floor to ceiling tile.  Center island in kitchen w/ granite tops, backsplash, and stainless steel appliances. Large walk in pantry.  Breakfast room with bay window walks out to rear deck.  Main floor laundry. Vaulted Ceiling in Spacious Family Room with gas fireplace adjoins separate dining room.  One en-suite bedrooms upstairs off loft area.  Two other beds for the family with add’l hall full bath. Finished Walk out Lower level with library with extensive built in bookshelves and full bath. Rec Room with beverage station, gas fireplace, and 2nd FULL bath is great place for the kids to play and watch movies. Detached, oversized 2 car garage at rear of property.  Yard with vinyl fence is perfect for the dog! Wrap Around Deck is amazing place to sit and Enjoy 4th of July fireworks! Expansive floor plan with over 3,300 total living space. Convenient Kirkwood location close to parks, schools, and downtown KWD!
#26033085

Kirkwood

403 George Avenue

5 Beds

4 Baths

3,344 Sq.Ft.

$925,000

MLS#: 26033085

Price reduced
New Construction, 2-story, 5 bedroom, 3.5 bath by Schindler Homes LLC in Kirkwood. This beautiful home, situated on a had to come by 235 foot deep lot, ideal for a pool, features 9' first floor ceilings, hardwood flooring entire 1st floor, wainscot trim in den, stainless steel Kitchen-Aid appliances with chimney hood, 42 inch shaker kitchen wall cabinets with soft close drawers and doors, pull out trash cabinet, under cabinet lighting with light rail, walk-in pantry, quartz countertops, mudroom on 1st floor with custom lockers, fireplace in family room, huge master bedroom with a sitting area, luxurious master bath with double sinks, Moen plumbing fixtures, separate tub and shower, his and hers large walk-in closets, large 2nd floor laundry with cabinets/granite folding counter, 50 gallon hot water heater, cased out windows, tall pour and finished lower level, and architectural grade shingles. Will have fully sodded yard and professionally landscaped. Great location, convenient to highways, parks, and shopping. Projected August/September finish date.
#26033462

Kirkwood

1112 Missouri Avenue

5 Beds

3 Baths

3,522 Sq.Ft.

$1,144,900

MLS#: 26033462

Send a message

Message successfully sent.

Your message

What is 3 + 4 ?

Reason for contacting?

I agree to receive email communication and understand I can unsubscribe at any time.

I agree to be contacted by Rock Island Realty via call, email, and text for real estate services. To opt out, you can reply 'stop' at any time or reply 'help' for assistance. You can also click the unsubscribe link in the emails. Message and data rates may apply. Message frequency may vary. Privacy Policy

Sign Out

Virtual Assistant

Would you like to take the next step with this property? We can help you schedule a showing or virtual tour, or send you more details.

Yes, I would like more information.

Thank You for Your Reply, One of Our Agents will contact you as soon as possible

No, maybe later.

Thank you, you can always contact me via email, phone number or through the contact form.

Realhub AI

Lucy - Your AI-Powered Realtor

Update Your Temporary Password

Personalize your search

Enter your email and we'll notify you immediately when new listings match what you're looking for.

or enter email address

Already have an account ? Login here

Continue your home search

I agree to receive communications and understand I can unsubscribe at any time.

I agree to be contacted by Rock Island Realty via call, email, and text for real estate services. To opt out, you can reply 'stop' at any time or reply 'help' for assistance. You can also click the unsubscribe link in the emails. Message and data rates may apply. Message frequency may vary. Privacy Policy

Already have an account ? Login here

We use cookies

We use cookies primarily for analytics to enhance your experience. By accepting, you agree to our use of these cookies. You can manage your preferences or learn more about our cookies policy.