Features & Amenities

Interior

  • Other Interior Features

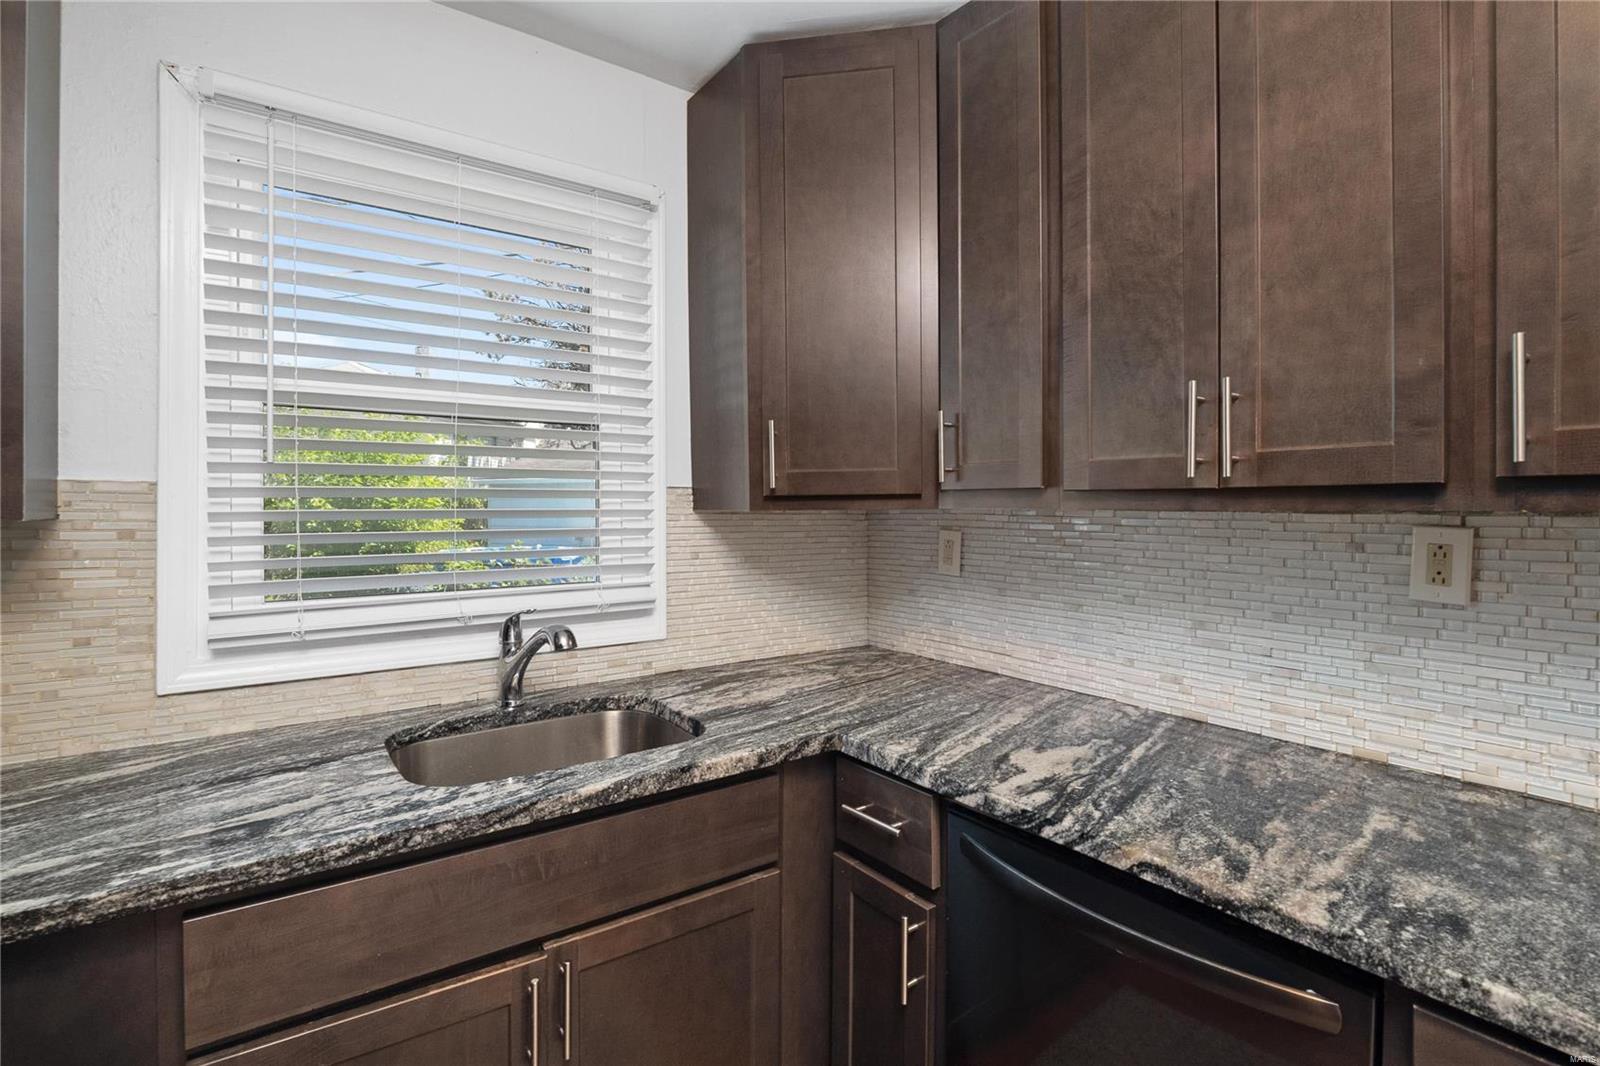
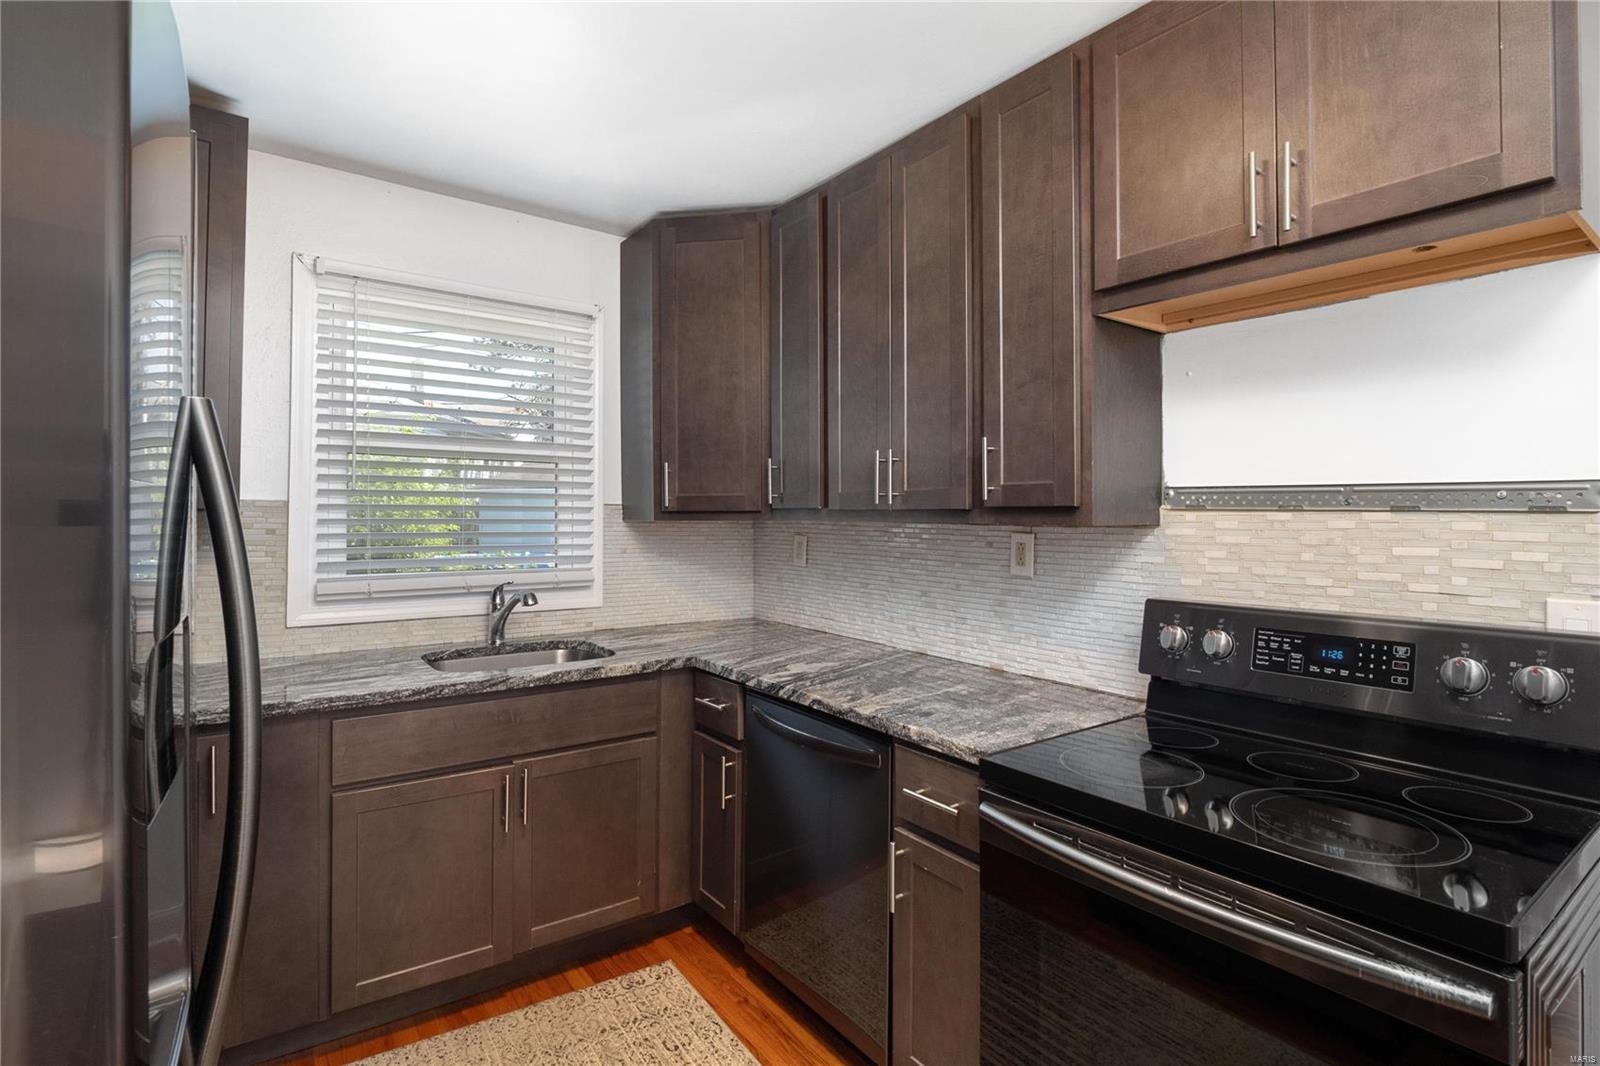
    Granite Counters

  • Total Bedrooms

    2

  • Bathrooms

    1

  • Above Grade Finished Area

    945.0

  • Basement YN

    YES

  • Cooling YN

    YES

  • Cooling

    Central Air, Electric

  • Fireplace YN

    NO

  • Heating YN

    YES

  • Heating

    Natural Gas, Forced Air

  • Main Level Bedrooms

    2

  • Pet friendly

    N/A

Exterior

  • Garage

    Yes

  • Garage spaces

    1

  • Construction Materials

    Aluminum Siding

  • Parking

    Attached, Garage, Off Street

  • Patio and Porch Features

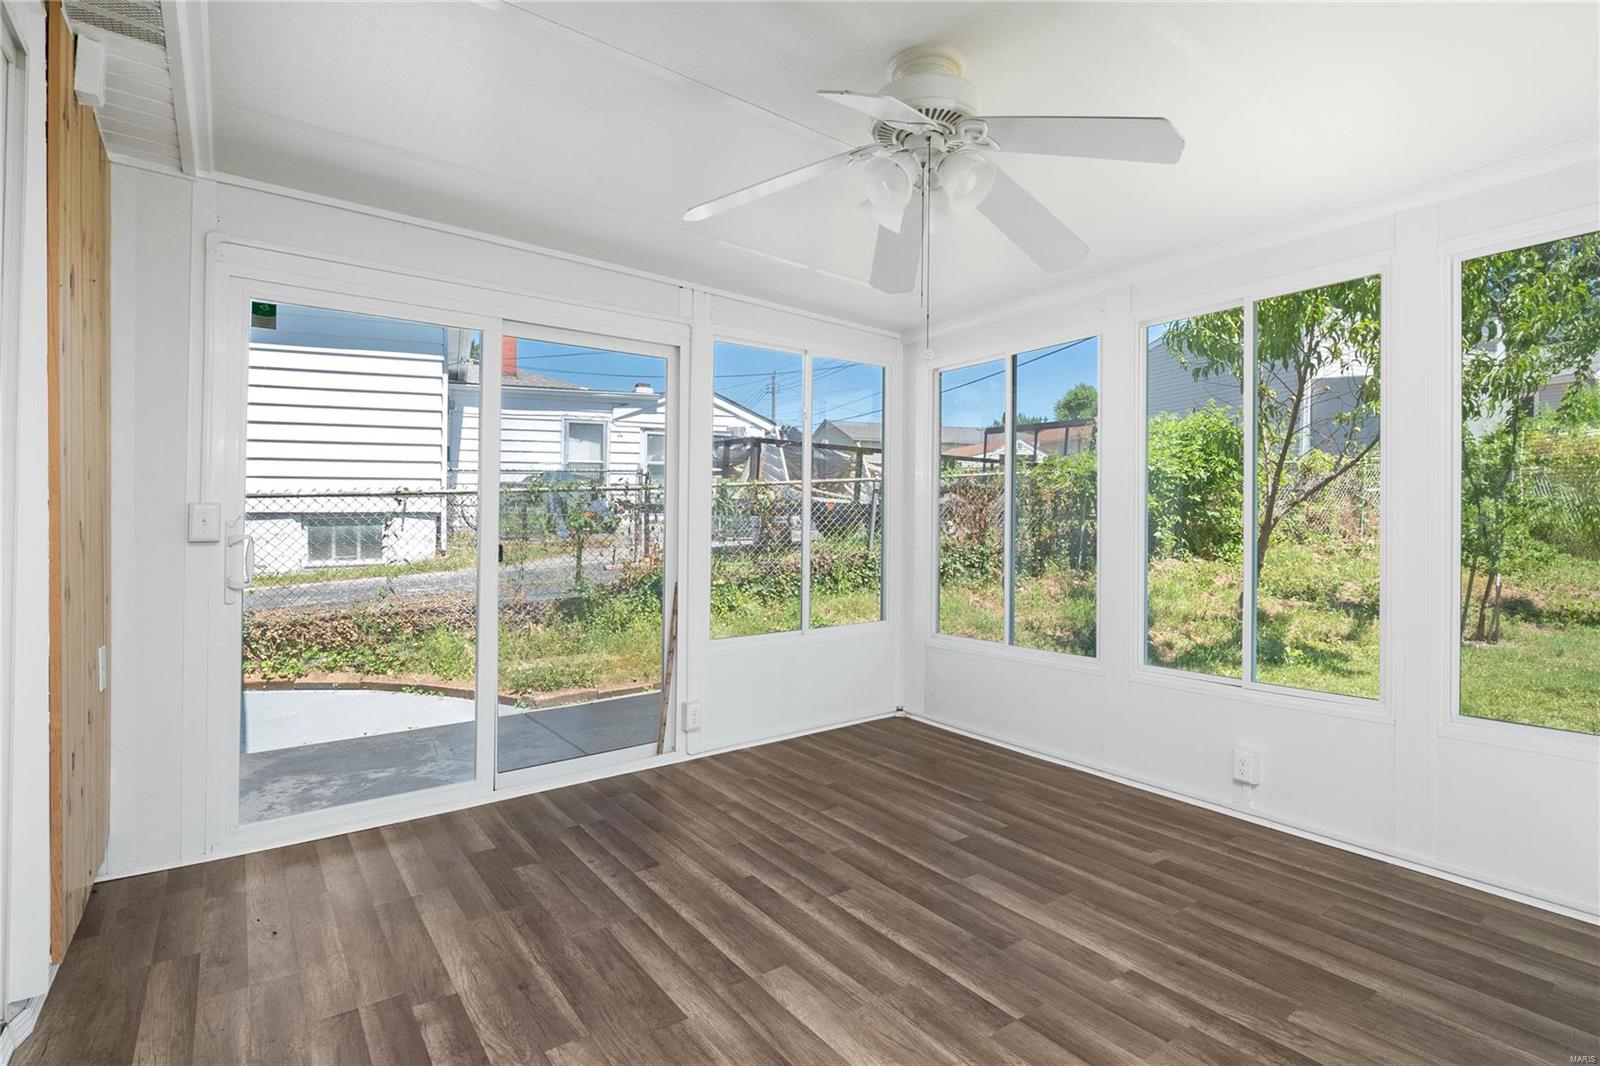
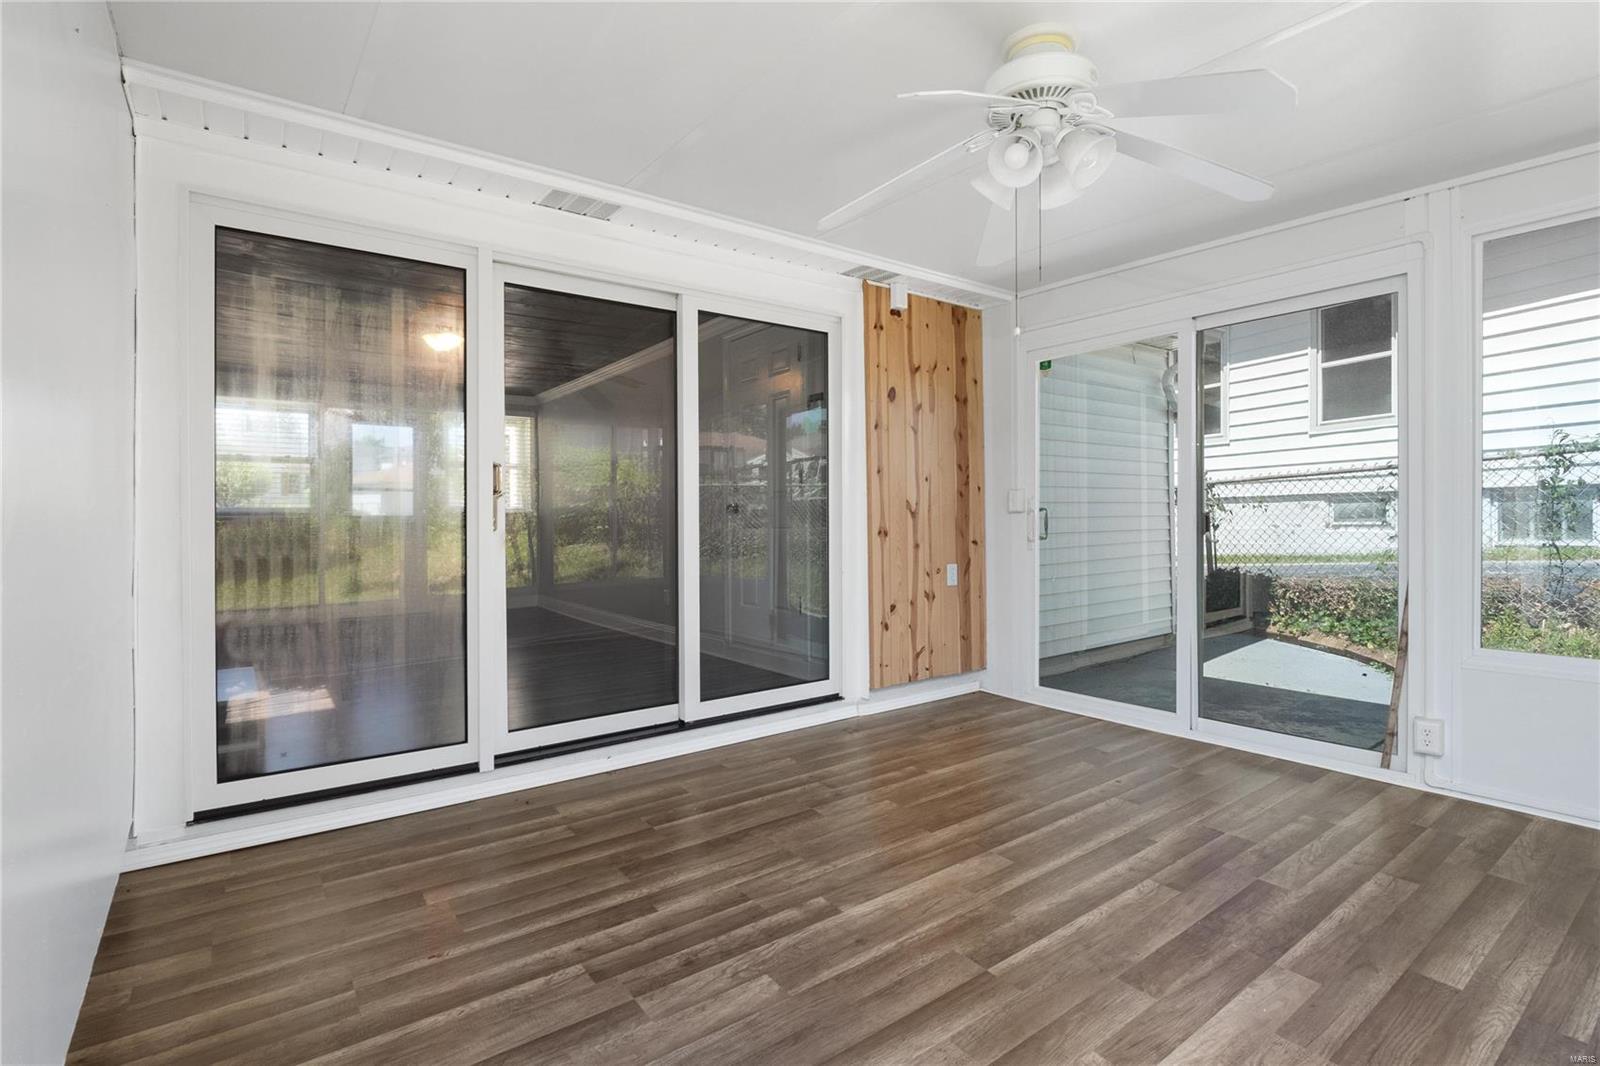
    Patio, Glass Enclosed

  • Pool

    No

  • Waterfront YN

    NO

Area & Lot

  • Lot Features

    Level, Near Public Transit

  • Lot Size(acres)

    0.156

  • Lot Size(square feet)

    6,795

  • Property Type

    Residential

  • Property Sub Type

    Single Family Residence

  • Architectural Style

    Ranch, Traditional

Price

  • Sales Price

    $155,000

  • Tax Amount

    $2,204

  • Financing Options

    Cash

  • Sq. Footage

    1,257

  • Price/SqFt

    $123

HOA

  • Association

    No

School District

  • Elementary School

    Gotsch/Mesnier

  • Middle School

    Rogers Middle

  • High School

    Affton High

Property Features

  • Ownership

    Private

  • Sewer

    Public Sewer

  • Water Source

    Public

Schedule a Showing

Showing scheduled successfully.

<
>
IN PERSON
VIA CHAT

What is 3 + 4 ?


Change time

Mortgage calculator

Estimate your monthly mortgage payment, including the principal and interest, property taxes, and HOA. Adjust the values to generate a more accurate rate.

Your payment

Principal and Interest:

$

Property taxes:

$

HOA fees:

$

Total loan payment:

$

Total interest amount:

$

Location

County

St. Louis-MO

Elementary School

Gotsch/Mesnier

Middle School

Rogers Middle

High School

Affton High

Listing Courtesy of Benjamin Faser , Berkshire Hathaway HomeServices Advantage

RealHub Information is provided exclusively for consumers' personal, non-commercial use, and it may not be used for any purpose other than to identify prospective properties consumers may be interested in purchasing. All information deemed reliable but not guaranteed and should be independently verified. All properties are subject to prior sale, change or withdrawal. RealHub website owner shall not be responsible for any typographical errors, misinformation, misprints and shall be held totally harmless.

Agent Owen Shotkoski

Agent

Owen Shotkoski

Call Owen today to schedule a private showing.


* Listings on this website come from the FMLS IDX Compilation and may be held by brokerage firms other than the owner of this website. The listing brokerage is identified in any listing details. Information is deemed reliable but is not guaranteed. If you believe any FMLS listing contains material that infringes your copyrighted work please click here to review our DMCA policy and learn how to submit a takedown request.© 2024 FMLS.
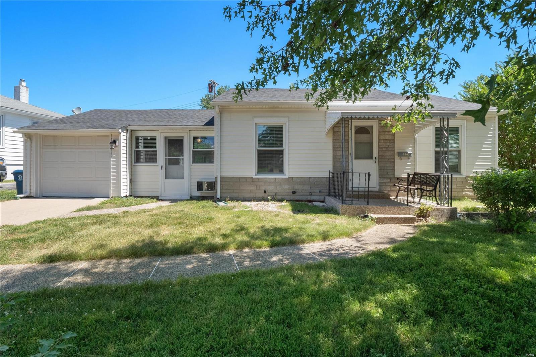
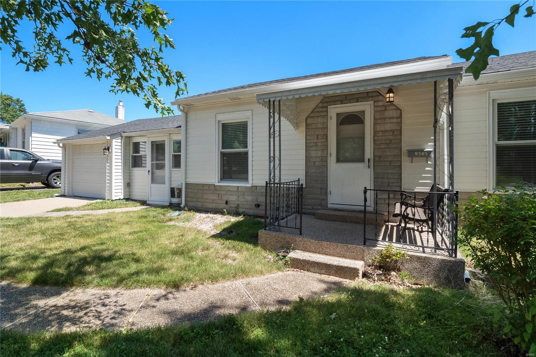
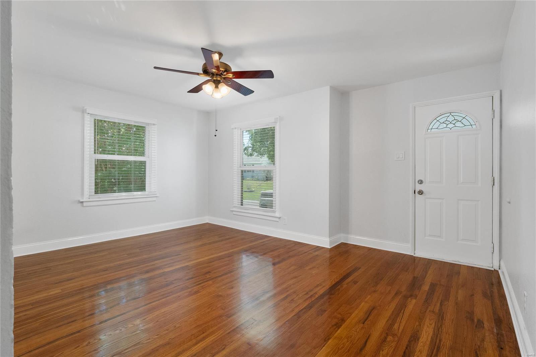
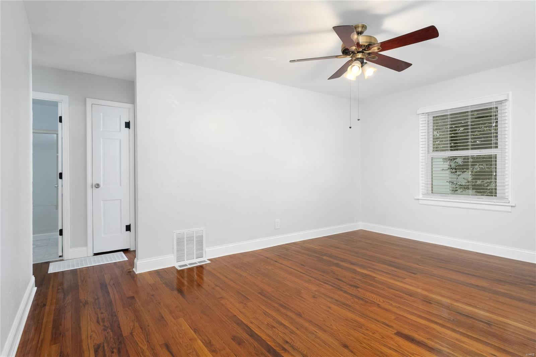
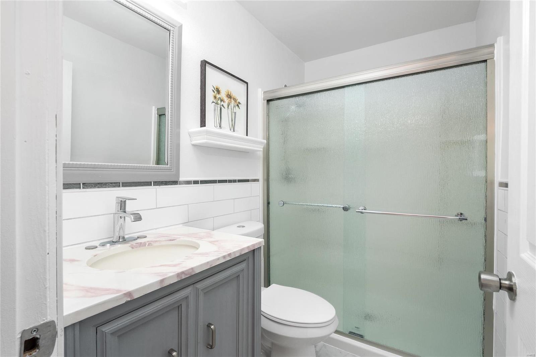
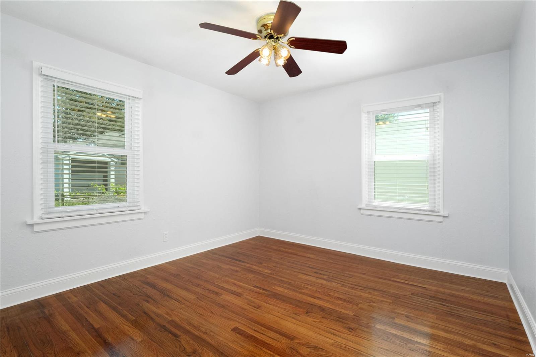
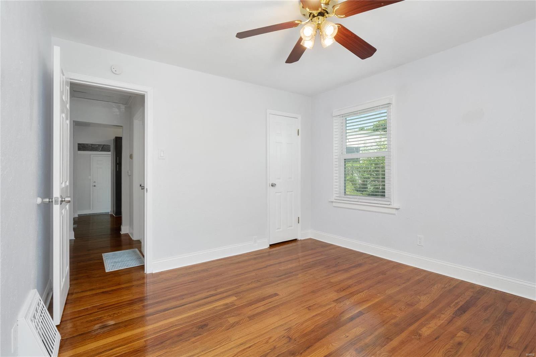
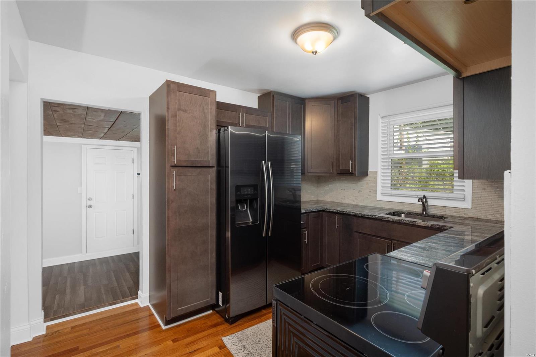
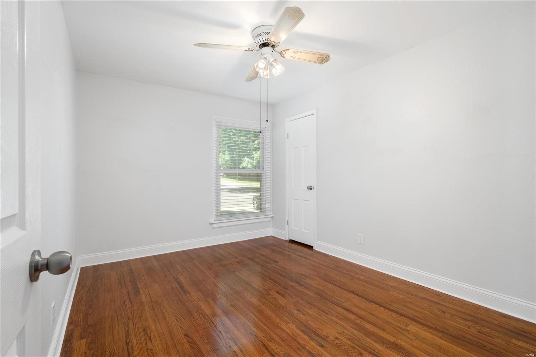
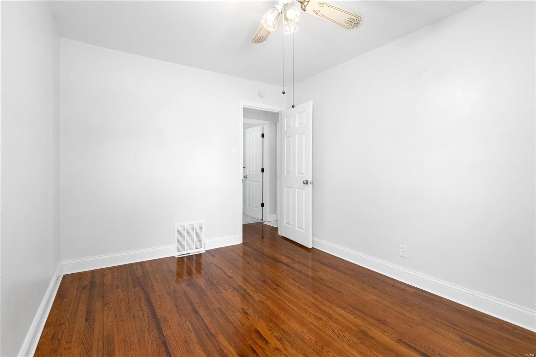
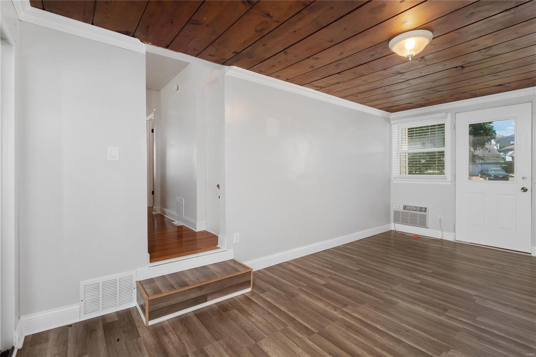
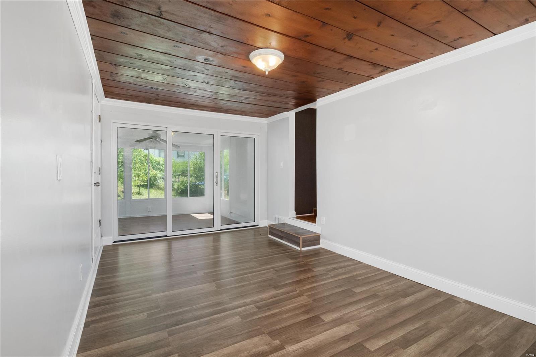
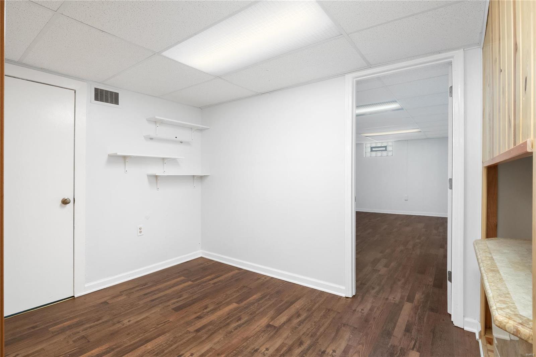
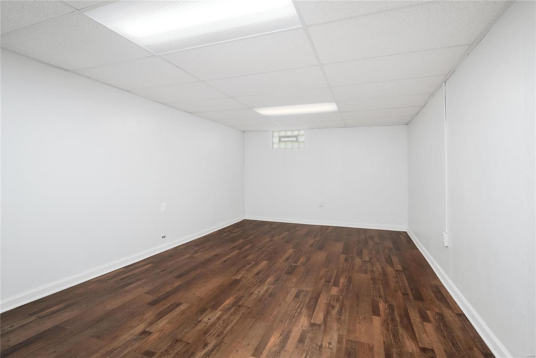
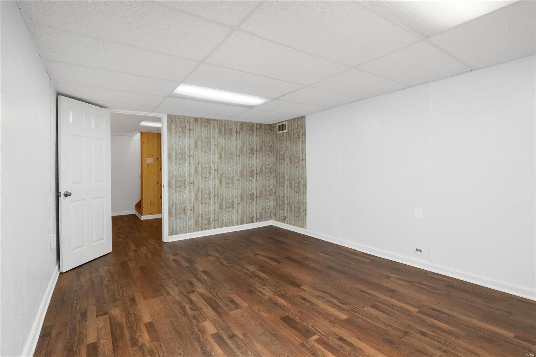
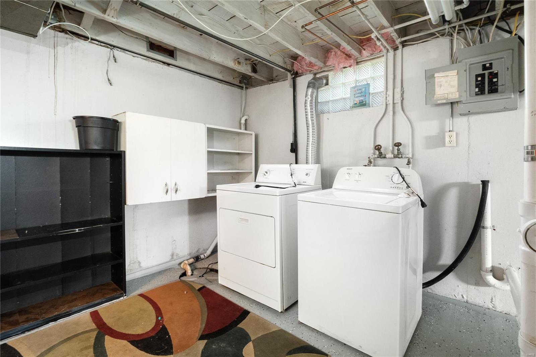
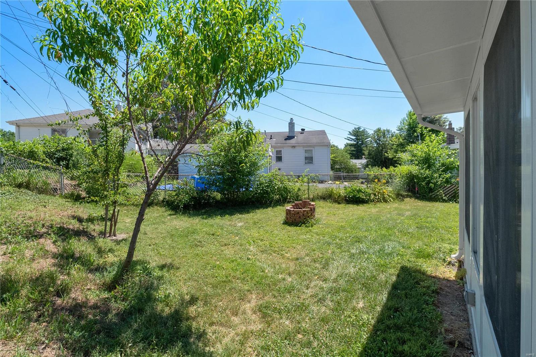
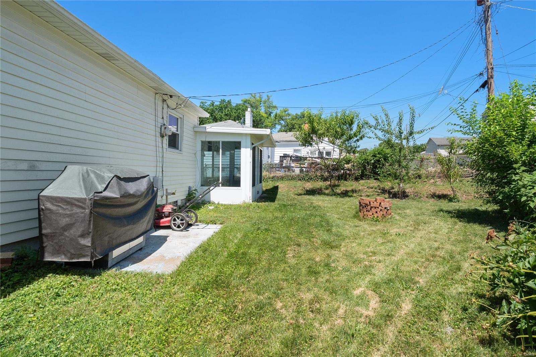
This 2 bedroom 1 bath is ready to move in! The convenient location can’t be beat, with hardwood floors throughout the main level, new full bath and updated custom cabinets & countertops that make for a beautiful kitchen.  Off of the kitchen is an updated media room that walks out to an insulated patio with sliding glass doors that overlook a level fenced-in backyard.  Downstairs offers another 300+ sq ft of finished area and plenty of room for storage.   All appliances stay with the home, including washer and dryer.  Freshly painted, ceiling fans, 1 car garage round out the additional features.  Easy access to highways, restaurants and parks.  You wont want to miss this one!

9505 Cloverhurst Drive

Message successfully sent.

What would you like to know?

What is 3 + 4 ?

I agree to receive email communication and understand I can unsubscribe at any time.

I agree to be contacted by Rock Island Realty via call, email, and text for real estate services. To opt out, you can reply 'stop' at any time or reply 'help' for assistance. You can also click the unsubscribe link in the emails. Message and data rates may apply. Message frequency may vary. Privacy Policy

Related Properties

New on site 1 day ago
OUTSTANDING OPPORTUNITY!!! This Overland ranch is sure to please!  MUST BE GONE THIS WEEKEND, and absolutely priced to MOVE! LOTS of updates!  Newer siding, soffits, windows, 6ft privacy fencing and MORE!  Hardwood floors !  Updated waste stack, electric panel, and updated bath make this one a WINNER!  THREE TRUE BEDS!   Schedule your showing today! Property is to be sold in its current as-is condition with no warranties or representations by the Seller. Seller will not make repairs nor provide any inspections.  Special Sale Contract (Form #2043) required. Proof of funds or pre-approval letter required with offer.
#26054910

St Louis

9521 Theodosia Avenue

3 Beds

1 Baths

864 Sq.Ft.

$133,500

MLS#: 26054910

Meticulously maintained 3-bedroom, 2 full and 1 half-bath condo in a sought-after Chesterfield location! This well-cared-for home offers a wonderful opportunity to add your own personal style and updates while enjoying the peace of mind that comes with exceptional maintenance. Spacious living areas, three comfortable bedrooms, and ample storage make this a great place to call home. Located in the highly desirable Parkway School District and convenient to shopping, dining, parks, and major roadways. Enjoy the community amenities, including a swimming pool and tennis courts! The property includes one covered parking space plus two additional parking spaces. A fantastic opportunity in a desirable Chesterfield Community.
#26052582

St Louis

1162 Cantina Drive

3 Beds

2 Baths

1,736 Sq.Ft.

$175,000

MLS#: 26052582

Step into this classic South City1955 brick bungalow featuring 2 bedrooms, 1 bath, and main-level laundry for everyday ease. Enjoy morning coffee or evening gatherings on the patio, overlooking a quaint backyard. The basement offers plenty of hobby and storage space. With its timeless appeal and practical features, this home offers a cozy retreat in the heart of North Hampton—perfect for anyone seeking comfort and simplicity.
#26051822

St Louis

5208 Fyler Avenue

2 Beds

1 Baths

858 Sq.Ft.

$165,000

MLS#: 26051822

New on site 1 day ago
None
#26055520

St Louis

100 Florwood Court

3 Beds

2 Baths

1,966 Sq.Ft.

$172,500

MLS#: 26055520

New on site 1 day ago
Why do we love this unit?  It's because it takes only 1 quick set of stairs to access and you still get the benefit of a top floor unit with no one living above you, best natural light, soaring vaulted ceilings, and peaceful sunrises from the kitchen and living area. Move in ready with a Carport and some of the most recent mechanical updates available in Arbor Creek, this bright and inviting condo combines elevated living with the confidence of major improvements already completed, including a NEW HVAC system and NEW water heater. The open floor plan feels spacious and welcoming, with generous living and dining areas that flow effortlessly into the kitchen featuring white cabinetry & stainless steel appliances. Sliding glass doors open to the covered deck, creating a perfect place to enjoy a cup of coffee in the morning or winding down in the evening. Inside, the home immediately stands out with attractive newer flooring throughout and a clean, updated feel that distinguishes it from many similar units in the community. The vaulted primary suite includes a walk in closet and private bath with large shower. A spacious second bedroom sits adjacent to the second full bath, offering ideal flexibility for guests, a home office, or roommate layout. Additional improvements include NEW carport and NEW ROOF. In unit laundry with washer and dryer included plus additional private storage located just off the deck. Not all of these units come with a carport but this one has it also with ample additional parking nearby. A bright, well maintained top floor condo offering stylish interior finishes and the peace of mind of major system updates already completed.
#26055308

St Louis

1117 Arbor Creek Drive 3C

2 Beds

2 Baths

947 Sq.Ft.

$184,900

MLS#: 26055308

Welcome to 10515 Olney Drive, where thoughtful updates, comfortable living and room to grow come together in a move-in-ready home. Inside, you'll find fresh paint throughout, new trim and interior doors, updated electrical, and a completely new kitchen featuring BRAND NEW KITCHEN - stainless steel appliances, soft close honey pecan cabinets, luxury vinyl planking flooring. BRAND NEW BATHROOM - beautiful shower tile, new vanity, recessed medicine cabinet for added storage. The entire home has been freshly painted in a modern neutral color palette and updated with new baseboards, six-panel doors, and oil-rubbed bronze hinges and hardware. New lighting has been installed throughout, including ceiling fans for added comfortNewer windows on the main level and new basement windows add to the list of improvements, while a new HVAC system installed in 2025 provides another major update already taken care of for the next owner.

The basement offers even more possibilities. A wood-paneled finished area is ready to serve as a second living room, rec room, home office or flex space, while the remaining unfinished basement has been painted and provides plenty of room for storage or the potential to create additional finished spaces in the future.

Outside, enjoy the convenience of a one-car attached garage, a large concrete patio and a flat, fenced backyard with plenty of room to relax, entertain or play. Set on a quiet, tree-lined street, the home offers an established neighborhood feel while still providing convenient access to shopping, dining, everyday necessities and major routes throughout the St. Louis area.

With so many of the big-ticket updates already completed and additional space to make your own,
10515 Olney Drive is ready for its next chapter-just move in and enjoy.
#26054116

St Louis

10515 Olney Drive

3 Beds

1 Baths

1,242 Sq.Ft.

$159,900

MLS#: 26054116

New on site 1 day ago
Welcome to 4721 Northland Ave, a cozy character-filled brick home in the heart of the Kingsway East neighborhood of Saint Louis. Built in 1904, this residence offers a blend of historic charm with an opportunity for modernization and personalization. This home is ideal for those who appreciate historic character and are eager to add personal touches. With its brick exterior and classic form, it provides a solid canvas for modern upgrades. This home offers quick access to city amenities- shopping, dining and transit are within easy reach. A quiet residential block in the heart of the city, yet close to major corridors for commuting. Whether you're looking to refresh the interior finishes, modernize the kitchen and bath, or finish the basement, 4721 Northland offers strong upside potential. This property is ideal for investors seeking a manageable rental unit or an owner-occupant aiming for a low-maintenance home in the city. 

In addition to the home, this purchase includes a total of six city lots: 4713, 4715, 4717, 4719, 4721, and 4727 Northland Ave. A boundary survey is available in the supplements and clearly marked orange stakes are present on site to outline the property lines.
#26055287

St Louis

4721 Northland Avenue

2 Beds

1 Baths

704 Sq.Ft.

$125,000

MLS#: 26055287

New on site 1 day ago
Calling all investors! Don't miss this opportunity to own a 1-story home featuring 3 bedrooms, a full basement, a 1-car attached garage, and a welcoming front porch. With a functional layout and plenty of space, this property offers endless potential for renovation, customization, or your next investment project. The full basement provides additional storage or future possibilities to maximize the home's value. Property is being sold as is. Don't miss out on this great opportunity—schedule your showing today!
#26052293

St Louis

154 Becker Drive

3 Beds

1 Baths

1,419 Sq.Ft.

$124,900

MLS#: 26052293

New on site 1 day ago
Welcome to 5223 Dewey, a classic brick bungalow in Holly Hills where timeless South City character meets the lifestyle that makes this neighborhood so special. Step inside to find beautiful hardwood floors, abundant natural light, and the warmth and charm you hope to find in a city home. The main level offers two bedrooms and a full bath, while the bonus space upstairs provides added flexibility for a home office, dressing room, creative space, or additional storage. A full walk-out basement offers plenty of room for laundry, storage, hobbies, and more. Out back, the raised porch off the kitchen is ready for morning coffee, summer grilling, or winding down after a day in the city. Beyond the front door, enjoy the best of South City living with Carondelet Park nearby, neighborhood restaurants and local favorites close at hand, and tree-lined streets that make it easy to get out and explore. Whether it's a walk through the park, grabbing a drink nearby, or spending an evening on your own front porch, 5223 Dewey offers more than a place to live—it offers the South City lifestyle you've been looking for.
#26055202

St Louis

5223 Dewey Avenue

2 Beds

1 Baths

864 Sq.Ft.

$145,000

MLS#: 26055202

Step into a piece of St. Louis history at 2645 Chippewa! This classic brick home is filled with the character and charm you hope to find in a city property, with beautiful wood floors, historic millwork and details that reflect its 1890s roots. Offering more than 1,500 square feet, the spacious floor plan includes a welcoming living room, built-in bookcases and additional flexible living space that could easily serve as a home office, sitting room, bedroom or whatever best fits your lifestyle. The kitchen features a center island with tons of natural light flooding the home. Upstairs, you'll find two bedrooms along with additional flexible space and access to a balcony. Outside, the fenced backyard provides room to relax, garden or create your own outdoor retreat. With its classic brick exterior, generous room sizes and unmistakable St. Louis character, this is a home with plenty of personality and possibility—ready for its next chapter! ALSO! New front porch and rebuilt back deck, newish AC coil and condensing unit, new roof, and new windows throughout.
#26004762

St Louis

2645 Chippewa Street

3 Beds

1 Baths

1,564 Sq.Ft.

$125,000

MLS#: 26004762

 - property

Send a message

Message successfully sent.

Your message

What is 3 + 4 ?

Reason for contacting?

I agree to receive email communication and understand I can unsubscribe at any time.

I agree to be contacted by Rock Island Realty via call, email, and text for real estate services. To opt out, you can reply 'stop' at any time or reply 'help' for assistance. You can also click the unsubscribe link in the emails. Message and data rates may apply. Message frequency may vary. Privacy Policy

Sign Out

Virtual Assistant

Would you like to take the next step with this property? We can help you schedule a showing or virtual tour, or send you more details.

Yes, I would like more information.

Thank You for Your Reply, One of Our Agents will contact you as soon as possible

No, maybe later.

Thank you, you can always contact me via email, phone number or through the contact form.

Realhub AI

Lucy - Your AI-Powered Realtor

Update Your Temporary Password

Personalize your search

Enter your email and we'll notify you immediately when new listings match what you're looking for.

or enter email address

Already have an account ? Login here

Continue your home search

I agree to receive communications and understand I can unsubscribe at any time.

I agree to be contacted by Rock Island Realty via call, email, and text for real estate services. To opt out, you can reply 'stop' at any time or reply 'help' for assistance. You can also click the unsubscribe link in the emails. Message and data rates may apply. Message frequency may vary. Privacy Policy

Already have an account ? Login here

We use cookies

We use cookies primarily for analytics to enhance your experience. By accepting, you agree to our use of these cookies. You can manage your preferences or learn more about our cookies policy.