


Property
Beds
3
Full Baths
2
1/2 Baths
None
Year Built
1941
Sq.Footage
1,399
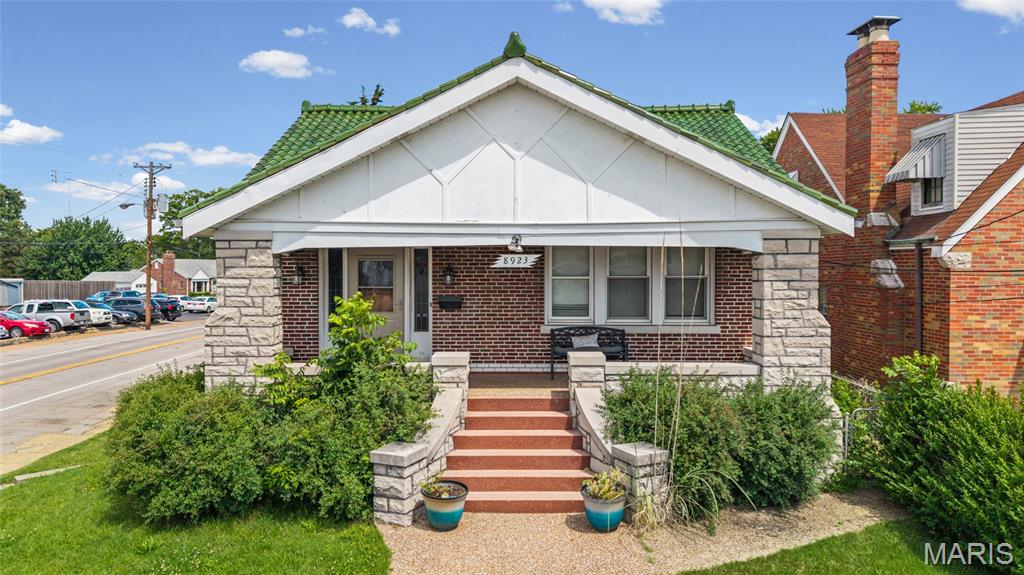
This gorgeous home offers 3 spacious bedrooms, The primary suite has sliding barn doors , brand new bathroom also with barn door, tons of windows for natural light , and has it's own door out onto the screened in porch . This room could also be used as a family room, if you only need two bedrooms, the second bedroom with bay window could be used as a primary bedroom. The third bedroom is also a generous size. The main bathroom is also new, with subway tile and black fixtures, and a linen closet. The original hardwood floors in living room, dining room, hall and 2 of the bedrooms has been beautifully refinished .The kitchen is new with white cabinetry and new stainless steel appliances ,new flooring and a pantry . Door from kitchen also leads out to the screened in porch. The spacious dining room will be a wonderful place to gather around the table for meals together . The living room is open and bright , with plenty of space to entertain guests , or just relax after a long day . Tuck under garage and tons of storage space in basement .Some highlights of this home are a New roof , New gutters, New electric panel, New windows, New light fixtures, New kitchen and baths, New water heater, fresh paint through out, refinished hardwood floors , new carpet . Cul de sac street with park area green space in center . Passed St Louis County Occupancy inspection, Move in ready ! agent/owner
Features & Amenities
Interior
-
Total Bedrooms
3
-
Bathrooms
2
-
Above Grade Finished Area
1398.0
-
Basement YN
YES
-
Cooling YN
YES
-
Cooling
Central Air
-
Fireplace YN
YES
-
Heating YN
YES
-
Heating
Forced Air
-
Main Level Bedrooms
3
-
Pet friendly
N/A
Exterior
-
Garage
Yes
-
Garage spaces
1
-
Construction Materials
Brick
-
Pool
No
-
Waterfront YN
NO
Area & Lot
-
Lot Features
Back Yard, Cul-De-Sac, Level
-
Lot Size(acres)
0.189
-
Lot Size(square feet)
8,232
-
Property Type
Residential
-
Property Sub Type
Single Family Residence
-
Architectural Style
Traditional
Price
-
Sales Price
$299,000
-
Financing Options
Cash, Conventional, FHA, VA Loan
-
Sq. Footage
1,399
-
Price/SqFt
$213
HOA
-
Association
YES
-
Association Fee
$65
-
Association Fee Frequency
Annually
-
Association Fee Includes
N/A
School District
-
Elementary School
Gotsch/Mesnier
-
Middle School
Rogers Middle
-
High School
Affton High
Property Features
-
New Construction
NO
-
Foundation Details
Stone
-
Senior Community YN
NO
-
Sewer
Public Sewer
-
Water Source
Public
Schedule a Showing
Showing scheduled successfully.
Mortgage calculator
Estimate your monthly mortgage payment, including the principal and interest, property taxes, and HOA. Adjust the values to generate a more accurate rate.
Your payment
Principal and Interest:
$
Property taxes:
$
HOA fees:
$
Total loan payment:
$
Total interest amount:
$
Location
County
St. Louis
Elementary School
Gotsch/Mesnier
Middle School
Rogers Middle
High School
Affton High
Listing Courtesy of Maureen Wiehage, Keller Williams Realty St. Louis
RealHub Information is provided exclusively for consumers' personal, non-commercial use, and it may not be used for any purpose other than to identify prospective properties consumers may be interested in purchasing. All information deemed reliable but not guaranteed and should be independently verified. All properties are subject to prior sale, change or withdrawal. RealHub website owner shall not be responsible for any typographical errors, misinformation, misprints and shall be held totally harmless.

Agent
Owen Shotkoski
Call Owen today to schedule a private showing.

* Listings on this website come from the FMLS IDX Compilation and may be held by brokerage firms other than the owner of this website. The listing brokerage is identified in any listing details. Information is deemed reliable but is not guaranteed. If you believe any FMLS listing contains material that infringes your copyrighted work please click here to review our DMCA policy and learn how to submit a takedown request.© 2024 FMLS.
Related Properties

Affton
9929 Berwick Drive
4 Beds
2 Baths
1,705 Sq.Ft.
$350,000
MLS#: 26067024

Affton
7912 Pembroke Drive
3 Beds
2 Baths
2,207 Sq.Ft.
$295,000
MLS#: 26063899

Affton
5329 Lode Avenue
3 Beds
2 Baths
2,277 Sq.Ft.
$350,000
MLS#: 26065102

Affton
9821 Whitcomb Lane
3 Beds
3 Baths
2,414 Sq.Ft.
$335,000
MLS#: 26059514

Affton
8523 Philo Avenue
4 Beds
2 Baths
1,238 Sq.Ft.
$245,000
MLS#: 26054809

Affton
9607 Reavis Road
4 Beds
2 Baths
2,440 Sq.Ft.
$289,900
MLS#: 26053683
Affton
8923 Gravois Road
3 Beds
2 Baths
2,982 Sq.Ft.
$285,000
MLS#: 26033287
