Features & Amenities

Interior

  • Other Interior Features

    Wet Bar, Ceiling Fan(s), Walk-In Closet(s), Wired for Sound

  • Total Bedrooms

    4

  • Bathrooms

    3

  • 1/2 Bathrooms

    1

  • Basement YN

    YES

  • Cooling YN

    YES

  • Cooling

    Ceiling Fan(s), Central Air

  • Fireplace YN

    YES

  • Heating YN

    YES

  • Heating

    Electric, Forced Air

  • Pet friendly

    N/A

Exterior

  • Garage

    Yes

  • Garage spaces

    2

  • Construction Materials

    Synthetic Stucco

  • Other Exterior Features

    Boat Slip, Dock

  • Parking

    Concrete, Attached, Garage

  • Patio and Porch Features

    Deck, Patio, Covered, Screened

  • Pool

    Yes

  • Pool Features

    Community

  • Waterfront YN

    YES

Area & Lot

  • Lot Features

    Sloped, Gentle Sloping, Views, Waterfront

  • Property Type

    Residential

  • Property Sub Type

    Single Family Residence

  • Architectural Style

    Two Story

Price

  • Sales Price

    $1,999,500

  • Tax Amount

    $5,215.73

  • Rent Type Allowed

    Annual, Biweekly, Nightly, Weekly

  • Zoning

    Residential

  • Sq. Footage

    4,060

  • Price/SqFt

    $492

HOA

  • Association

    YES

  • Association Fee

    $991

  • Association Fee Frequency

    Annually

  • Association Fee Includes

    N/A

School District

  • Elementary School

    Camdenton

  • Middle School

    Camdenton

  • High School

    Camdenton

Property Features

  • Accessibility Features

    Accessible Full Bath, Therapeutic Whirlpool

  • Association Amenities

    Boat Dock

  • Ownership

    Fee Simple,

  • Water Source

    Public

Schedule a Showing

Showing scheduled successfully.

<
>
IN PERSON
VIA CHAT

What is 3 + 4 ?


Change time

Mortgage calculator

Estimate your monthly mortgage payment, including the principal and interest, property taxes, and HOA. Adjust the values to generate a more accurate rate.

Your payment

Principal and Interest:

$

Property taxes:

$

HOA fees:

$

Total loan payment:

$

Total interest amount:

$

Location

County

Camden

Elementary School

Camdenton

Middle School

Camdenton

High School

Camdenton

Listing Courtesy of THE CONDA DAVIDSON TEAM, EXP Realty, LLC

RealHub Information is provided exclusively for consumers' personal, non-commercial use, and it may not be used for any purpose other than to identify prospective properties consumers may be interested in purchasing. All information deemed reliable but not guaranteed and should be independently verified. All properties are subject to prior sale, change or withdrawal. RealHub website owner shall not be responsible for any typographical errors, misinformation, misprints and shall be held totally harmless.

Agent Owen Shotkoski

Agent

Owen Shotkoski

Call Owen today to schedule a private showing.


* Listings on this website come from the FMLS IDX Compilation and may be held by brokerage firms other than the owner of this website. The listing brokerage is identified in any listing details. Information is deemed reliable but is not guaranteed. If you believe any FMLS listing contains material that infringes your copyrighted work please click here to review our DMCA policy and learn how to submit a takedown request.© 2024 FMLS.
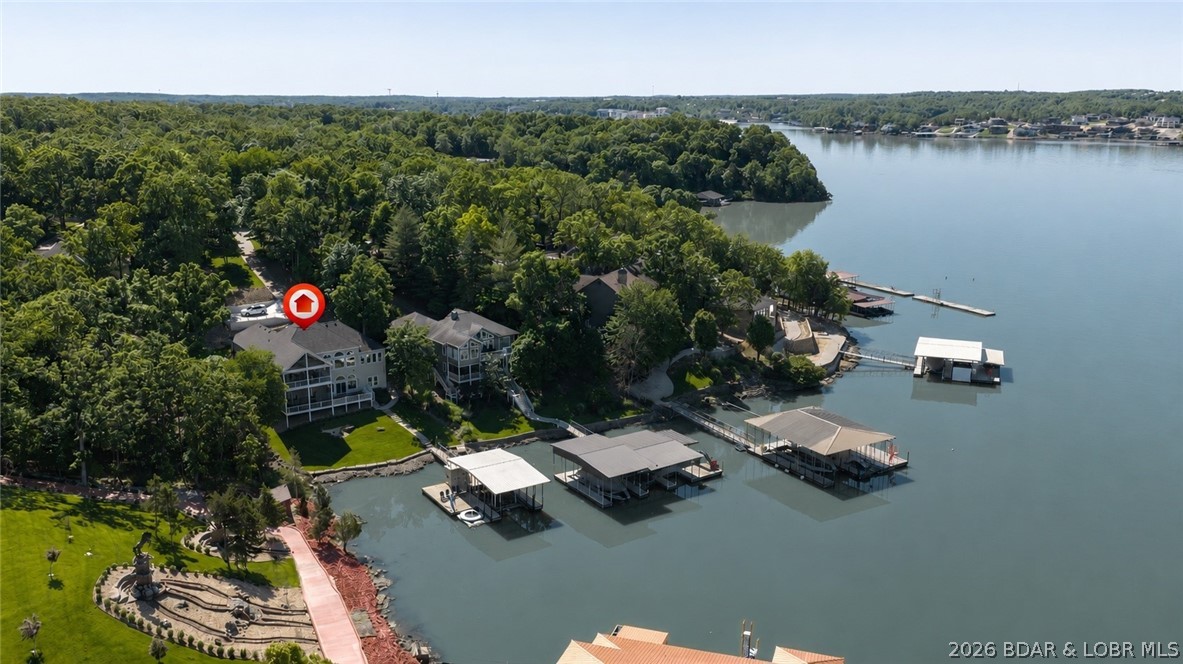
This home is the perfect combination of architectural elegance and comfortable lake living in the most exclusive Porta Cima address!! Cove protection, mature landscaping including winding waterfall and large fire pit, large flat drive, and open floor plan with tons of covered decks allow you to entertain like a celebrity. The kitchen flows into a light and bright dining area and living room with wood floors, stacked stone fireplace and bookcase accents. The luxurious main level suite offers tons of privacy with spa-like bath including double vanities, tub, walk-in shower and large closet. Guests will love the lower level with family room including custom bar and large lakeside covered decks. Lake living is all about outdoor fun--tons of deck space, large lakeside firepit for those late night s'mores and your own private concrete dock give you tons of options! All of this is situated in an exclusive cove--great for hanging out on the swim platform with custom bar overlooking the beautiful cove setting and fabulous sunsets! This is the perfect lake retreat!

857 Muirfield Drive

Message successfully sent.

What would you like to know?

What is 3 + 4 ?

I agree to receive email communication and understand I can unsubscribe at any time.

I agree to be contacted by Rock Island Realty via call, email, and text for real estate services. To opt out, you can reply 'stop' at any time or reply 'help' for assistance. You can also click the unsubscribe link in the emails. Message and data rates may apply. Message frequency may vary. Privacy Policy

Related Properties

New on site 1 day ago
Newer construction Lakefront cove protected home off the Osage 24MM with deep water & easy access to the main channel. Great location near many of the Lake’s favorite spots by water, this 5bed/4.5bath, 4,235 sqft home with 3 car garage is the IDEAL layout. Perfect amount of space for full time or part time living & even allows for nightly rentals if desired! Plenty of indoor & outdoor spaces to entertain family/friends/guests, 294' of cove protection & 1.85 acres of land so your neighbors aren't on top of you! Gentle driveway & a cart path that leads from driveway down to the dock. Pool deck features artificial turf, stamped concrete around the saltwater fiberglass pool, custom bar w/granite counters, half bath & good size storage room. Main level living home features composite decking, engineered hardwood floors, stone accent electric fireplace vaulted to the ceiling, quartz counters throughout, Zline appliances, huge butler pantry w/ additional fridge & a master suite w/ a bathroom you've been dreaming of! Lower level consists of a family room & another 3beds/2baths; 1 being an en-suite w/ another gorgeous bathroom, tile walk-in shower, HUGE walk-in closet AND hidden safe room!
#3590945

Sunrise Beach

193 Beachnut Drive

5 Beds

4 Baths

4,126 Sq.Ft.

$2,000,000

MLS#: 3590945

New on site 2 days ago
Perched high over Porto Cima's Golf hole #14 this striking new build Modern Farmhouse build commands breathtaking golf & lake views from every room! This popular model offers over 4300SF, 6 beds/5 bath doubles up as the perfect everyday living lifestyle & plenty of space for the busy lake summers w/family. Beautiful kitchen-dining areas w/beam vaulted ceiling & luxurious quartz kitchen-island tops/backsplash, and supersize pantry-prep area to prepare behind the scenes for any big gathering. Spacious primary suite w/full wall slider to a private deck to view the wow evening setting. Elegant master bath connecting into the roomy detailed closet w/quick connect access to laundry & mudroom. Main floor secondary bedroom/office is large and always popular. Finished LL w/4 beds/3 baths and rec room w/ mini bar. 3 car garage w/suspended garage below perfect for all the man toys, beautiful full landscape w/circle driveway to make WOW first glance impression! Quick access to all optional Porto Cima Club Amenities (golf, club, pool, marina) & general services. The finishes/quality you feel and expect w/ a Kevin Green Home! Expected Completion Date Late December 2026.
#3590895

Sunrise Beach

42 Bear Trace

6 Beds

5 Baths

4,344 Sq.Ft.

$1,599,900

MLS#: 3590895

A rare Lake of the Ozarks opportunity…nearly 6,000 sq ft of beautifully finished, two-year-old construction on 3 private wooded acres with 125 feet of lakefront and sweeping views down the cove to the main channel. Designed for large gatherings, this exceptional property offers multiple living and entertaining areas, a chef’s kitchen with sueded granite, pot filler and custom Mennonite hickory cabinetry, plus a dramatic wall of windows and floating cedar staircase. Zoned for short-term rental and capable of accommodating large groups, it also provides parking for 10+ vehicles, an enormous garage/shop and a 30x60 RV garage with 16-foot ceiling, 50-amp service and dump station. Follow the gently graded cart path to the seasonal-water shoreline and private dock area. Need space for a larger boat? A marina in the cove (Harbor 19) offers large slips for lease. Engineered septic, tankless gas water heater, hail-rated metal roof, 2x6 construction and high-quality finishes throughout. Furniture and accessories available separately for additional consideration. A distinctive private estate, family compound or luxury vacation-rental investment.
#3590869

Sunrise Beach

520 Blue Water Bay Drive

6 Beds

4 Baths

5,640 Sq.Ft.

$1,999,000

MLS#: 3590869

Price reduced
Set along the coveted 14-mile marker in Porto Cima, this beautifully reimagined waterfront residence pairs sophisticated design with an exceptional connection to the lake. Spanning more than 4,700 sq ft, the home offers 4 bedrooms, 4.5 baths, a bunk room, soaring vaulted ceilings and expansive walls of glass framing sweeping main-channel views and unforgettable sunsets. Thoughtful updates elevate every space, from quartz surfaces and beautifully tiled baths to the striking stone fireplace and media wall. Newly constructed upper and lower decks create an impressive extension of the living space, perfect for entertaining or unwinding above the water. Just two steps from the lower deck place you at the shoreline, where approximately 87' of lakefront and a newer private dock await in a protected cove. A finished epoxy-floor garage adds polished storage for vehicles and lake gear. Offered fully turnkey, this exceptional Porto Cima retreat delivers refined lake living in one of the area's most sought-after communities.
#3590548

Sunrise Beach

825 Grand View Drive

4 Beds

3 Baths

4,746 Sq.Ft.

$1,990,000

MLS#: 3590548

Designed for lake days & effortless entertaining - this beautifully remodeled Sunrise Beach home delivers 153' of lakefront, a private pool & an impressive 48x50 Trico dock at the 26 MM. Fully furnished with 5BR/3.5BA & 3,263 sqft the home was extensively updated in 2025 w/new flooring, paint, lighting, bathrooms, appliances & custom finishes throughout. The remodeled kitchen features raw-edge granite, Bosch drawer microwave, double oven & oversized refrigerator/freezer. A standout primary suite offers a copper soaking tub, brick-tile shower, copper sinks & custom lighting. Outside, enjoy the New 9x20 fiberglass pool, stamped concrete & turf surround, pool house w/bar & glass roll-up door, hot tub, fire pit & new deck. The dock is ready for serious lake time with a 14x44 cruiser slip, 10x24 slip, 2 PWC slips/lifts, swim platform, high dive, electric, water & ship-to-shore power. Add a heated/cooled 3-car garage w/workshop space, gentle .65-acre lot & protected cove location, & you have a Lake Home worth experiencing in person - Call for Private Showing!
#3589314

Sunrise Beach

45 St Croix Lane

5 Beds

3 Baths

3,263 Sq.Ft.

$1,699,000

MLS#: 3589314

Stunning View of the Main Channel, Gentle Lot, Cove Protection, Deep Water at the Dock Area, and located in prestigious Porto Cima. This property scores high on everything a buyer is looking for in a nice home at The Lake. This exceptional 4 bedroom, 5 bath luxury lakefront estate offers over 4,500 sq ft of refined living space. Designed for upscale entertaining and effortless comfort, the home features a seamless open concept floor plan, a true Chef's Kitchen appointed with Granite Countertops and top of the line appliances. Expansive living areas are filled with natural light and frame the water from multiple vantage points. Outdoors, a private dock with a 12x38 slip (that can easily be expanded to a 16x40) provides premier accommodations for your boat and ultimate lake enjoyment. Generous bedroom suites with three full and two half baths ensure privacy and comfort for family and guests alike. An extraordinary opportunity to own luxury on the water.............(Ameren has provisionally approved of up to a 16'x48' boat slip.)
#3589886

Sunrise Beach

858 Via Del Lago Drive

4 Beds

3 Baths

4,512 Sq.Ft.

$1,650,000

MLS#: 3589886

Perfectly positioned in a protected cove with breathtaking main channel views, this exceptional lakefront retreat offers the ideal blend of luxury, comfort, and investment potential! This beautifully updated 6-bedroom,4.5-bath home is located in the heart of the lake between Porto Cima & The Villages, providing easy access to premier dining, shopping, golf, and entertainment by both land and water. Offered fully furnished and turnkey, it's ready to enjoy from day one. The open main-level living area showcases a dramatic wall of windows framing spectacular lake views, while the lower level features three bedrooms, a spacious family room, wet bar, and walkout patio. Outside, the dream dock is unmatched with deep, calm water, a 16'x48' slip, 14'x44' slip 4 PWC slips, two swim ladders, high dive, and an incredible lakeside bar/kitchen designed for entertaining. A screened porch, attached 2-car garage, and brand-new detached garage with three additional bays and guest quarters that include 2 beds/1bath, full kitchen & laundry above provide exceptional space for family and guests. Nightly rentals are permitted, making this a rare opportunity for both luxury living and income potential!
#3589223

Sunrise Beach

47 Haven Drive

6 Beds

4 Baths

4,412 Sq.Ft.

$2,299,000

MLS#: 3589223
The best days at the lake begin here. Imagine coffee on the screened deck overlooking your protected cove, afternoons cruising from your private dock, and evenings gathered with family and friends as the sun sets across the water. Located in The Villages of Shawnee Bend at the 21 MM, this beautifully updated, offered as a partially furnished turnkey retreat, 5-bedroom, 4.5-bath waterfront home was designed for effortless lake living. The open floor plan features soaring ceilings, expansive windows, and a remodeled kitchen that flows seamlessly into the main living and dining areas. Main-level living includes two bedrooms, including the spacious primary suite with a spa-like bath and oversized custom closet. The walkout lower level is built for entertaining with a large family room, wet bar, wine and beverage refrigerators, dishwasher, and icemaker. Enjoy upper and lower screened decks with heaters, a gentle walk to year-round deep water, a concrete dock with a 16x36 cruiser slip, 24,000 lb hoist, EZ Boat Cover, 2 PWC lifts, a 3-car garage, and additional parking.
#3588743

Sunrise Beach

174 Springridge Lane

5 Beds

4 Baths

4,602 Sq.Ft.

$2,000,000

MLS#: 3588743

Welcome to unparalleled luxury at Cypress at the Lake, widely recognized as THE premier condo development at Lake of the Ozarks perched at the Osage 12MM. Offering the 2nd largest floor plan in the complex, this stunning property captures breathtaking panoramic lake views from an 880 sq ft east-facing balcony, the perfect place to enjoy spectacular sunrises each morning. Every bedroom offers lake views with its own en-suite bath, while upscale finishes include 8' solid core doors w/ upgraded trim, custom Ozark closet systems, Harris blackout shades, Sonos ceiling audio, Ferguson lighting, K. Renae premium furnishings, wet bar with ice maker, dual water heaters & full KitchenAid appliance package with Instahot faucet. Enjoy unmatched amenities including an infinity pool, cabanas, lakeside firepit, green egg grilling station, fitness center, parking garage, high-speed elevator, backup generator for complex & overall just a stunning clubhouse area. Also includes 16x48 slip with 24,000lb poly lift & walk-around platform with remote.
#3588503

Sunrise Beach

166 Captiva Drive 9C

4 Beds

4 Baths

2,805 Sq.Ft.

$1,899,900

MLS#: 3588503

Send a message

Message successfully sent.

Your message

What is 3 + 4 ?

Reason for contacting?

I agree to receive email communication and understand I can unsubscribe at any time.

I agree to be contacted by Rock Island Realty via call, email, and text for real estate services. To opt out, you can reply 'stop' at any time or reply 'help' for assistance. You can also click the unsubscribe link in the emails. Message and data rates may apply. Message frequency may vary. Privacy Policy

Sign Out

Virtual Assistant

Would you like to take the next step with this property? We can help you schedule a showing or virtual tour, or send you more details.

Yes, I would like more information.

Thank You for Your Reply, One of Our Agents will contact you as soon as possible

No, maybe later.

Thank you, you can always contact me via email, phone number or through the contact form.

Realhub AI

Lucy - Your AI-Powered Realtor

Update Your Temporary Password

Personalize your search

Enter your email and we'll notify you immediately when new listings match what you're looking for.

or enter email address

Already have an account ? Login here

Continue your home search

I agree to receive communications and understand I can unsubscribe at any time.

I agree to be contacted by Rock Island Realty via call, email, and text for real estate services. To opt out, you can reply 'stop' at any time or reply 'help' for assistance. You can also click the unsubscribe link in the emails. Message and data rates may apply. Message frequency may vary. Privacy Policy

Already have an account ? Login here

We use cookies

We use cookies primarily for analytics to enhance your experience. By accepting, you agree to our use of these cookies. You can manage your preferences or learn more about our cookies policy.