Features & Amenities

Interior

  • Other Interior Features

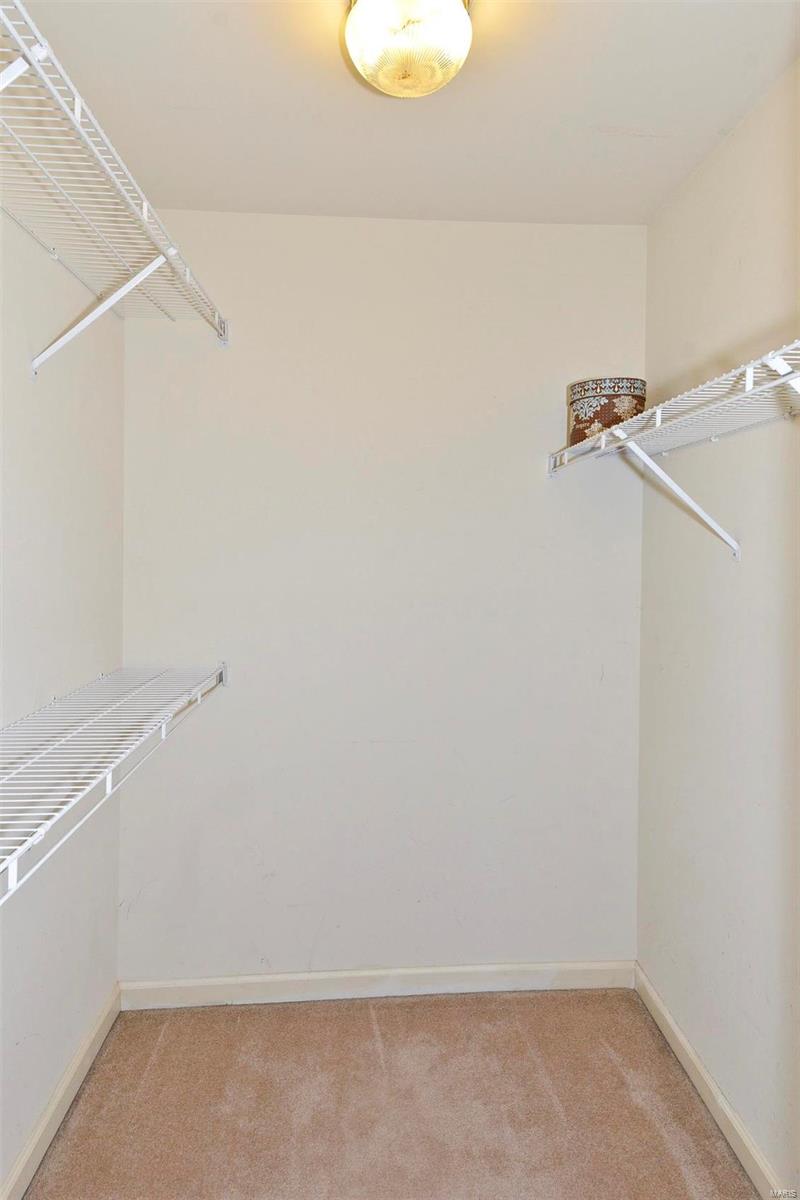
    High Speed Internet, Entrance Foyer, Kitchen Island, Pantry, Open Floorplan, Vaulted Ceiling(s), Walk-In Closet(s)

  • Total Bedrooms

    4

  • Bathrooms

    2

  • 1/2 Bathrooms

    2

  • Above Grade Finished Area

    2166.0

  • Basement YN

    YES

  • Cooling YN

    YES

  • Cooling

    Ceiling Fan(s), Central Air, Electric

  • Fireplace YN

    YES

  • Heating YN

    YES

  • Heating

    Forced Air, Natural Gas

  • Pet friendly

    N/A

Exterior

  • Garage

    Yes

  • Garage spaces

    2

  • Construction Materials

    Brick Veneer, Vinyl Siding

  • Parking

    Attached, Garage

  • Patio and Porch Features

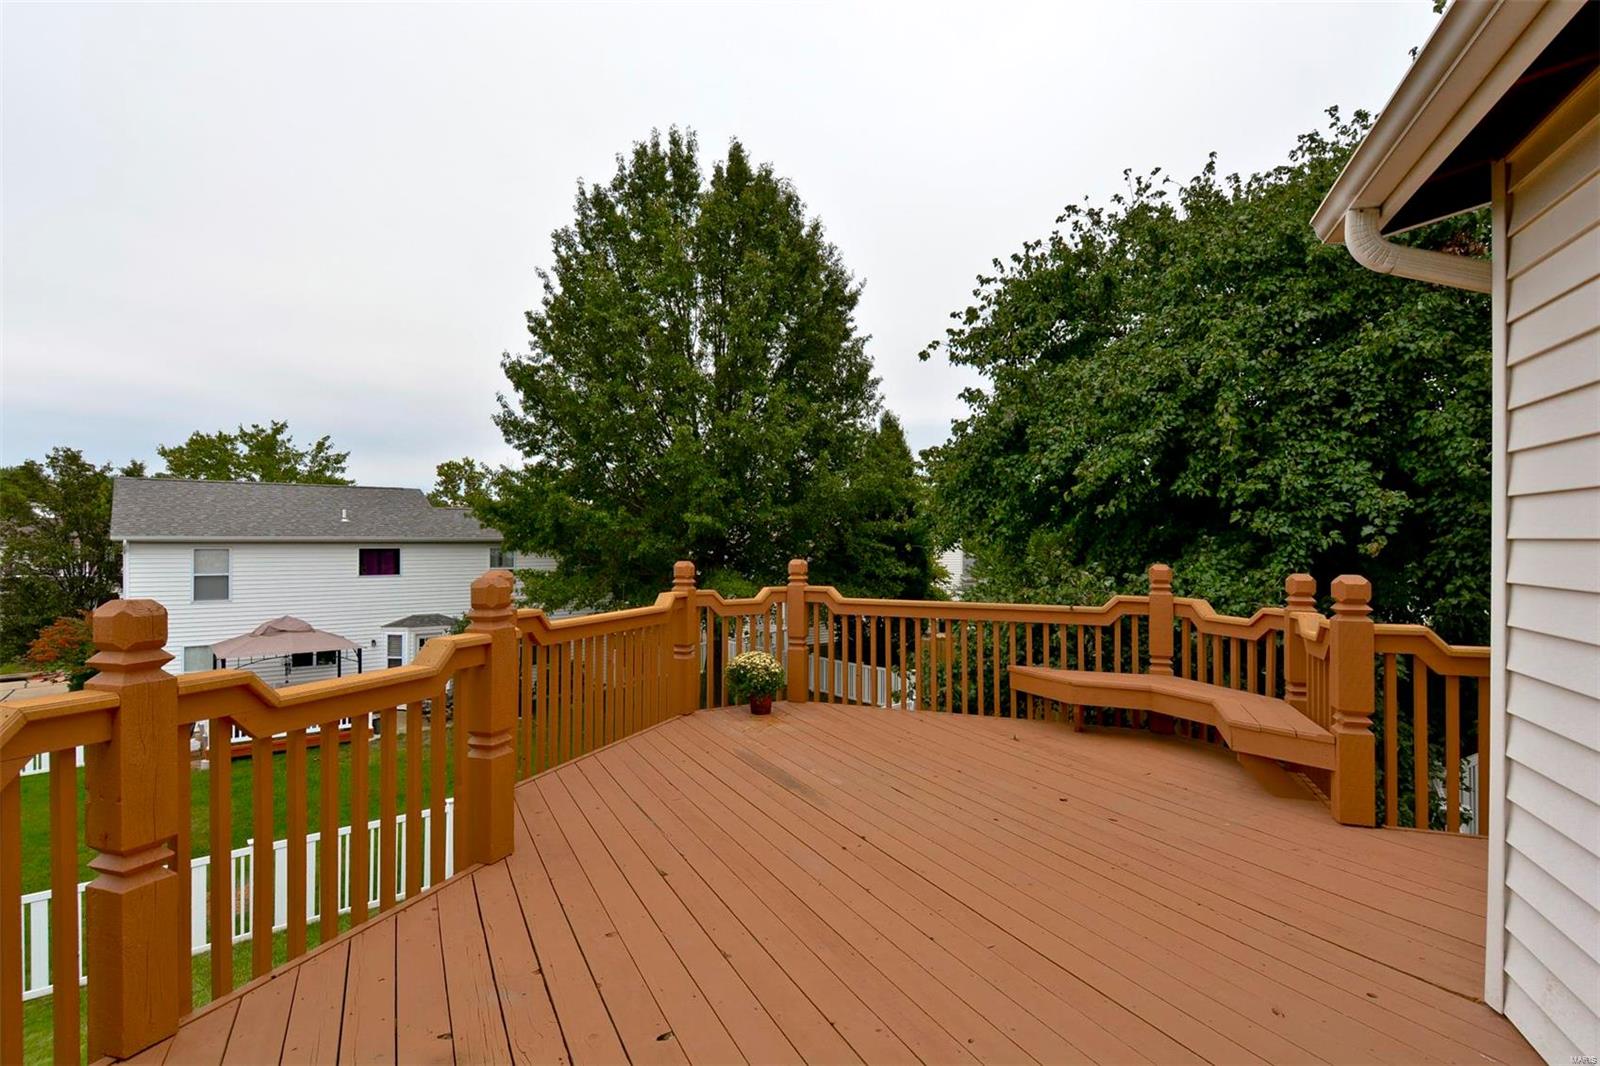
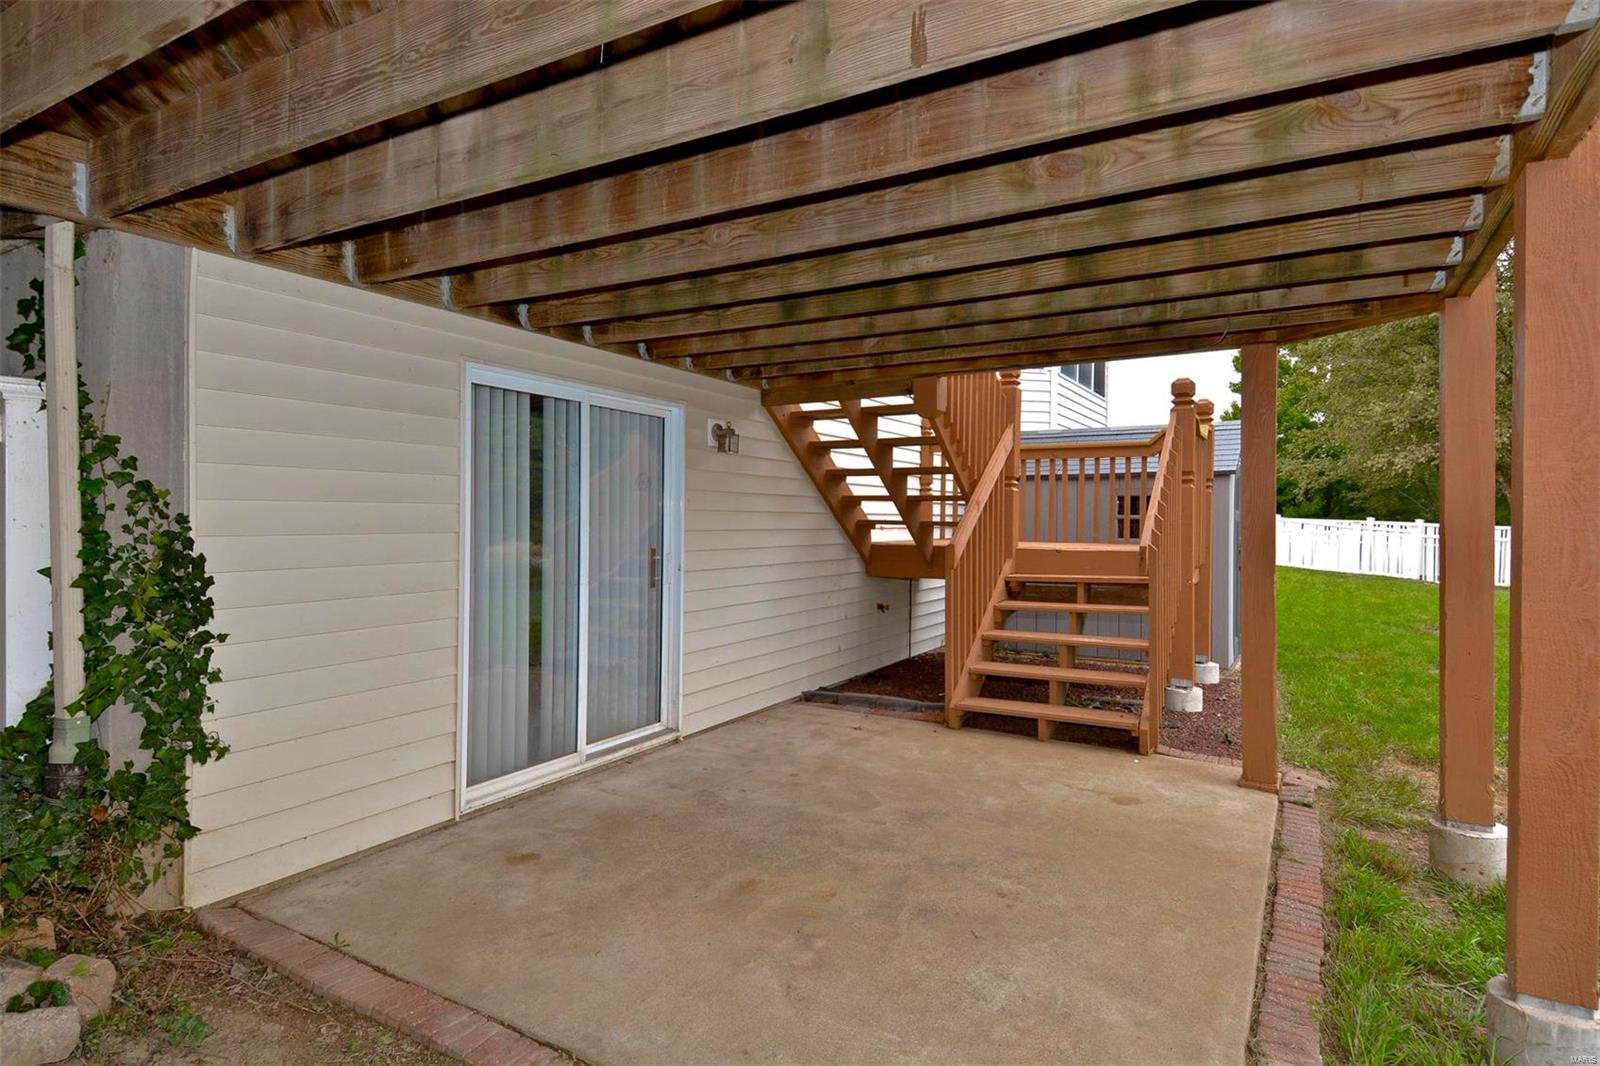
    Deck, Patio

  • Pool

    No

  • Waterfront YN

    NO

Area & Lot

  • Lot Features

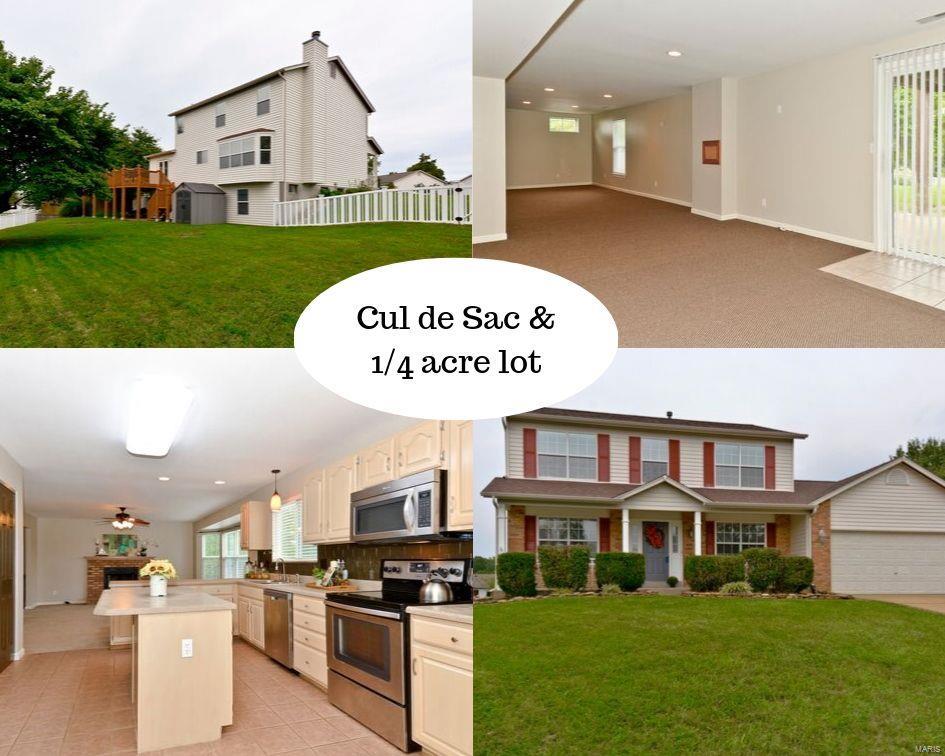
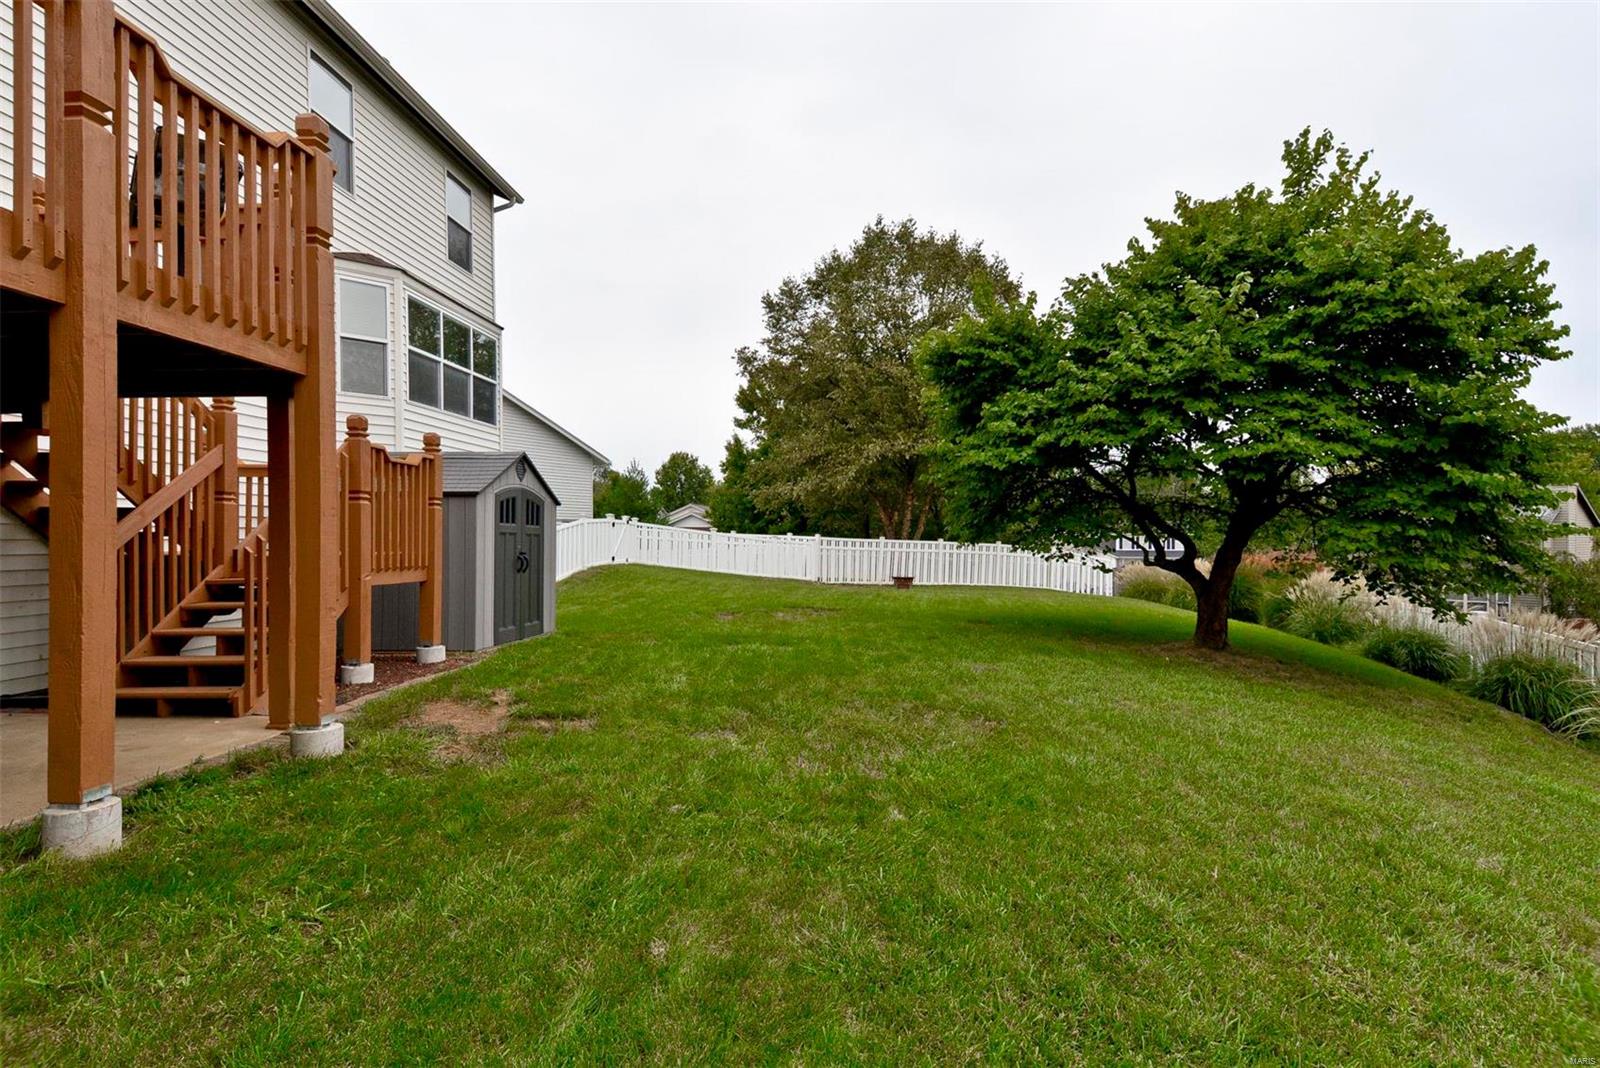
    Near Public Transit, Cul-De-Sac

  • Lot Size(acres)

    0.26

  • Lot Size(square feet)

    11,326

  • Property Type

    Residential

  • Property Sub Type

    Single Family Residence

  • Architectural Style

    Traditional, Other

Price

  • Sales Price

    $287,000

  • Tax Amount

    $3,010

  • Financing Options

    FHA

  • Sq. Footage

    3,016

  • Price/SqFt

    $95

HOA

  • Association

    YES

  • Association Fee Frequency

    Annually

  • Association Fee Includes

    N/A

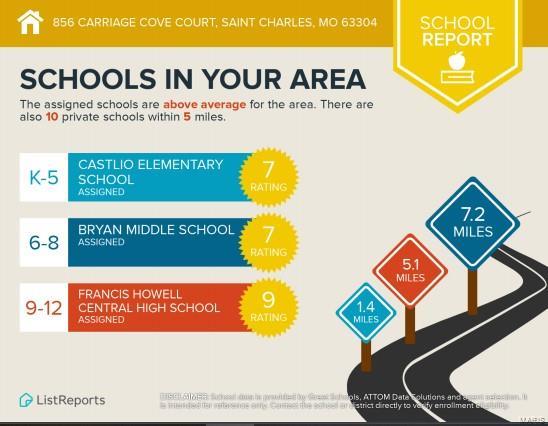
School District

  • Elementary School

    Castlio Elem.

  • Middle School

    Bryan Middle

  • High School

    Francis Howell Central High

Property Features

  • Ownership

    Private

  • Sewer

    Public Sewer

  • Water Source

    Public

Schedule a Showing

Showing scheduled successfully.

<
>
IN PERSON
VIA CHAT

What is 3 + 4 ?


Change time

Mortgage calculator

Estimate your monthly mortgage payment, including the principal and interest, property taxes, and HOA. Adjust the values to generate a more accurate rate.

Your payment

Principal and Interest:

$

Property taxes:

$

HOA fees:

$

Total loan payment:

$

Total interest amount:

$

Location

County

St. Charles-MO

Elementary School

Castlio Elem.

Middle School

Bryan Middle

High School

Francis Howell Central High

Listing Courtesy of Stephanie L Parson , Keller Williams Realty West

RealHub Information is provided exclusively for consumers' personal, non-commercial use, and it may not be used for any purpose other than to identify prospective properties consumers may be interested in purchasing. All information deemed reliable but not guaranteed and should be independently verified. All properties are subject to prior sale, change or withdrawal. RealHub website owner shall not be responsible for any typographical errors, misinformation, misprints and shall be held totally harmless.

Agent Owen Shotkoski

Agent

Owen Shotkoski

Call Owen today to schedule a private showing.


* Listings on this website come from the FMLS IDX Compilation and may be held by brokerage firms other than the owner of this website. The listing brokerage is identified in any listing details. Information is deemed reliable but is not guaranteed. If you believe any FMLS listing contains material that infringes your copyrighted work please click here to review our DMCA policy and learn how to submit a takedown request.© 2024 FMLS.
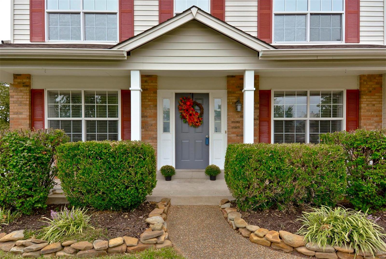
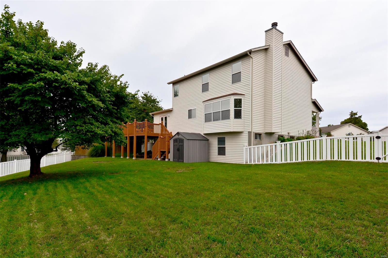
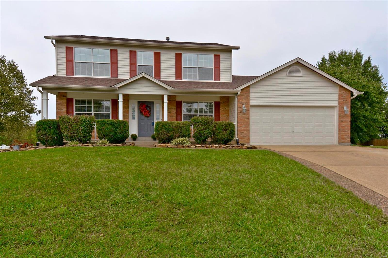
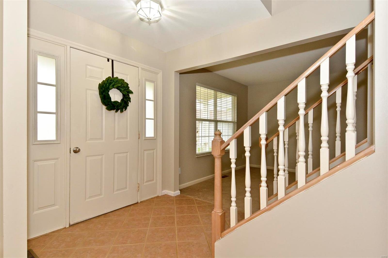
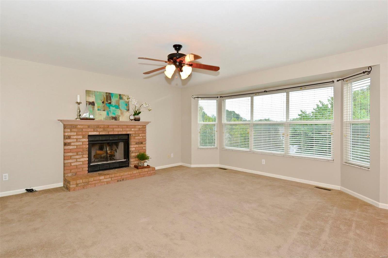
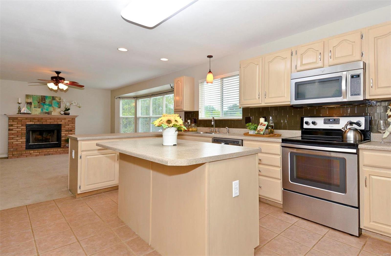
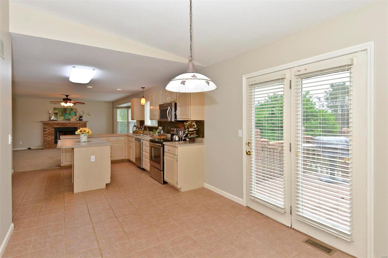
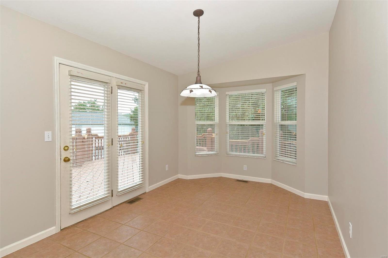
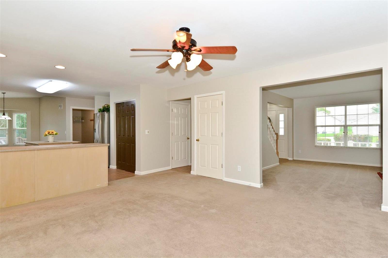
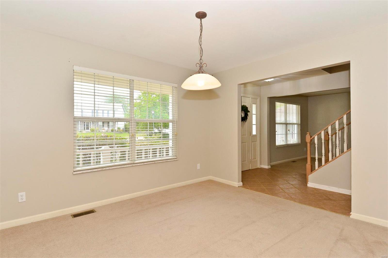
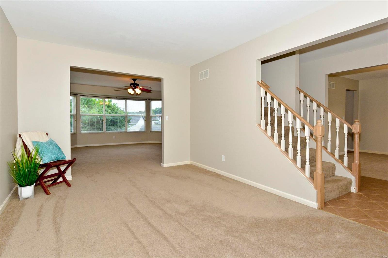
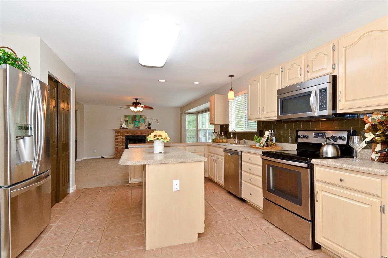
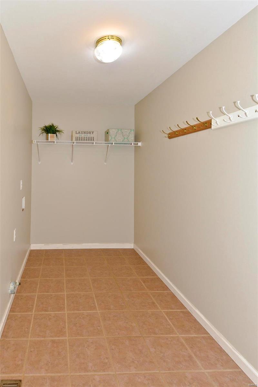
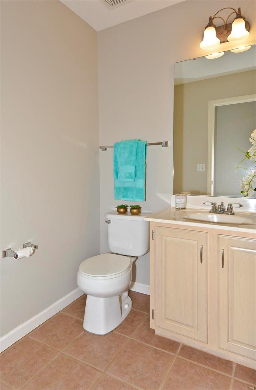
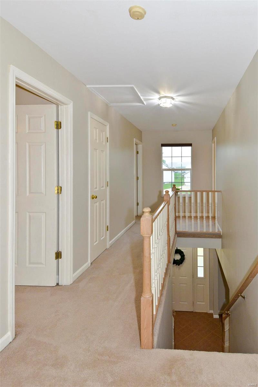
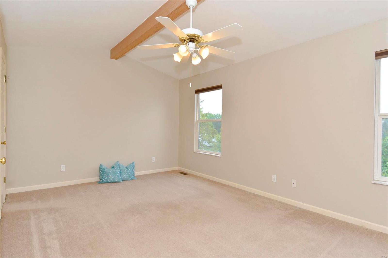
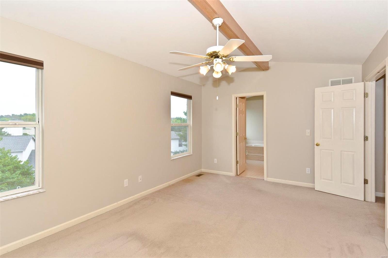
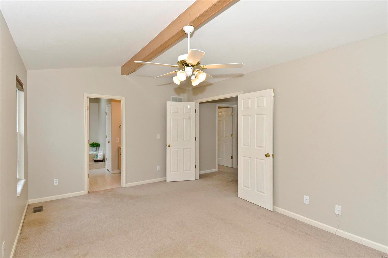
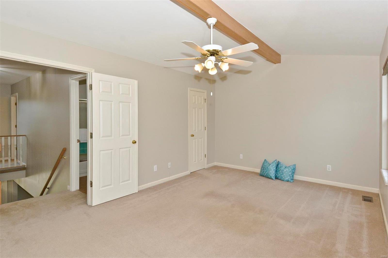
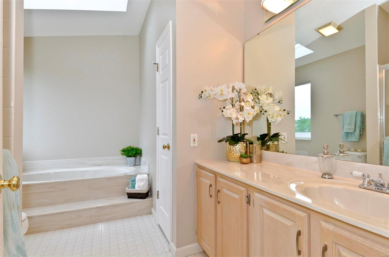
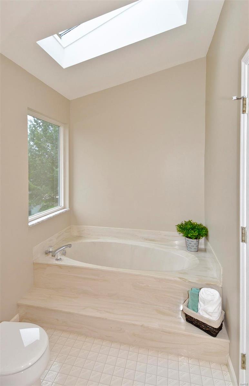
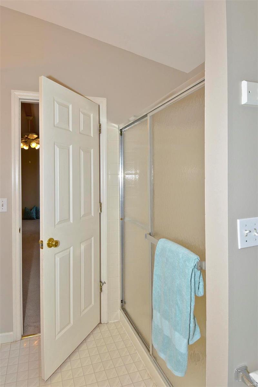
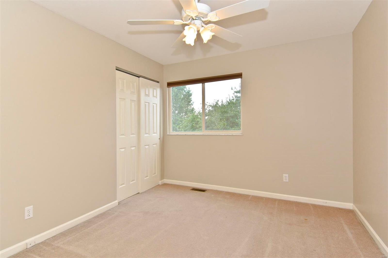
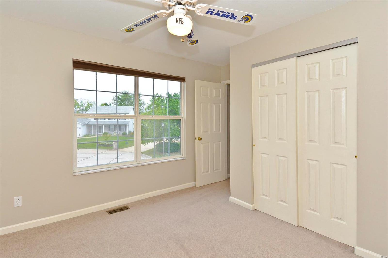
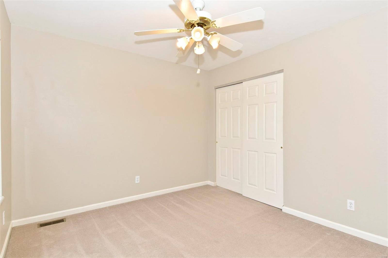
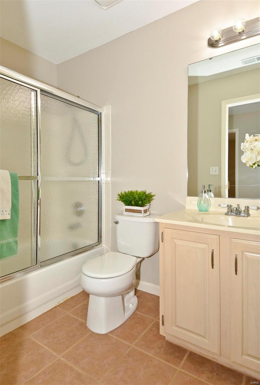
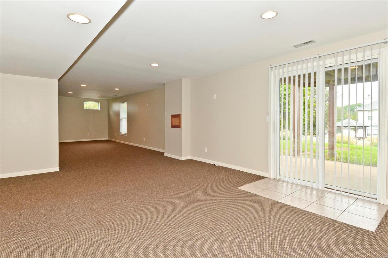
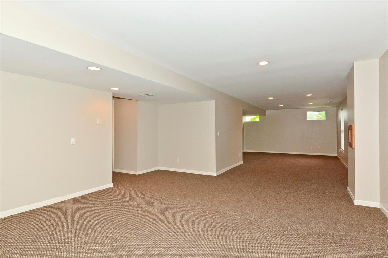
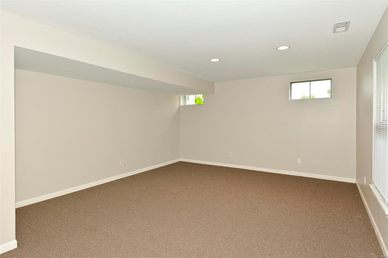
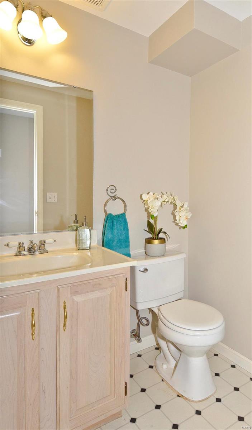
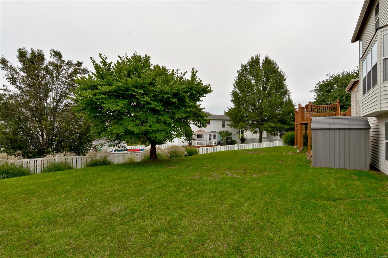
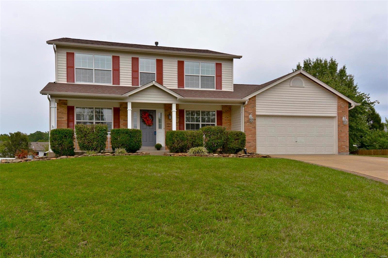
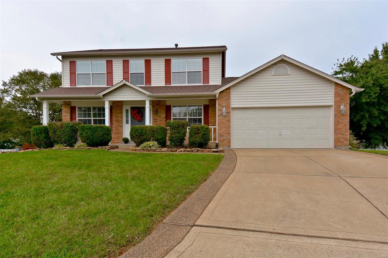
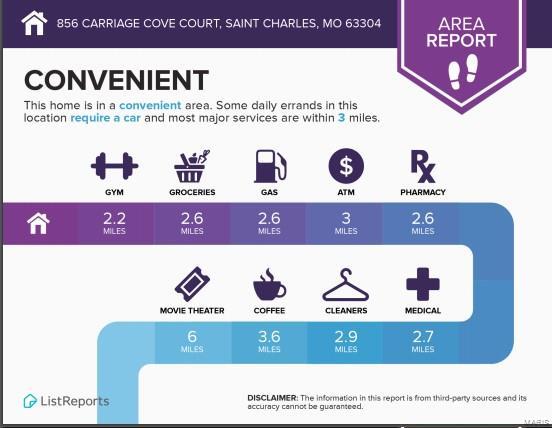
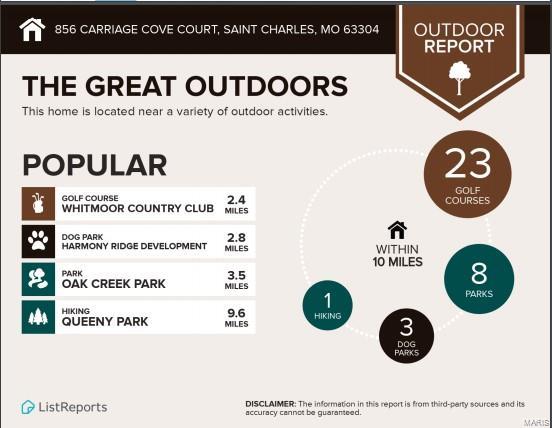
Open House Sun. 11/03 1Pm-3PM Great 2-story home in Francis Howell schools sits in cul de sac w/ large fabulous, level & fully fenced yard. Over 3,000 fin sqft 4 Bedrooms, 2 full baths, plus 2 half baths, finished lower level & a walk out, Easy to make legal 5th BR. Open floorplan between GreatRm, Kitchen & BreakfastRm. GreatRm w/5 bay window & woodburn fireplace w/brick hearth & mantle. Kitchen w/center island, stainless appliances, updated w/glass backsplash & ceramic tile flooring.Double pantry & Stainless refrig is included! Vaulted Master Suite w/double door entry & walk-in closet. Vaulted Master Bath w/separate tub & shower w/skylite. Good size, main floor laundry. New atrium door '19 that walks out to wrap-around deck & patio at walk-out. Architectural shingle roof new in '17. Finished lower level w/drywall ceiling & recessed lights.Ext. 6 panel doors, 5 Ceiling Fans, white blinds & Freshly painted interior thru-out. Newer storage shed stays. Enjoy convenient location near Page

856 Carriage Cove Court

Message successfully sent.

What would you like to know?

What is 3 + 4 ?

I agree to receive email communication and understand I can unsubscribe at any time.

I agree to be contacted by Rock Island Realty via call, email, and text for real estate services. To opt out, you can reply 'stop' at any time or reply 'help' for assistance. You can also click the unsubscribe link in the emails. Message and data rates may apply. Message frequency may vary. Privacy Policy

Related Properties

New on site 4 days ago
Welcome home to this charming ranch offering a comfortable, easy-flowing layout with plenty of space to make your own. Step inside to a bright and welcoming living room where beautiful hardwood floors and natural light create an inviting first impression. The main level continues into the dining area and eat-in kitchen, offering a functional space for everything from weeknight dinners to gathering around the table with friends and family. Down the hall, you’ll find three comfortable bedrooms and a full bathroom, keeping everything you need conveniently located on one level. Downstairs, the partially finished basement adds even more flexibility with plenty of room for a second living area, home office, workout space, hobby room, or whatever best fits your lifestyle. You’ll also find additional storage and a roughed-in bathroom, giving the next owner even more opportunity to customize the space over time. With laundry hookups available both upstairs and in the basement, you can choose the setup that works best for you. Outside, the spacious, level backyard offers plenty of room to relax, play, garden, or entertain, complete with a deck for enjoying warm evenings outdoors and a shed for additional storage. A covered attached carport and driveway add everyday convenience. Located within the Francis Howell School District, this home brings together a functional main-level layout, versatile additional living space, and a backyard ready to be enjoyed. Schedule your showing and come see everything 11 Toelle Drive has to offer!
#26054835

St Charles

11 Toelle Drive

3 Beds

1 Baths

912 Sq.Ft.

$249,900

MLS#: 26054835

Step inside this beautifully refreshed 3-bedroom, 2-bath ranch offering a bright, open layout and plenty of room to enjoy! The spacious living room flows into the updated kitchen and family room, complete with a cozy fireplace and luxury vinyl plank flooring. The kitchen features white cabinetry, granite countertops, newer stainless steel appliances, and pantry.
The gorgeous dining room makes a statement with elegant wainscoting and beautiful hardwood floor. Down the hall you’ll find three nice sized bedrooms featuring fresh trim, updated window casings, and closet organizers. The primary suite includes a private bath with ceramic tile flooring and a spacious walk-in shower with a rainfall showerhead. A second full bath offers another walk-in shower and ceramic tile flooring. Main-floor laundry adds everyday convenience.  Additional features include beautiful hardwood flooring throughout much of the home, including the bedrooms; a two-car attached garage; extra parking and a sidewalk providing easy access to the backyard. The HVAC system, heat pump, and water heater were replaced in 2023. Relax on the patio overlooking the large, level, fenced backyard—an ideal setting for entertaining.
#26054670

St Charles

120 S Duchesne Drive

3 Beds

2 Baths

1,565 Sq.Ft.

$335,000

MLS#: 26054670

Move right into this ADORABLE 3 bedroom 2 bath ranch home just two years old!  Conveniently located in the heart of New Town within walking distance to parks, restaurants & more! Light filled entry foyer with 2 transom style windows. Beautifully upgraded kitchen featuring 42” cabinetry with newer hardware & under cabinet lighting.  SS appliance package to include electric range, built-in microwave, DW + French door Refrigerator to stay! STUNNING QUARTZ countertops, breakfast bar & backsplash + Blanco undermount sink installed by The Stone Company in 2025. Open concept floor plan between kitchen and living room featuring lots of recessed lighting & durable Luxury Vinyl Plank flooring! 52” ceiling fan with 6 speed remote added 2025. 2 additional ceiling fans added to 2ndary bedrooms 2024.You’ll love the spacious primary suite offering custom closet organizers installed by St Louis Closet Company 2026. Primary bath has newer marble vanity top, faucet & framed mirror. 2nd bedroom converted to an ensuite by The Stone Company in 2025 by adding access to the hall bath through Barn Doors! Clever! Both baths have newer adult height commodes (2024) & taller vanities (2026). Main floor laundry & pantry also offer custom organizers from St Louis Closet Company. Full size stackable washer & dryer can stay. Plantation shutters from Blind Ambition installed 2024. Upgraded carpet installed in all 3 bedrooms 2025. Other improvements made after purchase include garage door opener & keypad + storage shelf, 2 storm doors with retractable screens & Aprilaire humidifier all added 2025.Come enjoy the perfect yard to relax in with 6’ CEDAR FENCE installed by Dragonfly in 2024 complete with patio & added Pergola (2025). Perfect for entertaining friend and family! Nothing left to do but move right in! Professional pictures to be uploaded Tuesday, August 25 with showings to begin Friday, August 28, 2026. Welcome Home!
#26054050

St Charles

3404 Reed Crossing Street

3 Beds

2 Baths

1,179 Sq.Ft.

$339,900

MLS#: 26054050

New on site 2 days ago
**OPEN HOUSE 08/28/26 FRIDAY 4-6PM** Maintenance Villa living with a neighborhood POOL, tons of space and an HOA that takes care of so much! You may find that friends and family suddenly want to visit a little more often when summer rolls around. The community pool and clubhouse are just part of what makes this Forest Hills villa such an easy place to call home. The current owners have loved it here, but after only a year, they're moving to be closer to family—their loss is the next owner's gain!

The $385/month HOA covers ALOT—including the community pool and clubhouse, water, sewer, trash, roof, lawn/grounds and common-area maintenance, snow removal, and parking/road maintenance. The home is all electric, and the sellers' homeowners insurance has been approximately $600/year, overall very low cost of ownership!! Major updates include a 2023 furnace and A/C, newer water heater and newer roof.

Inside, the main level is designed for easy living with a primary suite, second bedroom, two full bathrooms and main-floor laundry. The spacious living room feels bright and open with vaulted ceilings, skylights, crown molding, LVP flooring and fireplace. Step outside to your private patio and enjoy the serene backyard.  There's an attached 2-car garage as well.

The kitchen features abundant custom cabinetry with roll-outs, stainless steel appliances and plenty of storage. Downstairs, the amount of additional space may surprise you. The huge family room is approximately 30' x 16', plus there's a third full bathroom, a bonus room/office ready to be used however you choose, and a separate utility room/workshop.

Location is another huge advantage. You're tucked into an established neighborhood while still being just minutes from Walmart, Zumbehl Road and I-70, with shopping, restaurants and everyday conveniences close by. Main-level living, a neighborhood pool, private patio, huge finished family room, bonus space, workshop/storage and an HOA that handles much of the exterior upkeep —there's a lot to love here.
#26044430

St Charles

1637 Rosewall Drive B

2 Beds

3 Baths

1,764 Sq.Ft.

$265,000

MLS#: 26044430

Welcome home to this charming ranch nestled on a large corner lot, backing to trees and a creek featuring super easy access to Hwy 70. This move in ready home boasts low maintenance vinyl siding with enclosed soffits and fascia, plus a newer roof. Relax on the shady covered front porch or entertain on the expansive covered patio. Additional parking makes hosting a breeze. Indoors, there are lots of windows throughout for natural light complimented by under cabinet lighting which highlights the abundant wooden kitchen cabinetry offering plenty of storage and a center island completes the workspace. New luxury vinyl tile flooring compliments the kitchen and breakfast room, the remainder of the main level features brand new carpeting. The finished lower level adds valuable living space ideal for a rec room, home office and has newer carpeting. The unfinished basement offers a laundry area, storage room, features a 7 year old (approx.) HVAC system, plus a possible LL storm shelter. Car enthusiasts and hobbyists will love the oversized two car garage with extra space that is perfect for projects, storage, or workshop. Sale also includes lot #42 which is the rear portion of the yard extending across the creek. Don't miss this combination of convenience, space and updates. Also included is the added peace of mind of an HSA home warranty!
#26054250

St Charles

14 Connie Drive

4 Beds

2 Baths

2,558 Sq.Ft.

$340,000

MLS#: 26054250

New on site 1 day ago
Welcome to this charming 2 bedroom, 1 bathroom home in Saint Charles! Just minutes from Historic Main Street and Katy Trail.  Inside you'll find hardwood floors, a cozy and inviting living room with 9 ft ceilings, and a great sized dining room. The kitchen offers plenty of counter space, a dishwasher, refrigerator, stove/range, microwave, and great natural light thanks to the window looking out into the backyard. The primary bedroom is conveniently located on the main level, while the second bedroom is upstairs with additional space that could be used as a home office, game room, or whatever fits your needs! Outside, enjoy the fenced in backyard and patio, perfect for relaxing or entertaining. This home also features a 2-car detached garage! Don't miss out on this one!
#26055055

St Charles

1029 Jackson Street

2 Beds

1 Baths

1,019 Sq.Ft.

$275,000

MLS#: 26055055

Welcome home to this charming ranch in St. Charles, Missouri! This 3-bedroom, 1.5-bath home offers comfortable living with hardwood floors throughout the living room and bedrooms. The spacious kitchen opens to a sunny breakfast room, overlooking a large covered deck.  Enjoy the expansive fenced backyard that backs to peaceful green space, offering privacy and room to relax or play. The finished lower level provides additional living space, along with a dedicated laundry room for added convenience.  A 2-car garage provides plenty of parking and storage.

Recent updates include a newer roof, gutters, newer electric panel and water heater for added peace of mind. Conveniently located near the Streets of St. Charles, you'll enjoy easy access to popular restaurants, shopping, entertainment, and major highways. This move-in ready home combines comfort, updates, and an unbeatable location!

Greenhouse and playset in back yard to remain
#26053675

St Charles

1133 Fordyce Lane

3 Beds

1 Baths

1,670 Sq.Ft.

$309,000

MLS#: 26053675

New on site 4 days ago
Charming, spotless, and move-in ready! This 2-bedroom, 2-bath townhome offers comfortable two-level living with stylish finishes and an inviting, well-maintained interior. Enjoy your own private courtyard, perfect for morning coffee, grilling, entertaining, or relaxing outdoors. A single-car garage provides convenient parking and additional storage. Main floor laundry, fresh paint throughout and new kitchen island makes everything shine.  The location makes everyday living easy—just off Highway 94 with quick access to I-70, I-370, and the Page Avenue Extension, putting shopping, dining, entertainment, and commuting routes within easy reach. With its great condition, appealing finishes, private outdoor space, and convenient location, this townhome is ready to welcome its next owner. Easy living in a location that keeps you connected!
#26054173

St Charles

410 Montclair Tower Drive

2 Beds

1 Baths

1,248 Sq.Ft.

$255,000

MLS#: 26054173

Price reduced
Charming ranch located in the popular subdivision of Harvest Estate in St Charles! This home boasts 3 bedrooms, 3 full bathrooms, and over 1,800 square feet of living space including the finished lower level. 

The front door opens to the entry foyer with a coat closet and opens to the living room with a vaulted ceiling and fireplace. The kitchen features a tile backsplash and dining area with a sliding glass door to the back patio. 

The primary bedroom features a full bathroom. Two additional bedrooms and a full hall bathroom complete the main level. 

The finished lower level features two sleeping rooms, a full bathroom, laundry room, and ample storage space. Other highlights include: new roof (2026), freshly painted interior (2026), and a covered front porch. 

The level backyard features a spacious paver patio and is fully fenced in. Location could not be better – close to shops, restaurants, schools and major highways!
#26051369

St Charles

4241 Golden Wheat Drive

3 Beds

3 Baths

1,864 Sq.Ft.

$319,000

MLS#: 26051369

Francis Howell North HS, Barnwell Middle, Becky-David Elementary 
Beautiful  1 Story/ Ranch Villa with 3 bedrooms and 2 full bath. Brand NEW carpet installed in the bedrooms 2026, Roof 2025,  Newer concrete driveway~ 2025, newer maintenance free LVP,  3 year old Windows, updated electric panel . The kitchen is amazing! 2021 granite island installed , stainless steel microwave 2026 , electric stainless steel oven, fridge will stay, gorgeous freshly painted cabinets and updated tile backsplash. Fireplaces are no longer allowed in this community so Seller has replaced with lovely electric fireplace insert.  Main floor laundry ~ Washer/Dryer Do Not stay. Main bath was updated in 2023 and is beautiful!  Walk out the French doors to a private concrete garden patio... room for table, chairs, umbrella and grill. The home has a pretty grassy area off the patio. One car garage. Community pool for your enjoyment and walking trails.
#26053471

St Charles

3102 Green Prairie Drive 3

3 Beds

2 Baths

1,300 Sq.Ft.

$250,000

MLS#: 26053471

 - property

Send a message

Message successfully sent.

Your message

What is 3 + 4 ?

Reason for contacting?

I agree to receive email communication and understand I can unsubscribe at any time.

I agree to be contacted by Rock Island Realty via call, email, and text for real estate services. To opt out, you can reply 'stop' at any time or reply 'help' for assistance. You can also click the unsubscribe link in the emails. Message and data rates may apply. Message frequency may vary. Privacy Policy

Sign Out

Virtual Assistant

Would you like to take the next step with this property? We can help you schedule a showing or virtual tour, or send you more details.

Yes, I would like more information.

Thank You for Your Reply, One of Our Agents will contact you as soon as possible

No, maybe later.

Thank you, you can always contact me via email, phone number or through the contact form.

Realhub AI

Lucy - Your AI-Powered Realtor

Update Your Temporary Password

Personalize your search

Enter your email and we'll notify you immediately when new listings match what you're looking for.

or enter email address

Already have an account ? Login here

Continue your home search

I agree to receive communications and understand I can unsubscribe at any time.

I agree to be contacted by Rock Island Realty via call, email, and text for real estate services. To opt out, you can reply 'stop' at any time or reply 'help' for assistance. You can also click the unsubscribe link in the emails. Message and data rates may apply. Message frequency may vary. Privacy Policy

Already have an account ? Login here

We use cookies

We use cookies primarily for analytics to enhance your experience. By accepting, you agree to our use of these cookies. You can manage your preferences or learn more about our cookies policy.