


Property
Beds
4
Full Baths
2
1/2 Baths
None
Year Built
2026
Sq.Footage
2,150
Welcome to your private woodland sanctuary! Situated on 5 surveyed wooded acres outside city limits, this brand-new custom build seamlessly blends modern luxury with serene country living. Offering 4 bedrooms and 2 bathrooms, this home is an extraordinary opportunity to own a masterfully crafted retreat surrounded by nature. Enjoy peaceful mornings and quiet evenings on the covered front porch that spans the entire length of the house while the custom front door is a statement welcoming you and your guests inside. The open concept living room is the heart of the home featuring soaring vaulted ceilings accented by striking custom wood beams and expansive, oversized windows that flood the space with natural light while framing gorgeous, wooded views. The spacious kitchen offers walk in pantry and high-end finishes and is outfitted with luxurious granite countertops and premium stainless-steel appliances, including a built-in oven, microwave, and dishwasher. The functional layout is designed for both effortless everyday cooking and large gatherings, offering a seamless flow right into the main living areas. Down the hallway leads you to the main bedroom; a spacious retreat designed for ultimate relaxation with attached primary bathroom and an oversized walk-in closet providing generous storage and organization options. Two additional comfortably sized guest bedrooms offering flexibility for family, guests, or a dedicated home office also on the main level. The custom staircase is a handcrafted, architectural centerpiece that connects the levels, leading up to a versatile loft overlooking the living room and kitchen. The loft opens directly into the oversized 4th bedroom featuring a reading nook. The mudroom area is a smart, functional drop-zone just inside the finished insulted garage to keep backpacks, boots, and everyday clutter out of sight. This property lets you enjoy the peace of the countryside without sacrificing convenience. Located just 5 minutes from downtown Salem and around 5.5 miles from Salem Memorial Hospital. This home places you close to essential amenities while keeping you right next door to nature. Outdoor enthusiasts will love being just a mile from Shawnee Mac Lake, and within easy reach of the Mark Twain National Forest, Montauk State Park, the Current River, and Indian Trail. Plus, you are centrally positioned approximately 2 hours from St. Louis, Springfield, and Jefferson City. This stunning property is a rare find for those seeking new construction with custom craftsmanship on acreage that is move-in ready. Don't miss your chance to make it your own!
Features & Amenities
Interior
-
Other Interior Features
Beamed Ceilings, Breakfast Bar, Built-in Features
-
Total Bedrooms
4
-
Bathrooms
2
-
Above Grade Finished Area
2150.0
-
Basement YN
NO
-
Cooling YN
YES
-
Cooling
Ceiling Fan(s), Central Air, Electric, Heat Pump
-
Fireplace YN
NO
-
Heating YN
YES
-
Heating
Electric, Heat Pump, Propane
-
Main Level Bedrooms
3
-
Pet friendly
N/A
Exterior
-
Garage
Yes
-
Garage spaces
2
-
Construction Materials
Blown-In Insulation, Concrete, Vinyl Siding
-
Patio and Porch Features
Covered, Front Porch
-
Pool
No
-
Waterfront YN
NO
Area & Lot
-
Lot Features
Corners Marked
-
Lot Size(acres)
5.01
-
Lot Size(square feet)
218,235
-
Property Type
Residential
-
Property Sub Type
Single Family Residence
-
Architectural Style
Traditional
Price
-
Sales Price
$449,000
-
Financing Options
1031 Exchange, Cash, Conventional, VA Loan
-
Sq. Footage
2,150
-
Price/SqFt
$208
HOA
-
Association
No
School District
-
Elementary School
Salem Upper Elem.
-
Middle School
Salem Jr. High
-
High School
Salem Sr. High
Property Features
-
New Construction
YES
-
Foundation Details
Permanent
-
Senior Community YN
NO
-
Sewer
Septic Tank
-
Water Source
Public
Schedule a Showing
Showing scheduled successfully.
Mortgage calculator
Estimate your monthly mortgage payment, including the principal and interest, property taxes, and HOA. Adjust the values to generate a more accurate rate.
Your payment
Principal and Interest:
$
Property taxes:
$
HOA fees:
$
Total loan payment:
$
Total interest amount:
$
Location
County
Dent
Elementary School
Salem Upper Elem.
Middle School
Salem Jr. High
High School
Salem Sr. High
Listing Courtesy of Carrie Thomas, Elwood Real Estate LLC
RealHub Information is provided exclusively for consumers' personal, non-commercial use, and it may not be used for any purpose other than to identify prospective properties consumers may be interested in purchasing. All information deemed reliable but not guaranteed and should be independently verified. All properties are subject to prior sale, change or withdrawal. RealHub website owner shall not be responsible for any typographical errors, misinformation, misprints and shall be held totally harmless.

Agent
Owen Shotkoski
Call Owen today to schedule a private showing.

* Listings on this website come from the FMLS IDX Compilation and may be held by brokerage firms other than the owner of this website. The listing brokerage is identified in any listing details. Information is deemed reliable but is not guaranteed. If you believe any FMLS listing contains material that infringes your copyrighted work please click here to review our DMCA policy and learn how to submit a takedown request.© 2024 FMLS.
Related Properties

Salem
1 N Dilworth Lane
4 Beds
3 Baths
2,583 Sq.Ft.
$489,900
MLS#: 26049200

Salem
222 County Road 3090
3 Beds
2 Baths
1,485 Sq.Ft.
$379,000
MLS#: 26045171
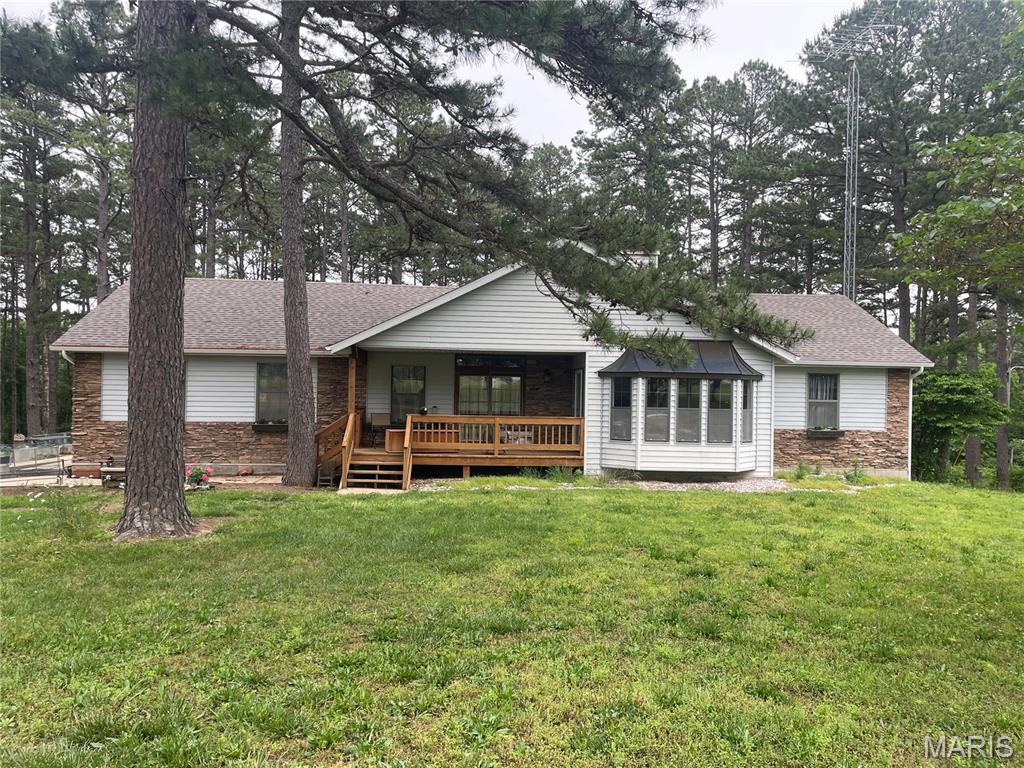
Salem
37263 Highway 72
4 Beds
3 Baths
2,668 Sq.Ft.
$485,000
MLS#: 26031585
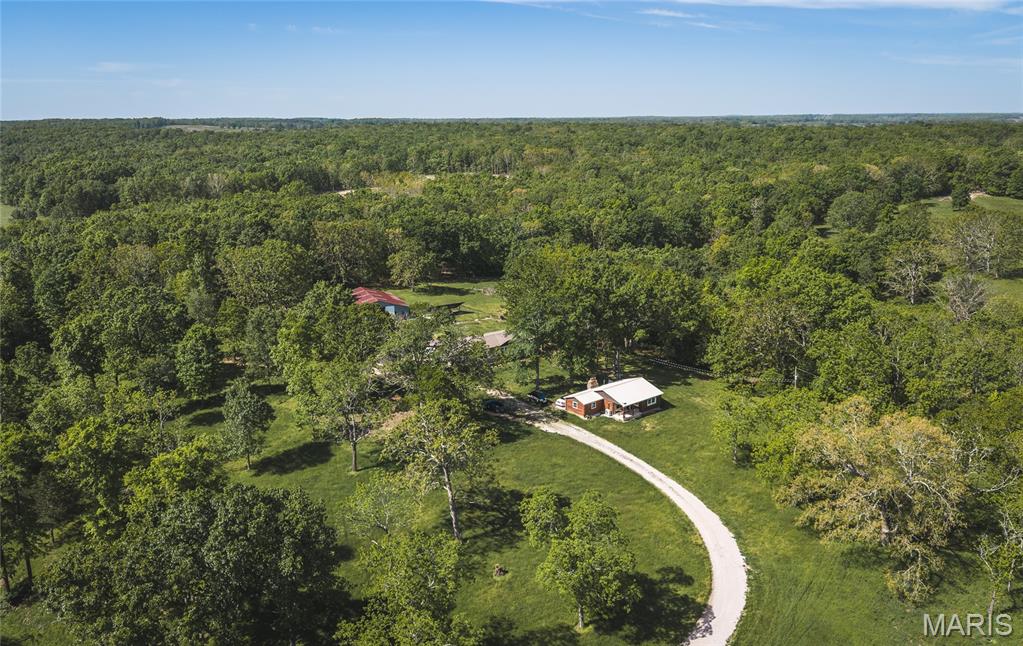
Salem
865 County Road 5180
3 Beds
2 Baths
1,950 Sq.Ft.
$515,000
MLS#: 26025884

Salem
1620 County Road 5170
3 Beds
1 Baths
2,378 Sq.Ft.
$491,500
MLS#: 26002313

Salem
621 County Road 3230
5 Beds
4 Baths
2,603 Sq.Ft.
$369,000
MLS#: 25080267

Salem
345 County Road 5015
5 Beds
3 Baths
3,946 Sq.Ft.
$499,000
MLS#: 25071222
