
Traditional
845 Braefield Court
Chesterfield, MO 63017
MLS#: 26053062
$435,000


Property
Beds
3
Full Baths
2
1/2 Baths
1
Year Built
1996
Sq.Footage
2,542
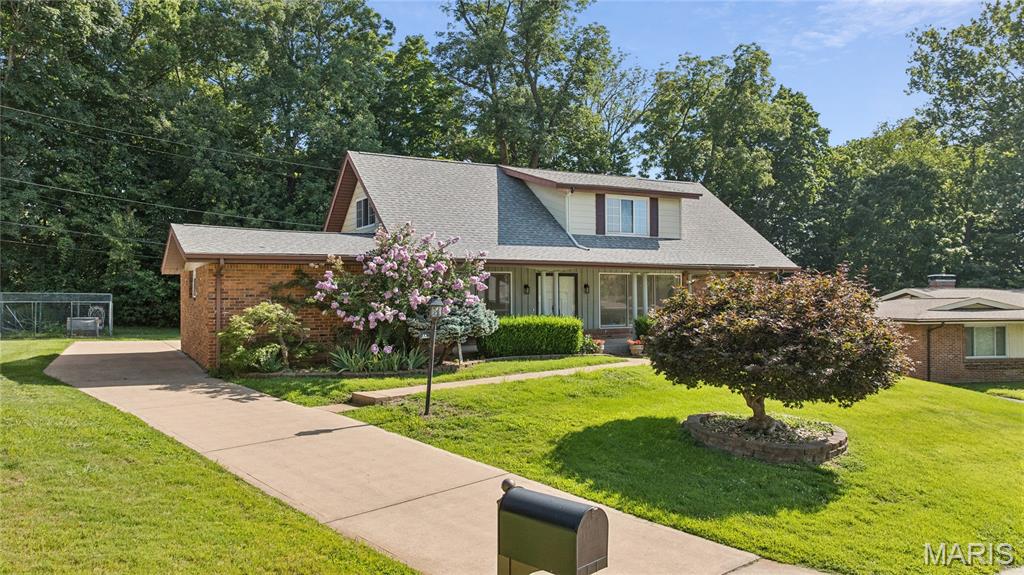
Experience low-maintenance living in this prime Chesterfield location in the popular Braefield community. Recently refreshed with professional painting throughout the main level, this move-in ready Chesterfield home offers a bright, welcoming atmosphere and over 2,500 square feet of finished living space. The kitchen and dining spaces provide ample room for gathering with family and friends while remaining connected to the heart of the home. Designed with both comfort and functionality in mind, the open-concept floor plan creates seamless flow between the kitchen, dining area, and vaulted great room, making it ideal for everyday living and entertaining. The spacious great room features a cozy gas fireplace, built-in shelving, and soaring ceilings that enhance the home's inviting character. The main-floor primary suite offers the convenience buyers are looking for, featuring generous closet space and a private en-suite bath designed for relaxation. Main-level laundry further enhances the ease of single-level living. The finished lower level expands the home's versatility with a family room, two additional bedrooms, a full bath, and a wet bar area, making it perfect for guests, multigenerational living, hobbies, or entertaining. Don’t miss the unfinished areas providing generous storage and workshop areas. Shelving in unfinished area remains with the home. Recent improvements provide valuable peace of mind, including a new dishwasher installed in August 2026, along with a newer HVAC system and newer roof. Located just minutes from Highway 64/40 and Clarkson Road, this exceptional villa offers convenient access to Chesterfield Valley shopping, restaurants, parks, medical facilities, and major commuting routes. If you're searching for a villa for sale in Chesterfield, MO with a main-level primary suite, finished lower level, and move-in ready condition, this home deserves a closer look.
Features & Amenities
Interior
-
Total Bedrooms
3
-
Bathrooms
2
-
1/2 Bathrooms
1
-
Above Grade Finished Area
1542.0
-
Basement YN
YES
-
Cooling YN
YES
-
Cooling
Central Air
-
Fireplace YN
YES
-
Heating YN
YES
-
Heating
Forced Air
-
Main Level Bedrooms
1
-
Pet friendly
N/A
Exterior
-
Garage
Yes
-
Garage spaces
2
-
Construction Materials
Brick Veneer, Vinyl Siding
-
Pool
No
Area & Lot
-
Lot Size(acres)
0.08
-
Lot Size(square feet)
3,484
-
Property Type
Residential
-
Property Sub Type
Single Family Residence
-
Architectural Style
Traditional
Price
-
Sales Price
$435,000
-
Tax Amount
$4,580
-
Sq. Footage
2,542
-
Price/SqFt
$171
HOA
-
Association
YES
-
Association Fee
$475
-
Association Fee Frequency
Monthly
-
Association Fee Includes
N/A
School District
-
Elementary School
Shenandoah Valley Elem.
-
Middle School
Central Middle
-
High School
Parkway Central High
Property Features
-
New Construction
NO
-
Association Amenities
Management
-
Senior Community YN
NO
-
Sewer
Public Sewer
-
Water Source
Public
Schedule a Showing
Showing scheduled successfully.
Mortgage calculator
Estimate your monthly mortgage payment, including the principal and interest, property taxes, and HOA. Adjust the values to generate a more accurate rate.
Your payment
Principal and Interest:
$
Property taxes:
$
HOA fees:
$
Total loan payment:
$
Total interest amount:
$
Location
County
St. Louis
Elementary School
Shenandoah Valley Elem.
Middle School
Central Middle
High School
Parkway Central High
Listing Courtesy of Keely Ilewski , Coldwell Banker Realty - Gundaker West Regional
RealHub Information is provided exclusively for consumers' personal, non-commercial use, and it may not be used for any purpose other than to identify prospective properties consumers may be interested in purchasing. All information deemed reliable but not guaranteed and should be independently verified. All properties are subject to prior sale, change or withdrawal. RealHub website owner shall not be responsible for any typographical errors, misinformation, misprints and shall be held totally harmless.

Agent
Owen Shotkoski
Call Owen today to schedule a private showing.

* Listings on this website come from the FMLS IDX Compilation and may be held by brokerage firms other than the owner of this website. The listing brokerage is identified in any listing details. Information is deemed reliable but is not guaranteed. If you believe any FMLS listing contains material that infringes your copyrighted work please click here to review our DMCA policy and learn how to submit a takedown request.© 2024 FMLS.
Related Properties

Chesterfield
7 Greymore Drive
3 Beds
2 Baths
1,434 Sq.Ft.
$415,000
MLS#: 26050063

Chesterfield
208 Ambridge Court 206
3 Beds
2 Baths
1,952 Sq.Ft.
$355,000
MLS#: 26047458

Chesterfield
15046 Claymoor Court 2
3 Beds
2 Baths
1,735 Sq.Ft.
$365,000
MLS#: 26048236

Chesterfield
16252 Lea Oak Court
2 Beds
2 Baths
1,890 Sq.Ft.
$350,000
MLS#: 26051560

Chesterfield
22 La Gorce Drive
4 Beds
3 Baths
2,438 Sq.Ft.
$429,900
MLS#: 26048245

Chesterfield
50 White Plains Drive
3 Beds
2 Baths
2,169 Sq.Ft.
$439,900
MLS#: 26048160

Chesterfield
15534 Wendimill Drive
4 Beds
2 Baths
2,670 Sq.Ft.
$505,000
MLS#: 26037578

Chesterfield
70 Glen Cove Drive
4 Beds
2 Baths
2,132 Sq.Ft.
$499,000
MLS#: 26043803
Chesterfield
44 Forestvale Drive
5 Beds
2 Baths
2,550 Sq.Ft.
$479,900
MLS#: 26032975

Chesterfield
223 Trailtop Court
4 Beds
2 Baths
3,304 Sq.Ft.
$510,000
MLS#: 26024796
