Features & Amenities

Interior

  • Other Interior Features

    Double Vanity, Eat-in Kitchen, Entrance Foyer, High Ceilings, Kitchen Island, Open Floorplan, Other, Pantry, Walk-In Closet(s)

  • Total Bedrooms

    3

  • Bathrooms

    2

  • 1/2 Bathrooms

    1

  • Above Grade Finished Area

    2809.0

  • Basement YN

    YES

  • Cooling YN

    YES

  • Cooling

    Central Air, Electric, ENERGY STAR Qualified Equipment, Other

  • Fireplace YN

    YES

  • Heating YN

    YES

  • Heating

    Forced Air, Natural Gas

  • Main Level Bedrooms

    3

  • Pet friendly

    N/A

Exterior

  • Garage

    Yes

  • Garage spaces

    3

  • Construction Materials

    Attic/Crawl Hatchway(s) Insulated, Batts Insulation, Blown-In Insulation, Board & Batten Siding, Brick Veneer, Cedar, Concrete, Exterior Duct-Work is Insulated, Foam Insulation, Glass, Lap Siding, Shake Siding, Spray Foam Insulation, Stone Veneer, Vertical Siding, Vinyl Siding

  • Patio and Porch Features

    Covered, Rear Porch

  • Pool

    No

Area & Lot

  • Lot Features

    Back Yard, Front Yard, Sprinklers In Front, Sprinklers In Rear

  • Property Type

    Residential

  • Property Sub Type

    Single Family Residence

  • Architectural Style

    Contemporary, Craftsman, Other, Ranch

Price

  • Sales Price

    $838,272

  • Sq. Footage

    2,809

  • Price/SqFt

    $298

HOA

  • Association

    YES

  • Association Fee

    $700

  • Association Fee Frequency

    Annually

  • Association Fee Includes

    N/A

School District

  • Elementary School

    Duello Elem.

  • Middle School

    Wentzville South Middle

  • High School

    Timberland High

Property Features

  • New Construction

    YES

  • Association Amenities

    Other, Picnic Area, Playground, Trail(s), Management

  • Sewer

    Public Sewer

  • Water Source

    Public

Schedule a Showing

Showing scheduled successfully.

<
>
IN PERSON
VIA CHAT

What is 3 + 4 ?


Change time

Mortgage calculator

Estimate your monthly mortgage payment, including the principal and interest, property taxes, and HOA. Adjust the values to generate a more accurate rate.

Your payment

Principal and Interest:

$

Property taxes:

$

HOA fees:

$

Total loan payment:

$

Total interest amount:

$

Location

County

St. Charles

Elementary School

Duello Elem.

Middle School

Wentzville South Middle

High School

Timberland High

Listing Courtesy of Barbara Hartmann , McKelvey Homes Realty, LLC

RealHub Information is provided exclusively for consumers' personal, non-commercial use, and it may not be used for any purpose other than to identify prospective properties consumers may be interested in purchasing. All information deemed reliable but not guaranteed and should be independently verified. All properties are subject to prior sale, change or withdrawal. RealHub website owner shall not be responsible for any typographical errors, misinformation, misprints and shall be held totally harmless.

Agent Owen Shotkoski

Agent

Owen Shotkoski

Call Owen today to schedule a private showing.


* Listings on this website come from the FMLS IDX Compilation and may be held by brokerage firms other than the owner of this website. The listing brokerage is identified in any listing details. Information is deemed reliable but is not guaranteed. If you believe any FMLS listing contains material that infringes your copyrighted work please click here to review our DMCA policy and learn how to submit a takedown request.© 2024 FMLS.
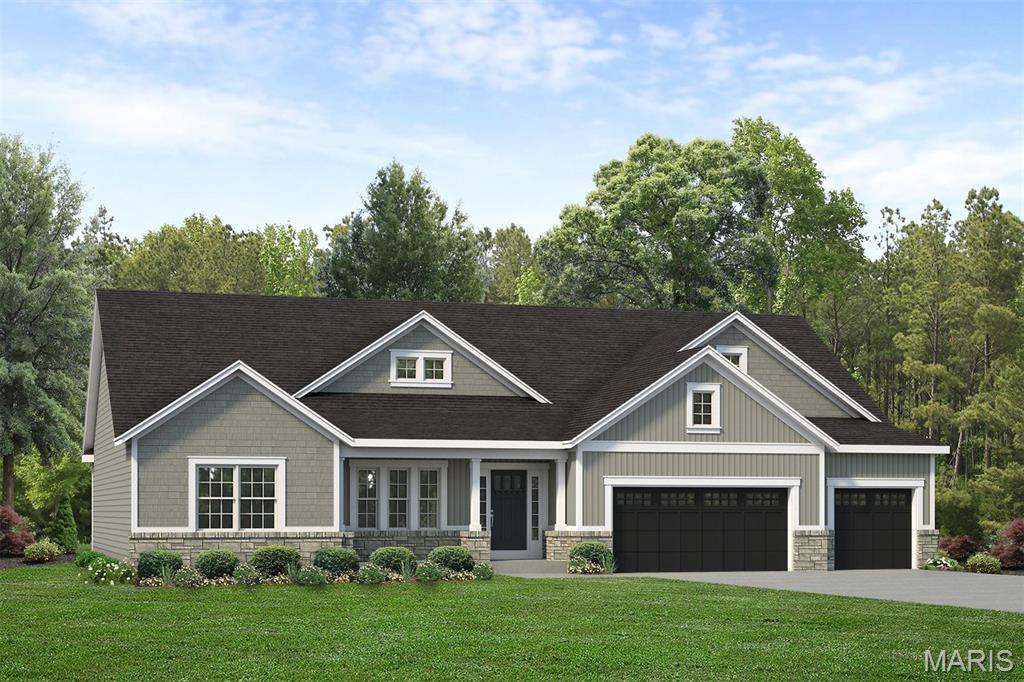
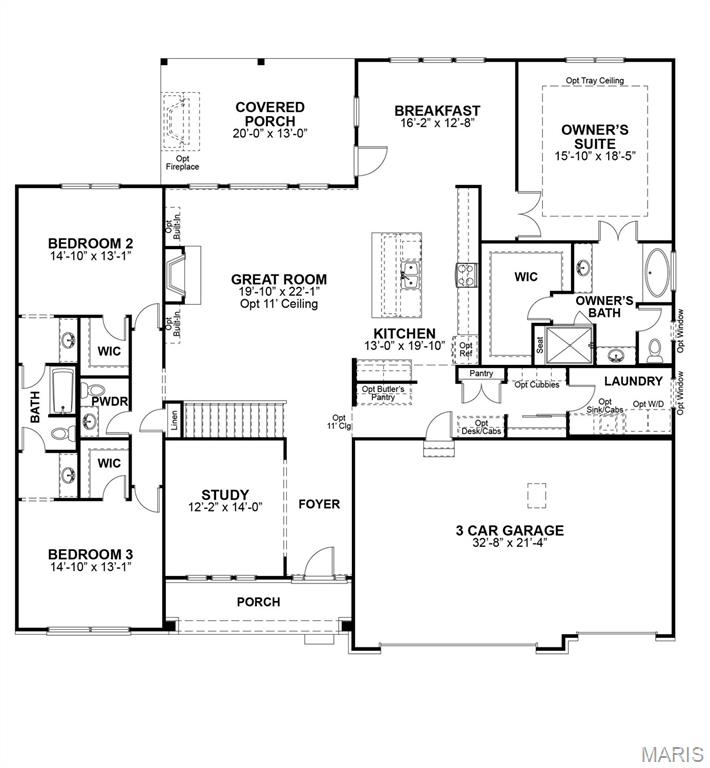
Coming Soon the LaSalle, a beautifully designed ranch home offering 2,809 sq ft, 3 bedrooms, and 2.5 baths with spacious, open-concept living. At the heart of the home, the Great Room features impressive 11’ ceilings and a gas fireplace framed by built-in bookshelves, creating a warm and inviting space for gathering. The open layout flows seamlessly into the breakfast area and extended kitchen, which includes a large center island, walk-in pantry, and butler’s pantry—perfect for entertaining and everyday convenience. Step outside to the expansive 20’x13’ covered rear porch, ideal for relaxing or hosting guests. The private Owner’s Suite offers a peaceful retreat with a well-appointed bath featuring dual vanities, a soaking tub, separate shower, and a spacious walk-in closet. On the opposite side of the home, Bedrooms 2 and 3 provide comfort and privacy, connected by a full bath. Additional highlights include a formal dining room, private study, convenient laundry room, and a 3-car garage, all thoughtfully designed to enhance everyday living. The LaSalle combines style, function, and comfort—making it the perfect place to call home.

83 Valor Way

Message successfully sent.

What would you like to know?

What is 3 + 4 ?

I agree to receive email communication and understand I can unsubscribe at any time.

I agree to be contacted by Rock Island Realty via call, email, and text for real estate services. To opt out, you can reply 'stop' at any time or reply 'help' for assistance. You can also click the unsubscribe link in the emails. Message and data rates may apply. Message frequency may vary. Privacy Policy

Related Properties

Welcome to 401 Burnley Drive, a beautifully designed home in the sought-after Streets of Caledonia community offering 4 bedrooms, 2 full and 2 half baths, a 3-car garage, and approximately 3,394 square feet of living space. Built in 2022, this home combines a fresh, modern feel with spacious rooms and a thoughtfully designed floor plan made for both everyday living and entertaining. From the moment you step inside, you'll appreciate the bright, open atmosphere, stylish finishes, and abundant natural light throughout. The main living area makes an immediate impression with soaring ceilings, an impressive wall of windows overlooking the backyard, and an open layout that seamlessly connects the living, dining, and kitchen spaces. Luxury vinyl plank flooring flows throughout much of the main level, creating a cohesive and contemporary look. At the heart of the home is the spacious kitchen featuring an oversized contrasting center island with seating, abundant cabinetry, generous counter space, stainless steel appliances, and recessed lighting. The open design allows the kitchen to flow effortlessly into the breakfast and living areas, making it ideal for hosting family and friends. A separate dining space provides additional room for gatherings, while a dedicated office offers the perfect work-from-home setup. Additional functional spaces, including a drop zone and pantry area, provide plenty of everyday organization and storage. Upstairs, you'll find all four bedrooms, including a spacious primary suite designed to feel like a private retreat. The primary bedroom offers plenty of room for a sitting area, while the ensuite bath features a large dual-sink vanity, oversized mirrors, a walk-in shower, and stylish finishes. Three additional bedrooms, another full bath, and a conveniently located laundry room complete the upper level. The finished lower level expands the home's living and entertaining possibilities with an expansive recreation area offering plenty of space for a home theater, game room, pool table, fitness area, or additional gathering space. A convenient half bath adds even more functionality. Outside, enjoy a large, level backyard with plenty of room to play, entertain, garden, or simply relax. The patio provides the perfect spot for outdoor dining and summer evenings, while the open green space beyond creates an inviting backdrop. An attached 3-car garage provides excellent parking and additional storage. Located in Streets of Caledonia, residents have access to an impressive collection of neighborhood amenities, including a clubhouse, community pool, playground, park, picnic areas, tennis courts, game courts, and walking trails. With its spacious layout, modern finishes, flexible living spaces, and fantastic community amenities, 401 Burnley Drive offers the space and lifestyle you've been looking for in O'Fallon!
#26051885

O'Fallon

401 Burnley Drive

4 Beds

2 Baths

3,394 Sq.Ft.

$700,000

MLS#: 26051885

Nestled in the highly sought-after Streets of Caledonia, this beautifully appointed home offers the perfect blend of timeless design, thoughtful upgrades, and exceptional community amenities. A charming covered front porch welcomes you inside, where a private study with French doors creates the ideal space for working from home or quiet retreat. Designed for effortless everyday living and entertaining, the open-concept floor plan showcases luxury vinyl plank flooring throughout the main living areas, a stunning chef's kitchen with a large center island, granite countertops, stainless steel appliances, upgraded 42-inch soft-close cabinetry, and an expansive butler's pantry. The spacious breakfast room flows seamlessly into the dramatic two-story great room, highlighted by a floor-to-ceiling stone gas fireplace, motorized WiFi shades, and soaring ceilings that fill the home with natural light. The serene main-level primary suite offers a true retreat, complete with motorized WiFi shades, a spa-inspired bath featuring a soaking tub, walk-in shower, double vanity, and generous walk-in closet. Upstairs, you'll find three spacious bedrooms, each with its own walk-in closet, two full baths, and a versatile loft overlooking the great room below. Additional highlights include a walk-out lower level with a full bath rough-in ready for your finishing touches, a mudroom, main-floor laundry, oversized two-car garage, composite deck, and beautifully landscaped backyard designed for relaxing or entertaining. Beyond the home, enjoy all that Streets of Caledonia has to offer, including a community pool, clubhouse, pickleball court, walking trails, scenic pond, and playground, creating a lifestyle that feels like home from the moment you arrive.
#26048251

O'Fallon

906 Memsie Park Court

4 Beds

3 Baths

3,392 Sq.Ft.

$799,000

MLS#: 26048251

Impressive, 4 bedroom, 3.5 bath home with todays most desirable features and finishes!  This stunning home is located in the popular Streets of Caledonia neighborhood in O Fallon, with easy access to Highways 40/64 and 364, restaurants, incredible parks, shopping, services, healthcare and recreation.  The exterior is elegant with stone, vertical and shake accent siding, architectural shingles, carriage style garage doors, coach lights and an 8 ft tall Craftsman style front door.  Features include a gourmet Kitchen, island with seating bar, quartz countertops, tile backsplash, gas cooktop, stainless steel appliances, dishwasher, microwave, double wall ovens, chimney style range hood with stone surround, walk in pantry, 9 foot ceilings on the main floor, wrap around Butlers Pantry, large Breakfast Room, Sun/Hearth Room, luxury vinyl plank flooring, popular side staircase design, spacious Great Room, gas fireplace with stone to the ceiling, window wall, recessed lighting, Dining Room, Powder Room and a main floor Office with 8 ft glass double doors.  Upstairs there is a spacious Bonus Room and a Primary Suite with double door Entry, Primary Bath with soaking tub and marble shower, split raised height vanities and 2 walk in closets.  There are 3 large secondary bedrooms (all with walk in closets), 2 full bathrooms (1 Princess and 1 shared bath) and a Laundry Room with wash sink and wall cabinets.  There are two, hi-efficiency, HVAC systems. Enjoy 3,988 sq ft of smart, open and spacious living space.  The garage is oversized (25’8Dx31’3W) and has added storage shelving.  There is a patio off the Sun/Hearth Room for outdoor enjoyment. The lower level has a tall pour, egress window, rough in bath and rough in for a wet bar for an easy future finish if desired.  Residents have full access to first-class community amenities including 25 Acres of common ground, fountained lakes, walking trails, benches, gazebos, a neighborhood pool and clubhouse, covered pavilions, playground and pickle ball court.  Chesterfield Valley is minutes away and Lambert International is an easy commute. Students will attend desirable Wentzville schools.  So much to love, check it out!
#26050870

O'Fallon

106 Downview Drive

4 Beds

3 Baths

3,988 Sq.Ft.

$795,000

MLS#: 26050870

Welcome to 207 Irish Hound Drive in sought-after Fox Haven! This beautifully maintained 1.5-story home delivers exceptional space, style, and versatility on a private, fenced homesite framed by mature trees. With 4 bedrooms, 4.5 bathrooms, a 3-car heated garage, soaring two-story Great Room, main-level luxury Primary Suite, and partially finished lower level, this home offers the perfect combination of elegance and everyday functionality.

A dramatic two-story foyer creates an impressive first welcome and opens to an elegant Dining Room with a convenient Butler Pantry niche and a versatile Living Room—perfect for holiday gatherings, entertaining, or a refined sitting area. The impressive two-story Great Room features a fireplace flanked by expansive windows that fill the space with natural light and provide serene views of the outdoor oasis.

Designed for both everyday living and entertaining, the Chef’s Kitchen features an oversized center island with seating, granite countertops, tile backsplash, double ovens, abundant cabinetry, and a spacious walk-in pantry. The adjoining Breakfast Nook is surrounded by windows, creating a bright and inviting space for casual dining while enjoying views of the  tree-lined setting.

Overlooking the Great Room, the versatile loft offers endless possibilities as a media room, home office, study, or playroom. The main-level Primary Suite provides a peaceful retreat with two walk-in closets featuring custom shelving and a spa-inspired luxury bath with custom cabinetry, upscale finishes, a freestanding soaking tub, and a beautifully tiled shower. A private Bonus Room tucked behind French doors offers additional flexibility for a home office, nursery, orsitting room. 

Bedroom #2 features a private bathroom and walk-in closet, while Bedrooms #3 and #4 share a convenient full bathroom. The partially finished lower level expands the home's versatility with a private office, full bathroom, and Media Room with a dedicated component closet. Generous unfinished space provides an opportunity to create even more living area, whether envisioned as a recreation room, fitness studio, hobby space, or additional entertaining area.

Outdoor living is equally inviting. Step onto the stamped concrete patio and enjoy the hot tub overlooking the private, fenced backyard, where mature trees create a peaceful backdrop and natural sense of privacy. The heated 3-car garage adds year-round convenience and valuable storage.

Thoughtfully designed with exceptional scale, versatile living spaces, quality finishes, and room to grow, 207 Irish Hound Drive offers the perfect blend of timeless elegance, everyday functionality, and private outdoor living in a conveniently located community. A truly distinctive home with the space, setting, and flexibility to accommodate the way you live today and tomorrow.
#26050748

O'Fallon

207 Irish Hound Drive

4 Beds

4 Baths

5,077 Sq.Ft.

$770,000

MLS#: 26050748

New Construction by Fischer and Frichtel in the amazing Harvest neighborhood! Conveniently located in O Fallon, this multi-builder community offers spectacular amenities include 47 AC of common ground, a 13+ AC town square, lakes, dog parks, food truck court, farmers market, orchards, pumpkin patch, community garden, pickle ball courts, bocce ball courts, playgrounds, nature play area w/water feature, civic lawn area and more. Students will attend desirable Wentzville schools. The Heritage Collection of single family homes inc ranch, 1.5 and 2 story plans ranging from 2,081-3,840 s/f. Quality-built to Fischer and Frichtels exacting standards, these homes feature flexible living spaces, spacious owners suites and 3-car garages. Standard features inc 42 inch cabinets (painted or stained), soft close cabinetry, granite c-tops, oversized islands, 9 ft ceilings, gas FP, hardwood flooring, arch shingles and low E windows. Amazing location and outstanding construction by Fischer and Frichtel!
#26049716

O'Fallon

1 Waterford II-E3 @Harvest Heritage

4 Beds

2 Baths

3,720 Sq.Ft.

$724,900

MLS#: 26049716

New Construction by Fischer and Frichtel in the amazing Harvest neighborhood! Conveniently located in O Fallon, this multi-builder community offers spectacular amenities include 47 AC of common ground, a 13+ AC town square, lakes, dog parks, food truck court, farmers market, orchards, pumpkin patch, community garden, pickle ball courts, bocce ball courts, playgrounds, nature play area w/water feature, civic lawn area and more. Students will attend desirable Wentzville schools. The Heritage Collection of single family homes inc ranch, 1.5 and 2 story plans ranging from 2,081-3,840 s/f. Quality-built to Fischer and Frichtels exacting standards, these homes feature flexible living spaces, spacious owners suites and 3-car garages. Standard features inc 42 inch cabinets (painted or stained), soft close cabinetry, granite c-tops, oversized islands, 9 ft ceilings, gas FP, hardwood flooring, arch shingles and low E windows. Amazing location and outstanding construction by Fischer and Frichtel!
#26049713

O'Fallon

1 Wyndham E4 @ Harvest Heritage

4 Beds

3 Baths

3,768 Sq.Ft.

$731,900

MLS#: 26049713

New Construction by Fischer and Frichtel in the amazing Harvest neighborhood! Conveniently located in O Fallon, this multi-builder community offers spectacular amenities include 47 AC of common ground, a 13+ AC town square, lakes, dog parks, food truck court, farmers market, orchards, pumpkin patch, community garden, pickle ball courts, bocce ball courts, playgrounds, nature play area w/water feature, civic lawn area and more. Students will attend desirable Wentzville schools. The Heritage Collection of single family homes inc ranch, 1.5 and 2 story plans ranging from 2,081-3,840 s/f. Quality-built to Fischer and Frichtels exacting standards, these homes feature flexible living spaces, spacious owners suites and 3-car garages. Standard features inc 42 inch cabinets (painted or stained), soft close cabinetry, granite c-tops, oversized islands, 9 ft ceilings, gas FP, hardwood flooring, arch shingles and low E windows. Amazing location and outstanding construction by Fischer and Frichtel!
#26049711

O'Fallon

1 Wyndham E3 @ Harvest Heritage

4 Beds

3 Baths

3,752 Sq.Ft.

$722,900

MLS#: 26049711

Offering close to 6000 finished sq ft, this spacious one and a half story home will provide you and your family all the space you ever wanted and more! Beautiful brick and stone elevation, and situated on a cul-de-sac, this property offers a spacious yard as well as a composite deck and fenced area for your pets! The room sizes are all amazing! Recently painted with updated LVP floors installed on the main level, plus crown molding and upgraded taller trim! Main level offers a spacious great room with custom built-in display wall and gas fireplace, plus large hearth room with a wood-burning fireplace and tons of natural light that walks out to the composite deck and your private yard. The amazing kitchen offers tons of cabinets, solid surface counters, tile backsplash, and all the storage your heart desires, including a 16'x4' walk-in pantry! Plus formal dining, large breakfast area, awesome mudroom, and main floor laundry! The main floor primary suite offers a beautiful electric fireplace w/custom surround, 2 WIC w/organizers & luxury bath w/tub/sep shower & private room for toilet. The upper level gives you bonus room w/glass front French doors w/transom window, an office w/glass front French doors  w/transom window, plus 3 large bedrooms, including one en suite, and an additional full bath! And if that wasn't enough, the lower level gives you almost 1800 fin sq ft w/2nd full kitchen, large family room, recreation area, fifth bedroom w/lg WIC, sleeping area, full bath, 2nd laundry room and more! Perfectly set up for entertaining or multi generational living! Built in storage shelves plus Dual HVAC systems as you expect! Oversized 3 car side entry finished/insulated garage. Fantastic location, with easy access to Highways 364, 40 & 70!
#26049150

O'Fallon

46 Scarlet Meadows Court

5 Beds

4 Baths

5,819 Sq.Ft.

$750,000

MLS#: 26049150

New construction by Fischer Homes in the beautiful Inverness community, featuring the stunning Charles design. This unique plan offers 4 bedrooms, 3 full baths, and 1 half bath. The expansive family room is the perfect gathering space. Spacious open kitchen with a large island and walk-in pantry connects to the morning room, that walks out to the patio. The owner's suite is on its own level and features a spacious private bath and oversized walk-in closet. Included is a versatile recreation room that can be customized into a guest suite. The spacious 2-bay garage completes this exceptional home.
#26049012

O'Fallon

220 Kerry Downs Drive

4 Beds

3 Baths

2,599 Sq.Ft.

$674,900

MLS#: 26049012

Why build and wait when you can move right into this impeccably maintained, fully upgraded Designer Series Muirfield model? Located at 3 Warchol Court in the prestigious Inverness community and in the highly accredited Wentzville-Liberty school district, this better-than-new, 4 bedroom, 3.5 bathroom, 1.5 story luxury residence with nearly 3,800 sq. ft. offers the rare opportunity to enjoy all the benefits of new construction without the delays, uncertainty, or added expense. Positioned on a quiet cul-de-sac in an established phase of the neighborhood, this pristine three-year-old home includes thousands of dollars in enhancements already completed for you, including professional landscaping, an expansive poured concrete patio, and a multi-zone smart irrigation system—eliminating many of the costly upgrades often encountered after closing on new construction. Thoughtfully designed with both elegance and functionality in mind, the home showcases exceptional craftsmanship and upscale finishes throughout. The stunning great room features soaring 11-foot ceilings, sun-filled transom windows, and stone fireplace, creating a warm yet sophisticated gathering space. At the heart of the home, the gourmet kitchen is beautifully appointed with a professional gas cooktop, stainless vent hood, built-in wall oven, farmhouse sink, under-cabinet lighting, and generous entertaining space that flows seamlessly into the main living areas.
A striking wrought-iron staircase leads to an elevated bonus retreat, offering flexible space ideal for a private office, media room, playroom, or lounge. The luxurious main-level owner's suite serves as a peaceful sanctuary, highlighted by spa-inspired Calacatta-style tile, a deep soaking tub, an oversized walk-in shower with frameless glass enclosure and matte black fixtures, dual vanities, and a spacious walk-in closet. Additional features include programmable climate control, an Aprilaire whole-home humidifier, and an oversized three-car garage. Residents enjoy access to Inverness' exceptional 106-acre master-planned setting featuring scenic lakes, walking trails, pickleball courts, and highly acclaimed Wentzville schools. For golf enthusiasts, Lake Forest Country Club is just a short golf cart ride away, offering private golf and social memberships, along with seasonal pool and pickleball access. Skip the construction delays, builder markups, and disruption of ongoing development. This luxury home offers the convenience of immediate enjoyment, the value of completed upgrades, and the lifestyle you've been waiting for.
#26045599

O'Fallon

3 Warchol Court

4 Beds

3 Baths

3,720 Sq.Ft.

$819,500

MLS#: 26045599

 - property

Send a message

Message successfully sent.

Your message

What is 3 + 4 ?

Reason for contacting?

I agree to receive email communication and understand I can unsubscribe at any time.

I agree to be contacted by Rock Island Realty via call, email, and text for real estate services. To opt out, you can reply 'stop' at any time or reply 'help' for assistance. You can also click the unsubscribe link in the emails. Message and data rates may apply. Message frequency may vary. Privacy Policy

Sign Out

Virtual Assistant

Would you like to take the next step with this property? We can help you schedule a showing or virtual tour, or send you more details.

Yes, I would like more information.

Thank You for Your Reply, One of Our Agents will contact you as soon as possible

No, maybe later.

Thank you, you can always contact me via email, phone number or through the contact form.

Realhub AI

Lucy - Your AI-Powered Realtor

Update Your Temporary Password

Personalize your search

Enter your email and we'll notify you immediately when new listings match what you're looking for.

or enter email address

Already have an account ? Login here

Continue your home search

I agree to receive communications and understand I can unsubscribe at any time.

I agree to be contacted by Rock Island Realty via call, email, and text for real estate services. To opt out, you can reply 'stop' at any time or reply 'help' for assistance. You can also click the unsubscribe link in the emails. Message and data rates may apply. Message frequency may vary. Privacy Policy

Already have an account ? Login here

We use cookies

We use cookies primarily for analytics to enhance your experience. By accepting, you agree to our use of these cookies. You can manage your preferences or learn more about our cookies policy.