
Garden, Contemporary, Traditional, High-Rise-4+ Stories
800 S Hanley Road 7C
Clayton, MO 63105
MLS#: 23053371
$1,395,000
Property
Beds
3
Full Baths
2
1/2 Baths
1
Year Built
1997
Sq.Footage
3,447
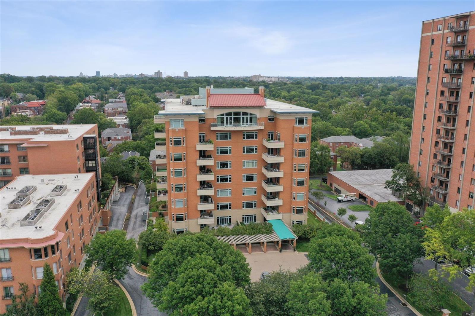
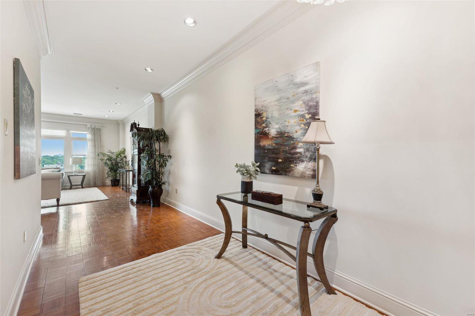
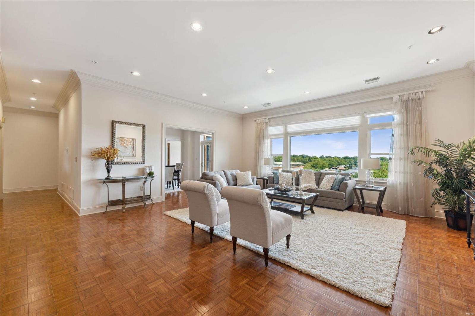
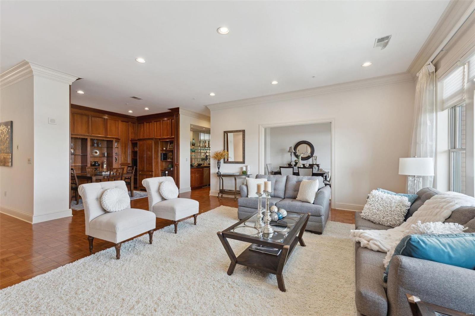
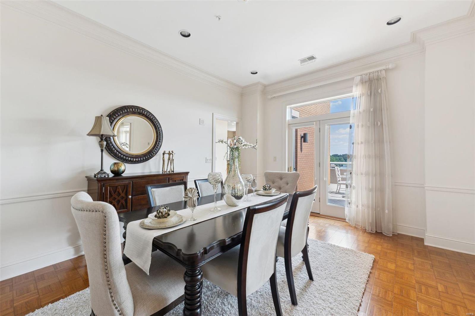
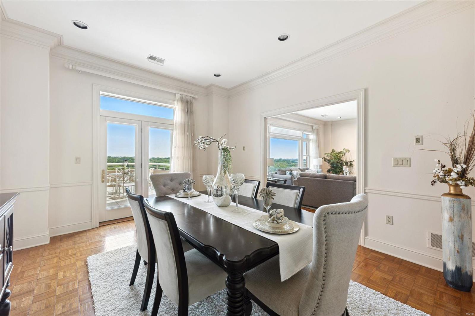
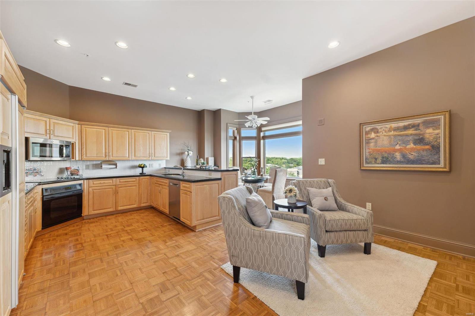
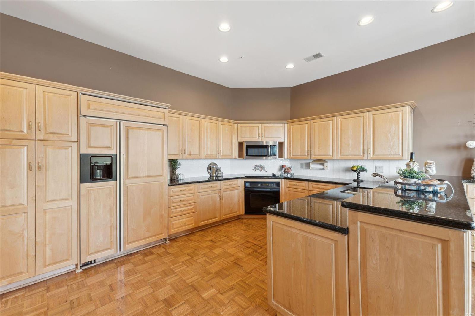
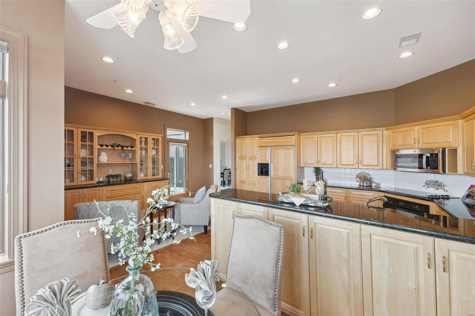
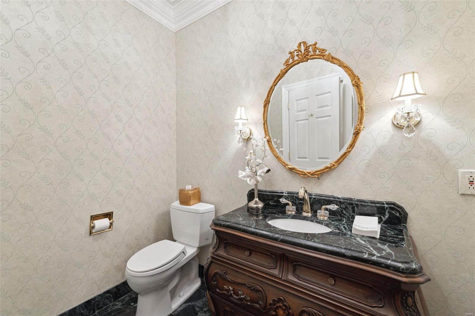
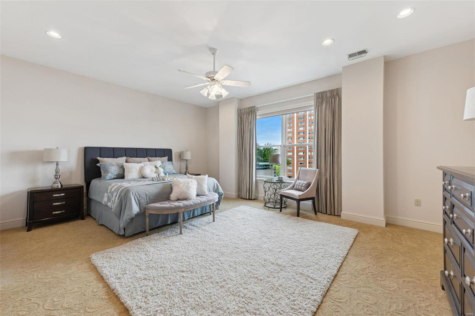
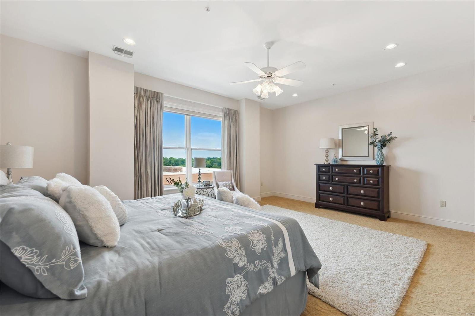
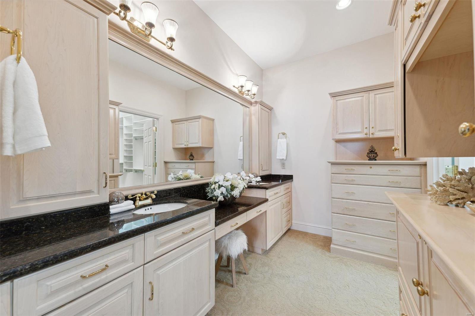
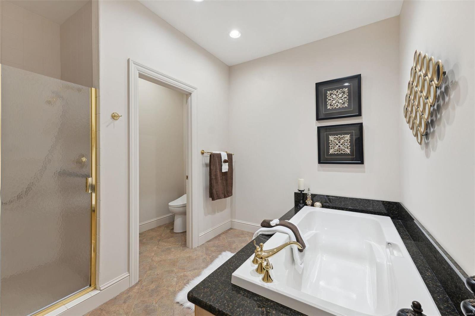
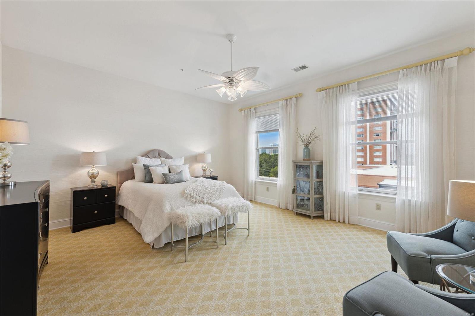
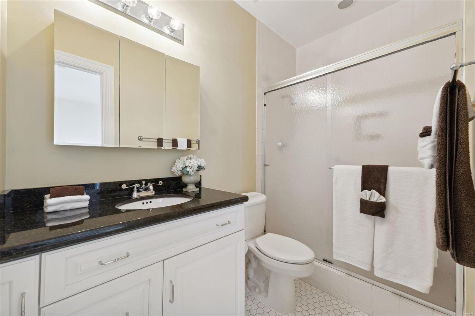
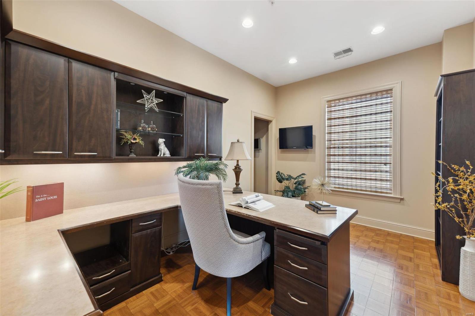
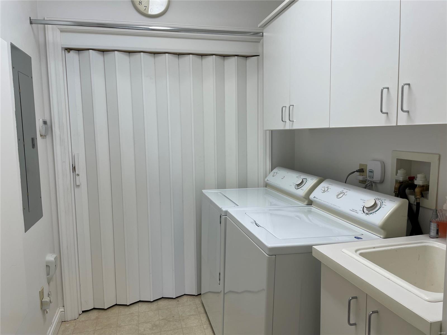
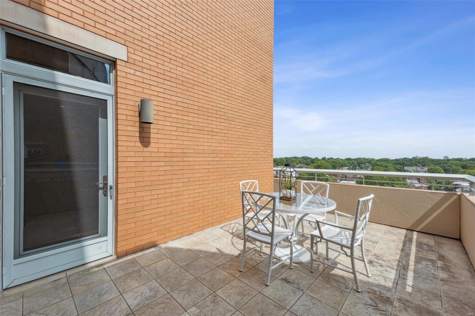
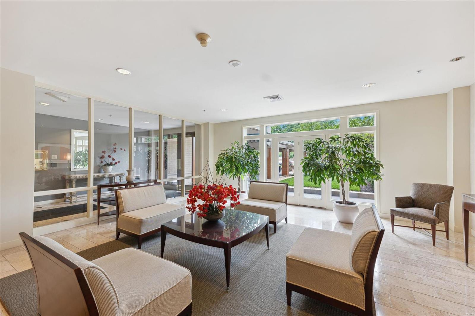
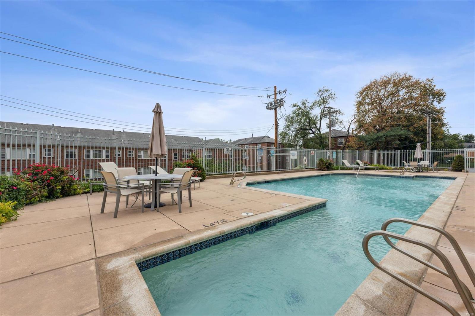
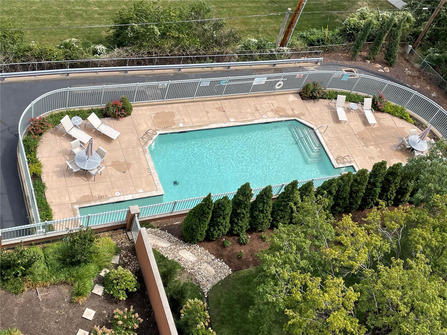
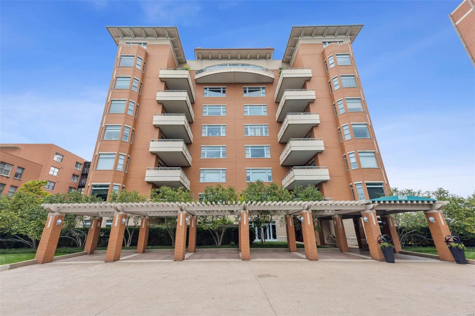
Welcome to this spacious three bedroom condo in The Residence, one of Clayton's most desirable full service condominium buildings! Opportunity to enjoy living in one of the larger condos in the building with fabulous treetop and arch views from balcony and living room. Special architectural features include a light-filled open floor plan, 10' ceilings, and beautiful moldings. The spacious kitchen has granite countertops, abundant storage space, and a casual eat-in breakfast area with bay window. The primary bedroom suite includes two professionally designed walk-in closets and a luxurious ensuite bath. A richly paneled den opens off of the living room. The 3rd bedroom is currently used as an office. Private laundry in the unit. Amenities include 24 hour door attendant, lovely lobby area, elevator to all levels, exercise room, party room, 2 parking spaces in climate controlled garage, and an inground pool. Prime Clayton location convenient to downtown Clayton, shopping, highways. Location: Upper Level
Features & Amenities
Interior
-
Other Interior Features
Entrance Foyer, Bookcases, Walk-In Closet(s), Bar, Eat-in Kitchen, Double Vanity, Elevator, Storage
-
Total Bedrooms
3
-
Bathrooms
2
-
1/2 Bathrooms
1
-
Above Grade Finished Area
3447.0
-
Basement YN
YES
-
Cooling YN
YES
-
Cooling
Ceiling Fan(s), Central Air, Electric
-
Fireplace YN
NO
-
Heating YN
YES
-
Heating
Electric, Forced Air
-
Main Level Bedrooms
3
-
Pet friendly
Dogs OK, Call, Cats OK
Exterior
-
Garage
Yes
-
Garage spaces
2
-
Construction Materials
Brick
-
Other Exterior Features
Balcony
-
Parking
Assigned, Attached, Basement, Garage, Garage Door Opener, Guest, Secured, Underground, Common, Storage
-
Pool
Yes
-
Pool Features
In Ground
-
Waterfront YN
NO
Area & Lot
-
Lot Features
Near Public Transit
-
Property Type
Residential
-
Property Sub Type
Condominium
-
Architectural Style
Garden, Contemporary, Traditional, High-Rise-4+ Stories
Price
-
Sales Price
$1,395,000
-
Tax Amount
$15,562
-
Financing Options
Cash
-
Sq. Footage
3,447
-
Price/SqFt
$404
HOA
-
Association
YES
-
Association Fee
$2,191
-
Association Fee Frequency
Monthly
-
Association Fee Includes
N/A
School District
-
Elementary School
Meramec Elem.
-
Middle School
Wydown Middle
-
High School
Clayton High
Property Features
-
Association Amenities
Management
-
Ownership
Private
-
Sewer
Public Sewer
-
Water Source
Public
Schedule a Showing
Showing scheduled successfully.
Mortgage calculator
Estimate your monthly mortgage payment, including the principal and interest, property taxes, and HOA. Adjust the values to generate a more accurate rate.
Your payment
Principal and Interest:
$
Property taxes:
$
HOA fees:
$
Total loan payment:
$
Total interest amount:
$
Location
County
St. Louis-MO
Elementary School
Meramec Elem.
Middle School
Wydown Middle
High School
Clayton High
Listing Courtesy of Joanne G Iskiwitch, Coldwell Banker Realty - Gundaker
RealHub Information is provided exclusively for consumers' personal, non-commercial use, and it may not be used for any purpose other than to identify prospective properties consumers may be interested in purchasing. All information deemed reliable but not guaranteed and should be independently verified. All properties are subject to prior sale, change or withdrawal. RealHub website owner shall not be responsible for any typographical errors, misinformation, misprints and shall be held totally harmless.

Agent
Owen Shotkoski
Call Owen today to schedule a private showing.

* Listings on this website come from the FMLS IDX Compilation and may be held by brokerage firms other than the owner of this website. The listing brokerage is identified in any listing details. Information is deemed reliable but is not guaranteed. If you believe any FMLS listing contains material that infringes your copyrighted work please click here to review our DMCA policy and learn how to submit a takedown request.© 2024 FMLS.
Related Properties
Clayton
8333 Kingsbury Boulevard
4 Beds
2 Baths
4,108 Sq.Ft.
$1,500,000
MLS#: 26038908
