
Property
Beds
3
Full Baths
2
1/2 Baths
1
Year Built
2008
Sq.Footage
2,074
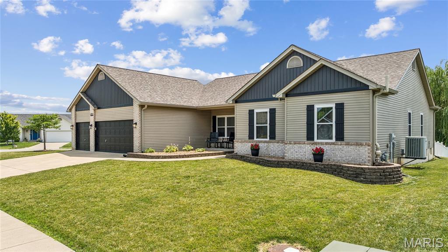
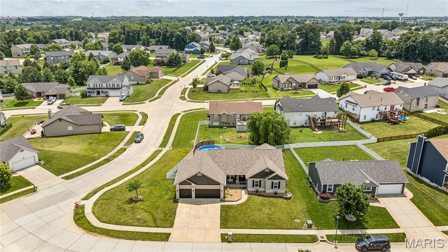
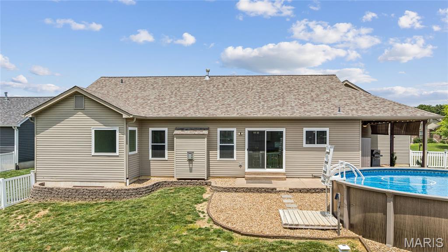
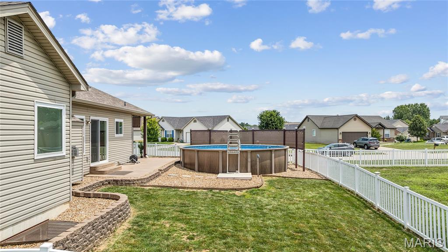
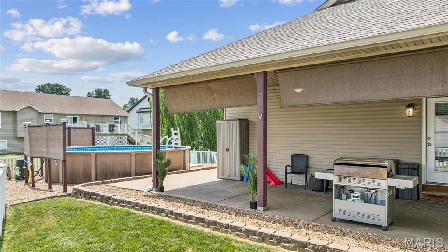
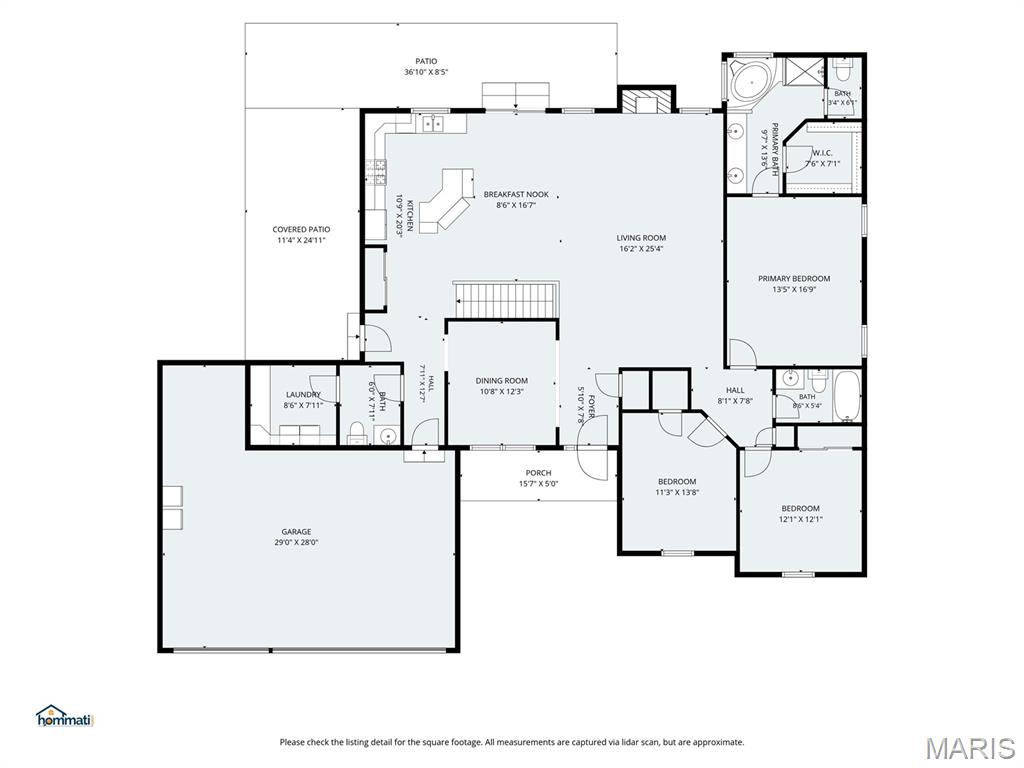
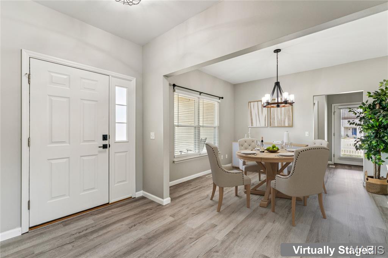
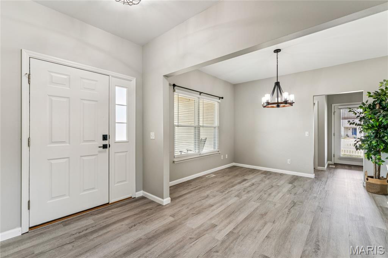
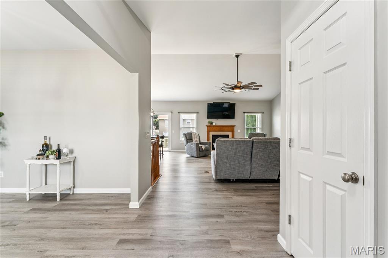
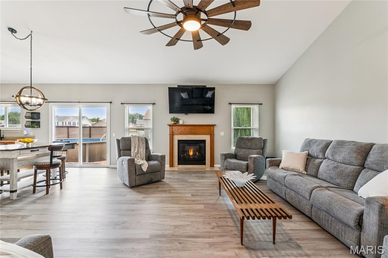
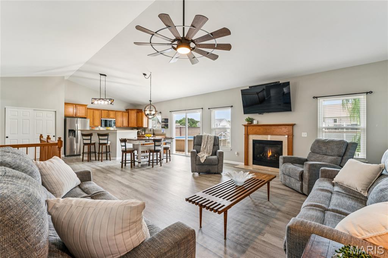
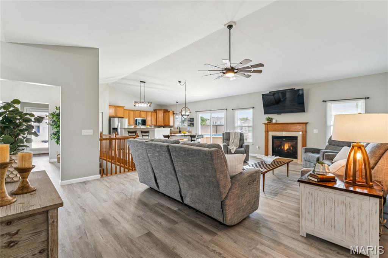
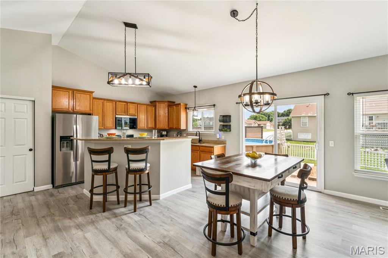
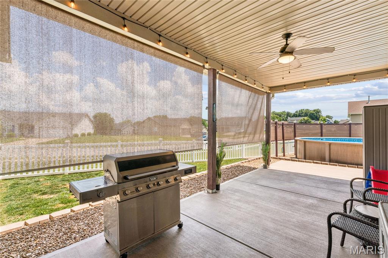
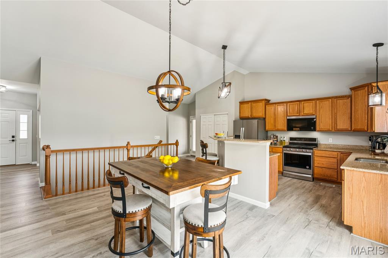
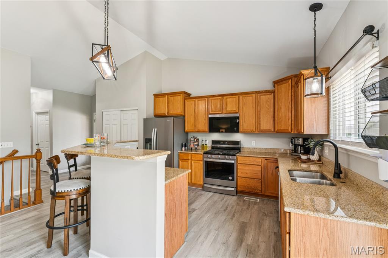
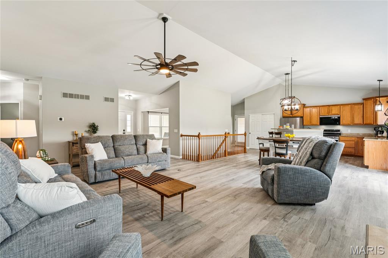
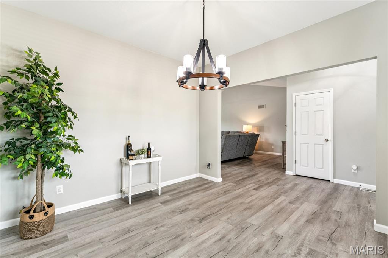
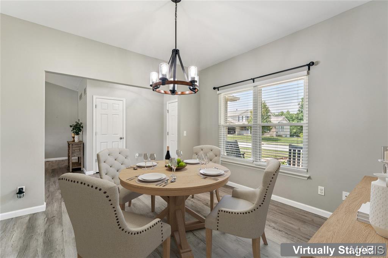
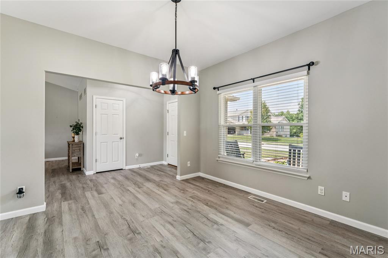
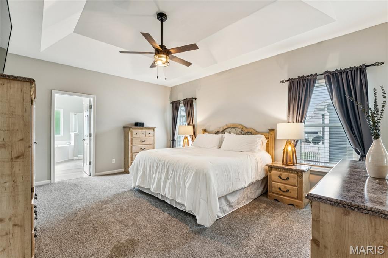
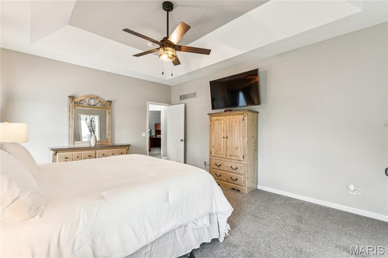
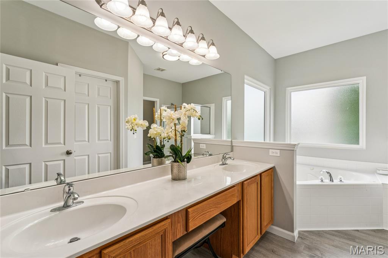
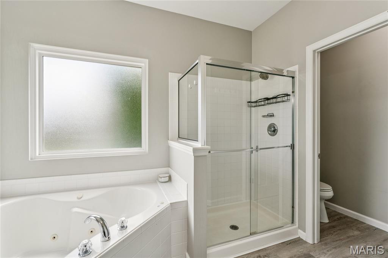
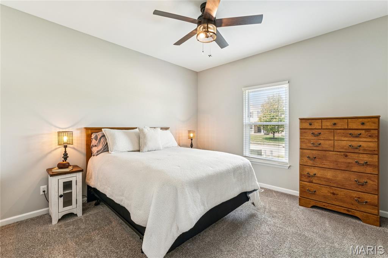
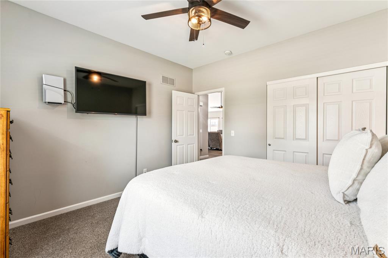
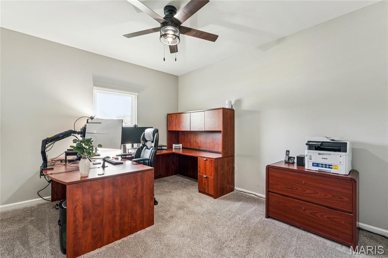
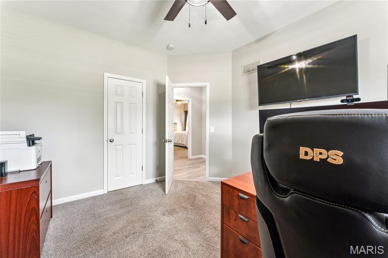
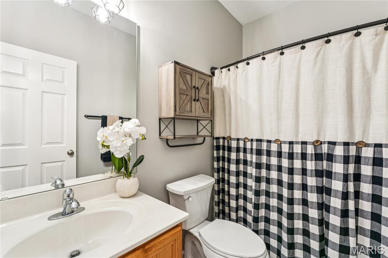
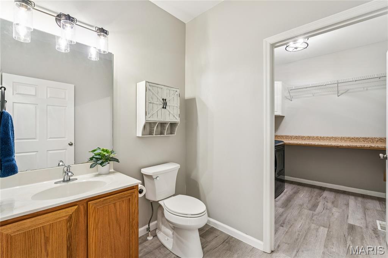
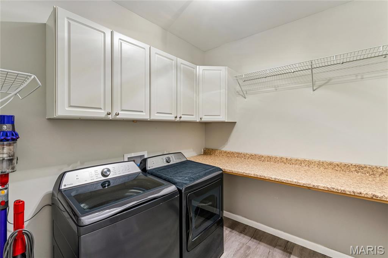
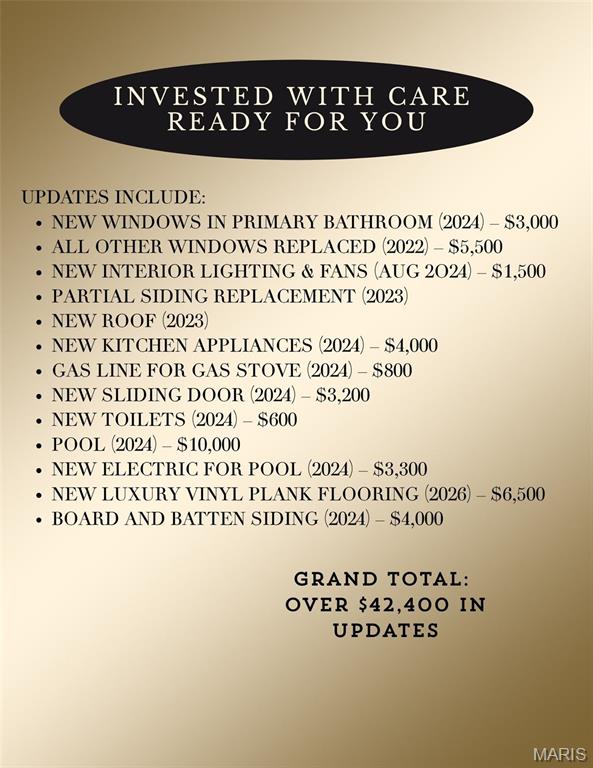
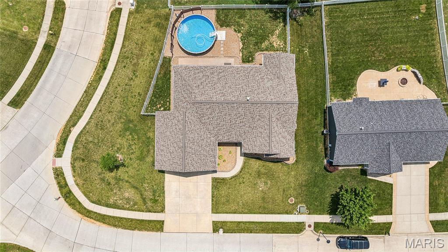
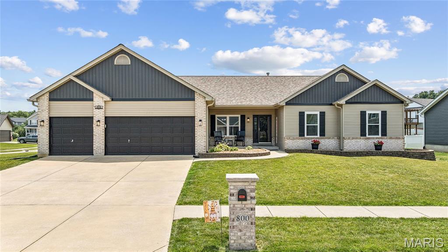
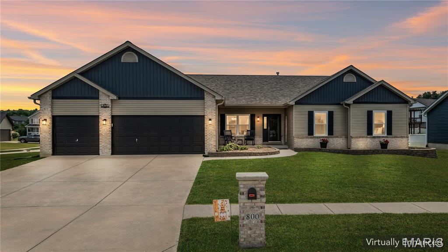
Welcome home to 800 Mule Creek Drive, where comfort, style, and peace of mind come together in one beautifully maintained ranch in the heart of Wentzville. From the moment you arrive, you'll appreciate the care this home has received, including a 2023 roof, windows replaced in 2022, new kitchen appliances, and durable luxury vinyl plank flooring throughout, giving you the confidence to simply move in and enjoy. Step inside to soaring vaulted ceilings and an open, light-filled floor plan designed for both everyday living and effortless entertaining. The inviting living room centers around a cozy gas fireplace, while the spacious kitchen offers warm wood cabinetry, granite countertops, abundant prep space, and a center island where family and friends naturally gather. The adjoining dining area creates the perfect setting for everything from casual breakfasts to holiday celebrations. At the end of the day, escape to the spacious primary suite featuring a tray ceiling, walk-in closet, and a spa-inspired bath with dual vanities, a relaxing jetted tub, and a separate glass shower. Two additional bedrooms provide flexible space for family, guests, or the home office you've always wanted, and the dedicated main-floor laundry adds everyday convenience. Outside, your private backyard oasis is ready for endless summer memories with a fully fenced yard, above-ground pool, covered patio with retractable shades, and plenty of room for barbecues, celebrations, or peaceful evenings under the stars. Complete with a spacious 3-car garage, mature landscaping, and a fantastic neighborhood location close to schools, parks, shopping, and dining, this is more than a house. It's the place you'll love coming home to. Schedule your private showing today!
Features & Amenities
Interior
-
Other Interior Features
Breakfast Bar, Double Vanity, Entrance Foyer, Granite Counters, Kitchen Island, Open Floorplan, Pantry, Soaking Tub, Vaulted Ceiling(s), Walk-In Closet(s)
-
Total Bedrooms
3
-
Bathrooms
2
-
1/2 Bathrooms
1
-
Above Grade Finished Area
2074.0
-
Basement YN
YES
-
Cooling YN
YES
-
Cooling
Ceiling Fan(s), Central Air
-
Fireplace YN
YES
-
Heating YN
YES
-
Heating
Forced Air, Natural Gas, Exhaust Fan
-
Main Level Bedrooms
3
-
Pet friendly
N/A
Exterior
-
Garage
Yes
-
Garage spaces
3
-
Construction Materials
Board & Batten Siding, Brick Veneer, Concrete, Frame, Vinyl Siding
-
Parking
Attached, Driveway, Garage
-
Patio and Porch Features
Awning(s), Covered, Front Porch, Patio, Porch
-
Pool
Yes
-
Pool Features
Above Ground
Area & Lot
-
Lot Features
Front Yard, Landscaped, Level
-
Lot Size(acres)
0.31
-
Lot Size(square feet)
13,503
-
Property Type
Residential
-
Property Sub Type
Single Family Residence
-
Architectural Style
Ranch, Traditional
Price
-
Sales Price
$417,500
-
Tax Amount
$4,998
-
Sq. Footage
2,074
-
Price/SqFt
$201
HOA
-
Association
YES
-
Association Fee
$99
-
Association Fee Frequency
Annually
-
Association Fee Includes
N/A
School District
-
Elementary School
Heritage Elem.
-
Middle School
Wentzville Middle
-
High School
Holt Sr. High
Property Features
-
New Construction
NO
-
Accessibility Features
Central Living Area
-
Association Amenities
None
-
Ownership
Private
-
Senior Community YN
NO
-
Sewer
Public Sewer
-
Water Source
Public
Schedule a Showing
Showing scheduled successfully.
Mortgage calculator
Estimate your monthly mortgage payment, including the principal and interest, property taxes, and HOA. Adjust the values to generate a more accurate rate.
Your payment
Principal and Interest:
$
Property taxes:
$
HOA fees:
$
Total loan payment:
$
Total interest amount:
$
Location
County
St. Charles
Elementary School
Heritage Elem.
Middle School
Wentzville Middle
High School
Holt Sr. High
Listing Courtesy of Angie Harness , Keller Williams Chesterfield
RealHub Information is provided exclusively for consumers' personal, non-commercial use, and it may not be used for any purpose other than to identify prospective properties consumers may be interested in purchasing. All information deemed reliable but not guaranteed and should be independently verified. All properties are subject to prior sale, change or withdrawal. RealHub website owner shall not be responsible for any typographical errors, misinformation, misprints and shall be held totally harmless.

Agent
Owen Shotkoski
Call Owen today to schedule a private showing.

* Listings on this website come from the FMLS IDX Compilation and may be held by brokerage firms other than the owner of this website. The listing brokerage is identified in any listing details. Information is deemed reliable but is not guaranteed. If you believe any FMLS listing contains material that infringes your copyrighted work please click here to review our DMCA policy and learn how to submit a takedown request.© 2024 FMLS.
Related Properties

Wentzville
319 Vigilant Street
3 Beds
2 Baths
2,489 Sq.Ft.
$424,900
MLS#: 26054778

Wentzville
1318 Forest Way Drive
4 Beds
3 Baths
1,731 Sq.Ft.
$375,000
MLS#: 26050563

Wentzville
215 Old Chesapeake Drive
3 Beds
3 Baths
1,746 Sq.Ft.
$359,900
MLS#: 26053011

Wentzville
130 Stone Post Lane
3 Beds
2 Baths
1,467 Sq.Ft.
$335,000
MLS#: 26048280

Wentzville
1039 Silo Bend Drive
3 Beds
3 Baths
2,189 Sq.Ft.
$389,900
MLS#: 26051385

Wentzville
4024 Glengarry Drive
4 Beds
3 Baths
2,309 Sq.Ft.
$400,000
MLS#: 26054572

Wentzville
360 Valley Bluff Drive
4 Beds
2 Baths
2,790 Sq.Ft.
$487,900
MLS#: 26055006

Wentzville
512 Spring Water Drive
4 Beds
3 Baths
2,215 Sq.Ft.
$339,000
MLS#: 26054606

Wentzville
1761 Fairview Farms Circle
3 Beds
2 Baths
1,512 Sq.Ft.
$375,000
MLS#: 26052871

Wentzville
539 Sunshine Brook Drive
4 Beds
2 Baths
2,368 Sq.Ft.
$425,000
MLS#: 26043675
