Features & Amenities

Interior

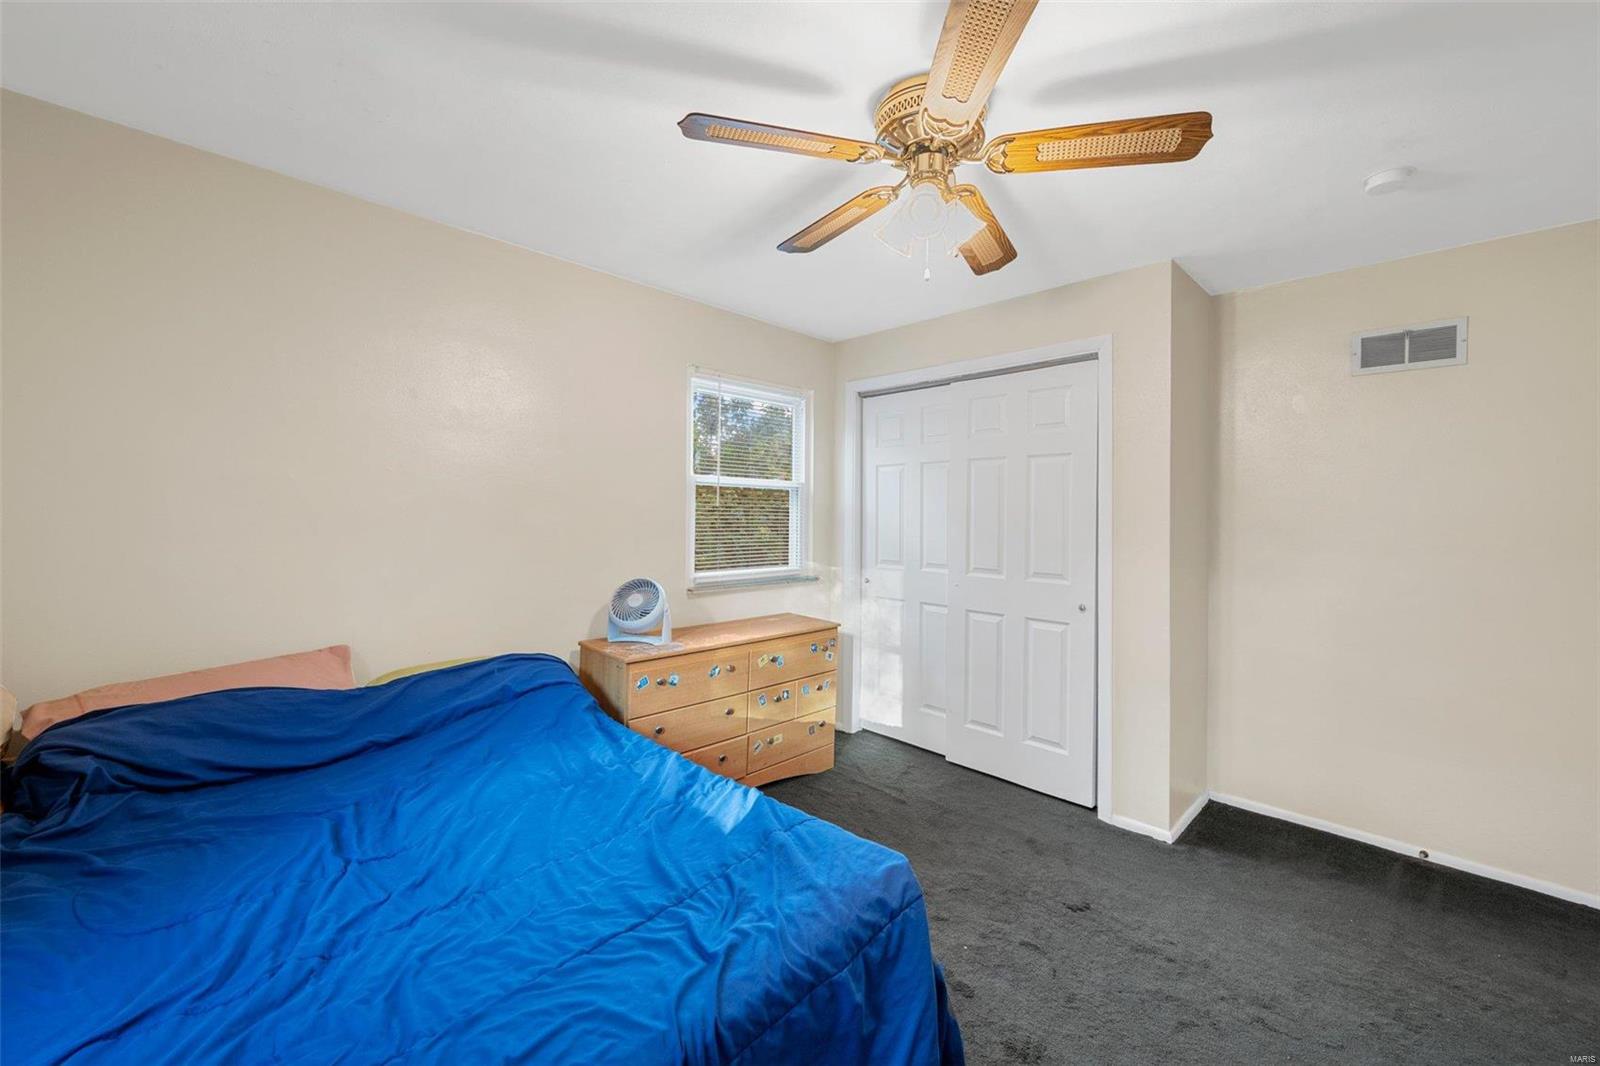
  • Total Bedrooms

    2

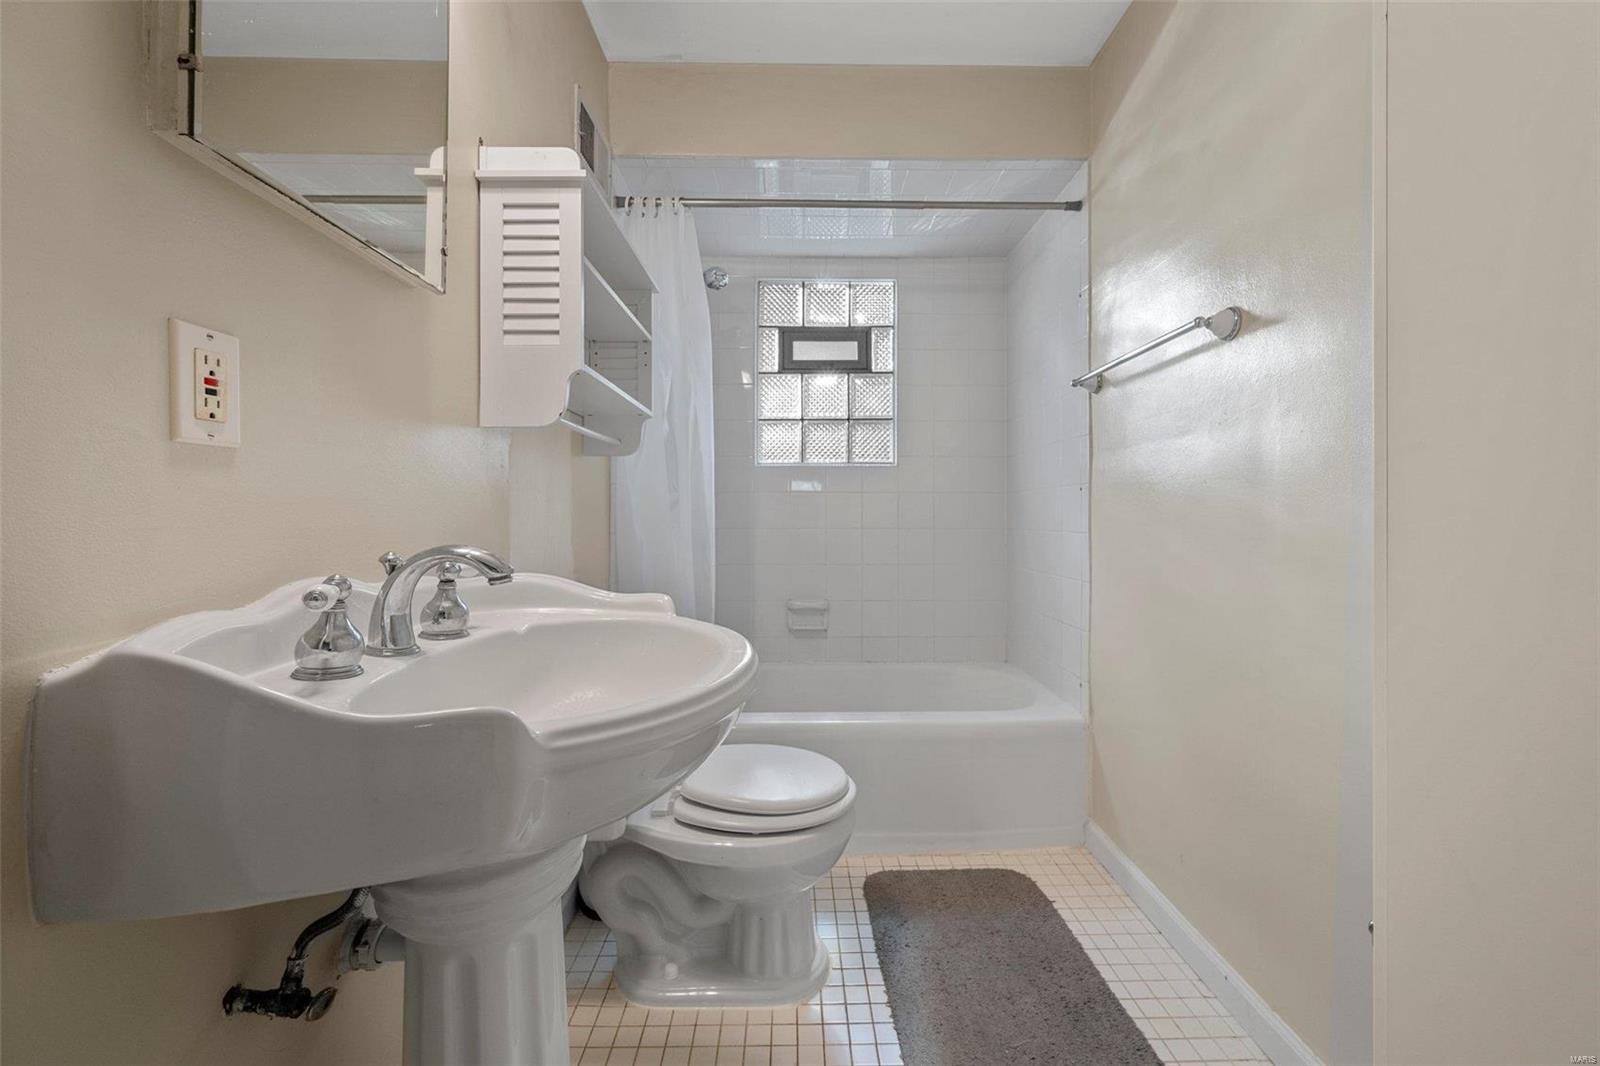
  • Bathrooms

    1

  • Above Grade Finished Area

    896.0

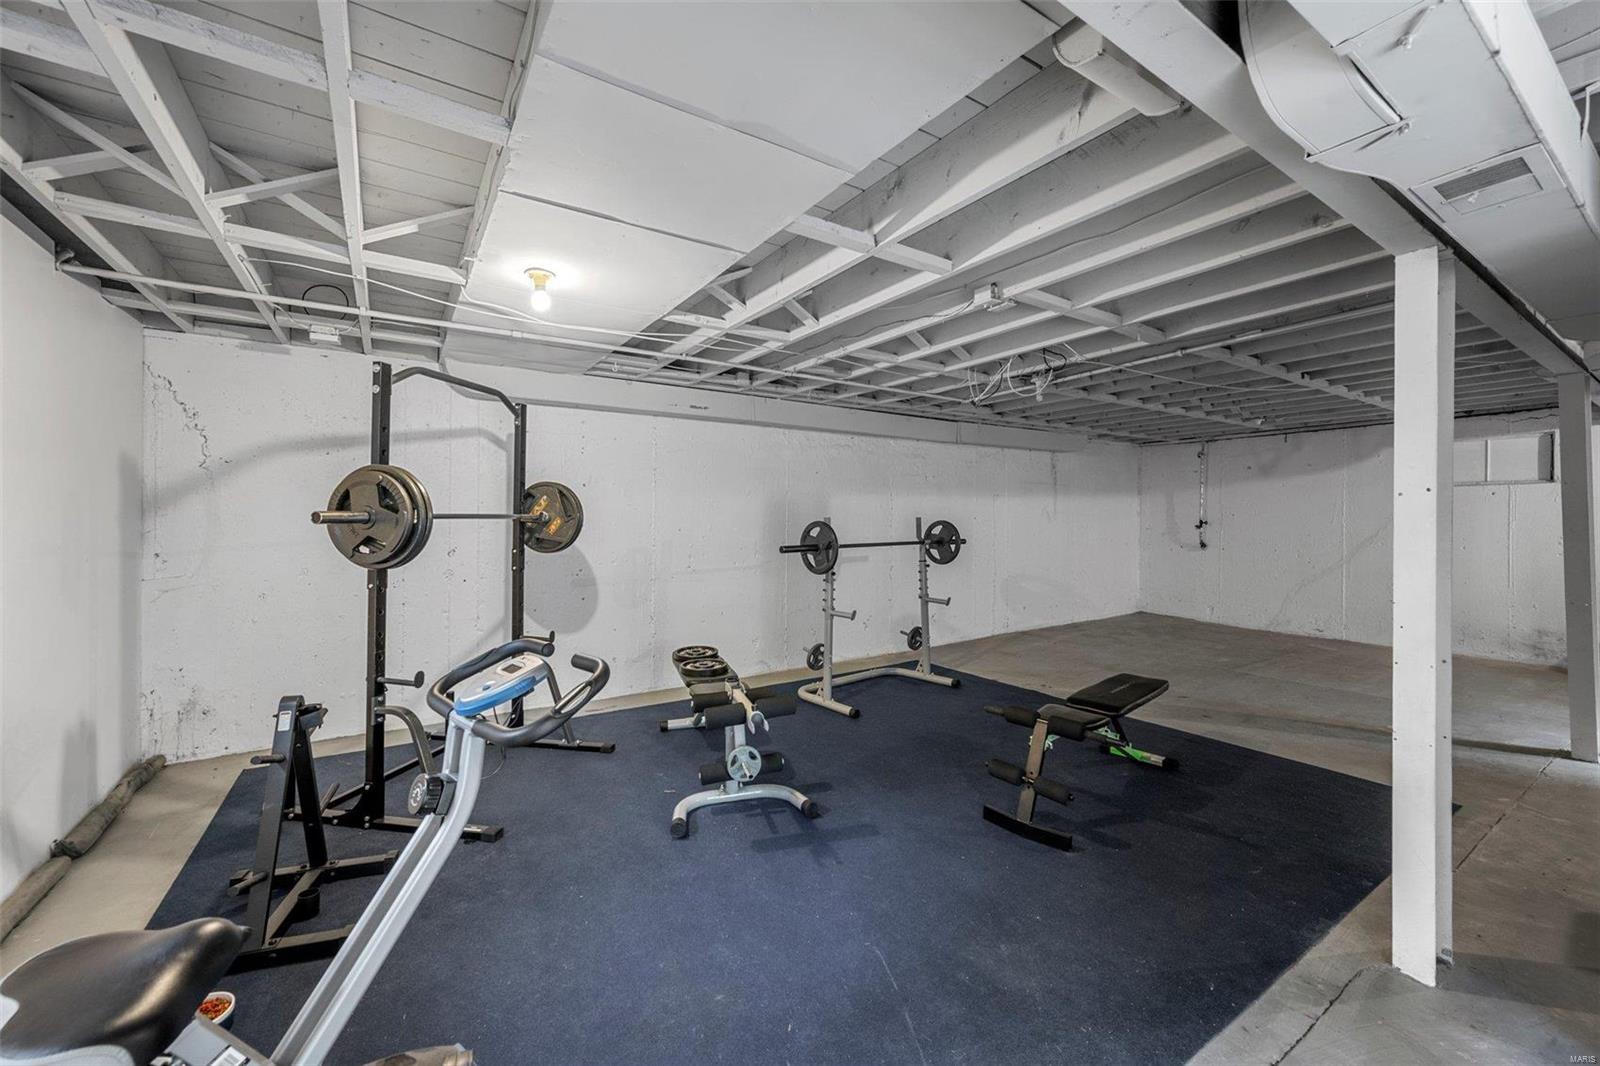
  • Basement YN

    YES

  • Cooling YN

    YES

  • Cooling

    Central Air, Electric

  • Fireplace YN

    NO

  • Heating YN

    YES

  • Heating

    Forced Air, Natural Gas

  • Main Level Bedrooms

    2

  • Pet friendly

    N/A

Exterior

  • Garage

    No

  • Construction Materials

    Vinyl Siding

  • Parking

    Off Street

  • Pool

    No

  • Waterfront YN

    NO

Area & Lot

  • Lot Size(acres)

    0.5

  • Lot Size(square feet)

    21,780

  • Property Type

    Residential

  • Property Sub Type

    Single Family Residence

  • Architectural Style

    Traditional, Ranch

Price

  • Sales Price

    $160,000

  • Tax Amount

    $1,965

  • Financing Options

    FHA

  • Sq. Footage

    896

  • Price/SqFt

    $178

HOA

  • Association

    No

School District

  • Elementary School

    Rogers Elem.

  • Middle School

    Oakville Middle

  • High School

    Oakville Sr. High

Property Features

  • Ownership

    Private

  • Sewer

    Septic Tank

  • Water Source

    Public

Schedule a Showing

Showing scheduled successfully.

<
>
IN PERSON
VIA CHAT

What is 3 + 4 ?


Change time

Mortgage calculator

Estimate your monthly mortgage payment, including the principal and interest, property taxes, and HOA. Adjust the values to generate a more accurate rate.

Your payment

Principal and Interest:

$

Property taxes:

$

HOA fees:

$

Total loan payment:

$

Total interest amount:

$

Location

County

St. Louis-MO

Elementary School

Rogers Elem.

Middle School

Oakville Middle

High School

Oakville Sr. High

Listing Courtesy of Todd Stolte , Keller Williams Realty St. Louis

RealHub Information is provided exclusively for consumers' personal, non-commercial use, and it may not be used for any purpose other than to identify prospective properties consumers may be interested in purchasing. All information deemed reliable but not guaranteed and should be independently verified. All properties are subject to prior sale, change or withdrawal. RealHub website owner shall not be responsible for any typographical errors, misinformation, misprints and shall be held totally harmless.

Agent Owen Shotkoski

Agent

Owen Shotkoski

Call Owen today to schedule a private showing.


* Listings on this website come from the FMLS IDX Compilation and may be held by brokerage firms other than the owner of this website. The listing brokerage is identified in any listing details. Information is deemed reliable but is not guaranteed. If you believe any FMLS listing contains material that infringes your copyrighted work please click here to review our DMCA policy and learn how to submit a takedown request.© 2024 FMLS.
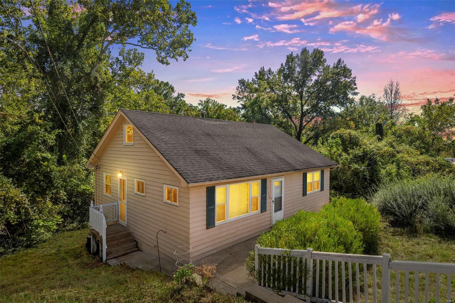
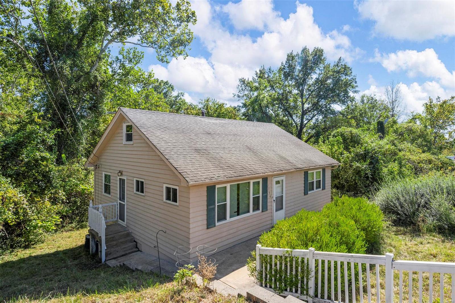
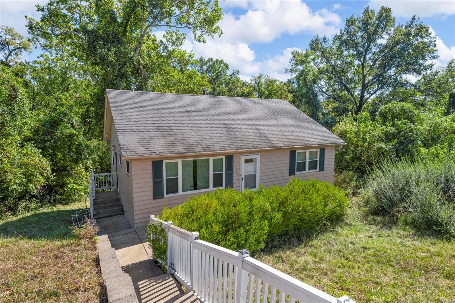
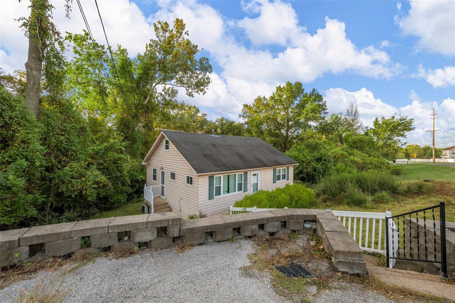
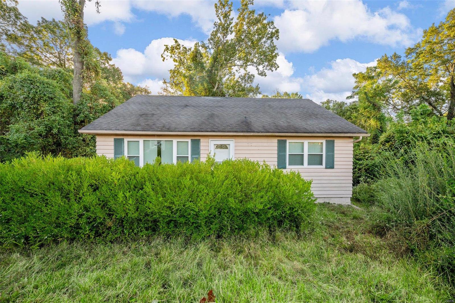
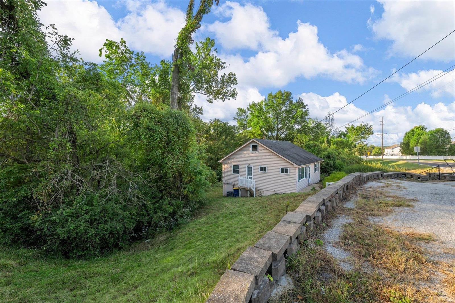
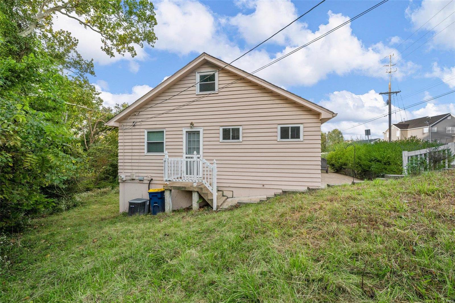
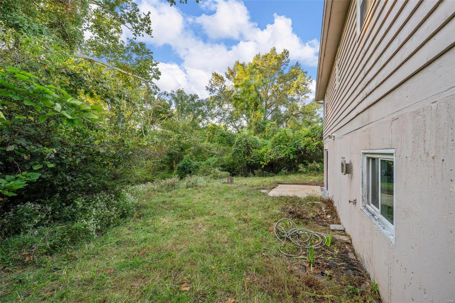
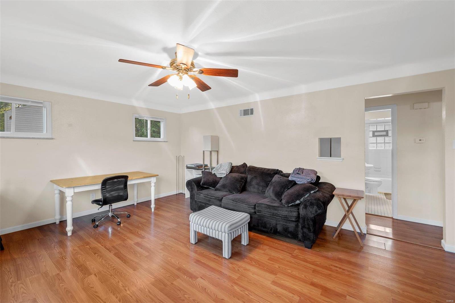
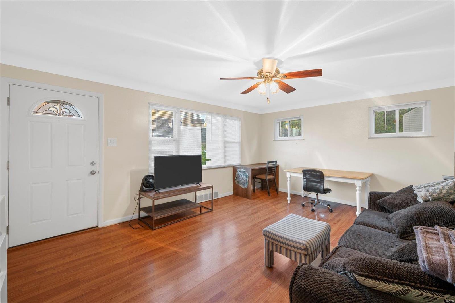
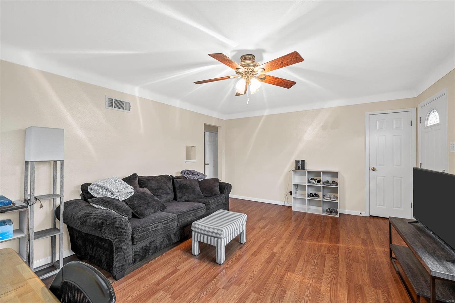
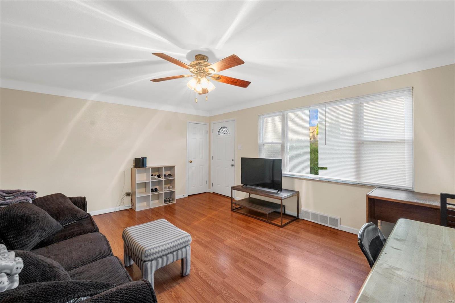
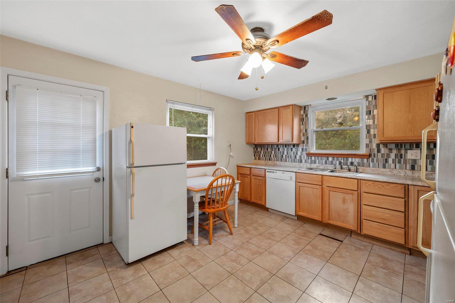
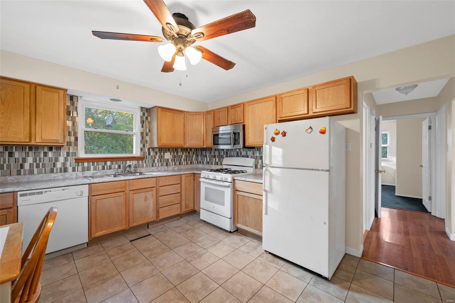
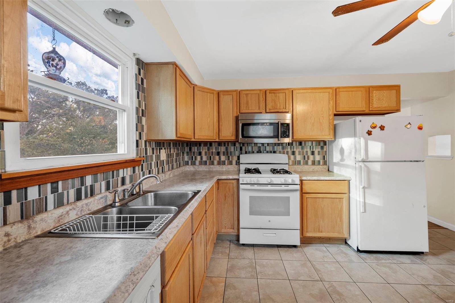
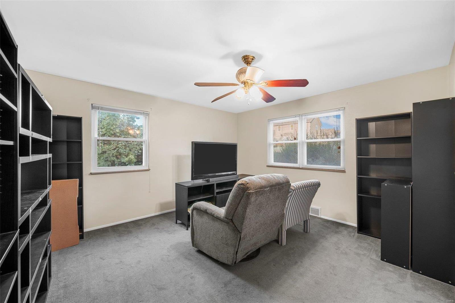
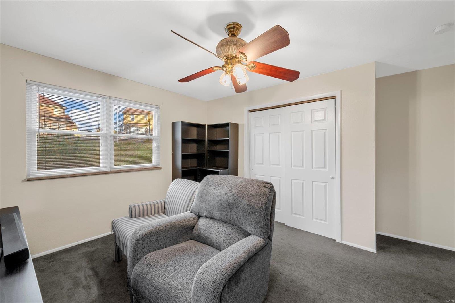
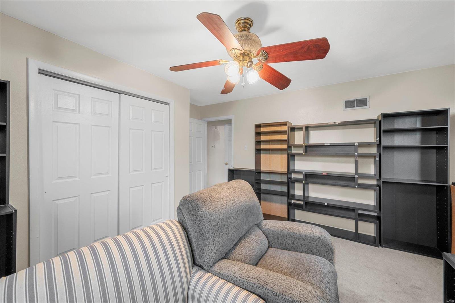
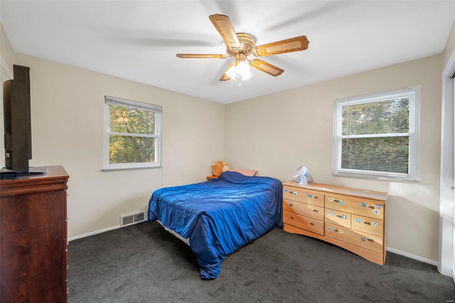
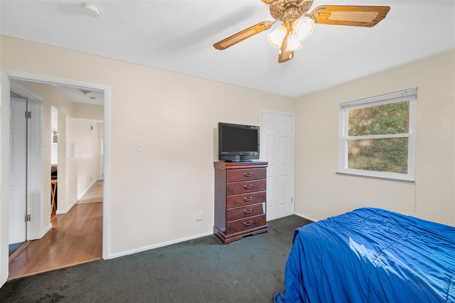
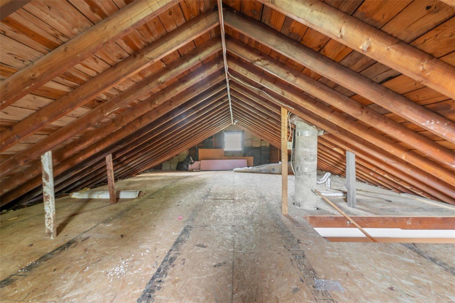
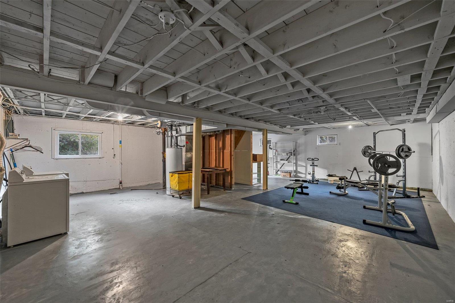
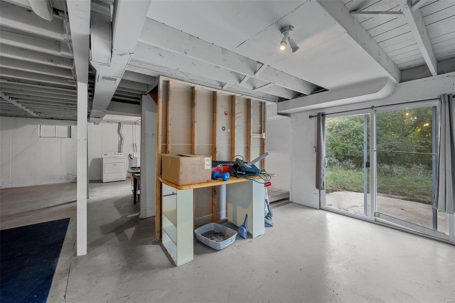
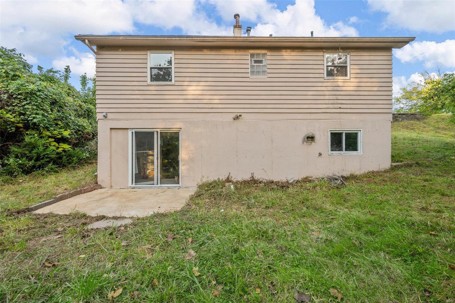
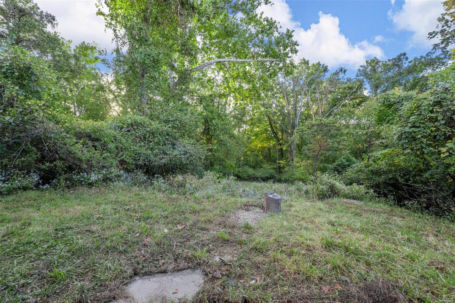
Welcome to this tucked away, cozy home near Bee Tree Park! This quaint two bedroom, 1 bathroom ranch sits on a half acre of useable land. This home includes a functional main level floor plan and a spacious walkout basement for entertaining or extra storage. Enjoy the morning deer in the backyard while sipping your coffee in this peaceful setting. Conveniently located near schools, parks, and more!

7794 Becker Road

Message successfully sent.

What would you like to know?

What is 3 + 4 ?

I agree to receive email communication and understand I can unsubscribe at any time.

I agree to be contacted by Rock Island Realty via call, email, and text for real estate services. To opt out, you can reply 'stop' at any time or reply 'help' for assistance. You can also click the unsubscribe link in the emails. Message and data rates may apply. Message frequency may vary. Privacy Policy

Related Properties

New on site 2 days ago
Stunningly updated condo in the heart of South County is better than turn-key ready, and is available for immediate occupancy!   It'll be impossible to find a nicer kitchen in this price range, which showcases white shaker cabinets, granite countertops, granite backsplash, stainless steel appliances, built-in micro, dishwasher & pass through window.  Extra kitchen storage is not an issue here as the cabinets & countertops extend into the breakfast room and includes wine/beverage fridge & island/breakfast bar.  Elegant luxury vinyl plank flooring extends all throughout the condo and greets you at the home's entrance where the family room comes alive with a fabulous stone accent wall, recessed lighting, natural light shining through the sliding glass door accessing the exterior balcony, and a convenient coat armoire & drop zone.  A fully updated bathroom, a large primary bedroom, a comfortably sized secondary bedroom, and laundry & private storage closet in the complex's basement completes this beauty! And with it being just a few minutes to HWY's 55 & 270, or just 15min to downtown, the convenient location is second to none!
#26054874

Unincorporated

2535 Senator Ct I

2 Beds

1 Baths

851 Sq.Ft.

$130,000

MLS#: 26054874

New on site 3 days ago
Move in Perfect. Beautiful Bexley Station condo in convenient Affton location. This condo is absolutely stunning. Brand New Beautiful Wood Flooring. The appliances are brand new and gorgeous. The kitchen is spacious and has plenty of cabinets and counter space. Stainless Steel oven (with convection and air fryer), microwave, dishwasher and refrigerator (with ice maker). All appliances stay with the unit. New kitchen faucet and new garbage disposal. Open floor plan and painted with neutral colors. Separate dining area. Large living room with sliding door to covered deck. Primary Suite includes large luxury bath, double sinks, a walk in closet and a linen closet for extra storage. Large second bedroom. Second full bath in hallway. Hot water heater is brand new and the AC got a new A Coil in 2024. Other features: in unit laundry (washer and dryer stay) and covered deck with outside storage unit. The deck is perfect for morning coffee or evening cocktails because it is very private - backs to beautiful trees. The complex also has a fire sprinkler system in every unit. Passed St. Louis County Occupancy. Close to restaurants and entertainment. Photos are virtually staged.
#26055307

Unincorporated

9740 Bexley Station Drive 7G

2 Beds

2 Baths

951 Sq.Ft.

$185,000

MLS#: 26055307

New on site 4 days ago
Welcome to carefree living in the highly sought-after Lindbergh School District! This updated, main-level 2-bedroom, 2-bathroom condo offers true zero-step accessibility and ultimate convenience. Step inside to an open-concept living and dining area filled with natural light, featuring sliding glass doors that open to a private wooden balcony—perfect for unwinding outdoors. The spacious kitchen boasts newer cabinets, ample counter space, and updated appliances. Both generous bedrooms feature  extra-large closets. Enjoy updated full bathrooms with new vanities, plus the convenience of in-unit laundry. Major functional upgrades include a newer A/C unit, newer windows, water heater. Complete with a reserved parking spot directly in front of the entrance and a secure, buzzer-activated building entry, this turnkey home leaves nothing to do but move in!
#26054816

Unincorporated

9209 Bent Pine Court F

2 Beds

2 Baths

964 Sq.Ft.

$174,900

MLS#: 26054816

None
#26054664

Unincorporated

2250 Gadbury Drive

3 Beds

2 Baths

1,475 Sq.Ft.

$186,900

MLS#: 26054664

None
#26054243

Unincorporated

714 Liberty Village Drive

2 Beds

1 Baths

844 Sq.Ft.

$150,000

MLS#: 26054243

Step into this Lovely well maintained  condominium with 2 bedrooms 2 bathrooms and garage.
#26048939

Unincorporated

3705 Candlewyck Club Drive B

2 Beds

2 Baths

1,383 Sq.Ft.

$167,900

MLS#: 26048939

This conventional home presents a good foundation and straight forward layout ready for new ownership. The property sits on a functional footprint with room to adapt and improve according to your vision. Whether you're looking to occupy and renovate, this residence offers a starting point with genuine bones. The home contains four bedrooms and two and a half bathrooms, providing flexible space for various uses. The layout supports multiple occupancy scenarios, allowing you to prioritize improvements based on your timeline and goals. Reach out to schedule a showing and assess the property firsthand. This is an opportunity to build equity through thoughtful updates in an established neighborhood. This is a Fannie Mae HomePath property.
#26053445

Unincorporated

4204 River Oaks Drive

4 Beds

2 Baths

1,904 Sq.Ft.

$149,900

MLS#: 26053445

Price reduced
Welcome home to this charming 2-bedroom, 1-bathroom home offering a great combination of character, updates, and additional living space. Step inside to find beautiful hardwood floors that flow throughout the main level, creating a warm and inviting feel. The main-floor bathroom has been updated with a clean, modern look. Toward the back of the home, you’ll find a spacious addition that provides plenty of flexibility and is perfect for entertaining, relaxing, or creating an additional family room or dining space. Outside, the manageable backyard offers enough room to enjoy without requiring a ton of upkeep. The detached 2-car garage is equipped with electric and provides plenty of space for parking, storage, or a workshop. The basement offers a great amount of additional storage space and plenty of potential for the next owner. With the right finishing touches, it could be transformed into an additional living area, recreation room, home gym, or entertaining space. With hardwood floors, an updated bathroom, additional living space, a 2-car garage, and plenty of potential, this home has a lot to offer!
#26051430

Unincorporated

9818 Eastbrook Drive

2 Beds

1 Baths

976 Sq.Ft.

$168,000

MLS#: 26051430

Price reduced
Welcome to this beautifully remodeled 3-bedroom ranch offering comfort, modern style, and efficiency! Exterior features a new architectural roof, new gutters, all new energy efficient windows to keep those utility bills down. 
You enter into a large living room dining room area boasting beautifully refinished hardwood floors that extend through all three main-level bedrooms. 
Inside, the spacious living and dining area features refinished hardwood floors The fully updated kitchen boasts updated countertops, and stainless steel appliances, opening to a sunlit breakfast nook, sunroom, and direct backyard access. The main level is complete with a renovated hallway full bath and a renovated private half bath off the primary suite.
The partially finished lower level features a unique wood-burning barrel fireplace—perfect for winter evenings—along with an expansive unfinished space ideal for storage or future expansion. Includes an attached 1-car garage. 
Schedule your private tour today!
#26049888

Unincorporated

1316 Bayonne Drive

3 Beds

1 Baths

1,795 Sq.Ft.

$184,900

MLS#: 26049888

This home is tenant occupied. PLEASE DO NOT DISTURB TENANT. An accepted contract before showing. Turnkey investment opportunity or a first time homebuyer! Well maintained and professionally property managed. Roof has been replaced. Tenant-occupied with a long-term resident providing immediate rental income. Maintained 3-bedroom, 1.5-bath brick home featuring an updated kitchen, partially finished basement, attached garage and a spacious backyard. Tenant rights apply. Showings available by appointment only and accepted contract. Please do not disturb the tenant. Ideal addition to any investment portfolio starting or growing.
#26050144

Unincorporated

10241 Viscount Drive

3 Beds

1 Baths

1,073 Sq.Ft.

$149,000

MLS#: 26050144

 - property

Send a message

Message successfully sent.

Your message

What is 3 + 4 ?

Reason for contacting?

I agree to receive email communication and understand I can unsubscribe at any time.

I agree to be contacted by Rock Island Realty via call, email, and text for real estate services. To opt out, you can reply 'stop' at any time or reply 'help' for assistance. You can also click the unsubscribe link in the emails. Message and data rates may apply. Message frequency may vary. Privacy Policy

Sign Out

Virtual Assistant

Would you like to take the next step with this property? We can help you schedule a showing or virtual tour, or send you more details.

Yes, I would like more information.

Thank You for Your Reply, One of Our Agents will contact you as soon as possible

No, maybe later.

Thank you, you can always contact me via email, phone number or through the contact form.

Realhub AI

Lucy - Your AI-Powered Realtor

Update Your Temporary Password

Personalize your search

Enter your email and we'll notify you immediately when new listings match what you're looking for.

or enter email address

Already have an account ? Login here

Continue your home search

I agree to receive communications and understand I can unsubscribe at any time.

I agree to be contacted by Rock Island Realty via call, email, and text for real estate services. To opt out, you can reply 'stop' at any time or reply 'help' for assistance. You can also click the unsubscribe link in the emails. Message and data rates may apply. Message frequency may vary. Privacy Policy

Already have an account ? Login here

We use cookies

We use cookies primarily for analytics to enhance your experience. By accepting, you agree to our use of these cookies. You can manage your preferences or learn more about our cookies policy.