Features & Amenities

Interior

  • Other Interior Features

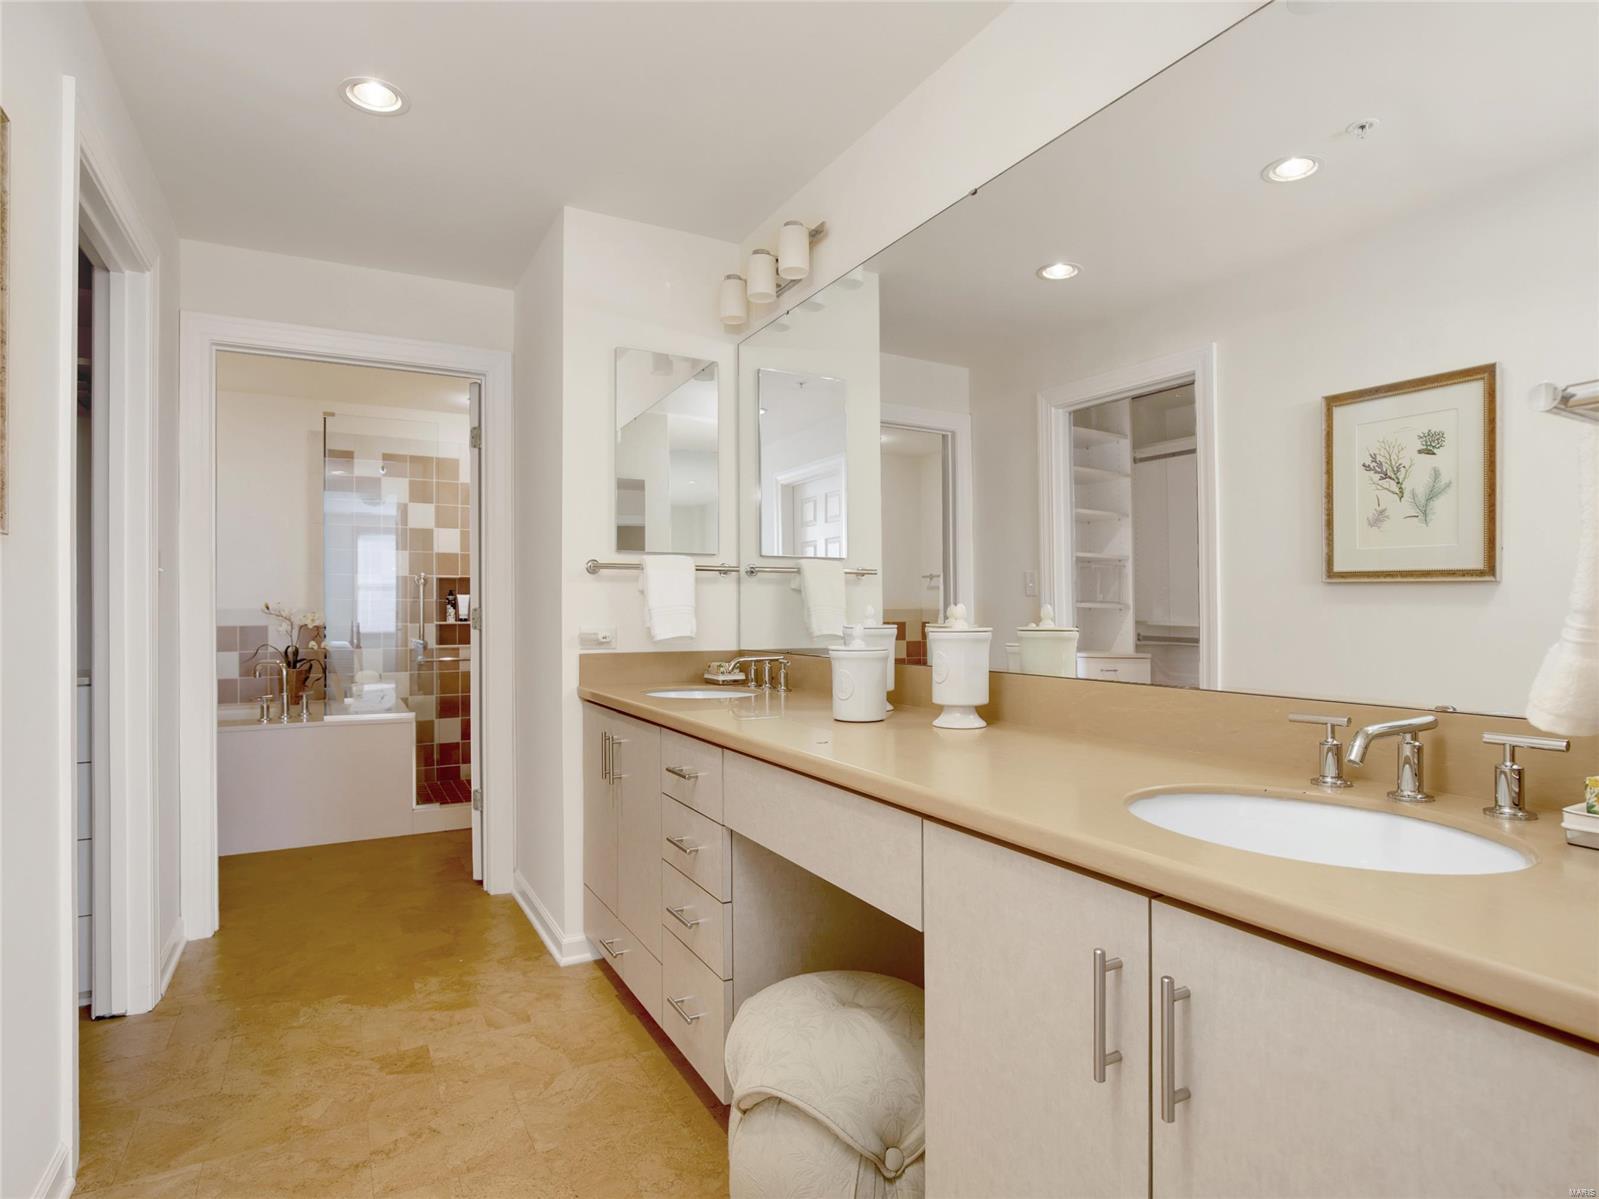
    Walk-In Closet(s), Elevator, Storage, Kitchen Island, Eat-in Kitchen, Double Vanity

  • Total Bedrooms

    2

  • Bathrooms

    2

  • 1/2 Bathrooms

    1

  • Above Grade Finished Area

    2505.0

  • Basement YN

    NO

  • Cooling YN

    YES

  • Cooling

    Central Air, Electric

  • Fireplace YN

    NO

  • Heating YN

    YES

  • Heating

    Electric

  • Main Level Bedrooms

    2

  • Pet friendly

    Call

Exterior

  • Garage

    Yes

  • Garage spaces

    2

  • Construction Materials

    Other

  • Parking

    RV Access/Parking, Assigned, Attached, Garage, Basement, Covered, Guest, Underground, Common, Storage

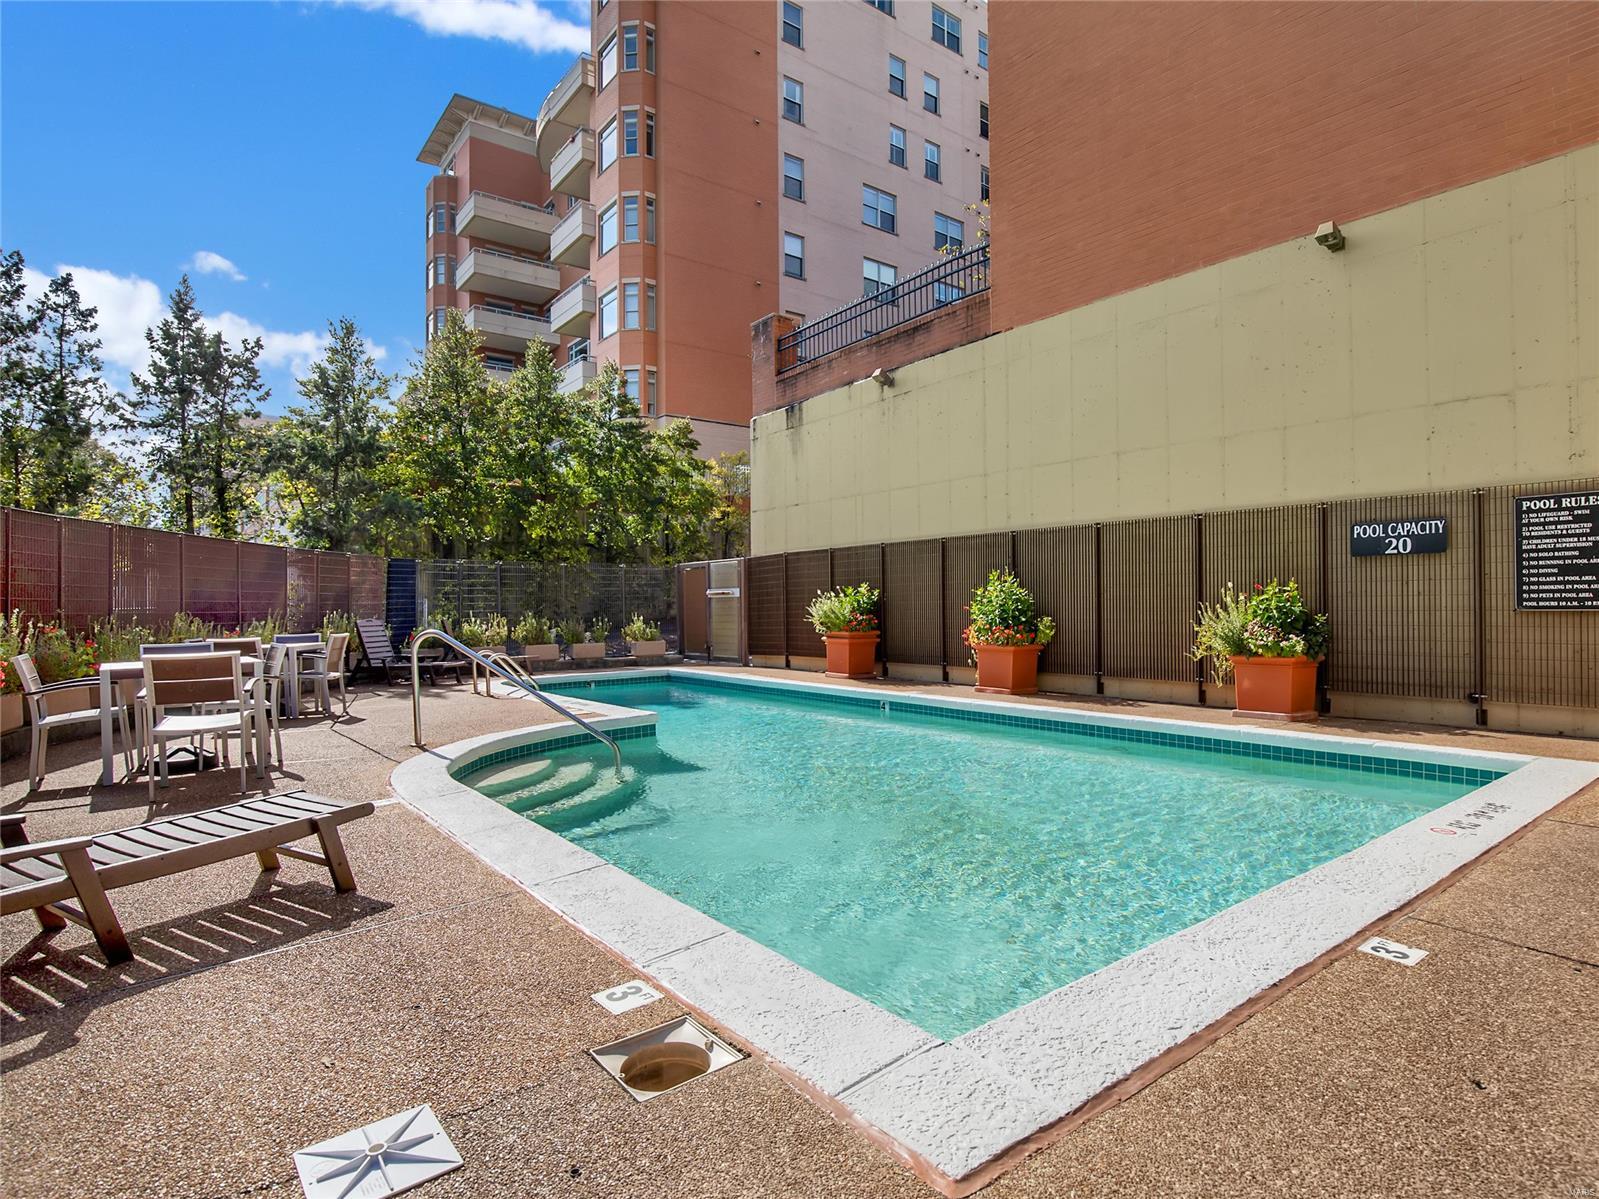
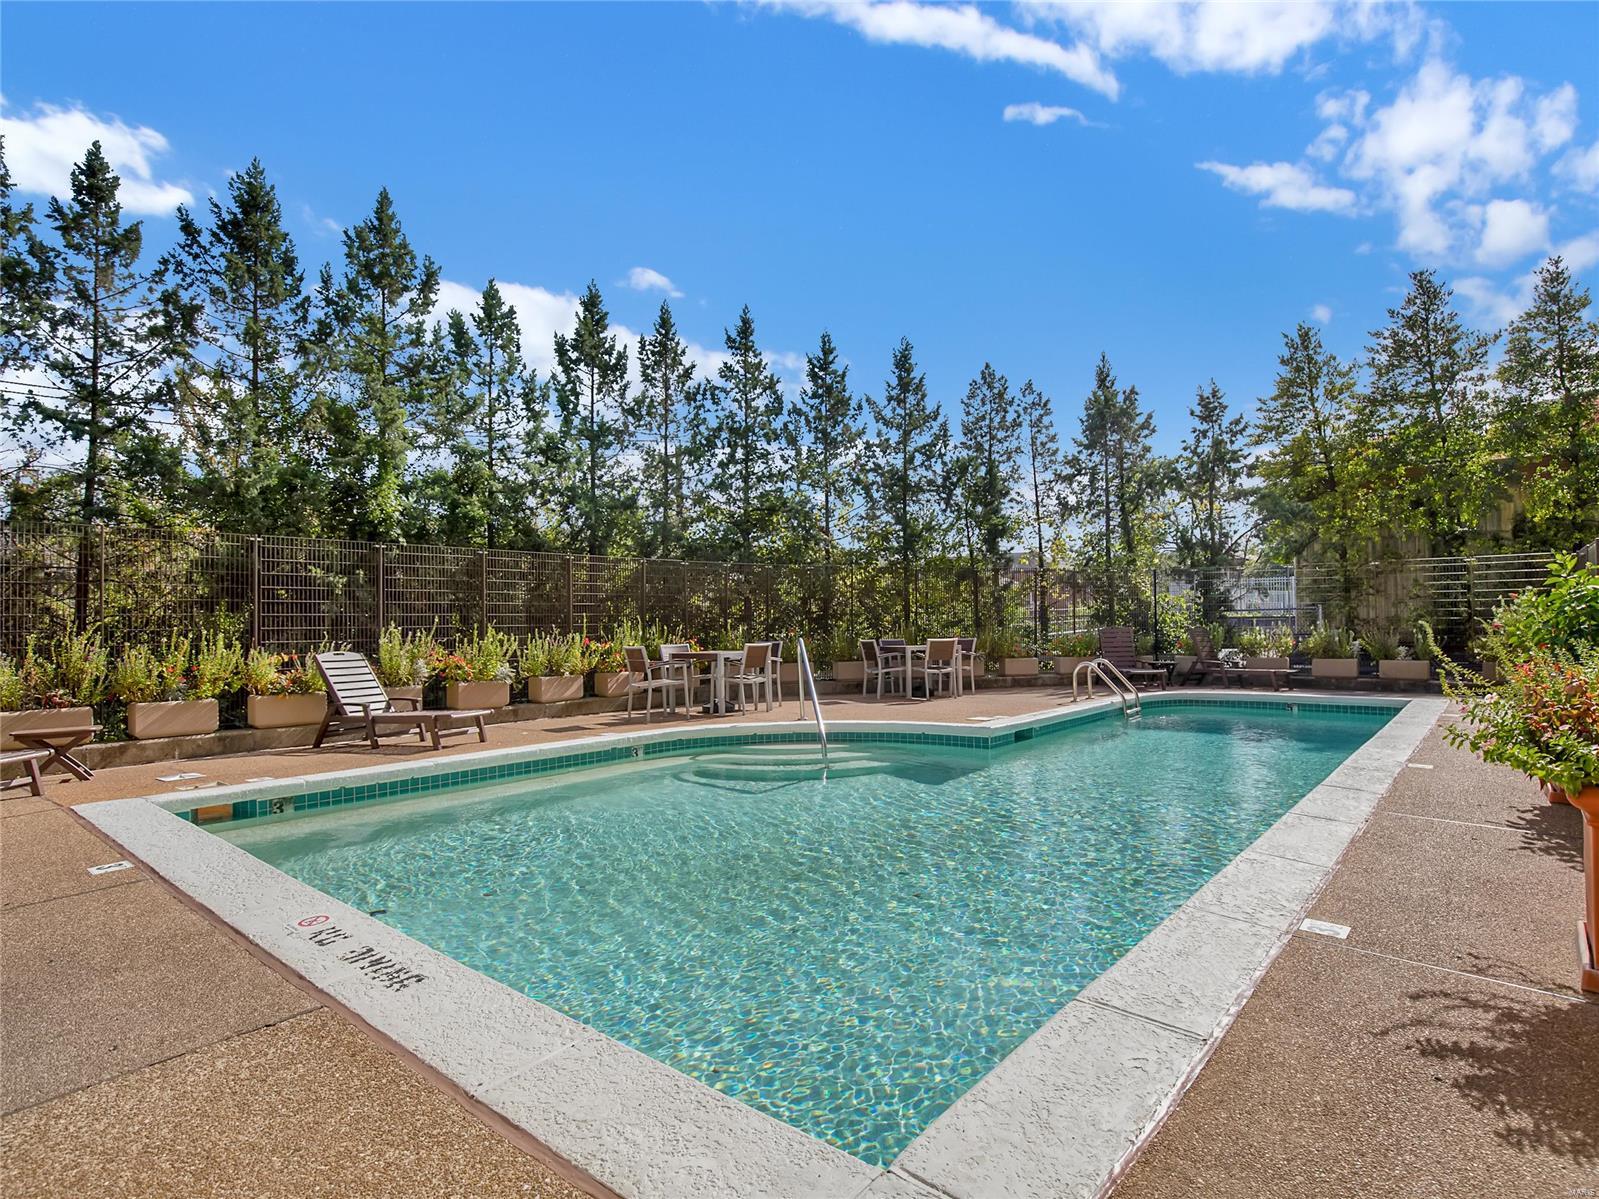
  • Pool

    Yes

  • Pool Features

    In Ground

  • Waterfront YN

    NO

Area & Lot

  • Property Type

    Residential

  • Property Sub Type

    Condominium

  • Architectural Style

    Traditional, Garden, Mid-Rise 3or4 Story

Price

  • Sales Price

    $675,000

  • Tax Amount

    $8,974

  • Financing Options

    Cash

  • Sq. Footage

    2,505

  • Price/SqFt

    $269

HOA

  • Association

    YES

  • Association Fee

    $1,348

  • Association Fee Frequency

    Monthly

  • Association Fee Includes

    N/A

School District

  • Elementary School

    Glenridge Elem.

  • Middle School

    Wydown Middle

  • High School

    Clayton High

Property Features

  • Association Amenities

    Management

  • Ownership

    Private

  • Sewer

    Public Sewer

  • Water Source

    Public

Schedule a Showing

Showing scheduled successfully.

<
>
IN PERSON
VIA CHAT

What is 3 + 4 ?


Change time

Mortgage calculator

Estimate your monthly mortgage payment, including the principal and interest, property taxes, and HOA. Adjust the values to generate a more accurate rate.

Your payment

Principal and Interest:

$

Property taxes:

$

HOA fees:

$

Total loan payment:

$

Total interest amount:

$

Location

County

St. Louis-MO

Elementary School

Glenridge Elem.

Middle School

Wydown Middle

High School

Clayton High

Listing Courtesy of Carol Butler, Gladys Manion, Inc.

RealHub Information is provided exclusively for consumers' personal, non-commercial use, and it may not be used for any purpose other than to identify prospective properties consumers may be interested in purchasing. All information deemed reliable but not guaranteed and should be independently verified. All properties are subject to prior sale, change or withdrawal. RealHub website owner shall not be responsible for any typographical errors, misinformation, misprints and shall be held totally harmless.

Agent Owen Shotkoski

Agent

Owen Shotkoski

Call Owen today to schedule a private showing.


* Listings on this website come from the FMLS IDX Compilation and may be held by brokerage firms other than the owner of this website. The listing brokerage is identified in any listing details. Information is deemed reliable but is not guaranteed. If you believe any FMLS listing contains material that infringes your copyrighted work please click here to review our DMCA policy and learn how to submit a takedown request.© 2024 FMLS.
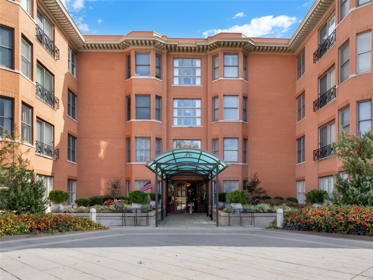
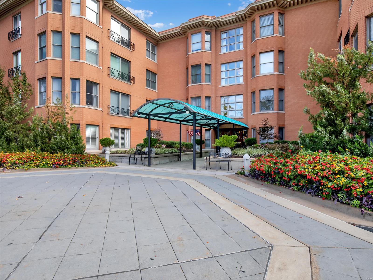
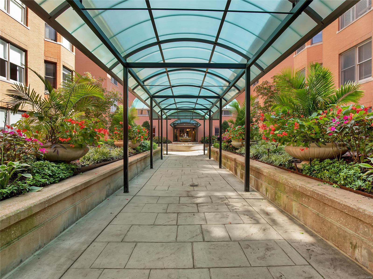
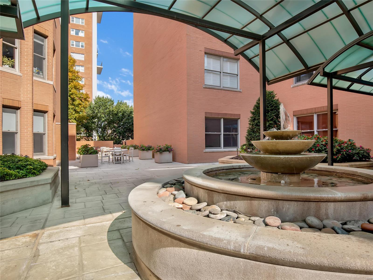
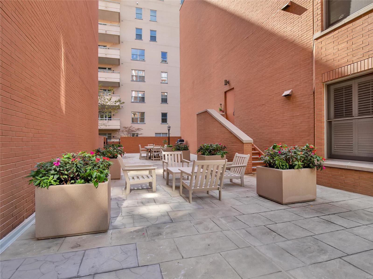
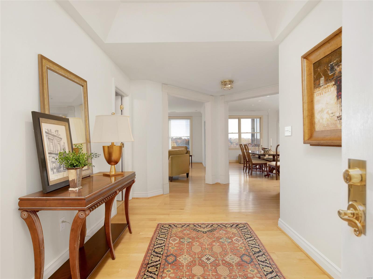
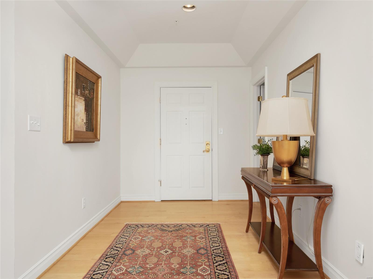
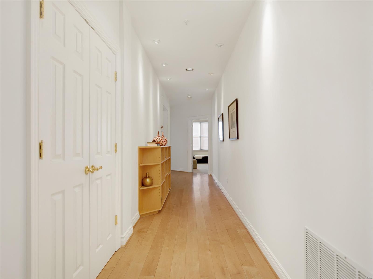
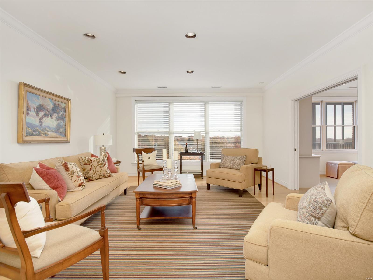
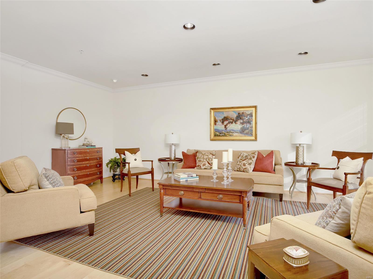
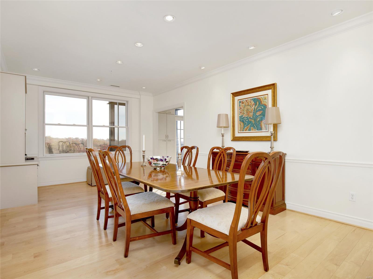
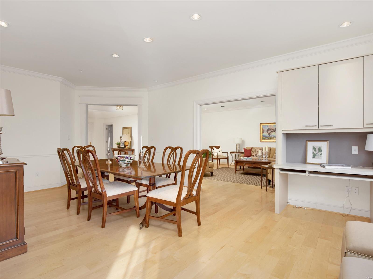
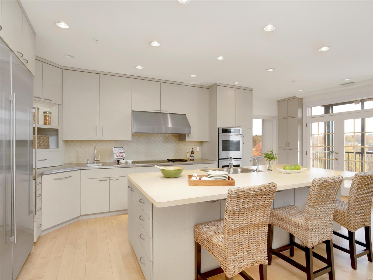
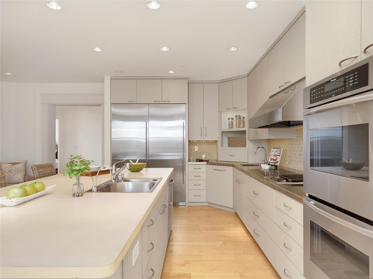
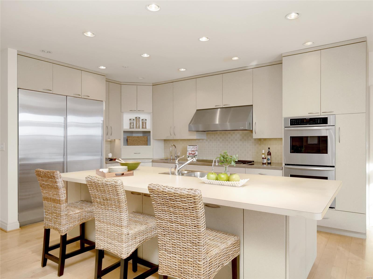
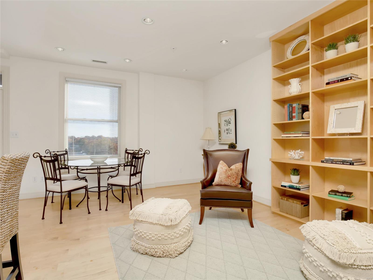
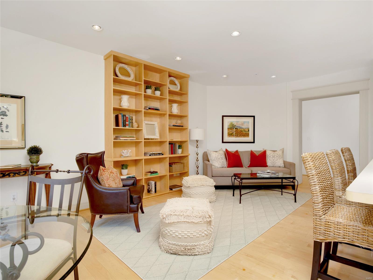
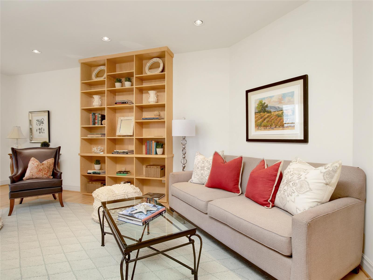
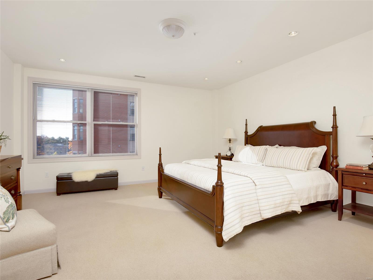
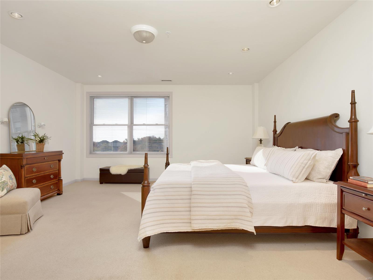
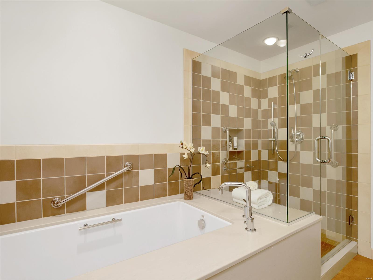
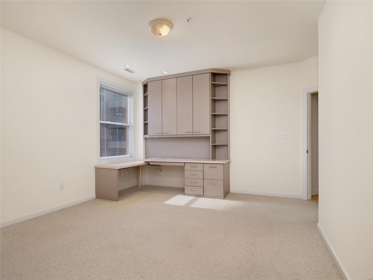
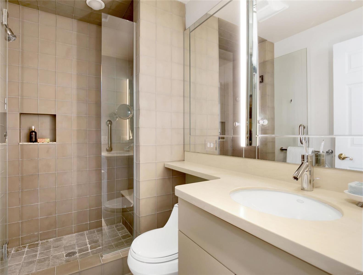
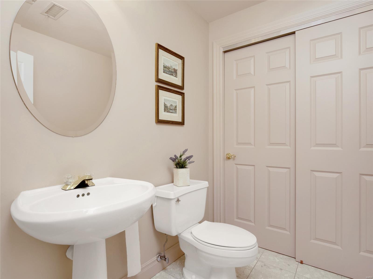
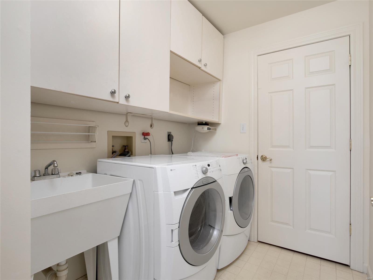
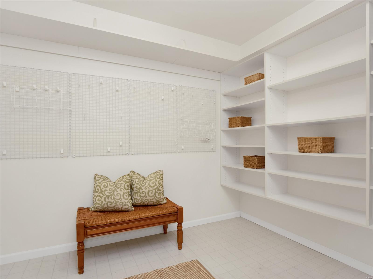
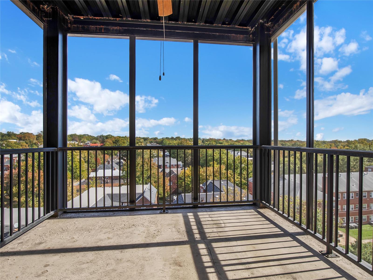
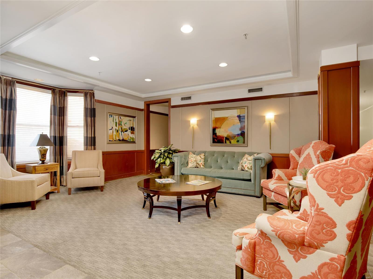
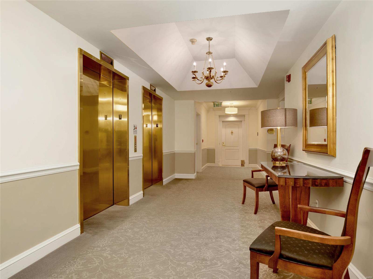
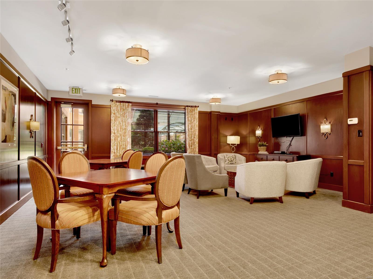
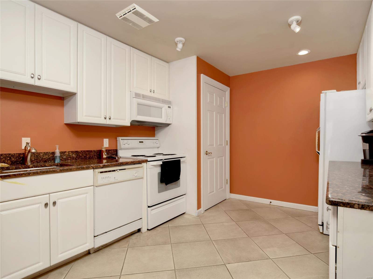
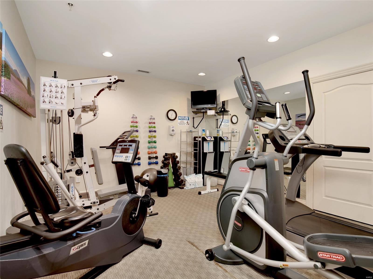
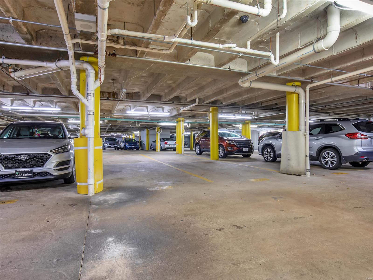
If a sophisticated lifestyle where light & open living space is compelling – this custom designed condo is exciting. Secure midrise w/elevator, lobby & concierge service welcomes you. Upon entry, you are met with immediate visual drama - tree topped, roof topped, unrestricted eastern horizon views. A spacious LR & open design DR provide a backdrop for beautiful living, entertaining & art display. The cook’s kitchen w/center island, Sub-Zero refrigerator & freezer & 2 Thermador ovens is where family & friends will want to gather. A designated breakfast area opens to a screened balcony, also w/magnificent views – ideal for outdoor leisure & dining. The main bedroom-suite is a study in elegance w/2 walk-in closets & bathroom. The 2nd bedroom suite w/full bathroom & walk-in closet could also be an idyllic den/home office. Powder room, laundry room & bonus room complete this home. 2-Assigned parking, storage locker, gym, club room & guest suite showcase a totally luxurious lifestyle. Location: Other

750 S Hanley Road 44

Message successfully sent.

What would you like to know?

What is 3 + 4 ?

I agree to receive email communication and understand I can unsubscribe at any time.

I agree to be contacted by Rock Island Realty via call, email, and text for real estate services. To opt out, you can reply 'stop' at any time or reply 'help' for assistance. You can also click the unsubscribe link in the emails. Message and data rates may apply. Message frequency may vary. Privacy Policy

Related Properties

The newest condominium to come to the market at The Residence in Clayton--a highly sought after luxury mid-rise building ideally located in the heart of Clayton. Enjoy exceptional proximity to Clayton's renowned restaurants, shopping, Shaw Park, and Wydown Boulevard--recognized as one of the ten most beautiful streets in the US!
This sophisticated 2Bed/2Bath residence features an oversized private terrace off of the Great Room, creating an exceptional indoor-outdoor living space and a wonderful retreat.
The light-filled interior showcases hardwood floors throughout, open kitchen with light cabinetry, stainless steel appliances, stone countertops and an inviting open floor plan.

Residents enjoy an impressive array of amenities including a resort style pool, fitness center, lovely club room with full kitchen, and three guest suites.  The Residence is renowned for its exceptional full service experience, with 24 hour security, a doorman and on-site manager--the perfect home
#26054517

Clayton

800 S Hanley Road 2B

2 Beds

2 Baths

1,556 Sq.Ft.

$695,000

MLS#: 26054517

Showing begin Thursday Aug. 13th- OPEN HOUSE SAT 14th 1-3pm.
Some homes check boxes. This one makes a statement. Welcome to 7614 Carswold—a front-row seat to Clayton and the kind of address that quietly says you’ve arrived. Morning coffee out back or evening walks without ever getting in the car. Inside, the story is equal parts historic charm and modern confidence. Original hardwoods stretch across the main floor, leading you into a bright, updated kitchen dressed in granite countertops, black stainless appliances, and the kind of storage that actually makes life easier. The living room brings lots of natural light and, while the formal dining room is ready for everything from holidays to last-minute dinner parties that somehow turn into great nights. The upstairs offers a spacious primary and updated bath, with addt'l bath and 2 more bedroom all with custom closets.  
Behind the scenes, the heavy lifting is already done: new sewer work, updated 200-amp electric, PVC stacks, zoned A/C, and efficient hot water heat. Translation: charm without the headaches. Step out back and the lifestyle continues—nice yard, evenings around the firepit, and two-car garage. Thoughtfully updated, and perfectly positioned near everything Clayton has to offer—this is more than a home. It’s a little freedom, a little flex, and a lot of living exactly how you want.
#26052235

Clayton

7614 Carswold

3 Beds

2 Baths

2,324 Sq.Ft.

$789,000

MLS#: 26052235

 - property

Send a message

Message successfully sent.

Your message

What is 3 + 4 ?

Reason for contacting?

I agree to receive email communication and understand I can unsubscribe at any time.

I agree to be contacted by Rock Island Realty via call, email, and text for real estate services. To opt out, you can reply 'stop' at any time or reply 'help' for assistance. You can also click the unsubscribe link in the emails. Message and data rates may apply. Message frequency may vary. Privacy Policy

Sign Out

Virtual Assistant

Would you like to take the next step with this property? We can help you schedule a showing or virtual tour, or send you more details.

Yes, I would like more information.

Thank You for Your Reply, One of Our Agents will contact you as soon as possible

No, maybe later.

Thank you, you can always contact me via email, phone number or through the contact form.

Realhub AI

Lucy - Your AI-Powered Realtor

Update Your Temporary Password

Personalize your search

Enter your email and we'll notify you immediately when new listings match what you're looking for.

or enter email address

Already have an account ? Login here

Continue your home search

I agree to receive communications and understand I can unsubscribe at any time.

I agree to be contacted by Rock Island Realty via call, email, and text for real estate services. To opt out, you can reply 'stop' at any time or reply 'help' for assistance. You can also click the unsubscribe link in the emails. Message and data rates may apply. Message frequency may vary. Privacy Policy

Already have an account ? Login here

We use cookies

We use cookies primarily for analytics to enhance your experience. By accepting, you agree to our use of these cookies. You can manage your preferences or learn more about our cookies policy.