Features & Amenities

Interior

  • Other Interior Features

    Ceiling Fan(s), Entrance Foyer, Open Floorplan, Pantry, Walk-In Closet(s)

  • Total Bedrooms

    4

  • Bathrooms

    2

  • 1/2 Bathrooms

    1

  • Above Grade Finished Area

    2940.0

  • Basement YN

    YES

  • Cooling YN

    YES

  • Cooling

    Central Air, Ceiling Fan(s)

  • Fireplace YN

    NO

  • Heating YN

    YES

  • Heating

    Forced Air

  • Pet friendly

    N/A

Exterior

  • Garage

    Yes

  • Garage spaces

    3

  • Construction Materials

    Frame, Vinyl Siding

  • Pool

    No

Area & Lot

  • Lot Features

    Other

  • Property Type

    Residential

  • Property Sub Type

    Single Family Residence

  • Architectural Style

    Traditional

Price

  • Sales Price

    $546,103

  • Sq. Footage

    2,940

  • Price/SqFt

    $185

HOA

  • Association

    No

School District

  • Elementary School

    Duello Elem.

  • Middle School

    Frontier Middle

  • High School

    Liberty

Property Features

  • New Construction

    YES

  • Sewer

    Public Sewer

  • Water Source

    Public

Schedule a Showing

Showing scheduled successfully.

<
>
IN PERSON
VIA CHAT

What is 3 + 4 ?


Change time

Mortgage calculator

Estimate your monthly mortgage payment, including the principal and interest, property taxes, and HOA. Adjust the values to generate a more accurate rate.

Your payment

Principal and Interest:

$

Property taxes:

$

HOA fees:

$

Total loan payment:

$

Total interest amount:

$

Location

County

St. Charles

Elementary School

Duello Elem.

Middle School

Frontier Middle

High School

Liberty

Listing Courtesy of Pamela Chyba , ListWithFreedom.com Inc

RealHub Information is provided exclusively for consumers' personal, non-commercial use, and it may not be used for any purpose other than to identify prospective properties consumers may be interested in purchasing. All information deemed reliable but not guaranteed and should be independently verified. All properties are subject to prior sale, change or withdrawal. RealHub website owner shall not be responsible for any typographical errors, misinformation, misprints and shall be held totally harmless.

Agent Owen Shotkoski

Agent

Owen Shotkoski

Call Owen today to schedule a private showing.


* Listings on this website come from the FMLS IDX Compilation and may be held by brokerage firms other than the owner of this website. The listing brokerage is identified in any listing details. Information is deemed reliable but is not guaranteed. If you believe any FMLS listing contains material that infringes your copyrighted work please click here to review our DMCA policy and learn how to submit a takedown request.© 2024 FMLS.
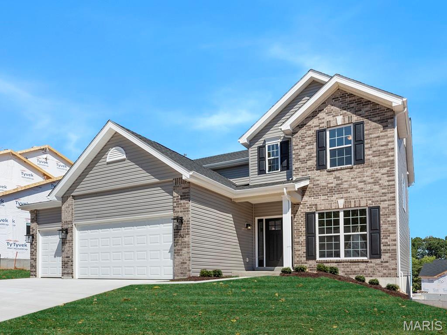
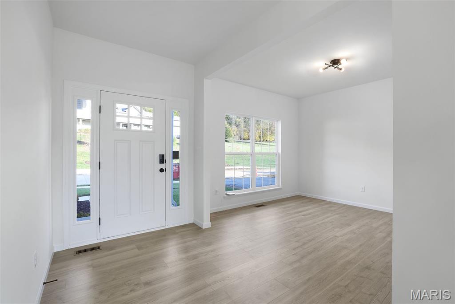
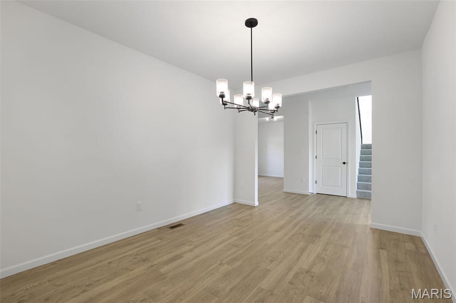
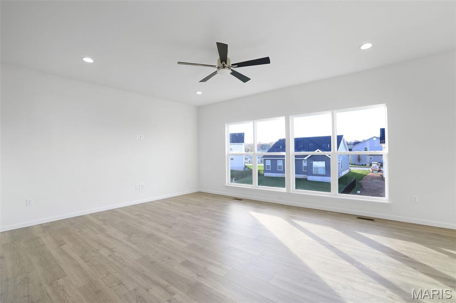
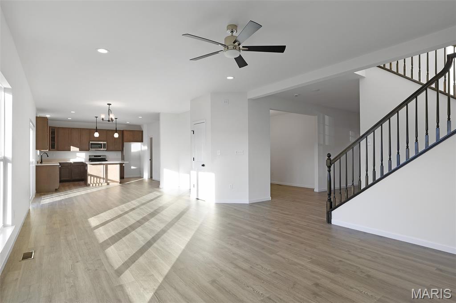
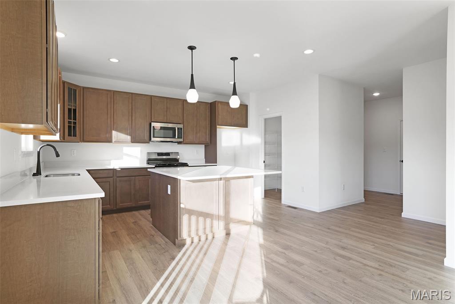
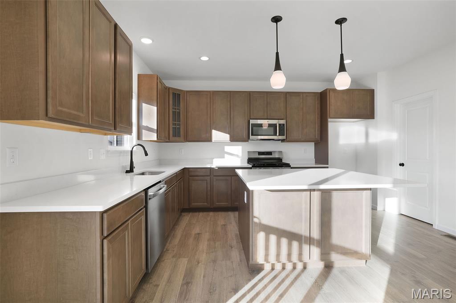
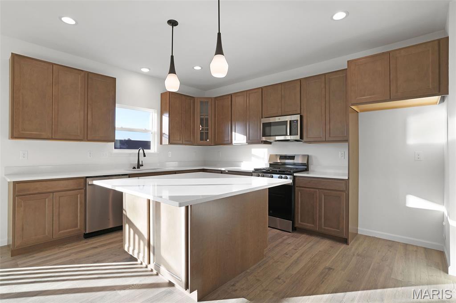
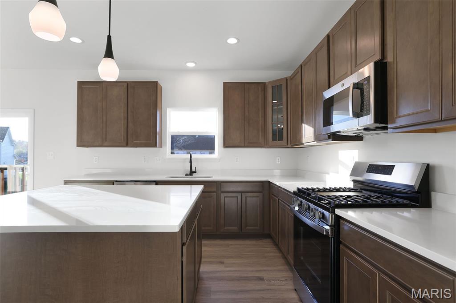
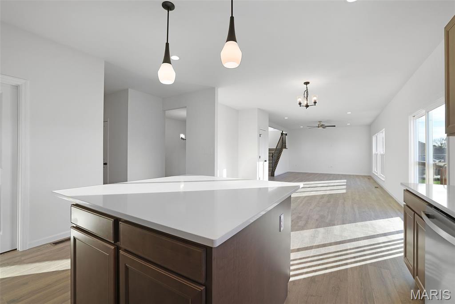
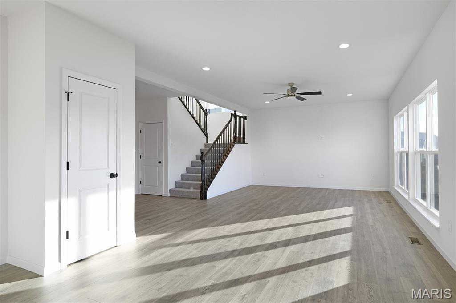
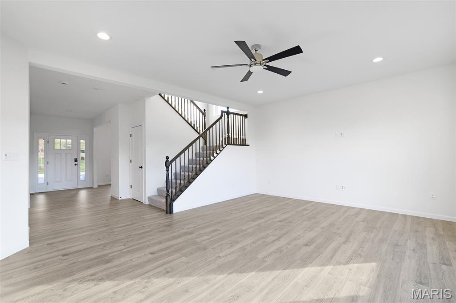
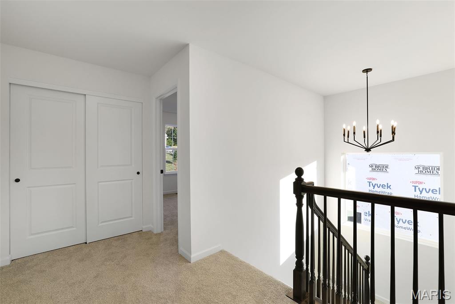
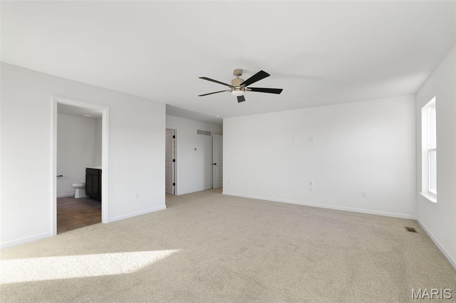
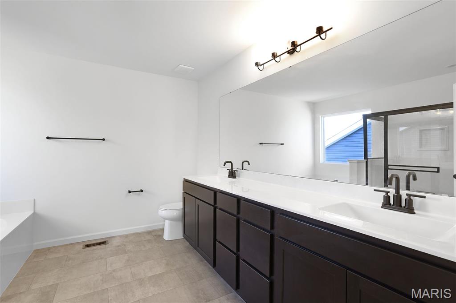
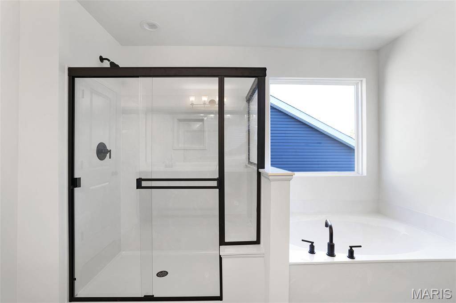
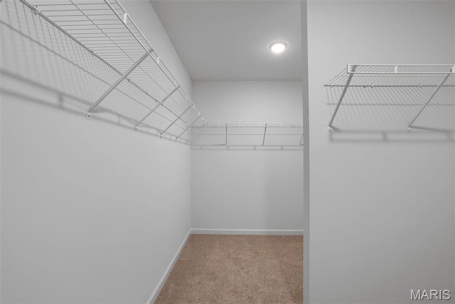
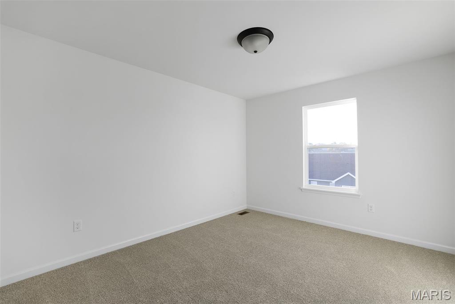
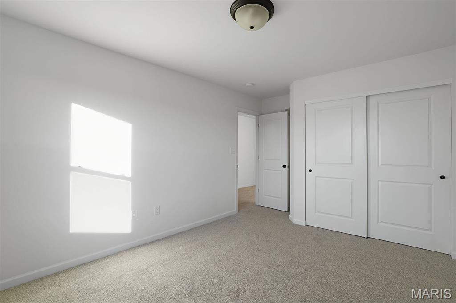
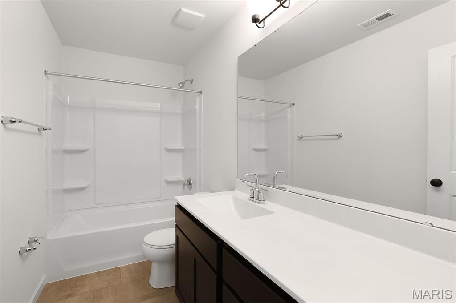
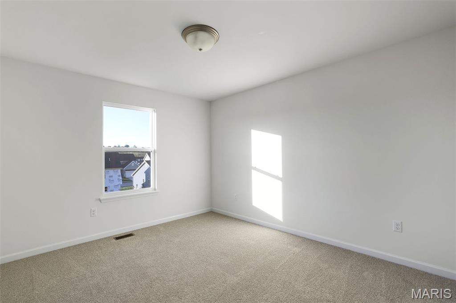
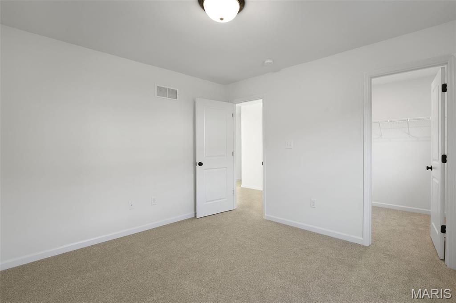
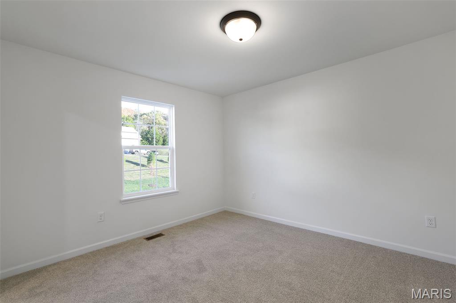
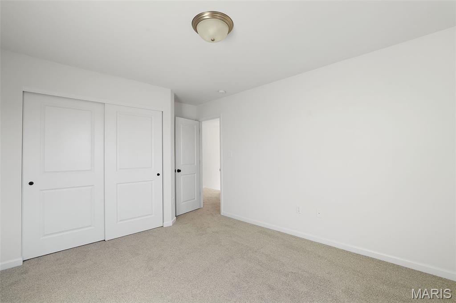
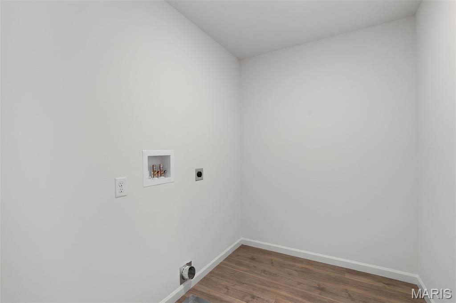
McBride Homes brand-new Nottingham 2-story home with 4BR, 2.5BA will be ready this winter! This stunning home features a 3-CAR GARAGE, 9ft ceilings, 6’ windows & wood laminate flooring throughout the main floor. The kitchen has quartz countertops, Winstead Burlap 42” cabinets, center island w/ extended bar, stainless-steel GE appliances & walk-in pantry. There is a large great room w/window wall & a formal living & dining rooms. Upstairs the primary suite has a spacious walk-in closet & private bath w/walkin shower, large tub & dual vanity. Also 3 more bedrooms, hall bath & loft space. Dual zone HVAC, 6 panel white interior doors, coachlights, LL ¾ bath rough-in & more! Harvest has nature play area w/ water feature, 13+ ac town square, civic lawn area, food truck court, orchards & pumpkin patch, community gardens, pickle ball & bocce ball courts, playgrounds, trails & more! Enjoy peace of mind w/ McBride Homes 10 yr builders warranty & incredible customer service! Similar Photos Shown.

721 Grindstone Drive

Message successfully sent.

What would you like to know?

What is 3 + 4 ?

I agree to receive email communication and understand I can unsubscribe at any time.

I agree to be contacted by Rock Island Realty via call, email, and text for real estate services. To opt out, you can reply 'stop' at any time or reply 'help' for assistance. You can also click the unsubscribe link in the emails. Message and data rates may apply. Message frequency may vary. Privacy Policy

Related Properties

New on site 2 days ago
The space, updates AND 3-car garage you’ve been searching for! Welcome to 348 Fallon Parkway, where stylish updates meet comfortable, everyday living. This beautifully updated 3-bedroom, 3-bath home welcomes you with bright, inviting living spaces, a gorgeous renovated kitchen and a striking fireplace that instantly gives the home that “I could live here” feeling. Downstairs, the finished lower level adds an incredible amount of usable living space complete with a full bath—perfect for movie nights, entertaining, overnight guests, a home office or creating a space all your own. Step outside to a fenced backyard and deck ready for summer dinners, weekend gatherings and plenty of room to play. And don’t overlook the rare 3-car garage—extra space for vehicles, storage, hobbies and all the things you never seem to have room for! Conveniently located in O’Fallon near shopping, dining, parks and major highways, this move-in-ready home checks the boxes that are hard to find all in one place. Updated, spacious and ready to impress—348 Fallon Parkway is one you’ll want to see in person!
#26055310

O'Fallon

348 Fallon Parkway

3 Beds

3 Baths

2,412 Sq.Ft.

$475,000

MLS#: 26055310

New on site 2 days ago
Welcome to 505 Bridle Path Lane, a charming home nestled on a little over 3 beautiful, flat acres in O’Fallon, Missouri. Offering a wonderful combination of comfortable living space and expansive outdoor potential, this property provides room to spread out while still being conveniently located. Inside, the spacious living room offers a warm and inviting gathering space centered around a functional fireplace. Plantation shutters add timeless style and natural light control throughout the home, while upgraded bathroom fixtures provide thoughtful modern touches. The full basement offers excellent additional space and features a 9-foot pour, providing an open and versatile area for storage, recreation, hobbies, or future finishing. An under-the-stairs tornado shelter adds an exceptional safety feature and peace of mind. Outside, the property's little over 3 acres are flat and usable, offering endless possibilities for outdoor activities, gardening, entertaining, or simply enjoying the privacy and space that acreage provides. A rare opportunity to own a spacious property with both character and functionality in O’Fallon!
#26055147

O'Fallon

505 Bridle Path Lane

3 Beds

2 Baths

2,142 Sq.Ft.

$500,000

MLS#: 26055147

New on site 2 days ago
Once in a lifetime Opportunity to own a piece of O'Fallon history. This circa 1905 Victorian farmhouse is situated on 2.25 gorgeous acre in the heart of Ofallon.
The character is incredible with original hardwood floors, rich dark millwork,  and crown moldings. Walking up to the residence a beautiful covered front porch welcomes you. As you enter the home a formal living room with stunning sliding wood doors greets you. The living room flows to a main floor bedroom, most likely a former parlor. In the rear of the main floor you will find a large kitchen with gas cooktop, island, double oven, and ample cabinet space. There is also a large main floor dining room and main floor laundry. A clawfoot tub bath completes the main level. A stunning staircase leads you upstairs to 3 bedrooms,sitting room and full bath. The wood floors and woodwork are beautifully preserved. A 3rd staircase leads to a large attic area that could be converted into an artist studio or loft. There is an additional detached workshop on the grounds with 2 rooms and plumbing, as well as a detached garage. This one of a kind estate is just seconds from Fort Zumalt North High School, and Hwys 79 and 70.
#26054745

O'Fallon

811 Tom Ginnever Avenue

4 Beds

2 Baths

2,354 Sq.Ft.

$525,000

MLS#: 26054745

New on site 4 days ago
This "To Be Built" 4 Bedroom 2 Story Home Includes a Bonus Room on the 2nd Floor & a 4 Car Garage.  Features Include 9' Tall Ceilings on the Main Floor, a Separate Living Room & Dining Room, 42" Soft Close Cabinets w/ Dove Tailed Drawers, Kitchen Island & Granite Kitchen Countertops.  Each Bedroom on the 2nd floor has a Walk In Closet.  The Primary Bath has Double Bowl, Adult Hght. Vanities & a Linen Closet.  Other Features Include Carriage Style, Insulated Garage Doors with Windows, 30 Yr. Architectural Shingles, Moen Faucets, an 18' x 24' Concrete Patio & a Fully Sodded Yard.
#26054677

O'Fallon

2 The Westhampton II at The Grove

4 Beds

2 Baths

3,056 Sq.Ft.

$644,900

MLS#: 26054677

Open Sat 8-29 12-2 and can be shown prior!   This setting and view will grab you even before you get inside to embrace the split bedroom floor plan on this atrium ranch backing to the 2nd hole of the Winghaven golf course!!!  Perfect spot to store your golf cart and drive right out to the golf path from the lower level rear golf cart garage!!!  This cul de sac lot, large rear deck accessed from the family room on the main level , 4th bedroom and full bath in the walkout LL, vaulted great room with a spectacular view just start the list of features !!  So many places to gather in this versatile floor plan ...the main level great room opens to the dining room and kitchen...and there is still yet a family room on the main level [and a main floor laundry!] The wall of windows in the rear of the house allow the view to be enjoyed form the main level or the lower level!  The versatility extends into the Lower Level which includes a rec room, 2nd family room area with a wet bar,  a 4th bedroom [large cedar closet off of the bedroom!] and full bath. Plenty of storage in addition to the finished area in the LL . A sprinkler system , extra storage in the garage, plantation shutters, and  the kitchen fridge to remain! Immediate occupancy/closing available!
#26047072

O'Fallon

752 Hawk Run Drive

4 Beds

3 Baths

3,300 Sq.Ft.

$610,000

MLS#: 26047072

This Ranch Home is Under Construction & will be completed by the End of October.  This 3 Bedroom Home has a 4 Car Garage with a 2' Extension Making it Deeper.  The Great Room has an Allusion Platinum Electric Fireplace, Laminate Floors, Can Lighting, 6' Windows with Transoms above looking out onto your Expanded, Partially Covered Patio.  The kitchen has 42" Maple, Soft Close Cabinets w/ Crown Molding, Quartz Counters, a Kitchen Island, a Large Walk in Pantry, Stainless Appliances, Laminate Floors & Can Lighting.  The Primary Bath has Double Bowl, Adult Height Vanities, Upgraded Counters w/ Wave Bowls, a 5' Shower w/ Marble Walls w/ Transom Window above & Moen Matte Black Faucets.  Other Features in this Home Include 9' Ceilings Throughout, 2 Panel Doors w/ Matte Black Hardware, 5 1/4" Base, 3 1/4" Door Casing, Iron Spindles, 8' Tall Carriage Style Insulated Garage Doors w/ Opener, Rough In for a Future Bath & a Fully Sodded Yard.
#26053763

O'Fallon

404 River Crest Crossing

3 Beds

2 Baths

1,959 Sq.Ft.

$613,900

MLS#: 26053763

Stunning 4-Bedroom Ranch – Fully Updated & Move-In Ready

This gorgeous home in the highly desired Brighton Point subdivision offers comfortable single-level living with modern finishes throughout. The residence features all-new luxury vinyl flooring, fresh interior paint in every room, new light fixtures and ceiling fans, 5 1/4 inch baseboard, newer HVAC system with warranty, and many more upgrades. The kitchen has been enhanced with new granite countertops and a coordinating backsplash. The generous sized great room features a fireplace, can lights.   Vaulted ceilings and natural light provide an open, bright, airy interior.  The roomy primary suite has a coffered ceiling, walk-in closet, master bath with double vanity, separate shower, large soaking tub and linen closet. The composite deck is perfect for outdoor entertaining, while the partially finished walkout basement provides valuable extra living space and easy access to the backyard.  Oversized 3 car garage.  Well-maintained and move-in ready, this property presents an excellent opportunity for discerning buyers seeking a home that welcomes you before you step through the front door.  Convenient location to all major highways, schools and shopping.
#26053735

O'Fallon

1314 Brighton Crest Drive

4 Beds

3 Baths

2,558 Sq.Ft.

$459,000

MLS#: 26053735

Experience this beautifully updated 4-bedroom, 4-bathroom, two-story home with more than 3,700 sq. ft. of finished living space in the Francis Howell School District. Since it was built, the homeowners have meticulously maintained and upgraded the property, blending elegance, function, and timeless appeal. Upon entry, the formal dining room sits to the left, while a cozy library with custom bookshelves and sliding French pocket doors is to the right—perfect for reading or working from home. The expansive family room features a wood-burning fireplace and abundant windows that fill the space with natural light, offering plenty of seating for everyone on movie night. The kitchen includes granite countertops, newer stainless-steel appliances, updated cabinetry, and hardwood flooring, with seating at the island or in the breakfast nook. Step from the kitchen onto the maintenance-free deck and enjoy views of the beautiful backyard with your morning coffee.
Upstairs, you’ll find a large bonus area and four bedrooms, including an exceptionally spacious primary suite with a walk-in closet and beautiful bath featuring a separate shower, soaking tub, dual sinks, and private water closet. The three additional bedrooms offer generous closets and share an updated full bath. The finished walkout lower level is ideal for entertaining, with a recreation area, bar, game area, full bath, and ample storage. Additional highlights include fresh landscaping, a lush, level backyard, a large maintenance-free deck, a spacious main-floor laundry room with shelving, a covered front porch, a fully finished garage with epoxy flooring, and subdivision amenities including a neighborhood pool, clubhouse, lake, and basketball court. This truly beautiful home is ready for you to make it yours.
#26053897

O'Fallon

204 Hillsboro Court

4 Beds

3 Baths

3,761 Sq.Ft.

$550,000

MLS#: 26053897

LOOK AT THIS! A Beautiful 4BR/3BA atrium ranch backing to mature timber! Newly replaced atrium windows fill the home with natural light and showcase gorgeous wooded views. The main level features a spacious great room with a dramatic floor-to-ceiling brick wood-burning fireplace, a separate hearth room with natural gas fireplace, formal dining room, and an updated kitchen with custom cabinetry, granite countertops, tile backsplash, breakfast bar, stainless appliances, pantry, and breakfast area.

The primary suite offers a private bath with custom cabinetry, double-sink vanity, jetted tub, and separate shower, with two additional bedrooms and a full bath completing the main level. Downstairs, the finished lower level provides a large family room, private office, 4th bedroom, and 3rd full bath. There is a large storage room as well. 

Outside, enjoy the wooded setting from the composite deck and extended patio, plus a covered front porch, attractive brick-front exterior, landscaping, and 2-car garage. With two fireplaces, multiple living spaces, beautiful atrium windows, and peaceful timber views, this home offers the space and setting you’ve been looking for!
#26053122

O'Fallon

406 Rascal Crossing

4 Beds

3 Baths

4,230 Sq.Ft.

$475,000

MLS#: 26053122

The Davenport by Consort Homes is a ranch home in our Harvest community! This thoughtfully designed home offers 1,870 square feet of main-level living with 3 bedrooms, 2 baths, a private study, and a 3-car garage. The open-concept layout features a spacious great room with a window wall and ceiling fan, creating a bright and inviting gathering space. The kitchen is designed for both everyday living and entertaining, showcasing quartz countertops, a large center island, two-tone cabinetry with crown molding and hardware, stainless steel gas appliances, and a pantry. The adjoining breakfast room provides a comfortable dining area with easy access to the outdoor 12x12 composite deck. The primary suite features a walk-in closet and private bath with a double vanity and cultured marble walk-in shower. Two additional bedrooms, a full bath, study, and main-floor laundry room complete the main level. Additional features include irrigation system, coach lights, and garage door opener. This home delivers quality craftsmanship and modern comfort in a desirable community setting.
#26048628

O'Fallon

401 Farmhouse Drive

3 Beds

2 Baths

1,870 Sq.Ft.

$608,486

MLS#: 26048628

 - property

Send a message

Message successfully sent.

Your message

What is 3 + 4 ?

Reason for contacting?

I agree to receive email communication and understand I can unsubscribe at any time.

I agree to be contacted by Rock Island Realty via call, email, and text for real estate services. To opt out, you can reply 'stop' at any time or reply 'help' for assistance. You can also click the unsubscribe link in the emails. Message and data rates may apply. Message frequency may vary. Privacy Policy

Sign Out

Virtual Assistant

Would you like to take the next step with this property? We can help you schedule a showing or virtual tour, or send you more details.

Yes, I would like more information.

Thank You for Your Reply, One of Our Agents will contact you as soon as possible

No, maybe later.

Thank you, you can always contact me via email, phone number or through the contact form.

Realhub AI

Lucy - Your AI-Powered Realtor

Update Your Temporary Password

Personalize your search

Enter your email and we'll notify you immediately when new listings match what you're looking for.

or enter email address

Already have an account ? Login here

Continue your home search

I agree to receive communications and understand I can unsubscribe at any time.

I agree to be contacted by Rock Island Realty via call, email, and text for real estate services. To opt out, you can reply 'stop' at any time or reply 'help' for assistance. You can also click the unsubscribe link in the emails. Message and data rates may apply. Message frequency may vary. Privacy Policy

Already have an account ? Login here

We use cookies

We use cookies primarily for analytics to enhance your experience. By accepting, you agree to our use of these cookies. You can manage your preferences or learn more about our cookies policy.