Features & Amenities

Interior

  • Other Interior Features

    Ceiling Fan(s), Entrance Foyer, Natural Woodwork

  • Total Bedrooms

    4

  • Bathrooms

    2

  • 1/2 Bathrooms

    1

  • Above Grade Finished Area

    2118.0

  • Basement YN

    YES

  • Cooling YN

    YES

  • Cooling

    Central Air, Electric, Ceiling Fan(s)

  • Fireplace YN

    YES

  • Heating YN

    YES

  • Heating

    Forced Air

  • Pet friendly

    N/A

Exterior

  • Garage

    Yes

  • Garage spaces

    2

  • Construction Materials

    Brick

  • Parking

    Attached, Driveway, Garage, Garage Faces Rear

  • Patio and Porch Features

    Deck, Patio

  • Pool

    No

Area & Lot

  • Lot Features

    Back Yard, Front Yard, Landscaped

  • Lot Size(acres)

    0.1446

  • Lot Size(square feet)

    6,298

  • Property Type

    Residential

  • Property Sub Type

    Single Family Residence

  • Architectural Style

    Historic, Traditional

Price

  • Sales Price

    $550,000

  • Tax Amount

    $6,060

  • Financing Options

    Cash, Conventional, FHA, VA Loan

  • Sq. Footage

    2,456

  • Price/SqFt

    $223

HOA

  • Association

    No

School District

  • Elementary School

    Flynn Park Elem.

  • Middle School

    Brittany Woods

  • High School

    University City Sr. High

Property Features

  • New Construction

    NO

  • Sewer

    Public Sewer

  • Water Source

    Public

Schedule a Showing

Showing scheduled successfully.

<
>
IN PERSON
VIA CHAT

What is 3 + 4 ?


Mortgage calculator

Estimate your monthly mortgage payment, including the principal and interest, property taxes, and HOA. Adjust the values to generate a more accurate rate.

Your payment

Principal and Interest:

$

Property taxes:

$

HOA fees:

$

Total loan payment:

$

Total interest amount:

$

Location

County

St. Louis

Elementary School

Flynn Park Elem.

Middle School

Brittany Woods

High School

University City Sr. High

Listing Courtesy of Alicia Cop Stoddard, Berkshire Hathaway HomeServices Select Properties

RealHub Information is provided exclusively for consumers' personal, non-commercial use, and it may not be used for any purpose other than to identify prospective properties consumers may be interested in purchasing. All information deemed reliable but not guaranteed and should be independently verified. All properties are subject to prior sale, change or withdrawal. RealHub website owner shall not be responsible for any typographical errors, misinformation, misprints and shall be held totally harmless.

Agent Owen Shotkoski

Agent

Owen Shotkoski

Call Owen today to schedule a private showing.


* Listings on this website come from the FMLS IDX Compilation and may be held by brokerage firms other than the owner of this website. The listing brokerage is identified in any listing details. Information is deemed reliable but is not guaranteed. If you believe any FMLS listing contains material that infringes your copyrighted work please review our DMCA policy and learn how to submit a takedown request.© 2024 FMLS.
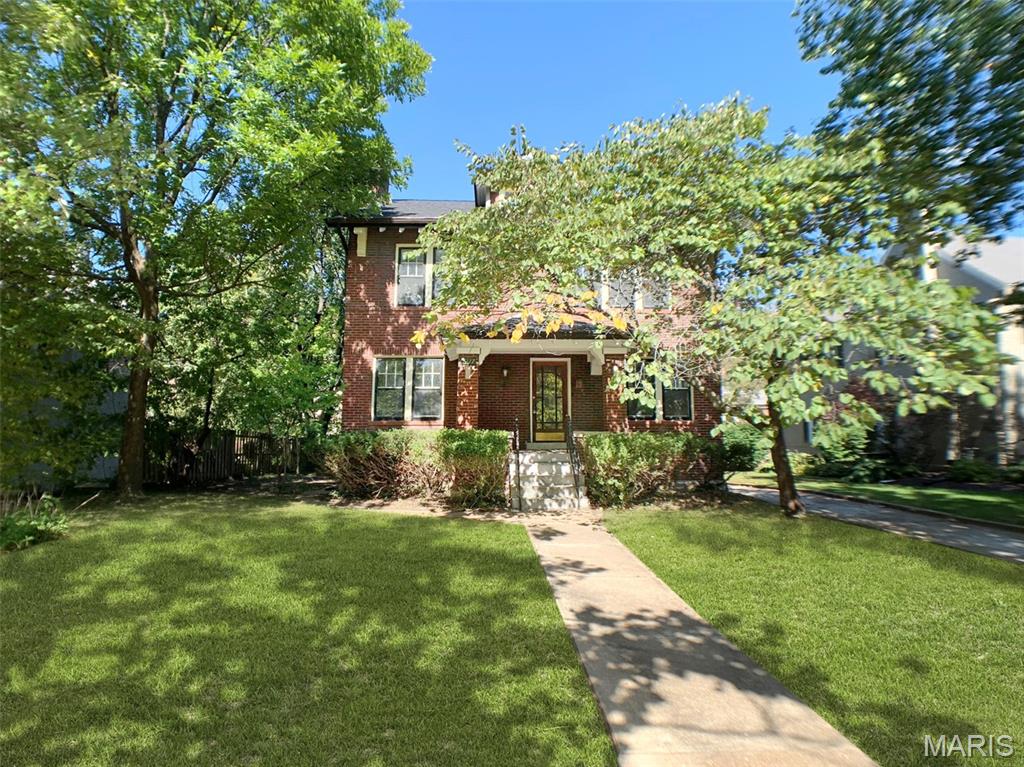
Welcome to 7119 Cambridge Avenue, where classic University City architecture, thoughtful updates, and an exceptional location come together to create a home filled with character and designed for everyday living. This beautiful 4-bedroom, 2.5-bath brick two-story offers the kind of timeless details that make historic homes so special, paired with carefully selected improvements that bring comfort and functionality to the spaces you use most.

From the moment you arrive, the stately brick exterior and established neighborhood setting create a welcoming first impression. Step inside to discover a remarkably spacious floor plan with plenty of room to gather, entertain, work from home, or simply settle into the rhythm of daily life. Generous living spaces offer flexibility for everything from quiet evenings at home to holidays and celebrations filled with family and friends.

At the heart of the home is the beautifully renovated kitchen, where classic style meets modern convenience. Quartz countertops, a ceramic tile backsplash, custom cabinetry with soft-close drawers, under-cabinet lighting, and stainless steel appliances create a space that feels both polished and practical. Whether you're preparing dinner after a busy day, enjoying a slow weekend breakfast, or hosting friends, this kitchen is designed to be enjoyed.

Upstairs, the bedrooms provide comfortable retreats with the space and character you expect from a home of this era. The renovated main upper-level bathroom has been thoughtfully updated with a sleek curbless shower, bringing a clean, modern feel to the home's historic surroundings. With four bedrooms throughout the home, there is plenty of flexibility for overnight guests, a home office, additional living space, or whatever best fits your lifestyle.

The outdoor spaces are just as inviting. The deck provides a memorable setting for morning coffee, casual dinners, or an evening spent outside, while the adjoining patio gives you even more room to entertain and unwind. Refreshed backyard landscaping creates a welcoming backdrop and an outdoor space ready to be enjoyed.

And then there is the location—one of the home's greatest features. Situated just one block from Lewis Park, you can easily make morning walks, afternoons at the playground, or time outside part of your everyday routine. Heman Park, the University City Pool and Fitness Center, Washington University's Danforth Campus and West Campus are also within walking distance, putting recreation, education, and community amenities close to home. When you're ready to explore, the restaurants, shops, entertainment, and energy of the Delmar Loop are just minutes away, with convenient access to MetroLink and surrounding St. Louis destinations.

7119 Cambridge Avenue offers more than beautiful rooms and thoughtful updates—it offers the opportunity to enjoy the character of an established University City home while being connected to the parks, restaurants, campuses, and community that make this location so special. It's a home with history, personality, and plenty of space to create your own next chapter.

7119 Cambridge Avenue

Message successfully sent.

What would you like to know?

What is 3 + 4 ?

I agree to receive email communication and understand I can unsubscribe at any time.

I agree to be contacted by Rock Island Realty via call, email, and text for real estate services. To opt out, you can reply 'stop' at any time or reply 'help' for assistance. You can also click the unsubscribe link in the emails. Message and data rates may apply. Message frequency may vary. Privacy Policy

Related Properties

Tucked away in a charming enclave of homes, this 3-bedroom, 3.5 bath home offers the perfect blend of comfort, convenience, and low-maintenance living. Beautiful wood floors flow throughout the foyer, dining room, and family room, while large windows fill the home with natural light, creating a bright and airy feel. The inviting Family Room features a wood-burning fireplace, perfect for relaxing or entertaining. The Kitchen includes a newer refrigerator and dishwasher, adding everyday convenience. Upstairs, you'll find three spacious Bedrooms, convenient second floor Laundry, and an updated Primary Bath. The beautifully finished Lower Level offers additional living space with Luxury Vinyl Plank flooring throughout and a Full Bath- ideal for a recreation room, home office, or guest retreat. Additional highlights include a newer HVAC system, newer roof, newer deck overlooking the backyard, and a rear-entry attached two-car garage. The location is hard to beat! Enjoy easy access to Clayton, The Loop, Washington U, Forest Park, and an incredible selection of restaurants, shops, and entertainment. With its charming setting, inviting interior, and unbeatable location, this is a home you won't want to miss!
#26066868

University City

852 Lionsgate Drive

3 Beds

3 Baths

2,571 Sq.Ft.

$450,000

MLS#: 26066868

Beautifully renovated and move-in ready, this charming 1&#189;-story home is ideally located, just a few blocks from Clayton and within walking distance of downtown Clayton. Conveniently situated near restaurants, shopping, I-170/64, and Washington University, this four-bedroom, two-full-bath home offers a wonderful combination of character, comfort, and modern updates. Upon entry, rich refinished wood floors and fresh interior paint create a welcoming first impression. The inviting living room features large windows overlooking the covered front patio and flows into the generously sized dining room, making entertaining effortless. The renovated kitchen features abundant cabinetry & storage, new countertops and backsplash, and stainless appliances, including a stainless range. The main level also offers two bedrooms, providing an excellent option for those seeking convenient main-level living. An updated full bathroom serves the main floor, while a charming en-suite den offers the perfect space for a home office, sitting room, or cozy retreat. Upstairs, the spacious primary bedroom provides access to a beautifully redesigned full bathroom featuring double vanities and generous space. The fourth bedroom completes the second floor, with convenient separate access to the bathroom. The lower level adds valuable living space with a recreation room with new carpeting and a gas fireplace. A separate laundry room provides additional convenience. The one-car basement garage includes an excellent storage or hobby space. Recent improvements include a new roof, new windows, refinished wood floors, new interior doors, fresh interior paint, and extensive kitchen and bathroom renovations. With its thoughtful updates, flexible living spaces, and exceptional location near downtown Clayton, this University City gem is ready to welcome you home.
#26063173

University City

553 Westview Drive

4 Beds

2 Baths

2,325 Sq.Ft.

$475,000

MLS#: 26063173

Price reduced
Set in the heart of University City, this distinctive property, originally configured as a two-family home, was thoughtfully converted in 2020 into a spacious single-family residence offering the character of a classic UCity home with the comfort and functionality of modern living. The comprehensive renovation also delivered a new kitchen, all-new baths, new HVAC, and a tankless water heater providing peace of mind while preserving the appeal of its historic setting. A full basement offers valuable additional storage and utility space. Enter to find a welcoming open floor plan with an easy flow between the living, dining, and kitchen areas. With 4 bedrooms and 3 1/2 baths, the home offers exceptional flexibility for family, guests, or work-from-home needs. Bedrooms are located on both the first and second floors, while a separate office provides a quiet and dedicated workspace. The Murphy bed in the office will remain with the house. Outside, enjoy a private, fenced-in yard and expansive deck, an inviting extension of the living space for outdoor dining, relaxing, gardening, and entertaining. The location is equally compelling. This highly walkable University City setting puts coffee shops, restaurants, shopping, the library, and the farmers’ market all within easy reach, with the energy and amenities of the neighborhood right outside your door. A rare blend of historic character, thoughtful modern updates, flexible living space, and exceptional walkability, this special home offers an A+ opportunity to experience the best of University City.
#26055103

University City

7225 Amherst Avenue

5 Beds

3 Baths

2,700 Sq.Ft.

$599,900

MLS#: 26055103

Price reduced
Historic charm meets custom modern luxury at 7458 Gannon Avenue! Nestled along a beautiful tree-lined street in University City, this classic 1929 English Tudor blends timeless architectural character with thoughtfully designed updates and approximately 3,048 sq. ft. of finished living space across two levels.

Step inside to a light-filled main level offering 1,728 sq. ft. of above-grade living space, where arched entryways, crown molding, and classic architectural details preserve the character of the home. The spacious living room is centered around a beautifully re-sculpted historic fireplace hearth, creating a warm focal point for everyday living and entertaining.

At the heart of the home is a showstopping custom Danish wood kitchen featuring sleek architectural cabinetry and premium integrated Sub-Zero and Bosch appliances. Designed with both style and function in mind, the kitchen brings a distinctly modern feel to this historic home.

The main level offers two spacious, sun-filled bedrooms and beautifully updated bath spaces, providing a comfortable and functional layout for daily living.

Downstairs, the expansive finished lower level adds approximately 1,320 sq. ft. of additional living space and incredible versatility. The lower level includes a permitted third bedroom, generous recreation and family room areas, dedicated storage, and plenty of room to create a guest retreat, home office, media room, fitness space, or a combination of uses.

Thoughtful conveniences continue throughout the home, including a built-in central vacuum system servicing multiple levels.

Outside, the backyard becomes an extension of the living space with a custom natural stone outdoor kitchen, creating the perfect setting for summer dinners, weekend grilling, entertaining, or simply enjoying evenings at home.

All of this is tucked into an incredible University City location just minutes from Clayton, Washington University, BJC, Forest Park, the Delmar Loop, local parks, restaurants, shopping, and more.

From its original 1929 Tudor architecture and restored details to its custom kitchen, expansive finished lower level, modern conveniences, and outdoor entertaining space, 7458 Gannon Avenue offers a rare combination of historic character, thoughtful design, and flexible living space in the heart of University City.
#26033026

University City

7458 Gannon Avenue

3 Beds

2 Baths

3,048 Sq.Ft.

$500,000

MLS#: 26033026

Price reduced
Discover the perfect blend of historic soul and modern luxury in this 4-bedroom, two-story brick residence. Completely renovated in 2018, the home welcomes you with spacious formal rooms featuring classic arched doorways, stained glass, and a charming decorative fireplace. The chef’s kitchen is a standout with custom cabinetry, stainless steel appliances, and a butler’s pantry, flowing seamlessly into a large family room. Upstairs, the primary suite features its own decorative historic fireplace, while a bonus attic offers endless potential. Nestled just three houses from Historic Lewis Park, you are steps away from Washington University and the vibrant Delmar Loop.
#26029028

University City

7117 Delmar Boulevard

4 Beds

1 Baths

2,255 Sq.Ft.

$497,000

MLS#: 26029028

Send a message

Message successfully sent.

Your message

What is 3 + 4 ?

Reason for contacting?

I agree to receive email communication and understand I can unsubscribe at any time.

I agree to be contacted by Rock Island Realty via call, email, and text for real estate services. To opt out, you can reply 'stop' at any time or reply 'help' for assistance. You can also click the unsubscribe link in the emails. Message and data rates may apply. Message frequency may vary. Privacy Policy

Sign Out

Virtual Assistant

Would you like to take the next step with this property? We can help you schedule a showing or virtual tour, or send you more details.

Yes, I would like more information.

Thank You for Your Reply, One of Our Agents will contact you as soon as possible

No, maybe later.

Thank you, you can always contact me via email, phone number or through the contact form.

Realhub AI

Lucy - Your AI-Powered Realtor

Update Your Temporary Password

Personalize your search

Enter your email and we'll notify you immediately when new listings match what you're looking for.

or enter email address

Already have an account ? Login here

Continue your home search

I agree to receive communications and understand I can unsubscribe at any time.

I agree to be contacted by Rock Island Realty via call, email, and text for real estate services. To opt out, you can reply 'stop' at any time or reply 'help' for assistance. You can also click the unsubscribe link in the emails. Message and data rates may apply. Message frequency may vary. Privacy Policy

Already have an account ? Login here

We use cookies

We use cookies primarily for analytics to enhance your experience. By accepting, you agree to our use of these cookies. You can manage your preferences or learn more about our cookies policy.