Features & Amenities

Interior

  • Other Interior Features

    Breakfast Bar, Pantry, Entrance Foyer, Open Floorplan, Vaulted Ceiling(s), Walk-In Closet(s)

  • Total Bedrooms

    3

  • Bathrooms

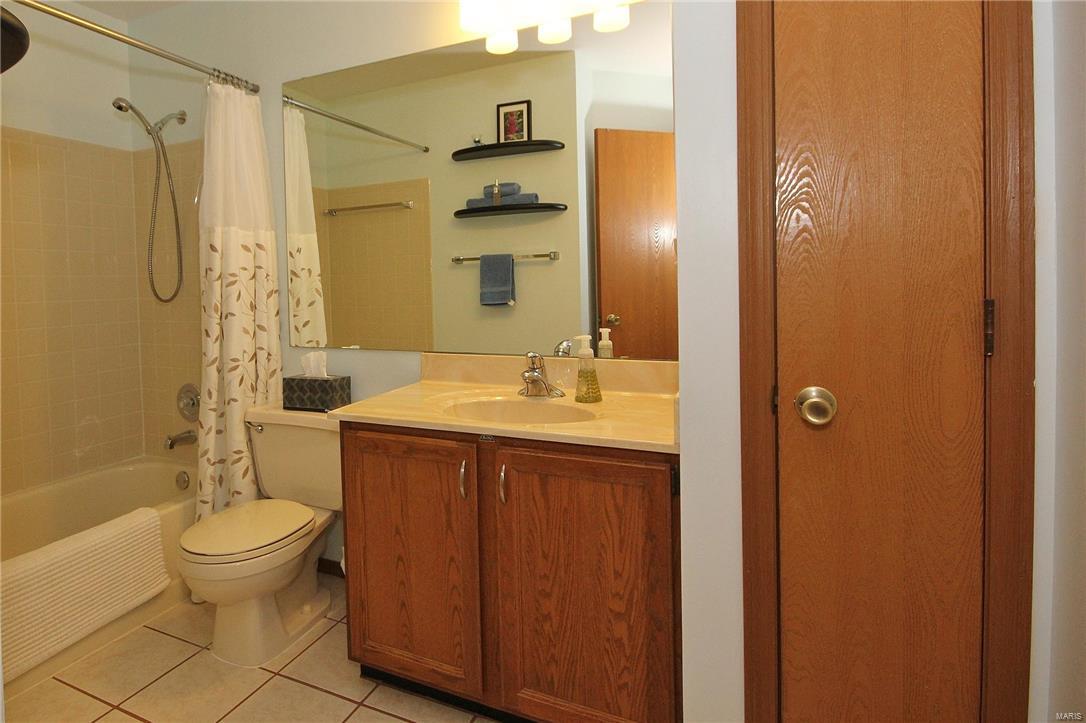
    2

  • Above Grade Finished Area

    2334.0

  • Basement YN

    YES

  • Cooling YN

    YES

  • Cooling

    Central Air, Electric

  • Fireplace YN

    YES

  • Heating YN

    YES

  • Heating

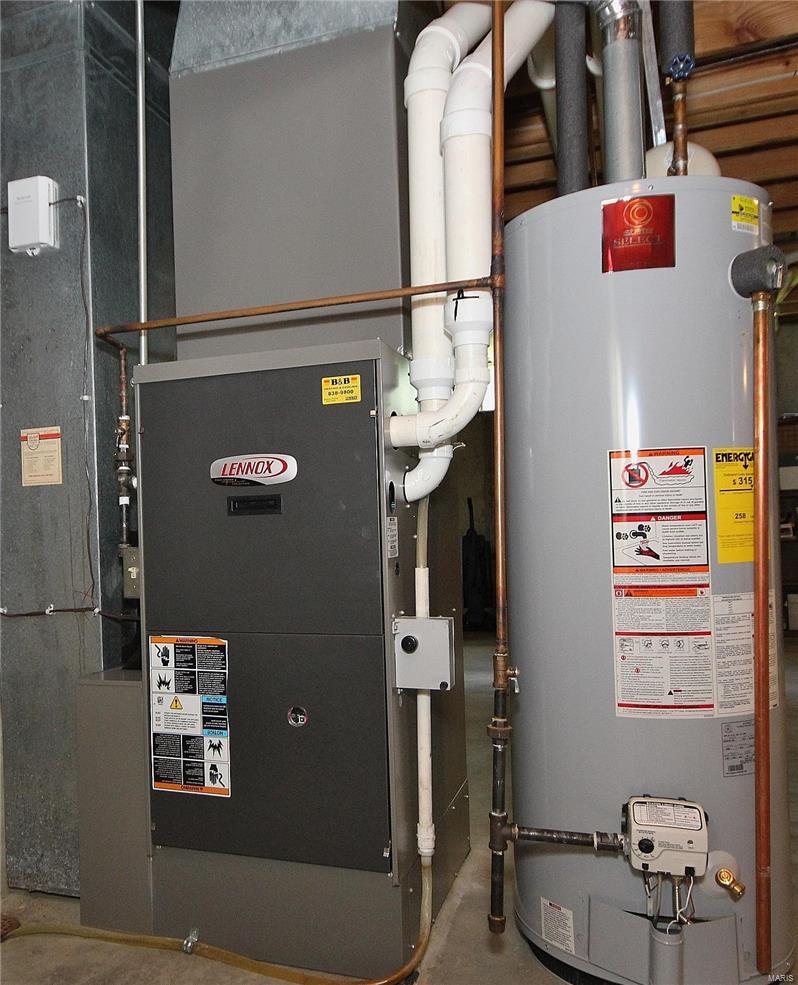
    Forced Air, Natural Gas

  • Main Level Bedrooms

    3

  • Pet friendly

    N/A

Exterior

  • Garage

    Yes

  • Garage spaces

    2

  • Construction Materials

    Brick Veneer, Vinyl Siding

  • Parking

    Additional Parking, Attached, Garage, Garage Door Opener, Oversized

  • Patio and Porch Features

    Patio

  • Pool

    No

  • Waterfront YN

    NO

Area & Lot

  • Lot Features

    Cul-De-Sac

  • Lot Size(acres)

    0.24

  • Lot Size(square feet)

    10,454

  • Property Type

    Residential

  • Property Sub Type

    Single Family Residence

  • Architectural Style

    Ranch, Traditional

Price

  • Sales Price

    $224,900

  • Tax Amount

    $3,346

  • Financing Options

    Conventional

  • Sq. Footage

    2,334

  • Price/SqFt

    $96

HOA

  • Association

    YES

  • Association Fee

    $150

  • Association Fee Frequency

    Annually

  • Association Fee Includes

    N/A

School District

  • Elementary School

    Russell Elem.

  • Middle School

    West Middle

  • High School

    Hazelwood West High

Property Features

  • Ownership

    Private

  • Sewer

    Public Sewer

  • Water Source

    Public

Schedule a Showing

Showing scheduled successfully.

<
>
IN PERSON
VIA CHAT

What is 3 + 4 ?


Change time

Mortgage calculator

Estimate your monthly mortgage payment, including the principal and interest, property taxes, and HOA. Adjust the values to generate a more accurate rate.

Your payment

Principal and Interest:

$

Property taxes:

$

HOA fees:

$

Total loan payment:

$

Total interest amount:

$

Location

County

St. Louis-MO

Elementary School

Russell Elem.

Middle School

West Middle

High School

Hazelwood West High

Listing Courtesy of Ken Miesner , Coldwell Banker Gundaker SO

RealHub Information is provided exclusively for consumers' personal, non-commercial use, and it may not be used for any purpose other than to identify prospective properties consumers may be interested in purchasing. All information deemed reliable but not guaranteed and should be independently verified. All properties are subject to prior sale, change or withdrawal. RealHub website owner shall not be responsible for any typographical errors, misinformation, misprints and shall be held totally harmless.

Agent Owen Shotkoski

Agent

Owen Shotkoski

Call Owen today to schedule a private showing.


* Listings on this website come from the FMLS IDX Compilation and may be held by brokerage firms other than the owner of this website. The listing brokerage is identified in any listing details. Information is deemed reliable but is not guaranteed. If you believe any FMLS listing contains material that infringes your copyrighted work please click here to review our DMCA policy and learn how to submit a takedown request.© 2024 FMLS.
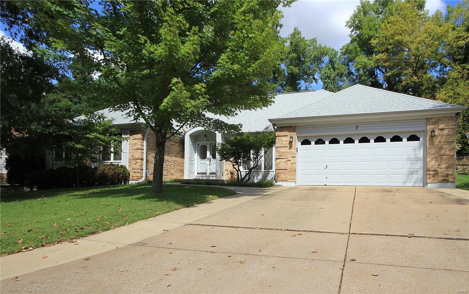
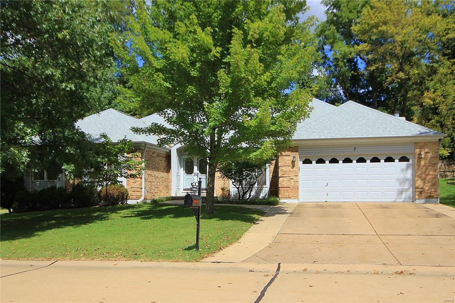
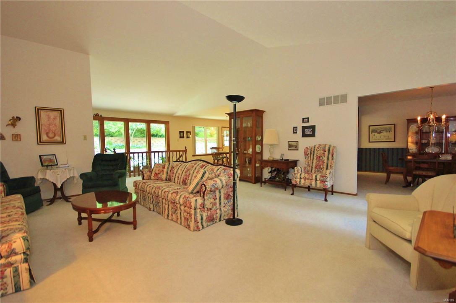
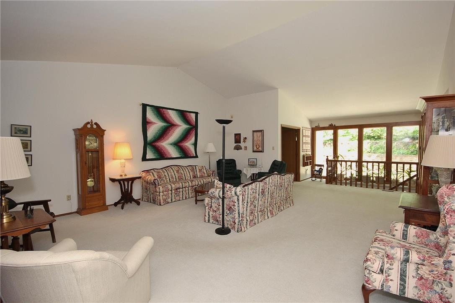
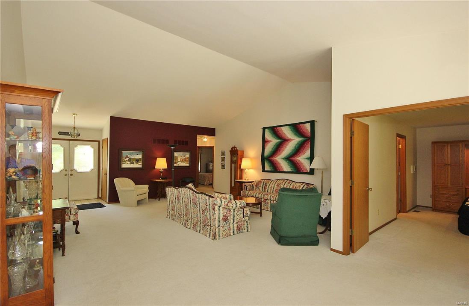
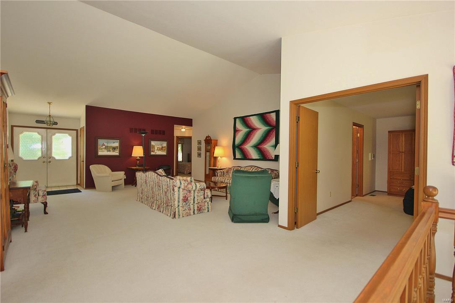
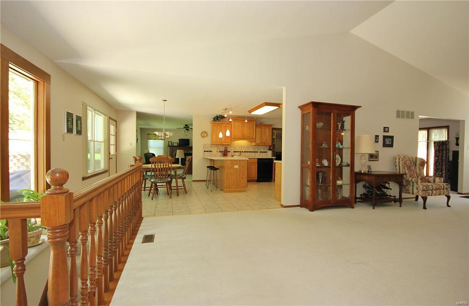
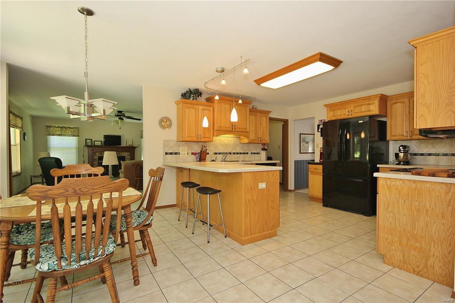
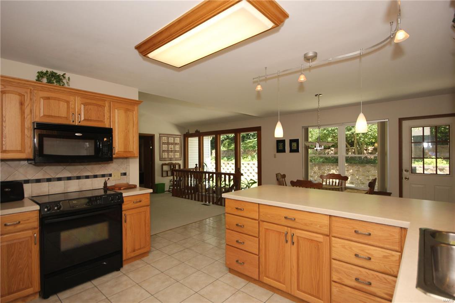
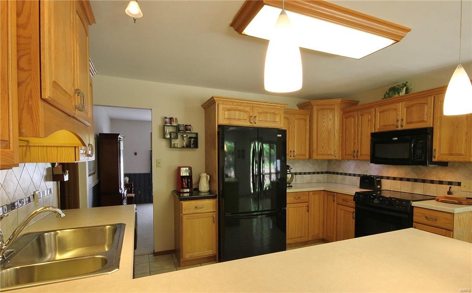
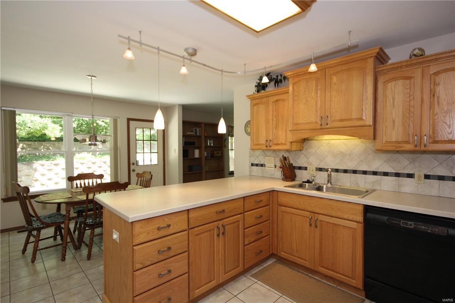
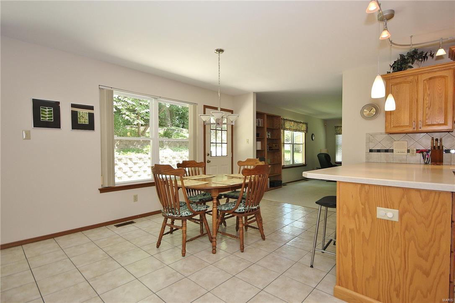
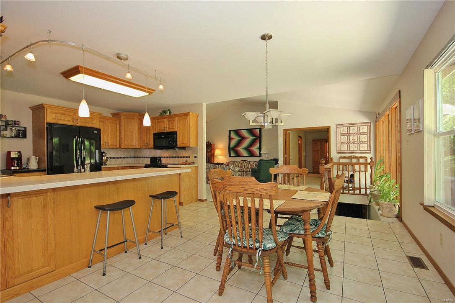
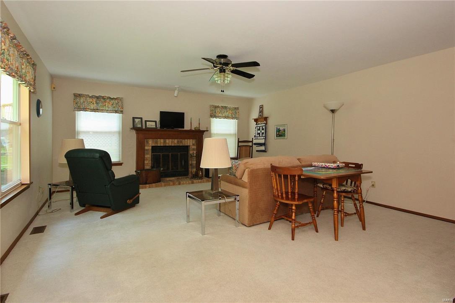
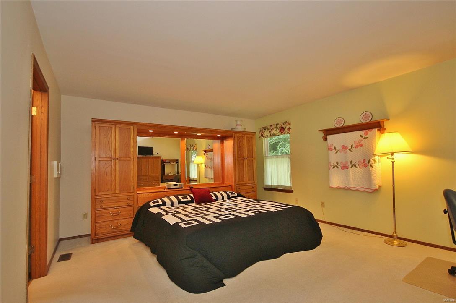
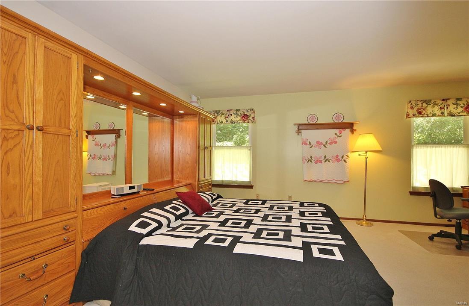
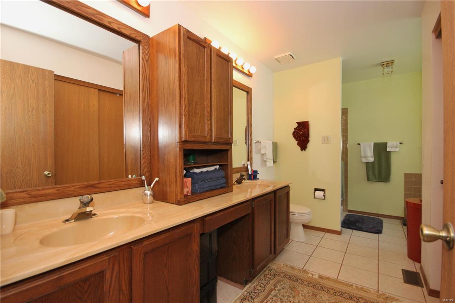
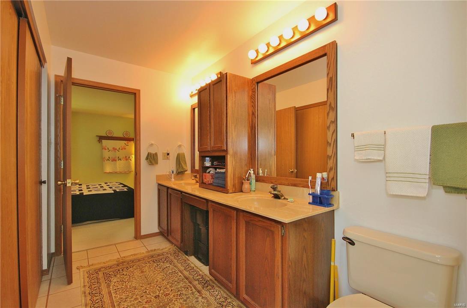
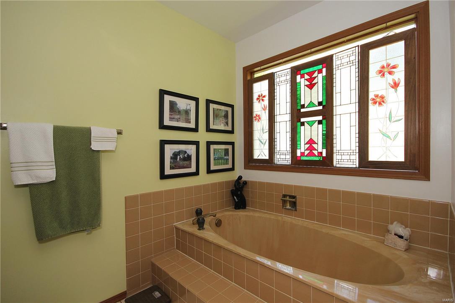
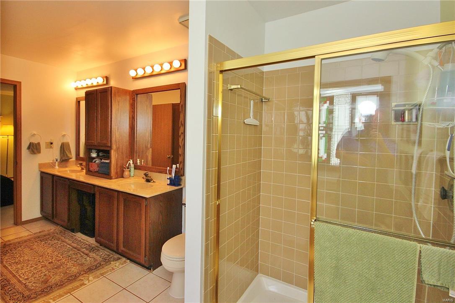
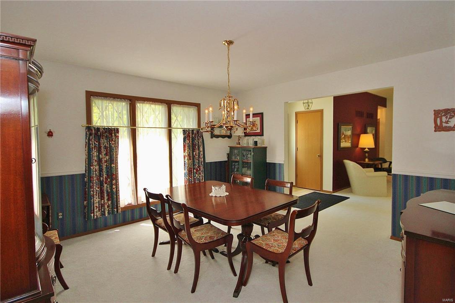
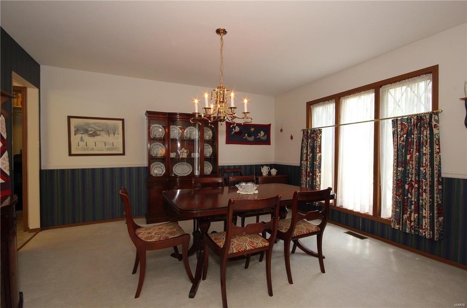
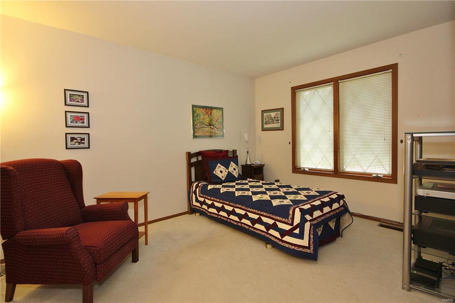
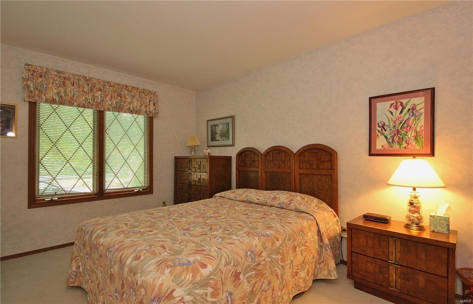
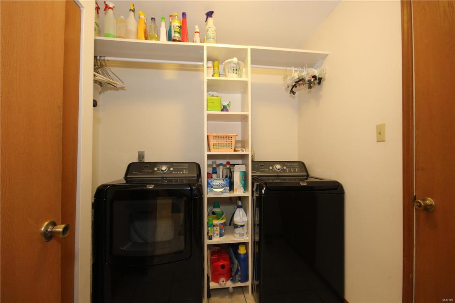
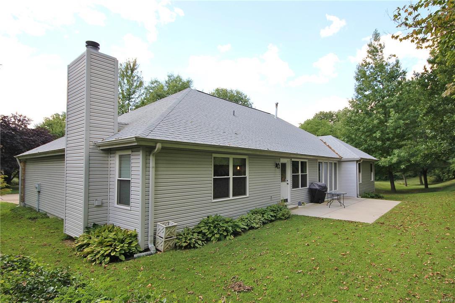
Largest ranch plan in Riverwood Estates with 2334 square feet of living area on the main floor! Great curb appeal, located on a very quiet 4 house cul de sac. Private back yard with a 27 X 13 concrete patio. Extra wide drive & new custom front walk. Huge great room with vaulted ceiling & window wall at rear. Open stairwell to the lower level. Fantastic updated kitchen with breakfast bar overhang, custom cabinetry with crown, updated appliances, tile back splash & under cabinet lighting.  Ceramic flooring through Kitchen, Breakfast & the Laundry room.  Hearth room with a fireplace could also serve as a studio, pool room or the home for a grand piano.  Main floor laundry with closet.  Big master bedroom with luxury bath. Lots of windows throughout create ample natural light.  Updates include the roof, gutters and downspouts in 2011.  Vinyl siding in 2012, New windows in the family, breakfast, & master in 2014, plus a high efficiency furnace & an 18 SEER AC in 2009.  Water heater 2011.

7 Contessa Court

Message successfully sent.

What would you like to know?

What is 3 + 4 ?

I agree to receive email communication and understand I can unsubscribe at any time.

I agree to be contacted by Rock Island Realty via call, email, and text for real estate services. To opt out, you can reply 'stop' at any time or reply 'help' for assistance. You can also click the unsubscribe link in the emails. Message and data rates may apply. Message frequency may vary. Privacy Policy

Related Properties

New on site 1 day ago
Looking for a house under $200,000 with lots of updates? This is it.
Completely renovated and move in ready, this 3 bedroom, 2 full bath home features a brand new roof, new water heater, and updated electrical throughout.
The kitchen is all new cabinets, countertops, and appliances. Both bathrooms have been fully redone 
New flooring runs throughout, with fresh paint inside and out and some new windows.
The finished basement adds real living space.
Outside, enjoy a fenced yard and plenty of parking and you’re just minutes from shopping and everyday conveniences.
Nothing left to do but move in. Schedule your showing today.
#26056028

Florissant

905 Campion Lane

3 Beds

2 Baths

1,650 Sq.Ft.

$195,900

MLS#: 26056028

New on site today
Three-Bedroom Ranch with Incredible Storage, Finished Lower Level & Beautiful Established Landscaping
Welcome home to this charming three-bedroom ranch with a finished lower level, abundant storage, beautiful landscaping, and so much more than meets the eye! Since its previous listing, this home has continued to be loved and improved, including new flooring throughout the
finished portion of the basement and ongoing cosmetic updates.
The main level features updated tile and LVT flooring, vinyl windows, a welcoming kitchen with breakfast bar, and WOW-worthy cabinet and closet space throughout the kitchen,
bathrooms, and home. Storage is truly one of this home’s standout features!
Downstairs offers even more living space, including a fourth guest room, second full bathroom, recreation area, entertainment bar, built-in bookcase cabinetry, and an office with a dedicated desk area and closet. The finished half of the basement now has new flooring, with additional refinishing work underway, giving the next owner the opportunity to add their own finishing touches.
Outside is where this property really shines. Enjoy covered parking, an inviting concrete patio, a fenced, level yard, landscaping shed, and beautifully established trees, flowering bushes, and perennial flowers that bloom at different times throughout the seasons. There is always
something new popping up and blooming as the year goes on, creating a beautiful and ever-changing yard without requiring a green thumb to appreciate it!

With three bedrooms on the main level, a versatile finished lower level, two full bathrooms,
exceptional storage, beautiful established landscaping, this home offers space, character, functionality, and something that’s increasingly hard to find—a place that truly feels like home.
Come see it for yourself—you’ll be amazed at how much this home has to offer!
#26056126

Florissant

1820 Tahoe Drive

3 Beds

2 Baths

1,066 Sq.Ft.

$200,000

MLS#: 26056126

New on site 1 day ago
Welcome to this 3-bedroom, 1.5-bathroom home located in the Fox Woods neighborhood. This residence features an inviting open floor plan that creates a seamless flow between the main living areas, perfect for daily living and entertaining. The kitchen is outfitted with sleek black appliances and durable laminate countertops. The primary bedroom offers excellent storage with a large walk-in closet. Additionally, the partially finished basement provides flexible bonus space that can easily serve as a recreation room, workout area, or extra living quarters. Ideally situated, this home offers easy access to schools, parks, shopping, and major highways. Schedule your private showing today!
#26055734

Florissant

6720 Foxbend Court

3 Beds

1 Baths

974 Sq.Ft.

$187,000

MLS#: 26055734

New on site 4 days ago
Welcome to 1610 St. Anthony Lane! This inviting 3-bedroom, 2-bath ranch blends thoughtful updates, original character & plenty of potential to make it your own. A brick-accented exterior, covered front porch & attached 2-car garage create a welcoming first impression. Inside, abundant windows fill the home with natural light, while beautiful wood floors flow through much of the living space. The updated kitchen features stainless steel appliances, solid-surface countertops, modern lighting & stylish vinyl plank flooring. One full bath has been refreshed with a walk-in shower, while the second retains charming vintage tile & a tub/shower combo. Sliding glass doors lead to a concrete patio & spacious, level backyard ready for your vision—garden, entertaining space, pool or more! With no HOA, the possibilities are wide open. An unfinished basement with exterior walk-down access & built-in storage shelving offers even more flexibility. Move in, make it yours & enjoy!
#26055221

Florissant

1610 Saint Anthony Lane

3 Beds

2 Baths

1,452 Sq.Ft.

$235,000

MLS#: 26055221

This property has been updated inside and out to include newer siding,facia and soffit painted inside and exterior, updated kitchen bathrooms floors lighting and much more this one want last seller is offering to assist buyer with closing cost
#26055528

Florissant

4428 Papal

3 Beds

2 Baths

2,418 Sq.Ft.

$235,000

MLS#: 26055528

New on site 4 days ago
This charming corner-lot home offers comfort, updates, and character. Enjoy spacious living areas with vaulted ceilings and a renovated kitchen perfect for everyday living and entertaining. The AC is newer, the roof was replaced in 10/2018, and the water heater was replaced in 2/2025. A well-maintained home with great curb appeal—come see it for yourself!
#26055721

Florissant

1540 Hialeah Place

3 Beds

2 Baths

2,682 Sq.Ft.

$259,900

MLS#: 26055721

Move right into this beautifully maintained 3-bedroom 1.5 bath ranch offering approximately 1,700 total square feet of finished living space on main and lower level, an open floor plan, and numerous updates throughout! An attached one-car garage completes this exceptional home.

Enjoy peace of mind with major updates including a newer roof (2022), HVAC system (2022), water heater (2022), updated electrical panel (2023), new and expanded driveway (2023), sidewalks (2023), backyard concrete patio (2023), playground (2025), buried downspouts (2025) and sump pump (2025). Passing Occupancy Inspection has been completed Aug 2026.

Step inside to a spacious living room that flows seamlessly into the kitchen, creating the perfect space for everyday living and entertaining. Easy care luxury laminate flooring extends throughout the main living areas, while the bedrooms provide added comfort with fluffy carpet. The kitchen features abundant white cabinetry, stainless steel appliances, spacious pantry cabinets, a stylish tile backsplash, an extra-deep single-bowl sink, and counter space. Fresh neutral paint throughout, ceiling fans, and a smart thermostat complete the move-in-ready interior.

The main level offers three bedrooms, including a primary suite with its own private half bath, plus an updated full hall bathroom. The partially finished lower level significantly expands your living space with a large recreation and entertainment area, ideal for movie nights, game days, a home office, or workout space, while still providing ample storage.

Step outside to the level, fully fenced backyard featuring a huge spacious back patio, playground set that stays with the house, and plenty of room for pets, play, gardening, and entertaining. Outstanding curb appeal welcomes you with a covered front porch, attractive brick front, vinyl siding, beautifully landscaped flower beds, an extra-wide expanded concrete driveway, and newer sidewalks extending around the home.

Conveniently located near parks, shopping, restaurants, schools, and major highways, this home offers the perfect combination of comfort, functionality, and value. Don't miss this opportunity to make it yours!
#26054286

Florissant

3027 Luxury Drive

3 Beds

1 Baths

1,848 Sq.Ft.

$200,000

MLS#: 26054286

New on site 4 days ago
Welcome home to this charming ranch nestled in the well known Wedgwood neighborhood of Florissant! Offering 3 bedrooms and 2 full bathrooms on the main level, this home provides a comfortable and functional layout for everyday living. The living room flows into a connected dining area, creating the perfect setting for gatherings and entertaining. The dine-in kitchen offers a space for casual meals and morning coffee. The partially finished lower level adds even more versatility with a bonus room that's ideal for a home office, craft room, workout space, or guest area. You'll also find a laundry room, with the washer and dryer included, along with a dedicated workshop featuring a workbench that can stay with the home—perfect for hobbies, projects, or extra storage. A 2-car garage provides ample parking and additional storage space. Located in one of Florissant's beloved neighborhoods, you'll enjoy the established tree-lined streets, community feel, and convenient access to parks, shopping, dining, and major highways. Don't miss your opportunity to make this Wedgwood home your own!
#26042652

Florissant

2395 Wedgwood Drive

3 Beds

2 Baths

1,144 Sq.Ft.

$215,000

MLS#: 26042652

New on site 4 days ago
A fireplace serves as the centerpiece of 4358 Rhine Dr, Florissant MO 63033, creating a warm gathering spot on chilly evenings. Fresh interior paint brightens the walls throughout this Florissant home, providing a crisp and welcoming backdrop from the moment you step through the door. Cooking is effortless in the kitchen, which features an accent backsplash paired with new stainless steel appliances that handle everything from quick breakfasts to evening dinners. An attached garage adds everyday vehicle protection against the weather along with practical space for additional storage. Step outdoors to a patio situated within a fenced yard, providing an ideal open-air setting for weekend barbecues, relaxing in the sun, and outdoor recreation. Enjoy move-in ready comfort with refreshed details both inside and out. Included 100-Day Home Warranty with buyer activation
#26055733

Florissant

4358 Rhine Drive

3 Beds

2 Baths

1,286 Sq.Ft.

$230,000

MLS#: 26055733

Freshly updated and ready for its next chapter.
This Florissant ranch has been refreshed with brand-new LVP flooring, along with plumbing updates including a sewer stack replacement- giving you real peace of mind on top of the cosmetic refresh.
The Living Room invites you in with large windows and bright natural light, while the Dining Room provides an inviting space for everything from everyday meals to holiday gatherings. Just beyond, the spacious Family Room offers even more room to relax, entertain, or simply spread out. The Kitchen features granite countertops, abundant cabinetry, and a functional layout designed to make daily life easy. The Primary Suite is a comfortable retreat with a beautifully tiled walk-in shower, while 2 additional Bedrooms, a shared Full Bath, and Main Floor Laundry complete the main level.
Downstairs, the partially finished Lower Level adds a spacious Rec Room, a Bonus Room ideal for a home office, workout area, or craft room, plus generous unfinished Storage.
Outside, the fenced Backyard is ready for everything from backyard barbecues and gardening to evenings around the firepit.
With major updates already done, this home offers comfort, functionality, and true move-in-ready convenience. Come see what's new.
#26055077

Florissant

1805 Flicker Drive

3 Beds

2 Baths

1,777 Sq.Ft.

$189,900

MLS#: 26055077

 - property

Send a message

Message successfully sent.

Your message

What is 3 + 4 ?

Reason for contacting?

I agree to receive email communication and understand I can unsubscribe at any time.

I agree to be contacted by Rock Island Realty via call, email, and text for real estate services. To opt out, you can reply 'stop' at any time or reply 'help' for assistance. You can also click the unsubscribe link in the emails. Message and data rates may apply. Message frequency may vary. Privacy Policy

Sign Out

Virtual Assistant

Would you like to take the next step with this property? We can help you schedule a showing or virtual tour, or send you more details.

Yes, I would like more information.

Thank You for Your Reply, One of Our Agents will contact you as soon as possible

No, maybe later.

Thank you, you can always contact me via email, phone number or through the contact form.

Realhub AI

Lucy - Your AI-Powered Realtor

Update Your Temporary Password

Personalize your search

Enter your email and we'll notify you immediately when new listings match what you're looking for.

or enter email address

Already have an account ? Login here

Continue your home search

I agree to receive communications and understand I can unsubscribe at any time.

I agree to be contacted by Rock Island Realty via call, email, and text for real estate services. To opt out, you can reply 'stop' at any time or reply 'help' for assistance. You can also click the unsubscribe link in the emails. Message and data rates may apply. Message frequency may vary. Privacy Policy

Already have an account ? Login here

We use cookies

We use cookies primarily for analytics to enhance your experience. By accepting, you agree to our use of these cookies. You can manage your preferences or learn more about our cookies policy.