Features & Amenities

Interior

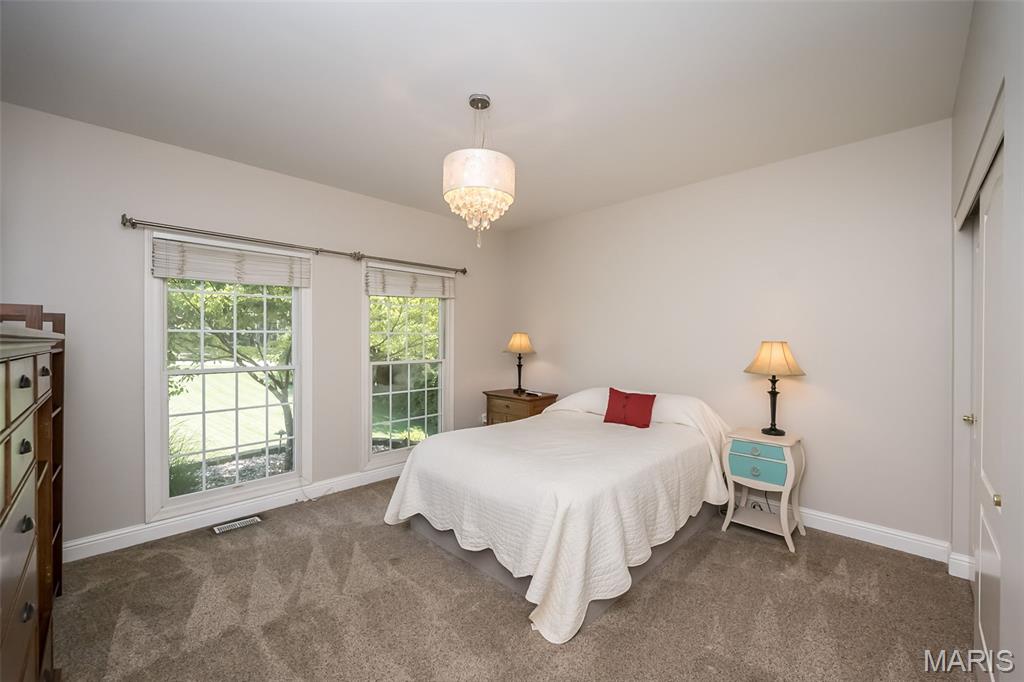
  • Total Bedrooms

    6

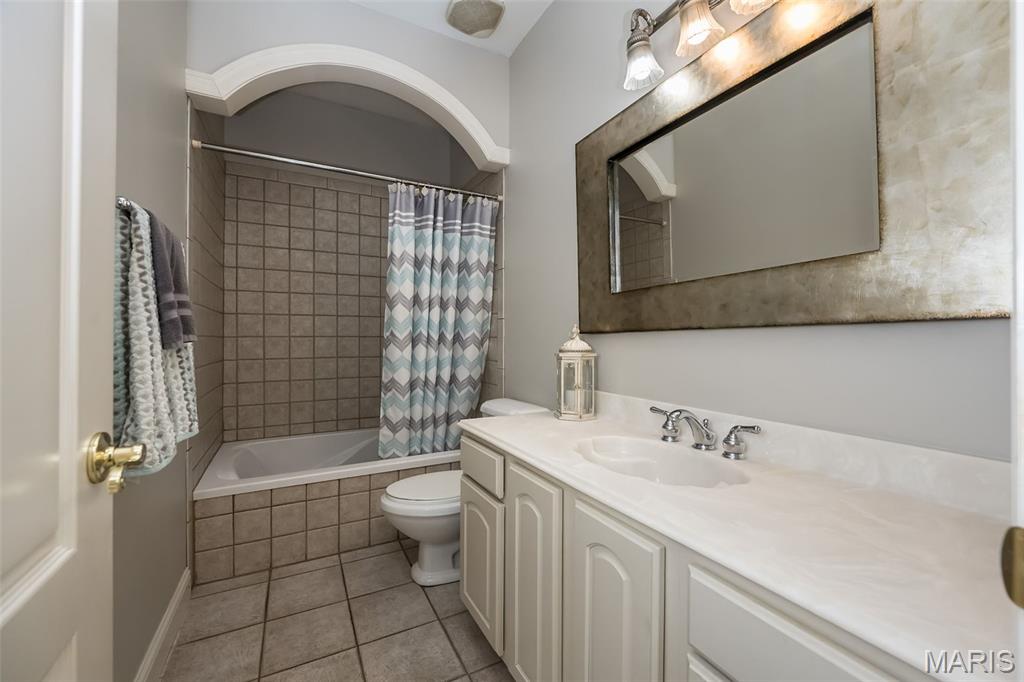
  • Bathrooms

    3

  • 1/2 Bathrooms

    1

  • Above Grade Finished Area

    3131.0

  • Cooling YN

    YES

  • Cooling

    Ceiling Fan(s), Central Air, Electric

  • Fireplace YN

    YES

  • Heating YN

    YES

  • Heating

    Forced Air, Natural Gas

  • Main Level Bedrooms

    4

  • Pet friendly

    N/A

Exterior

  • Garage

    Yes

  • Garage spaces

    4

  • Construction Materials

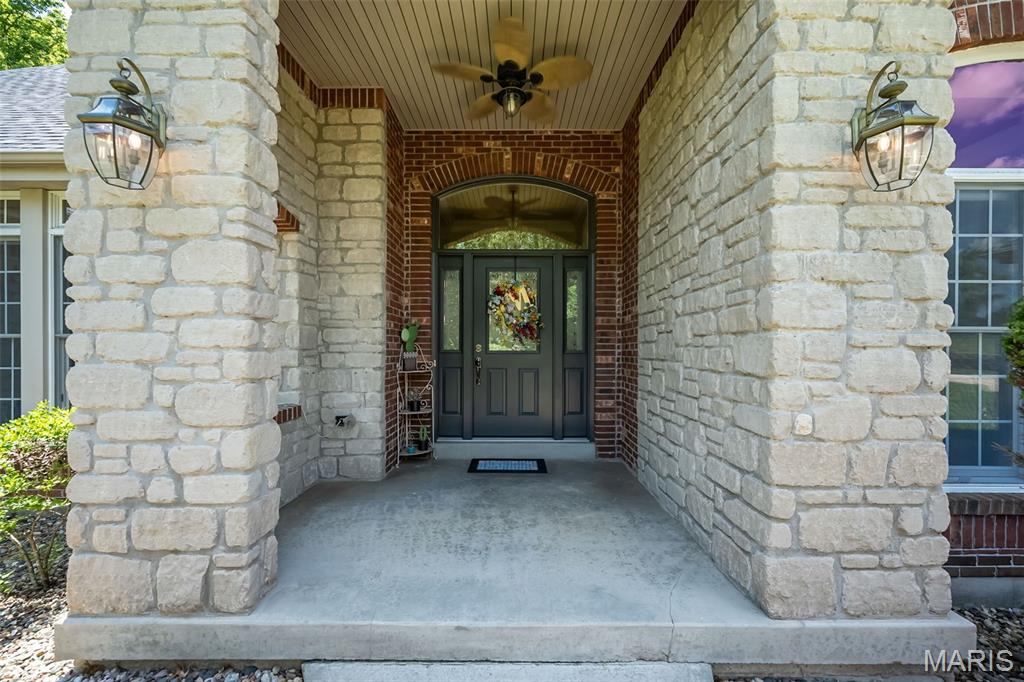
    Brick, Stone

  • Parking

    Covered

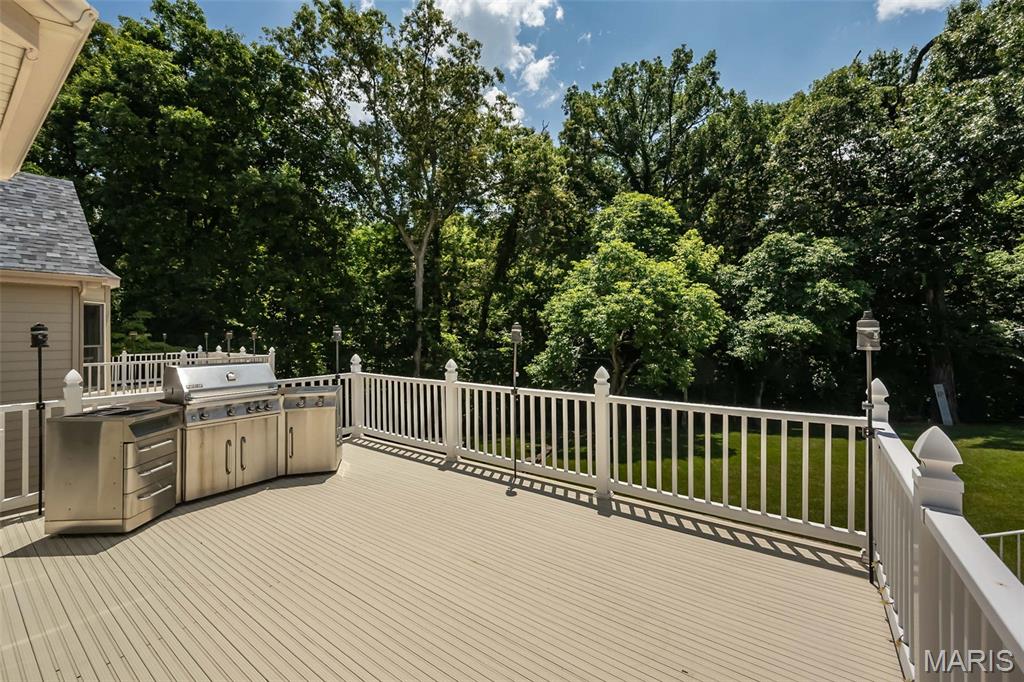
  • Patio and Porch Features

    Patio, Rear Porch

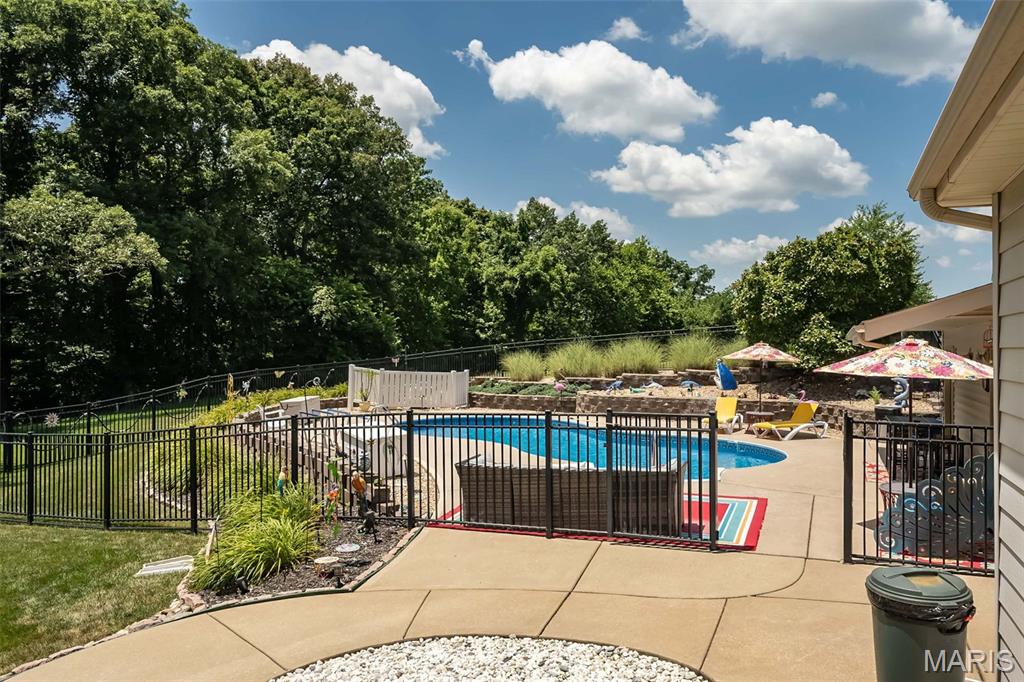
  • Pool

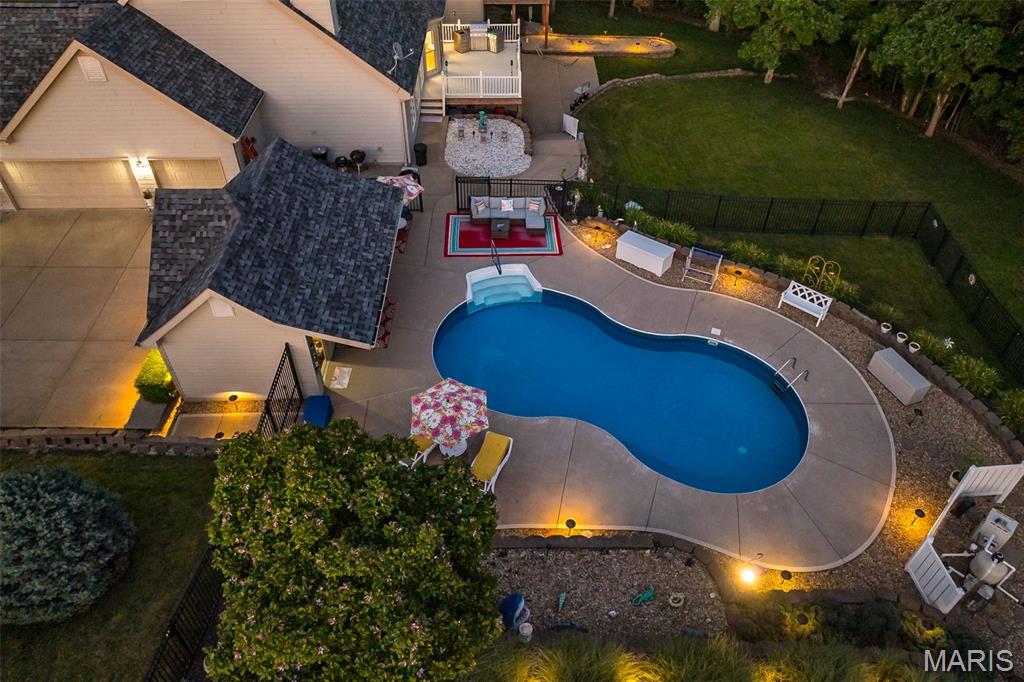
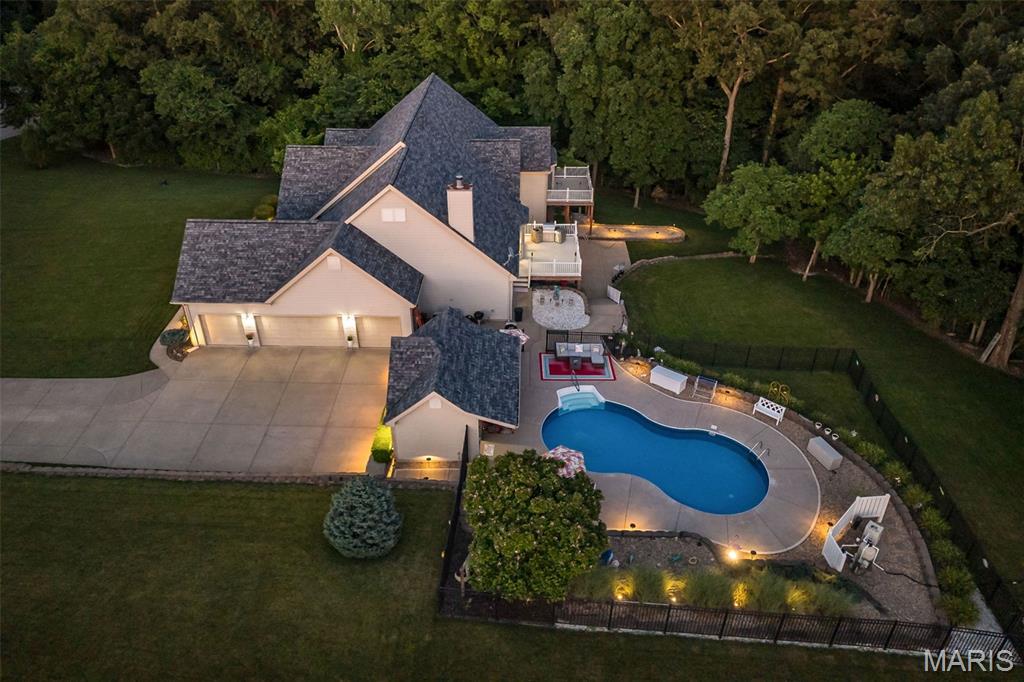
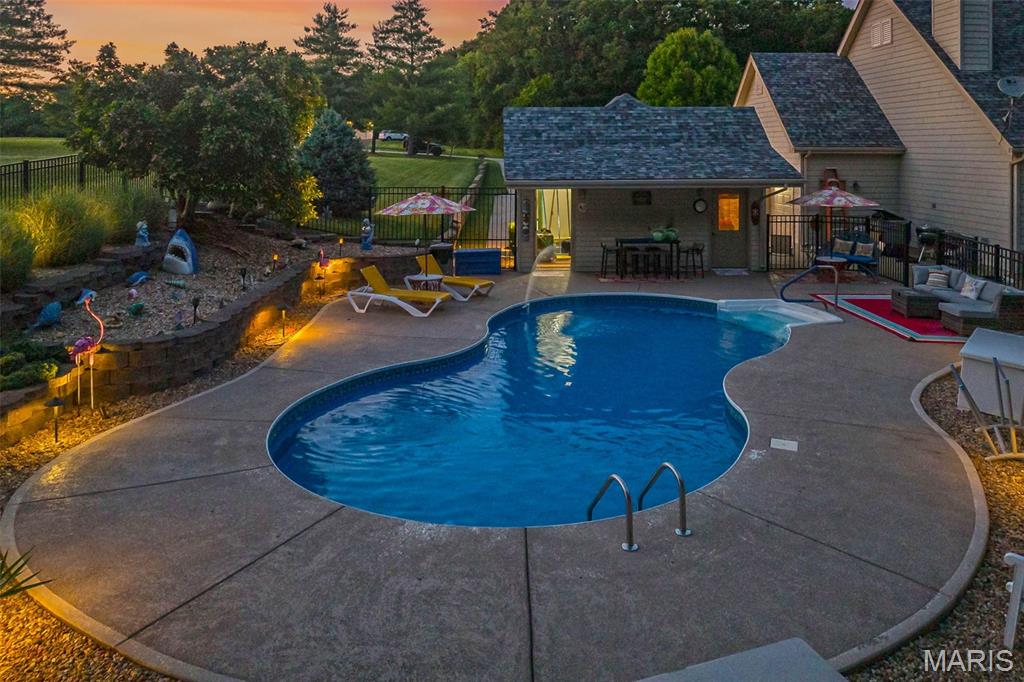
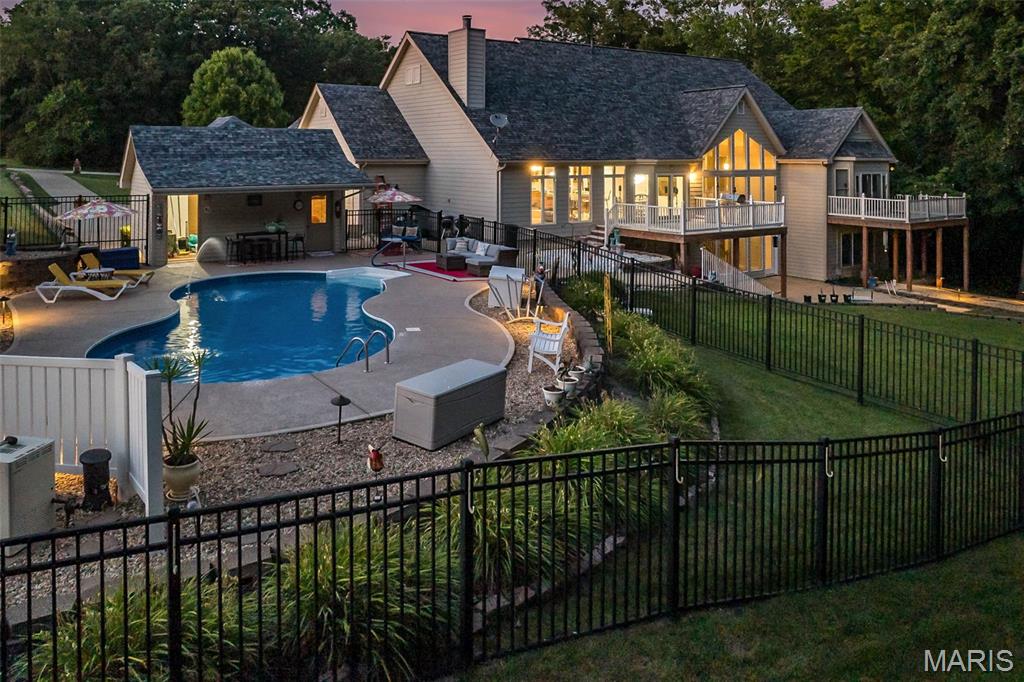
    Yes

  • Pool Features

    In Ground

Area & Lot

  • Lot Features

    Sprinklers In Front, Wooded

  • Lot Size(acres)

    3.01

  • Property Type

    Residential

  • Property Sub Type

    Single Family Residence

  • Architectural Style

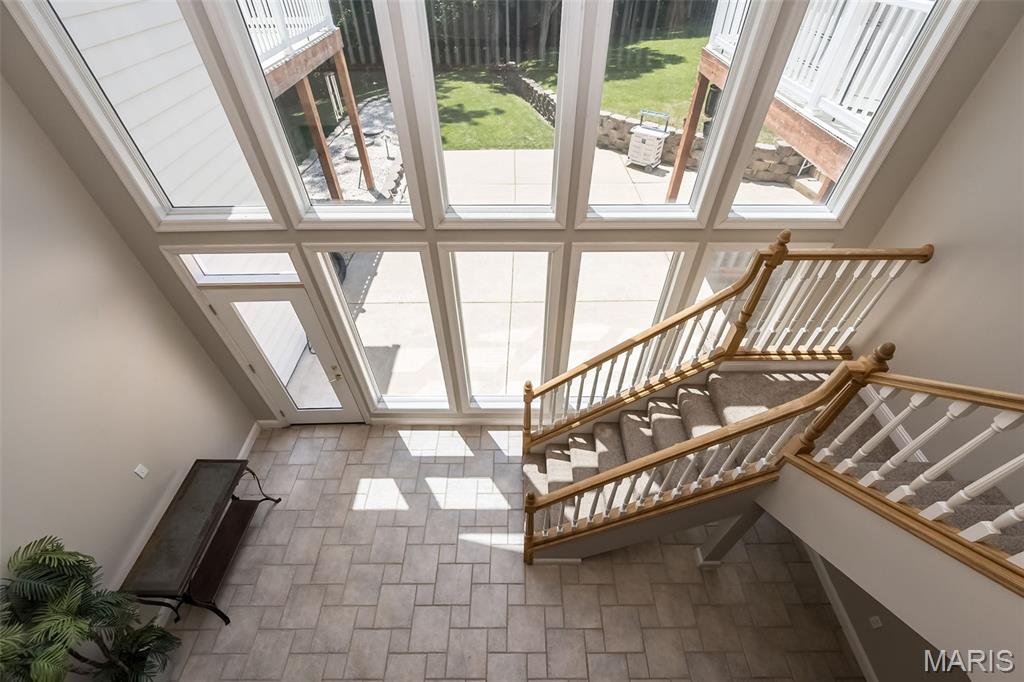
    Atrium

Price

  • Sales Price

    $1,100,000

  • Tax Amount

    $8,819

  • Financing Options

    Conventional

  • Sq. Footage

    3,131

  • Price/SqFt

    $351

HOA

  • Association

    No

School District

  • Elementary School

    Mount Hope Elem.

  • Middle School

    Ft. Zumwalt North Middle

  • High School

    Ft. Zumwalt North High

Property Features

  • New Construction

    NO

  • Ownership

    Private

  • Sewer

    Septic Tank

Schedule a Showing

Showing scheduled successfully.

<
>
IN PERSON
VIA CHAT

What is 3 + 4 ?


Mortgage calculator

Estimate your monthly mortgage payment, including the principal and interest, property taxes, and HOA. Adjust the values to generate a more accurate rate.

Your payment

Principal and Interest:

$

Property taxes:

$

HOA fees:

$

Total loan payment:

$

Total interest amount:

$

Location

County

St. Charles

Elementary School

Mount Hope Elem.

Middle School

Ft. Zumwalt North Middle

High School

Ft. Zumwalt North High

Listing Courtesy of Ashley Dorman, EXP Realty, LLC

RealHub Information is provided exclusively for consumers' personal, non-commercial use, and it may not be used for any purpose other than to identify prospective properties consumers may be interested in purchasing. All information deemed reliable but not guaranteed and should be independently verified. All properties are subject to prior sale, change or withdrawal. RealHub website owner shall not be responsible for any typographical errors, misinformation, misprints and shall be held totally harmless.

Agent Owen Shotkoski

Agent

Owen Shotkoski

Call Owen today to schedule a private showing.


* Listings on this website come from the FMLS IDX Compilation and may be held by brokerage firms other than the owner of this website. The listing brokerage is identified in any listing details. Information is deemed reliable but is not guaranteed. If you believe any FMLS listing contains material that infringes your copyrighted work please review our DMCA policy and learn how to submit a takedown request.© 2024 FMLS.
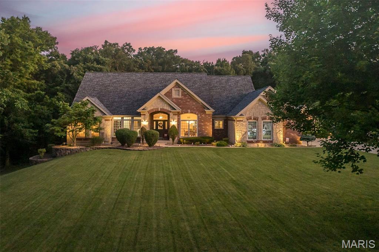
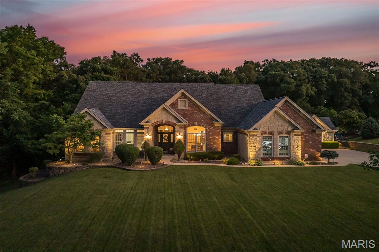
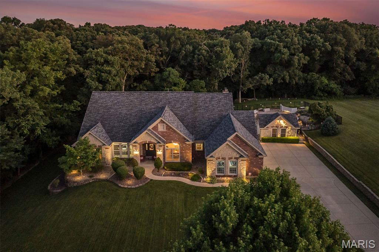
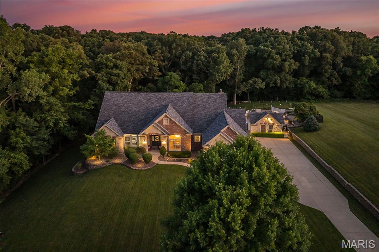
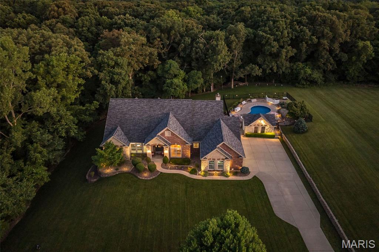
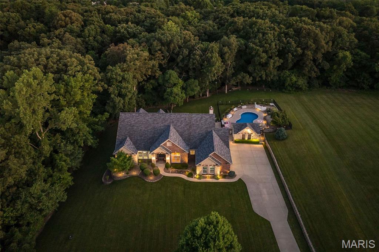
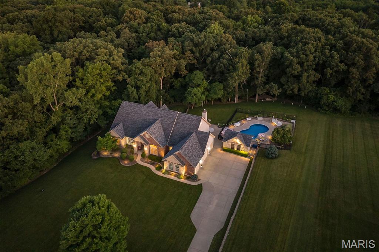
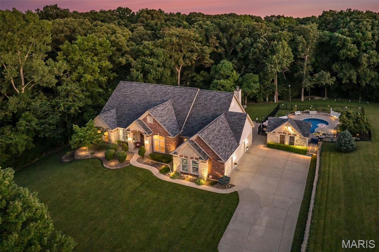
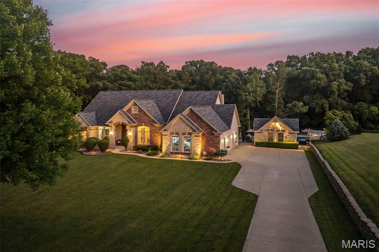
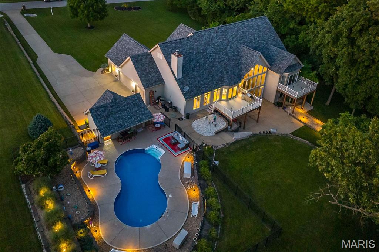
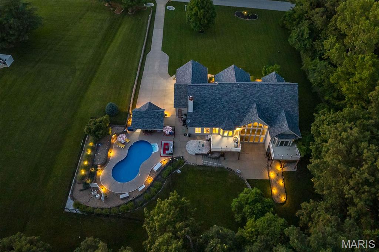
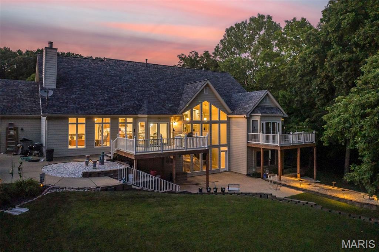
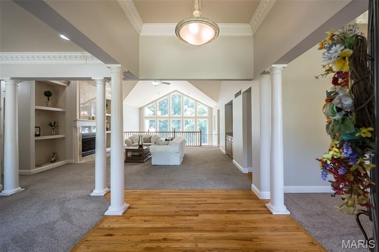
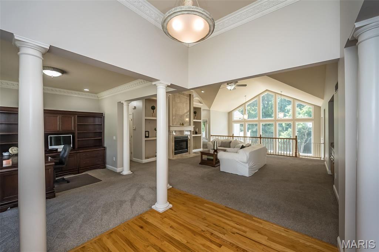
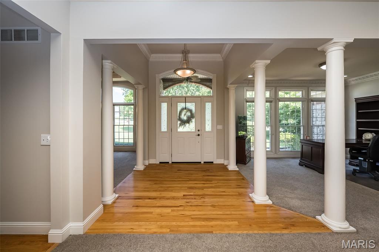
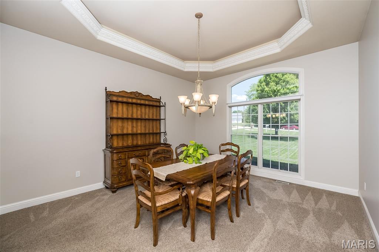
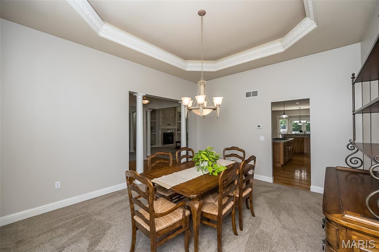
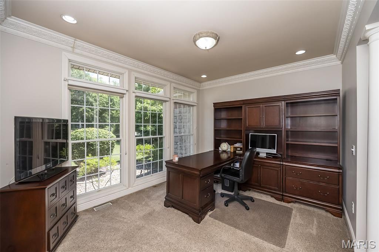
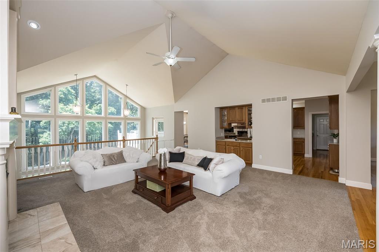
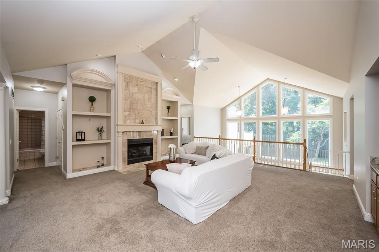
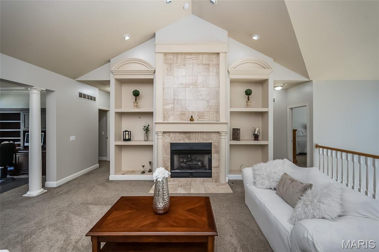
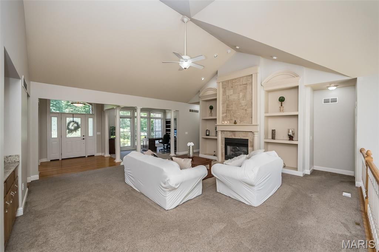
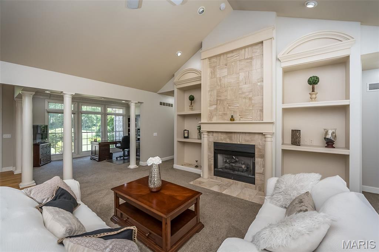
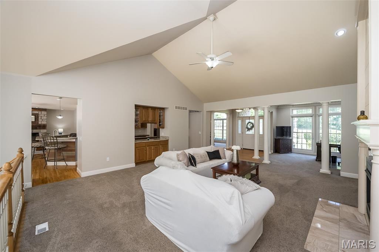
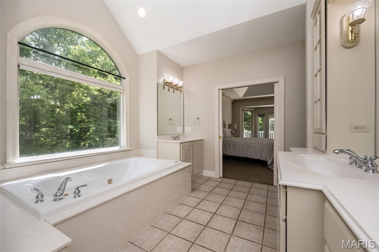
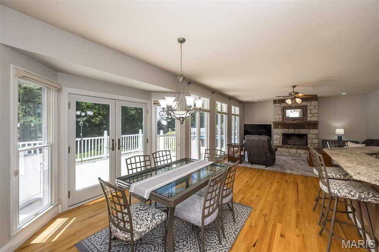
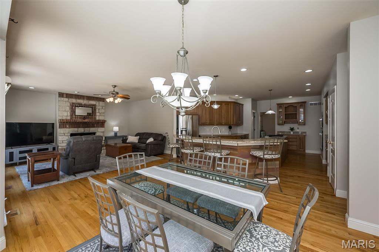
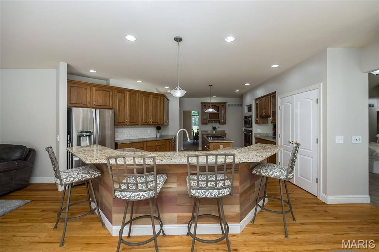
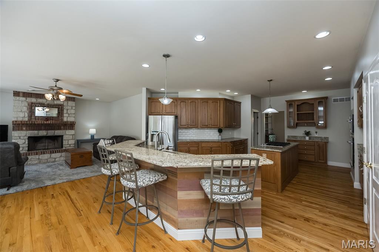
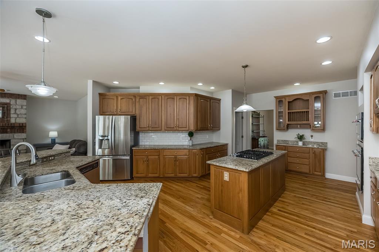
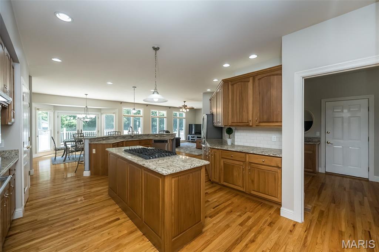
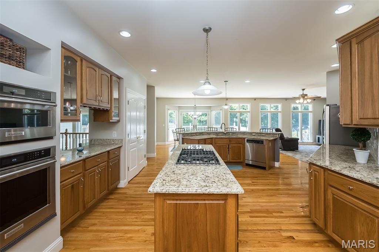
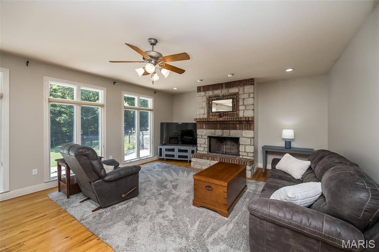
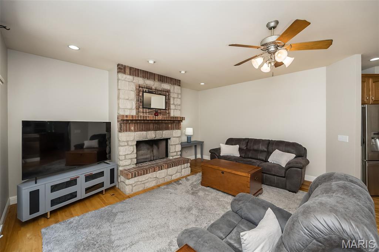
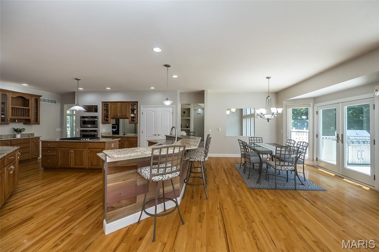
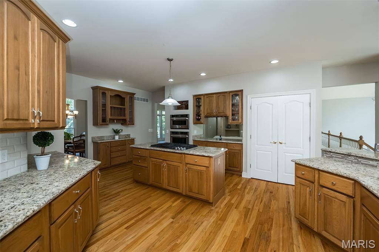
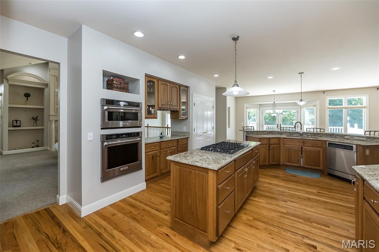
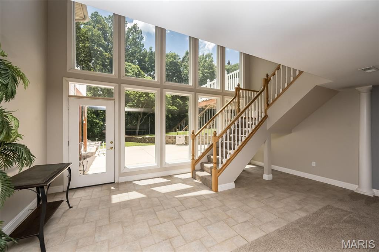
Award-winning custom home by Schneider nestled on 3 stunning acres with a resort-style POOL in prestigious Summit Estates! This exquisite atrium ranch features an open floor plan with elegant columns, marble fireplace, custom built-ins, and plumbing for a wet bar. The gourmet kitchen offers a large center island, gas cooktop, stainless appliances, and stylish backsplash, opening to a cozy hearth room with a striking stone fireplace. 
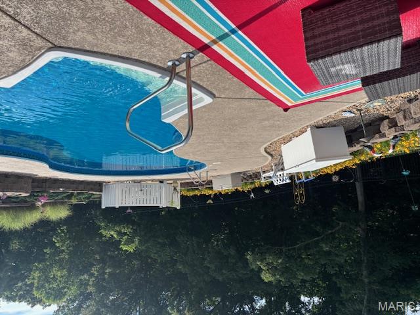
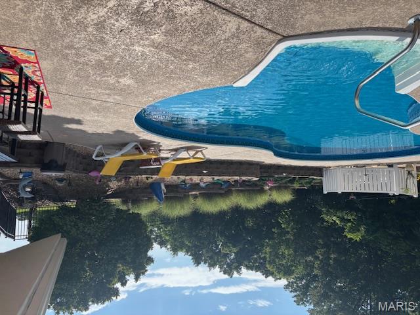
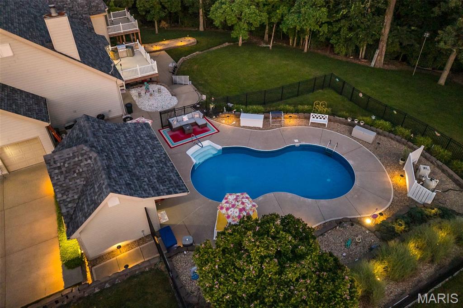
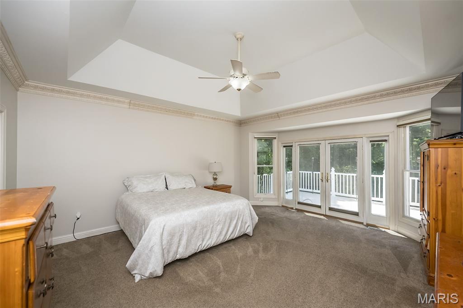
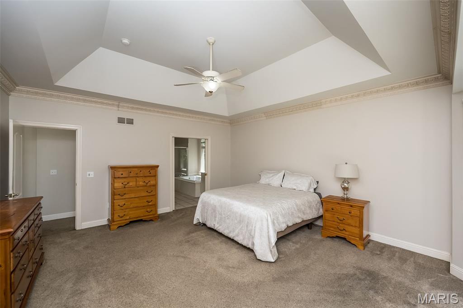
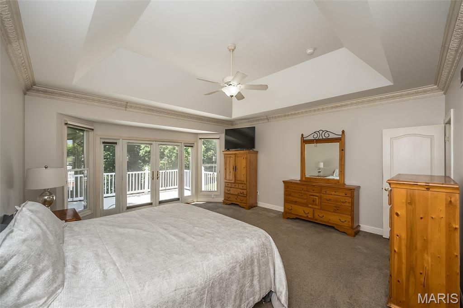
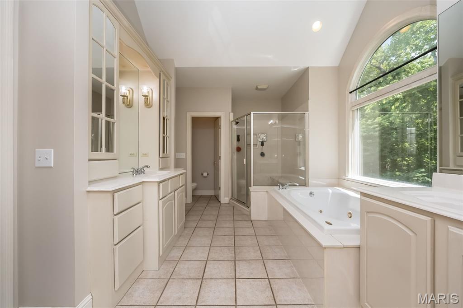
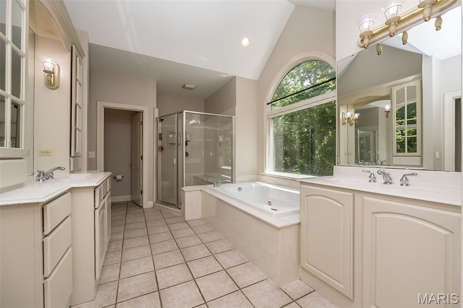
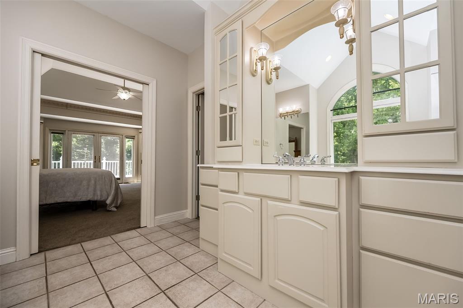
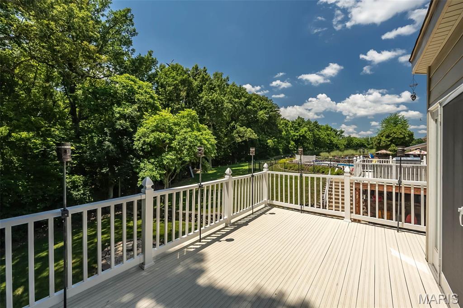
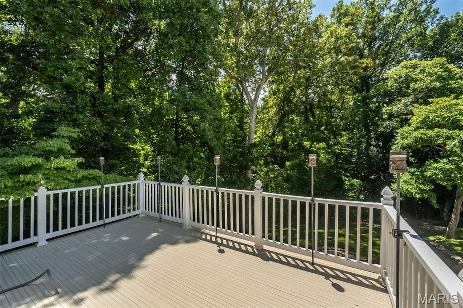
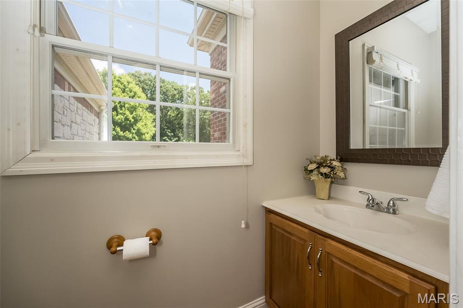
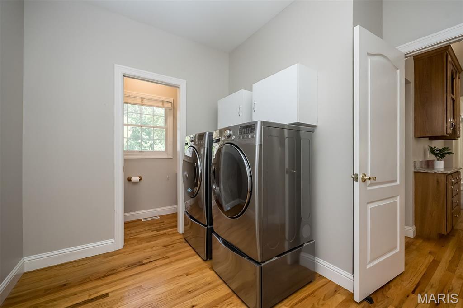
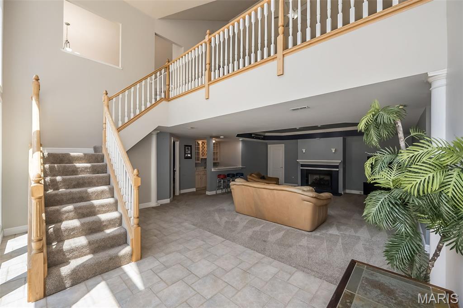
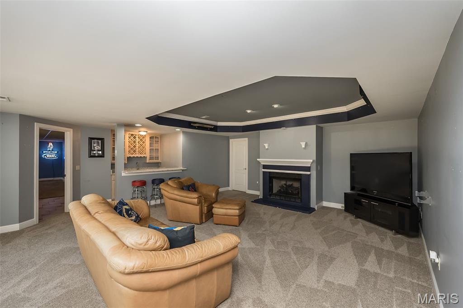
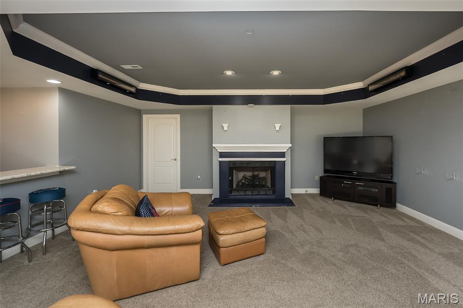
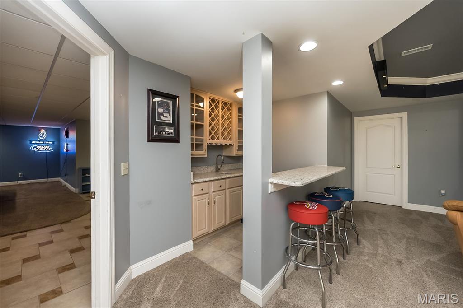
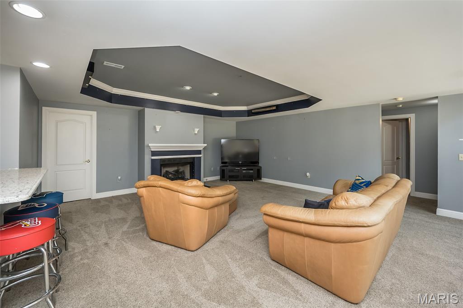
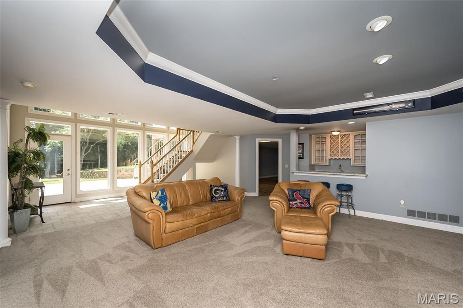
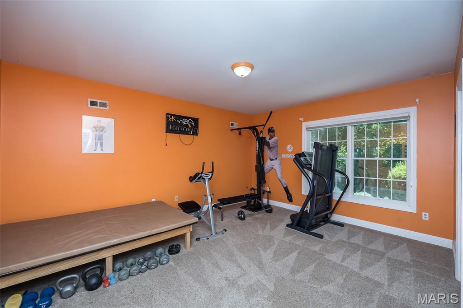
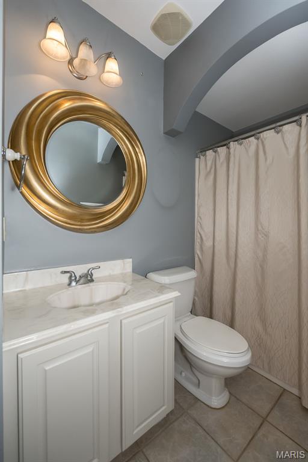
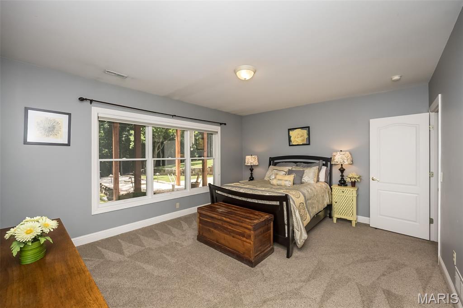
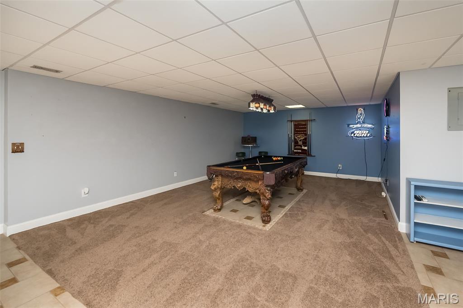
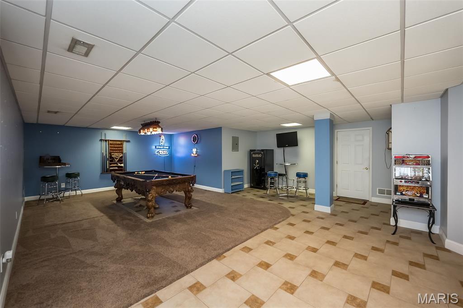
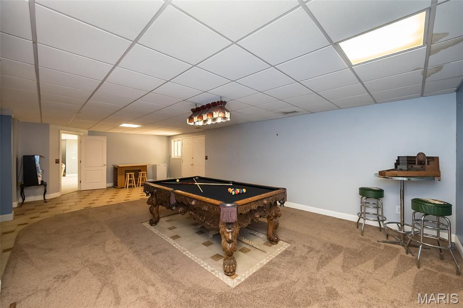
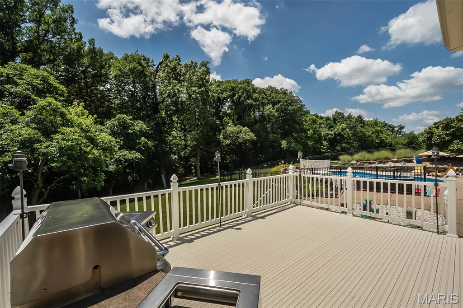
The spacious primary suite boasts French doors to a private deck (wired for a hot tub), his & her closets, and a coffered ceiling. Entertain with ease in the lower level featuring two bedrooms, a full bath, wet bar, generous living space, and huge game room. Step outside to your private backyard oasis complete with a sparkling pool, pool house, firepit, and beautifully manicured grounds. A 4-car garage leads to a functional mudroom with laundry sink, cabinetry, and a convenient half bath for pool guests. Irrigation, fresh paint, professional landscaping, and brick mailbox complete this one-of-a-kind estate.

Luxury. Privacy. Lifestyle. Welcome Home

6 Matterhorn Court

Message successfully sent.

What would you like to know?

What is 3 + 4 ?

I agree to receive email communication and understand I can unsubscribe at any time.

I agree to be contacted by Rock Island Realty via call, email, and text for real estate services. To opt out, you can reply 'stop' at any time or reply 'help' for assistance. You can also click the unsubscribe link in the emails. Message and data rates may apply. Message frequency may vary. Privacy Policy

Related Properties

Welcome to this gorgeous and truly unique two-story home in the coveted Cross Creek Estate community of St. Paul. Set on more than three acres of private, picturesque ground, this custom estate offers over 4,000 sq ft of finished living space, 4 bedrooms, 3.5 baths, and an exceptional blend of comfort, craftsmanship, and lifestyle.

The main level features beautiful luxury vinyl plank flooring throughout the sitting room, dining room, and spacious family room, all centered around warm gathering spaces and a striking gas fireplace. The kitchen and breakfast rooms offer an ample amount of custom cabinetry and gorgeous granite counters! A large laundry/mud room and a convenient half bath complete the main floor.

Upstairs, you’ll find four bedrooms, including a generous primary suite with a well-appointed bath and a generous walk-in closet.  3 Additional bedrooms, A loft area and a large bonus room over the garage provide flexible space for work, play, or relaxation.

The finished walk-out lower level is designed for entertaining, with multiple recreation areas, bar, an exercise room, a full bath, and ample storage! An additional fireplace adds warmth and character throughout the home.

Outside, this property truly shines. Enjoy your own private in-ground pool, expansive yard, and a peaceful cul-de-sac setting that adjoins open ground. The highlight of the outdoor living space is the fabulous covered back patio that features heaters/fans, and gorgeous stone wood-burning fireplace that is perfect for fall evenings, gatherings, and creating unforgettable moments under the stars.

Additional features include an attached 2-car garage, as well as a detached 2-car garage, dual-fuel HVAC, central vacuum, brick veneer and vinyl siding, well and septic utilities, and cable availability.

This St. Paul estate offers space, privacy, and a lifestyle rarely available in today’s market—an extraordinary opportunity in Ft. Zumwalt North schools.
#26065657

St Paul

1 Cross Creek Lane

4 Beds

3 Baths

4,328 Sq.Ft.

$899,900

MLS#: 26065657

Send a message

Message successfully sent.

Your message

What is 3 + 4 ?

Reason for contacting?

I agree to receive email communication and understand I can unsubscribe at any time.

I agree to be contacted by Rock Island Realty via call, email, and text for real estate services. To opt out, you can reply 'stop' at any time or reply 'help' for assistance. You can also click the unsubscribe link in the emails. Message and data rates may apply. Message frequency may vary. Privacy Policy

Sign Out

Virtual Assistant

Would you like to take the next step with this property? We can help you schedule a showing or virtual tour, or send you more details.

Yes, I would like more information.

Thank You for Your Reply, One of Our Agents will contact you as soon as possible

No, maybe later.

Thank you, you can always contact me via email, phone number or through the contact form.

Realhub AI

Lucy - Your AI-Powered Realtor

Update Your Temporary Password

Personalize your search

Enter your email and we'll notify you immediately when new listings match what you're looking for.

or enter email address

Already have an account ? Login here

Continue your home search

I agree to receive communications and understand I can unsubscribe at any time.

I agree to be contacted by Rock Island Realty via call, email, and text for real estate services. To opt out, you can reply 'stop' at any time or reply 'help' for assistance. You can also click the unsubscribe link in the emails. Message and data rates may apply. Message frequency may vary. Privacy Policy

Already have an account ? Login here

We use cookies

We use cookies primarily for analytics to enhance your experience. By accepting, you agree to our use of these cookies. You can manage your preferences or learn more about our cookies policy.