Features & Amenities

Interior

  • Other Interior Features

    Elevator

  • Total Bedrooms

    3

  • Bathrooms

    2

  • Above Grade Finished Area

    1680.0

  • Basement YN

    NO

  • Cooling YN

    YES

  • Cooling

    Central Air, Electric

  • Fireplace YN

    NO

  • Heating YN

    YES

  • Heating

    Electric, Forced Air

  • Main Level Bedrooms

    3

  • Pet friendly

    N/A

Exterior

  • Garage

    Yes

  • Garage spaces

    1

  • Construction Materials

    Brick

  • Parking

    RV Access/Parking, Assigned, Basement, Garage, Garage Door Opener, Guest, Off Street

  • Pool

    Yes

  • Pool Features

    In Ground

  • Waterfront YN

    NO

Area & Lot

  • Property Type

    Residential

  • Property Sub Type

    Condominium

  • Architectural Style

    Ranch, Traditional, Apartment Style, Mid-Rise 3or4 Story

Price

  • Sales Price

    $182,000

  • Tax Amount

    $1,792

  • Financing Options

    Cash

  • Sq. Footage

    1,680

  • Price/SqFt

    $108

HOA

  • Association

    YES

  • Association Fee

    $373

  • Association Fee Includes

    N/A

School District

  • Elementary School

    Bellerive Elem.

  • Middle School

    Northeast Middle

  • High School

    Parkway North High

Property Features

  • Ownership

    Private

  • Sewer

    Public Sewer

  • Water Source

    Public

Schedule a Showing

Showing scheduled successfully.

<
>
IN PERSON
VIA CHAT

What is 3 + 4 ?


Change time

Mortgage calculator

Estimate your monthly mortgage payment, including the principal and interest, property taxes, and HOA. Adjust the values to generate a more accurate rate.

Your payment

Principal and Interest:

$

Property taxes:

$

HOA fees:

$

Total loan payment:

$

Total interest amount:

$

Location

County

St. Louis-MO

Elementary School

Bellerive Elem.

Middle School

Northeast Middle

High School

Parkway North High

Listing Courtesy of Sandra A Wallick, Coldwell Banker Gundaker-Ladue

RealHub Information is provided exclusively for consumers' personal, non-commercial use, and it may not be used for any purpose other than to identify prospective properties consumers may be interested in purchasing. All information deemed reliable but not guaranteed and should be independently verified. All properties are subject to prior sale, change or withdrawal. RealHub website owner shall not be responsible for any typographical errors, misinformation, misprints and shall be held totally harmless.

Agent Owen Shotkoski

Agent

Owen Shotkoski

Call Owen today to schedule a private showing.


* Listings on this website come from the FMLS IDX Compilation and may be held by brokerage firms other than the owner of this website. The listing brokerage is identified in any listing details. Information is deemed reliable but is not guaranteed. If you believe any FMLS listing contains material that infringes your copyrighted work please click here to review our DMCA policy and learn how to submit a takedown request.© 2024 FMLS.
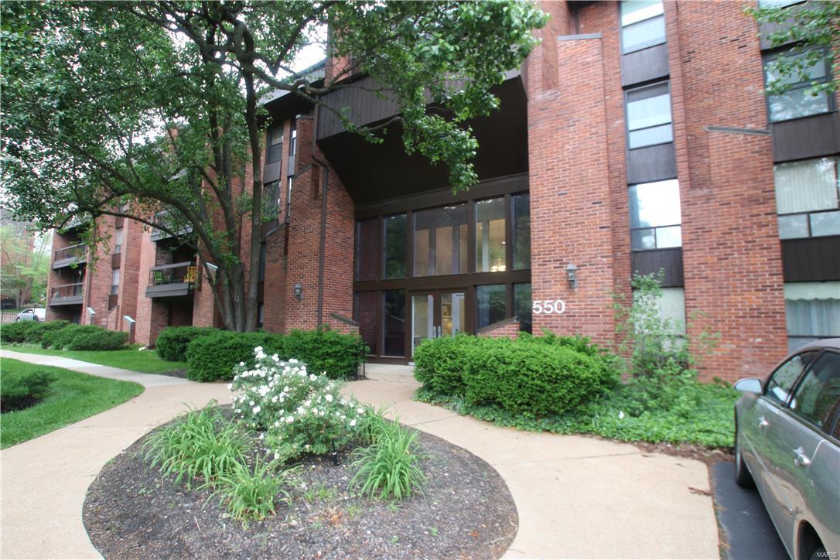
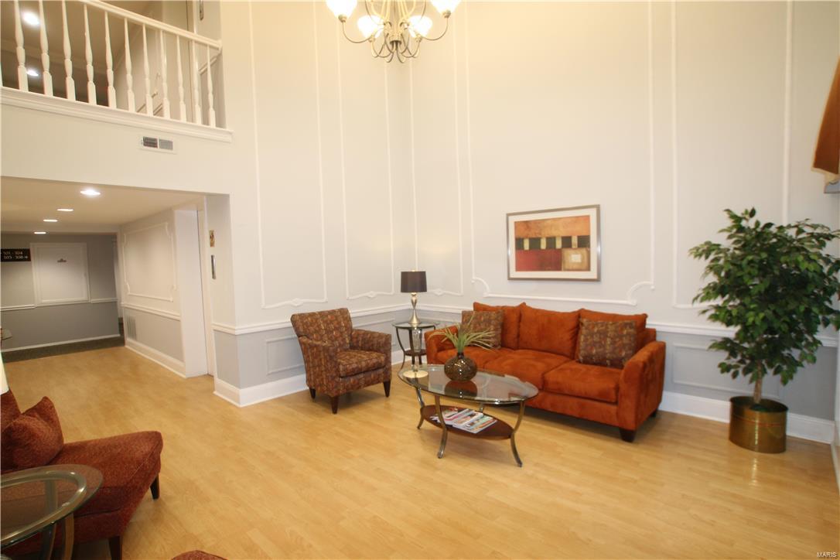
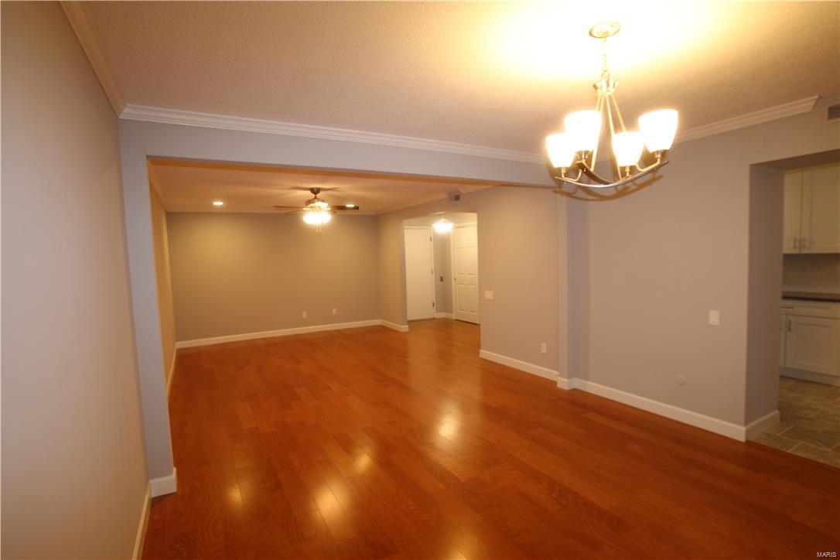
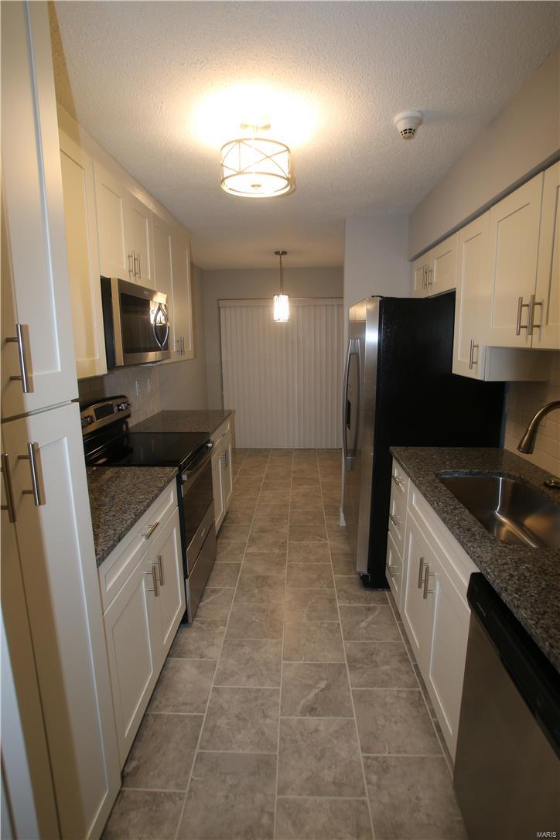
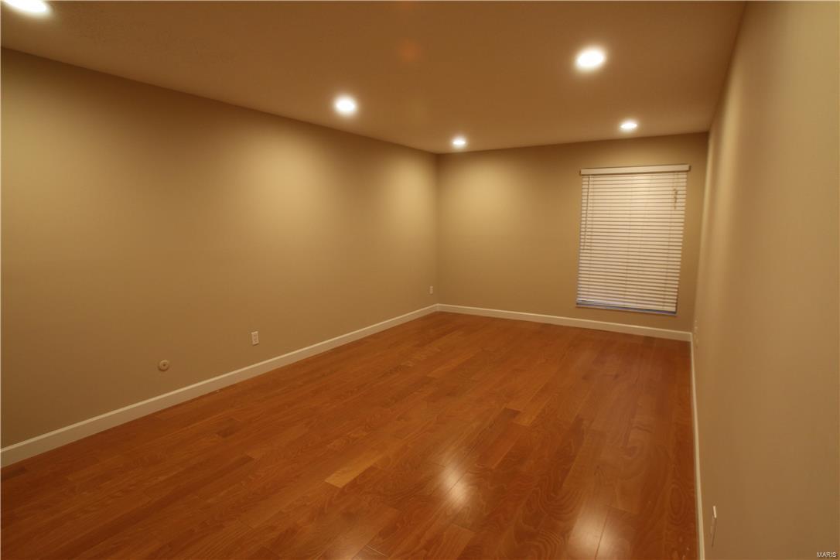
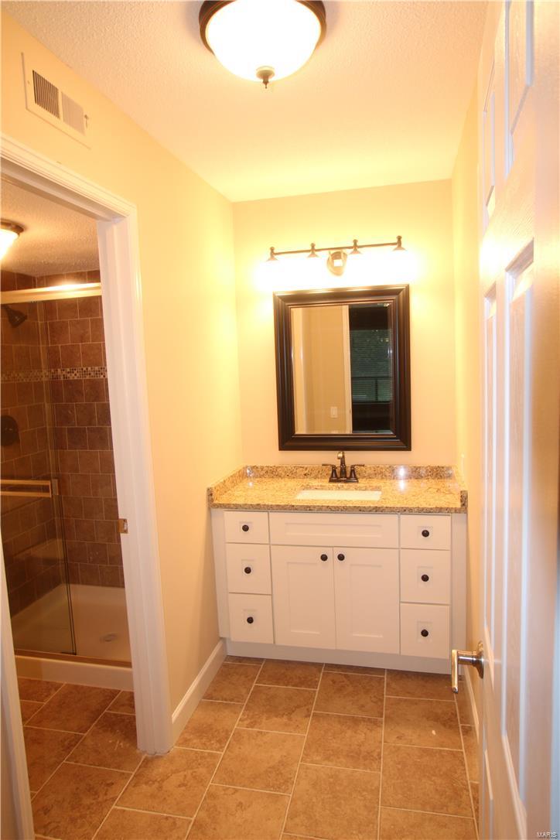
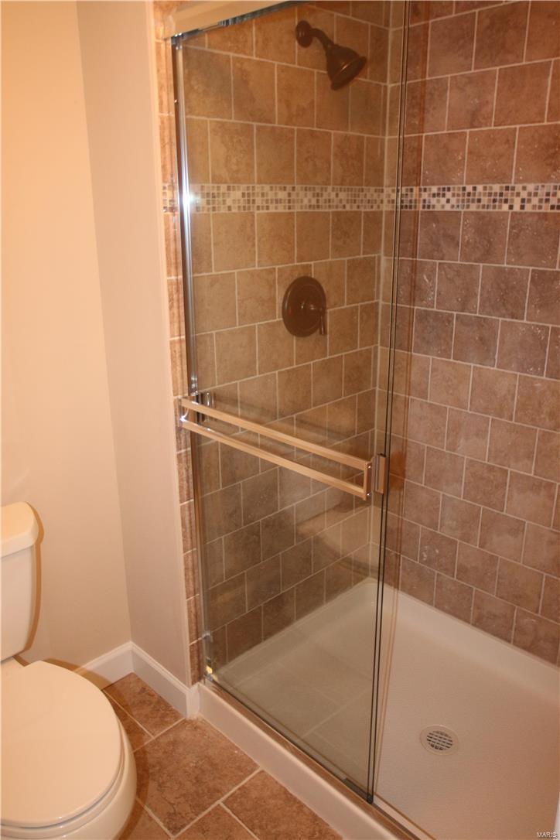
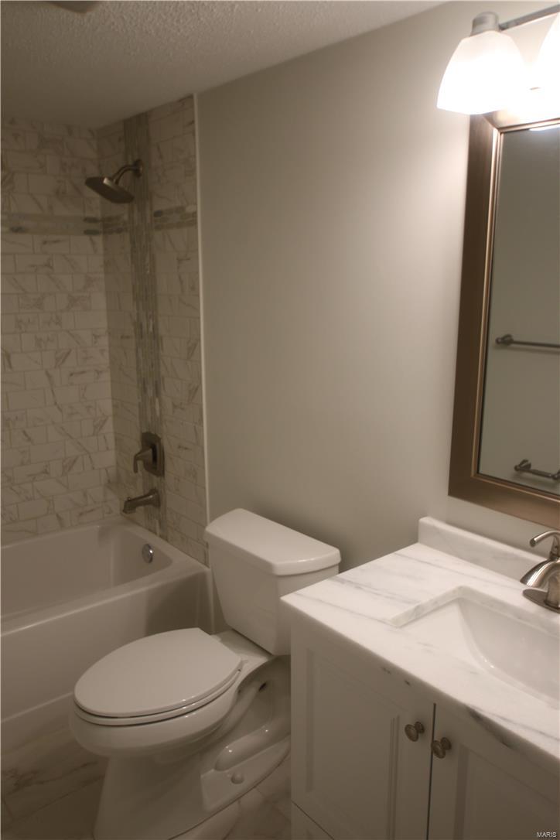
There's been a masterful renovation  here. The result of this quality transformation----BREATHTAKING! Wood floors shine throughout most of this smart condo.  Multiple grey hues in the kitchen's plentiful granite are eye-catching and complement white cabinetry and black and stainless appliances, while the breakfast area overlooks gracious landscaping. The living and dining rooms are conveniently accessible to the kitchen and to an outdoor walkway. All 3 bedrooms are spacious with a lot of window light. The master bath with its high-end fixtures and stylish tile work includes a large walk-in closet. In fact, everywhere you look there's another closet. Washer and dryer hookups are in a closet of their own near the pretty updated hall bath. Live here and you have all this plus a welcoming lobby, garage parking, clubhouse,pool, tennis courts and the Creve Coeur Golf Course is nearby, too. Convenient to I-64, I-270.  Add dozens of nearby restaurants and shopping of all kinds. BREATHTAKING! Location: End Unit

550 Coeur De Royale Drive 108

Message successfully sent.

What would you like to know?

What is 3 + 4 ?

I agree to receive email communication and understand I can unsubscribe at any time.

I agree to be contacted by Rock Island Realty via call, email, and text for real estate services. To opt out, you can reply 'stop' at any time or reply 'help' for assistance. You can also click the unsubscribe link in the emails. Message and data rates may apply. Message frequency may vary. Privacy Policy

Related Properties

New on site 1 day ago
Welcome to this elegant and meticulously maintained condominium in the highly sought-after Coeur De Royale community. Boasting over 1,700 square feet of bright, open living space, this charming condo offers the perfect blend of style, comfort, and convenience.

As you approach the property, enjoy the beautifully landscaped grounds that lead to a welcoming entrance. After a quick elevator ride to the second floor, step inside and be greeted by a spacious foyer with a shelved storage room for added convenience.

The thoughtfully designed layout features distinct living and dining areas, ideal for both intimate gatherings and parties. The large, eat-in kitchen is a chef's dream, offering an abundance of cabinetry, extensive counter space, and multiple pantries. Plus, all appliances are included, even the stackable washer and dryer, making this home move-in ready!

Relax in the versatile family room, featuring a built-in wall unit with desk and lighting – perfect for a TV lounge, game room, or peaceful retreat. The beautifully appointed powder room completes the main living area with style and sophistication.

The spacious master suite offers a luxurious oasis, complete with a walk-in closet with custom closet organizer, and an ensuite bathroom featuring an expansive vanity, linen closet, soaking tub, and step-in shower.

Additional highlights include TWO assigned parking spaces in the heated garage, a private deck off the living room with serene views, marble flooring in the foyer and half bath, and premium Kohler and Moen fixtures. For added peace of mind, the condo includes a new 200-amp electrical panel and the correction of aluminum wiring throughout the unit in 2025. This building offers the exclusive convenience of a circle drive for easy pickups and drop-offs.

The Coeur De Royale complex has an array of fantastic amenities, including beautifully maintained landscaping, a refreshing swimming pool, tennis courts, BBQ grills, a clubhouse with kitchen, sauna, showers, and a Party Room overlooking the pool.
Ideally located within walking distance to popular restaurants, cafes, and shopping, this condo is also close to Creve Coeur Golf Course, parks, grocery stores, and essential services. With easy access to Highways 270, 64/40, and the Page Extension, commuting is a breeze.
#26039687

Creve Coeur

585 Coeur De Royale Drive 206

1 Beds

1 Baths

1,710 Sq.Ft.

$209,900

MLS#: 26039687

New on site 3 days ago
Beautifully upgraded main floor condo in the heart of Creve Coeur  Unit comes with 2 secure garage parking spots. Family room has upgraded can lighting & woods floors. Private covered balcony off the family room provides an inviting space to relax. The dining room has space for an 8-10 person dining table, china cabinet, & buffet. Kitchen boasts: wood cabinets w/ pull outs, granite counters, sleek tile backsplash, double ovens, cook top, step-in pantry, & the option to have an island with seating. Large primary suite has a room sized walk-in closet. Go ahead & shop you have the space! Primary bath has been updated with a  step-in shower & grab bars have been installed. 2nd bedroom w/ triple door closet is perfect for an office or guest suite. 2nd full bath is adjacent to this room. Additional features: Engineered hardwood floors, in-unit laundry closet, newer windows, plantation shutters, can lighting added, newer HVAC, STL closet systems in primary closet, multiple closets in the entry foyer & hall, & additional open parking. Complex amenities include: pool, tennis court, club house, & green space. Prime location close to Olive & 270, walkable to Panera, minutes to grocery stores and many restaurants.
#26055827

Creve Coeur

585 Coeur De Royale Drive 207

2 Beds

2 Baths

1,500 Sq.Ft.

$209,900

MLS#: 26055827

Welcome to Mill Crossing Condominiums! This beautifully maintained 2-bedroom, 2-bathroom second-floor condo offers comfortable, low-maintenance living in a park-like setting with abundant green space. The open floor plan features a spacious kitchen with granite countertops, breakfast bar, pantry, and updated stove, refrigerator, and garbage disposal. The kitchen opens seamlessly to the dining area and living room, creating an inviting space for entertaining. A gas fireplace adds warmth and ambiance to the living room. Wood flooring flows throughout the main living areas, while both bedrooms feature fresh, new carpet. The spacious primary suite offers a walk-in closet and private bath with extra long vanity, separate tub, and shower. The second bedroom is conveniently located near the full hall bathroom. Both bathrooms feature updated toilets. Laundry room with stackable washer and dryer that stays with the home. Enjoy the ease of second-floor living with elevator access. Additional amenities include an underground garage accessible by elevator with assigned parking space, plus ample surface parking for additional vehicles and guests. The HOA includes access to the community clubhouse, work out room and pool. Conveniently located in Parkway School District with easy access to highways 141, 270, 40/61, and 364, this condo offers an ideal combination of comfort, amenities, and convenience. Move-in ready and ready to welcome you home!
#26045277

Creve Coeur

13101 Mill Crossing Court 201

2 Beds

2 Baths

1,155 Sq.Ft.

$215,000

MLS#: 26045277

Price reduced
Enjoy easy, low-maintenance living in the heart of Creve Coeur! This spacious 1,380 sq. ft. condo offers a flexible floor plan with a large living and dining area, private balcony and plenty of natural light. The primary suite features a private bath and generous closet space, while the second bedroom has been opened to the kitchen, creating a versatile space that's perfect for a home office, den or additional sitting area.
The kitchen offers abundant cabinetry and counter space, double ovens and a glass cooktop. Additional conveniences include in-unit laundry, heated garage parking and private storage. Enjoy the community pool, clubhouse and tennis courts, all conveniently located near shopping, restaurants and major highways.
#26046004

Creve Coeur

572 Coeur De Royale Drive 301

2 Beds

2 Baths

1,380 Sq.Ft.

$193,000

MLS#: 26046004

Price reduced
New Improved Price! 2-Spacious Bedrooms, 2 Full-Bath condo offers 1,380 sq ft of Living Space. Brand-New Carpet Throughout. Highlights are Newer Paint throughout, Large Living Room and Dining Space, Nice Kitchen with pantry. One assigned parking space (#35) in the secure underground garage, quick access to Olive Blvd and I-270, and a location close to shopping, dining, and everyday conveniences. Enjoy the secure building and welcoming community amenities including a pool, clubhouse, and tennis courts, along with the ease of on-site management and a well-cared-for property.  Refrigerator, washer, and dryer are included. 
AAA rated Parkway School District.  Sellers will provide a credit for the H0A Special Assessment which goes until Dec, 2026.
#26046522

Creve Coeur

539 Coeur De Royale Drive 307

2 Beds

2 Baths

1,380 Sq.Ft.

$179,900

MLS#: 26046522
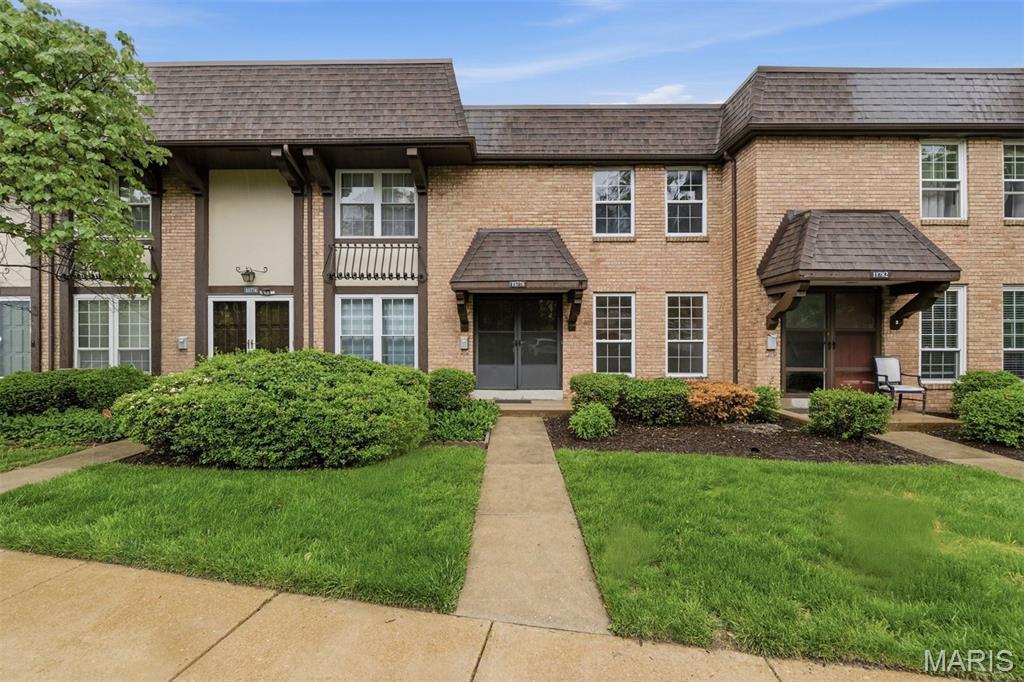
New Price!! This beautifully updated townhome blends comfort, style, and everyday functionality. Recent enhancements include new flooring, kitchen appliances, modern light fixtures, and fresh paint throughout, creating a move-in-ready experience.

The light-filled living room offers a warm and inviting space, seamlessly connecting to a spacious eat-in kitchen complete with stainless steel appliances, a center island with breakfast bar, walk-in pantry, and a built-in desk niche—perfect for work or organization. A charming balcony extends the living space outdoors.

Upstairs, the primary suite provides a peaceful retreat with a walk-in closet, built-in desk, and a private bath featuring a walk-in shower. The generously sized secondary bedroom—thoughtfully reconfigured from two bedrooms—offers exceptional scale and versatility, complemented by a full hall bath with tub/shower combination.

The freshly painted lower level offers abundant storage with potential for future finishing, while a two-car garage adds everyday convenience.

Community Clubhouse, Pool, Tennis & Playground! 

Ideally located just minutes from Westport Plaza, shopping, dining, and cafes—this is effortless living in a prime location.

Cash and portfolio loan Buyers only, due to HOA.
#26022851

Creve Coeur

11778 Casa Grande Drive

2 Beds

2 Baths

1,368 Sq.Ft.

$182,400

MLS#: 26022851

Price reduced
Back on the Market — No Fault of the Seller! Updated Kitchen & New Price!

Welcome to 10942 Vauxhall Drive!
Enjoy low-maintenance condominium living in the highly sought-after Briarcliff Condominium complex, ideally located in the heart of Creve Coeur and within the award-winning Ladue School District. 

Conveniently located just off Olive Boulevard, this beautifully maintained 2-bedroom, 2-full-bathroom second-floor condo offers easy access to major highways, dining, shopping, entertainment, and everyday conveniences.

Step inside to a bright, inviting open floor plan featuring fresh paint and new carpet (2026) throughout. The spacious living room showcases a charming bay window and cozy wood-burning fireplace, flowing seamlessly into the dining area and out to a private covered deck—perfect for morning coffee, relaxing, or entertaining.

The updated kitchen (2026) offers a fresh, modern feel with new countertops, backsplash tile, sink, faucet, garbage disposal, and refrigerator, along with freshly painted white cabinetry. Convenient in-unit laundry is located just off the kitchen.

Both spacious bedrooms feature walk-in closets, providing excellent storage, while both full bathrooms have been refreshed with new toilets.

Additional features include one assigned outdoor parking space and the convenience of maintenance-free condominium living.

Residents of Briarcliff enjoy a fantastic array of community amenities, including:
Outdoor swimming pool
Clubhouse
Fitness center
Tennis court
Basketball court

The HOA fee includes trash, water, snow removal, landscaping, grounds maintenance, clubhouse, pool, fitness center, basketball court, and tennis court.

Don't miss this opportunity to own a beautifully updated, move-in-ready condo in a prime Creve Coeur location within the Ladue School District!

Seller is a licensed real estate agent.
#26020585

Creve Coeur

10942 Vauxhall Drive

2 Beds

2 Baths

1,366 Sq.Ft.

$214,900

MLS#: 26020585
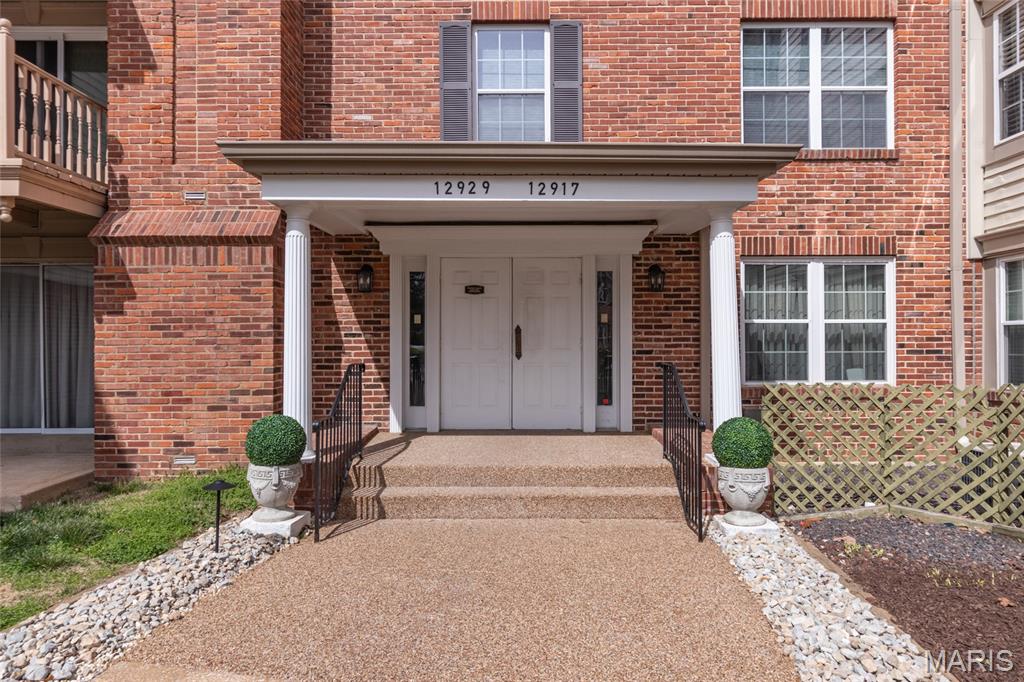
Come see this beautifully updated condo in desirable Creve Coeur! This move-in-ready 2-bedroom, 2-bath home features a long list of recent upgrades, including new windows, sliding glass door, private deck, flooring, fresh paint, stainless steel appliances, and updated fixtures throughout.

Enjoy the convenience of covered, heated parking and easy building access with an elevator—perfect for effortless day-to-day living and move-in ease. Located on the second floor, this unit offers a peaceful setting with a private balcony overlooking the well-maintained grounds.

The building also features a welcoming lobby with a greeting area and card room, providing great spaces to relax or connect with neighbors.
Experience low-maintenance living at its best, with HOA amenities that include water, sewer, trash, and exterior maintenance.

Don’t miss your chance to enjoy comfort, convenience, and community all in one place!
#26014613

Creve Coeur

12929 Portulaca Drive 205

2 Beds

2 Baths

1,198 Sq.Ft.

$180,000

MLS#: 26014613

 - property

Send a message

Message successfully sent.

Your message

What is 3 + 4 ?

Reason for contacting?

I agree to receive email communication and understand I can unsubscribe at any time.

I agree to be contacted by Rock Island Realty via call, email, and text for real estate services. To opt out, you can reply 'stop' at any time or reply 'help' for assistance. You can also click the unsubscribe link in the emails. Message and data rates may apply. Message frequency may vary. Privacy Policy

Sign Out

Virtual Assistant

Would you like to take the next step with this property? We can help you schedule a showing or virtual tour, or send you more details.

Yes, I would like more information.

Thank You for Your Reply, One of Our Agents will contact you as soon as possible

No, maybe later.

Thank you, you can always contact me via email, phone number or through the contact form.

Realhub AI

Lucy - Your AI-Powered Realtor

Update Your Temporary Password

Personalize your search

Enter your email and we'll notify you immediately when new listings match what you're looking for.

or enter email address

Already have an account ? Login here

Continue your home search

I agree to receive communications and understand I can unsubscribe at any time.

I agree to be contacted by Rock Island Realty via call, email, and text for real estate services. To opt out, you can reply 'stop' at any time or reply 'help' for assistance. You can also click the unsubscribe link in the emails. Message and data rates may apply. Message frequency may vary. Privacy Policy

Already have an account ? Login here

We use cookies

We use cookies primarily for analytics to enhance your experience. By accepting, you agree to our use of these cookies. You can manage your preferences or learn more about our cookies policy.