Features & Amenities

Interior

  • Other Interior Features

    Breakfast Bar, Double Vanity, High Ceilings, Kitchen Island, Open Floorplan, Pantry, Entrance Foyer

  • Total Bedrooms

    4

  • Bathrooms

    2

  • 1/2 Bathrooms

    1

  • Above Grade Finished Area

    2664.0

  • Basement YN

    YES

  • Cooling YN

    YES

  • Cooling

    Electric, Gas, Zoned

  • Fireplace YN

    YES

  • Heating YN

    YES

  • Heating

    Forced Air, Zoned

  • Main Level Bedrooms

    1

  • Pet friendly

    N/A

Exterior

  • Garage

    Yes

  • Garage spaces

    2

  • Construction Materials

    Board & Batten Siding, Brick

  • Other Exterior Features

    Other

  • Parking

    Garage, Garage Faces Front

  • Patio and Porch Features

    Deck, Patio

  • Pool

    No

  • Waterfront YN

    NO

Area & Lot

  • Lot Features

    Back Yard, Gentle Sloping, Sprinklers In Front, Sprinklers In Rear

  • Lot Size(acres)

    0.1383

  • Lot Size(square feet)

    6,024

  • Property Type

    Residential

  • Property Sub Type

    Single Family Residence

  • Architectural Style

    Traditional

Price

  • Sales Price

    $659,900

  • Tax Amount

    $3,536

  • Financing Options

    Conventional

  • Sq. Footage

    2,664

  • Price/SqFt

    $247

HOA

  • Association

    YES

  • Association Fee

    $849

  • Association Fee Frequency

    Annually

  • Association Fee Includes

    N/A

School District

  • Elementary School

    Lewis & Clark Elem.

  • Middle School

    DuBray Middle

  • High School

    Ft. Zumwalt East High

Property Features

  • New Construction

    NO

  • Association Amenities

    None

  • Foundation Details

    Concrete Perimeter

  • Senior Community YN

    NO

  • Sewer

    Public Sewer

  • Water Source

    Public

Schedule a Showing

Showing scheduled successfully.

<
>
IN PERSON
VIA CHAT

What is 3 + 4 ?


Change time

Mortgage calculator

Estimate your monthly mortgage payment, including the principal and interest, property taxes, and HOA. Adjust the values to generate a more accurate rate.

Your payment

Principal and Interest:

$

Property taxes:

$

HOA fees:

$

Total loan payment:

$

Total interest amount:

$

Location

County

St. Charles

Elementary School

Lewis & Clark Elem.

Middle School

DuBray Middle

High School

Ft. Zumwalt East High

Listing Courtesy of Deborah Londoff, Coldwell Banker Realty - Gundaker

RealHub Information is provided exclusively for consumers' personal, non-commercial use, and it may not be used for any purpose other than to identify prospective properties consumers may be interested in purchasing. All information deemed reliable but not guaranteed and should be independently verified. All properties are subject to prior sale, change or withdrawal. RealHub website owner shall not be responsible for any typographical errors, misinformation, misprints and shall be held totally harmless.

Agent Owen Shotkoski

Agent

Owen Shotkoski

Call Owen today to schedule a private showing.


* Listings on this website come from the FMLS IDX Compilation and may be held by brokerage firms other than the owner of this website. The listing brokerage is identified in any listing details. Information is deemed reliable but is not guaranteed. If you believe any FMLS listing contains material that infringes your copyrighted work please click here to review our DMCA policy and learn how to submit a takedown request.© 2024 FMLS.
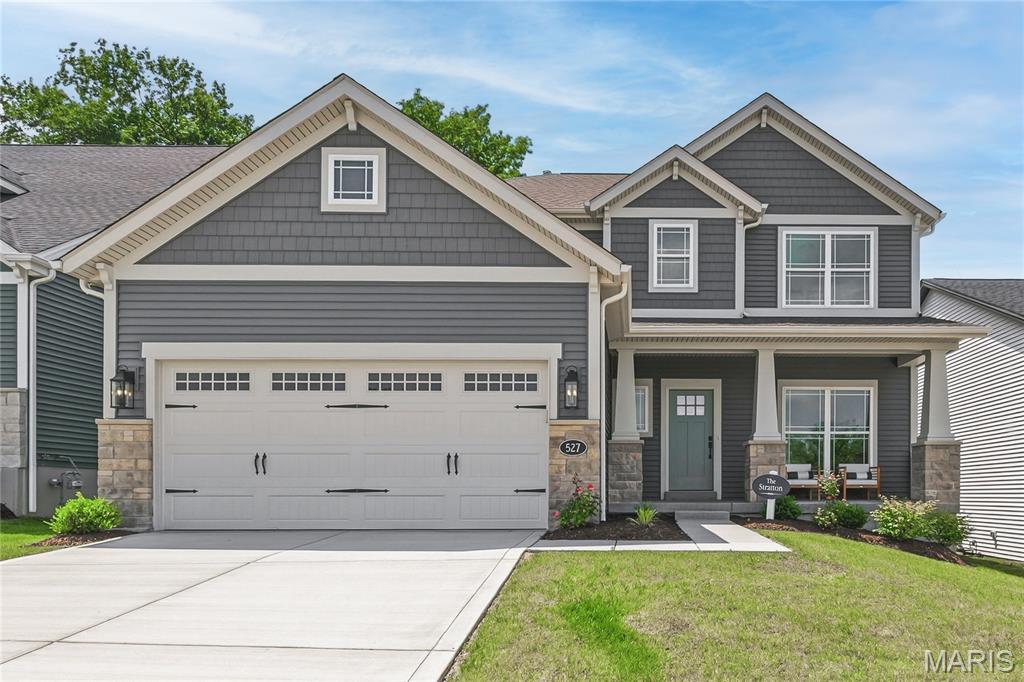
Welcome to this stunning, lightly lived in two year old Fischer & Frichtel 1.5 story home in Ryehill Manor—an opportunity you won’t want to miss. This dynamic floorplan impresses from the start with striking curb appeal featuring board and batten siding, brick accents, architectural shingles, a carriage style garage door, full sod and landscaping, lawn irrigation, and an 8' front door. Inside, you’ll find 4 bedrooms, 2.5 baths, and 2,619 sq ft of beautifully designed living space, including a MAIN FLOOR PRIMARY SUITE. Highlights include 9' ceilings on the main level, a two story entry and great room, LVP flooring, a flex room/dining room, main floor laundry, and an electric fireplace.
The gourmet kitchen offers 42" shaker cabinetry with crown molding, soft close features, roll out trays, quartz countertops, a tile backsplash, under cabinet lighting, a center island, walk in pantry, stainless steel appliances, gas range with chimney hood, microwave, and refrigerator. The primary suite features a window wall, walk in closet, and a luxury bath with a marble shower and bench seat, raised height dual vanities, and a transom window. Upstairs are three additional bedrooms, a loft, and zoned HVAC.
Outdoor living is easy with a 12x12 composite deck with steps leading to a 14x12 patio. Additional features include a rough in bath and excellent access to Highways 70 & 370, shopping, dining, and the St. Peters Rec Plex.

535 Ryehill Dr. Drive

Message successfully sent.

What would you like to know?

What is 3 + 4 ?

I agree to receive email communication and understand I can unsubscribe at any time.

I agree to be contacted by Rock Island Realty via call, email, and text for real estate services. To opt out, you can reply 'stop' at any time or reply 'help' for assistance. You can also click the unsubscribe link in the emails. Message and data rates may apply. Message frequency may vary. Privacy Policy

Related Properties

Located in a great, family-friendly neighborhood, this beautifully renovated home showcases modern style, high-end finishes, and thoughtful updates throughout. From the moment you step inside, you'll appreciate the fresh, contemporary feel and attention to detail that make this home truly stand out.

The updated kitchen offers a stylish, modern space perfect for everyday living and entertaining, while the renovated interior creates a cohesive, move-in-ready feel. Downstairs, the finished basement provides valuable additional living space with endless possibilities. Create your dream playroom, home gym, media room, hobby space, or the ultimate hangout area to fit your lifestyle.

Step outside to the fenced backyard, where you'll find a deck that leads down to the concrete patio that overlooks the inground trampoline.

Enjoy the convenience of a fantastic location near Highways 364 and 94, making commuting, shopping, dining, and accessing surrounding communities a breeze.

With its full renovation, upscale modern finishes, versatile finished basement, and standout backyard, this home offers the perfect blend of style, comfort, and functionality in a welcoming neighborhood. Don't miss your opportunity to make this beautifully updated home yours. Schedule your showing today!
#26066898

St Peters

258 Montecito Terrace

5 Beds

3 Baths

3,038 Sq.Ft.

$575,000

MLS#: 26066898

New on site 4 days ago
Incredible opportunity to own a BRAND NEW, 3 bedroom, 2 bath, 1,678 sq ft ranch in a fantastic St. Peters location.  Enjoy the benefits of new construction, on-trend finishes and up to date features with this incredibly popular ranch floor plan from Fischer and Frichtel.  The curb appeal is excellent with light Craftsman flair, an oversized front porch, brick, board and batten siding, architectural shingles, added depth 2 car garage, carriage style garage door, full sod, landscaping and lawn irrigation.  Features include a large Great Room, 9 foot ceilings, luxury vinyl plank flooring, window wall in the Great Room, recess lighting, an open floor plan, oversized island with Coastline stain and a seating bar, 42 inch Shaker style cabinets with crown, soft close feature, roll out shelving, quartz countertops, porcelain tile backsplash, under cabinet lighting, stainless steel appliances, gas range, chimney style range hood, microwave, dishwasher, and refrigerator.  Added features include a main floor laundry, 5.25 base trim, 2 panel doors, walk in closet in the Primary Suite, raised height double bowl vanity, cultured marble shower with bench seat and frameless shower door, low E windows, insulated garage doors and more.  There is a 12 x 12 composite deck with steps to a 12 x 16 patio for outdoor enjoyment.  This single entrance neighborhood offers easy access to Highways 70 and 370, shopping, restaurants, services and The St. Peters Rec Plex. Ryehill Manor residents will receive a 3 year paid membership to the spectacular St. Peters Rec Plex.  This home is under construction and scheduled for an early 2027 completion.
#26066105

St Peters

561 Ryehill Drive

3 Beds

2 Baths

1,678 Sq.Ft.

$532,529

MLS#: 26066105

Welcome to this beautifully designed 1.5-story home offering 4 bedrooms, 5 baths, and a 3-car garage, with exceptional space, natural light, and thoughtful features throughout. The inviting main level is filled with natural light and features spacious living areas, a stunning two-sided fireplace that adds warmth and ambiance to both rooms, a large kitchen, and a convenient main-level laundry room. Step outside to the maintenance-free deck, perfect for relaxing or entertaining while enjoying the outdoors without the upkeep. 
Upstairs, you'll find three generously sized bedrooms, including a Jack-and-Jill bath, plus an additional full bath for added convenience. A large recreation area between the bedrooms provides the perfect space for kids to hang out, play, or create their own retreat.
The finished walk-out lower level takes this home to another level! Designed with entertaining and versatility in mind, it features a full kitchen, wine room, hobby room, private office, and dedicated workout room. Whether you're hosting family and friends, working from home, pursuing hobbies, or simply enjoying additional living space, this lower level offers endless possibilities. The walk-out design provides abundant natural light and easy access to the outdoors.
With generous living space, 5 baths, abundant storage, a 3-car garage, and an incredible finished walk-out lower level, offers the perfect blend of comfort, functionality, and entertainment. A truly special home with space for everyone and everything, this is one you won't want to miss!
#26064019

St Peters

1015 Pearview Drive

4 Beds

3 Baths

4,586 Sq.Ft.

$599,999

MLS#: 26064019

Price reduced
Pride of ownership shines in this one-owner ranch on a quiet cul-de-sac in Bellemeade! Built in 2014 by McKelvey Homes, this stone-front ranch has had only one owner, and they've taken meticulous care of it from day one. It offers 4,401 total finished square feet, with 4 bedrooms, 2 full baths and 2 half baths, so there's room for everyone to spread out. When you step inside, you'll the large home office and the gleaming hardwood floors throughout the main level. The open layout makes everyday living easy and is perfect for entertaining. Everything is on one floor, so the main level is as practical as it is beautiful. Downstairs, the wonderful finished lower level adds a huge amount of living space. You can gather around the fireplace on cool evenings or host friends at the bar area with granite counters. It's ideal for game nights, movie marathons, watching the big game or entertaining a crowd. Outside, the home sits on a private wooded lot on a peaceful cul-de-sac street. You get privacy and a natural backdrop while staying close to everything St. Peters has to offer. There's also a 3-car garage with plenty of room for vehicles, storage and hobbies, and a brand NEW ROOF 2026, and the home is in the Fort Zumwalt School District.Homes this well kept, in a setting like this, don't come along often. Additional photos on 10/2 and showing begin on 10/8/2026.
#26062314

St Peters

1229 Cashmere Lane

4 Beds

2 Baths

4,401 Sq.Ft.

$595,000

MLS#: 26062314

Price reduced
Move In Ready! Stunning, new construction by Fischer and Frichtel in Ryehill Manor in St. Peters. This dynamic 2 story home will wow you! The curb appeal is impressive with board and batten siding, brick, arch shingles, metal accent roofing, carriage style garage door, full sod, landscape and lawn irrigation. Features include 3 bedrooms, 2.5 baths, 2,468 sq ft, 9 ft ceilings on the main floor, luxury vinyl plank flooring throughout the main level, Flex Room/Dining Room, side staircase design, wrought iron stair spindles, main floor Laundry, 2 panel doors, 5.25 inch baseboards, 42 inch Shaker style White cabinets with crown, contrast island with seating bar, pendant lights, recessed lights, soft close doors and drawers, dovetail drawer construction, quartz countertops, tile backsplash, under cabinet lighting, walk in pantry, stainless steel appliances, gas range, chimney style hood, microwave, refrigerator, dishwasher, double door entry to the Primary Suite, walk in closet, cultured marble shower, free standing soaking tub, raised height dual vanities, large secondary bedrooms, spacious Loft, HVAC zoned system, 50 gal water heater, Low E windows, rough in bath and a 12x12 composite deck with steps to a 14x12 patio. The garage has added depth and an insulated garage door with opener. This single entrance neighborhood offers easy access to Hwys 70 and 370, shopping, restaurants, services and The St. Peters Rec Plex. Ryehill Manor residents will receive a 3 year paid membership to the spectacular St. Peters Rec Plex.
#26058228

St Peters

547 Ryehill Drive

3 Beds

2 Baths

2,468 Sq.Ft.

$569,900

MLS#: 26058228

Price reduced
Versatile Church &  R1E Property on Nearly 2 Acres!  Property could be used for residential with acreage to build or sell off for building. Total square footage unknown. 
Discover a unique opportunity in St. Peters with this well-positioned property offering nearly 2 acres of land, a spacious parking lot, green space, and a small playground. The existing building provides a versatile layout and could be an excellent fit for a variety of uses, including a church, school, daycare, preschool, community center, or other institutional or educational use, subject to applicable zoning requirements and approvals.
Located in unincorporated St. Charles County and zoned R1E, the property offers a combination of an existing building, ample parking, open outdoor space, and a playground area—making it an appealing option for an organization looking for room to operate, grow, and serve the community.
The nearly 2-acre site provides valuable outdoor space and flexibility that is increasingly difficult to find. Whether you're looking to establish a school, church, daycare, educational facility, community organization, or other compatible use, this property is worth exploring. Property is being sold AS IS.
Conveniently located in the St. Peters area, 49 Circle Way offers a rare opportunity to purchase a substantial property with an existing facility, parking, green space, and the potential to create a space tailored to your organization's needs.  Main level is ready to go!  Has a Large meeting/gathering area, restrooms, foyer area, 2 classrooms, large kitchen.  LL has a common area, kitchen, 2 rooms that are mostly finished.  There is a large area that is ready for drywall, making more rooms in the lower level.  Bathroom area is ready to be redone - bring your plans!
Property Highlights:
Nearly 2 acres
Existing church building
2 kitchens - 1 on each floor
Spacious parking lot
Green space
Small playground
Located in unincorporated St. Charles County
R1E zoning
Multiple potential uses, subject to zoning and county approval
Convenient St. Peters location

Bring your vision and explore the possibilities at 49 Circle Way, St. Peters, Missouri.
Duplicate of MLS # 26052036
#26059298

St Peters

49 Circle Way

4 Beds

3 Baths

3,168 Sq.Ft.

$695,000

MLS#: 26059298
Price reduced
Stunning builder display home, ready for immediate move in!  This impressive model home is loaded with todays most desirable features and finishes and is located in the highly desirable Ryehill Manor neighborhood by Fischer and Frichtel.  The curb appeal is fantastic with light craftsman fare, stone, shake accent siding, prairie grills in the windows, carriage style garage door, coach lights, a large front porch, landscape, irrigation and more.  Features include 3 bedrooms, 2.5 baths, 2,468 sq ft, 9 ft ceilings on the main floor, luxury vinyl plank flooring throughout the main level, Flex Room/Office, side staircase design, wrought iron stair spindles, main floor Laundry, 6 inch Craftsman profile baseboards, 42 inch shaker style Frost cabinets with crown, contrast island with seating bar, beverage center/butlers pantry, pendant lights, recessed lights, under cabinet lighting, soft close doors and drawers, dovetail drawer construction, quartz countertops, tile backsplash, walk in pantry, stainless steel appliances, gas cooktop, chimney style hood, microwave, refrigerator, dishwasher, double door entry to the Primary Suite, walk in closet, cultured marble shower with bench seat, free standing soaking tub, raised height dual vanities, luxury vinyl tile, large secondary bedrooms, spacious Loft, HVAC zoned system, 50 gal water heater, Low E windows, rough in bath and a 14 x12 composite deck with steps to a 12x12 patio.  Enjoy outdoor time on your deck and patio with a tree lined back yard.  The garage has added depth and an insulated garage door with opener. This single entrance neighborhood offers easy access to Highways 70 and 370, shopping, restaurants, services and The St. Peters Rec Plex. Ryehill Manor residents will receive a 3 year paid membership to the spectacular St. Peters Rec Plex. Amazing opportunity, check it out!
#26031854

St Peters

527 Ryehill Drive

3 Beds

2 Baths

2,468 Sq.Ft.

$629,900

MLS#: 26031854

THIS HOUSE IS SOMETHING SPECIAL! Packed with SPACE, UPDATES & WOW FACTOR, this is the kind of home you have to SEE to fully appreciate! Fresh paint & NEW carpet throughout, updated lighting, dual furnaces (11/23) & dual A/C (5/22) set the stage. The main level offers a private office w/French doors plus an incredible family room with Tiger Strand bamboo floors, bay window, open staircase & wood-burning fireplace. The kitchen DELIVERS with 42" cabinetry, QUARTZ counters, SS appliances, center island w/breakfast bar, crown molding, recessed lighting & breakfast room with another bay window! Upstairs just keeps getting BETTER! A HUGE loft offers incredible bonus living space, while the MASSIVE primary suite feels like its own private retreat with vaulted ceilings, TWO walk-in closets & a spacious bath with double vanity, soaking tub & separate shower. NOW FOR THE REAL SHOWSTOPPER—THE FINISHED WALKOUT LOWER LEVEL! This isn't just a basement...IT'S PRACTICALLY ANOTHER HOME! With a LARGE bedroom featuring an oversized window for lots of light, FULL bath PLUS half bath, huge rec room, spacious living room with walkout AND a COMPLETE SECOND KITCHEN, this level offers incredible possibilities for MULTI-GENERATIONAL LIVING, IN-LAW QUARTERS, extended-stay guests or an amazing private living space! And then there's THE BAR! Not a little basement wet bar—we're talking YOUR OWN PUB! A gorgeous full-size bar anchors the entertainment space and the second kitchen comes loaded with QUARTZ counters, smooth-top stove, microwave & dishwasher. Football Sundays, holidays, poker nights or the biggest party of the year—YOUR HOUSE WILL BE THE HOUSE EVERYONE WANTS TO BE AT! DON'T MISS THE GARAGE! Heated AND cooled, 4' extended in front, 8' extended rear 3rd bay, 2' wider, utility sink, newer shaft-drive openers & enough space to potentially accommodate FOUR VEHICLES. This is a DREAM setup for cars, toys, hobbies or a workshop! THEN STEP OUTSIDE TO YOUR OWN BACKYARD RETREAT! Gather around the gorgeous STONE FIREPLACE, listen to the relaxing WATERFALL FEATURE, entertain on the massive 19x19 stone paver patio or 25x14 deck, and there's even a dedicated concrete pad ready for your hot tub! Add in the fully fenced yard, mature shade trees & BEAUTIFUL landscaping and this backyard is made for unforgettable nights with family & friends. THREE LEVELS OF INCREDIBLE LIVING SPACE. A LOWER LEVEL THAT CAN LIVE LIKE A SECOND HOME. A DREAM GARAGE. YOUR OWN PUB. AND A BACKYARD THAT FEELS LIKE A PRIVATE RETREAT. THIS ISN'T YOUR AVERAGE HOUSE—THIS IS THE ONE YOUR FRIENDS WILL BE JEALOUS OF!
#26061578

St Peters

1248 Twinleaf Circle

5 Beds

3 Baths

4,378 Sq.Ft.

$649,900

MLS#: 26061578

Send a message

Message successfully sent.

Your message

What is 3 + 4 ?

Reason for contacting?

I agree to receive email communication and understand I can unsubscribe at any time.

I agree to be contacted by Rock Island Realty via call, email, and text for real estate services. To opt out, you can reply 'stop' at any time or reply 'help' for assistance. You can also click the unsubscribe link in the emails. Message and data rates may apply. Message frequency may vary. Privacy Policy

Sign Out

Virtual Assistant

Would you like to take the next step with this property? We can help you schedule a showing or virtual tour, or send you more details.

Yes, I would like more information.

Thank You for Your Reply, One of Our Agents will contact you as soon as possible

No, maybe later.

Thank you, you can always contact me via email, phone number or through the contact form.

Realhub AI

Lucy - Your AI-Powered Realtor

Update Your Temporary Password

Personalize your search

Enter your email and we'll notify you immediately when new listings match what you're looking for.

or enter email address

Already have an account ? Login here

Continue your home search

I agree to receive communications and understand I can unsubscribe at any time.

I agree to be contacted by Rock Island Realty via call, email, and text for real estate services. To opt out, you can reply 'stop' at any time or reply 'help' for assistance. You can also click the unsubscribe link in the emails. Message and data rates may apply. Message frequency may vary. Privacy Policy

Already have an account ? Login here

We use cookies

We use cookies primarily for analytics to enhance your experience. By accepting, you agree to our use of these cookies. You can manage your preferences or learn more about our cookies policy.