Features & Amenities

Interior

  • Other Interior Features

    Elevator, Storage, Eat-in Kitchen, Pantry, Entrance Foyer, Open Floorplan, Walk-In Closet(s)

  • Total Bedrooms

    3

  • Bathrooms

    2

  • Above Grade Finished Area

    1335.0

  • Basement YN

    YES

  • Cooling YN

    YES

  • Cooling

    Central Air, Electric

  • Fireplace YN

    NO

  • Heating YN

    YES

  • Heating

    Electric

  • Main Level Bedrooms

    3

  • Pet friendly

    N/A

Exterior

  • Garage

    Yes

  • Garage spaces

    1

  • Construction Materials

    Brick Veneer

  • Parking

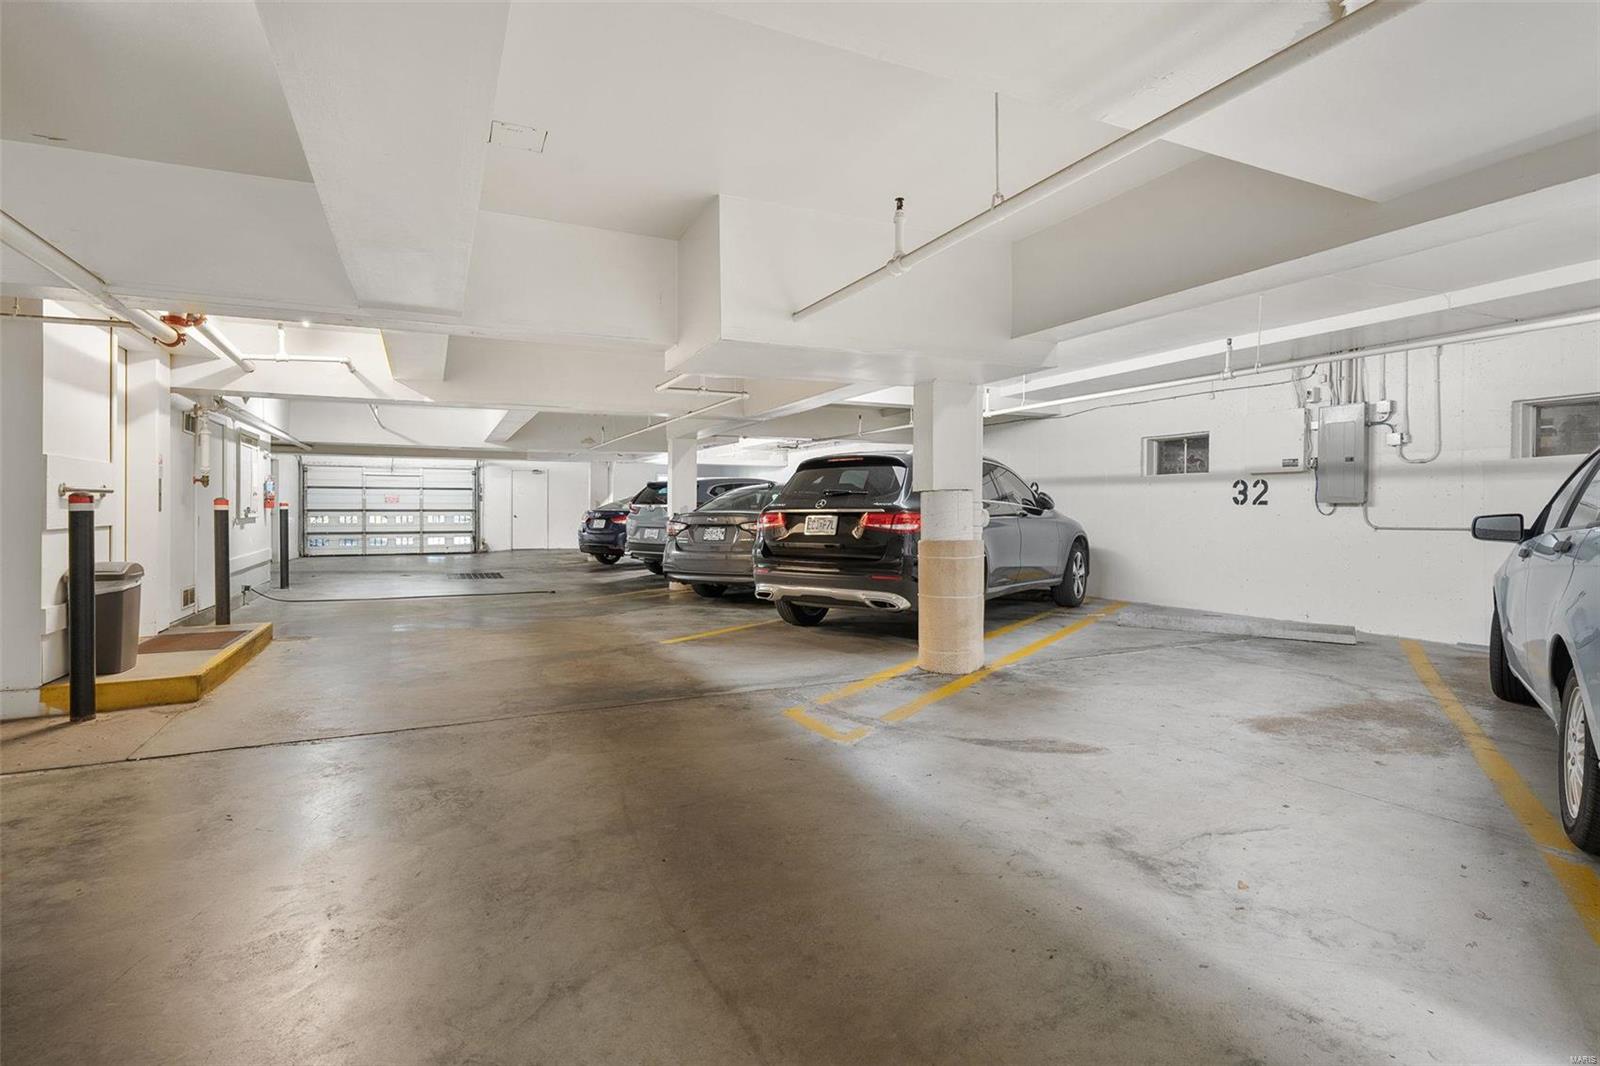
    Basement, Covered, Garage, Garage Door Opener, Guest, Off Street, Storage

  • Pool

    No

  • Waterfront YN

    NO

Area & Lot

  • Lot Size(acres)

    0.046

  • Lot Size(square feet)

    2,004

  • Property Type

    Residential

  • Property Sub Type

    Condominium

  • Architectural Style

    Colonial, Other, Mid-Rise 3or4 Story

Price

  • Sales Price

    $379,900

  • Tax Amount

    $3,097

  • Financing Options

    Conventional

  • Sq. Footage

    1,335

  • Price/SqFt

    $284

HOA

  • Association

    YES

  • Association Fee

    $400

  • Association Fee Frequency

    Monthly

  • Association Fee Includes

    N/A

School District

  • Elementary School

    F. P. Tillman Elem.

  • Middle School

    Nipher Middle

  • High School

    Kirkwood Sr. High

Property Features

  • Association Amenities

    Management

  • Ownership

    Private

  • Sewer

    Public Sewer

  • Water Source

    Public

Schedule a Showing

Showing scheduled successfully.

<
>
IN PERSON
VIA CHAT

What is 3 + 4 ?


Change time

Mortgage calculator

Estimate your monthly mortgage payment, including the principal and interest, property taxes, and HOA. Adjust the values to generate a more accurate rate.

Your payment

Principal and Interest:

$

Property taxes:

$

HOA fees:

$

Total loan payment:

$

Total interest amount:

$

Location

County

St. Louis-MO

Elementary School

F. P. Tillman Elem.

Middle School

Nipher Middle

High School

Kirkwood Sr. High

Listing Courtesy of Jill Azar, Laura McCarthy- Clayton

RealHub Information is provided exclusively for consumers' personal, non-commercial use, and it may not be used for any purpose other than to identify prospective properties consumers may be interested in purchasing. All information deemed reliable but not guaranteed and should be independently verified. All properties are subject to prior sale, change or withdrawal. RealHub website owner shall not be responsible for any typographical errors, misinformation, misprints and shall be held totally harmless.

Agent Owen Shotkoski

Agent

Owen Shotkoski

Call Owen today to schedule a private showing.


* Listings on this website come from the FMLS IDX Compilation and may be held by brokerage firms other than the owner of this website. The listing brokerage is identified in any listing details. Information is deemed reliable but is not guaranteed. If you believe any FMLS listing contains material that infringes your copyrighted work please click here to review our DMCA policy and learn how to submit a takedown request.© 2024 FMLS.
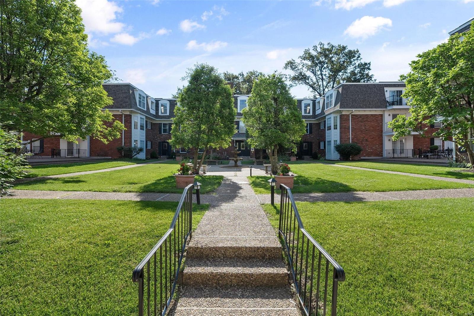
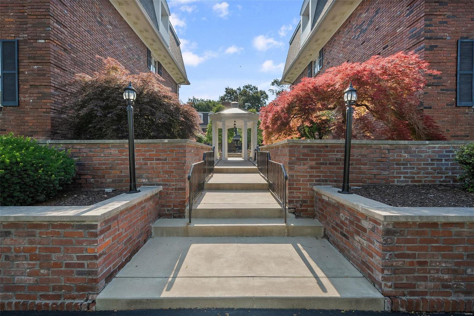
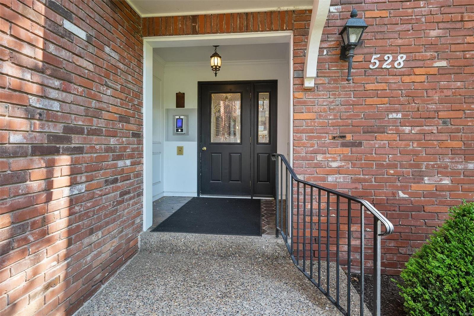
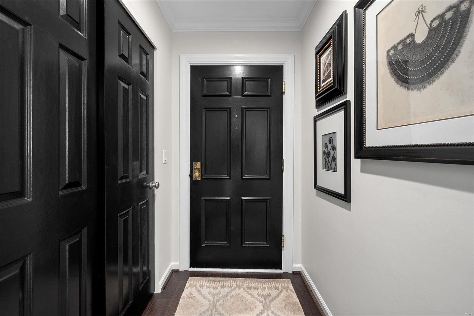
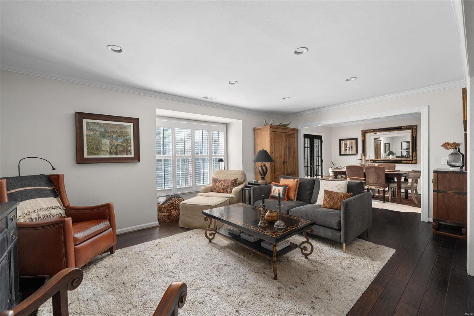
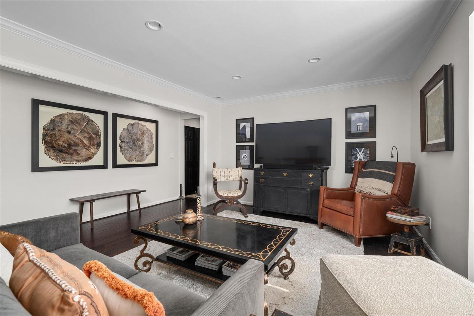
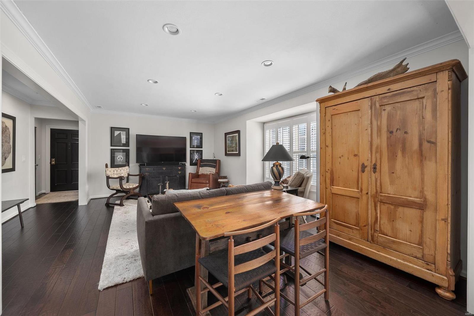
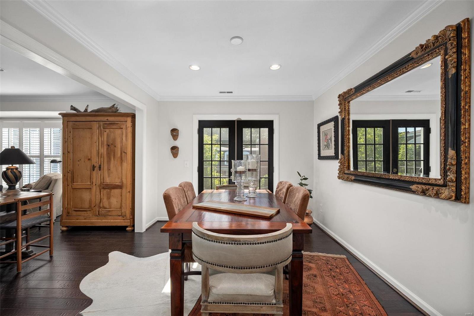
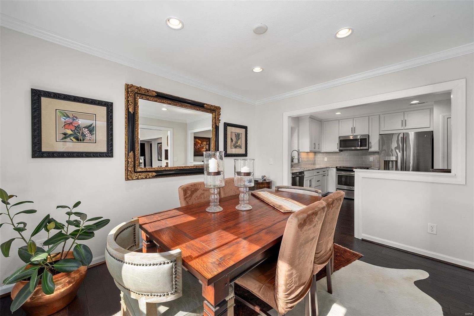
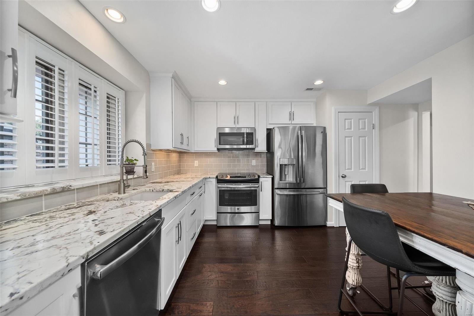
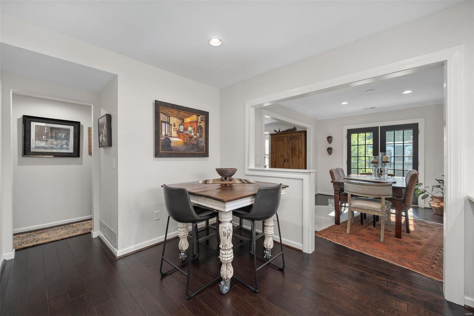
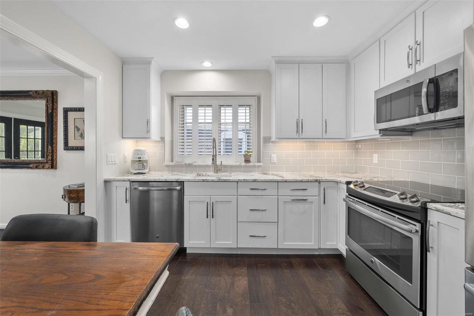
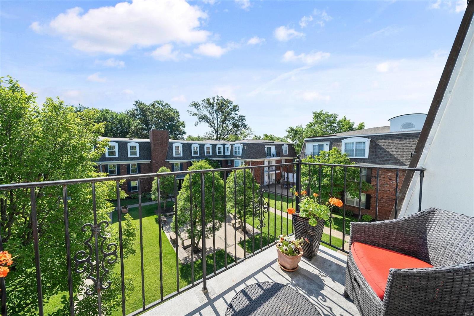
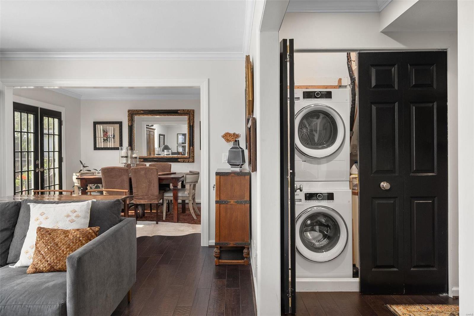
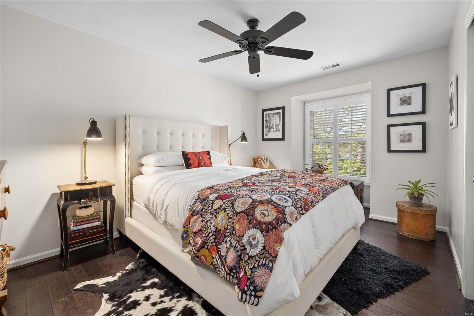
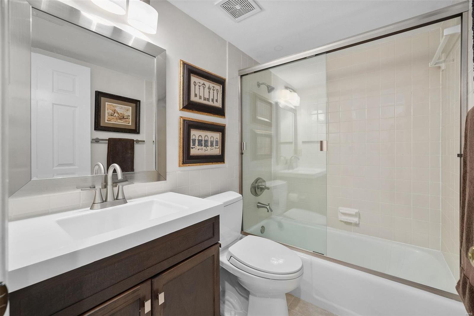
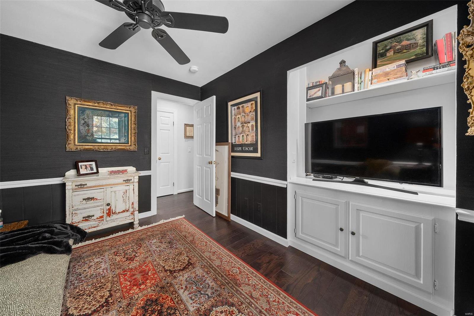
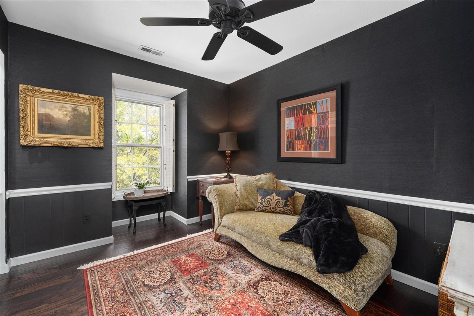
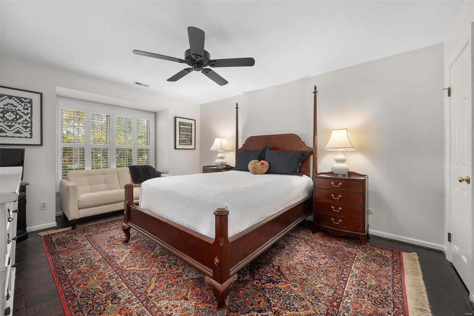
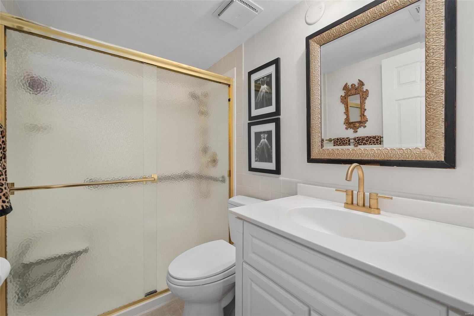
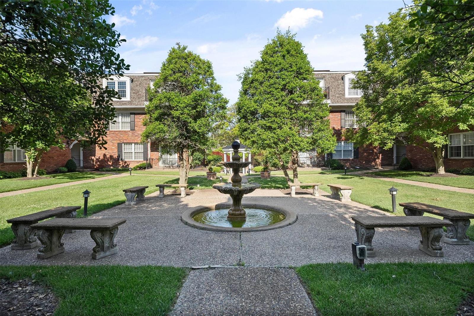
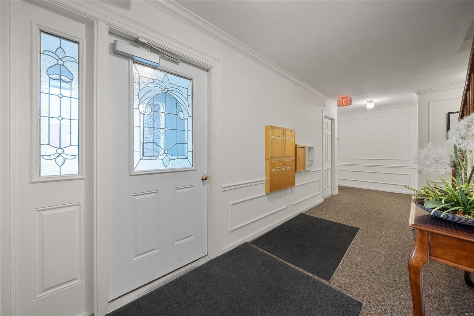
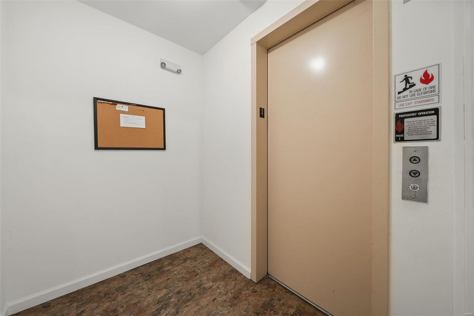
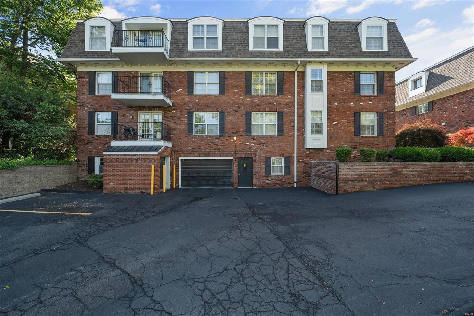
Welcome to this beautifully updated condo in a fantastic location! Elevator or stairs from the main floor or garage lead to this stunning 3rd floor unit. Immediately you will notice the hardwood floors, sleek design, amazing natural light & open floorplan. A spacious living room opens to the dining room, which offers french doors to a lovely balcony overlooking the pretty courtyard. Adjacent to the dining room is the kitchen, which offers stainless appliances, gorgeous countertops, an eat-in space & pantry. The laundry is conveniently located off the hallway. There are 2 bedrooms plus a den that could be converted back to a bedroom if need be. The guest room is a good size and has access to a renovated bath. The den offers a great extra living space, perfect for reading or catching up on a show. The primary suite is roomy and has a walk-in closet and an updated bath. All of the design work is done in this fantastic condo. Garage parking (1 spot), storage locker. Location: Suburban, Upper Level

528 N Kirkwood Road 3C

Message successfully sent.

What would you like to know?

What is 3 + 4 ?

I agree to receive email communication and understand I can unsubscribe at any time.

I agree to be contacted by Rock Island Realty via call, email, and text for real estate services. To opt out, you can reply 'stop' at any time or reply 'help' for assistance. You can also click the unsubscribe link in the emails. Message and data rates may apply. Message frequency may vary. Privacy Policy

Related Properties

Warning: this 103-year-old cottage in Kirkwood is about to steal your heart! The full-width covered front porch is like a big ol' hug from your favorite aunt - it's just begging you to sit back, relax, and watch the world go by! The sun-drenched living room is the perfect spot to throw those epic parties that'll be the talk of the town (and the 'gram). Through an archway your soon-to-be legendary dinner parties will commence and be the talk of the neighborhood. And don't even get me started on the galley kitchen - it may be small, but it's packing some serious punch with all those cabinets, counters, and fancy appliances! The breakfast area is like a bonus room (hello, home office or reading nook!) and the family room is basically the coziest spot on earth with its wall of windows, gas fireplace, and easy-peasy flooring. And let's not forget the half bath - because, let's be real, it's all about the little things in life. Upstairs, you'll find three spacious bedrooms with hardwoods and neutral paint (because who doesn't love a good blank canvas?) and an updated guest bathroom. The level and fenced backyard is basically a doggone paradise (or a kiddo's dream come true), and the oversized two-car garage is like the cherry on top of this Kirkwood charm sundae. So, if you're tired of the same old boring homes, come on down to 727 and get ready to fall head over heels for this old-world charmer! The only thing missing here is YOU!!!
#26040369

Kirkwood

727 Evans Avenue

3 Beds

1 Baths

1,701 Sq.Ft.

$425,000

MLS#: 26040369

Back on the market, no fault of the seller. Tucked away on a quiet cul-de-sac in the desirable Kirkwood School District, this well-maintained and thoughtfully updated home offers exceptional space in the historic Sugar Creek Valley neighborhood.

This home welcomes you into an open-concept main level featuring solid hardwood floors, crown molding and recessed lighting. The spacious living room flows seamlessly into the dining area and beautifully renovated kitchen, designed by Callier & Thompson. Custom cabinetry, a pantry, granite countertops, a tile backsplash, stainless steel KitchenAid appliances and sliding glass doors leading to an oversized composite deck.

The generous primary suite features a walk-in closet with built-in shelving and an updated private bath with a jetted tub. The finished walkout lower level offers durable luxury vinyl plank flooring, a large family room, two additional bedrooms and a second updated full bath.

Additional features include a newer HVAC system, whole-home dehumidifier, Wi-Fi-enabled washer and dryer, Ring doorbell and an oversized two-car garage. The exterior is has Hardie cement-board siding, a newer architectural-shingle roof and a beautifully landscaped, fully fenced yard.
#26052026

Kirkwood

1817 Enola Court

3 Beds

2 Baths

1,500 Sq.Ft.

$399,900

MLS#: 26052026
Price reduced
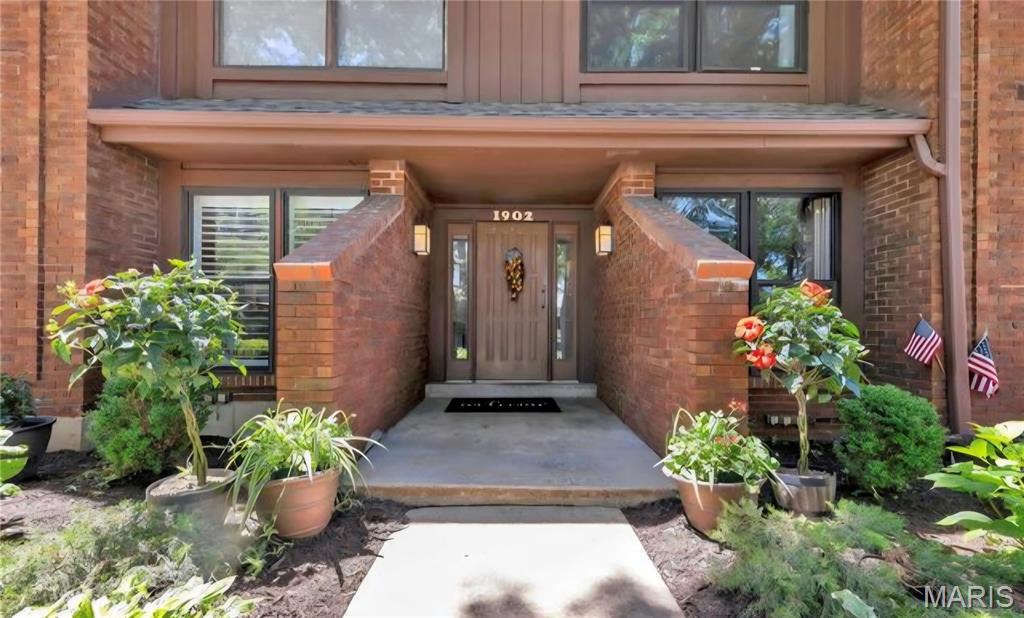
RARE FIND in Briar Hill Farm! Luxury Ground-Level End Unit Condo in Kirkwood. No restrictions on pets. 
  
Welcome to your dream home! This beautifully updated, ground-level unit offers the ultimate blend of privacy, high-end luxury, and low-maintenance living in the highly sought-after heart of Kirkwood. Situated on a quiet, private street facing single-family homes, this completely renovated gem boasts an open-concept layout where no detail was overlooked.

The Chef’s Kitchen & Living Space
Step into an inviting, sun-drenched living area designed for effortless entertaining and everyday comfort. The heart of the home is the completely renovated custom kitchen, featuring gorgeous quartz countertops, extensive upgraded cabinetry The kitchen flows seamlessly into the dining and living areas, which are anchored by a cozy gas fireplace. A flexible added office space/den provides the perfect hybrid work setup or can easily be converted back into an extra bedroom.

Spa-Like Owner's Retreat & Baths
Unwind in your private oasis featuring two fully updated luxury bathrooms. These spa-like retreats comes equipped with a custom built vanities, a custom walk-in shower, and a deep, therapeutic jacuzzi tub perfect for soaking away the day. 

Outdoor Living & Community Amenities
Enjoy a peaceful neighborhood feel with absolutely none of the yard work. Relax on your large private patio, or take a short steps-away walk to enjoy the community's fabulous amenities, including a swimming pool, clubhouse, and tennis/pickleball courts.

Premium Features & Updates at a Glance:
Convenient Accessibility: Ground-level end unit with two entrances (a private exterior entrance and a shared hallway entrance).
Parking & Storage: Two dedicated parking spaces in the underground garage, plus a massive private, locked storage unit (7.5' x 15'). Easy street parking right out-front makes unloading groceries a breeze.
#26039836

Kirkwood

1902 Meadowtree Lane 2

3 Beds

2 Baths

1,632 Sq.Ft.

$364,900

MLS#: 26039836

Price reduced
Welcome home to this charming 3-bedroom, 1.5-bath Kirkwood ranch, perfectly situated at the end of a quiet cul-de-sac. Beautiful hardwood floors flow throughout the main level, where a formal living room opens seamlessly to the dining area, creating a warm and inviting space for everyday living and gatherings. The kitchen features ample cabinet and counter space, with all appliances included for added convenience. Down the hall, you’ll find three bedrooms and an updated full hall bathroom.  The partially finished walkout lower level provides even more living space with durable luxury vinyl plank flooring and a convenient half bath—perfect for a family room, home office, playroom, or recreation area. An attached one-car garage adds convenience and extra storage. Enjoy everything Kirkwood has to offer, including its vibrant business district, local restaurants, popular Farmer’s Market, beautiful parks, and award-winning schools. Well-maintained and move-in ready, this inviting ranch is the perfect place to call home!
#26040908

Kirkwood

1064 Barry Court

3 Beds

1 Baths

1,400 Sq.Ft.

$397,500

MLS#: 26040908

Price reduced
Charming 3 bedroom, 1 bathroom home in Corona Park subdivision of Kirkwood.  Interior rooms have been freshly painted and ready for your decorating ideas.   The screened-in front porch offers leisure time at its best. The spacious living and dining rooms, separated by an archway, feature original hardwood floors that continue into the bedrooms.  A wood burning fireplace with electric insert centers the living room while a bank of windows enhances the natural light that fills the dining room. The third bedroom is upstairs which also has hardwood floors.  Check out the newly renovated bathroom w/tile floor.  The kitchen overlooks the backyard which features a picket fence and a patio with a 2-car garage beyond.  This area offers a cozy, private space for entertaining and/or relaxing. The basement offers a walkout entrance, partially finished main room with built-in desk and bookshelves, and a wardrobe room with built-in storage.
#26037859

Kirkwood

524 Goethe Avenue

3 Beds

1 Baths

1,431 Sq.Ft.

$365,000

MLS#: 26037859
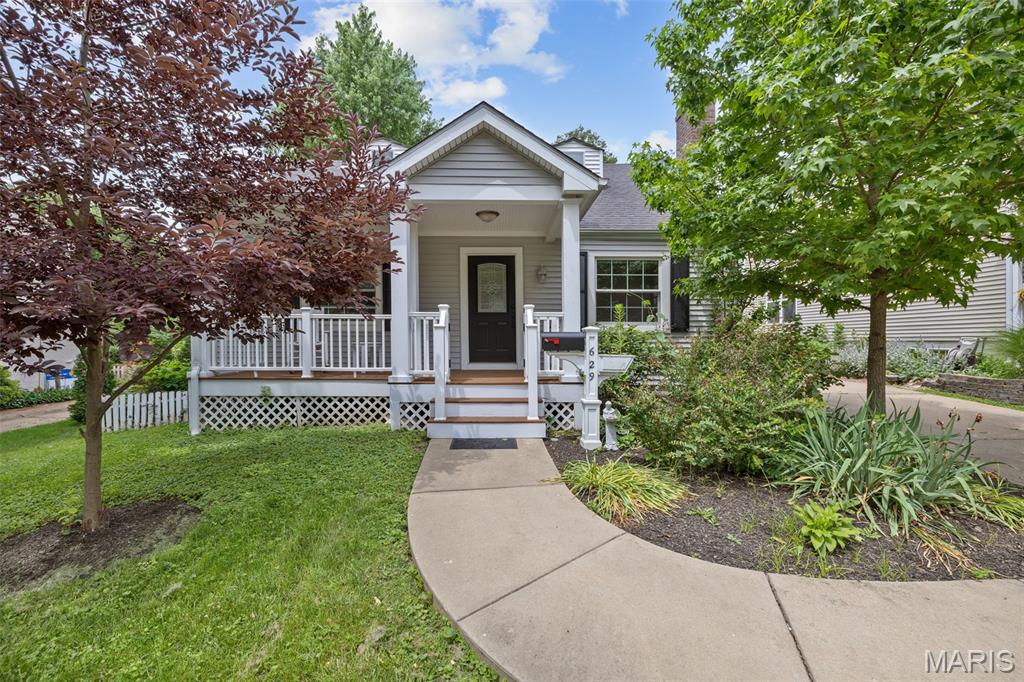
Price Adjustment on this great 4 bedroom in desirable Kirkwood location!  This story and a half home welcomes you with a lovely front porch.  Inside, the living room with wood-burning fireplace will be where you will want to hang out.  Kitchen opens up to the dining area for easy entertaining.  Off the dining room is a very large glass enclosed porch with a newer composite deck attached to overlook the lovely fenced back yard.  Also on the main floor are two bedrooms and a full bath.  Upstairs are two more bedrooms and another full bath.  Outside is an out-building for the hobbyist and their imagination! This is your chance to reimagine a home with enduring bones. Hardwood floors recently sanded and treated.  All rooms have a fresh coat of paint. Crafted in 1947, this residence holds the promise of a fulfilling homeowner experience. Within walking distance to award-winning Kirkwood schools. Close to Kirkwood park and pool, Downtown Kirkwood with all the restaurants, shops, Farmer's market, Performing Arts Center, and more! Check it out today!
#26001631

Kirkwood

629 Evans Avenue

4 Beds

2 Baths

1,733 Sq.Ft.

$449,000

MLS#: 26001631
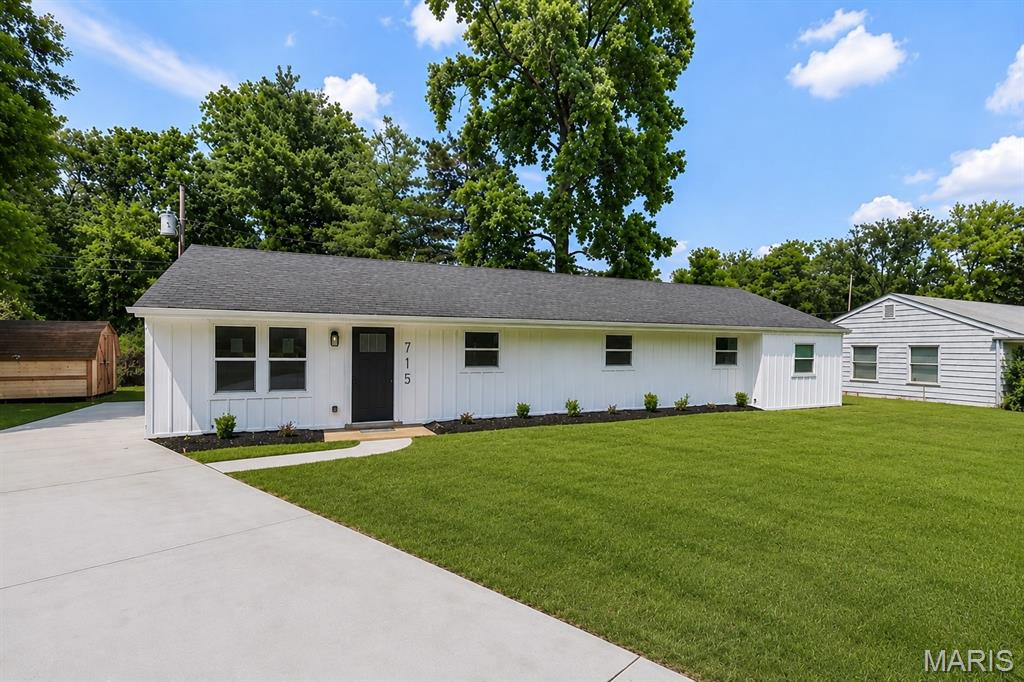
715 Westchester Court | Kirkwood, MO
Modern Luxury Meets Classic Kirkwood Charm

Welcome to 715 Westchester Court—a stunning, fully remodeled home in the heart of highly sought-after Kirkwood, one of Missouri’s top five school districts. SINGLE FLOOR LIVING AT IT'S BEST! This isn’t just a cosmetic flip—this home has been methodically and meticulously transformed from the ground up with no shortcuts and no lipstick on a pig here!

Step inside to discover brand-new luxury vinyl plank flooring throughout, a designer kitchen featuring Energy Star-rated appliances, custom cabinetry, and stylish modern finishes that elevate every detail. Fresh interior and exterior paint, new roof, windows, siding, gutters, and a newly poured concrete driveway mean peace of mind for years to come.

Enjoy curb appeal galore with fresh landscaping, and soak in the benefits of a move-in ready home that feels like new construction—without the wait. The versatile fourth bedroom is perfect as a guest suite, office, playroom, or cozy retreat—let your imagination run wild!

This is the total package: location, craftsmanship, and style. Don’t miss your chance to own a true gem in Kirkwood!
#26029459

Kirkwood

715 Westchester Court

4 Beds

2 Baths

1,500 Sq.Ft.

$359,900

MLS#: 26029459

 - property

Send a message

Message successfully sent.

Your message

What is 3 + 4 ?

Reason for contacting?

I agree to receive email communication and understand I can unsubscribe at any time.

I agree to be contacted by Rock Island Realty via call, email, and text for real estate services. To opt out, you can reply 'stop' at any time or reply 'help' for assistance. You can also click the unsubscribe link in the emails. Message and data rates may apply. Message frequency may vary. Privacy Policy

Sign Out

Virtual Assistant

Would you like to take the next step with this property? We can help you schedule a showing or virtual tour, or send you more details.

Yes, I would like more information.

Thank You for Your Reply, One of Our Agents will contact you as soon as possible

No, maybe later.

Thank you, you can always contact me via email, phone number or through the contact form.

Realhub AI

Lucy - Your AI-Powered Realtor

Update Your Temporary Password

Personalize your search

Enter your email and we'll notify you immediately when new listings match what you're looking for.

or enter email address

Already have an account ? Login here

Continue your home search

I agree to receive communications and understand I can unsubscribe at any time.

I agree to be contacted by Rock Island Realty via call, email, and text for real estate services. To opt out, you can reply 'stop' at any time or reply 'help' for assistance. You can also click the unsubscribe link in the emails. Message and data rates may apply. Message frequency may vary. Privacy Policy

Already have an account ? Login here

We use cookies

We use cookies primarily for analytics to enhance your experience. By accepting, you agree to our use of these cookies. You can manage your preferences or learn more about our cookies policy.