Features & Amenities

Interior

  • Other Interior Features

    Ceiling Fan(s), Vaulted Ceiling(s)

  • Total Bedrooms

    3

  • Bathrooms

    3

  • Cooling YN

    YES

  • Cooling

    Ceiling Fan(s), Central Air

  • Fireplace YN

    YES

  • Heating YN

    YES

  • Heating

    Electric, Forced Air

  • Pet friendly

    N/A

Exterior

  • Garage

    No

  • Parking

    Paved, Assigned, No Garage, Open

  • Patio and Porch Features

    Deck, Covered

  • Pool

    Yes

  • Pool Features

    Community

  • Waterfront YN

    NO

  • View

    Lake

Area & Lot

  • Property Type

    Residential

  • Property Sub Type

    Condominium

Price

  • Sales Price

    $360,000

  • Tax Amount

    $1,222.76

  • Rent Type Allowed

    None

  • Sq. Footage

    2,108

  • Price/SqFt

    $170

HOA

  • Association

    YES

  • Association Fee

    $4,150

  • Association Fee Frequency

    Annually

  • Association Fee Includes

    N/A

School District

  • Elementary School

    Camdenton

  • Middle School

    Camdenton

  • High School

    Camdenton

Property Features

  • Accessibility Features

    Accessible Full Bath, Therapeutic Whirlpool

  • Association Amenities

    Boat Dock

  • Ownership

    Fee Simple,

  • Sewer

    Public Sewer

  • Water Source

    Public

Schedule a Showing

Showing scheduled successfully.

<
>
IN PERSON
VIA CHAT

What is 3 + 4 ?


Change time

Mortgage calculator

Estimate your monthly mortgage payment, including the principal and interest, property taxes, and HOA. Adjust the values to generate a more accurate rate.

Your payment

Principal and Interest:

$

Property taxes:

$

HOA fees:

$

Total loan payment:

$

Total interest amount:

$

Location

County

Camden

Elementary School

Camdenton

Middle School

Camdenton

High School

Camdenton

Listing Courtesy of SHERRY STEVENS TEAM , Keller Williams L.O. Realty

RealHub Information is provided exclusively for consumers' personal, non-commercial use, and it may not be used for any purpose other than to identify prospective properties consumers may be interested in purchasing. All information deemed reliable but not guaranteed and should be independently verified. All properties are subject to prior sale, change or withdrawal. RealHub website owner shall not be responsible for any typographical errors, misinformation, misprints and shall be held totally harmless.

Agent Owen Shotkoski

Agent

Owen Shotkoski

Call Owen today to schedule a private showing.


* Listings on this website come from the FMLS IDX Compilation and may be held by brokerage firms other than the owner of this website. The listing brokerage is identified in any listing details. Information is deemed reliable but is not guaranteed. If you believe any FMLS listing contains material that infringes your copyrighted work please click here to review our DMCA policy and learn how to submit a takedown request.© 2024 FMLS.
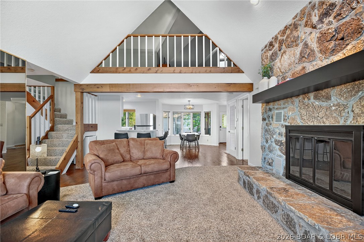
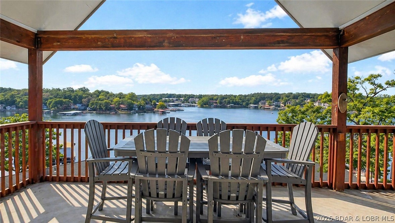
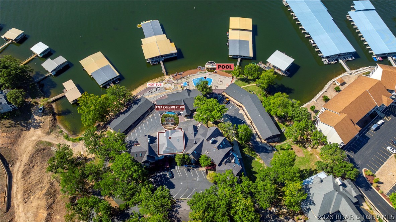
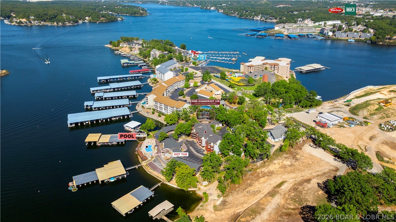
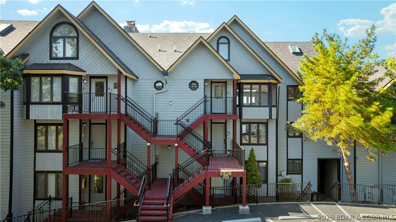
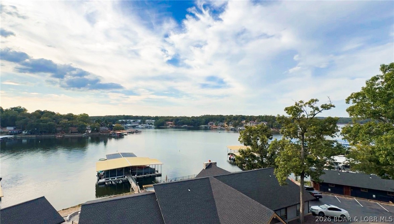
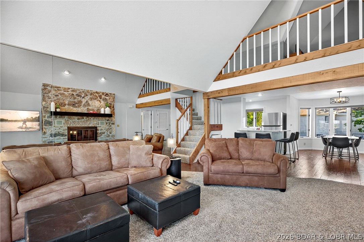
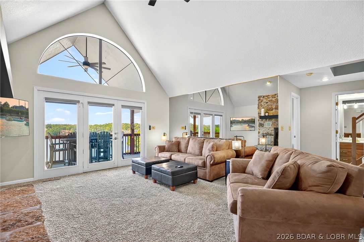
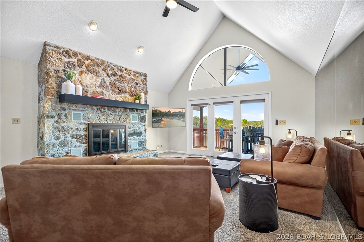
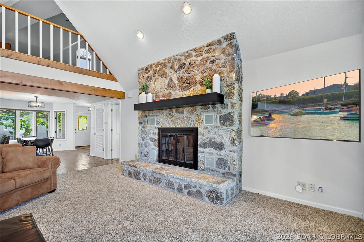
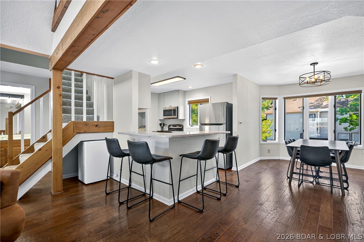
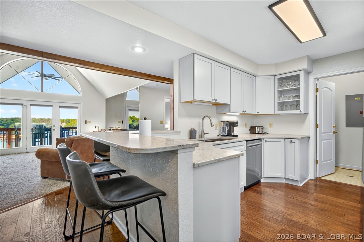
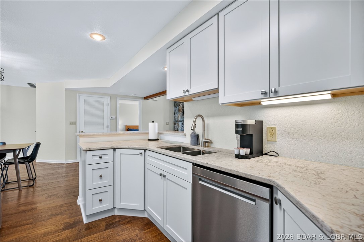
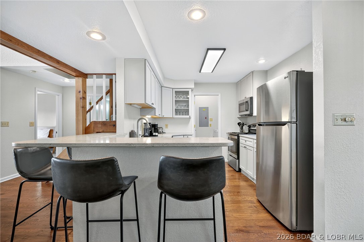
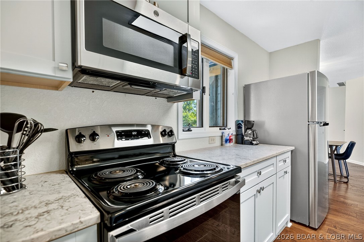
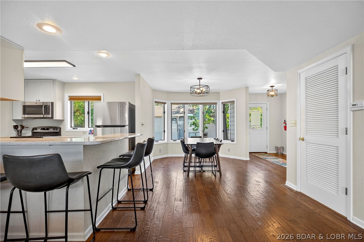
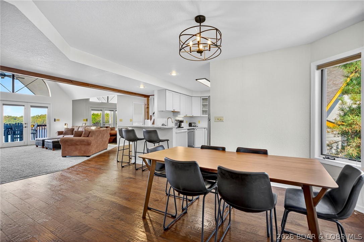
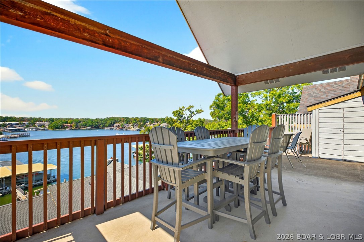
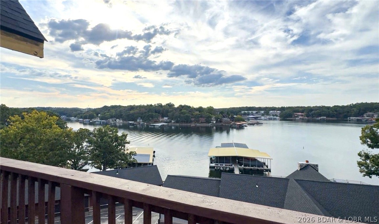
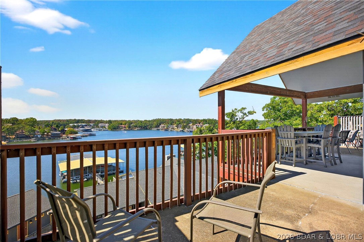
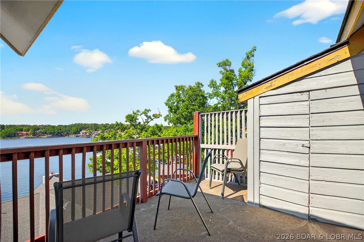
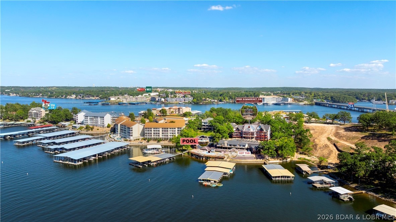
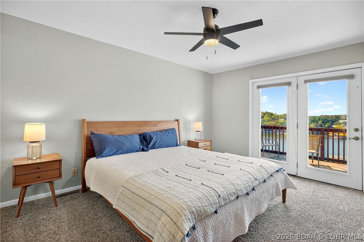
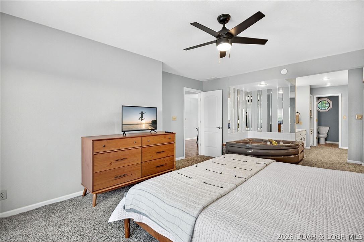
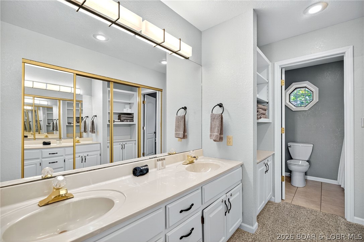
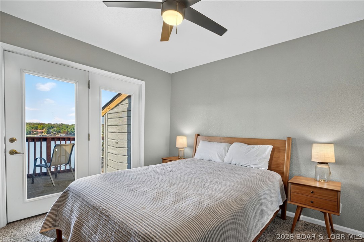
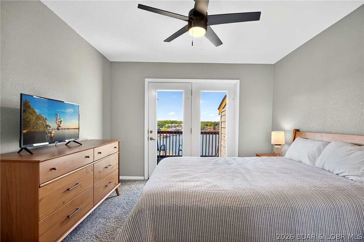
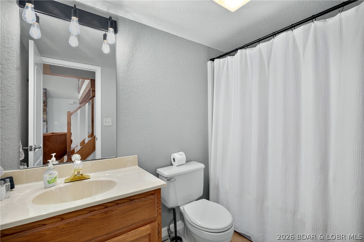
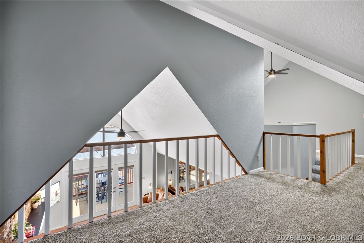
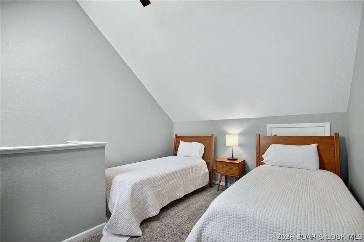
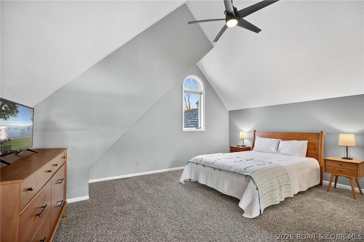
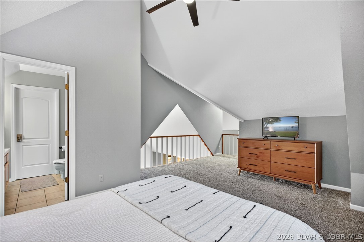
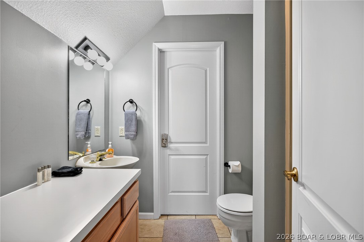
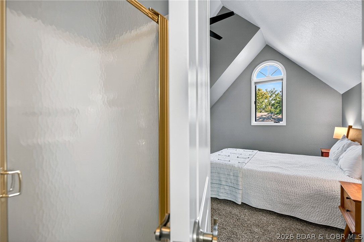
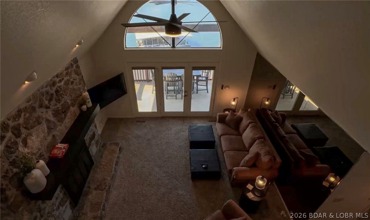
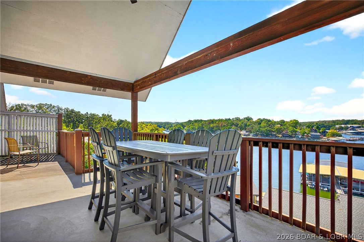
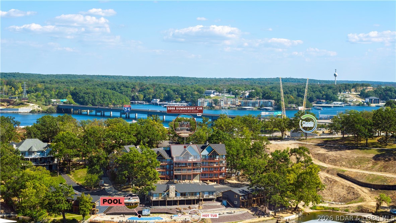
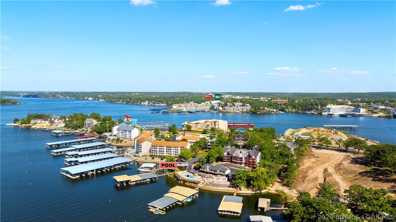
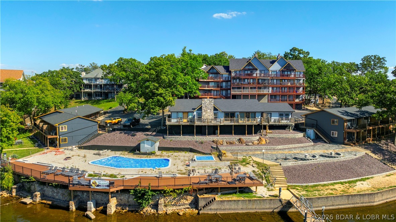
Top-floor living at Summerset Condominiums blends thoughtful updates with classic Lake of the Ozarks charm. With over 2,100 square feet, the main living area features vaulted ceilings, a striking stone fireplace (inoperable), and direct access to the lakeside deck. The kitchen has been refreshed with stainless appliances, solid surface countertops, and bright cabinetry, opening into the dining space. The primary suite offers private deck access and jetted tub, while a guest bedroom and full bath complete the main level. Upstairs, the oversized loft currently serves as the third bedroom with its own full bath and additional storage. The lakeside deck is made for relaxing, with extra storage and an elevated second-tier view that speaks for itself. Offered furnished for immediate enjoyment. Summerset Villas is a boutique 14-unit community featuring a lakeside pool, peaceful cove setting, and welcoming atmosphere. Spend your days on the water, fishing nearby, or take a short walk to Dog Days Bar & Grill. Prefer a night in? The clubhouse offers a full kitchen, conference space, pool table, and more. Boat slip may be leased from Gozark Resort formerly Summerset next door.

5088 Summerset Circle D3

Message successfully sent.

What would you like to know?

What is 3 + 4 ?

I agree to receive email communication and understand I can unsubscribe at any time.

I agree to be contacted by Rock Island Realty via call, email, and text for real estate services. To opt out, you can reply 'stop' at any time or reply 'help' for assistance. You can also click the unsubscribe link in the emails. Message and data rates may apply. Message frequency may vary. Privacy Policy

Related Properties

New on site 2 days ago
WELCOME TO THE LAKE—WHERE NO ONE GETS LEFT BEHIND! This turnkey, two-level penthouse comfortably sleeps 10, making it your perfect vacation home or nightly rental! With 1,542 sq ft, there are 2 main floor bedrooms plus the loft bedroom upstairs and 3 full bathrooms, plenty of room for family & friends. The open living area flows into a spacious kitchen with quartz countertops, a granite sink & stainless appliances, a breakfast bar and dining area perfect for entertaining after a day on the water. Step onto your private covered deck and enjoy beautiful lake views while keeping an eye on all your lake toys below! Included is a 12x30 boat slip, plus 2 convenient PWC slips. When you're not boating, relax at the community pool just steps away. Overlooking the State Park area, enjoy gorgeous scenery, great fishing and fantastic boating water while staying conveniently located in Osage Beach near restaurants, shopping and entertainment. Nightly rentals are allowed, offering flexibility as a personal retreat or investment property. Offered fully furnished and move-in ready. Bring your swimsuit, grab the keys, and start enjoying the Lake of the Ozarks. This one is ready for FUN!
#3589588

Osage Beach

4800 Eagleview Drive 544

3 Beds

3 Baths

1,542 Sq.Ft.

$399,000

MLS#: 3589588

New on site 3 days ago
TRUE ONE-LEVEL LIVING! Near The Oaks Golf Course, this clean 3 bedroom, 2 full bath home sits on a quiet, private cul-de-sac in Osage Beach, near restaurants, shopping, entertainment, and healthcare. The bright, open floor plan features wood flooring in the kitchen and dining area, a cozy gas fireplace, plus new energy efficient LED lighting in the living room, kitchen, laundry room, and finished garage. The spacious master suite includes a large walk-in closet and private bath, and both bathrooms feature heated bidet toilets. The laundry room offers a utility sink, cabinets, and an included washer and dryer. Additional conveniences include a water softener, whole-house water filter, and humidifier. Relax in the peaceful backyard on the stone patio and brand-new privacy fence installed in 2026. Other highlights include gutter leaf guards, a sprinkler system, heat pump with central air, crawl space with vapor barrier and extra storage. Hawk Island HOA dues are very affordable and include water, sewer, pool, basketball, tennis and pickleball courts, road maintenance/snow removal. A transferable home warranty is included for added peace of mind! Call me today for a showing!
#3589498

Osage Beach

1552 Island Court

3 Beds

2 Baths

1,774 Sq.Ft.

$364,900

MLS#: 3589498

Light, Bright & Move-In Ready in Sought-After Tan Tar A Estates! Nestled along the #4 Fairway of Hidden Lakes Golf Course, this adorable and exceptionally well-maintained gold course retreat offers effortless living in one of the Lake area's most desirable communities. Filled with natural light, this clean and inviting home features an open floor plan, vaulted ceilings, 3 bedrooms, and 2 baths—all conveniently located on one level. Brand new kitchen appliances, new water heater, and coolant added to air conditioner making for cool comfort. Turn-key and ready for its next owner, there's nothing to do but move in and start enjoying the view! Relax year-round in the screened-in porch or unwind on the pergola-covered patio while overlooking the beautifully manicured golf course and watching golfers pass by.
#3589347

Osage Beach

6 Canoe Court

3 Beds

2 Baths

1,425 Sq.Ft.

$379,000

MLS#: 3589347

Live the Lake of the Ozarks lifestyle at 147 Lubbers Quarters! Located in a golf-cart-friendly community, this home puts you close to everything while offering a comfortable place to relax and recharge. The one-level floor plan, attached garage, large bedrooms and abundant indoor/outdoor storage make lake living easy. Updates include fresh paint, LVP flooring, granite countertops and a wood-burning fireplace, all in an open, inviting floor plan. The primary suite features a walk-in shower, jetted tub and walk-in closet. Enjoy multiple outdoor living spaces, including a screened and covered deck plus an open deck accessible from both bedrooms—perfect for morning coffee, entertaining or unwinding after a day on the lake. Best of all, enjoy FREE GOLF at Hidden Lakes and access to Margaritaville’s year-round resort amenities, including lakeside dining, bars and restaurants, a swim-up bar, family pools, beach area, live entertainment, spa, billiards, bowling and an arcade. Close to everything by land or water, including the hospital. Tan Tar A is known for rental income. This is more than a home—it’s your gateway to a fun, active, year-round lake lifestyle!
#3589358

Osage Beach

147 Lubbers Quarters

2 Beds

2 Baths

N/A

$365,000

MLS#: 3589358

TOP-FLOOR PANORAMIC MAIN CHANNEL VIEWS set this exceptional two-level condo apart in The Ledges – Building 10. Designed to impress, the voluminous open floorplan is anchored by soaring two-story windows that flood the living space with natural light and frame unobstructed views of the main channel at the 21-mile marker. Step directly onto the new deck to take in the lake action and unforgettable sunsets. The main level offers a generous dining area, kitchen with eat-at bar, and a tranquil lakeside primary suite with deck access and a spacious en-suite bath. A guest bedroom, full bath, and laundry with full-size units complete this level for everyday comfort. Upstairs, the loft-style third bedroom overlooks the dramatic lakeview windows and includes bonus living space—ideal for guests, kids, or additional lounging. (add a wall to create separation easily). One of the lake’s most sought-after and family-friendly communities, The Ledges features a sand beach, interior community pool, and a stunning point pool with bar area for enjoying the lake in style. Whether for personal enjoyment or investment potential, this top-floor retreat delivers. 10x30 slip included.
#3589323

Osage Beach

1481 Ledges Dr 1042

3 Beds

2 Baths

1,463 Sq.Ft.

$374,000

MLS#: 3589323

Wake up to stunning lake views and enjoy one of the best locations in Osage Beach! You've got boating, dining, shopping and entertainment, all just minutes away! This gated, meticulously maintained condo community offers true low-maintenance living with elevator access from the parking lot to the pool level and even zero steps to the docks! By water, you're moments from the Lake's favorite waterfront restaurants & just 1 mile from the future Lake Oasis amusement park. This updated 3 bed, 2 bath lower-level condo features a 12x30 boat slip, a spacious covered concrete patio, LVP flooring, stone accent fireplace w/ wood mantle, nice tile backsplash & fresh paint. No nightly rentals create a quiet, owner-focused community. Complex bonus features are: heated saltwater pool located along the lakefront on the point, EV charging station, new roofs, updated docks & wave-breaks, charming lakeside boardwalks and breathtaking views that complete this exceptional package.
#3589249

Osage Beach

5450 Christopher Lane 413

3 Beds

2 Baths

1,395 Sq.Ft.

$415,000

MLS#: 3589249

What a wonderful home located in Osage Beach that features an nearly panoramic view of the lake. This 2-story townhome features 2 bedrooms, 3 full baths, and 1 half bath, with an inviting open-concept floor plan the main level is highlighted by wood floors, granite kitchen countertops, and stainless steel appliances. Step outside onto expansive deck space ideal for relaxing while taking in the scenery. The second floor hosts the large primary suite, 2nd bedroom and bathroom, and laundry room. There is an  attached 1-car garage that adds everyday convenience. The lower-level walk-out boasts recent updates, including new LVP flooring, new ceiling tiles, freshly painted walls, and new blinds. Exterior upgrades include a new roof and new gutters. Community amenities feature a refreshing pool and city-maintained streets for easy access. Whether searching for a primary home or long-term rental investment, 1229 Pinewood Drive delivers quality, space, and a great location!
#3589308

Osage Beach

1229 Pinewood Drive

2 Beds

3 Baths

1,842 Sq.Ft.

$299,500

MLS#: 3589308

You won't want to miss this well taken care of 2 bed, 2 bath condo sitting at the 21mm in Osage Beach! This unit has new flooring, comes Turn-key, and includes a 12x30 ft. boat slip. Located in the heart of Osage Beach this condo is centrally located close to all the lakes largest attractions by both land and water. The open concept kitchen, dining, and living room allows for space for all your guests. The view from the deck offers a 180-degree view of the main channel! The master bedroom offers its own private en-suite, walk in close, and views overlooking the main channel. One additional bedroom and one additional bath give your guest the privacy they deserve. Looking for the perfect investment? This condo already has nights on the books for 2026 and has done very well in the past! The Ledges complex is very family-oriented offering two pools, a playground set, and sand beach! Be sure to schedule your showing soon as this one won't last!
#3589170

Osage Beach

1481 Ledges Drive 1012

2 Beds

2 Baths

980 Sq.Ft.

$310,000

MLS#: 3589170

Welcome to this beautifully updated top-floor lake front 3bd, 2ba condo in the highly sought-after Ledges community in the heart of Osage Beach. Whether you’re searching for the perfect weekend retreat, full-time lake escape, or an income-producing vacation rental, this property checks every box. The top-floor location showcases soaring vaulted ceilings with huge custom beams and tons of recessed lighting, creating a bright, open atmosphere filled with natural light. Gather around the stunning custom stone fireplace or entertain in the beautifully appointed kitchen featuring 42-inch cabinets with crown molding, stainless steel appliances, granite countertops, and a custom tile backsplash. Retreat to the spacious primary suite, complete with a large picture window, where you can fall asleep and wake up to breathtaking views of Lake. Both bathrooms have been thoughtfully updated with custom tile finishes, adding a luxurious touch. Step outside to enjoy panoramic lake views from the deck or take advantage of the outstanding community amenities, including two swimming pools, a sandy beach & playground. A boat slip and PWC slip, both with lifts, are included.
#3567649

Osage Beach

1481 Ledges Drive 233

3 Beds

2 Baths

1,235 Sq.Ft.

$364,900

MLS#: 3567649

Welcome to Bay Point Village at the 24.5 MM of Lake of the Ozarks! This spacious 3BR/3BA lakefront townhouse offers 1,536 sq. ft. of living space with beautiful views through floor-to-ceiling windows and two screened-in lakeside decks. Sold fully furnished, this is the ultimate turnkey lake retreat—just bring your suitcase and start enjoying lake life! The package includes 2 boat slips, 1 remote-controlled boat lift, 1 PWC lift, dock locker, golf cart, and all furnishings, making it one of the best values on the lake. Recent updates include HVAC, water heater, flooring, window shades, porch screens, and more. Bay Point Village amenities include two pools, clubhouse, playground, green space, dog walking area, free trailer parking, and a prime Osage Beach location close to waterfront restaurants, shopping, and entertainment. Ideal as a full-time residence, weekend getaway, or investment property. Want the complete lake package? The seller also offers a 25' Bennington Tritoon and Yamaha WaveRunner for an additional purchase
#3589022

Osage Beach

2500 Bay Point Lane 722

3 Beds

3 Baths

1,536 Sq.Ft.

$350,000

MLS#: 3589022

 - property

Send a message

Message successfully sent.

Your message

What is 3 + 4 ?

Reason for contacting?

I agree to receive email communication and understand I can unsubscribe at any time.

I agree to be contacted by Rock Island Realty via call, email, and text for real estate services. To opt out, you can reply 'stop' at any time or reply 'help' for assistance. You can also click the unsubscribe link in the emails. Message and data rates may apply. Message frequency may vary. Privacy Policy

Sign Out

Virtual Assistant

Would you like to take the next step with this property? We can help you schedule a showing or virtual tour, or send you more details.

Yes, I would like more information.

Thank You for Your Reply, One of Our Agents will contact you as soon as possible

No, maybe later.

Thank you, you can always contact me via email, phone number or through the contact form.

Realhub AI

Lucy - Your AI-Powered Realtor

Update Your Temporary Password

Personalize your search

Enter your email and we'll notify you immediately when new listings match what you're looking for.

or enter email address

Already have an account ? Login here

Continue your home search

I agree to receive communications and understand I can unsubscribe at any time.

I agree to be contacted by Rock Island Realty via call, email, and text for real estate services. To opt out, you can reply 'stop' at any time or reply 'help' for assistance. You can also click the unsubscribe link in the emails. Message and data rates may apply. Message frequency may vary. Privacy Policy

Already have an account ? Login here

We use cookies

We use cookies primarily for analytics to enhance your experience. By accepting, you agree to our use of these cookies. You can manage your preferences or learn more about our cookies policy.