Features & Amenities

Interior

  • Other Interior Features

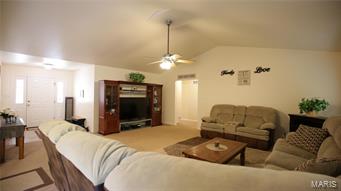
    Cathedral Ceiling(s), Open Floorplan, Walk-In Closet(s), Breakfast Bar, Entrance Foyer

  • Total Bedrooms

    5

  • Bathrooms

    3

  • Above Grade Finished Area

    1850.0

  • Basement YN

    YES

  • Cooling YN

    YES

  • Cooling

    Central Air, Electric

  • Fireplace YN

    NO

  • Heating YN

    YES

  • Heating

    Electric, Forced Air

  • Main Level Bedrooms

    3

  • Pet friendly

    N/A

Exterior

  • Garage

    Yes

  • Garage spaces

    3

  • Construction Materials

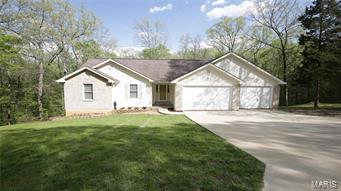
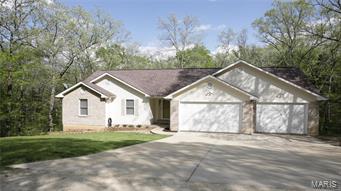
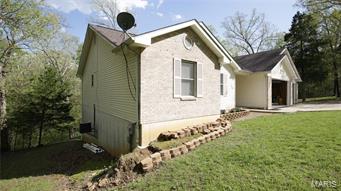
    Brick Veneer, Vinyl Siding

  • Parking

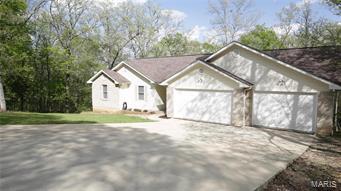
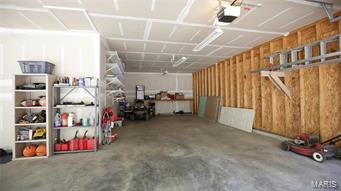
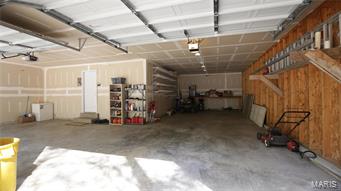
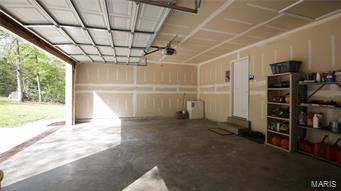
    RV Access/Parking, Additional Parking, Attached, Garage, Garage Door Opener, Off Street, Oversized

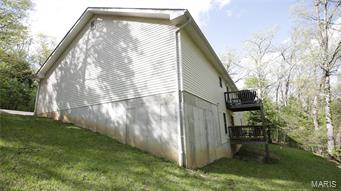
  • Patio and Porch Features

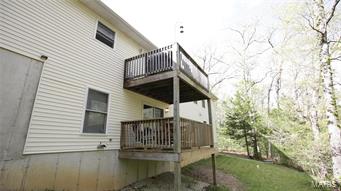
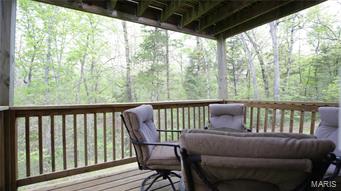
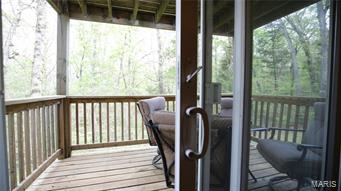
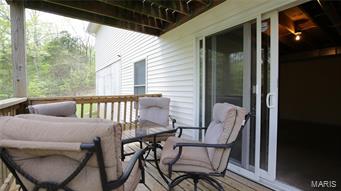
    Covered, Deck

  • Pool

    No

  • Waterfront YN

    NO

Area & Lot

  • Lot Size(acres)

    0.843

  • Lot Size(square feet)

    36,704

  • Property Type

    Residential

  • Property Sub Type

    Single Family Residence

  • Architectural Style

    Ranch, Traditional

Price

  • Sales Price

    $178,000

  • Tax Amount

    $2,275

  • Financing Options

    Conventional

  • Sq. Footage

    2,775

  • Price/SqFt

    $64

HOA

  • Association

    YES

  • Association Fee

    $986

  • Association Fee Frequency

    Annually

  • Association Fee Includes

    N/A

School District

  • Elementary School

    Sunrise Elem.

  • Middle School

    Sunrise Elem.

  • High School

    Desoto/North Co

Property Features

  • Ownership

    Private

Schedule a Showing

Showing scheduled successfully.

<
>
IN PERSON
VIA CHAT

What is 3 + 4 ?


Change time

Mortgage calculator

Estimate your monthly mortgage payment, including the principal and interest, property taxes, and HOA. Adjust the values to generate a more accurate rate.

Your payment

Principal and Interest:

$

Property taxes:

$

HOA fees:

$

Total loan payment:

$

Total interest amount:

$

Location

County

Jefferson-MO

Elementary School

Sunrise Elem.

Middle School

Sunrise Elem.

High School

Desoto/North Co

Listing Courtesy of Patricia I Hammond , Heartland Realty

RealHub Information is provided exclusively for consumers' personal, non-commercial use, and it may not be used for any purpose other than to identify prospective properties consumers may be interested in purchasing. All information deemed reliable but not guaranteed and should be independently verified. All properties are subject to prior sale, change or withdrawal. RealHub website owner shall not be responsible for any typographical errors, misinformation, misprints and shall be held totally harmless.

Agent Owen Shotkoski

Agent

Owen Shotkoski

Call Owen today to schedule a private showing.


* Listings on this website come from the FMLS IDX Compilation and may be held by brokerage firms other than the owner of this website. The listing brokerage is identified in any listing details. Information is deemed reliable but is not guaranteed. If you believe any FMLS listing contains material that infringes your copyrighted work please click here to review our DMCA policy and learn how to submit a takedown request.© 2024 FMLS.
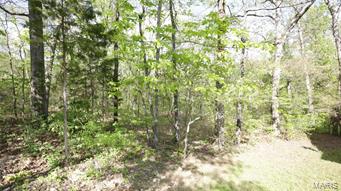
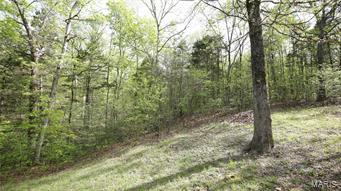
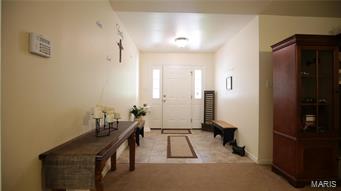
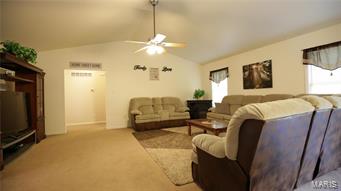
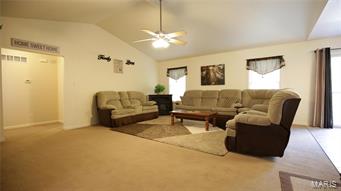
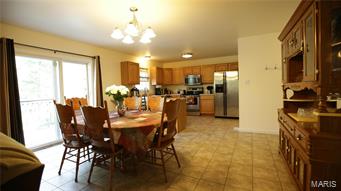
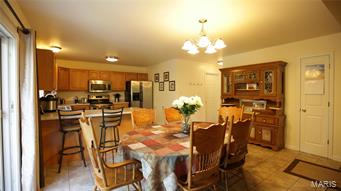
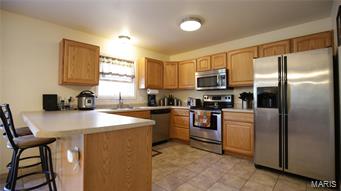
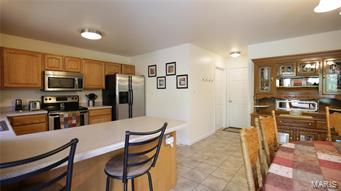
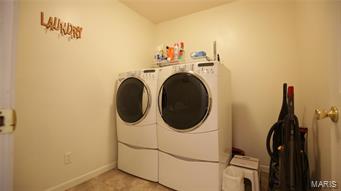
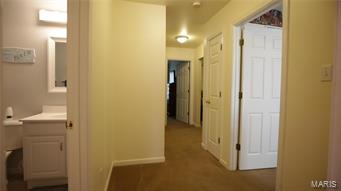
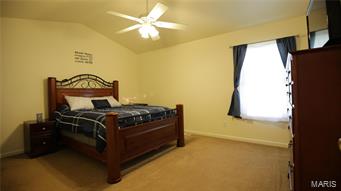
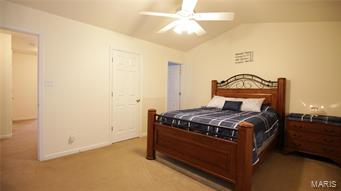
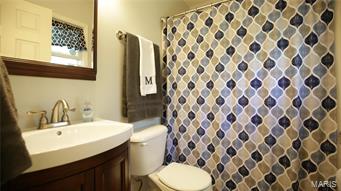
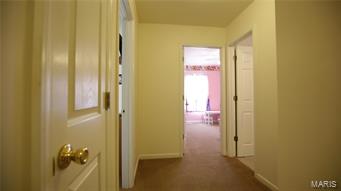
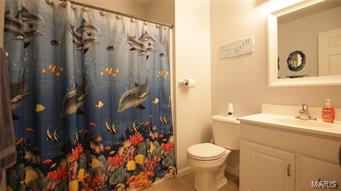
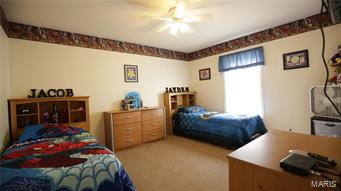
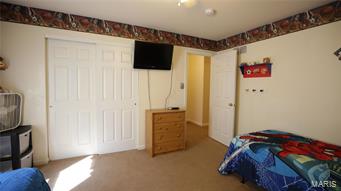
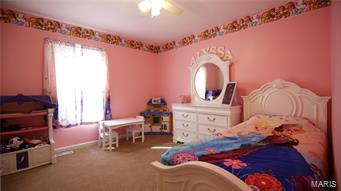
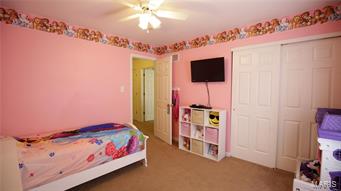
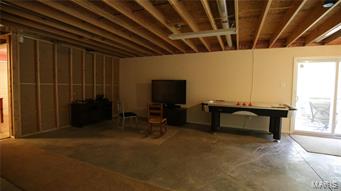
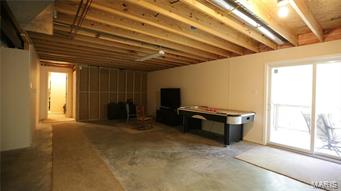
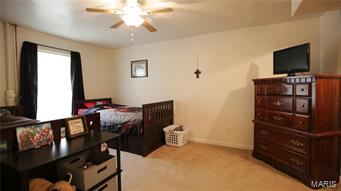
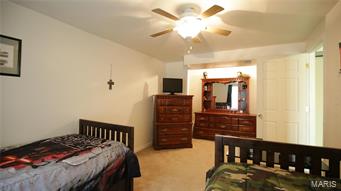
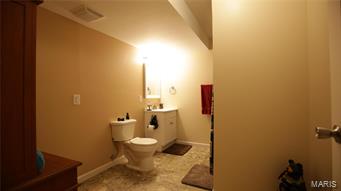
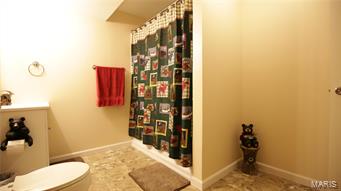
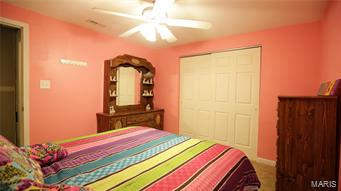
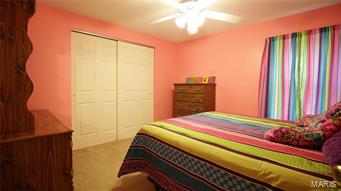
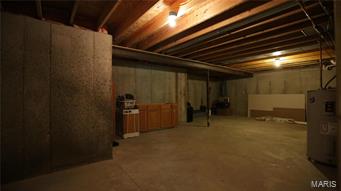
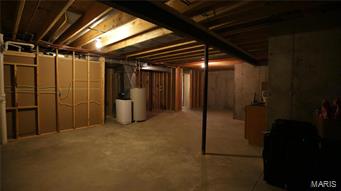
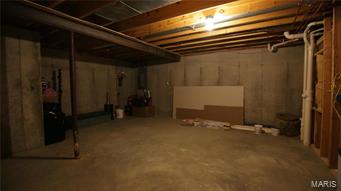
Live in a gated Community with privacy like living in the Country! One Owner home! Home will be sold with 2 additional lots, one on each side! 5 Bedrooms, 3 Full Baths, Great Room-Open floor plan! Large Kitchen with Stainless Appliances, newer counter tops & access to Laundry Rm, Dinning Rm, Garage, & Lower Level! Concrete, Over sized driveway for 3 car garage. 3rd car space 38'+/- deep for boat/trailer. Large Foyer welcomes you to Great Rm & Open Floor Plan! Kitchen, Dinning Rm, Main floor Laundry, Foyer, & lower level Bathroom has newer Porcelain Tile. Dining Rm has walkout to Deck that is great for BBQ. Lower level walkout with 2 more Bedrooms & Large, New, Full Bathroom, Recreation Room, & Storage Area. Walk out to a covered Deck that allows you to view the private wooded back yard! Lake Development allows access to all Lakes. Enjoy fishing, swimming, boating, Holiday Activities (fireworks, Easter Egg Hunt, Halloween Hay Ride, Etc.. Home has a Home Warranty paid by Seller!

507 Concord Dr

Message successfully sent.

What would you like to know?

What is 3 + 4 ?

I agree to receive email communication and understand I can unsubscribe at any time.

I agree to be contacted by Rock Island Realty via call, email, and text for real estate services. To opt out, you can reply 'stop' at any time or reply 'help' for assistance. You can also click the unsubscribe link in the emails. Message and data rates may apply. Message frequency may vary. Privacy Policy

Related Properties

New on site 4 days ago
This 3 bedroom 3 bath home is nestled on 1.73 acres (6 lots) with access to Sunrise Lakes.  Have your own piece of quiet country living just a little over an hour from St. Louis just minutes off of Hwy 67.  Enjoy your morning coffee on the back deck and evening beverage on the front deck. The walk out basement leads you into a nice wooded area.  New Vinyl plank flooring has been installed, the lower level is completely finished and offers tons of natural light in the family room and bedroom, a bonus room has been finished for office, crafts or gaming. This home is in move in condition and the property has so much potential! Sellers have taken pride in ownership! Bring your preapproved buyers today...they could have their new private oasis by the holidays. Professional photos are coming this week.
#26055566

De Soto

13546 E Sunrise Lake Drive

3 Beds

2 Baths

1,320 Sq.Ft.

$194,900

MLS#: 26055566

Dont walk, run, to this adorable 3 bed,1 bath home in the heart of De Soto, that offers fresh paint throughout, brand new carpet , main floor laundry , 1 car garage and large storage shed with electric .  This home is in move in condition and just waiting for you to move right in.  This home is priced to sell so do not hesitate to take a look.
#26054309

De Soto

504 Stewart Street

3 Beds

1 Baths

960 Sq.Ft.

$189,900

MLS#: 26054309

Price reduced
Welcome to this charming home situated on an adorable corner lot in the heart of De Soto! Full of character and inviting details, this home offers the perfect blend of classic charm, functionality, and thoughtful updates. Step inside to find fresh paint throughout, an updated bathroom, and plenty of storage throughout the home.

Outside, you’ll appreciate the fully fenced yard, detached garage, and concrete patio—perfect for relaxing, entertaining, or enjoying your outdoor space. The unfinished walk-out basement provides even more storage along with plenty of potential to make the space your own.

Location is another highlight! Enjoy being just minutes from Downtown De Soto, with local shops, restaurants, entertainment, and the hometown movie theater all close by. If you’ve been searching for a home with character, useful space, outdoor amenities, and a convenient location, this De Soto charmer is one you won’t want to miss!
#26054216

De Soto

600 S 3rd Street

2 Beds

1 Baths

1,500 Sq.Ft.

$167,900

MLS#: 26054216

Price reduced
Country living with room to spread out! Nestled on nearly 3 private acres in Victoria Woods subdivision, this 3-bedroom, 2-bath home offers the perfect blend of peaceful surroundings and everyday convenience. The split-bedroom floor plan provides added privacy, while the spacious primary suite features a walk-in closet and shower. The open living area boasts vaulted ceilings and flows into the eat-in kitchen with pantry, creating a comfortable space for gathering. Step outside and enjoy the covered front porch or relax on the back deck overlooking the property. The fenced yard is ideal for pets or play, and the storage shed provides additional space for tools and equipment. A dedicated RV/camper hookup adds incredible flexibility for guests, travel enthusiasts, or extra recreational storage. Located in the Hillsboro School District with easy access to Highway 21, you'll enjoy the tranquility of country living while remaining close to shopping, dining, and everyday amenities. Don't miss this opportunity to own a versatile property with room to live, play, and explore!
#26049697

De Soto

4600 Victoria Woods Court

3 Beds

2 Baths

1,216 Sq.Ft.

$174,900

MLS#: 26049697

Price reduced
The potential here is endless! 14 stunning acres right off of Highway H. Design your own country oasis, split the lot up for development and keep the existing home as a rental, or live in the existing home while you build your dream home! 2-car carport, 3 sheds, a workshop with electric, and a garage with electric all stay with the sale. Roughly 10 acres of the property is fenced per the owner.  The home features 2 beds and 1 bath with separate kitchen and dinning as well as main floor designated laundry area. Living room has beautiful raw wood beam accents. Kitchen has custom hand made solid wood cabinets with many neat features, a double bowl sink, and tiled counter tops. Electric stove is 2 years old with a microwave/ vent mounted above. Stainless steel Refrigerator stays with the sale of the home. Central HVAC is 6 years young. Heat is functioning. AC components are there but were never hooked up per the owner. Currently has window units for AC which stay with the sale of the home. Home also has a DAKA forced-air wood and coal furnace. Hot water heater is 6 years old per the owner. basement is the perfect space for additional storage. Access from exterior only. Well head was replaced in the last 6 years as well per the owner. 

Exterior covered patio area has a natural stone floor and fish pond that also adjoins a large 12X12 deck area. Perfect for outdoor entertaining. 

This home has so much potential and the property is just gorgeous! Don't miss your chance to own your very own slice of heaven. Bring your sweat and enjoy the equity!
#26045523

De Soto

5356 State Road H

2 Beds

1 Baths

875 Sq.Ft.

$209,900

MLS#: 26045523

 - property

Send a message

Message successfully sent.

Your message

What is 3 + 4 ?

Reason for contacting?

I agree to receive email communication and understand I can unsubscribe at any time.

I agree to be contacted by Rock Island Realty via call, email, and text for real estate services. To opt out, you can reply 'stop' at any time or reply 'help' for assistance. You can also click the unsubscribe link in the emails. Message and data rates may apply. Message frequency may vary. Privacy Policy

Sign Out

Virtual Assistant

Would you like to take the next step with this property? We can help you schedule a showing or virtual tour, or send you more details.

Yes, I would like more information.

Thank You for Your Reply, One of Our Agents will contact you as soon as possible

No, maybe later.

Thank you, you can always contact me via email, phone number or through the contact form.

Realhub AI

Lucy - Your AI-Powered Realtor

Update Your Temporary Password

Personalize your search

Enter your email and we'll notify you immediately when new listings match what you're looking for.

or enter email address

Already have an account ? Login here

Continue your home search

I agree to receive communications and understand I can unsubscribe at any time.

I agree to be contacted by Rock Island Realty via call, email, and text for real estate services. To opt out, you can reply 'stop' at any time or reply 'help' for assistance. You can also click the unsubscribe link in the emails. Message and data rates may apply. Message frequency may vary. Privacy Policy

Already have an account ? Login here

We use cookies

We use cookies primarily for analytics to enhance your experience. By accepting, you agree to our use of these cookies. You can manage your preferences or learn more about our cookies policy.