
Features & Amenities

Interior

  • Other Interior Features

    Elevator

  • Total Bedrooms

    2

  • Bathrooms

    2

  • Above Grade Finished Area

    2700.0

  • Basement YN

    YES

  • Cooling YN

    YES

  • Cooling

    Central Air

  • Fireplace YN

    YES

  • Heating YN

    YES

  • Heating

    Forced Air, Exhaust Fan

  • Main Level Bedrooms

    2

  • Pet friendly

    N/A

Exterior

  • Garage

    Yes

  • Garage spaces

    1

  • Construction Materials

    Other

  • Parking

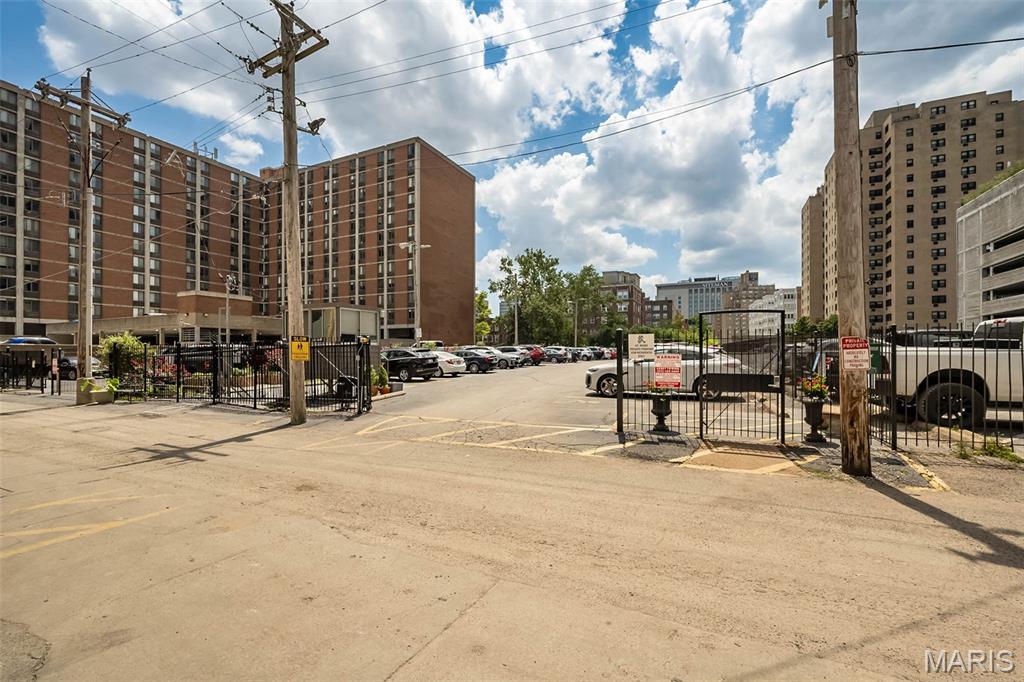
    Off Street, Parking Lot, Private, Secured

  • Pool

    No

  • Waterfront YN

    NO

Area & Lot

  • Lot Features

    City Lot

  • Lot Size(acres)

    0.9396

  • Lot Size(square feet)

    40,928

  • Property Type

    Residential

  • Property Sub Type

    Condominium

  • Architectural Style

    Historic

Price

  • Sales Price

    $479,000

  • Sq. Footage

    2,700

  • Price/SqFt

    $177

HOA

  • Association

    YES

  • Association Fee

    $2,350

  • Association Fee Frequency

    Monthly

  • Association Fee Includes

    N/A

School District

  • Elementary School

    Adams Elem.

  • Middle School

    Long Middle Community Ed. Center

  • High School

    Roosevelt High

Property Features

  • New Construction

    NO

  • Accessibility Features

    Central Living Area

  • Association Amenities

    Barbecue, Elevator(s), Parking, Storage, Management

  • Senior Community YN

    NO

  • Sewer

    Public Sewer

  • Water Source

    Public

Schedule a Showing

Showing scheduled successfully.

<
>
IN PERSON
VIA CHAT

What is 3 + 4 ?


Change time

Mortgage calculator

Estimate your monthly mortgage payment, including the principal and interest, property taxes, and HOA. Adjust the values to generate a more accurate rate.

Your payment

Principal and Interest:

$

Property taxes:

$

HOA fees:

$

Total loan payment:

$

Total interest amount:

$

Location

County

St Louis City

Elementary School

Adams Elem.

Middle School

Long Middle Community Ed. Center

High School

Roosevelt High

Listing Courtesy of Bob Becherer , RE/MAX Results

RealHub Information is provided exclusively for consumers' personal, non-commercial use, and it may not be used for any purpose other than to identify prospective properties consumers may be interested in purchasing. All information deemed reliable but not guaranteed and should be independently verified. All properties are subject to prior sale, change or withdrawal. RealHub website owner shall not be responsible for any typographical errors, misinformation, misprints and shall be held totally harmless.

Agent Owen Shotkoski

Agent

Owen Shotkoski

Call Owen today to schedule a private showing.


* Listings on this website come from the FMLS IDX Compilation and may be held by brokerage firms other than the owner of this website. The listing brokerage is identified in any listing details. Information is deemed reliable but is not guaranteed. If you believe any FMLS listing contains material that infringes your copyrighted work please click here to review our DMCA policy and learn how to submit a takedown request.© 2024 FMLS.
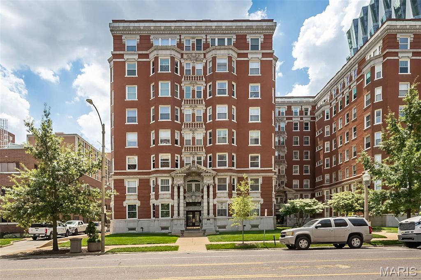
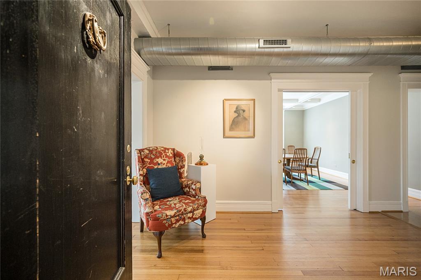
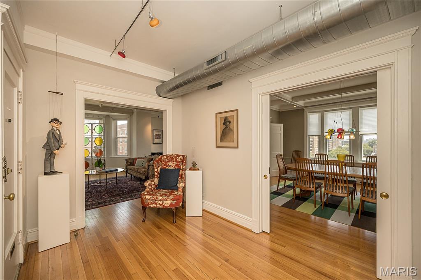
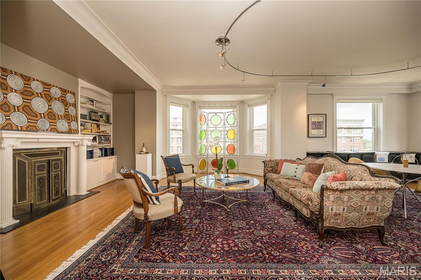
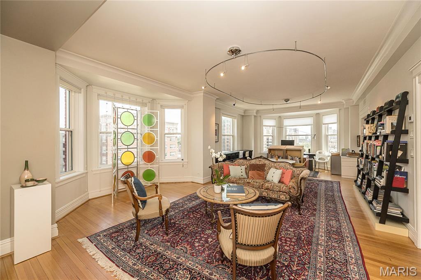
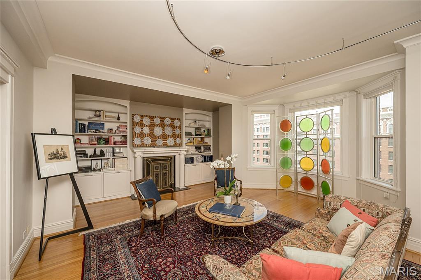
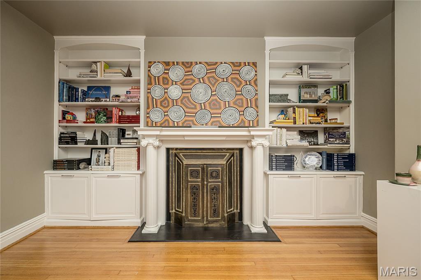
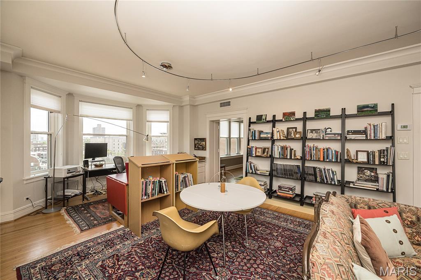
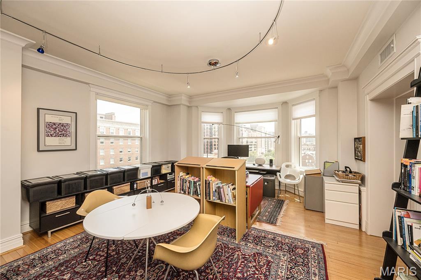
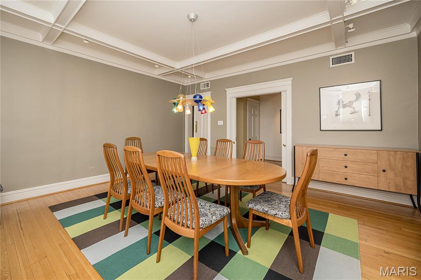
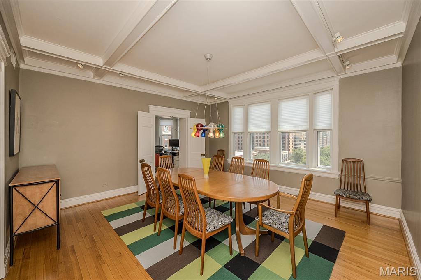
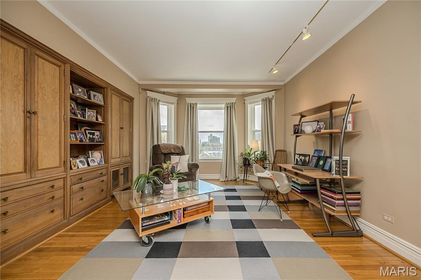
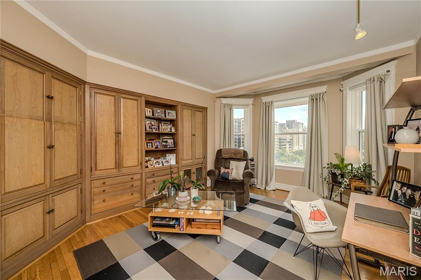
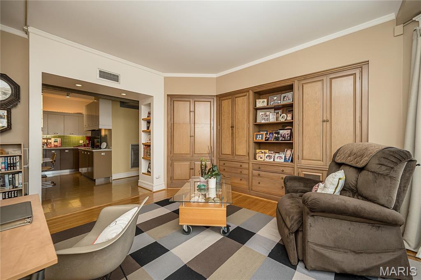
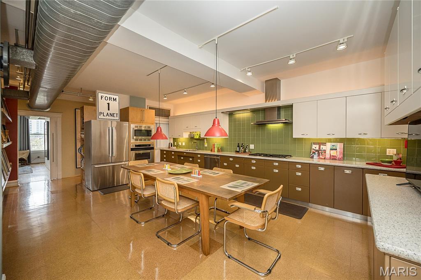
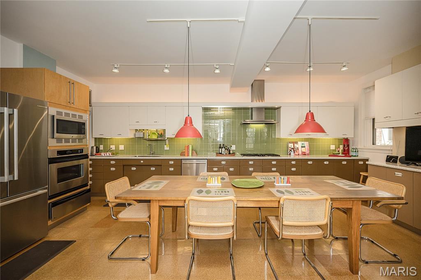
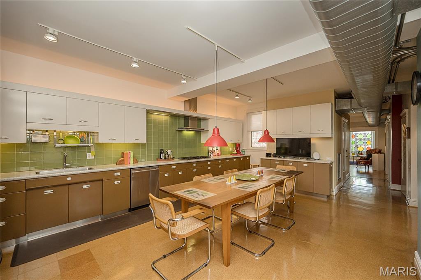
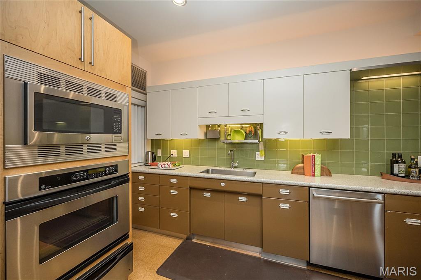
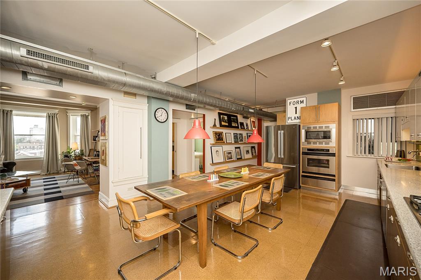
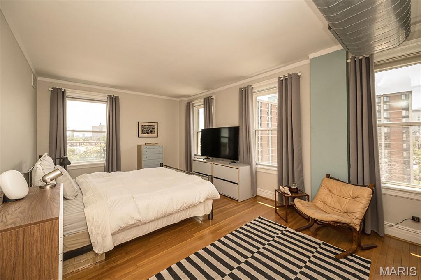
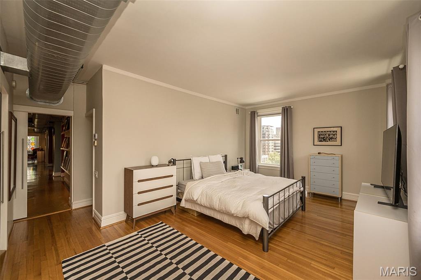
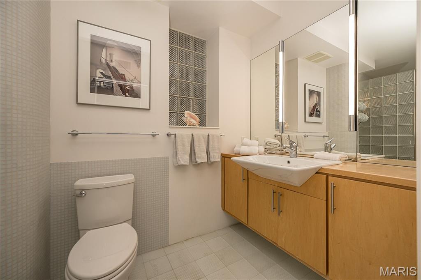
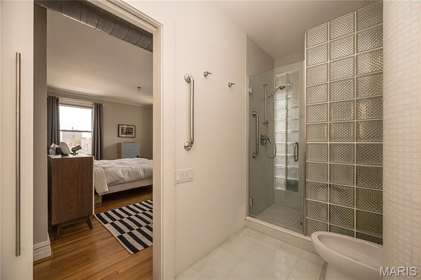
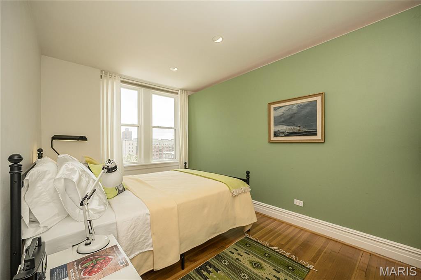
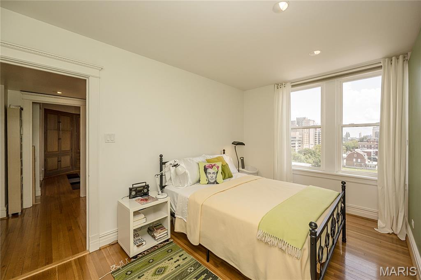
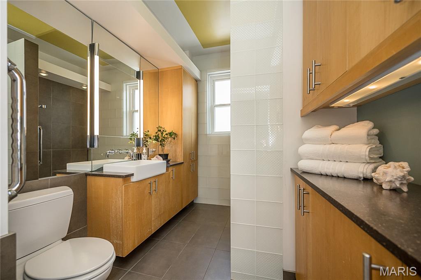
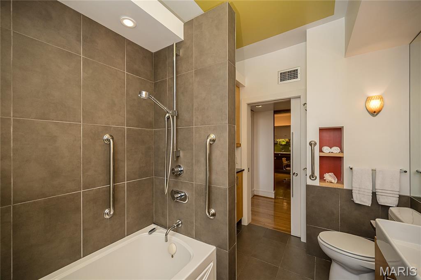
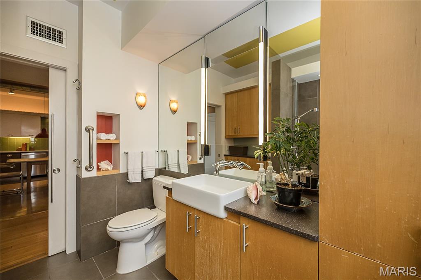
Stunning St Regis Apartment with 2 Bedroom, 2 Bath and 2700 sq ft and tons of windows!  This is a co-op building so please review the ADDITION REMARKS specifically as they relate to the monthly HOA fees for more details. 

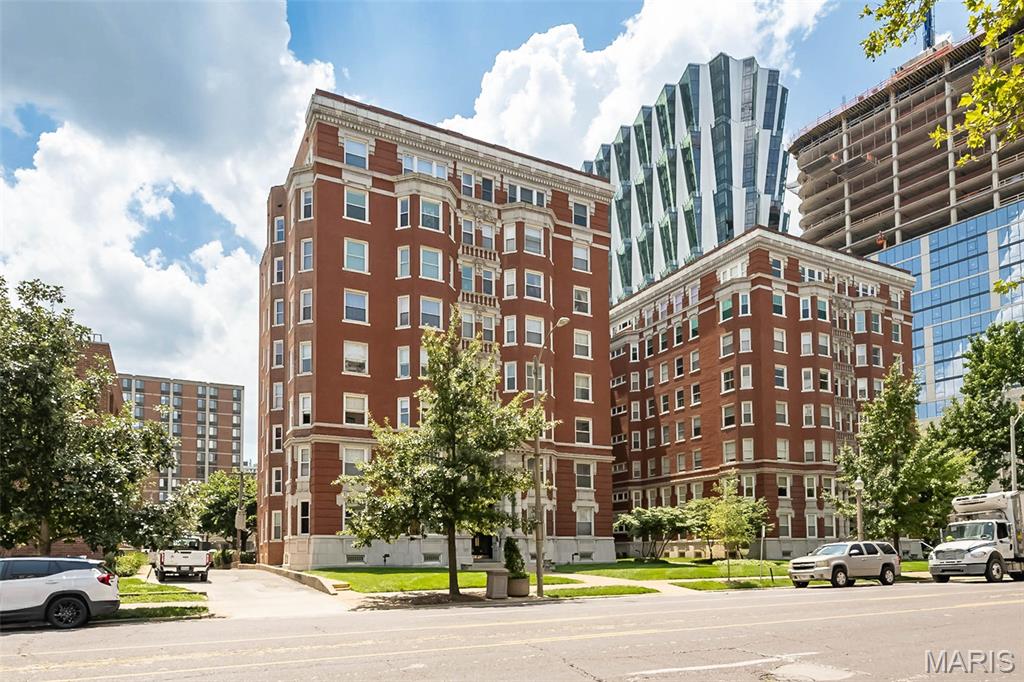
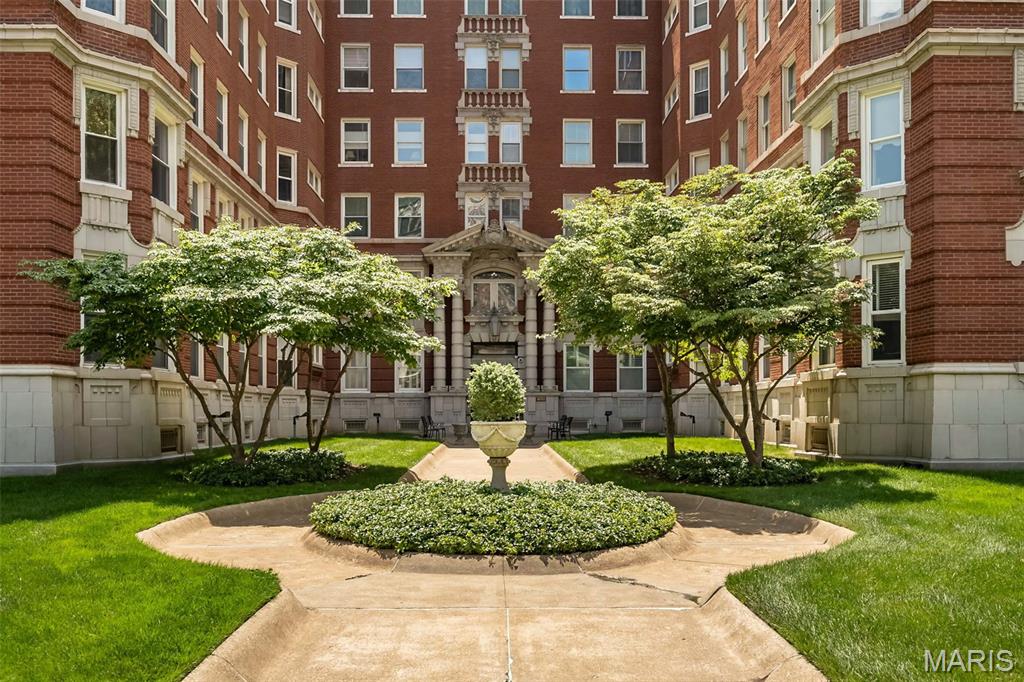
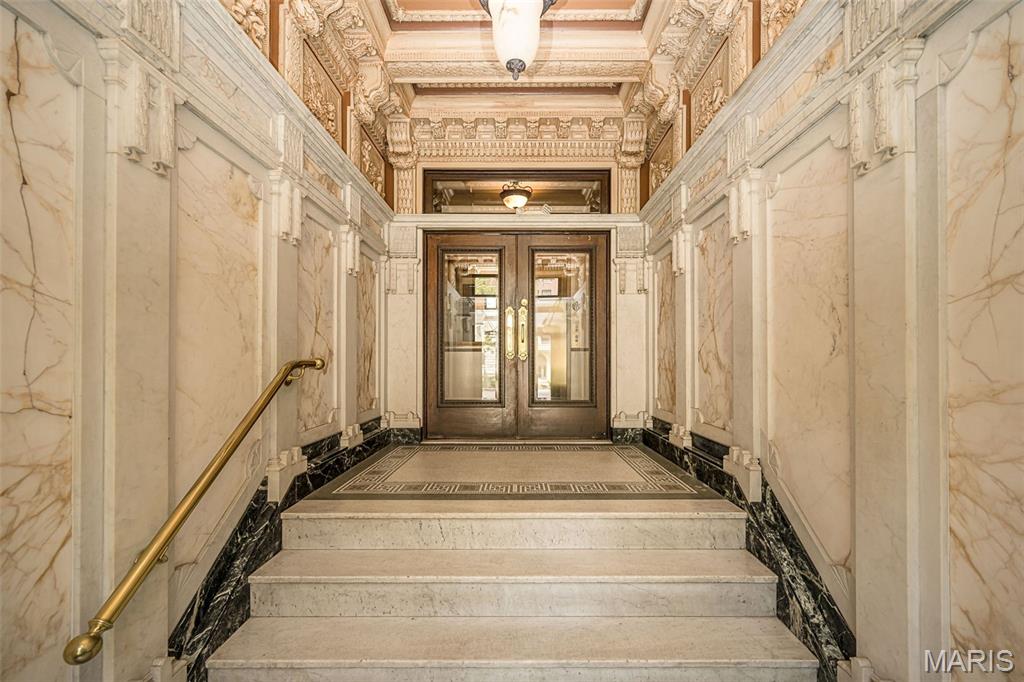
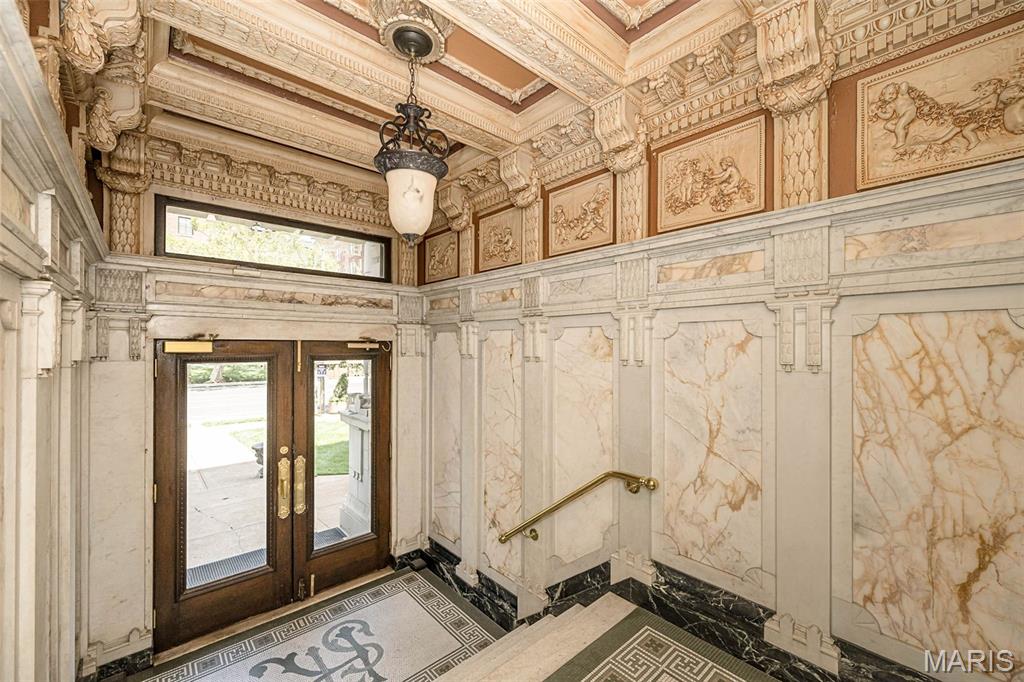
Since 1911 when the first residents moved in, the St. Regis has been synonymous with gracious urban living. In recent years, incoming residents have recognized the potential of the generous interiors to accommodate lifestyles while maintaining the dignity and detail of the original architect’s vision. This spacious apartment is light-filled and airy with expansive views to the east and the privacy that comes with the seventh-floor location in the building.  
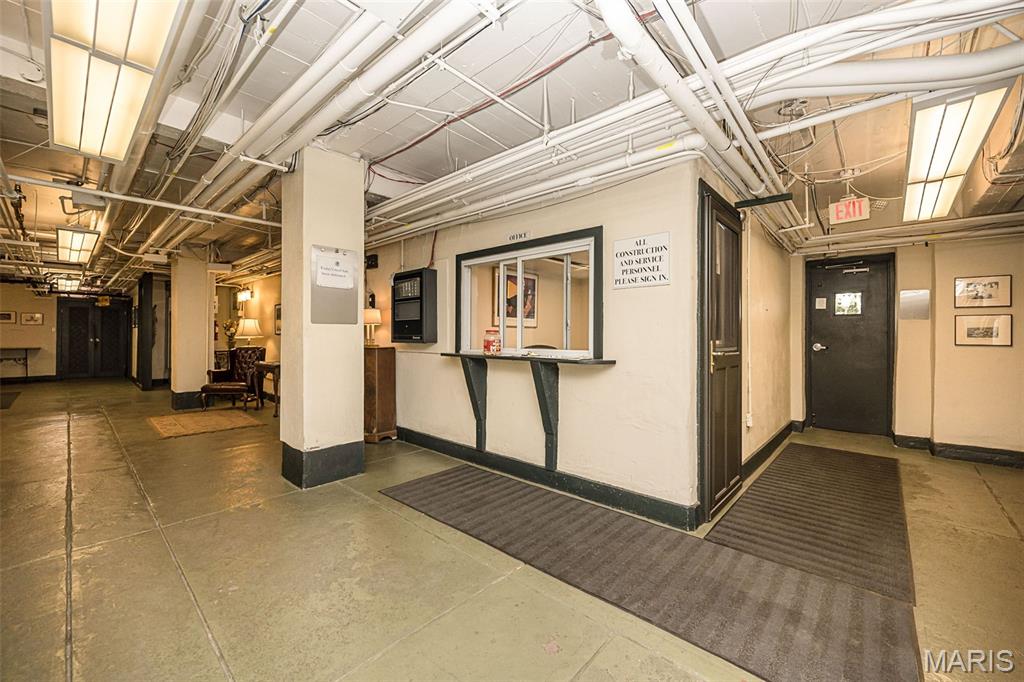
Located one half block from the north-east corner of Forest Park and directly opposite the Chase Park Plaza Hotel and cinema, the St. Regis is widely regarded as a premier high-rise residential address in St. Louis’ Central West End which in turn is a hub of activity as one of St. Louis’s historic neighborhoods.  The St. Regis consists of forty-eight (48) spacious owner-occupied apartments in three adjoining courts.  Two apartments on each floor share a common entry foyer with access to the passenger elevator and the front stairwell.

Located on the seventh floor on the east side of the east court, this apartment offers unobstructed views east along Lindell Boulevard towards the city from every room. The Continental Life Building in Grand Center, the Cathedral Basilica and other St. Louis buildings city are visible.  The Gateway Arch can be seen from the master bedroom. The front room of the apartment also faces north, and is opposite the Chase Park Plaza Cinema marquis. (You can see what’s on at the movies.)

ADDITIONAL REMARKS:  HOA includes $1321, property taxes $296, some insurance $209 and $525 for payment of a loan (paid off in 2035) for new elevators, roof, plumbing and tuckpointing. There are no other special assessments expected to be levied. 

This is a co-op building, not a condominium. Buyer purchases certificate of stock in the corporation. Contracts will be contingent on St. Regis Board of approval of buyer. (Buyer provides a financial statement for review and must have a minimum of 20% down. ) If approved, the buyer receives an occupancy agreement for this private apartment.

4944 Lindell Boulevard 7E

Message successfully sent.

What would you like to know?

What is 3 + 4 ?

I agree to receive email communication and understand I can unsubscribe at any time.

I agree to be contacted by Rock Island Realty via call, email, and text for real estate services. To opt out, you can reply 'stop' at any time or reply 'help' for assistance. You can also click the unsubscribe link in the emails. Message and data rates may apply. Message frequency may vary. Privacy Policy

Related Properties

Charmingly Updated 3-Bedroom Home in Desirable 63146 Cul-de-Sac

Welcome to 1112 Trieste Drive, a beautifully refreshed 3-bedroom, 2-bath home tucked away on a quiet cul-de-sac in a desirable St. Louis subdivision. Ideally located just off Olive Boulevard, this home offers easy access to an incredible variety of shopping, dining, entertainment, and everyday conveniences, with quick access to both I-270 and the I-170 innerbelt.

From the moment you enter, you will notice the abundant natural light and beautiful views from nearly every window. The generous backyard is surrounded by mature trees, creating a peaceful and semi-private setting that you can enjoy from throughout the home. Vaulted ceiling in the spacious living room adds to the unique beauty of the home.

The updated kitchen is bright and inviting, featuring gorgeous quartz countertops, a convenient breakfast bar, and plenty of space for preparing and enjoying meals. Both bathrooms have been thoughtfully updated, adding a fresh and modern feel.

New luxury vinyl flooring extends throughout both the main level and lower level, creating a cohesive and stylish look. The walk-out lower level is an especially appealing feature, with French doors opening directly to a covered patio and the expansive backyard.

Behind the beautiful finishes, important improvements have already been completed for added peace of mind. The plumbing has been updated, and a brand-new electrical panel has been installed to serve the home for years to come.

This is a home that combines comfort, style, functionality, and location. All inspections have passed, and occupancy is pending as of August 25, 2026. Move-in ready and beautifully updated, 1112 Trieste Drive is a wonderful opportunity in the sought-after 63146 area.
#26052191

St Louis

1112 Trieste Drive

3 Beds

None Baths

1,763 Sq.Ft.

$399,000

MLS#: 26052191

Welcome to 2642 Accomac, a beautifully updated historic home built in 1907, offering over 2,5000 square feet of character, space and modern comfort. Upon entry you'll notice extreme care, original wood floors & open floor plan. The breathtaking staircase & recessed lighting gauges the eye. The living room features an abundance of natural light, a decorative fireplace & space. The stunning dining room is spacious and perfect for entertaining. The kitchen is GOREGOUS & revived with modern elegance.  Off the kitchen is an additional entertaining space suited for convenience and South City lifestyle. A tucked-in powder room & laundry room complete Level 1. Level 2 features a luxurious primary bedroom suite that screams beauty & character. The spa like primary bathroom wows with excitement. Three additional bedrooms & full bath rounds out Level 2. Outside you can enjoy the luxuries of a new 2 car city garage & fenced-in backyard. Welcome Home to Fox Park! Enjoy luxurious city living at it's finest.
#26053437

St Louis

2642 Accomac Street

4 Beds

2 Baths

2,536 Sq.Ft.

$475,000

MLS#: 26053437

Est. 1923 — A Hidden Webster Groves Gem! Tucked away on a private almost an acre lot surrounded by mature trees, this charming 1.5-story home offers character, space, and an incredible Webster Groves location. A cozy wood-burning fireplace in the 3-season room creates the perfect spot to enjoy crisp fall evenings. Inside, the spacious living and dining rooms feature beautiful wood floors and large windows that fill the home with natural light. The kitchen offers a walk-in pantry with built-in cabinetry, providing excellent storage.The main level includes a bedroom and full bath, while the upper level features two additional bedrooms and another full bath. The home also offers an attached tuck-under 2-car garage with convenient access to the walk-out basement.A true bonus, the property includes a greenhouse equipped with water, gas, and electric—perfect for gardening enthusiasts or those looking for a unique creative space. Updates include vinyl thermal windows, updated plumbing and electrical, a newer roof, newer furnace, central air, and a sump pump.Just minutes from the shopping and dining along Big Bend Boulevard and Watson Road, with quick access to I-44 and located within the acclaimed Webster Groves School District. A rare opportunity to enjoy privacy, character, and convenience in one of the area's most desirable locations.
#26053114

St Louis

1439 Grant Road

3 Beds

2 Baths

1,833 Sq.Ft.

$399,900

MLS#: 26053114

Call it quaint or charming - it is both- but it is not to be MISSED!!  This home has great character, a welcoming neighborhood and 2600 sq feet of wonderful living space. It is definitely not a cottage, with 4  bedrooms and 2 full baths.  The living and dining areas are open, bright and beautiful ready for entertaining and holiday cheer.  You have the warm feel of original wood floors, a vintage fireplace, and charming nooks that make these Hampton homes so very special. The kitchen is updated with stainless appliances, subway tile, and great counter space. The first floor has 2 bedrooms and a white on white bathroom. The kitchen leads to a nice finished deck for chilling with your favorite summer drink or entertaining friends and family.   The upper level has two more bedrooms, one is large enough to be a second primary with a faux accessory fireplace adding a dramatic effect.  If you were a fan of CHEERS you will want this house.  The lower level is not only a large relaxation rec room with plenty of space for sports fans, IT ALSO has a bar set up to make you the envy of your friends.  This could definitely be Sam Malone's home Cheers bar.  Many a fun afternoon could be had watching the game or a fun movie in this lower level.  There is a full updated bathroom, laundry room, and great storage rounding out the lower level. A garage and carport provide you parking convenience, Let's talk location- this house is a short distance from Tilles Park where you'll enjoy pickleball, tennis, and walking paths.  Not feeling like cooking head west a short distance to a varied selection of fast food and refined dining.  On this tree lined street you get the best of a suburban feel with many city delights.  Come by and see this special home.  Open house 1-3 Sunday August 28th- see you there!
#26052095

St Louis

5638 Oleatha Avenue

4 Beds

2 Baths

2,640 Sq.Ft.

$393,000

MLS#: 26052095

Beautiful historic architecture meets stylish modern updates in the heart of Tower Grove East. The covered front porch welcomes you into this fully renovated home, where soaring ceilings, original character and a thoughtfully designed open floor plan create an inviting sense of space. The spacious living room features beautiful wood floors and flows into a dining room highlighted by a dramatic tray ceiling and recessed lighting. The large, open kitchen is designed to impress with 42" cabinetry, granite countertops, stainless steel appliances and two pantries. A generously sized powder room adds convenience on the main level.
Upstairs, the expansive owner’s suite offers a walk-in closet and private en suite bath, while a second bedroom, full bath and convenient laundry complete the second floor. The third level continues with beautiful wood floors and provides two additional large bedrooms and another full bath. Out back, enjoy a deck overlooking the level yard, along with an oversized three-sided garage. A brand-new TPO roof and gutters, newer water heater, updated windows with plantation shutters, zoned HVAC, and full basement add comfort and peace of mind. Ideally located near parks, dining and entertainment, this beautifully updated home delivers historic charm and modern style in an exceptional location.  With an already passed occupancy inspection, you can move in and enjoy!
#26052992

St Louis

2621 Nebraska Avenue

4 Beds

3 Baths

2,506 Sq.Ft.

$385,000

MLS#: 26052992

Located in the heart of Benton Park, this brand-new, beautifully finished home offers 3 ensuite bedrooms, 3 full baths, second-floor laundry, and stylish finishes throughout. The open-concept main level features a gorgeous creamy-white kitchen with center island seating, upgraded stainless steel appliances, and abundant cabinetry. Historical-style trim, custom paint, and durable LV flooring add character and charm. The second level features a spacious primary suite with a luxurious bath, double-bowl vanity, and oversized double shower, plus a generous guest bedroom with its own private full bath. Convenient second-floor laundry is an added bonus.  The finished lower level provides even more living space with a family room, bedroom, and full bath—perfect for guests or a private retreat. A garage and low-maintenance exterior complete the package.

Enjoy the best of Benton Park living in a truly walkable neighborhood close to shops, restaurants, and parks, with beautiful Benton Park nearby and Fremont Park right across the street. Showings begin Friday, 8/28!
#26046787

St Louis

2725 Salena Street

3 Beds

3 Baths

2,250 Sq.Ft.

$450,000

MLS#: 26046787

New on site 3 days ago
Welcome home to your dream oasis! This beautifully remodeled 4-bedroom, 3-bath home is ready for you to make it yours. With stunning new flooring, modern light fixtures, and a completely updated kitchen featuring stainless steel appliances and quartz counters, every corner of this home shines.

Imagine sipping your morning coffee on the covered top floor patio or entertaining in the spacious walkout basement, complete with a rec room and an additional bedroom and bathroom. The beautiful yard and roomy carport with a storage shed add to the charm. Plus, you’ll love the peace of mind that comes with a newer Generac generator! 

**SELLER IS OFFERING A HOME WARRANTY**
#26055627

St Louis

141 Meadowlark Drive

4 Beds

3 Baths

2,277 Sq.Ft.

$385,000

MLS#: 26055627

A truly exceptional example of St. Louis mid-century modern architecture, this beautifully renovated Ridgewood home was designed and built by the celebrated duo of architect Ralph Fournier and builder Burton Duenke. Thoughtfully reimagined while honoring its original California ranch character, the home combines warm, organic materials, beautiful proportions and authentic MCM design with the comfort and function of a thoroughly modern renovation. A reconfigured floor plan creates an effortless connection between the main living spaces and the expansive family room, while a second living area offers flexibility for relaxing or entertaining. Nearly every element has been addressed, including new hardwood flooring, complete electrical rewiring and upgraded panel, plumbing improvements, HVAC upgrades, insulation, drywall and paint, replacement of nearly all windows, new lighting and ceiling fans, and new doors, freshly stained in a warm wood tone. Newer roof ('21), water heater ('20) and HVAC ('15). The great room is a showstopper, with clerestory windows, vaulted ceiling, a dramatic fireplace and abundant natural light. The stunning new kitchen features custom cabinetry, marble and quartz countertops, new appliances and a striking tile backsplash, with the newer refrigerator included. The two beautifully designed baths feature large-format terrazzo tile and thoughtfully selected custom finishes, including a newly added second bath that enhances the home’s functionality. The spacious laundry room is equally impressive, with beautiful terrazzo tile flooring and a brand-new washer and dryer included. The family room features a custom dry bar with quartz countertop, tile backsplash and dedicated outlet for a beverage refrigerator, plus a wall of windows overlooking the level, fenced backyard with a nice patio and refreshed garden beds. Two EV chargers and additional storage are located in the carport. An exceptional renovation that respects the architecture while making the home even better for today. This is MCM done right!
#26050112

St Louis

728 Hutchins Drive

3 Beds

2 Baths

1,652 Sq.Ft.

$395,000

MLS#: 26050112

Welcome to this beautifully updated 2.5-story home offering 4 bedrooms, 3 full baths, and more than 2,500 sq ft of luxury living. Beautiful curb appeal with this stately front yard. The enclosed front porch welcomes you to the inside - be wowed by tall ceilings, rich hardwood floors and period trim highlight the home’s classic character, while recent premium finishes bring it into today’s lifestyle. Open concept living / dining area seamlessly flows to the gourmet kitchen. This kitchen features stainless steel appliances, quartz counters, marble tile backsplash & custom cabinetry. Convenient mudroom in the back! Main floor bedroom and a spacious full bath round up the main level. Upstairs, you'll fall in love with the primary suite with a spacious walk-in closet and a spa-inspired bath featuring a double-bowl vanity and custom tile shower. Two sizable bedrooms and another full bath complete the second floor. But wait, there's more! Third-floor has a cozy flex room which could be a great playroom, hideaway for little ones, a creative studio, hobby room+++ Enjoy peace of mind with rebuilt windows, a partially fenced backyard, and thoughtful updates throughout! Full basement with a walk-up has lots of storage space and laundry area - could be finished for additional living area (how about adding a movie room or gym?). Landscaped in the back for additional privacy. Some existing privacy fencing is there leaving you with the option to fully privacy fence/ gate it or leave it open! Conveniently located close to Dogtown/ Maplewood, easy access to major highways, downtown, parks, dining, shopping and everything St. Louis has to offer! This exceptional home combines space, style, and location, offering comfort, functionality, and long-term value in one of the city’s most vibrant communities. Move-in Ready for you - comes with a passed occupancy. This home will not disappoint, schedule your tour TODAY!
#26052472

St Louis

2118 McCausland Avenue

4 Beds

3 Baths

2,500 Sq.Ft.

$449,000

MLS#: 26052472

Stop + smell the flowers... then take a stroll down to Lavender Lane! ;) This completely renovated 3 bed, 4 bath Southwest Garden cutie is in full bloom. A split foyer welcomes you inside, where hard-surface flooring leads into a brand-spankin’-new kitchen with white cabinetry, subway tile backsplash, garden window + appliances so new they’re practically still wearing name tags. The main level flows as smoothly as a lavender latte, with plenty of room for a breakfast nook AND dining room, while still offering enough separation that you don’t have to hear everything happening in the next room. The living room stays bright with huge double-hung windows + a bay window perfect for a lavender plant... probably. Please don’t take gardening advice from us. ;) The powder room keeps a little original charm with its pedestal sink + classic black-and-white mosaic tile, while the sunroom addition brings big windows, tile flooring + walkout access to the deck. Upstairs, gleaming hardwoods run through all 3 spacious bedrooms. The primary gets TWO closets + a renovated ensuite with floor-to-ceiling tile, walk-in shower, oversized vanity and a separate getting-ready station. Another full bath means parents + kids can peacefully remain on speaking terms, complete with a shower/tub combo, oversized vanity, linen closet + laundry hookups. Downstairs adds even more living space, another powder bath + storage. Out back, established trees, a stone patio + plenty of yard leave room for French lavender, English lavender, Spanish lavender... dealer’s choice. An oversized 2-car garage adds built-in storage, while a new roof ’22 + brand-new furnace ’26 handle some of the big stuff. And with The Hill, Milo’s, Sado, Pizzeria da Gloria, Tower Grove Park + plenty more just minutes away, this location smells pretty sweet too. Let Lavender lead the way. CHEERS!
#26054770

St Louis

3101 Lavender Lane

3 Beds

2 Baths

2,556 Sq.Ft.

$419,900

MLS#: 26054770

 - property

Send a message

Message successfully sent.

Your message

What is 3 + 4 ?

Reason for contacting?

I agree to receive email communication and understand I can unsubscribe at any time.

I agree to be contacted by Rock Island Realty via call, email, and text for real estate services. To opt out, you can reply 'stop' at any time or reply 'help' for assistance. You can also click the unsubscribe link in the emails. Message and data rates may apply. Message frequency may vary. Privacy Policy

Sign Out

Virtual Assistant

Would you like to take the next step with this property? We can help you schedule a showing or virtual tour, or send you more details.

Yes, I would like more information.

Thank You for Your Reply, One of Our Agents will contact you as soon as possible

No, maybe later.

Thank you, you can always contact me via email, phone number or through the contact form.

Realhub AI

Lucy - Your AI-Powered Realtor

Update Your Temporary Password

Personalize your search

Enter your email and we'll notify you immediately when new listings match what you're looking for.

or enter email address

Already have an account ? Login here

Continue your home search

I agree to receive communications and understand I can unsubscribe at any time.

I agree to be contacted by Rock Island Realty via call, email, and text for real estate services. To opt out, you can reply 'stop' at any time or reply 'help' for assistance. You can also click the unsubscribe link in the emails. Message and data rates may apply. Message frequency may vary. Privacy Policy

Already have an account ? Login here

We use cookies

We use cookies primarily for analytics to enhance your experience. By accepting, you agree to our use of these cookies. You can manage your preferences or learn more about our cookies policy.