Features & Amenities

Interior

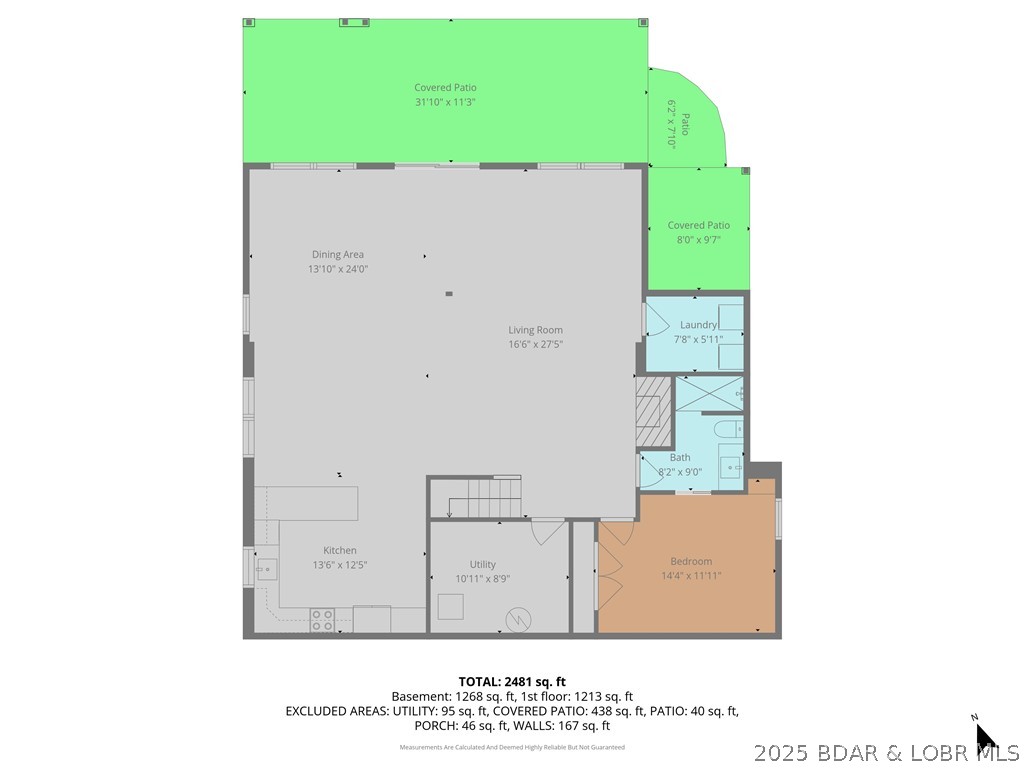
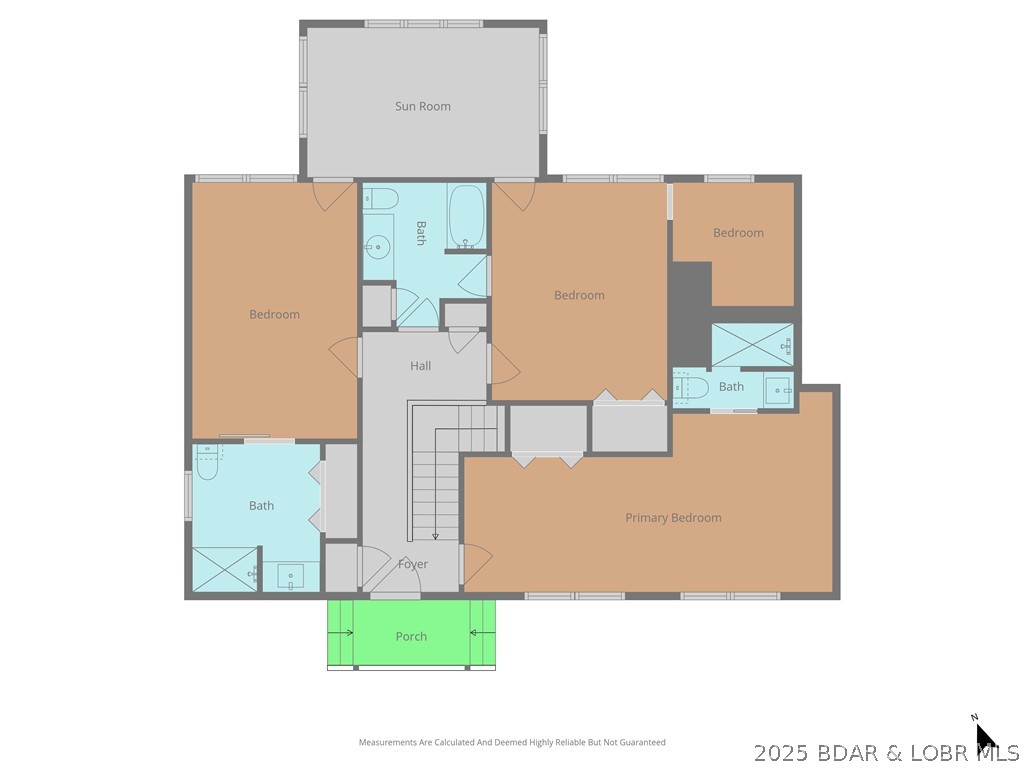
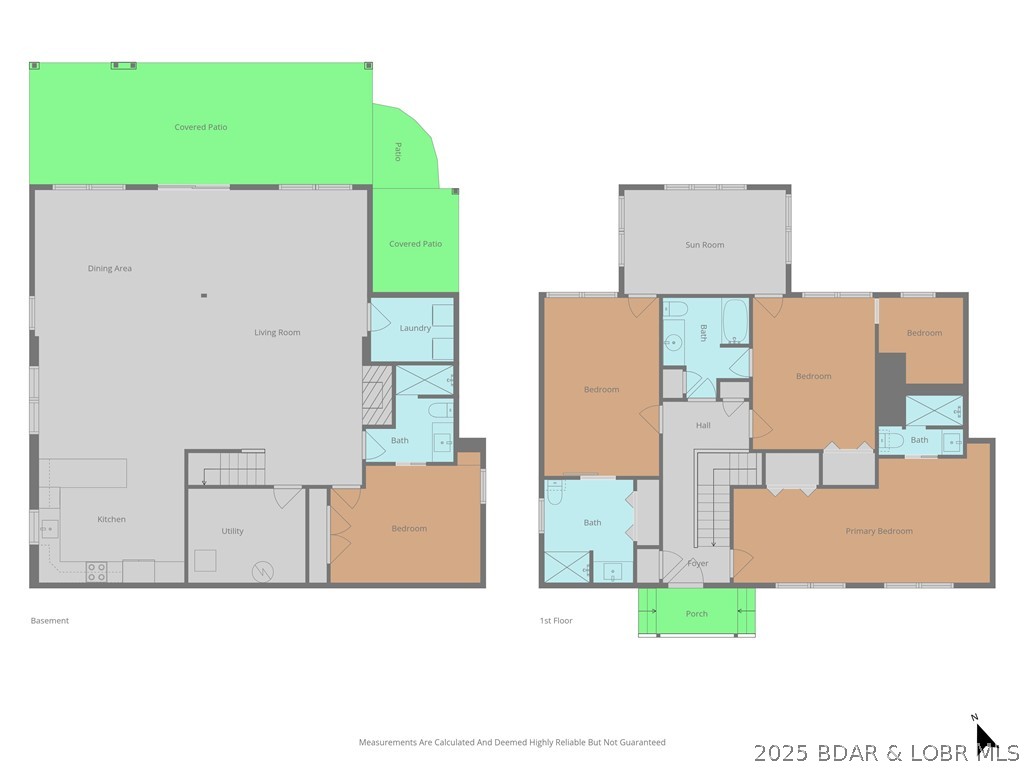
  • Other Interior Features

    Ceiling Fan(s), Pantry, Walk-In Closet(s)

  • Total Bedrooms

    5

  • Bathrooms

    4

  • Basement YN

    YES

  • Cooling YN

    YES

  • Cooling

    Ceiling Fan(s), Central Air

  • Fireplace YN

    YES

  • Heating YN

    YES

  • Heating

    Electric, Heat Pump

  • Pet friendly

    N/A

Exterior

  • Garage

    Yes

  • Garage spaces

    1

  • Parking

    Concrete, Detached, Garage, Garage Door Opener

  • Patio and Porch Features

    Patio

  • Pool

    No

  • Waterfront YN

    YES

Area & Lot

  • Lot Features

    Waterfront

  • Lot Size(acres)

    0.53

  • Property Type

    Residential

  • Property Sub Type

    Single Family Residence

  • Architectural Style

    Ranch, One Story

Price

  • Sales Price

    $830,000

  • Tax Amount

    $1,432

  • Rent Type Allowed

    Annual, Biweekly, Nightly, Monthly, Weekly

  • Zoning

    Residential

  • Sq. Footage

    2,900

  • Price/SqFt

    $286

HOA

  • Association

    No

School District

  • Elementary School

    Climax Springs

  • Middle School

    Climax Springs

  • High School

    Climax Springs

Property Features

  • Accessibility Features

    Accessible Full Bath

  • Ownership

    Fee Simple,

  • Sewer

    Septic Tank

  • Water Source

    Private, Well

Schedule a Showing

Showing scheduled successfully.

<
>
IN PERSON
VIA CHAT

What is 3 + 4 ?


Change time

Mortgage calculator

Estimate your monthly mortgage payment, including the principal and interest, property taxes, and HOA. Adjust the values to generate a more accurate rate.

Your payment

Principal and Interest:

$

Property taxes:

$

HOA fees:

$

Total loan payment:

$

Total interest amount:

$

Location

County

Camden

Elementary School

Climax Springs

Middle School

Climax Springs

High School

Climax Springs

Listing Courtesy of Michelle Smith-Fry , ReeceNichols Real Estate

RealHub Information is provided exclusively for consumers' personal, non-commercial use, and it may not be used for any purpose other than to identify prospective properties consumers may be interested in purchasing. All information deemed reliable but not guaranteed and should be independently verified. All properties are subject to prior sale, change or withdrawal. RealHub website owner shall not be responsible for any typographical errors, misinformation, misprints and shall be held totally harmless.

Agent Owen Shotkoski

Agent

Owen Shotkoski

Call Owen today to schedule a private showing.


* Listings on this website come from the FMLS IDX Compilation and may be held by brokerage firms other than the owner of this website. The listing brokerage is identified in any listing details. Information is deemed reliable but is not guaranteed. If you believe any FMLS listing contains material that infringes your copyrighted work please click here to review our DMCA policy and learn how to submit a takedown request.© 2024 FMLS.
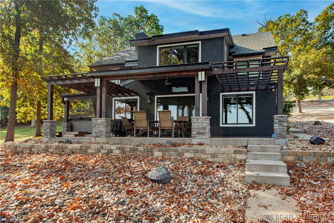
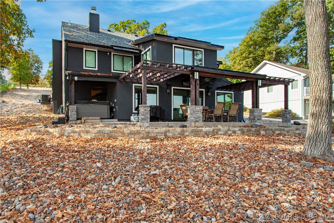
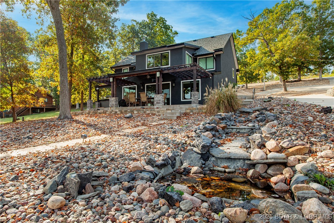
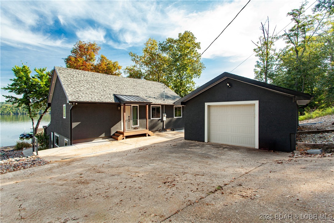
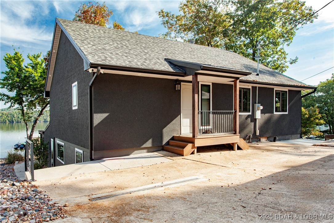
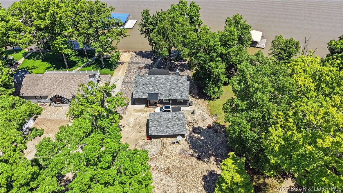
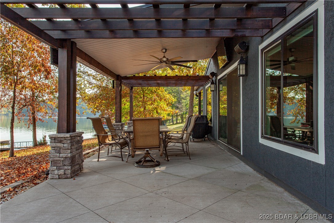
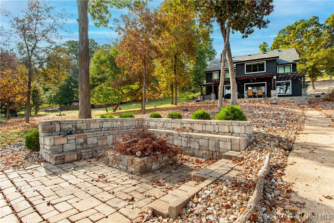
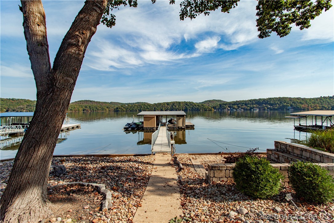
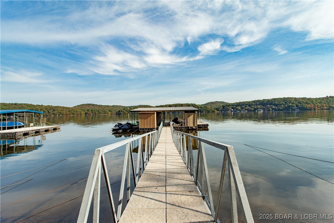
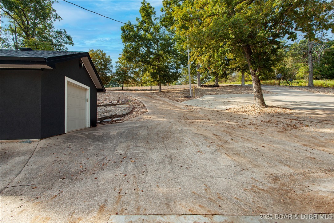
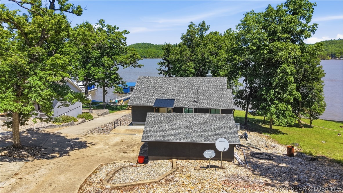
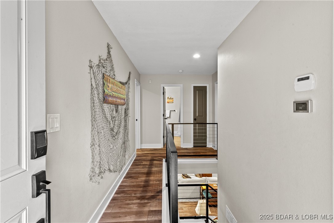
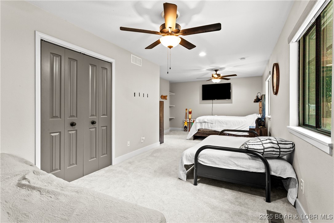
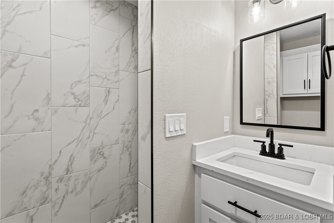
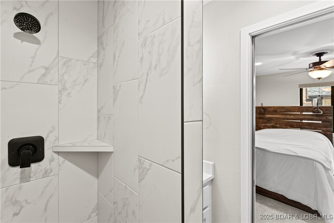
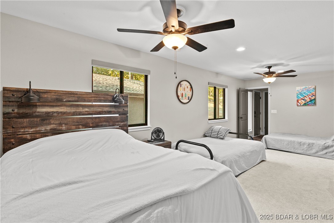
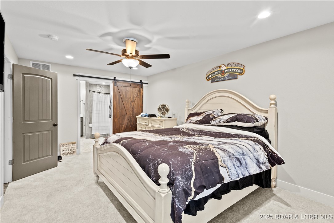
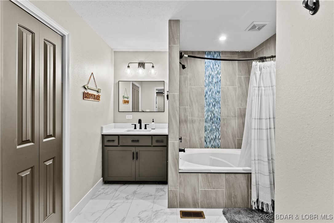
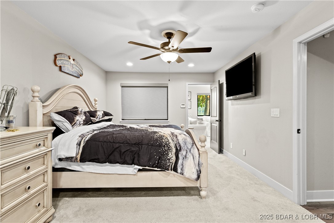
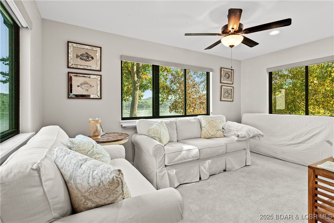
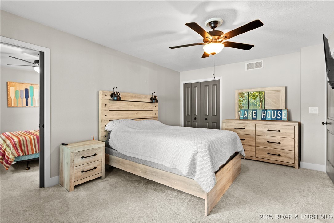
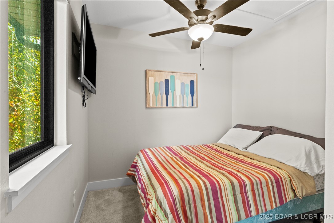
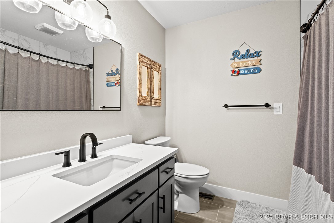
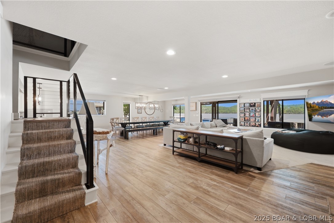
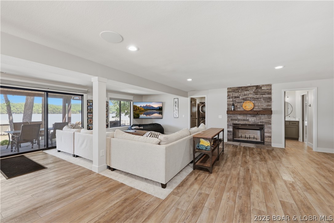
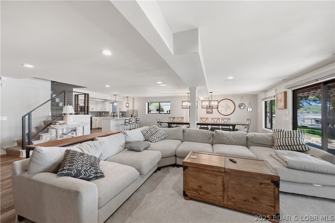
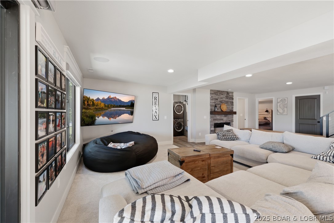
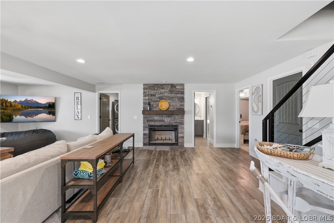
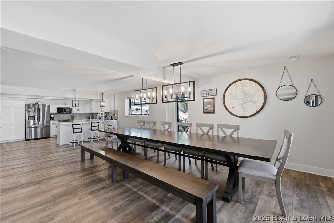
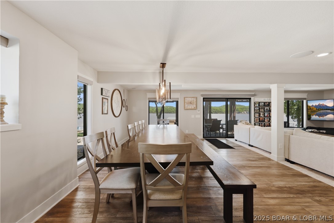
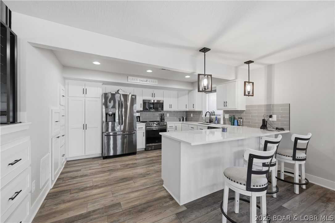
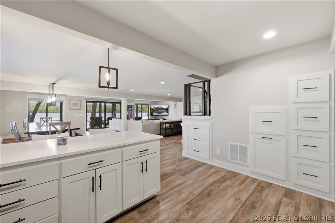
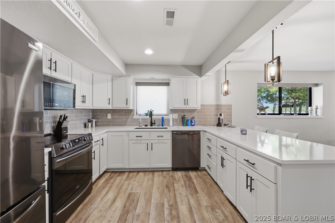
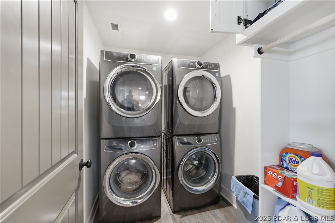
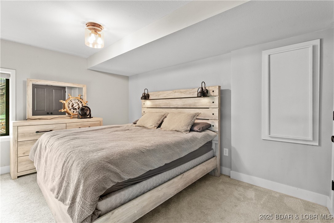
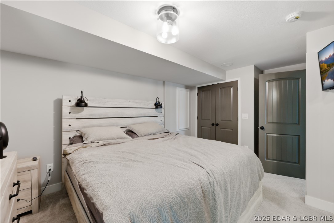
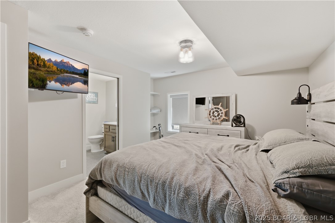
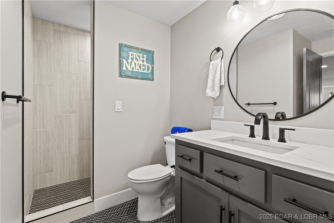
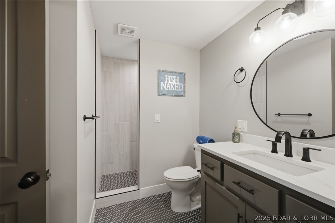
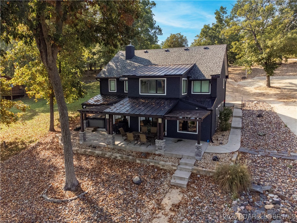
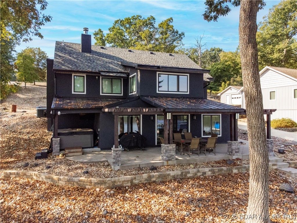
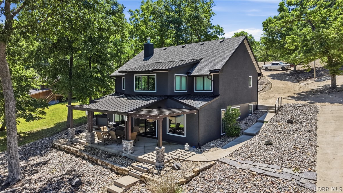
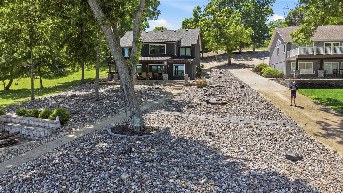
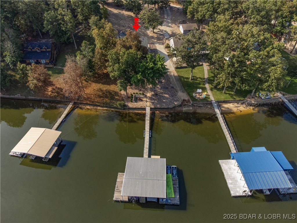
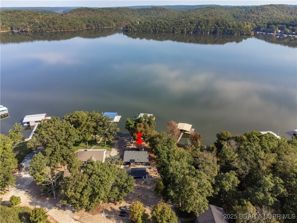
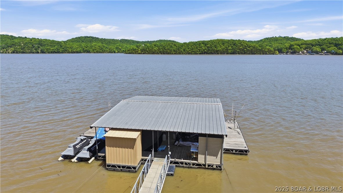
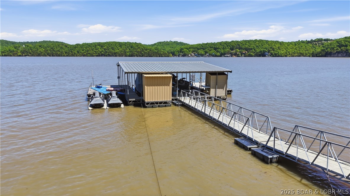
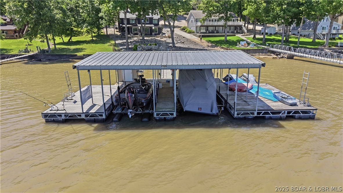
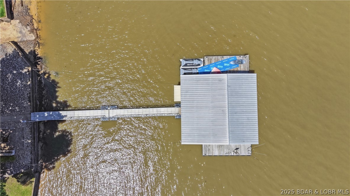
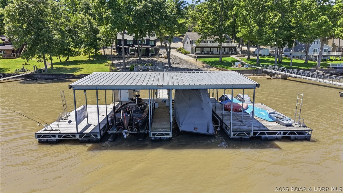
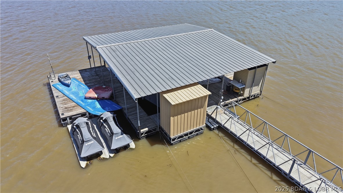
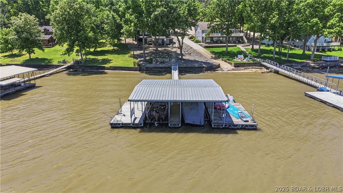
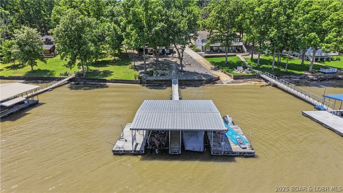
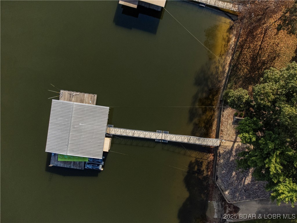
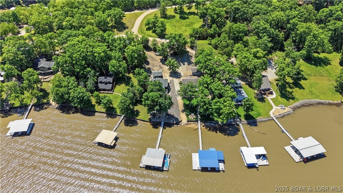
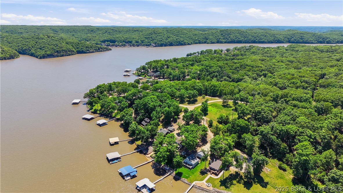
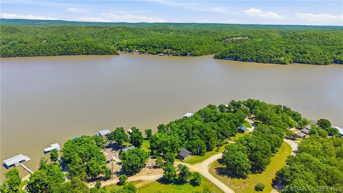
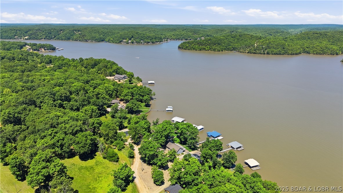
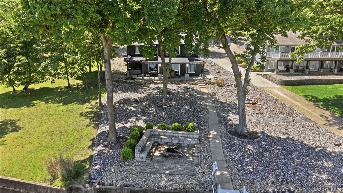
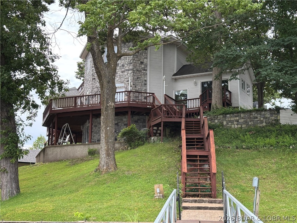
GORGEOUS!!!  Sunshine and Water....Lakefront living at its finest! Spectacular vies of water! This totally remodeled 5-bedroom, 4-bath home at the 54 MM offers nearly 2,900 sq. ft. of beautifully finished space with a very open layout. No detail has been overlooked—new roof, mechanicals, appliances, drywall, and designer finishes throughout make this home truly move-in ready. Enjoy stunning views from both levels with a walkout basement and a  spacious patio/Covered.  A covered area where the Hot Tub sits is also a nice relaxed area. A gentle walk takes you right to the water’s edge, and stone fireplace with seating.  You’ll find a two-well dock (12x32 and 10x32), complete with boat lifts. Two PWC slips are also available and negotiable. The property includes a detached one-car garage, perfect for storage of lake toys or equipment. Whether you’re looking for full-time living or the ultimate getaway, this home has it all. You won’t be disappointed! With full price offer all items are included in the included section.

472 Osage Oaks Drive

Message successfully sent.

What would you like to know?

What is 3 + 4 ?

I agree to receive email communication and understand I can unsubscribe at any time.

I agree to be contacted by Rock Island Realty via call, email, and text for real estate services. To opt out, you can reply 'stop' at any time or reply 'help' for assistance. You can also click the unsubscribe link in the emails. Message and data rates may apply. Message frequency may vary. Privacy Policy

Related Properties

Double lakefront lot with 160 ft of shoreline, big open views, calm water, & a gentle, usable lot! This 4+ bedroom home offers the flexibility for full-time living, a vacation retreat, or an income-producing rental. Plenty of parking makes hosting friends, family, or guests easy. The spacious 2-car garage features an above 12x48' finished bonus room—perfect for bunk room, an office, guest quarters, or man cave—plus an another 336 sq ft storage area. A detached 20x20 single car garage offers even more room for storage, workshop, or your favorite "toys". A 10x14' storage shed w electric provides space for tools & gardening supplies, while the fenced garden produces vegetables & herbs. Or make this storage shed a cool kids playhouse. Lakeside, a unique fish-cleaning station makes cleaning the day’s catch easy. The 3-well dock accommodates your pontoon, fishing, or ski boat. The property has been surveyed, providing added peace of mind about what you’re buying. If you want peaceful lakefront living, big views, easy topography, room for hobbies, & space for the people you love, 185 Jennifer Lane delivers. Grow memories, your portfolio, or the footprint of your lake home right here.
#3589313

Climax Springs

185 Jennifer Lane

4 Beds

2 Baths

3,100 Sq.Ft.

$719,000

MLS#: 3589313

Custom barndominium on nearly 65 acres of mostly pasture ground with mature walnut trees, scattered timber, boarders Rainey Creek, over ½ mile of pipe fencing, and set up for livestock! Whether you're dreaming of a hobby farm, hunting ground, or simply room to roam, this property offers endless possibilities just minutes from Lake of the Ozarks. Built in 2022, this 4-bedroom + loft bedroom, 4.5-bath home was designed to entertain and enjoy the beautiful view. Soaring cathedral ceilings finished in barn metal, walls of windows, a stunning 10' floor-to-ceiling stone fireplace. The kitchen features a 10' granite island, pot filler, and large hidden walk-in pantry. The primary suite offers a soaking tub, walk-in shower and walk in closet. Three more bedrooms are located on the main level, two of which also have private baths. Upstairs includes a second living area/ game room, loft bedroom with a full bath, and finished storage room with 220V. Enjoy the outside under the covered patio off the front of the home, the 26x32 side patio (plumbed for an outdoor kitchen), or fire pit area. Metal siding and roof, spray foam, fiber internet, and no restrictions! Agent is Owner.
#3589167

Climax Springs

312 Windy Ridge Lane

5 Beds

4 Baths

3,750 Sq.Ft.

$889,900

MLS#: 3589167

Talk about a COMPLETE OVERHAUL! This 4 bedroom 3 bath home would win the contest. Start with septic, well and roof, move onto windows, doors, drywall, flooring and paint/stain inside and out. Then add baths and all appliances including washer/dryer and lastly a new 14x14 kitchen addition with island and new mini split.
The lot is gentle with unbelievable views of the main channel and calm water just inviting you to take a swim. I love the concrete patio right on waterfront. Dock is permitted but has not been updated. Seller has had property surveyed and its ready for new owners to turn in for loma. It's a must see. COMO is active onsite.
#3589120

Climax Springs

610 Triple Cove Lane

4 Beds

3 Baths

2,039 Sq.Ft.

$689,000

MLS#: 3589120
Price reduced
Outstanding 5-BR home (1 non-conforming) w/4 full baths—perfectly suited for a large family, multi-generational living, or a corporate/retreat-style getaway. Located in a welcoming neighborhood, you’ll enjoy a community pool just steps from your front door, along w/access to a boat ramp & picnic area. Designed for gathering, this home features a unique, non-cookie-cutter floor plan w/expansive living spaces ideal for hosting groups. Kitchen offers 2 large dining areas, creating the perfect setting for holiday celebrations, team retreats, or extended family stays. The living room is wrapped in sliding doors that frame breathtaking, panoramic views of wide-open water.  The home truly shines as a year-round retreat, featuring a lakeside indoor recreation room complete with hot tub & sauna—ideal for relaxing after a day on the water or team-building activities. The oversized primary suite includes a private bath, offering a quiet escape from the main living areas.  Outside, the property is built for lake life at scale, w/a 2-well concrete dock & 2 boat hoists plus 160' of seawalled LF at the desirable 46 MM—perfect for boating, entertaining & creating unforgettable group experiences.
#3587892

Climax Springs

162 Christenson Drive

5 Beds

4 Baths

5,184 Sq.Ft.

$849,000

MLS#: 3587892
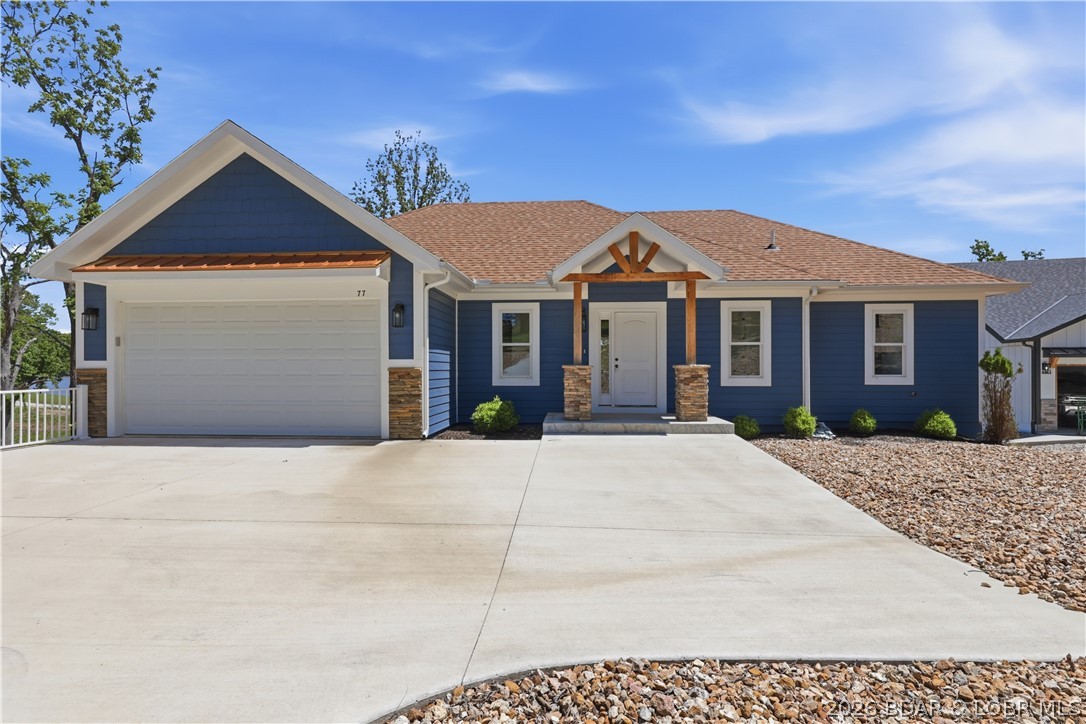
NEW PRICE!! New Construction with Dock!  Gorgeous Brand new stunning 4-bedroom, 2.5-bath home features a gorgeous floor plan designed to maximize comfort and style. With expansive windows throughout, you’ll enjoy an abundance of natural light and breathtaking views overlooking the lake. The walk-out basement adds even more living space and potential, making it perfect for entertaining or relaxing with family and friends. So many great features throughout—this home truly has it all. Dock is 46' wide and 40' Deep 6x8 storage shed w/ 4' rollup door, dual jet slip 10'w x12' deep., slip 1- 12'x32', slip 2- 10' x 24', 16' x 18' covered living and 12' x 22' right side uncovered swim deck w/water stairs. Dual Zone remote lighting for slips with 3 remotes,  Dock will be in at the end of May, Just in time for Summer!!
#3580749

Climax Springs

77 Lakeway Lane

4 Beds

2 Baths

2,775 Sq.Ft.

$949,900

MLS#: 3580749

 - property

Send a message

Message successfully sent.

Your message

What is 3 + 4 ?

Reason for contacting?

I agree to receive email communication and understand I can unsubscribe at any time.

I agree to be contacted by Rock Island Realty via call, email, and text for real estate services. To opt out, you can reply 'stop' at any time or reply 'help' for assistance. You can also click the unsubscribe link in the emails. Message and data rates may apply. Message frequency may vary. Privacy Policy

Sign Out

Virtual Assistant

Would you like to take the next step with this property? We can help you schedule a showing or virtual tour, or send you more details.

Yes, I would like more information.

Thank You for Your Reply, One of Our Agents will contact you as soon as possible

No, maybe later.

Thank you, you can always contact me via email, phone number or through the contact form.

Realhub AI

Lucy - Your AI-Powered Realtor

Update Your Temporary Password

Personalize your search

Enter your email and we'll notify you immediately when new listings match what you're looking for.

or enter email address

Already have an account ? Login here

Continue your home search

I agree to receive communications and understand I can unsubscribe at any time.

I agree to be contacted by Rock Island Realty via call, email, and text for real estate services. To opt out, you can reply 'stop' at any time or reply 'help' for assistance. You can also click the unsubscribe link in the emails. Message and data rates may apply. Message frequency may vary. Privacy Policy

Already have an account ? Login here

We use cookies

We use cookies primarily for analytics to enhance your experience. By accepting, you agree to our use of these cookies. You can manage your preferences or learn more about our cookies policy.