


Property
Beds
4
Full Baths
3
1/2 Baths
1
Year Built
1985
Sq.Footage
3,942
Some homes make a statement before you ever reach the front door. Here, it begins with the drive into Lake Forest—gas lamps glowing along wooded streets, glimpses of the lakes, and beautiful homes tucked beneath mature trees. There’s a sense of arrival, followed by the feeling that you can finally exhale. Tucked into a private cul-de-sac, this stately home offers an opportunity to make that feeling your everyday life for under seven figures. The circular drive welcomes guests, but it’s what happens beyond the front door that makes this home memorable. Imagine holidays around the dining table, conversations lingering long after dinner, and a fire glowing in the living room while everyone settles in for the evening. The updated main level brings warmth to the home’s classic character, with custom trim, generous bay windows, and spaces that invite people to gather. In the kitchen, granite counters, refreshed cabinetry, and an adjoining breakfast area set the scene for slow weekend mornings and busy weekday breakfasts alike. Behind double doors, a dedicated office offers a quiet place to focus, while the vaulted family/game room leaves room for friendly competition, movie nights, or whatever your next chapter holds. Summer may become your favorite season here. Picture afternoons beside your private inground pool, dinner on the composite deck, and evenings on the screened-in porch as the sounds of the day give way to the quiet of the trees. A covered patio offers another shaded place to unwind, and trails through the wooded grounds invite a little exploration without leaving home. Upstairs, four spacious bedrooms provide room to make the home your own. The primary suite feels like a retreat within the retreat, with double doors, a bay window, its own gas fireplace, and a spacious bath with a separate tub and skylights overhead. Downstairs, the partially finished walkout lower level offers additional gathering space, a full bath, and abundant room for storage, hobbies, and projects, alongside a three-car tuck-under garage. The pool renovation and roof, gutter, and skylight replacements were completed in 2020; the A/C was replaced in 2019. But the lasting appeal is the setting, the character, and the life you can imagine unfolding here. Come for the Lake Forest address. Stay for the feeling of home.
Features & Amenities
Interior
-
Other Interior Features
Bar, Bookcases, Central Vacuum, Coffered Ceiling(s), Double Vanity, Open Floorplan, Pantry, Vaulted Ceiling(s), Walk-In Closet(s), Entrance Foyer
-
Total Bedrooms
4
-
Bathrooms
3
-
1/2 Bathrooms
1
-
Above Grade Finished Area
3192.0
-
Basement YN
YES
-
Cooling YN
YES
-
Cooling
Attic Fan, Ceiling Fan(s), Central Air, Electric
-
Fireplace YN
YES
-
Heating YN
YES
-
Heating
Forced Air
-
Pet friendly
N/A
Exterior
-
Garage
Yes
-
Garage spaces
3
-
Construction Materials
Brick, Vinyl Siding
-
Parking
Garage, Garage Door Opener, Off Street, Oversized, Workshop in Garage
-
Patio and Porch Features
Deck
-
Pool
Yes
-
Pool Features
In Ground, Private
-
Waterfront YN
NO
-
View
Trees/Woods
Area & Lot
-
Lot Features
Cul-De-Sac, Level, Sprinklers In Front, Sprinklers In Rear
-
Lot Size(acres)
1.29
-
Lot Size(square feet)
56,192
-
Property Type
Residential
-
Property Sub Type
Single Family Residence
-
Architectural Style
Other, Traditional
Price
-
Sales Price
$850,000
-
Tax Amount
$6,741
-
Financing Options
Cash, Conventional, FHA, VA Loan
-
Sq. Footage
3,942
-
Price/SqFt
$215
HOA
-
Association
YES
-
Association Fee
$1,200
-
Association Fee Frequency
Annually
-
Association Fee Includes
N/A
School District
-
Elementary School
George M. Null Elem.
-
Middle School
Jefferson / Hardin
-
High School
St. Charles High
Property Features
-
New Construction
NO
-
Foundation Details
Concrete Perimeter
-
Ownership
Private
-
Sewer
Public Sewer
-
Water Source
Public
Schedule a Showing
Showing scheduled successfully.
Mortgage calculator
Estimate your monthly mortgage payment, including the principal and interest, property taxes, and HOA. Adjust the values to generate a more accurate rate.
Your payment
Principal and Interest:
$
Property taxes:
$
HOA fees:
$
Total loan payment:
$
Total interest amount:
$
Location
County
St. Charles
Elementary School
George M. Null Elem.
Middle School
Jefferson / Hardin
High School
St. Charles High
Listing Courtesy of Chris Kelly, Real Broker LLC
RealHub Information is provided exclusively for consumers' personal, non-commercial use, and it may not be used for any purpose other than to identify prospective properties consumers may be interested in purchasing. All information deemed reliable but not guaranteed and should be independently verified. All properties are subject to prior sale, change or withdrawal. RealHub website owner shall not be responsible for any typographical errors, misinformation, misprints and shall be held totally harmless.

Agent
Owen Shotkoski
Call Owen today to schedule a private showing.

* Listings on this website come from the FMLS IDX Compilation and may be held by brokerage firms other than the owner of this website. The listing brokerage is identified in any listing details. Information is deemed reliable but is not guaranteed. If you believe any FMLS listing contains material that infringes your copyrighted work please click here to review our DMCA policy and learn how to submit a takedown request.© 2024 FMLS.
Related Properties

St Charles
107 Capitol Court
5 Beds
4 Baths
4,336 Sq.Ft.
$779,500
MLS#: 26065588

St Charles
3488 Millington Drive
4 Beds
3 Baths
3,170 Sq.Ft.
$699,900
MLS#: 26059804

St Charles
552 Clark Street
4 Beds
3 Baths
4,040 Sq.Ft.
$699,999
MLS#: 26059493

St Charles
1000 Bellevaux Place
3 Beds
2 Baths
2,592 Sq.Ft.
$849,900
MLS#: 26060783

St Charles
1000 Gardenbridge Place
5 Beds
4 Baths
4,030 Sq.Ft.
$749,900
MLS#: 26058413

St Charles
113 Gronefeld Court
4 Beds
3 Baths
3,366 Sq.Ft.
$699,900
MLS#: 26055490
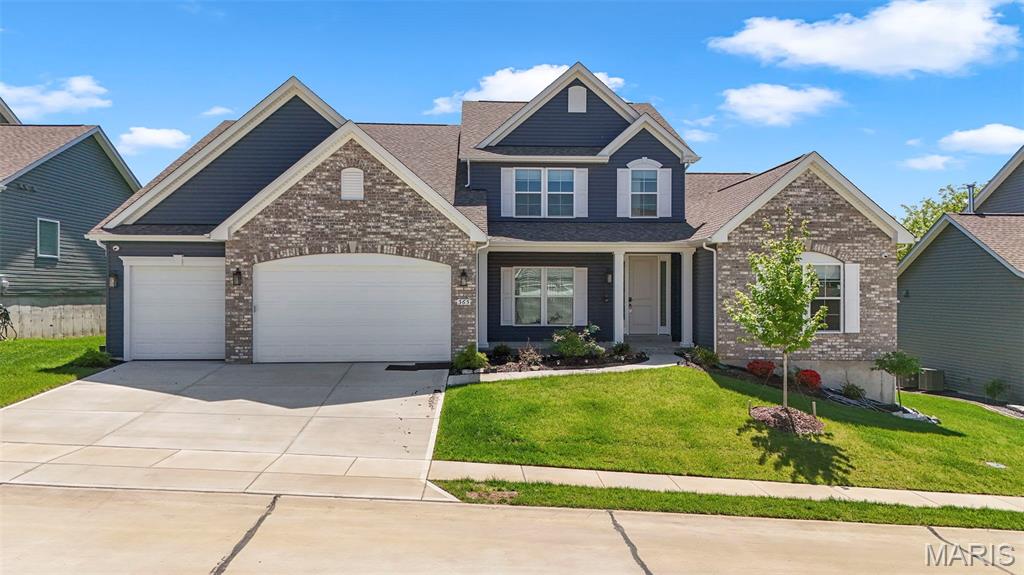
St Charles
365 Kreder Ridge Circle
5 Beds
4 Baths
4,983 Sq.Ft.
$849,000
MLS#: 26045047
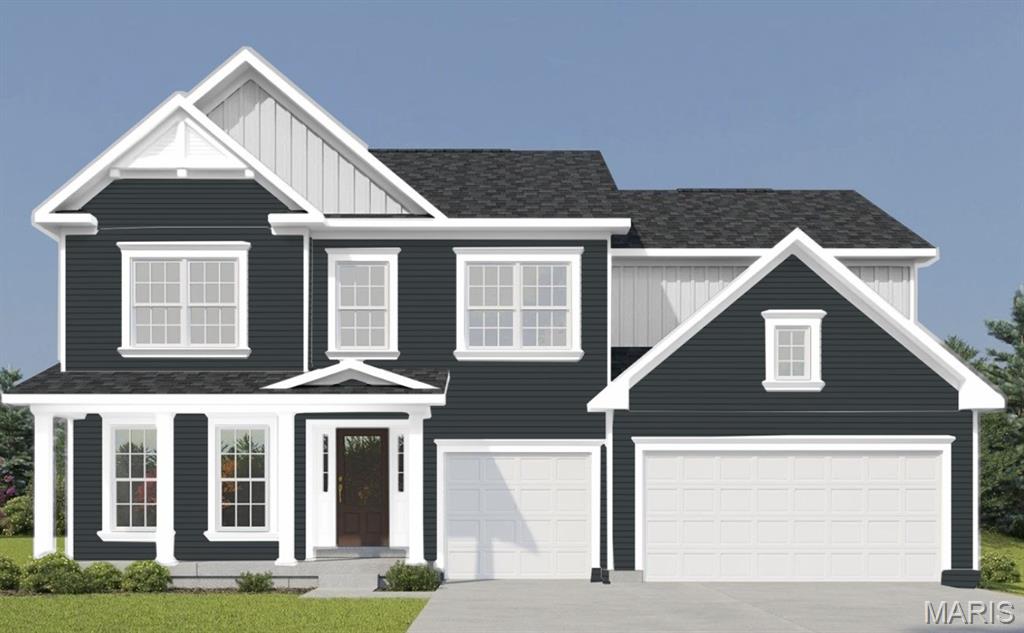
St Charles
342 Healthy Way
4 Beds
3 Baths
3,215 Sq.Ft.
$719,658
MLS#: 26020651
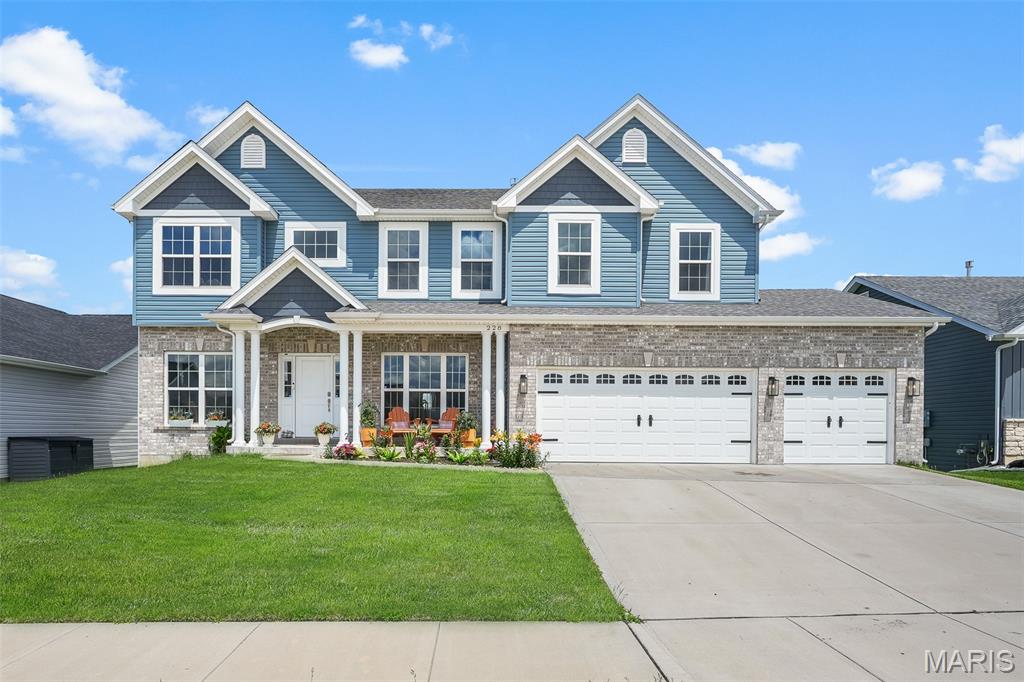
St Charles
228 Wayfair Landing
5 Beds
3 Baths
4,500 Sq.Ft.
$749,900
MLS#: 26032572
