Features & Amenities

Interior

  • Other Interior Features

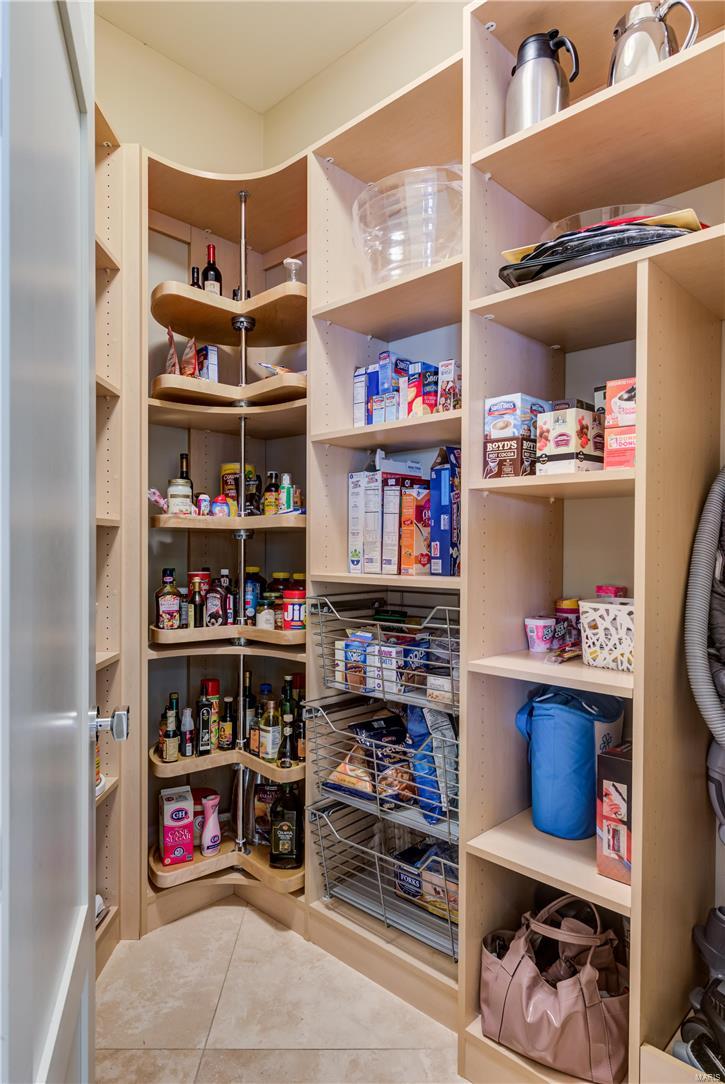
    Central Vacuum, Open Floorplan, High Ceilings, Walk-In Closet(s), Bar, Double Vanity, Kitchen Island, Pantry, Entrance Foyer, High Speed Internet

  • Total Bedrooms

    6

  • Bathrooms

    5

  • 1/2 Bathrooms

    4

  • Above Grade Finished Area

    7093.0

  • Basement YN

    YES

  • Cooling YN

    YES

  • Cooling

    Ceiling Fan(s), Central Air, Electric, Zoned

  • Fireplace YN

    YES

  • Heating YN

    YES

  • Heating

    Forced Air, Zoned, Natural Gas

  • Main Level Bedrooms

    1

  • Pet friendly

    N/A

Exterior

  • Garage

    Yes

  • Garage spaces

    4

  • Construction Materials

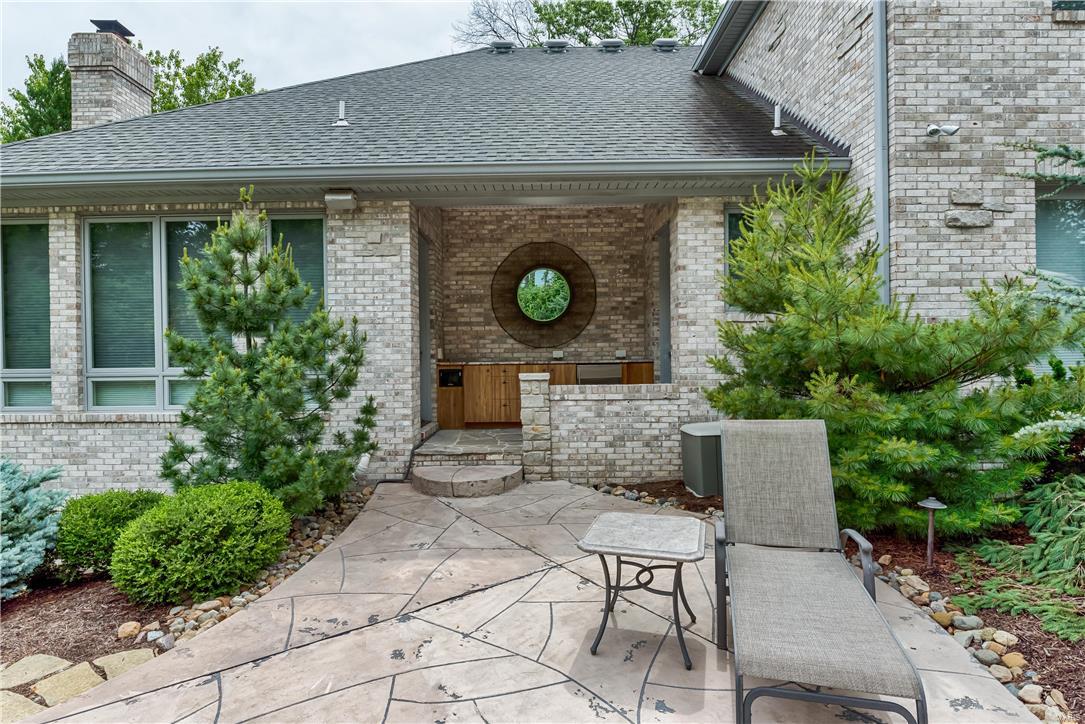
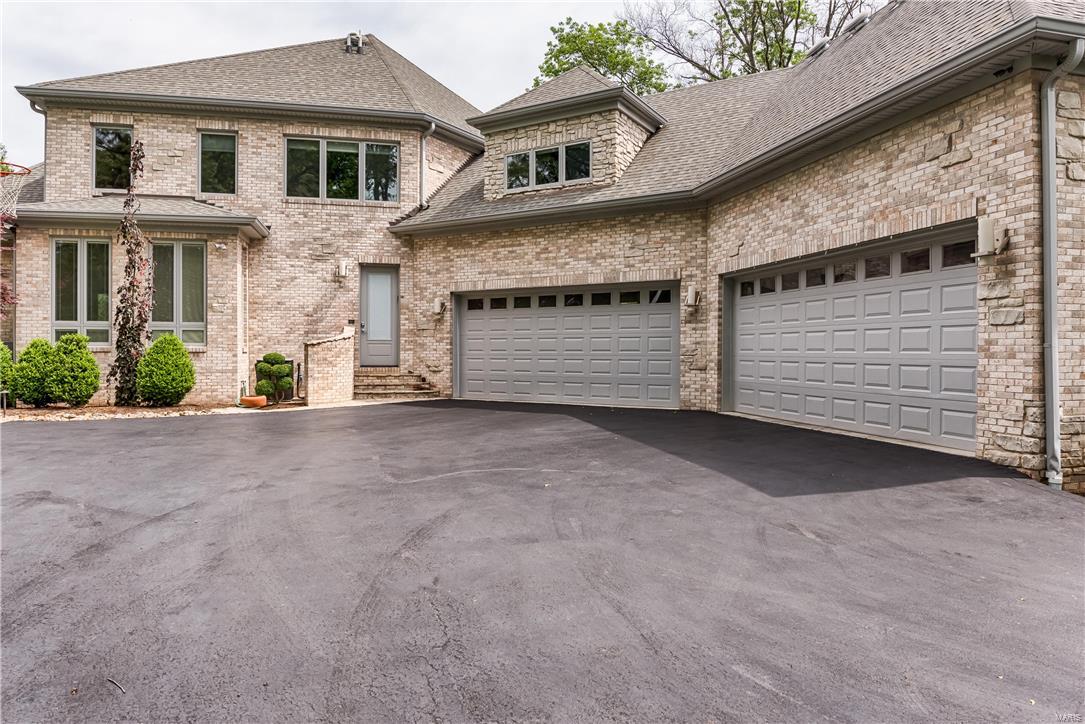
    Brick

  • Parking

    Attached, Circular Driveway, Garage, Garage Door Opener, Off Street

  • Patio and Porch Features

    Patio

  • Pool

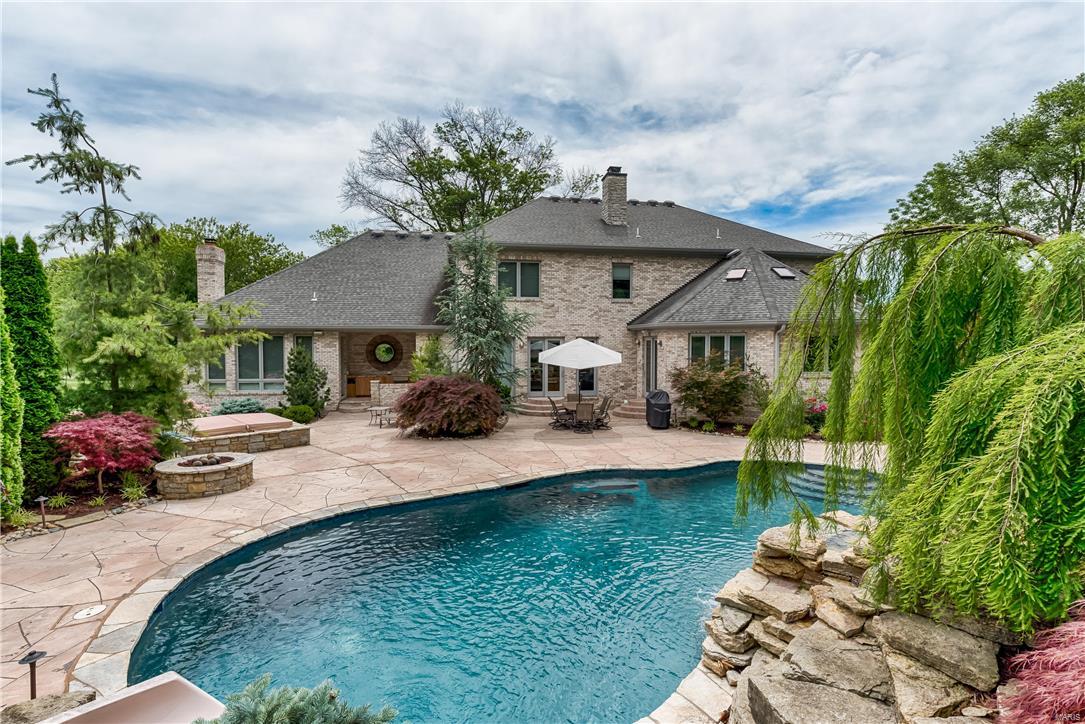
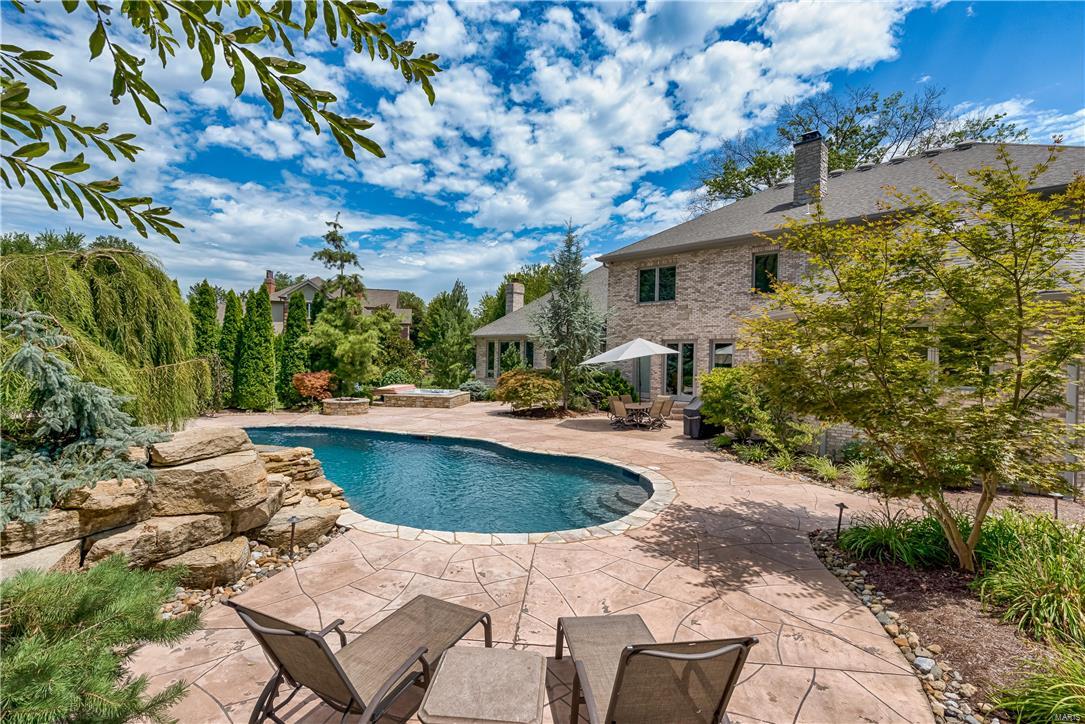
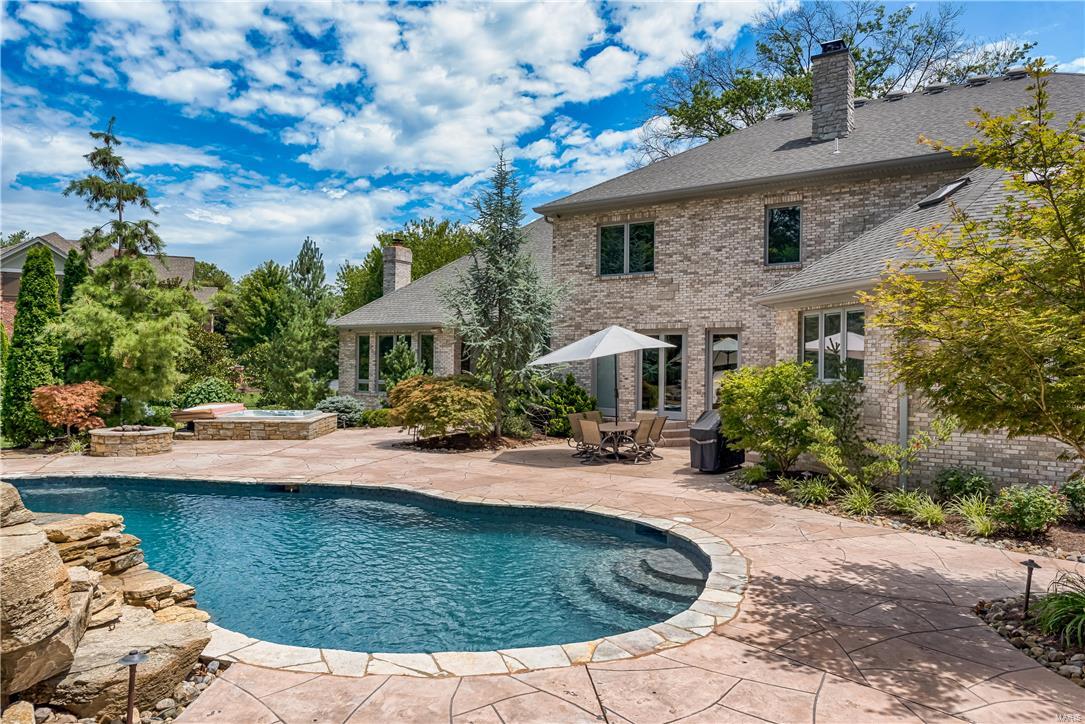
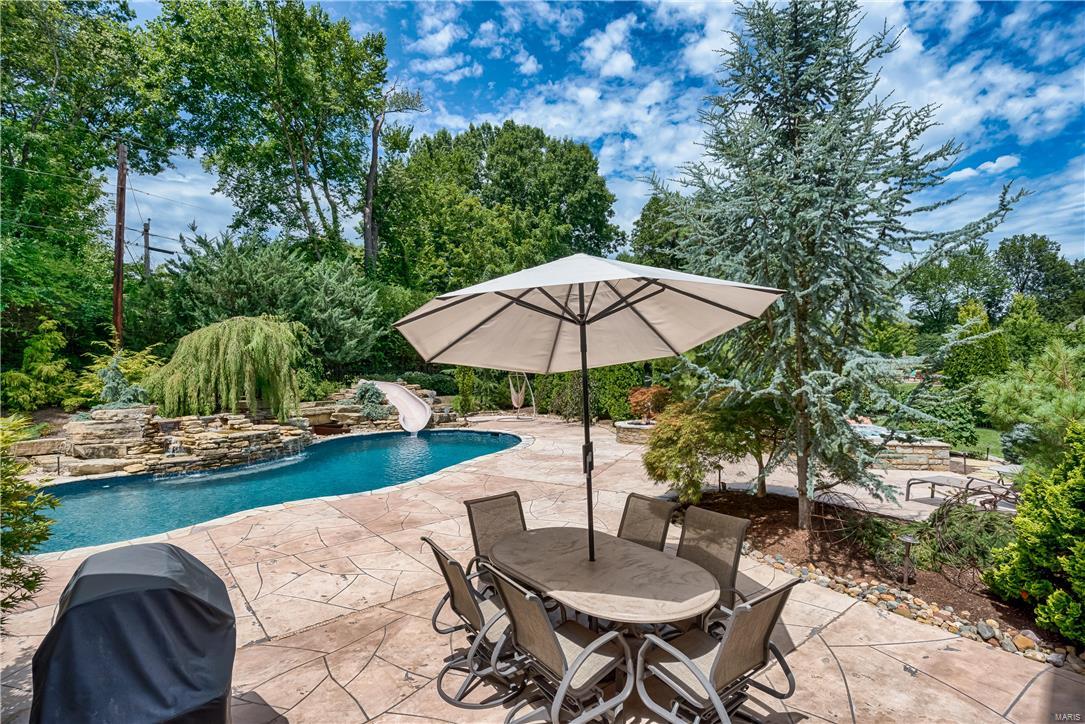
    Yes

  • Pool Features

    Private, In Ground

  • Waterfront YN

    NO

Area & Lot

  • Lot Features

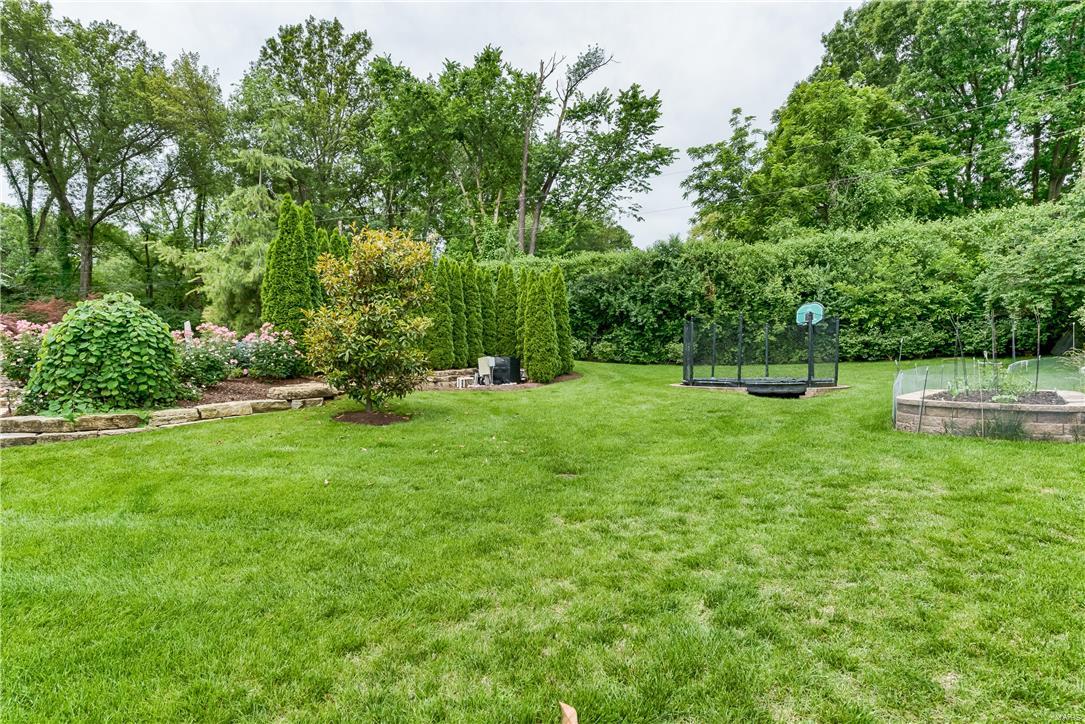
    Sprinklers In Front, Sprinklers In Rear, Near Public Transit, Level

  • Lot Size(acres)

    1.115

  • Lot Size(square feet)

    48,569

  • Property Type

    Residential

  • Property Sub Type

    Single Family Residence

  • Architectural Style

    Ranch, Contemporary

Price

  • Sales Price

    $2,250,000
  • Tax Amount

    $27,117

  • Financing Options

    Cash, Conventional

  • Sq. Footage

    9,893

  • Price/SqFt

    $227

HOA

  • Association

    YES

  • Association Fee

    $400

  • Association Fee Frequency

    Annually

  • Association Fee Includes

    N/A

School District

  • Elementary School

    Conway Elem.

  • Middle School

    Ladue Middle

  • High School

    Ladue Horton Watkins High

Property Features

  • Ownership

    Private

  • Sewer

    Public Sewer

  • Water Source

    Public

Schedule a Showing

Showing scheduled successfully.

<
>
IN PERSON
VIA CHAT

What is 3 + 4 ?


Change time

Mortgage calculator

Estimate your monthly mortgage payment, including the principal and interest, property taxes, and HOA. Adjust the values to generate a more accurate rate.

Your payment

Principal and Interest:

$

Property taxes:

$

HOA fees:

$

Total loan payment:

$

Total interest amount:

$

Location

County

St. Louis-MO

Elementary School

Conway Elem.

Middle School

Ladue Middle

High School

Ladue Horton Watkins High

Listing Courtesy of Berkley B Land, Berkshire Hathaway HomeServices Alliance Real Estate

RealHub Information is provided exclusively for consumers' personal, non-commercial use, and it may not be used for any purpose other than to identify prospective properties consumers may be interested in purchasing. All information deemed reliable but not guaranteed and should be independently verified. All properties are subject to prior sale, change or withdrawal. RealHub website owner shall not be responsible for any typographical errors, misinformation, misprints and shall be held totally harmless.

Agent Owen Shotkoski

Agent

Owen Shotkoski

Call Owen today to schedule a private showing.


* Listings on this website come from the FMLS IDX Compilation and may be held by brokerage firms other than the owner of this website. The listing brokerage is identified in any listing details. Information is deemed reliable but is not guaranteed. If you believe any FMLS listing contains material that infringes your copyrighted work please click here to review our DMCA policy and learn how to submit a takedown request.© 2024 FMLS.
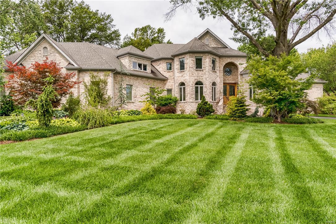
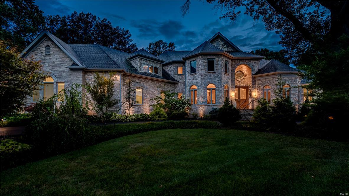
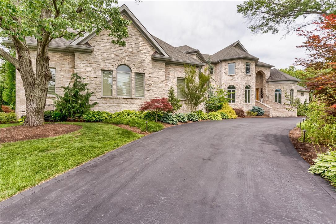
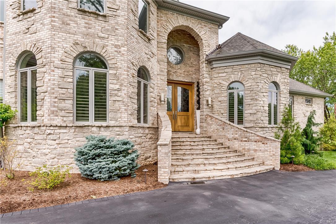
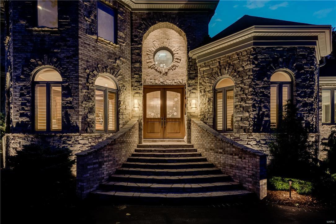
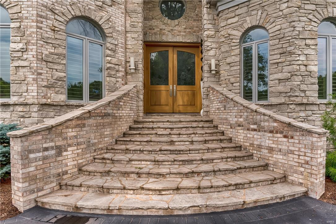
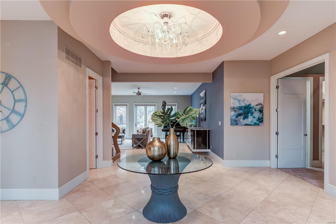
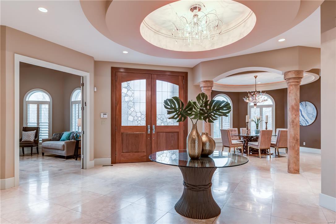
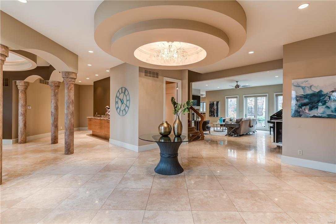
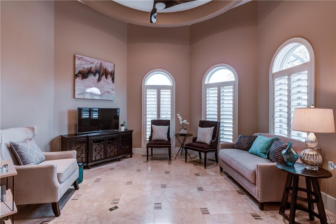
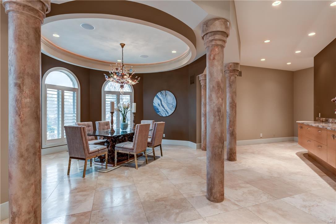
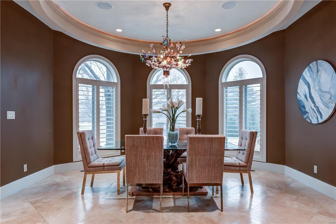
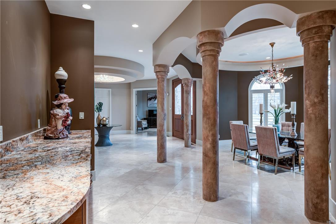
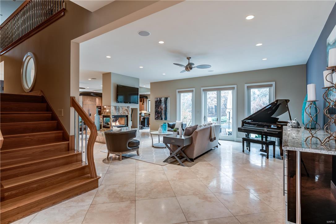
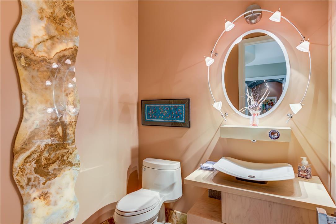
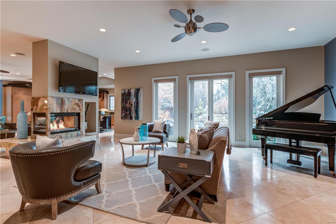
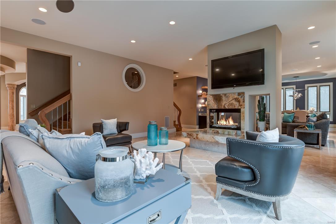
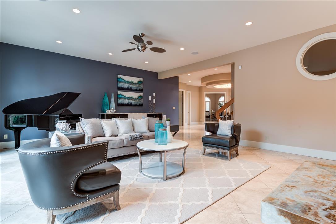
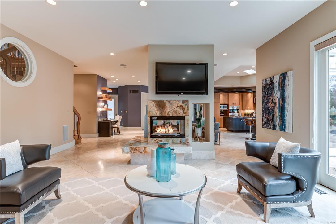
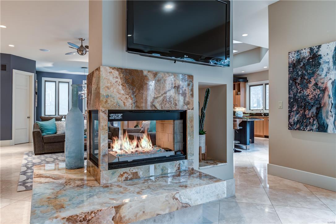
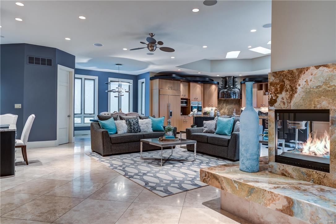
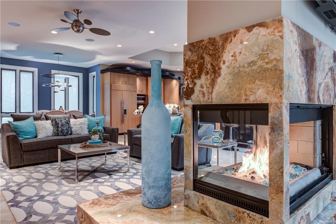
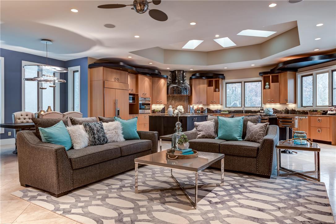
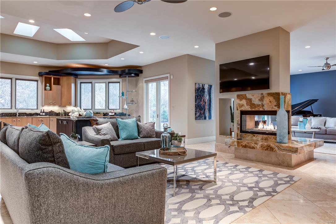
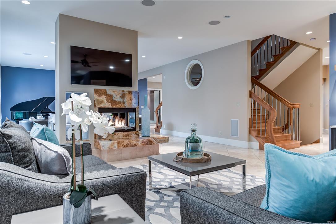
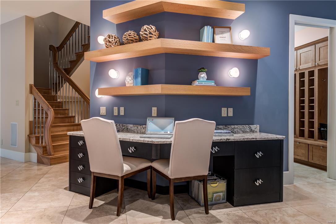
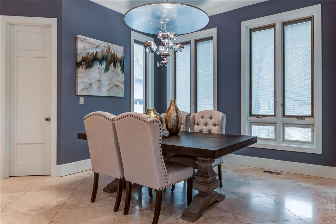
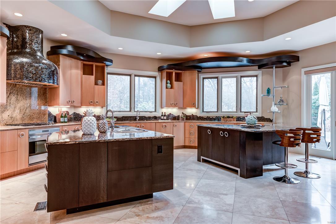
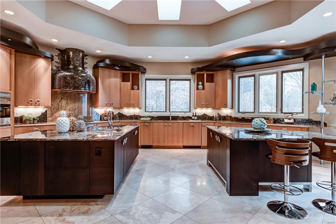
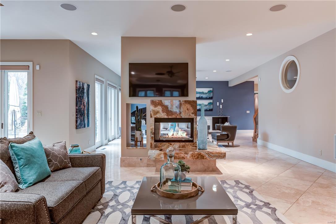
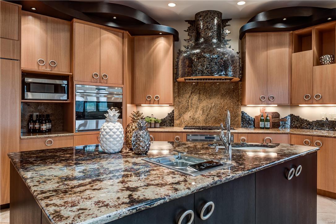
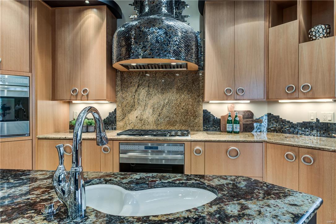
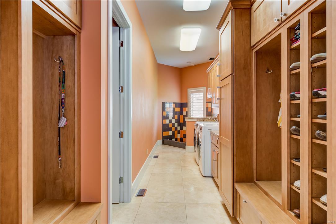
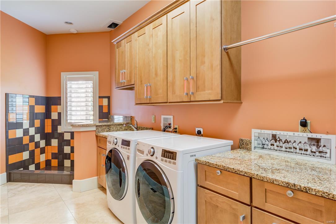
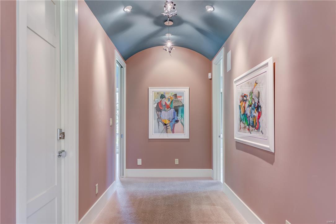
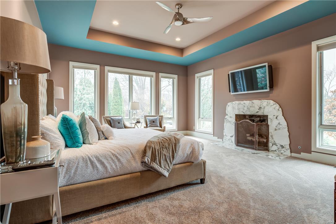
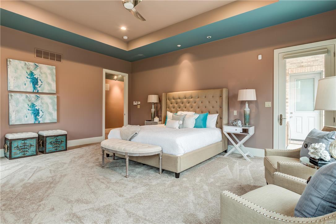
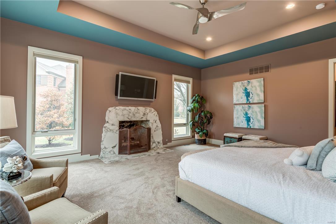
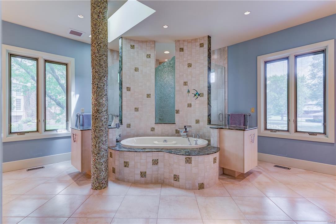
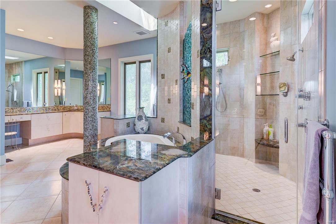
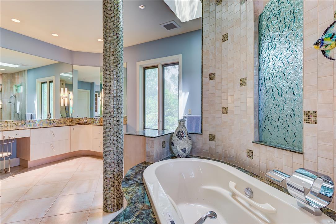
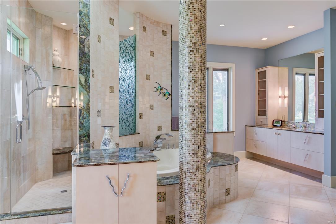
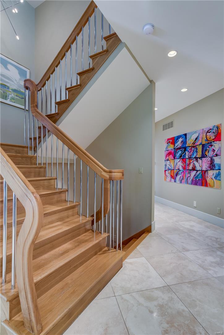
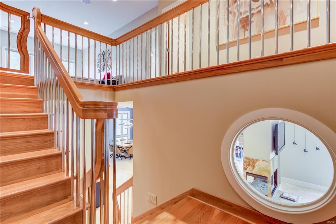
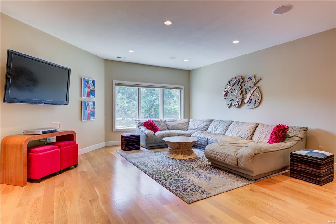
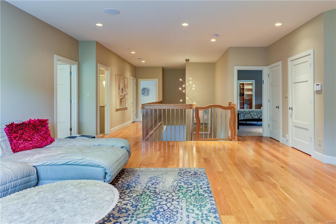
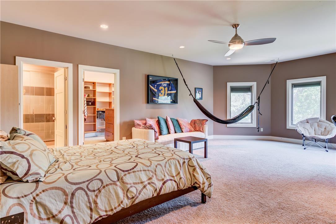
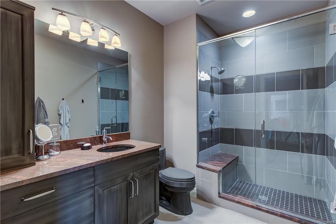
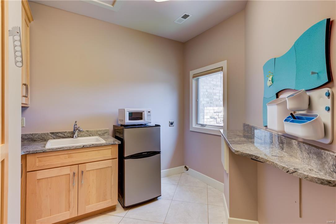
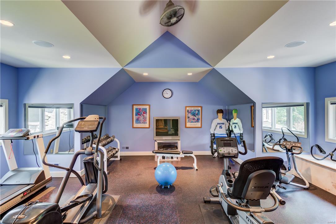
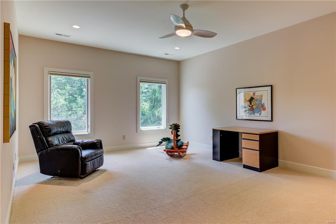
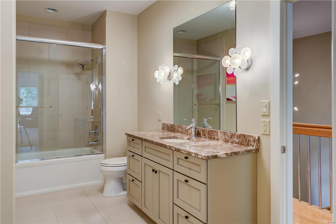
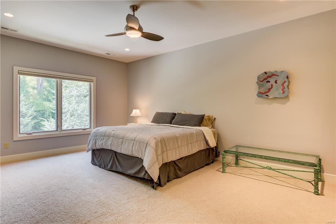
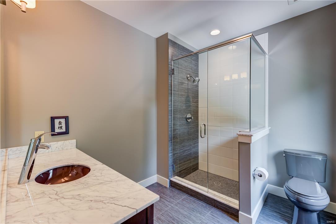
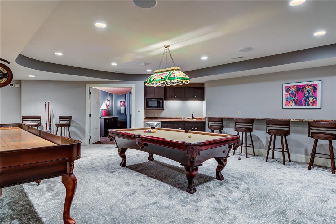
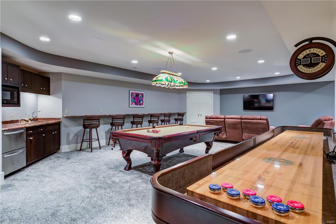
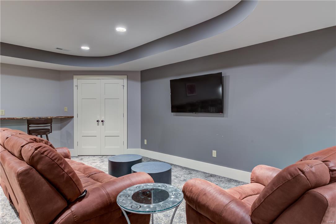
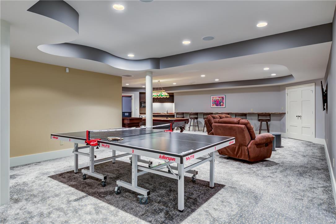
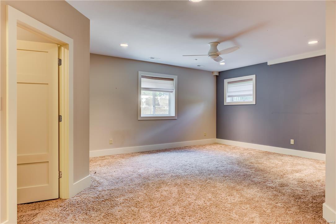
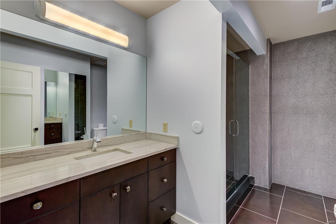
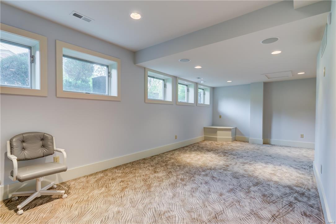
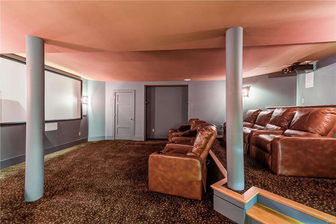
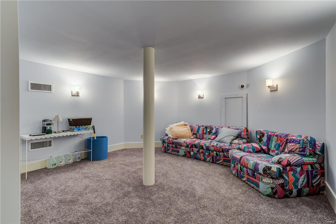
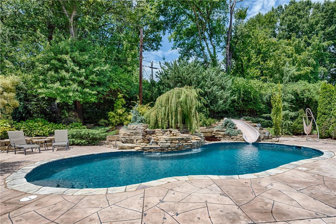
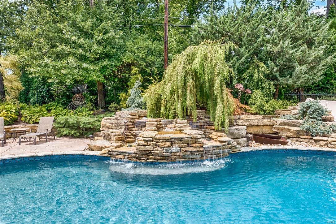
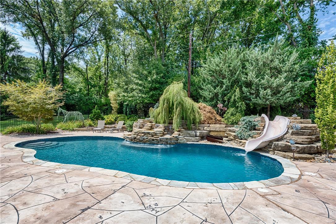
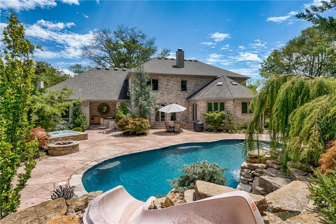
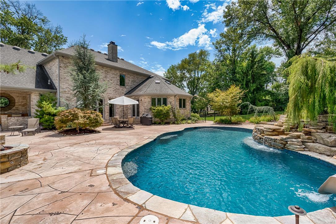
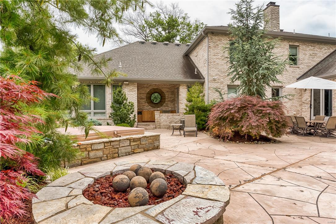
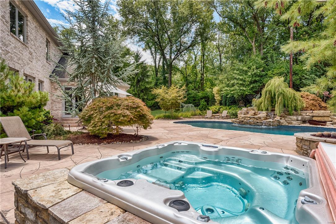
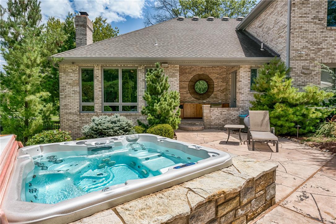
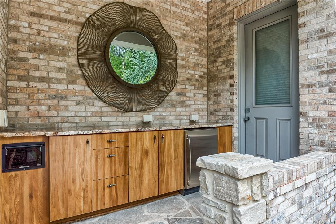
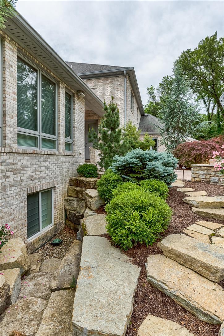
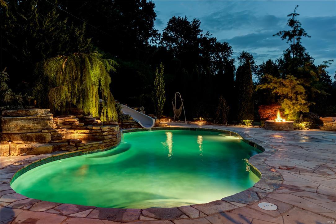
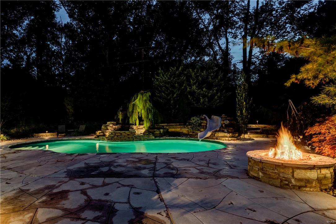
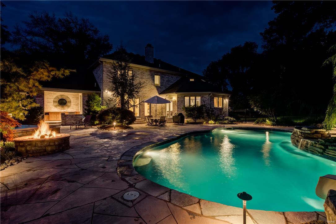
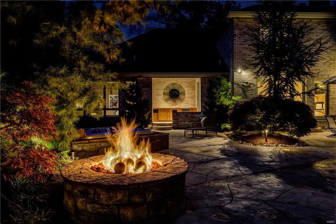
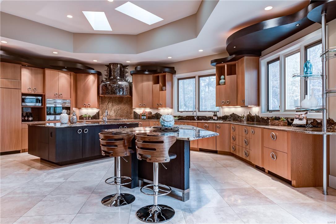
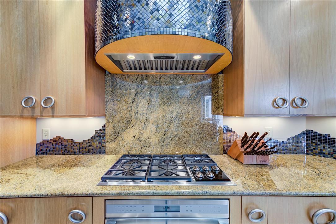
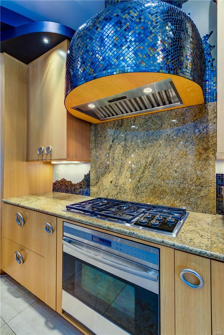
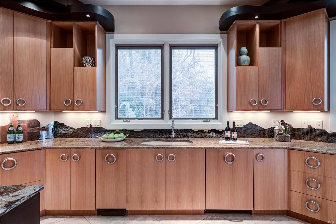
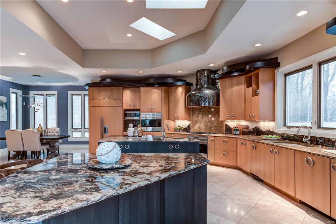
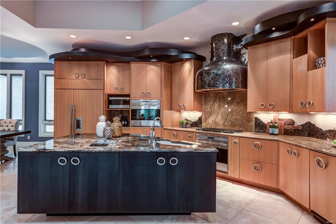
Contemporary masterpiece, custom-built by Jeffrey Homes, is a work of art. Clean lines, soaring ceilings, and the use of unique stone and materials. From the moment you walk through the custom French, leaded-glass doors you will be wowed. Host amazing dinner parties from your award-winning kitchen featuring top-of-the-line appliances, two custom center-islands, and a range hood covered in lustrous mosaic tiles which repeats in a unifying backsplash around the kitchen’s perimeter. A barreled-ceiling welcomes you to the luxurious master and opulent master bath. Additional living spaces on the main floor. UL with additional loft area and spacious bedrooms. LL offers a theater room, gaming area, and a bedroom suite perfect for those after-party guests. Incredible grounds with stunning pool complete with waterfall and slide, hot tub, fire pit, and recessed trampoline. Prime location in Ladue Schools and close to all major highways and shopping. Simply put, this home is best in class.

45 Lynnbrook Road

Message successfully sent.

What would you like to know?

What is 3 + 4 ?

I agree to receive email communication and understand I can unsubscribe at any time.

I agree to be contacted by Rock Island Realty via call, email, and text for real estate services. To opt out, you can reply 'stop' at any time or reply 'help' for assistance. You can also click the unsubscribe link in the emails. Message and data rates may apply. Message frequency may vary. Privacy Policy

Related Properties

Luxury Living Redefined in The Enclave at Greenbriar! Discover an exceptional blend of sophistication, space and carefree living in this newly built luxury townhome in desirable Des Peres. Offering nearly 4,500 square feet of beautifully appointed living space, 3 bedrooms and 4.5 baths, this distinctive residence combines the spaciousness of a larger home with the convenience of low maintenance living. Situated on its own lot with a fenced backyard, this remarkable property showcases extensive upgrades and thoughtful design throughout. The welcoming entry foyer features 10 foot ceilings, engineered hardwood flooring and an expansive hall closet, opening to a bright, open floor plan ideal for everyday living and entertaining. The inviting living room offers a ceiling fan and convenient half bath, while the dining area flows seamlessly into the stunning kitchen. Custom 42 inch cabinetry with crown molding, soft close drawers, built in organizers, a dedicated mixing stand, under cabinet lighting and a 6 burner gas range provide exceptional functionality. An oversized center island with sink and dishwasher offers additional workspace and seating. The adjoining hearth room features a gas fireplace and transom windows, while an 8 foot sliding glass door opens to a private, fenced sitting area with an oversized patio overlooking mature trees. A private elevator provides convenient access between levels. The second floor features an expansive primary suite with a separate sitting area and 2 walk in closets with custom organizational systems. The luxurious en suite bath includes a wet room with soaking tub, shower and tile surround, adult height double vanities and separate water closet. A dedicated laundry room offers custom 42 inch cabinetry, quartz countertops and a stacked washer and dryer. Bedrooms 2 and 3 each feature ceiling fans and private en suite baths with adult height vanities, walk in showers, built in benches and tile surrounds. The versatile third floor offers a private office, additional full bath and spacious family or game room enhanced by 2 skylights, transom windows, recessed lighting and a ceiling fan. Additional closet space provides valuable storage, while the full bath features an adult height vanity and walk in shower with bench and tile surround. Completing this exceptional property is an oversized 2 car garage with additional storage, a service door to the backyard and concrete walkway. With generous living spaces, luxurious finishes, abundant storage and multiple private retreats, this extraordinary townhome offers the elegance of a substantial home with the ease of carefree living in sought after Des Peres.
#26065251

St Louis

2 Enclave Drive

3 Beds

4 Baths

4,486 Sq.Ft.

$1,950,000
MLS#: 26065251

Open house
More than a residence, 150 Camfield Square is a private luxury retreat designed for seamless living and effortless entertaining. Tucked quietly into an exclusive Creve Coeur enclave with direct neighborhood lake access, this estate sits on a pristine, manicured lot offering rare privacy and refined scale. This brick and stone tudor has been reimagined from top to bottom, practically every wall touched and system modernized with an extensive renovation inside and out 2022-2025. A few highlights that you will love include a year round indoor gunite pool with waterfall and skylights with energy efficient Anderson floor to ceiling patio doors. Chef's kitchen with Wolf, Sub Zero, and Cove by Wolf appliances plus a large granite island, copper sink, custom cabinetry and incredible wall to wall pantry.  Five bedrooms, including a main floor primary ensuite that opens to the patio and pool, an additional mother in law's suite currently being used as an office, and 3 additional beds upstairs. Three full baths, with one spa retreat with jet tub, tv and towel warmer plus 3 additional half baths. Six zone, five app controlled HVAC with 3 of the 5 being brand new including the Dectron indoor pool ventilation. 3 floors of upgraded living with new hardwoods, premium carpet, designer lighting, custom shades, and smart control home with wired sound, app control lighting, irrigation. Also, five fireplaces, fully finished LL with workout space, recreation area, wine tasting room, and storage/workshop area. The perfect entertaining and resort style space THROUGHOUT! The outdoor has circle drive, additional driveway parking, bridge to the upper lot, back gate to the private neighborhood lake and patio.
#26065010

St Louis

150 Camfield Square Drive

5 Beds

3 Baths

8,082 Sq.Ft.

$1,850,000
MLS#: 26065010

Another new home is coming soon in Ladue Schools, privately situated on a .69-acre walkout cul-de-sac lot at the end of White Rose Lane. This is the second of two homes side by side in this tree-lined neighborhood, adjacent to a bike and walking path to Old Bonhomme School and Stacy Park.  Buyer can customize this spacious 1.5-story design offering 5 bedrooms, 5.5 baths, and approximately 7,000 square feet of living space, including a finished lower level.   Amenities include a main-floor luxury primary suite, a gourmet kitchen with quartzite countertops, gas cooktop and stainless appliances, porcelain-tiled baths, wood floors, main level laundry, ten-foot ceilings on the first floor, nine-foot ceilings on the second floor, and a nine-foot basement pour.  The second floor features three additional bedroom suites, a loft area, and a second laundry. The lower level includes a fifth bedroom, bath, recreation room, and playroom, with 2,500 square feet of finished space. Additional features include a Brick and Hardie  exterior, sprinkler system, zoned HVAC, and three-car garage. Walk to school and parks, with convenient access to highways, dining, shopping, Clayton, and the airport. Close-in, new, and in Ladue Schools. Opportunity to build your dream home right here!
#26048253

St Louis

550 White Rose

5 Beds

5 Baths

7,000 Sq.Ft.
$2,300,000
MLS#: 26048253

Built in 1927 and held by the same family for generations, this distinguished Georgian Revival estate is being offered to the public market for the first time in more than 75 years.
Designed by renowned architects LaBeaume and Klein, the home is listed on the National Register of Historic Places and is located within the Forest Park Historic District.
With more than 7,400 square feet, the residence showcases exceptional original architectural character and craftsmanship throughout. A grand marble entry hall and sweeping marble staircase set the tone for the gracious interiors. In the late 1980s, an approximately 2,000-square-foot addition was thoughtfully designed by Steve Smith at the The Lawrence Group, expanding the home with a generous breakfast room and spacious family room while complementing the original architecture.
The second floor offers four bedrooms and three full baths, with an additional large bedroom on the third floor. Original architectural details and spacious proportions highlight the timeless elegance and character of the home.
Set on more than 1.1 acres of park-like grounds, the property features an in-ground pool, a private patio, and a charming courtyard—ideal for entertaining, relaxing, and enjoying the serene setting.
Offered as-is, this estate presents a unique opportunity to enjoy a historic St. Louis home with its original character and architectural details intact, while offering the flexibility to thoughtfully update or reimagine it over time. Its historic designation may also provide potential tax credits for qualifying renovations.
Seller requires proof of funds or pre-approval prior to showing. Property is being sold as-is; seller to make no repairs. Buyer to rely on this own due diligence
#26030817

St Louis

5591 Lindell Boulevard

6 Beds

4 Baths

8,862 Sq.Ft.

$2,199,999

MLS#: 26030817

Send a message

Message successfully sent.

Your message

What is 3 + 4 ?

Reason for contacting?

I agree to receive email communication and understand I can unsubscribe at any time.

I agree to be contacted by Rock Island Realty via call, email, and text for real estate services. To opt out, you can reply 'stop' at any time or reply 'help' for assistance. You can also click the unsubscribe link in the emails. Message and data rates may apply. Message frequency may vary. Privacy Policy

Sign Out

Virtual Assistant

Would you like to take the next step with this property? We can help you schedule a showing or virtual tour, or send you more details.

Yes, I would like more information.

Thank You for Your Reply, One of Our Agents will contact you as soon as possible

No, maybe later.

Thank you, you can always contact me via email, phone number or through the contact form.

Realhub AI

Lucy - Your AI-Powered Realtor

Update Your Temporary Password

Personalize your search

Enter your email and we'll notify you immediately when new listings match what you're looking for.

or enter email address

Already have an account ? Login here

Continue your home search

I agree to receive communications and understand I can unsubscribe at any time.

I agree to be contacted by Rock Island Realty via call, email, and text for real estate services. To opt out, you can reply 'stop' at any time or reply 'help' for assistance. You can also click the unsubscribe link in the emails. Message and data rates may apply. Message frequency may vary. Privacy Policy

Already have an account ? Login here

We use cookies

We use cookies primarily for analytics to enhance your experience. By accepting, you agree to our use of these cookies. You can manage your preferences or learn more about our cookies policy.