Features & Amenities

Interior

  • Total Bedrooms

    3

  • Bathrooms

    2

  • Above Grade Finished Area

    1214.0

  • Basement YN

    YES

  • Cooling YN

    YES

  • Cooling

    Attic Fan, Ceiling Fan(s), Central Air, Electric

  • Fireplace YN

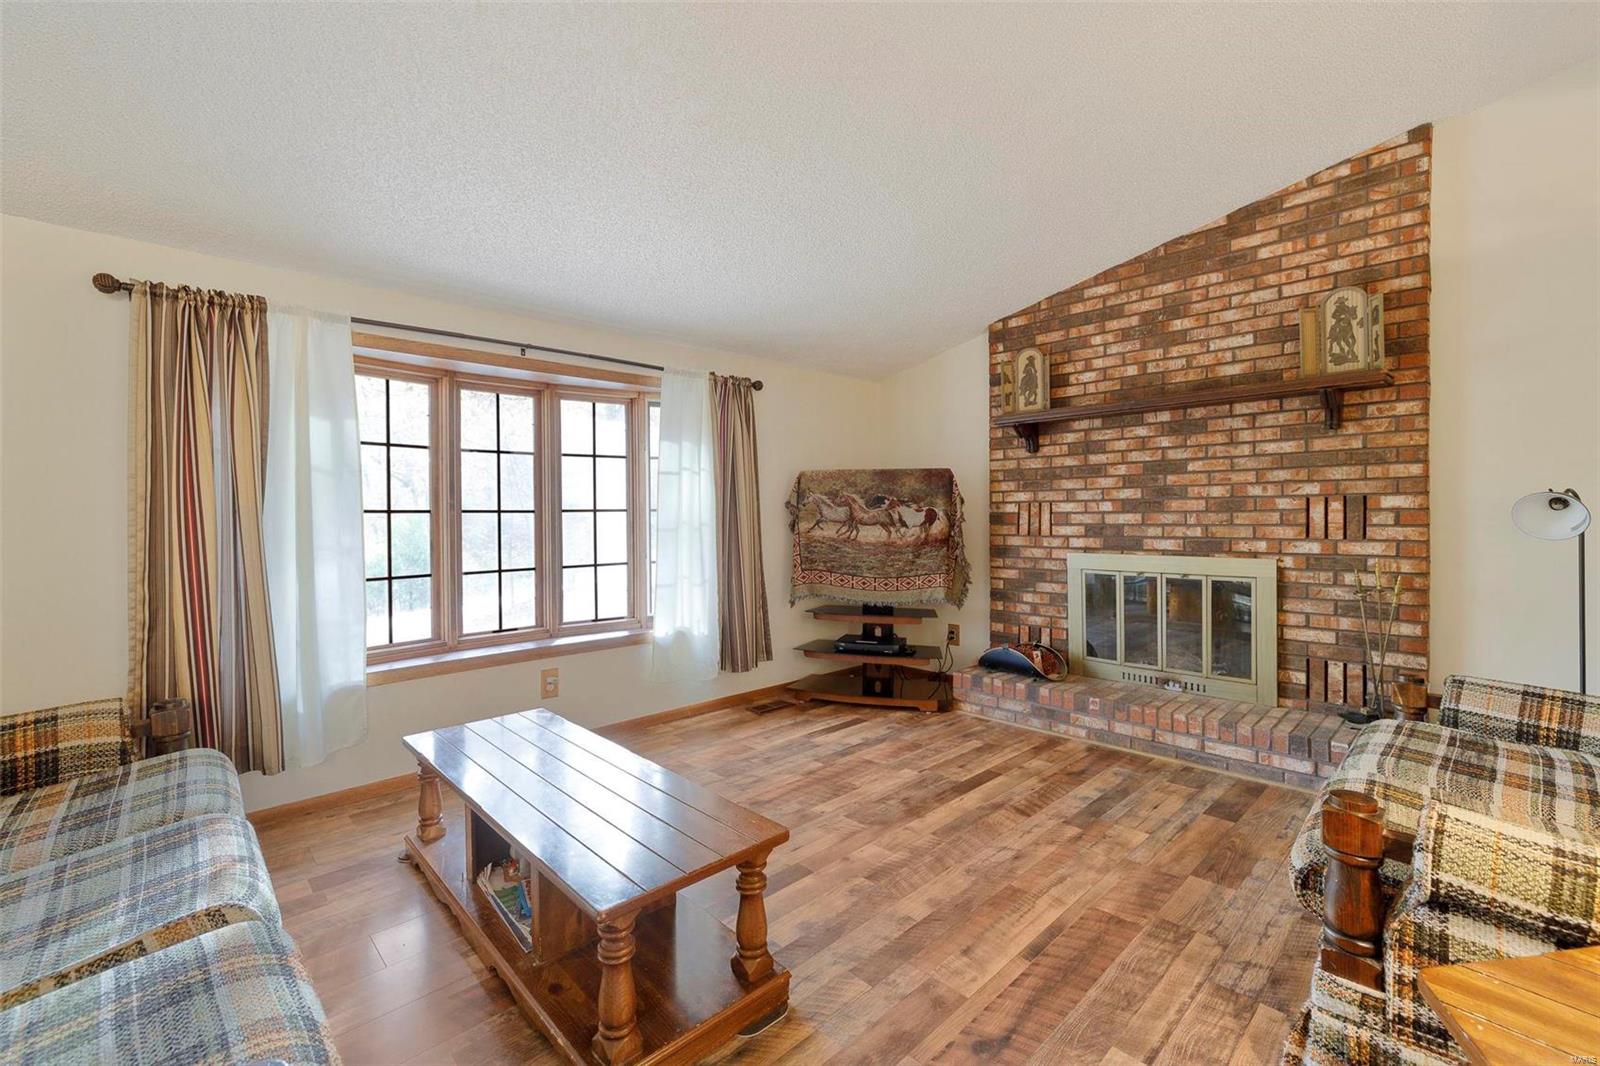
    YES

  • Heating YN

    YES

  • Heating

    Electric, Forced Air

  • Main Level Bedrooms

    3

  • Pet friendly

    N/A

Exterior

  • Garage

    Yes

  • Garage spaces

    2

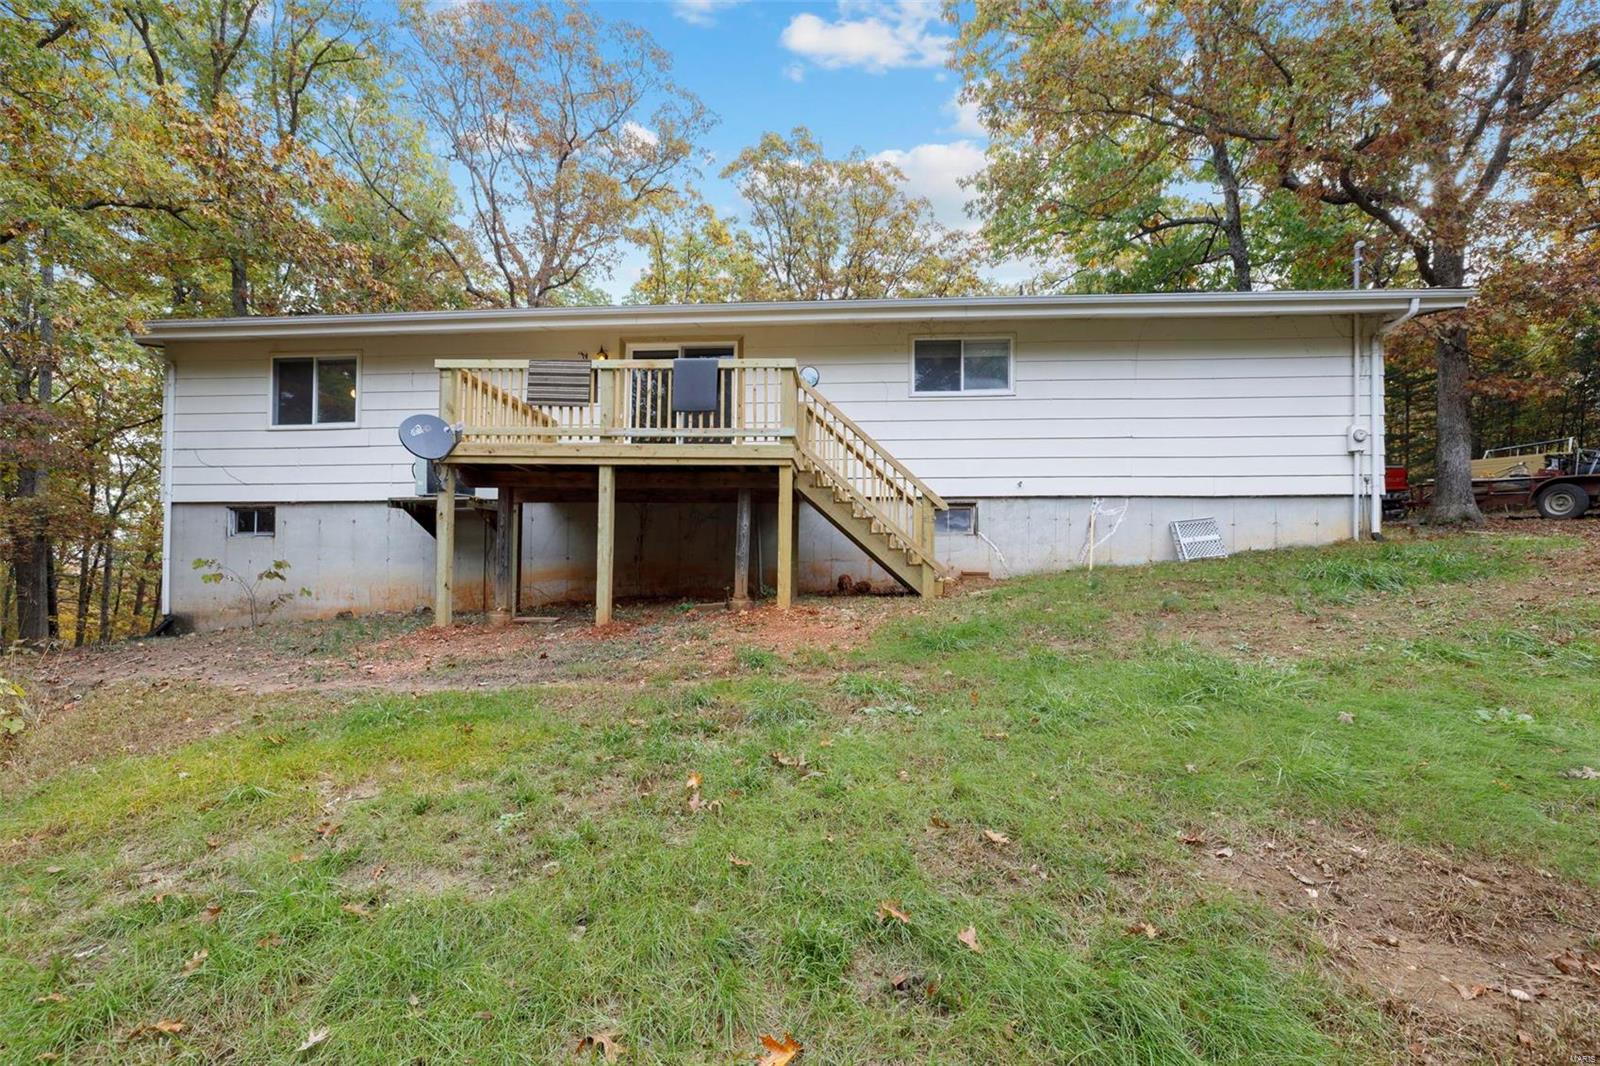
  • Construction Materials

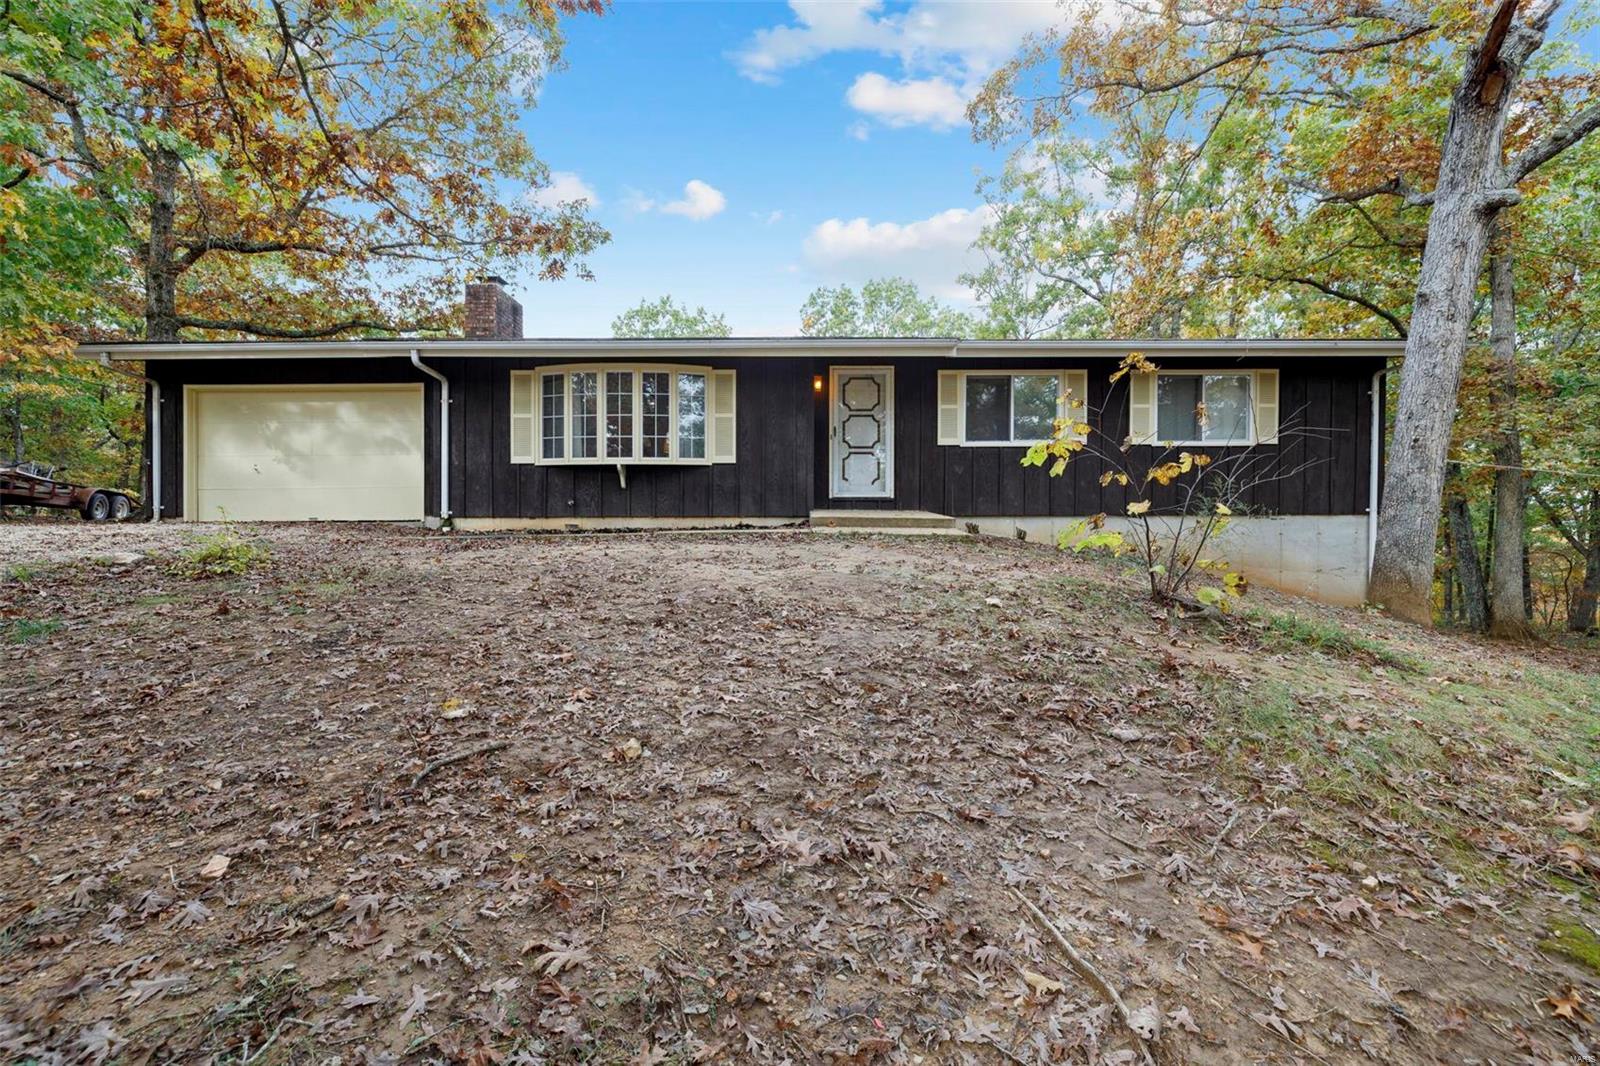
    Wood Siding, Cedar

  • Parking

    Attached, Garage

  • Patio and Porch Features

    Deck

  • Pool

    No

  • Waterfront YN

    NO

Area & Lot

  • Lot Features

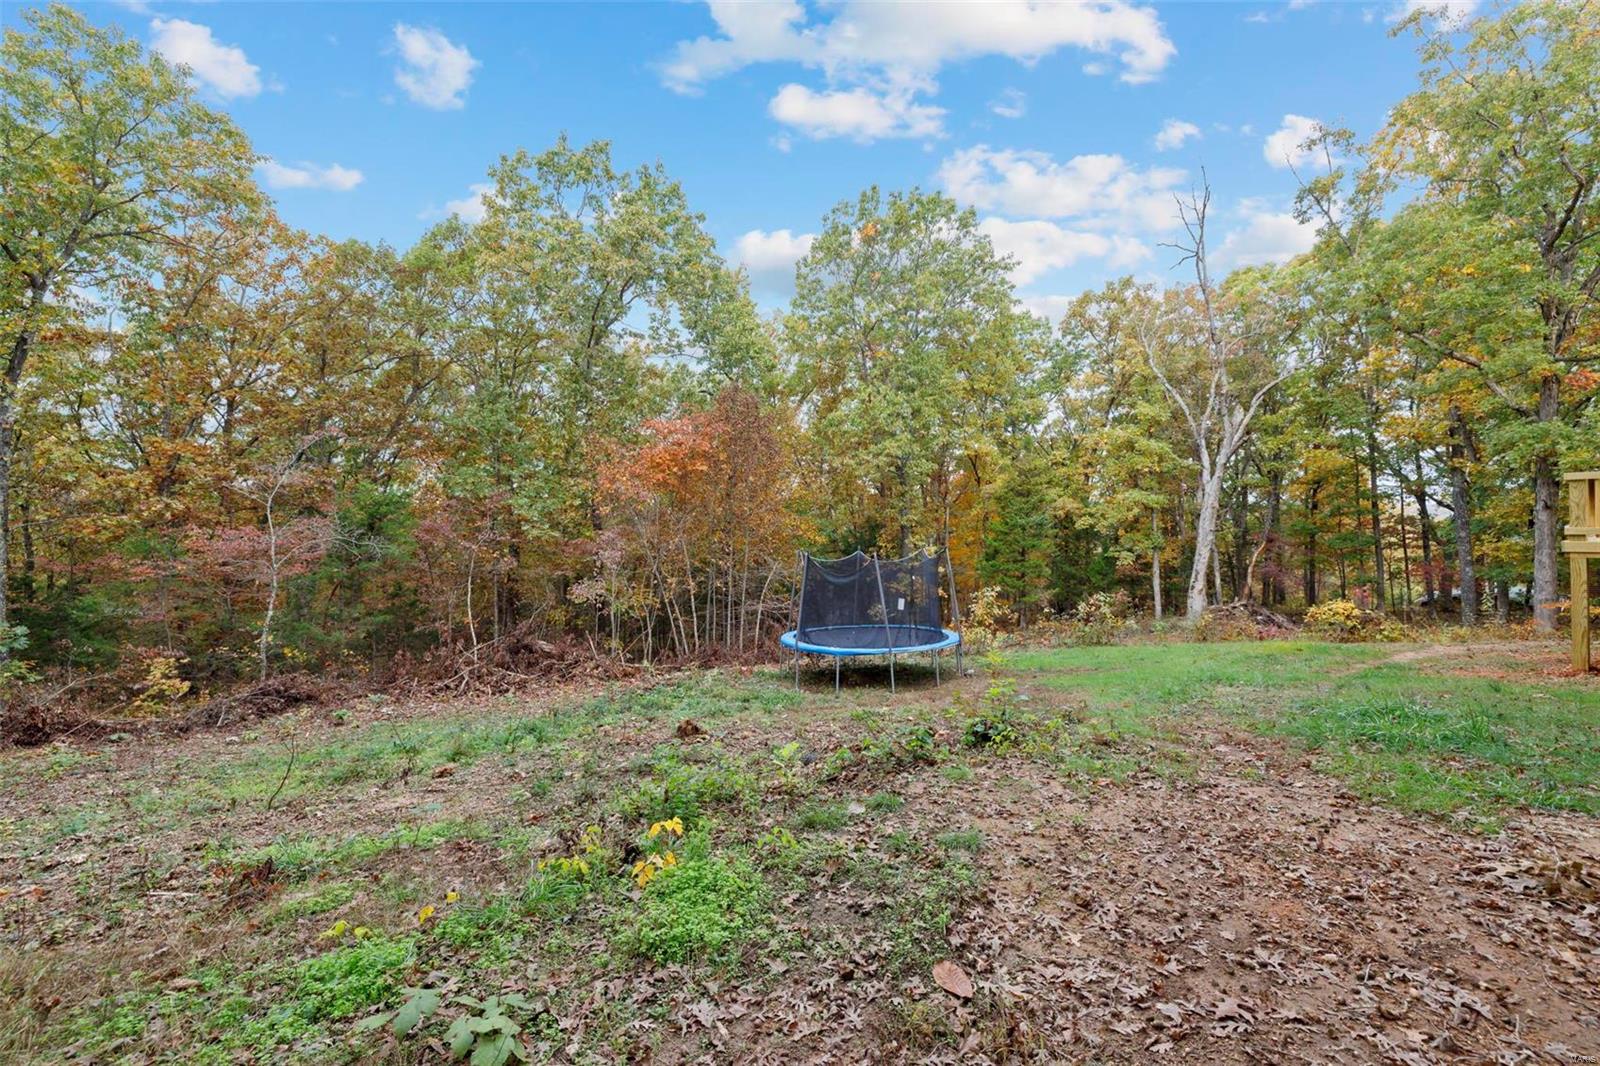
    Wooded

  • Lot Size(acres)

    3.23

  • Lot Size(square feet)

    140,699

  • Property Type

    Residential

  • Property Sub Type

    Single Family Residence

  • Architectural Style

    Traditional, Ranch

Price

  • Sales Price

    $140,000

  • Tax Amount

    $930

  • Financing Options

    USDA

  • Sq. Footage

    1,214

  • Price/SqFt

    $115

HOA

  • Association

    YES

  • Association Fee

    $670

  • Association Fee Frequency

    Annually

  • Association Fee Includes

    N/A

School District

  • Elementary School

    West County Elem.

  • Middle School

    West County Middle

  • High School

    West County High

Property Features

  • Ownership

    Private

  • Sewer

    Public Sewer

Schedule a Showing

Showing scheduled successfully.

<
>
IN PERSON
VIA CHAT

What is 3 + 4 ?


Change time

Mortgage calculator

Estimate your monthly mortgage payment, including the principal and interest, property taxes, and HOA. Adjust the values to generate a more accurate rate.

Your payment

Principal and Interest:

$

Property taxes:

$

HOA fees:

$

Total loan payment:

$

Total interest amount:

$

Location

County

St. Francois-MO

Elementary School

West County Elem.

Middle School

West County Middle

High School

West County High

Listing Courtesy of Kimberly E Briese , KBH Realty Group

RealHub Information is provided exclusively for consumers' personal, non-commercial use, and it may not be used for any purpose other than to identify prospective properties consumers may be interested in purchasing. All information deemed reliable but not guaranteed and should be independently verified. All properties are subject to prior sale, change or withdrawal. RealHub website owner shall not be responsible for any typographical errors, misinformation, misprints and shall be held totally harmless.

Agent Owen Shotkoski

Agent

Owen Shotkoski

Call Owen today to schedule a private showing.


* Listings on this website come from the FMLS IDX Compilation and may be held by brokerage firms other than the owner of this website. The listing brokerage is identified in any listing details. Information is deemed reliable but is not guaranteed. If you believe any FMLS listing contains material that infringes your copyrighted work please click here to review our DMCA policy and learn how to submit a takedown request.© 2024 FMLS.
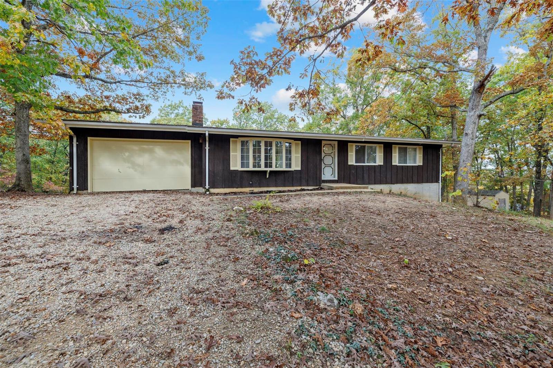
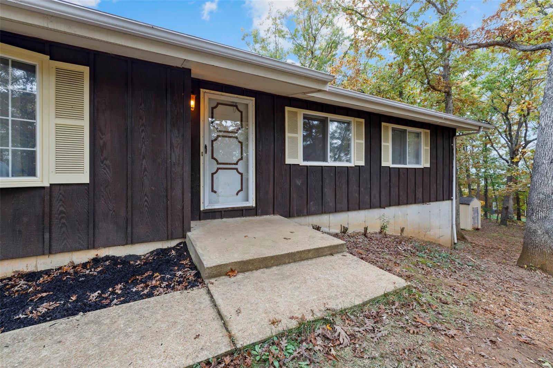
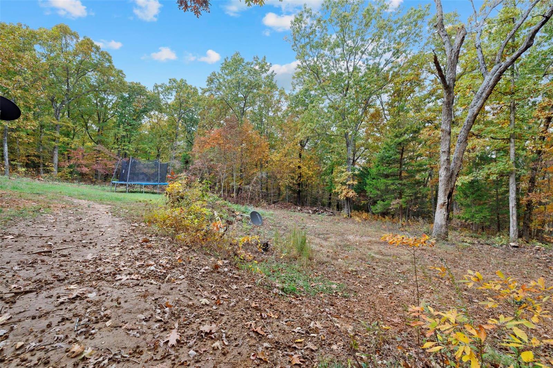
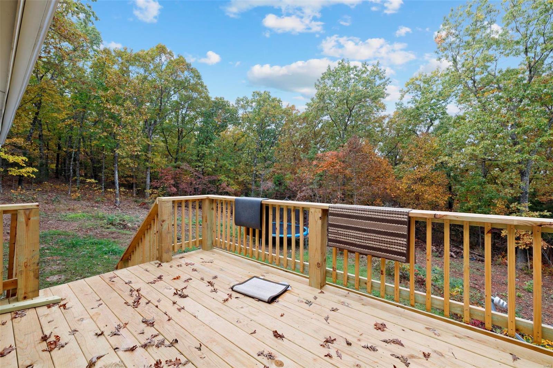
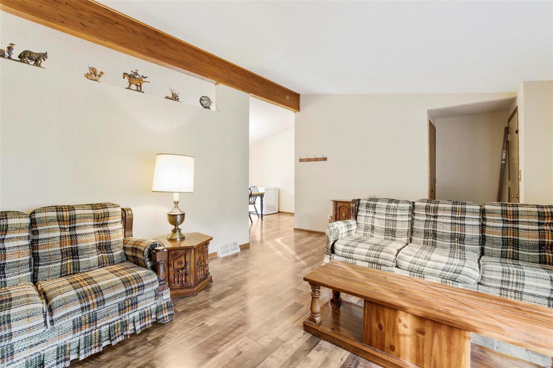
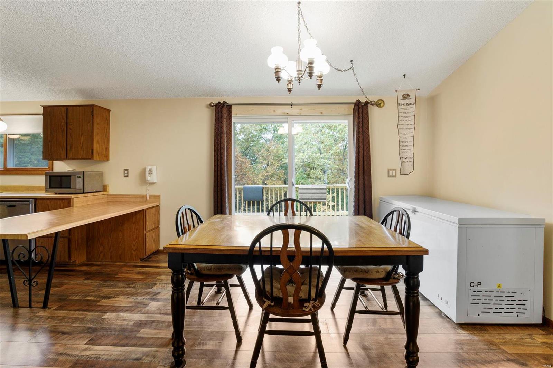
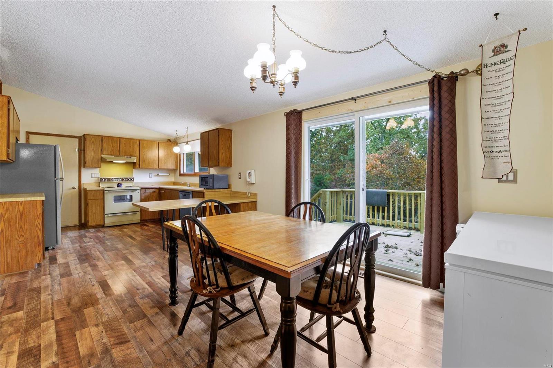
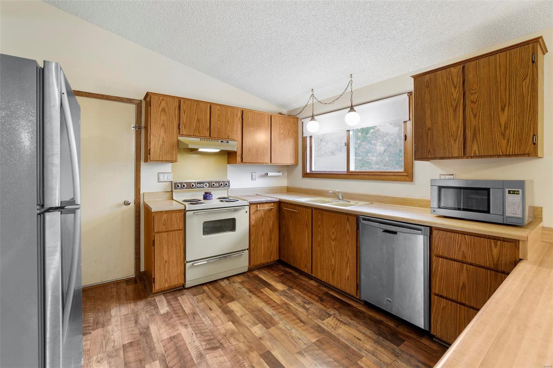
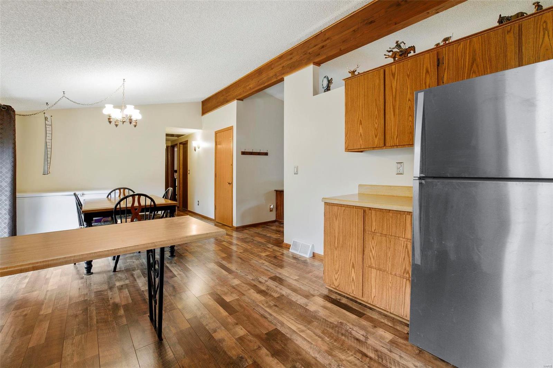
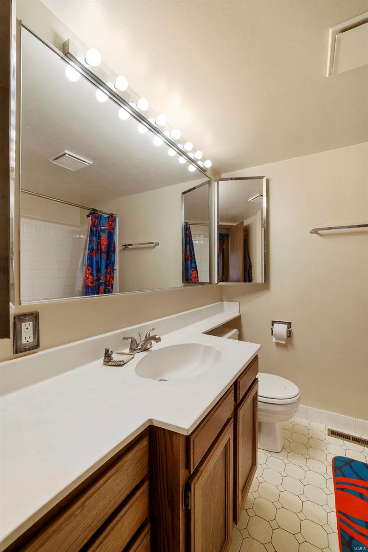
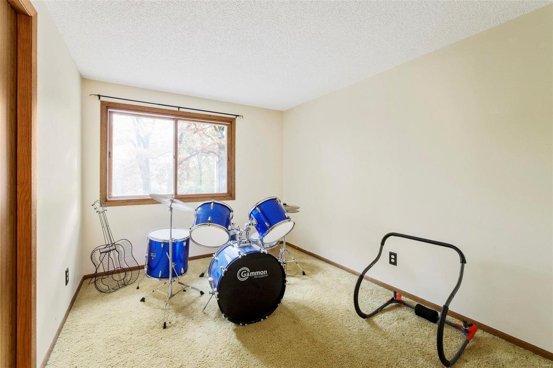
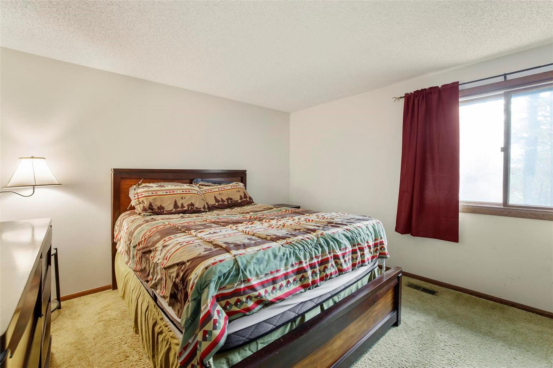
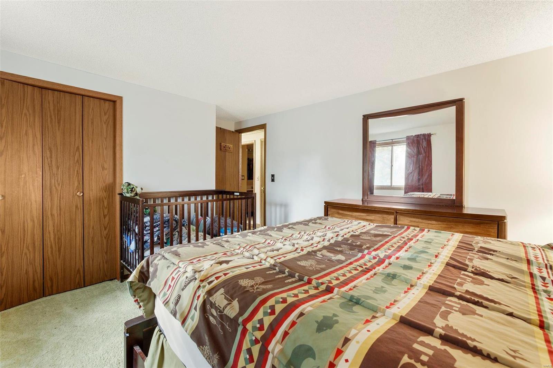
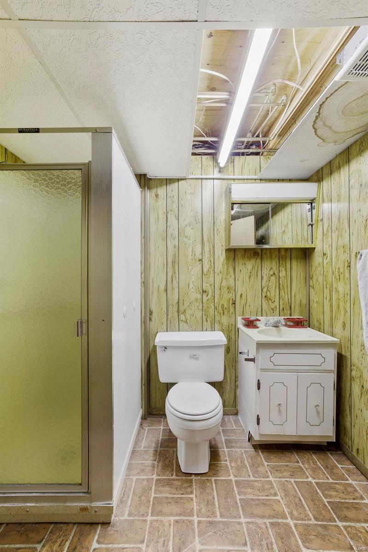
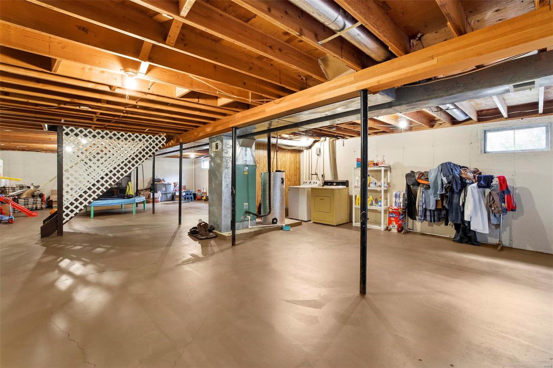
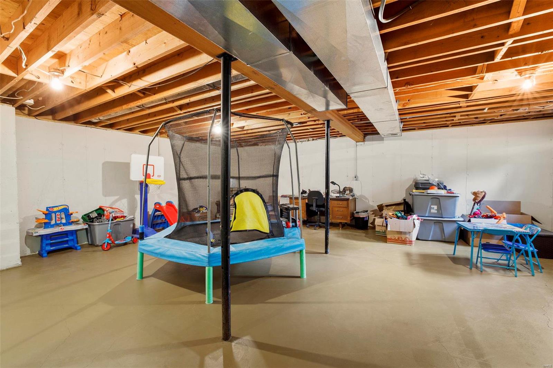
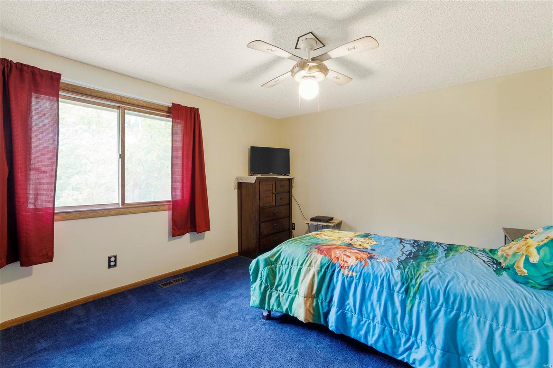
Make this your weekend getaway or your permanent home! This 3 bed 2 bath home has a full basement on 3.23 acres in the Terre du Lac community. Enjoy the wildlife this property has to offer. The wood burning fireplace is great in the cooler months and enjoy the new deck out back to grill in the warmer months! Lots of potential in this home. Woods basement has a transferrable lifetime warranty to give you added security!

449 Wild Turkey Drive

Message successfully sent.

What would you like to know?

What is 3 + 4 ?

I agree to receive email communication and understand I can unsubscribe at any time.

I agree to be contacted by Rock Island Realty via call, email, and text for real estate services. To opt out, you can reply 'stop' at any time or reply 'help' for assistance. You can also click the unsubscribe link in the emails. Message and data rates may apply. Message frequency may vary. Privacy Policy

Related Properties

New on site 3 days ago
Super cute 2 bedroom 1 bath bungelow style home with large kitchen and large lot. Updated eat-in kitchen, Large primary bedroom. Alley access with 2 vehicle parking. Brand new shed stays! Would make great starter home!
#26055466

Bonne Terre

25 C Street

2 Beds

1 Baths

1,067 Sq.Ft.

$119,000

MLS#: 26055466

Welcome to 9670 E. Lakeview Drive in Lake Timberline, a charming wooded retreat full of classic cabin character and warmth. From the moment you step inside, you’ll appreciate the abundance of natural wood, vaulted wood ceilings, exposed beams, and beautiful hardwood flooring throughout the main living areas.

The spacious living room is the heart of the home, featuring a striking floor-to-ceiling fieldstone fireplace with a wood-burning stove insert and substantial wood mantel. Large windows bring in natural light while offering peaceful views of the surrounding trees and greenery. The open feel of the living space provides plenty of room for relaxing, entertaining, or gathering with family and friends.

The kitchen continues the rustic charm with custom-style wood cabinetry, original hardware, brick backsplash, light countertops, double-basin sink, electric range, and full-size refrigerator. Multiple windows provide great natural light, while the adjoining dining/kitchen area offers a comfortable layout for everyday living.

Additional interior features include wood tongue and groove walls and ceilings, vaulted rooflines, exposed structural beams, built-in storage cabinetry, wood trim throughout, and a mix of large windows and clerestory-style windows that take advantage of the wooded setting. Electric baseboard heating is located throughout the home, with additional heat from the wood-burning stove.

Outside, the property offers a fenced in level grassy yard surrounded by mature trees, creating a private and peaceful setting. The wooded backdrop provides a true getaway atmosphere, and wildlife, including deer, can be seen enjoying the natural surroundings. 

Did we mention? This property is also complete with a two car attached garage and walk out basement. 

This is a property with a genuine cabin feel warm wood interiors, stonework, natural light, and a beautiful wooded setting. Located in Lake Timberline, 9670 E. Lakeview Drive offers an opportunity to enjoy the amenities and privacy of a lake community while having a comfortable home base for relaxing and entertaining.
#26054817

Bonne Terre

9670 E Lakeview Drive

1 Beds

1 Baths

804 Sq.Ft.

$130,000

MLS#: 26054817

Investor special! Great potential in a gated community.
Bring your vision and make this one your own. This 2 bedroom 1 bath is located in a gated HOA community and offers a great opportunity for an investor or buyer looking for a fixer upper. The home is in need of extensive updating but offers a solid structure. You get a large wood burning fireplace for those cold winter nights. An enclosed back porch has been converted into a large walk in pantry. Outside you will find a fenced in back yard and storage shed. Residents also have access to a playground and several lakes for swimming, fishing and boating. Boat docks are available through the HOA. 
With some work and creativity, this property could be transformed into a wonderful full time residence or weekend getaway.
#26054277

Bonne Terre

313 Saint Gerard Street

2 Beds

1 Baths

1,184 Sq.Ft.

$160,000

MLS#: 26054277

Price reduced
This 2-bedroom, 1-bath home sits on a generous 0.35-acre lot and offers a great canvas for your next project. Original hardwood floors are intact and ready to shine with a simple deep clean. The home features a 10-year-old roof, an unfinished basement with a wood stove, and a solid foundation to customize your way. A refrigerator and stove stay with the property. Perfect for investors or DIY buyers looking to update flooring, plumbing, and finishes to build quick equity. Sold as-is.
#26046223

Bonne Terre

611 N Division Street

2 Beds

1 Baths

988 Sq.Ft.

$115,000

MLS#: 26046223
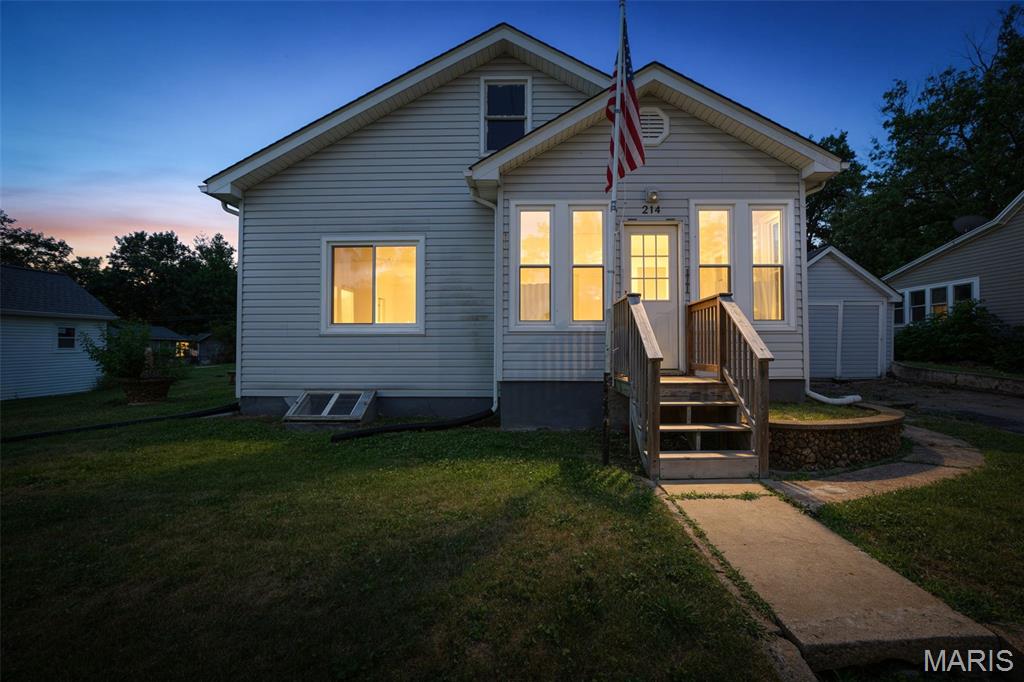
Charming 2-bedroom, 1-bath home offering comfort, character, and plenty of living space! Beautiful hardwood flooring flows through much of the home, while the spacious kitchen features an abundance of cabinetry for all your storage needs. Enjoy both a cozy living room and an oversized family room complete with a wood-burning fireplace—perfect for relaxing or entertaining.  The inviting front sun porch is filled with natural light and features new windows, as do the living and dining rooms. The updated bathroom includes a beautiful walk-in shower for added convenience and style.  Step outside to a private patio area, ideal for outdoor gatherings, plus a detached 1-car garage. Major updates provide peace of mind, including a roof and HVAC system that are only one year old. This home is move-in ready and waiting for its new owner!
#26038244

Bonne Terre

214 Francis Street

2 Beds

1 Baths

1,440 Sq.Ft.

$143,500

MLS#: 26038244

 - property

Send a message

Message successfully sent.

Your message

What is 3 + 4 ?

Reason for contacting?

I agree to receive email communication and understand I can unsubscribe at any time.

I agree to be contacted by Rock Island Realty via call, email, and text for real estate services. To opt out, you can reply 'stop' at any time or reply 'help' for assistance. You can also click the unsubscribe link in the emails. Message and data rates may apply. Message frequency may vary. Privacy Policy

Sign Out

Virtual Assistant

Would you like to take the next step with this property? We can help you schedule a showing or virtual tour, or send you more details.

Yes, I would like more information.

Thank You for Your Reply, One of Our Agents will contact you as soon as possible

No, maybe later.

Thank you, you can always contact me via email, phone number or through the contact form.

Realhub AI

Lucy - Your AI-Powered Realtor

Update Your Temporary Password

Personalize your search

Enter your email and we'll notify you immediately when new listings match what you're looking for.

or enter email address

Already have an account ? Login here

Continue your home search

I agree to receive communications and understand I can unsubscribe at any time.

I agree to be contacted by Rock Island Realty via call, email, and text for real estate services. To opt out, you can reply 'stop' at any time or reply 'help' for assistance. You can also click the unsubscribe link in the emails. Message and data rates may apply. Message frequency may vary. Privacy Policy

Already have an account ? Login here

We use cookies

We use cookies primarily for analytics to enhance your experience. By accepting, you agree to our use of these cookies. You can manage your preferences or learn more about our cookies policy.