Features & Amenities

Interior

  • Other Interior Features

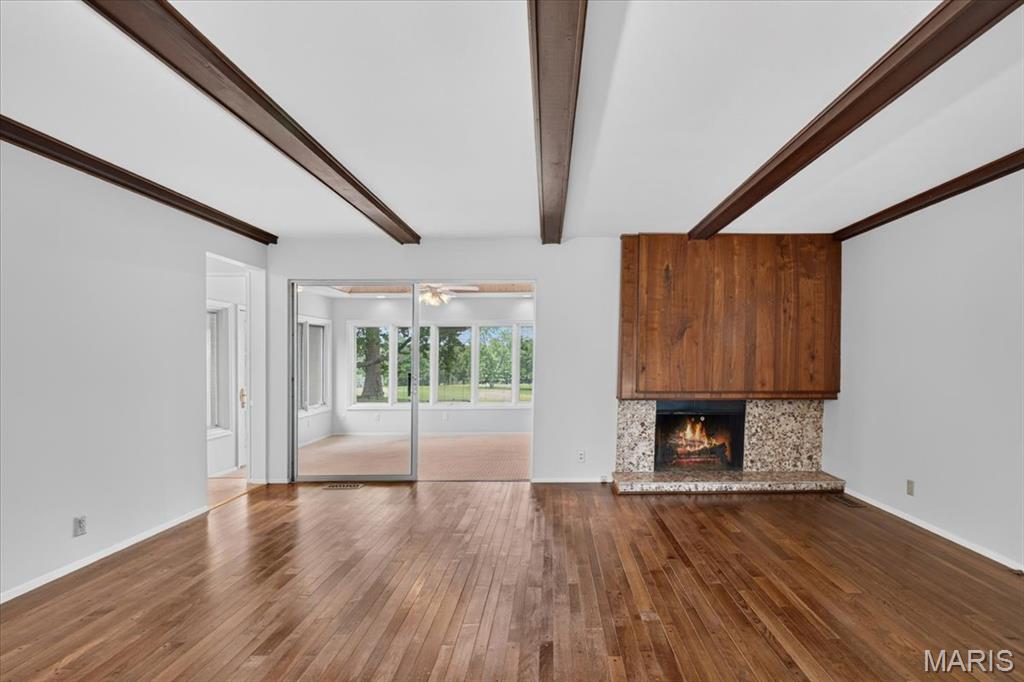
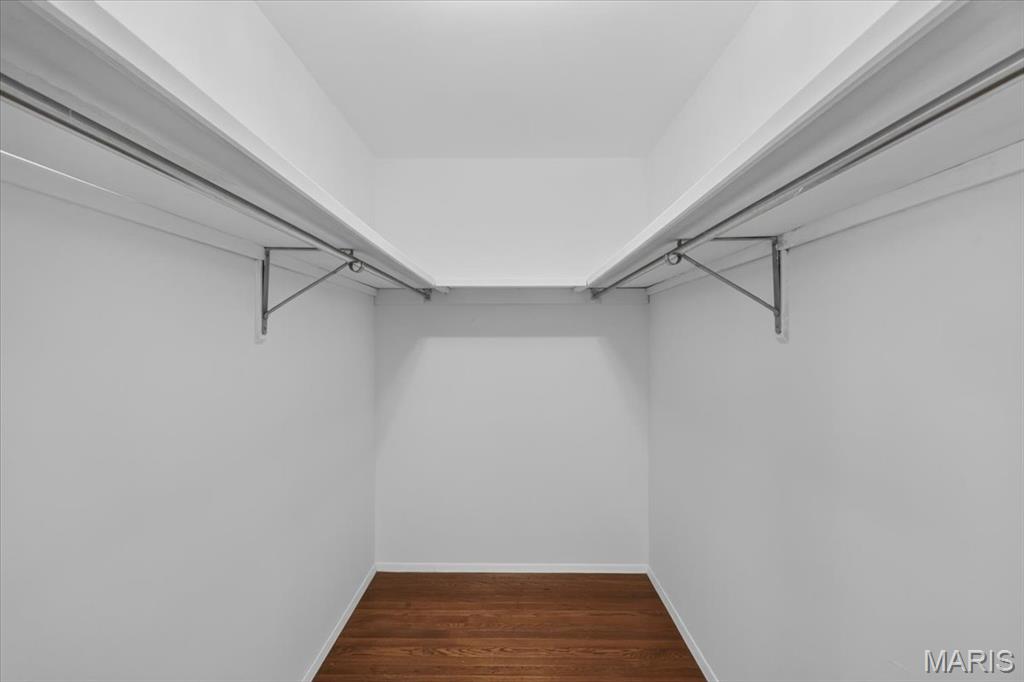
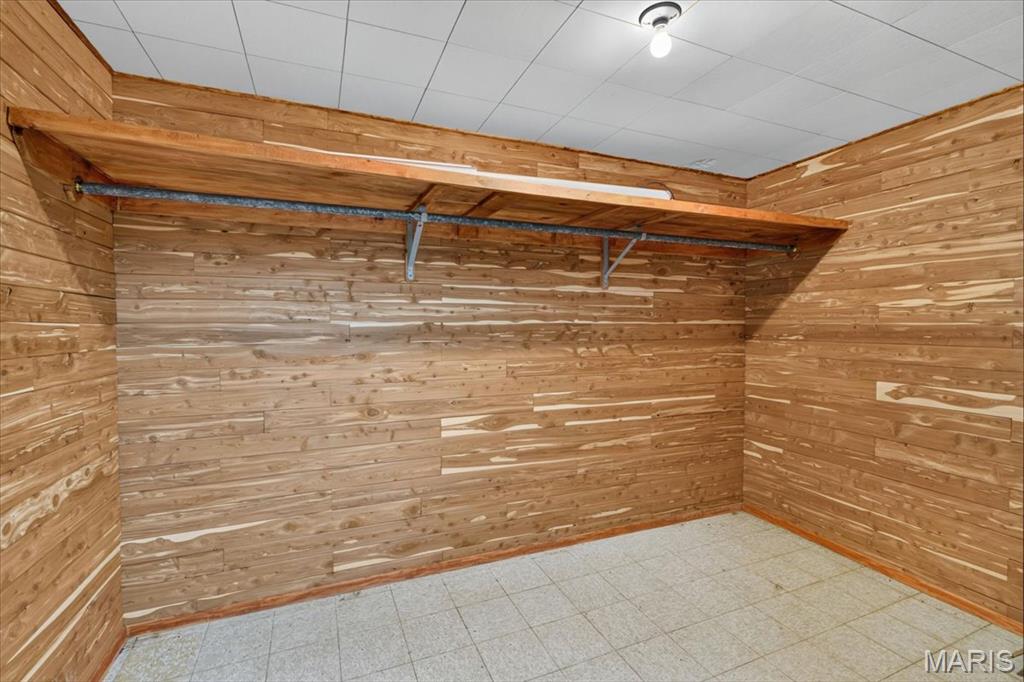
    Cedar Closet(s), Eat-in Kitchen, Entrance Foyer, Pantry, Tray Ceiling(s), Walk-In Closet(s)

  • Total Bedrooms

    4

  • Bathrooms

    2

  • Above Grade Finished Area

    2111.0

  • Basement YN

    YES

  • Cooling YN

    YES

  • Cooling

    Central Air, Electric, Exhaust Fan

  • Fireplace YN

    YES

  • Heating YN

    YES

  • Heating

    Forced Air, Natural Gas

  • Main Level Bedrooms

    4

  • Pet friendly

    N/A

Exterior

  • Garage

    Yes

  • Garage spaces

    2

  • Construction Materials

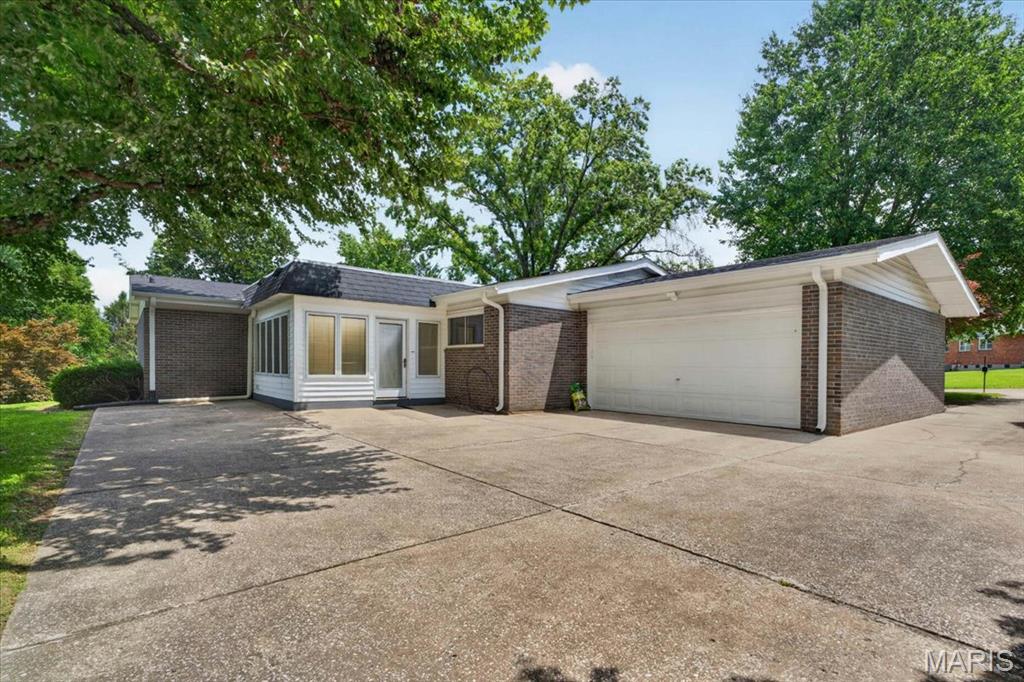
    Brick Veneer, Vinyl Siding

  • Other Exterior Features

    Private Yard

  • Parking

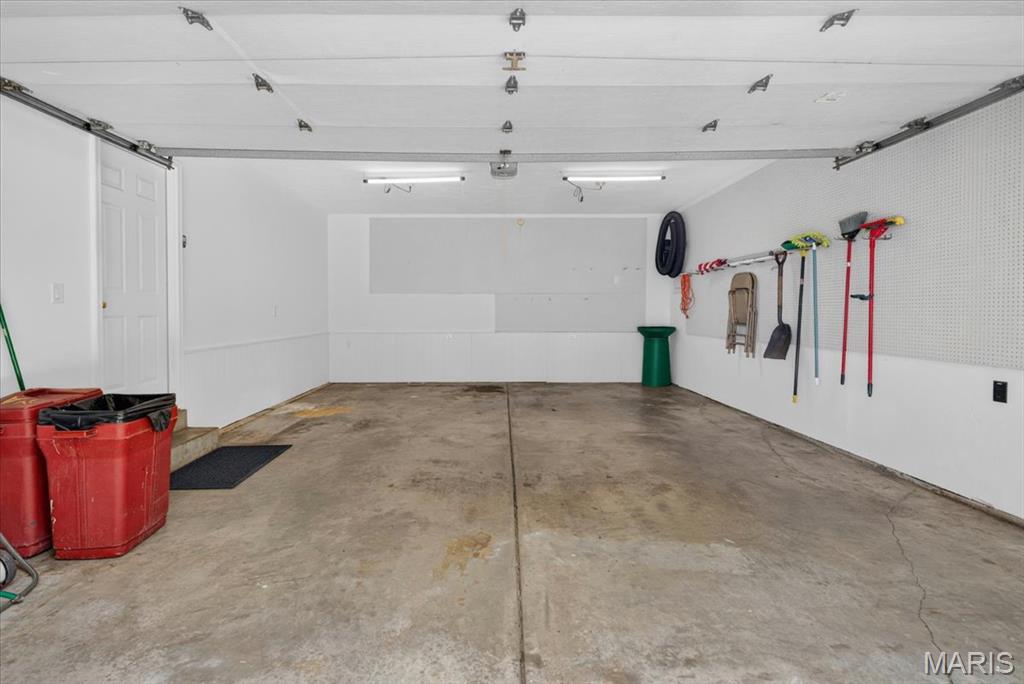
    Concrete, Driveway, Garage, Garage Door Opener, Garage Faces Rear, On Street

  • Patio and Porch Features

    Front Porch, Patio

  • Pool

    No

  • View

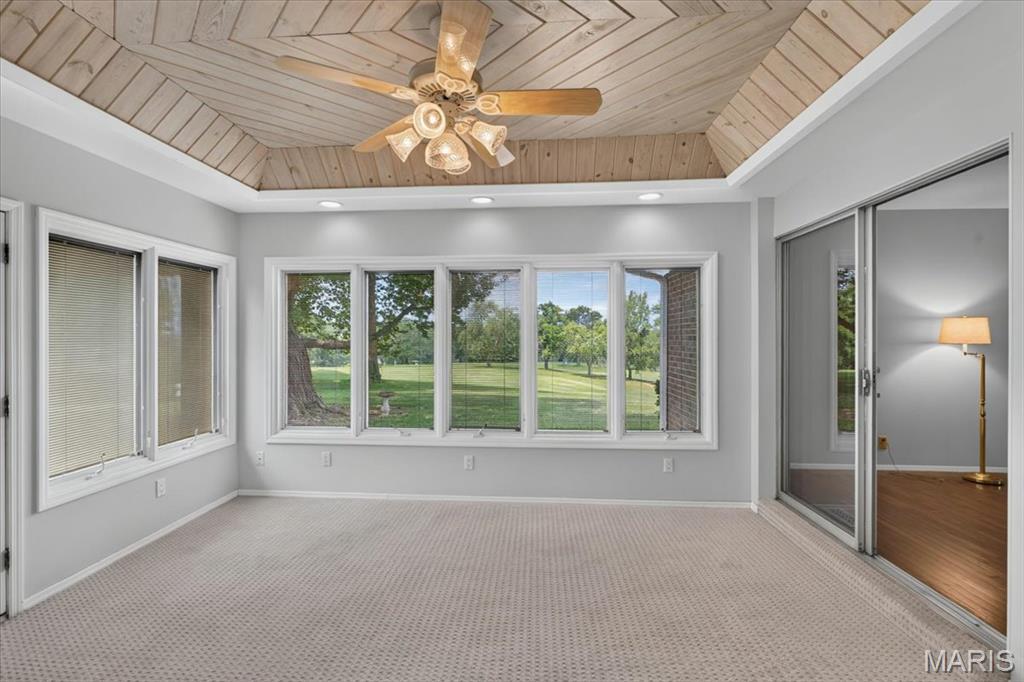
    Golf Course

Area & Lot

  • Lot Features

    Back Yard, Level, On Golf Course, Rectangular Lot

  • Lot Size(acres)

    0.2727

  • Lot Size(square feet)

    11,878

  • Property Type

    Residential

  • Property Sub Type

    Single Family Residence

  • Architectural Style

    Traditional

Price

  • Sales Price

    $299,900

  • Tax Amount

    $3,727

  • Sq. Footage

    2,279

  • Price/SqFt

    $131

HOA

  • Association

    No

School District

  • Elementary School

    Halls Ferry Elem.

  • Middle School

    Cross Keys Middle

  • High School

    Mccluer North High

Property Features

  • New Construction

    NO

  • Foundation Details

    Concrete Perimeter

  • Ownership

    Private

  • Senior Community YN

    NO

  • Sewer

    Public Sewer

  • Water Source

    Public

Schedule a Showing

Showing scheduled successfully.

<
>
IN PERSON
VIA CHAT

What is 3 + 4 ?


Change time

Mortgage calculator

Estimate your monthly mortgage payment, including the principal and interest, property taxes, and HOA. Adjust the values to generate a more accurate rate.

Your payment

Principal and Interest:

$

Property taxes:

$

HOA fees:

$

Total loan payment:

$

Total interest amount:

$

Location

County

St. Louis

Elementary School

Halls Ferry Elem.

Middle School

Cross Keys Middle

High School

Mccluer North High

Listing Courtesy of Reggie Bomar , BHHS Select Properties

RealHub Information is provided exclusively for consumers' personal, non-commercial use, and it may not be used for any purpose other than to identify prospective properties consumers may be interested in purchasing. All information deemed reliable but not guaranteed and should be independently verified. All properties are subject to prior sale, change or withdrawal. RealHub website owner shall not be responsible for any typographical errors, misinformation, misprints and shall be held totally harmless.

Agent Owen Shotkoski

Agent

Owen Shotkoski

Call Owen today to schedule a private showing.


* Listings on this website come from the FMLS IDX Compilation and may be held by brokerage firms other than the owner of this website. The listing brokerage is identified in any listing details. Information is deemed reliable but is not guaranteed. If you believe any FMLS listing contains material that infringes your copyrighted work please click here to review our DMCA policy and learn how to submit a takedown request.© 2024 FMLS.
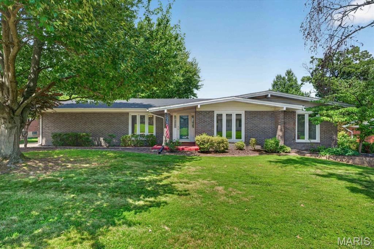
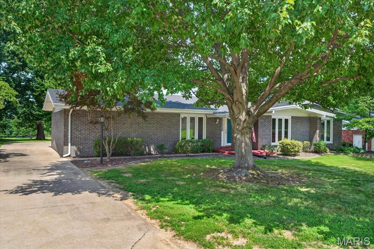
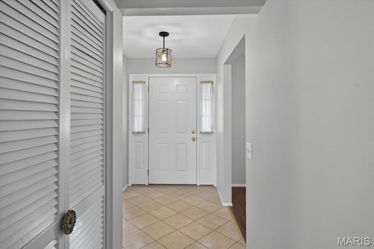
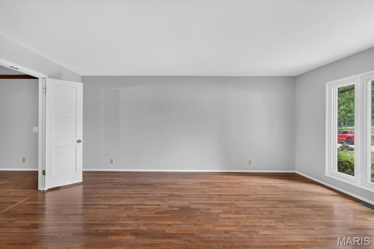
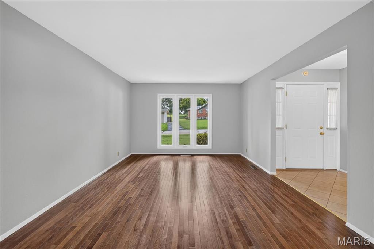
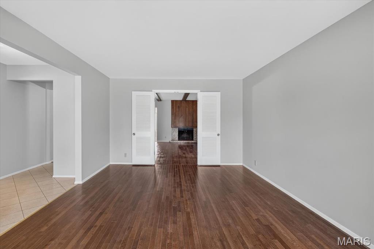
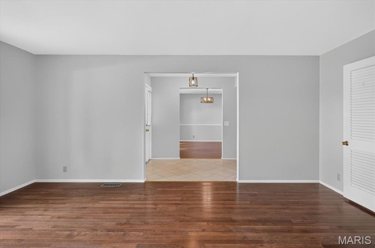
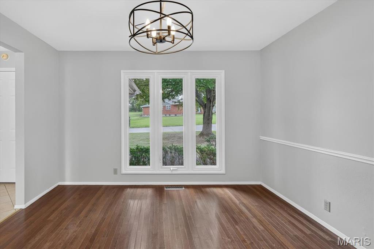
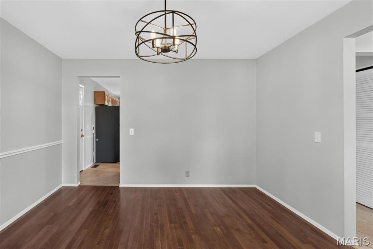
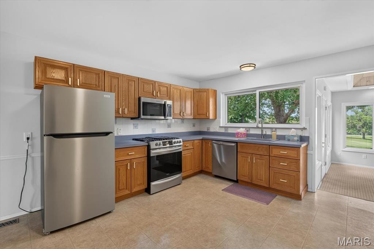
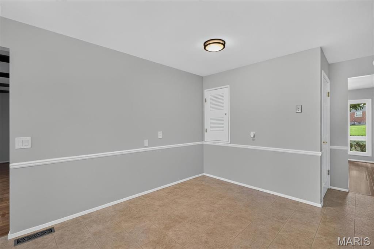
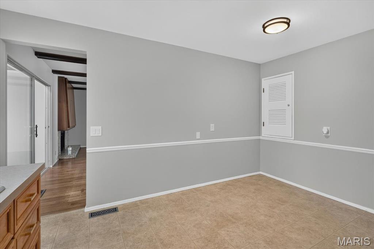
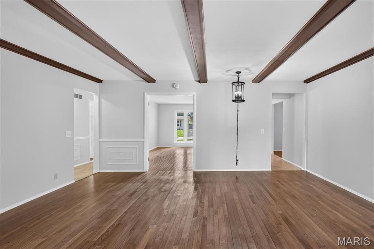
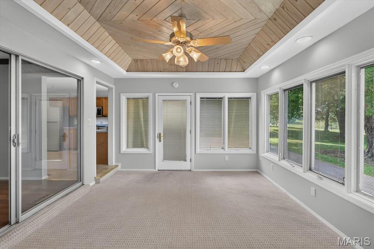
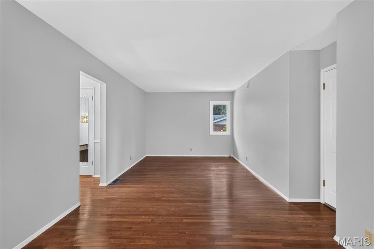
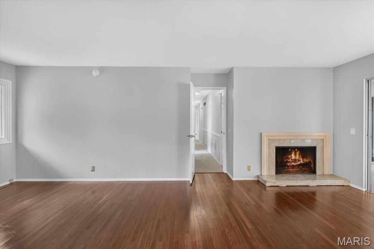
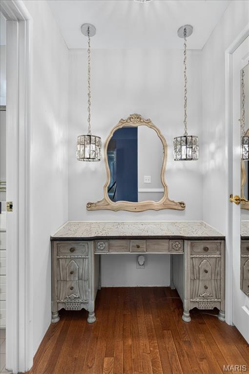
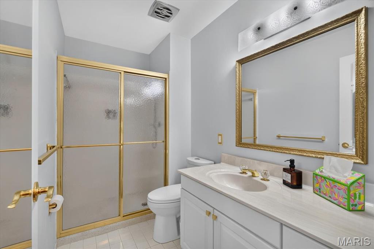
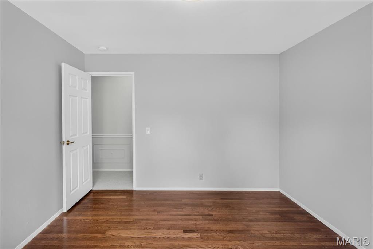
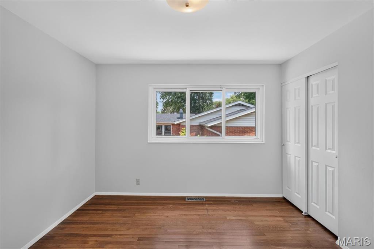
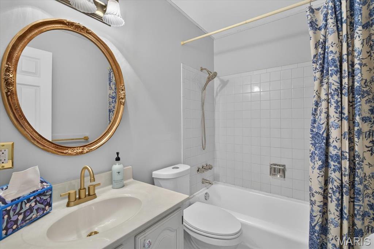
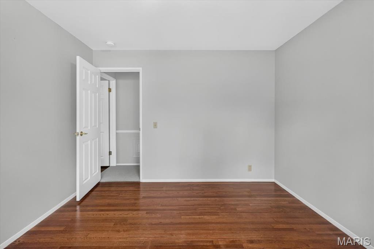
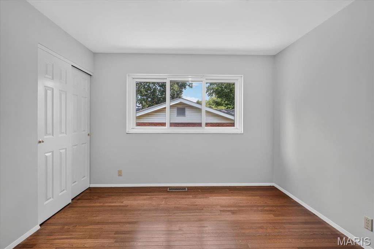
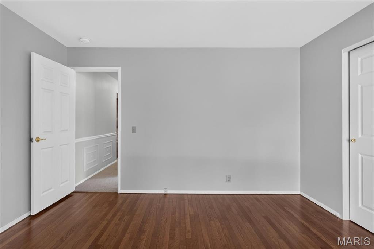
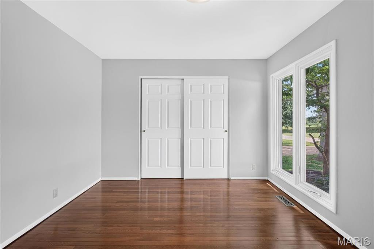
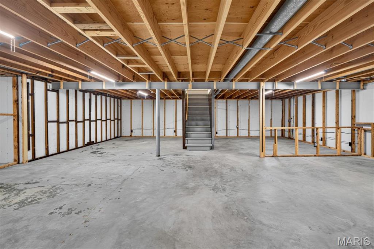
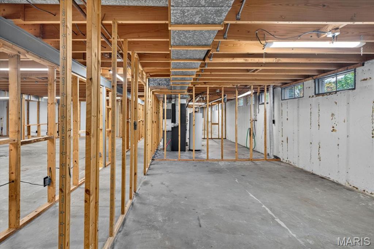
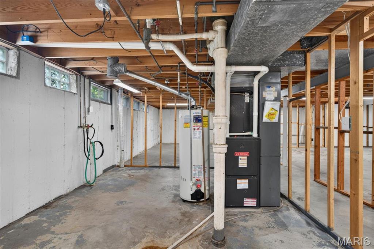
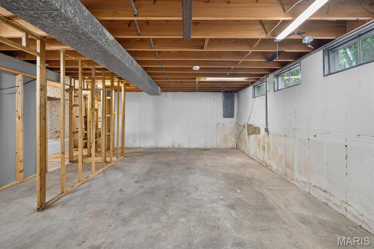
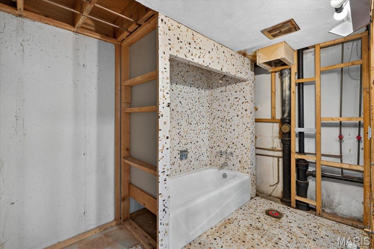
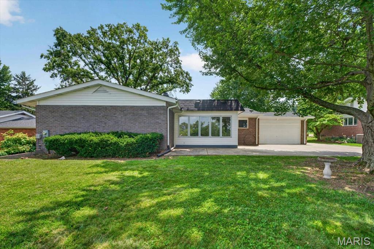
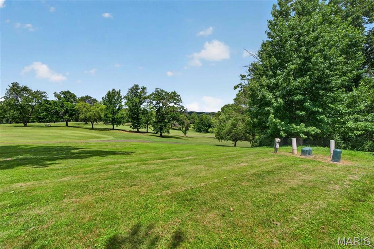
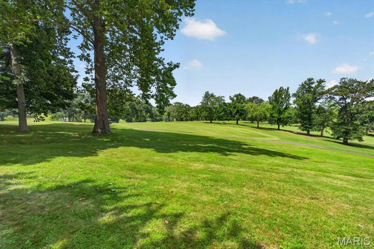
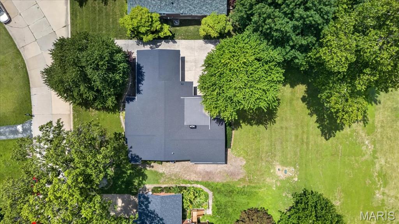
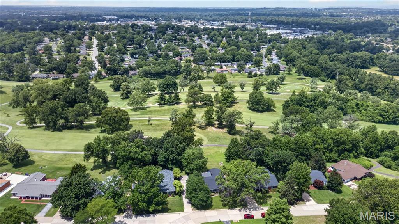
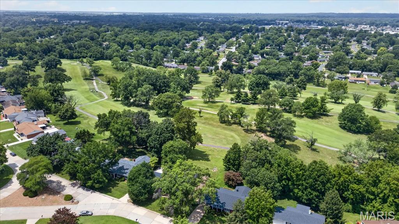
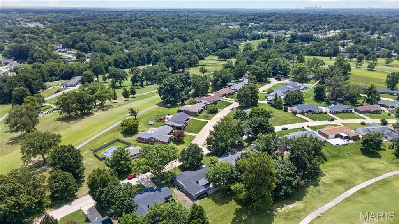
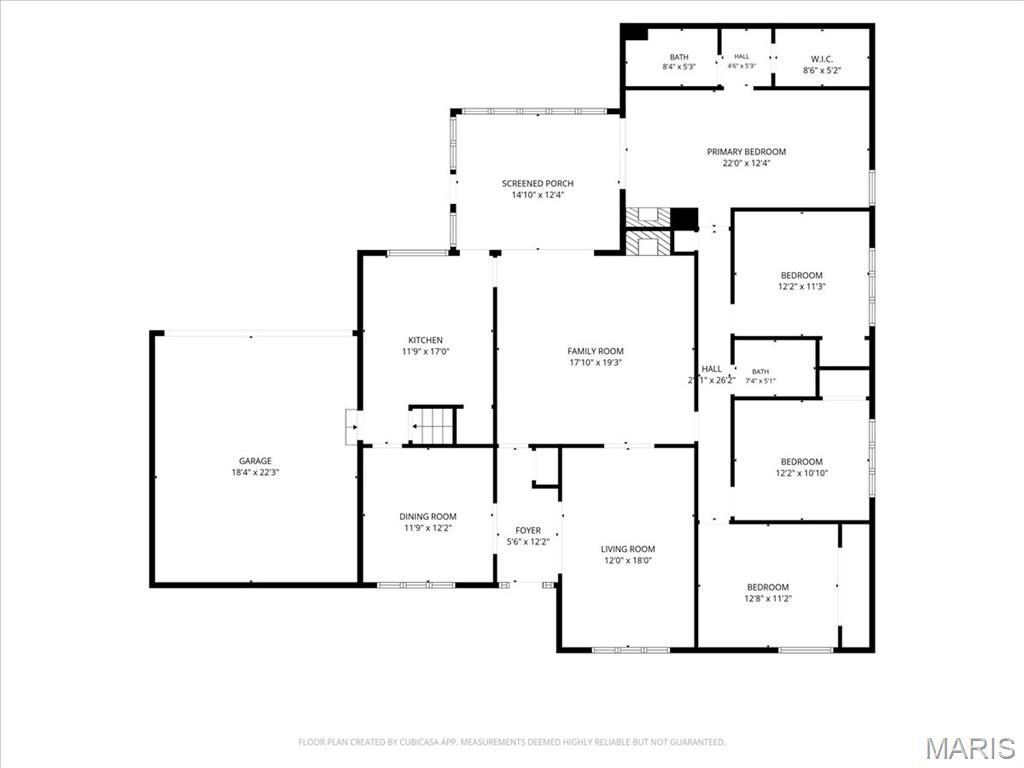
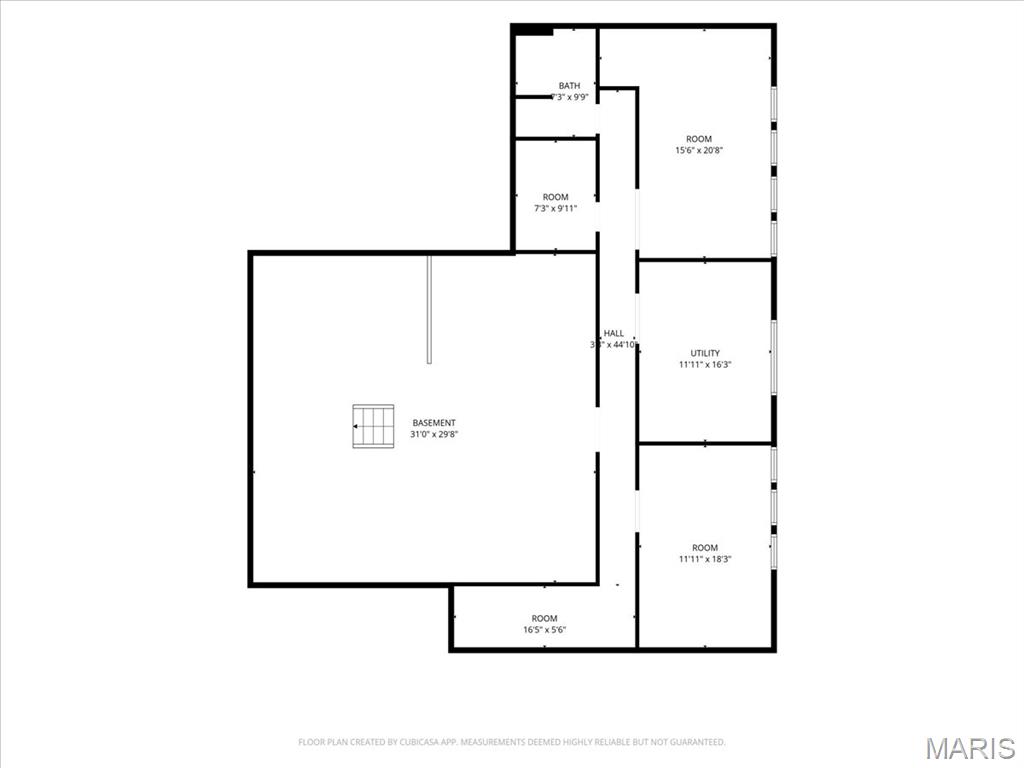
This home sitting on the 3rd hole of the Florissant Golf Club has been meticulously maintained by the only 2 owners. The sellers inform me that will you see fabulous sunsets from here. Predominately brick ranch with approximately 2111 sq ft on the main level and another 168 sq ft of living space for the additional sun room. Most of the house has hardwood floors with some vinyl and newer carpets. All the interior including trim, white 6 panel doors, walls and ceilings have been newly painted and there are a lot of new light fixtures. All the windows are double pane thermals and the windows in the sun room are Pella. All the bedrooms have overhead lights so ceiling fans, if desired, could be easily added. The eat-in kitchen has wood cabinets that are stylish and in very good condition. There are also a full array of stainless steel appliances which have never been used and all remain. The primary suite is 22 x 11 with a w/b fireplace, a dressing table, and an 8 x 5 walk-in closet. The other 3 bedrooms are all sizeable. My guess is that this house will get occupancy for at least 8 so if you have a large or growing family this might be an ideal purchase for you. The spacious basement, although not finished, has been framed in and there is a roughed-in full bath. The electrical panel was replaced in 2024 and the gas furnace is  90% efficient. The 2 car rear entry garage with opener has been freshly painted. Off the sun room is a patio and from here all you see are the rolling green hills and trees of the golf course. This home is immaculate and move in ready.

41 Club Grounds North Drive

Message successfully sent.

What would you like to know?

What is 3 + 4 ?

I agree to receive email communication and understand I can unsubscribe at any time.

I agree to be contacted by Rock Island Realty via call, email, and text for real estate services. To opt out, you can reply 'stop' at any time or reply 'help' for assistance. You can also click the unsubscribe link in the emails. Message and data rates may apply. Message frequency may vary. Privacy Policy

Related Properties

A place to call "home" for many years to come, welcome to 3759 Hirondelle Lane, Florissant, MO 63034. Whether you like to entertain or just chill at home, this distinguished residence provides you with many options.  There's a unique blend of charm and plenty of space.  The park like backyard with a little TLC will bring this sanctuary back to life with its many flowers, trees, and shrubs.  
Don't just drive, schedule a tour! You'll be glad you did!!
#26054371

Florissant

3759 Hirondelle Lane

3 Beds

3 Baths

1,556 Sq.Ft.

$274,500

MLS#: 26054371

Step inside and fall in love with the brand-new kitchen at the heart of this fully renovated Florissant ranch. Featuring new 42-inch cabinets, granite countertops, stainless steel appliances, and a center island with seating, this kitchen was designed to look as good as it functions.
One of the larger ranch homes in the neighborhood, this property offers a rare 4-bedroom, 2-full-bath layout all on the main level. Beautifully refinished hardwood floors run throughout, complemented by fresh paint, updated bathrooms, new light fixtures, new hardware, and thoughtful updates from top to bottom.The full basement adds even more usable space, including a finished bonus room that works well as a home office, guest space, hobby room, or additional sleeping area. A brand-new electrical panel provides another important update, while the home’s major systems are in good condition.
Outside, you’ll find a fenced backyard and attached 2-car garage, adding both convenience and room to enjoy the property. Located in the established Flamingo Park neighborhood of Florissant, with convenient access to shopping, dining, parks, and major roadways.
Freshly updated, surprisingly spacious, and truly move-in ready, 2125 Crane Drive offers the combination that is hard to find in the area: four main-level bedrooms, two full baths, a completely remodeled kitchen, and additional finished space downstairs.
#26053826

Florissant

2125 Crane Drive

4 Beds

2 Baths

1,752 Sq.Ft.

$249,000

MLS#: 26053826

New on site 3 days ago
Beautifully Updated 3-Bedroom, 2-Bath Home Ready for Its Next Family!  Welcome home to this beautifully updated 3-bedroom, 2-bath home featuring lots of beautiful updates, lovely neutral tones, and comfortable living spaces throughout. Thoughtfully renovated, this home offers the perfect blend of charm, functionality, and peace of mind.  

The heart of the home is the updated kitchen, complete with newer appliances, modern finishes, and ample space for gathering with family and friends. Updated flooring and newer windows throughout the home enhance both comfort and energy efficiency while creating a bright, inviting atmosphere.  Step outside to enjoy the expanded deck, perfect for entertaining, outdoor dining, or simply relaxing. The low-maintenance vinyl fence provides privacy and a secure space for children and pets to play.

The finished basement adds valuable family living space and flexibility, making it ideal for a family room, recreation area, home office, or workout space.  With numerous updates already completed and a warm, welcoming feel throughout, this move-in-ready home is perfect for families looking for comfort, convenience, and room to grow!

Don't miss the opportunity to make this wonderful house your next home!

Highlights Include:
3 Bedrooms | 2 Bathrooms
Updated kitchen (2023)
Kitchen appliances (2023)
Updated flooring throughout (2023)
Windows (2023)
Expanded deck (2025)
Vinyl privacy fence (2025)
Finished basement (2025)
#26055243

Florissant

2003 Krause Hill Place

3 Beds

2 Baths

2,500 Sq.Ft.

$279,900

MLS#: 26055243

New on site 3 days ago
Pride of ownership shows the moment you pull up. This 1995 two-story has been cared for by the same owners since 2000, and it shows — a full-width covered front porch, wide concrete drive, detached 2-car garage, and a fully fenced backyard with mature shade trees and a private deck.

Inside, hardwood floors run through the main level. The kitchen is built for real life: granite counters, stainless appliances, generous cabinetry with glass-front uppers, a breakfast bar that seats three, and a built-in planning desk. It opens to a light-filled breakfast room with a bay window and flows into the family room with its wood-burning fireplace. A separate formal dining room with crown molding sits off the front entry, along with a flexible living room and a main-floor half bath.

Upstairs, the vaulted primary suite is a true retreat — double-door entry, walk-in closet with built-in organizers, and a private bath with dual vanity, soaking tub, and separate shower. Three additional bedrooms and a full hall bath complete the second floor.

The finished lower level adds flexible space for a rec room, home gym, or media room, with recessed lighting and durable plank flooring.

Mechanicals are solid: Carrier furnace approximately 2 years old, Carrier central air, copper plumbing, breaker panel, sump pump, and public water and sewer. NEW ROOF being installed by seller prior to closing.

Minutes to shopping, dining, and I-270. Nothing to do but move in — schedule your showing today.
#26055331

Florissant

342 Reighley Place

4 Beds

2 Baths

2,902 Sq.Ft.

$339,900

MLS#: 26055331

Beautifully updated with a fresh, inviting feel throughout, this 4-bedroom, 3.5-bath home offers the space, style, and versatility to fit so many different lifestyles. Step inside to a bright and welcoming main level where luxury vinyl plank flooring and an open layout create an effortless flow from room to room. The spacious living area offers plenty of room to relax and gather, while the dining space transitions naturally into the kitchen, making the entire main level feel connected and ideal for entertaining. At the heart of the home, the updated kitchen features crisp cabinetry, stainless steel appliances, a center island, breakfast bar, and plenty of workspace for everything from casual weeknight dinners to hosting family and friends. A dedicated main-floor office gives you a quiet space to work from home, study, or create a flex room that fits your needs, while a convenient half bath completes the main level. Head upstairs to find four generously sized bedrooms, including a spacious primary suite designed to feel like its own retreat with a walk-in closet and private en suite featuring a double vanity, separate shower, and tub. Three additional bedrooms and another full bath provide plenty of room for family, guests, or additional office space. The living space continues downstairs in the fully finished walk-out lower level, where a large recreation room offers endless possibilities for movie nights, a game room, home gym, or additional entertaining space. A third full bathroom, storage, and direct walk-out access make this level even more functional. Outside, step onto the deck and enjoy a peaceful extension of the living space, perfect for morning coffee, grilling, or unwinding at the end of the day. An attached 2-car garage adds everyday convenience, while the cul-de-sac setting gives the home a tucked-away feel. With nearly 1,900 square feet above grade, a finished lower level, thoughtful updates, and plenty of room to make your own, this is the kind of home that feels just as good as it looks.
#26054811

Florissant

6989 Candlewick Way

4 Beds

3 Baths

1,884 Sq.Ft.

$325,000

MLS#: 26054811

New on site 2 days ago
This charming corner-lot home offers comfort, updates, and character. Enjoy spacious living areas with vaulted ceilings and a renovated kitchen perfect for everyday living and entertaining. The AC is newer, the roof was replaced in 10/2018, and the water heater was replaced in 2/2025. A well-maintained home with great curb appeal—come see it for yourself!
#26055721

Florissant

1540 Hialeah Place

3 Beds

2 Baths

2,682 Sq.Ft.

$259,900

MLS#: 26055721

New on site 3 days ago
Welcome home to this beautiful, move-in ready ranch featuring a low-maintenance exterior and over 1,400 square feet of bright, open living space! From the moment you step inside, you will love the soaring vaulted ceilings and the expansive great room, complete with a cozy decorative fireplace. The heart of the home is the beautifully updated kitchen, boasting premium quartz countertops and a spacious breakfast room perfect for morning coffee or step through the Elegant French doors lead you out to a brand-new composite deck with steps, looking out over a private backyard that backs entirely to mature woods and peaceful common area. Retreat to Primary bedroom with on en-suite that is completed updated and Beautiful. There are 2 large additional room for Kids & Guest to enjoy along with the updated Hall Bath.  Need more space? The massive, full walkout basement is a blank canvas waiting for your imagination to finish. Fantastic community amenities include a neighborhood pool and tennis courts. Don't miss this perfect blend of comfort, style, and convenience! Close to Shopping, Highways and Schools. This Home is located in the sought after subdivision of Riverwood Place, Don’t Miss it!
#26054813

Florissant

912 Gastorf Place

3 Beds

2 Baths

1,405 Sq.Ft.

$289,000

MLS#: 26054813

New on site 3 days ago
This Florissant home provides refreshed two-story living with brick curb appeal, an attached garage, and a tree-lined yard. Inside, a bright main level includes neutral paint, updated flooring, ceiling fans, and a living area anchored by a fireplace with built-in shelving. The kitchen features warm wood cabinetry, stainless-steel appliances, an island, and an easy connection to nearby dining space. Bedrooms include soft carpet, natural light, and practical closet storage, while the bathrooms provide updated vanity areas and tub/shower combinations. A finished lower-level space adds flexibility, with additional unfinished storage and utility space nearby. Recent work included flooring, cleaning, landscaping, garage repairs, paint touchups, and related updates. Included 100-Day Home Warranty with buyer activation
#26055506

Florissant

923 Keeneland Road

3 Beds

2 Baths

2,761 Sq.Ft.

$275,000

MLS#: 26055506

Investment Opportunity! Package listing-MLS numbers: 26034659, 26034650, 26033652, 26033650, 26033647, 26033641, 26033262, 26033257 & 26032699. Former display home. Three bed and 2.5 bath, with hardwood flooring throughout the main level. Custom lighting package and cathedral and vaulted ceilings in dining room and great room, plus gas fireplace. Main floor primary with private full bath. Plus, two car garage and large backyard.
#26033262

Florissant

756 Charbonier Road

3 Beds

2 Baths

2,280 Sq.Ft.

$297,000

MLS#: 26033262

"OPEN SUNDAY 8/30, 1-3PM"  Solid brick masonry ranch home, neatly landscaped and full of updates. This home will offer some new purchaser, 3brs, 3 full baths, finished lower level and a 1-c garage. Recent updates include the kitchen with 42" cabinets, solid surface counters and stainless steel appliances all completed in 2018. Both main floor baths have been updated around the same time. Flooring is all vinyl plank, there are white paneled doors and double pane insulated windows with marble sills. The lower level was finished in 2023 offering a huge recreation room and a full bath. There are two extra 13 x 11 rooms that offer other opportunities or would make great storage  areas. The hvac is approximately 7 yrs old and the water heater is 13 yrs old. Out back the yard is enclosed with a 6 ft wood privacy fence which was newly erected in 2024 and the 30 x 11 deck was rebuilt in 2023. The architectural shingle roof is new in 2025 and the garage door is new is 2026.
#26054316

Florissant

1680 Saint Denis Street

3 Beds

3 Baths

1,358 Sq.Ft.

$250,000

MLS#: 26054316

 - property

Send a message

Message successfully sent.

Your message

What is 3 + 4 ?

Reason for contacting?

I agree to receive email communication and understand I can unsubscribe at any time.

I agree to be contacted by Rock Island Realty via call, email, and text for real estate services. To opt out, you can reply 'stop' at any time or reply 'help' for assistance. You can also click the unsubscribe link in the emails. Message and data rates may apply. Message frequency may vary. Privacy Policy

Sign Out

Virtual Assistant

Would you like to take the next step with this property? We can help you schedule a showing or virtual tour, or send you more details.

Yes, I would like more information.

Thank You for Your Reply, One of Our Agents will contact you as soon as possible

No, maybe later.

Thank you, you can always contact me via email, phone number or through the contact form.

Realhub AI

Lucy - Your AI-Powered Realtor

Update Your Temporary Password

Personalize your search

Enter your email and we'll notify you immediately when new listings match what you're looking for.

or enter email address

Already have an account ? Login here

Continue your home search

I agree to receive communications and understand I can unsubscribe at any time.

I agree to be contacted by Rock Island Realty via call, email, and text for real estate services. To opt out, you can reply 'stop' at any time or reply 'help' for assistance. You can also click the unsubscribe link in the emails. Message and data rates may apply. Message frequency may vary. Privacy Policy

Already have an account ? Login here

We use cookies

We use cookies primarily for analytics to enhance your experience. By accepting, you agree to our use of these cookies. You can manage your preferences or learn more about our cookies policy.