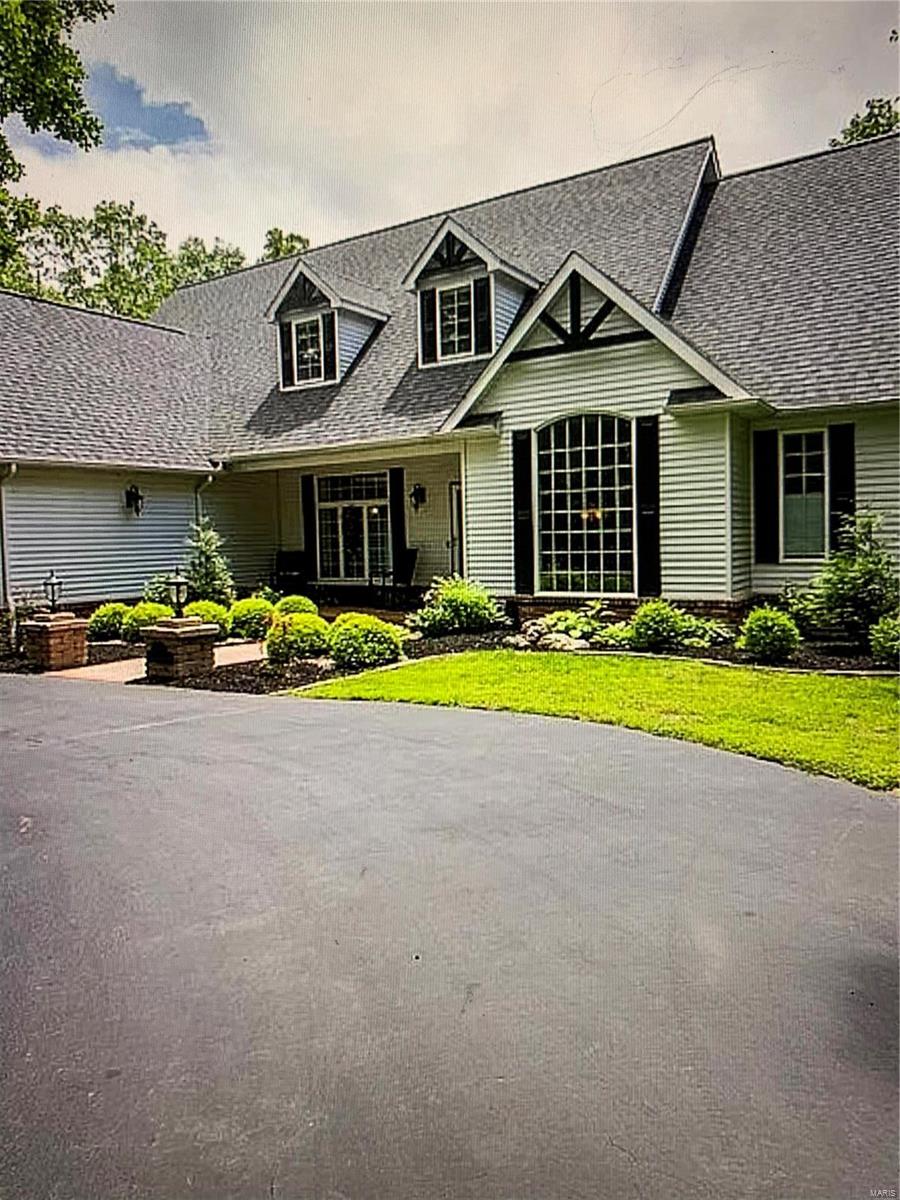
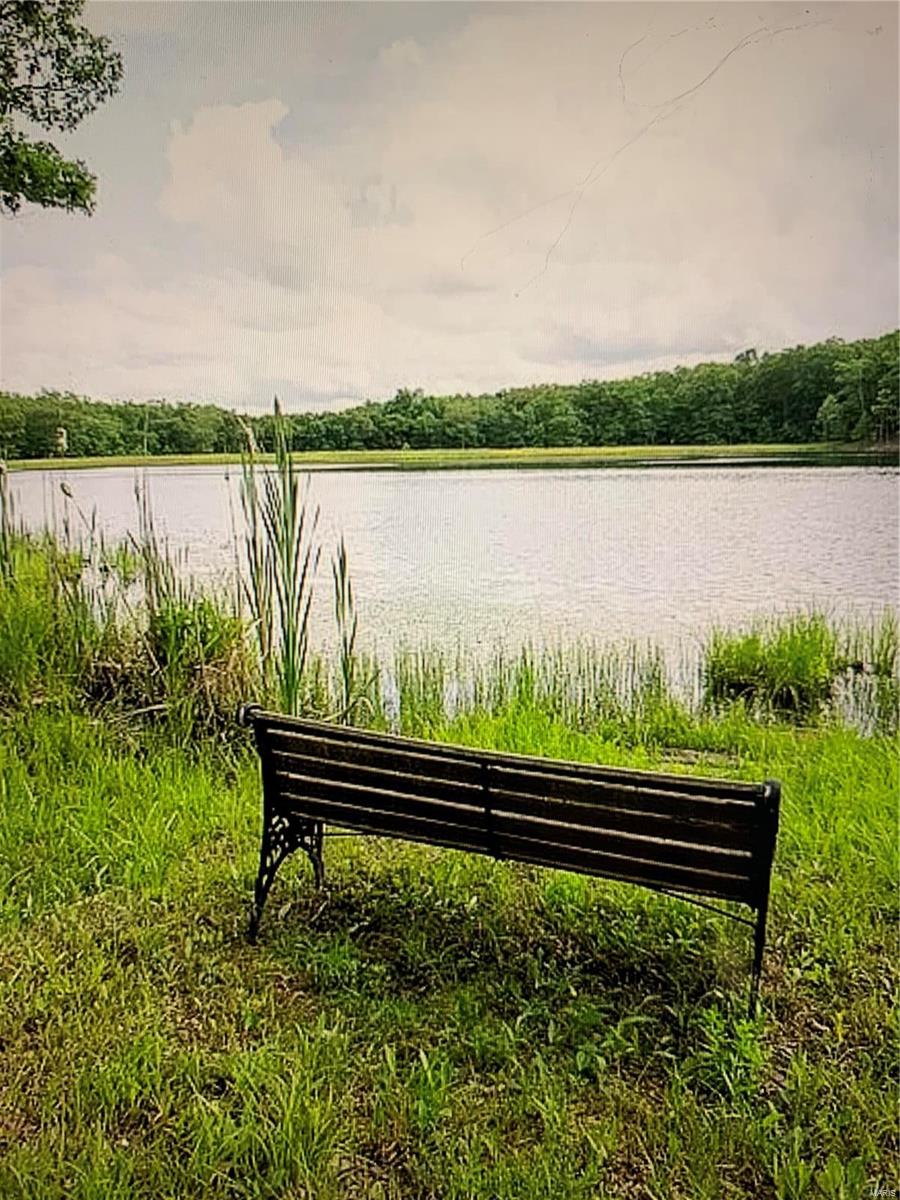
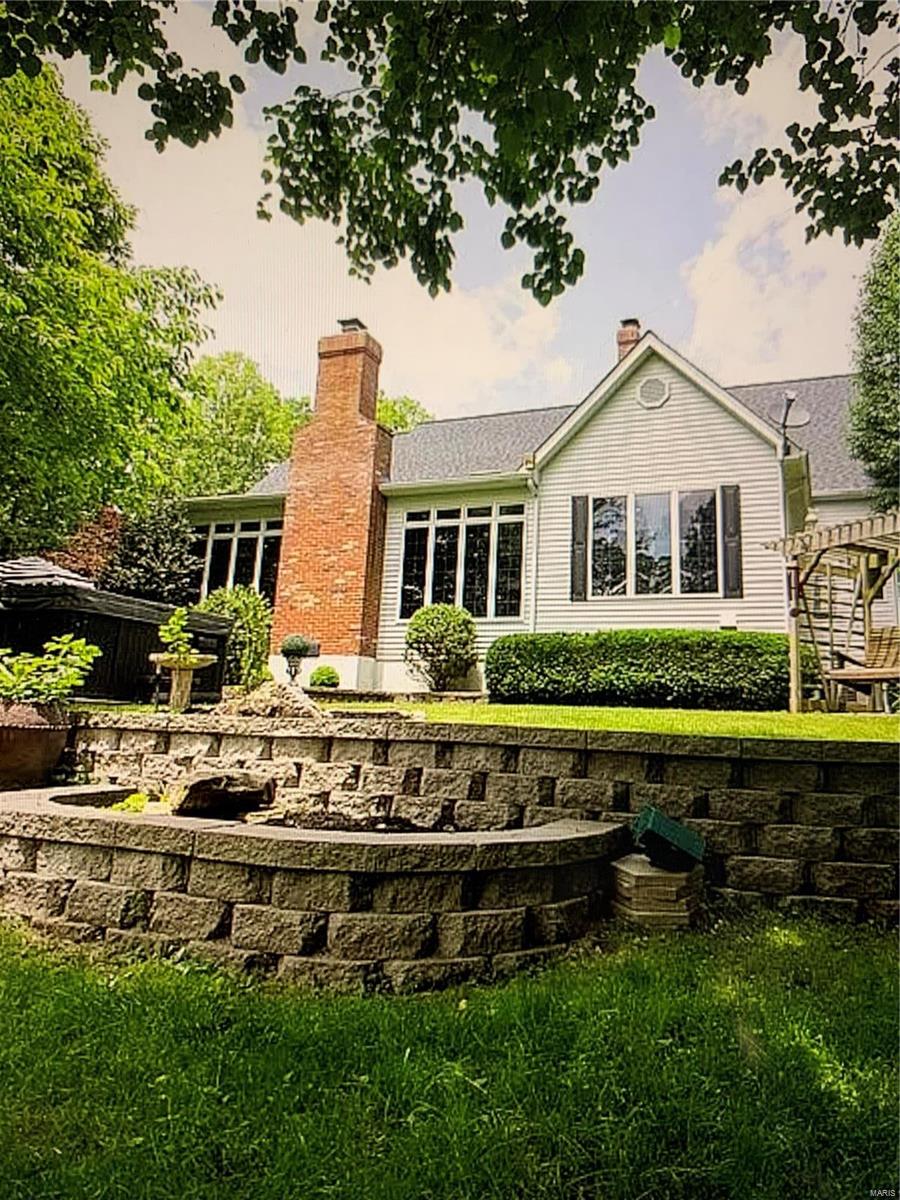
Features & Amenities

Interior

  • Total Bedrooms

    3

  • Bathrooms

    2

  • 1/2 Bathrooms

    1

  • Above Grade Finished Area

    3000.0

  • Basement YN

    YES

  • Cooling YN

    YES

  • Cooling

    Central Air, Electric

  • Fireplace YN

    YES

  • Heating YN

    YES

  • Heating

    Forced Air, Electric

  • Main Level Bedrooms

    1

  • Pet friendly

    N/A

Exterior

  • Garage

    Yes

  • Garage spaces

    2

  • Construction Materials

    Vinyl Siding

  • Parking

    Attached, Garage, Detached, Oversized

  • Pool

    No

  • Waterfront YN

    NO

Area & Lot

  • Lot Features

    Cul-De-Sac, Views

  • Lot Size(acres)

    3.1

  • Lot Size(square feet)

    135,036

  • Property Type

    Residential

  • Property Sub Type

    Single Family Residence

  • Architectural Style

    Other, Traditional

Price

  • Sales Price

    $660,000

  • Tax Amount

    $3,807

  • Financing Options

    Cash

  • Sq. Footage

    3,000

  • Price/SqFt

    $220

HOA

  • Association

    No

School District

  • Elementary School

    Farmington R-VII

  • Middle School

    Farmington Middle

  • High School

    Farmington Sr. High

Property Features

  • Ownership

    Private

  • Sewer

    Septic Tank

  • Water Source

    Private, Well

Schedule a Showing

Showing scheduled successfully.

<
>
IN PERSON
VIA CHAT

What is 3 + 4 ?


Change time

Mortgage calculator

Estimate your monthly mortgage payment, including the principal and interest, property taxes, and HOA. Adjust the values to generate a more accurate rate.

Your payment

Principal and Interest:

$

Property taxes:

$

HOA fees:

$

Total loan payment:

$

Total interest amount:

$

Location

County

St. Francois-MO

Elementary School

Farmington R-VII

Middle School

Farmington Middle

High School

Farmington Sr. High

Listing Courtesy of Sherrie L Cooper , Triple Creek Realty LLC

RealHub Information is provided exclusively for consumers' personal, non-commercial use, and it may not be used for any purpose other than to identify prospective properties consumers may be interested in purchasing. All information deemed reliable but not guaranteed and should be independently verified. All properties are subject to prior sale, change or withdrawal. RealHub website owner shall not be responsible for any typographical errors, misinformation, misprints and shall be held totally harmless.

Agent Owen Shotkoski

Agent

Owen Shotkoski

Call Owen today to schedule a private showing.


* Listings on this website come from the FMLS IDX Compilation and may be held by brokerage firms other than the owner of this website. The listing brokerage is identified in any listing details. Information is deemed reliable but is not guaranteed. If you believe any FMLS listing contains material that infringes your copyrighted work please click here to review our DMCA policy and learn how to submit a takedown request.© 2024 FMLS.
One time showing

408 Silver Creek

Message successfully sent.

What would you like to know?

What is 3 + 4 ?

I agree to receive email communication and understand I can unsubscribe at any time.

I agree to be contacted by Rock Island Realty via call, email, and text for real estate services. To opt out, you can reply 'stop' at any time or reply 'help' for assistance. You can also click the unsubscribe link in the emails. Message and data rates may apply. Message frequency may vary. Privacy Policy

Related Properties

Some homes check the boxes. This one gives you a few extra. Situated on 2 scenic acres, this custom-built ranch combines modern finishes, an incredibly functional floor plan, and enough room to actually enjoy your home both inside and out. With over 2,100 square feet on the main level and a full unfinished walkout basement spanning nearly the entire footprint of the home, you'll have all the space you need today and plenty left over for tomorrow.

Step inside to soaring ceilings, abundant natural light, and an open-concept layout designed for everyday living and effortless entertaining. The spacious living room flows seamlessly into the dining area and beautifully appointed kitchen, featuring quartz countertops, a large center island with seating, custom cabinetry, stainless steel appliances, subway tile backsplash, a pot filler, and enough countertop space that you won't be playing a game of Tetris every time you cook dinner.

Throughout the home, treated windows provide added comfort, energy efficiency, and privacy while allowing natural light to fill the living spaces.

The split-bedroom floor plan provides privacy where it matters most. The primary suite feels like its own retreat with a spacious bedroom, freestanding soaking tub, separate shower, dual vanities, private water closet, oversized walk-in closet, and direct access to the laundry room because carrying laundry across the house shouldn't count as cardio.

Three additional bedrooms and a second full bathroom provide plenty of flexibility for family, guests, hobbies, or a dedicated home office. Every room offers generous proportions, quality finishes, and thoughtful storage throughout.

Need even more space? The full walkout basement is already stubbed for an additional bathroom and offers endless possibilities. Whether you're dreaming of a second living area, game room, home theater, gym, additional bedrooms, or the ultimate entertaining space, you've already got the square footage waiting. It's basically another house...you just get to decide what it becomes.

Step outside onto the elevated back deck and take in peaceful views of your 2-acre property. There's plenty of room to spread out, enjoy the outdoors, start a garden, host family and friends, or simply appreciate having space to breathe instead of looking directly into your neighbor's backyard.

The attached two-car garage, spacious laundry room with utility sink, and oversized unfinished basement add even more practicality to this already impressive home.

If you've been searching for a new construction home with quality finishes, a layout that actually makes sense, and land that gives you room to breathe instead of room to wave at your neighbor through the kitchen window, this one deserves a spot at the top of your list. Come see what 2 acres, over 2,100 square feet, and endless potential really look like.
#26047575

Farmington

4313 Whispering Woods Road

4 Beds

2 Baths

2,117 Sq.Ft.

$550,000

MLS#: 26047575
Price reduced
Imagine ending your day floating beneath a canopy of stars, unwinding by the glow of the fire pit, and enjoying the peace and privacy of your own backyard. Situated on approximately 6.3 wooded acres, this spacious ranch-style home offers over 2,700 sq ft of finished living space with 3 bedrooms, 3 bathrooms, and a finished walk-out basement.

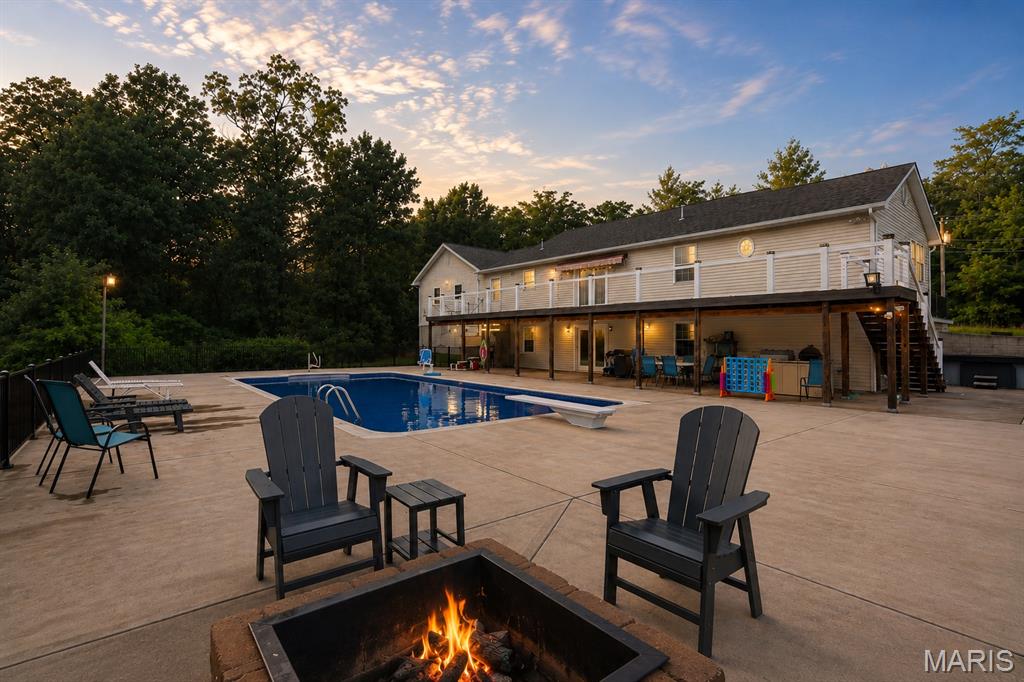
Step outside and discover the true showstopper—a beautiful saltwater in-ground pool complete with diving board, expansive concrete decking, fire pit area, and multiple spaces indoors and out for entertaining family and friends. The oversized composite deck overlooks the pool and wooded backdrop, creating the perfect setting for relaxing evenings or weekend gatherings.

For those needing garage, workshop, or storage space, this property delivers. In addition to the attached garage, you’ll find two detached outbuildings offering approximately 6 garage spaces, including a tall overhead door ideal for storing a motorhome, RV, boat, camper, trailers, recreational vehicles, or hobby equipment.

The finished walk-out lower level provides additional living space, sleeping area possibilities, and direct access to the outdoor entertainment areas. Enjoy the privacy of a wooded setting while remaining just minutes from historic downtown Farmington, shopping, dining, schools, and everyday conveniences.

Properties offering acreage, a saltwater pool, finished living space, extensive garage capacity, and RV/boat storage are hard to find. Schedule your private showing today.
#26034375

Farmington

4714 Huntington Drive

3 Beds

3 Baths

2,700 Sq.Ft.

$529,900

MLS#: 26034375
Price reduced
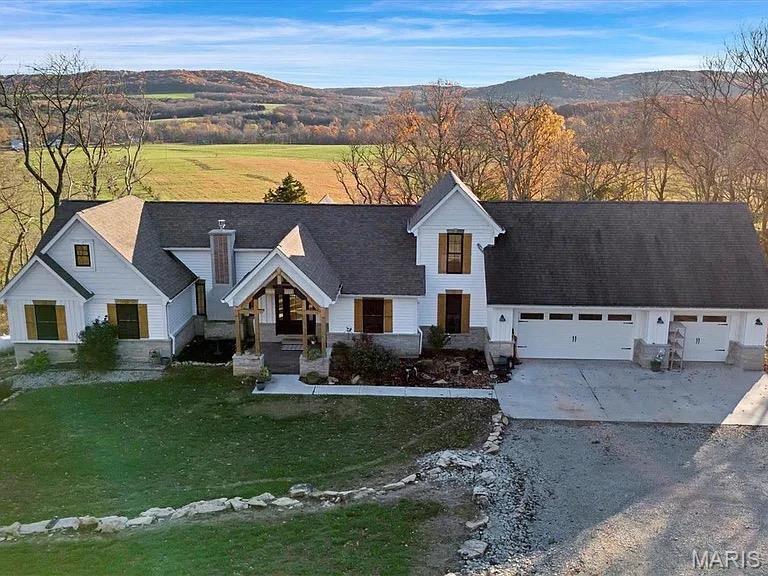
Welcome to your dream farmhouse retreat! This stunning 4 bedroom 4 bath home is nestled on an expansive 8.3 acres offering breathtaking views of the surrounding landscape and plenty of privacy. The exterior showcases charming natural wood shutters and elegant stone details that highlight the character of this beautiful property. Step inside to discover a spacious and inviting interior featuring a large kitchen with premium stainless steel appliances, a generous island and custom cabinetry that adds a touch of sophistication, while the expansive windows flood the space with natural light showcasing stunning views throughout. This home also boasts a full unfinished walk-out basement, providing endless opportunities for customization and additional living space. Prime location near wineries and surrounded by beautiful hiking trails! Don't miss the chance to make this exquisite property your own!
#26033075

Farmington

24925 State Route MM

4 Beds

4 Baths

2,600 Sq.Ft.

$564,900

MLS#: 26033075
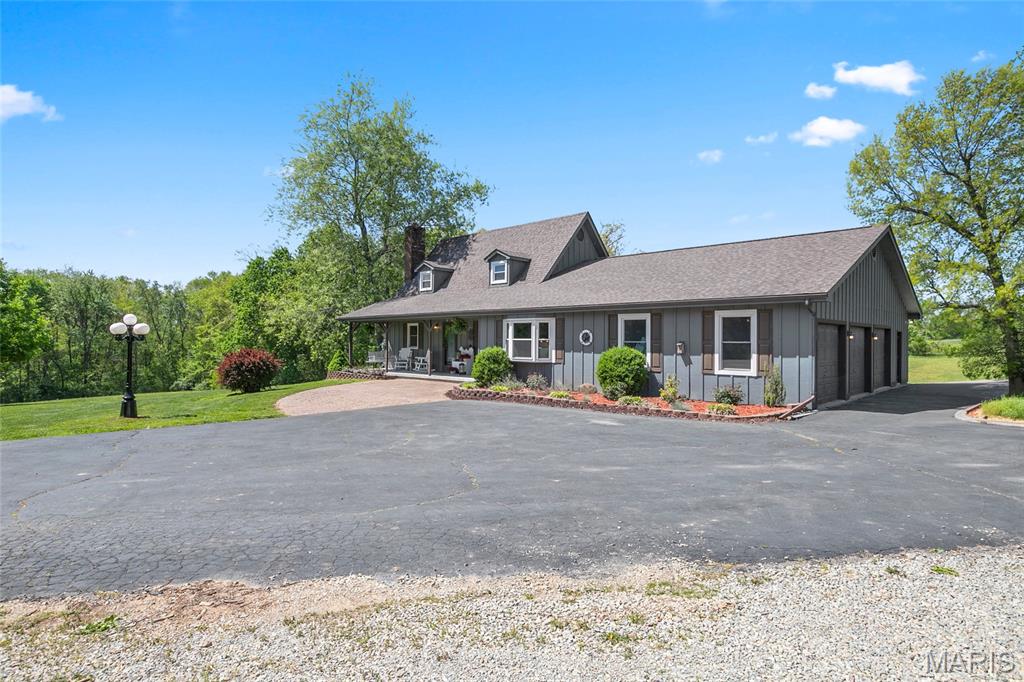
Pristine ranch estate on 10 acres of beautifully cleared land! 

This exceptional property is perfect for animal pasturage or simply enjoying the peaceful, pastoral setting. The large attached garage provides convenient access to the main-level laundry room for everyday ease.

Inside, you’ll find an open great room featuring vaulted ceilings with exposed beams, creating a warm and inviting atmosphere. The dining area is highlighted by a charming bay window, and stunning wood floors run throughout the main level. A striking stone fireplace with a gas insert serves as the centerpiece of the living space.

The kitchen is well-equipped with two ranges, making it ideal for cooking, entertaining, or large gatherings.

The spacious primary suite offers a private retreat with a sitting area, built-in shelving, a large walk-in closet, and a luxurious en-suite bath featuring an oversized jacuzzi tub, separate shower, and dual vanity.

The walkout basement opens to an expansive deck with an above-ground pool seamlessly integrated into the design — perfect for relaxing or entertaining.

In addition, the detached garage is a standout feature, complete with a separate industrial kitchen and its own HVAC system, half bathroom, offering incredible flexibility for hobbies, business use, or entertaining.
#26022156

Farmington

21069 Colony Church Road

3 Beds

3 Baths

4,497 Sq.Ft.

$750,000

MLS#: 26022156

 - property

Send a message

Message successfully sent.

Your message

What is 3 + 4 ?

Reason for contacting?

I agree to receive email communication and understand I can unsubscribe at any time.

I agree to be contacted by Rock Island Realty via call, email, and text for real estate services. To opt out, you can reply 'stop' at any time or reply 'help' for assistance. You can also click the unsubscribe link in the emails. Message and data rates may apply. Message frequency may vary. Privacy Policy

Sign Out

Virtual Assistant

Would you like to take the next step with this property? We can help you schedule a showing or virtual tour, or send you more details.

Yes, I would like more information.

Thank You for Your Reply, One of Our Agents will contact you as soon as possible

No, maybe later.

Thank you, you can always contact me via email, phone number or through the contact form.

Realhub AI

Lucy - Your AI-Powered Realtor

Update Your Temporary Password

Personalize your search

Enter your email and we'll notify you immediately when new listings match what you're looking for.

or enter email address

Already have an account ? Login here

Continue your home search

I agree to receive communications and understand I can unsubscribe at any time.

I agree to be contacted by Rock Island Realty via call, email, and text for real estate services. To opt out, you can reply 'stop' at any time or reply 'help' for assistance. You can also click the unsubscribe link in the emails. Message and data rates may apply. Message frequency may vary. Privacy Policy

Already have an account ? Login here

We use cookies

We use cookies primarily for analytics to enhance your experience. By accepting, you agree to our use of these cookies. You can manage your preferences or learn more about our cookies policy.