


Property
Beds
5
Full Baths
4
1/2 Baths
None
Year Built
2026
Sq.Footage
5,272
Luxury, craftsmanship, and thoughtful design come together in this exceptional all brick home built by Forefront. Situated on a quiet cul de sac and backing to peaceful woods, this 5 bedroom, 4 bathroom home offers an impressive combination of high end finishes, generous living spaces, and a beautifully designed floor plan. The heart of the home is the stunning great room, where a fireplace creates a warm and inviting atmosphere and the open layout flows seamlessly into the chef's kitchen. Designed for both everyday living and entertaining, the kitchen features a large center island, custom cabinetry, and an impressive 6 burner gas range with griddle and double ovens. Just beyond, the scullery provides additional prep space with a second sink and abundant cabinetry to keep everything organized and out of sight. The spacious primary suite offers a private retreat with a large walk in closet and spa inspired bathroom featuring a soaking tub and beautifully tiled walk in shower. Two additional main level bedrooms share a Jack and Jill bathroom, while a separate full bathroom serves guests. An executive office and dedicated laundry room complete the main level, offering both convenience and functionality. Upstairs, a large bonus room provides flexible space for a playroom, media room, or additional living area. The finished walkout basement offers even more room to spread out, with a spacious family room, game room, two additional bedrooms, full bathroom, and generous storage throughout. A finished, temperature controlled John Deere room adds exceptional versatility for hobbies, a workshop, fitness equipment, or additional storage. Outside, the expansive covered deck and patio provide wonderful spaces for relaxing or entertaining while enjoying the peaceful wooded backdrop. With its beautiful setting, thoughtfully designed living spaces, and exceptional craftsmanship throughout, this Forefront home offers luxury living with the space and flexibility to fit your lifestyle.
Features & Amenities
Interior
-
Other Interior Features
Double Vanity, Entrance Foyer, Granite Counters, Kitchen Island, Soaking Tub, Vaulted Ceiling(s), Walk-In Closet(s), Pantry
-
Total Bedrooms
5
-
Bathrooms
4
-
Above Grade Finished Area
3672.0
-
Basement YN
YES
-
Cooling YN
YES
-
Cooling
Central Air
-
Fireplace YN
YES
-
Heating YN
YES
-
Heating
Forced Air
-
Main Level Bedrooms
3
-
Pet friendly
N/A
Exterior
-
Garage
Yes
-
Garage spaces
3
-
Construction Materials
Brick
-
Parking
Attached, Garage
-
Patio and Porch Features
Covered, Deck, Front Porch, Patio
-
Pool
No
-
Waterfront YN
NO
Area & Lot
-
Lot Features
Back Yard, Front Yard
-
Lot Size(acres)
1.1
-
Lot Size(square feet)
47,916
-
Property Type
Residential
-
Property Sub Type
Single Family Residence
-
Architectural Style
Traditional
Price
-
Sales Price
$1,195,000
-
Tax Amount
$397
-
Financing Options
Cash, Conventional, VA Loan
-
Sq. Footage
5,272
-
Price/SqFt
$226
HOA
-
Association
YES
-
Association Fee
$250
-
Association Fee Frequency
Quarterly
-
Association Fee Includes
N/A
School District
-
Elementary School
Jefferson Elem.
-
Middle School
Central Jr. High
-
High School
Central High
Property Features
-
New Construction
YES
-
Association Amenities
None
-
Ownership
Private
-
Sewer
Public Sewer
-
Water Source
Public
Schedule a Showing
Showing scheduled successfully.
Mortgage calculator
Estimate your monthly mortgage payment, including the principal and interest, property taxes, and HOA. Adjust the values to generate a more accurate rate.
Your payment
Principal and Interest:
$
Property taxes:
$
HOA fees:
$
Total loan payment:
$
Total interest amount:
$
Location
County
Cape Girardeau
Elementary School
Jefferson Elem.
Middle School
Central Jr. High
High School
Central High
Listing Courtesy of Kathi Fish, EDGE Realty ERA Powered
RealHub Information is provided exclusively for consumers' personal, non-commercial use, and it may not be used for any purpose other than to identify prospective properties consumers may be interested in purchasing. All information deemed reliable but not guaranteed and should be independently verified. All properties are subject to prior sale, change or withdrawal. RealHub website owner shall not be responsible for any typographical errors, misinformation, misprints and shall be held totally harmless.

Agent
Owen Shotkoski
Call Owen today to schedule a private showing.

* Listings on this website come from the FMLS IDX Compilation and may be held by brokerage firms other than the owner of this website. The listing brokerage is identified in any listing details. Information is deemed reliable but is not guaranteed. If you believe any FMLS listing contains material that infringes your copyrighted work please click here to review our DMCA policy and learn how to submit a takedown request.© 2024 FMLS.
Related Properties

Cape Girardeau
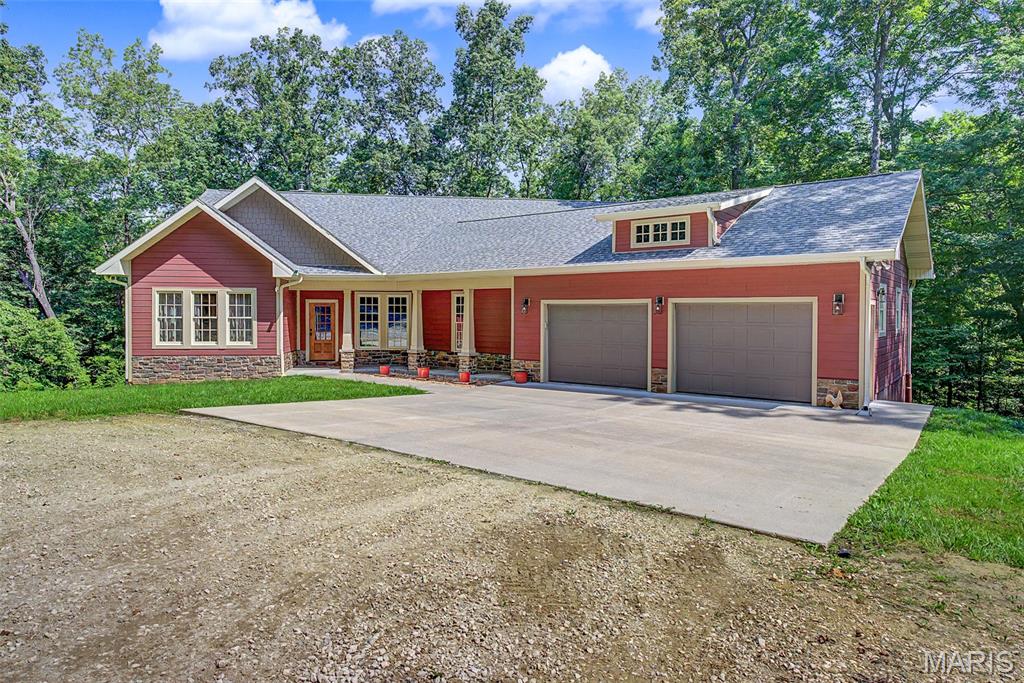
139 Kingfisher Court
5 Beds
4 Baths
4,567 Sq.Ft.
$1,150,000
MLS#: 26049239
Cape Girardeau
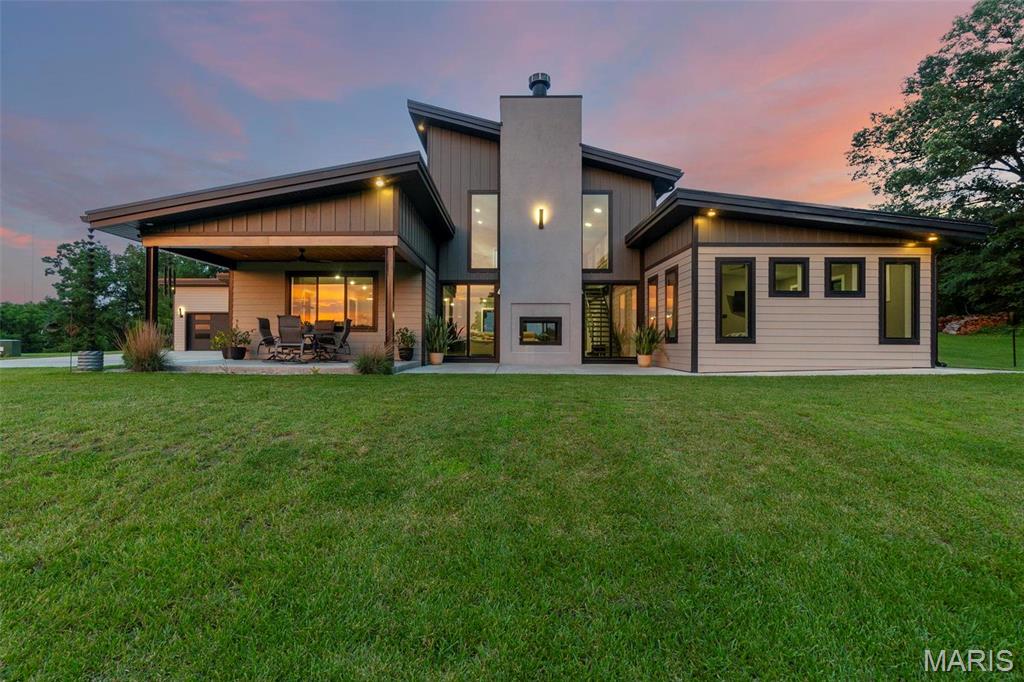
0 Antler Ridge
3 Beds
3 Baths
3,952 Sq.Ft.
$1,050,000
MLS#: 26031525
Cape Girardeau
173 Tate Ridge
4 Beds
4 Baths
3,270 Sq.Ft.
$1,099,000
MLS#: 24048465
