Features & Amenities

Interior

  • Other Interior Features

    Central Vacuum, Bar

  • Total Bedrooms

    4

  • Bathrooms

    3

  • 1/2 Bathrooms

    1

  • Above Grade Finished Area

    2669.0

  • Basement YN

    YES

  • Cooling YN

    YES

  • Cooling

    Central Air, Ceiling Fan(s)

  • Fireplace YN

    YES

  • Main Level Bedrooms

    3

  • Pet friendly

    N/A

Exterior

  • Garage

    Yes

  • Garage spaces

    2

  • Construction Materials

    Frame, Brick Veneer, Stone Veneer

  • Parking

    Garage, Garage Door Opener

  • Patio and Porch Features

    Deck, Patio

  • Pool

    No

  • Waterfront YN

    NO

Area & Lot

  • Lot Size(acres)

    4.0

  • Lot Size(square feet)

    174,240

  • Property Type

    Residential

  • Property Sub Type

    Single Family Residence

  • Architectural Style

    Ranch

Price

  • Sales Price

    $439,900

  • Tax Amount

    $2,596

  • Sq. Footage

    5,169

  • Price/SqFt

    $85

HOA

  • Association

    No

School District

  • Elementary School

    N/A

  • Middle School

    N/A

  • High School

    N/A

Property Features

  • Sewer

    Septic Tank

  • Water Source

    Shared Well

Schedule a Showing

Showing scheduled successfully.

<
>
IN PERSON
VIA CHAT

What is 3 + 4 ?


Mortgage calculator

Estimate your monthly mortgage payment, including the principal and interest, property taxes, and HOA. Adjust the values to generate a more accurate rate.

Your payment

Principal and Interest:

$

Property taxes:

$

HOA fees:

$

Total loan payment:

$

Total interest amount:

$

Location

County

Perry-MO

Elementary School

Middle School

High School

Listing Courtesy of Jennifer Janet, Coldwell Banker Professional Associates

RealHub Information is provided exclusively for consumers' personal, non-commercial use, and it may not be used for any purpose other than to identify prospective properties consumers may be interested in purchasing. All information deemed reliable but not guaranteed and should be independently verified. All properties are subject to prior sale, change or withdrawal. RealHub website owner shall not be responsible for any typographical errors, misinformation, misprints and shall be held totally harmless.

Agent Owen Shotkoski

Agent

Owen Shotkoski

Call Owen today to schedule a private showing.


* Listings on this website come from the FMLS IDX Compilation and may be held by brokerage firms other than the owner of this website. The listing brokerage is identified in any listing details. Information is deemed reliable but is not guaranteed. If you believe any FMLS listing contains material that infringes your copyrighted work please review our DMCA policy and learn how to submit a takedown request.© 2024 FMLS.
If you are searching for extravagant, you have arrived!  This is the home you deserve to come home to after a hard day’s work.  When you pull into the driveway, you can admire the brick and stone exterior and the beautiful landscaping.  Walk in the front door to the place you are proud to call home.  You will find beauty from ceiling to floor with vast ceilings, crown molding, archways, custom textured and glazed walls to wood floors.  The main level features open, centralized family space, office, and laundry.  Fall in love with the master suite.  Walk out to the covered deck for meditation in the mornings or soak in the jacuzzi tub after a long day.  You may not want to leave this upscale bathroom. Walk in shower boats stone and tile and the closet is nearby making it a breeze to get ready every day. Across the home, the additional 2 bedrooms share another full bathroom.  It won’t even feel like a chore to cook everyday in this deluxe kitchen with a large island and walk in pantry.

370 Roadrunner

Message successfully sent.

What would you like to know?

What is 3 + 4 ?

I agree to receive email communication and understand I can unsubscribe at any time.

I agree to be contacted by Rock Island Realty via call, email, and text for real estate services. To opt out, you can reply 'stop' at any time or reply 'help' for assistance. You can also click the unsubscribe link in the emails. Message and data rates may apply. Message frequency may vary. Privacy Policy

Related Properties

Price reduced
New listing just south of Perryville! Located at 2023 Hwy B, this beautiful 4-bedroom, 3-bath home offers 2,164 sq. ft. of living space situated on 2.37 acres m/l. The home features brick on three sides, a newer oversized back deck perfect for entertaining, and plenty of yard space for outdoor enjoyment. Inside, you’ll find numerous updates, two fireplaces, and a well-maintained, partially finished basement offering additional living or storage space. The roof is just over a year old, providing added peace of mind. Conveniently located just minutes from Perryville’s amenities and Perryville schools, this property offers the perfect combination of space, comfort, and location. Don’t miss the opportunity to make this well-maintained property your new home!
#26059184

Perryville

2023 Highway B

4 Beds

3 Baths

2,164 Sq.Ft.

$415,000

MLS#: 26059184

Brand New, Beautifully Finished, and Ready for Its First Owner! Why wait to build when you can move right into this beautifully crafted new construction home? Offering 2,248 square feet of thoughtfully designed living space, this 4-bedroom, 2-bath home combines quality craftsmanship, modern finishes, and a functional open-concept floor plan. Luxury vinyl tile flooring flows throughout the home, while abundant natural light creates a bright and welcoming atmosphere. The kitchen serves as the heart of the home, featuring a large center island, gorgeous quartz countertops, stylish tile backsplash, walk-in pantry, and plenty of space for cooking and entertaining. The spacious living and dining areas flow seamlessly together, making everyday living and gatherings equally enjoyable. The private primary suite offers a relaxing retreat with an oversized walk-in closet and spacious ensuite bath. Additional highlights include an oversized garage, dedicated storage room with storm shelter, covered front porch, covered back patio, and a level yard ready for outdoor enjoyment. Energy-efficient features such as a tankless water heater, in-line water softener, and heat pump HVAC system add comfort and practicality. With beautiful finishes, attention to detail, and the peace of mind that comes with brand-new construction, this home is completely finished and ready to welcome its first owners. No construction delays, no waiting—just move in and make it yours!
#26048663

Perryville

239 Sycamore Road

4 Beds

2 Baths

2,248 Sq.Ft.

$395,900

MLS#: 26048663

Price reduced
Nestled away on a quiet street in Perryville, this beautiful updated, contemporary home has 2200+ sq.ft. living space on beautiful and rarely seen 1.99 +/- ac lot. An open living/dining/kitchen area is complimented by the vaulted ceilings, wood floors and beams. The kitchen offers quartz countertops, stainless-steel appliances with a 9' quartz countertop island, pantry and separate dry bar with wine cooler area for entertaining. Large Owner Suite with a private bath & large walk-in closet.  There is a second bedroom on the main level as well plus another full bathroom. The laundry/mudroom offers its own exterior entrance with a large covered back porch; there is plenty of space for grilling and gatherings along with 2 other patio areas. Also includes a staircase leading up to a large, vaulted room that would make a great 3rd bedroom, play area, entertainment, office area or hobby space. Built in 2022 is a detached garage that offers 3 parking areas along with under roof open space for gardening or hobbyist. The property offers a deep lot with a barn that is ready to keep the weather off your extra vehicles, RV/camper, toys, UTV with 2 roll up doors. The barn has updated electrical panel and includes an electric opener on the large overhead door.  Manicured lot. Conveniently located
with easy access to Perryville By-Pass and its MOVE-IN-READY!
Detached Garage: Built in 2022 24x36 (3 doors) plus uncovered 7x24 open space
Patio Area (2) 18 x20 and one behind the garage 8’x 36’ +/- 
Barn: 40 x 32 with 2 roll up doors (11’3 electric RV door) plus workshop area and a roll up door with parking pad – has electric – no water.
Front Stoop 4 x10
Rear Covered Patio area 5x60
#26056208

Perryville

2000 Old Saint Marys Road

3 Beds

2 Baths

2,215 Sq.Ft.

$384,900

MLS#: 26056208
Price reduced
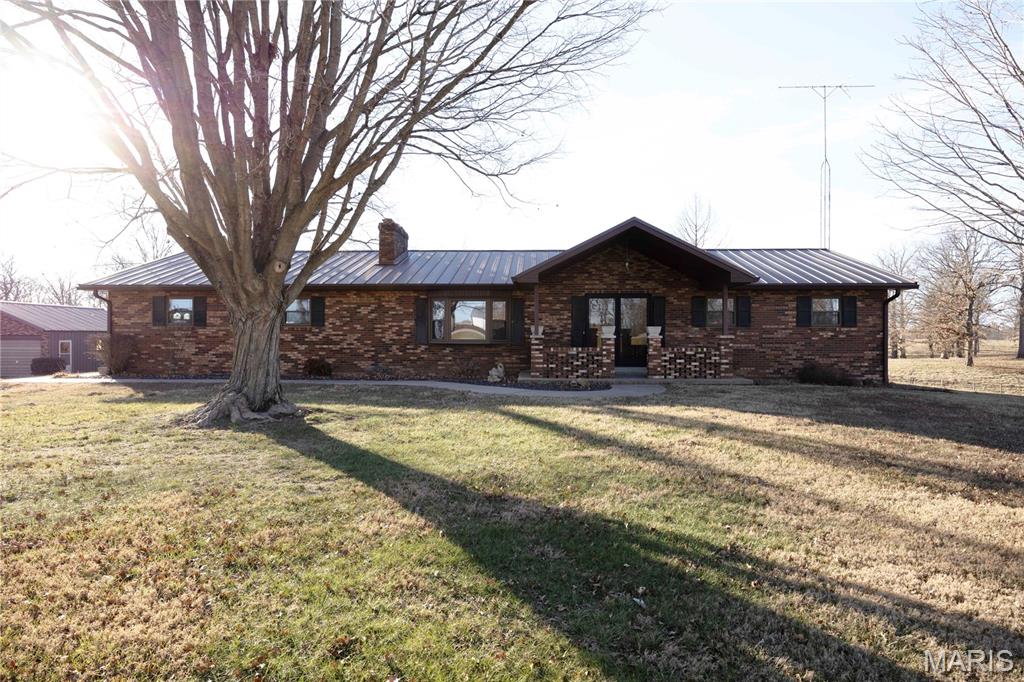
Located just outside the city limits of Perryville, this all-brick 3 bedroom, 2 bath home offers the perfect blend of space, privacy, and convenience. Situated on just over 3 acres m/l on the north side of town off Highway 51, the property provides a peaceful setting while remaining only minutes from all Perryville amenities.

The home features approximately 2,290 square feet of living space with a walk-out basement and an additional bathroom area already plumbed in the basement for future expansion. Recent updates include a new HVAC system throughout the home and extensive new plumbing work. A durable metal roof adds long-term value and peace of mind.

Outside, you’ll find exceptional storage and workspace with a 30x50 shop with concrete floor and a 26x32 detached garage with concrete floor, offering a total of four garage spaces. Enjoy the large yard, a great area for a garden, and a very nice back patio with a scenic view — perfect for relaxing or entertaining.

This property offers a fantastic location, generous acreage, and ample space both inside and out — ideal for those seeking room to spread out just outside of town.
#26006398

Perryville

34 Missouri Lane

3 Beds

2 Baths

2,290 Sq.Ft.

$409,900

MLS#: 26006398
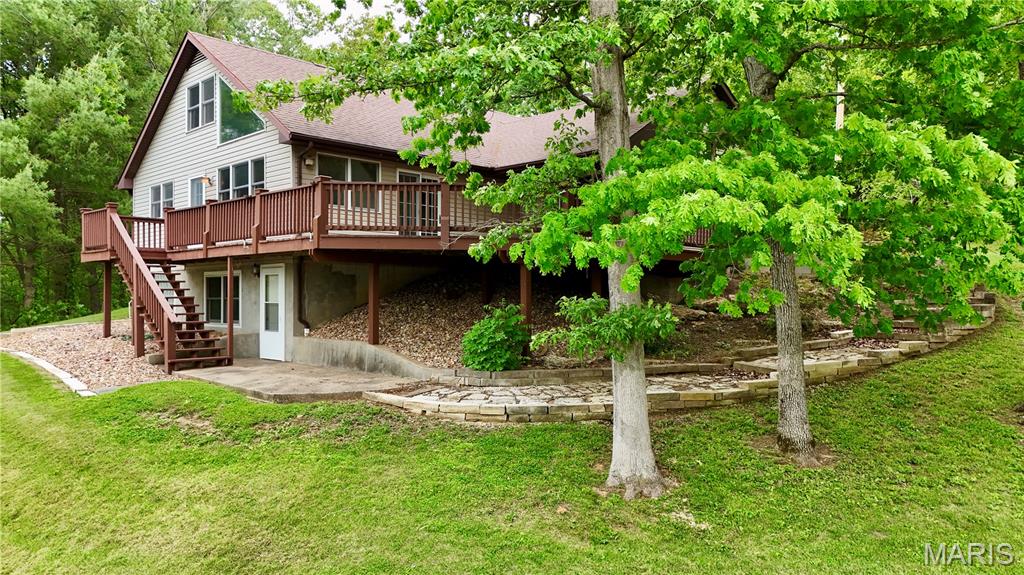
This stunning lakefront retreat at Twin Lakes offers the perfect blend of comfort, charm, and unforgettable waterfront views—all tucked within a quaint, private lake community located less than five miles from city limits. Built in 1985, this four bedroom, 2 bath home offers 2413 sf of living area. Designed for both everyday living and weekend escapes, this home welcomes you with an open-concept main level featuring a spacious living room nestled between a dining area and den that is accented by a woodburning soapstone stove, creating warm and inviting gathering spaces year-round. Fresh paint and updated laminate flooring add a modern touch throughout the home. The bright and airy kitchen is beautifully appointed with rich pecan cabinetry, stainless steel appliances including a gas stove with griddle, and a center island ideal for entertaining. The adjoining dining area is surrounded by windows that frame incredible lake and backyard views while providing seamless access to the expansive deck—perfect for relaxing with morning coffee or hosting family and friends. A main level primary bedroom is illuminated with natural sunlight from the many windows that showcase breathtaking lake views and a romantic woodburning fireplace. Solid oak stairs lead to the upper-level loft overlooking the living space, along with a spacious bedroom and additional storage area. The walk-out lower level is home to a secondary primary suite flooded with natural sunlight from oversized windows that showcase breathtaking lake views. Complete with its own private bath and Jacuzzi tub overlooking the water this serene space feels like a private getaway all its own. This space would make a great guest suite as well. Outside, you’ll find beautifully maintained landscaping, a fountain feature, covered swimming dock with ceiling fan, and a unique pull-through garage that can easily double as entertaining space. Whether you’re searching for a full-time residence or the ultimate lakeside retreat, this property delivers lake living at its finest.
#25060643

Perryville

520 Christopher Drive

4 Beds

2 Baths

2,413 Sq.Ft.

$365,000

MLS#: 25060643

Send a message

Message successfully sent.

Your message

What is 3 + 4 ?

Reason for contacting?

I agree to receive email communication and understand I can unsubscribe at any time.

I agree to be contacted by Rock Island Realty via call, email, and text for real estate services. To opt out, you can reply 'stop' at any time or reply 'help' for assistance. You can also click the unsubscribe link in the emails. Message and data rates may apply. Message frequency may vary. Privacy Policy

Sign Out

Virtual Assistant

Would you like to take the next step with this property? We can help you schedule a showing or virtual tour, or send you more details.

Yes, I would like more information.

Thank You for Your Reply, One of Our Agents will contact you as soon as possible

No, maybe later.

Thank you, you can always contact me via email, phone number or through the contact form.

Realhub AI

Lucy - Your AI-Powered Realtor

Update Your Temporary Password

Personalize your search

Enter your email and we'll notify you immediately when new listings match what you're looking for.

or enter email address

Already have an account ? Login here

Continue your home search

I agree to receive communications and understand I can unsubscribe at any time.

I agree to be contacted by Rock Island Realty via call, email, and text for real estate services. To opt out, you can reply 'stop' at any time or reply 'help' for assistance. You can also click the unsubscribe link in the emails. Message and data rates may apply. Message frequency may vary. Privacy Policy

Already have an account ? Login here

We use cookies

We use cookies primarily for analytics to enhance your experience. By accepting, you agree to our use of these cookies. You can manage your preferences or learn more about our cookies policy.