



Features & Amenities

Interior

  • Other Interior Features

    Open Floorplan, High Speed Internet, Pantry

  • Total Bedrooms

    4

  • Bathrooms

    2

  • 1/2 Bathrooms

    1

  • Above Grade Finished Area

    1784.0

  • Basement YN

    YES

  • Cooling YN

    YES

  • Cooling

    Central Air, Electric

  • Fireplace YN

    YES

  • Heating YN

    YES

  • Heating

    Natural Gas, Forced Air

  • Pet friendly

    N/A

Exterior

  • Garage

    Yes

  • Garage spaces

    2

  • Parking

    Garage, Garage Door Opener

  • Patio and Porch Features

    Deck, Patio

  • Pool

    No

  • Waterfront YN

    NO

Area & Lot

  • Lot Size(acres)

    0.23

  • Lot Size(square feet)

    10,019

  • Property Type

    Residential

  • Property Sub Type

    Single Family Residence

  • Architectural Style

    Traditional, Other

Price

  • Sales Price

    $249,900

  • Tax Amount

    $3,005

  • Financing Options

    Conventional

  • Sq. Footage

    1,784

  • Price/SqFt

    $140

HOA

  • Association

    YES

  • Association Fee

    $400

  • Association Fee Frequency

    Annually

  • Association Fee Includes

    N/A

School District

  • Elementary School

    Central Elem.

  • Middle School

    Bryan Middle

  • High School

    Francis Howell Central High

Property Features

  • Ownership

    Private

  • Sewer

    Public Sewer

  • Water Source

    Public

Schedule a Showing

Showing scheduled successfully.

<
>
IN PERSON
VIA CHAT

What is 3 + 4 ?


Change time

Mortgage calculator

Estimate your monthly mortgage payment, including the principal and interest, property taxes, and HOA. Adjust the values to generate a more accurate rate.

Your payment

Principal and Interest:

$

Property taxes:

$

HOA fees:

$

Total loan payment:

$

Total interest amount:

$

Location

County

St. Charles-MO

Elementary School

Central Elem.

Middle School

Bryan Middle

High School

Francis Howell Central High

Listing Courtesy of Lisa Puchalski , Coldwell Banker Gundaker OF

RealHub Information is provided exclusively for consumers' personal, non-commercial use, and it may not be used for any purpose other than to identify prospective properties consumers may be interested in purchasing. All information deemed reliable but not guaranteed and should be independently verified. All properties are subject to prior sale, change or withdrawal. RealHub website owner shall not be responsible for any typographical errors, misinformation, misprints and shall be held totally harmless.

Agent Owen Shotkoski

Agent

Owen Shotkoski

Call Owen today to schedule a private showing.


* Listings on this website come from the FMLS IDX Compilation and may be held by brokerage firms other than the owner of this website. The listing brokerage is identified in any listing details. Information is deemed reliable but is not guaranteed. If you believe any FMLS listing contains material that infringes your copyrighted work please click here to review our DMCA policy and learn how to submit a takedown request.© 2024 FMLS.
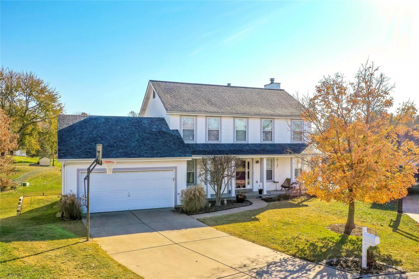
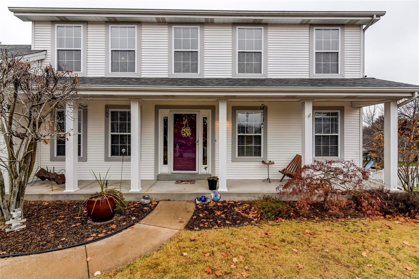
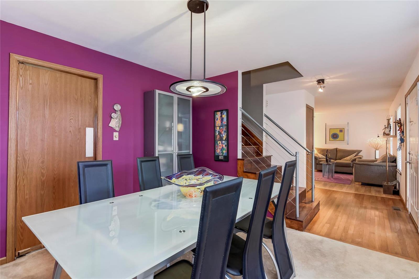
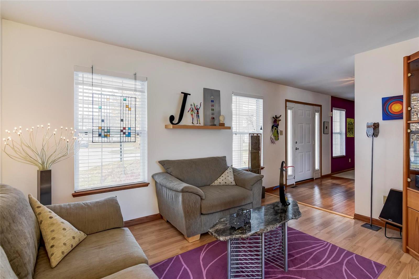
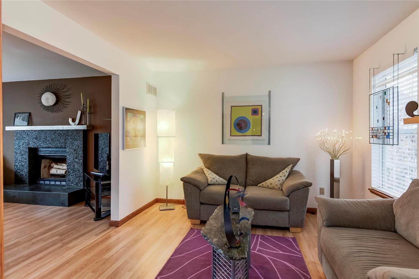
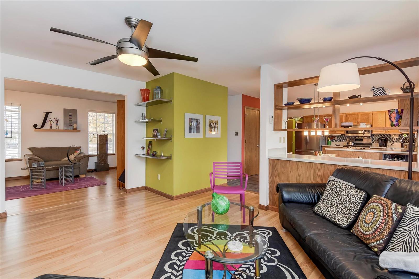
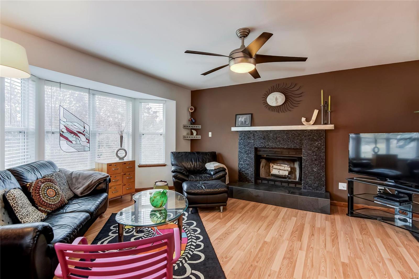
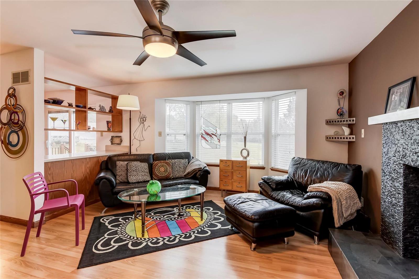
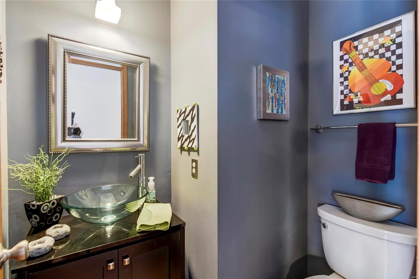
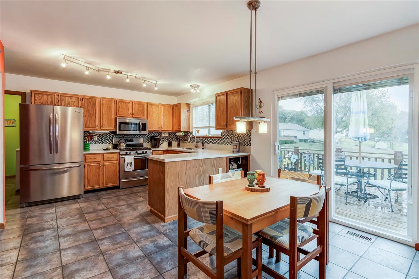
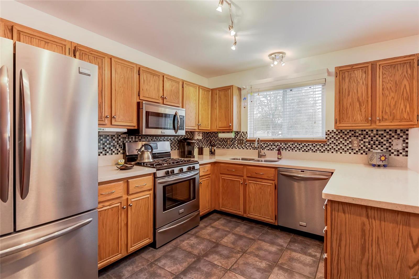
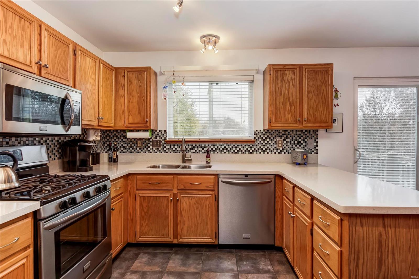
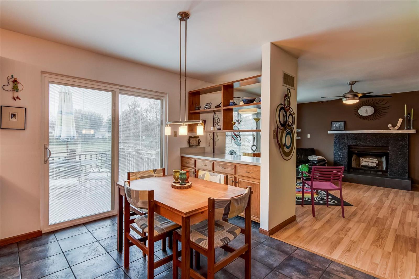
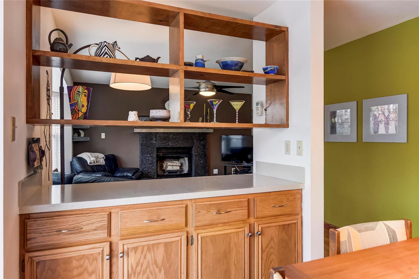
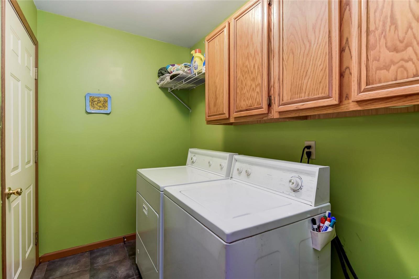
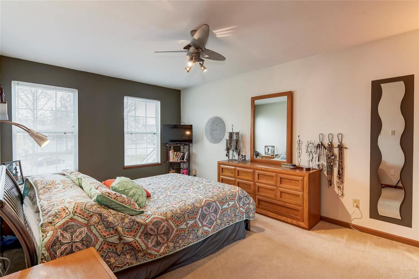
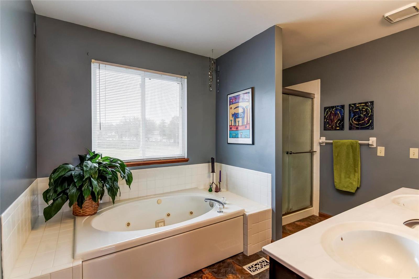
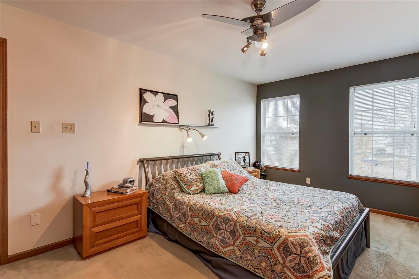
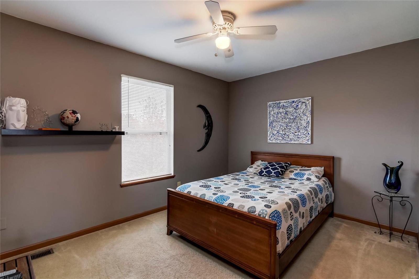
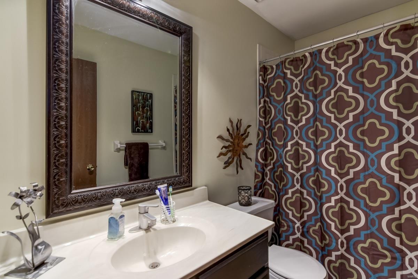
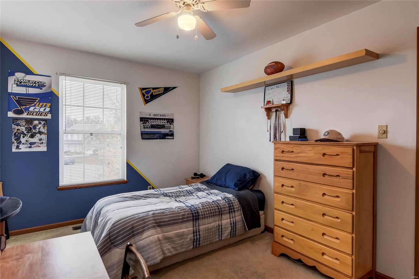
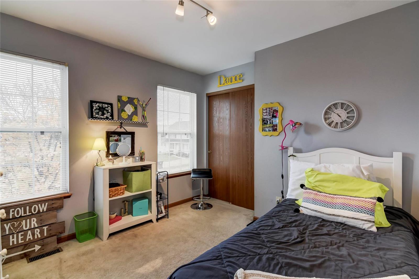
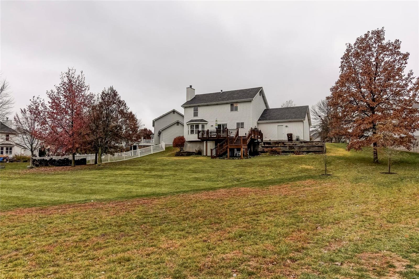
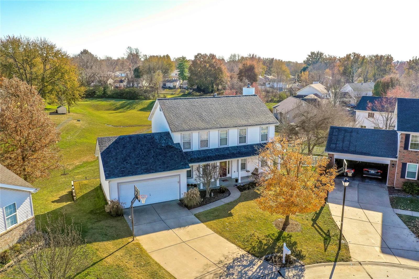
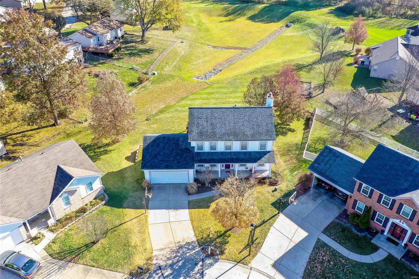
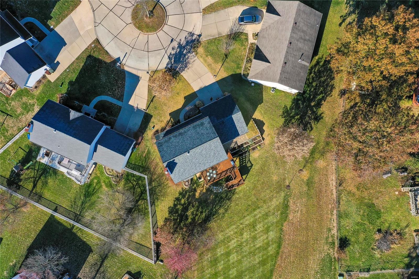
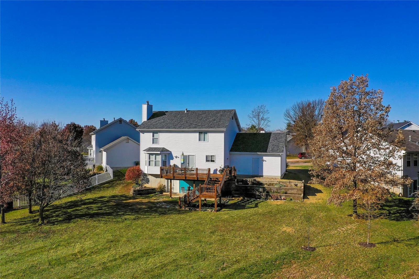
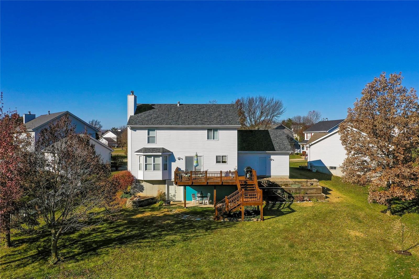
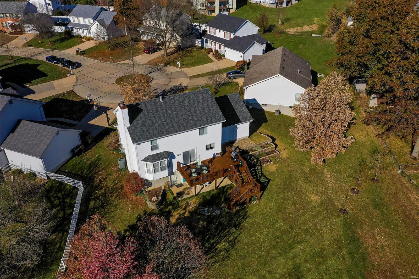
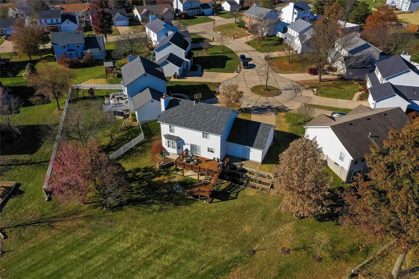
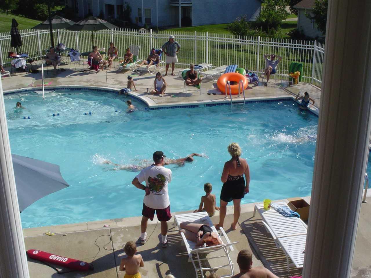
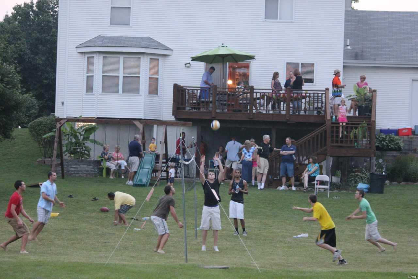
Welcome to this Urban, Modern Two Story, 4 Bedroom, 2.5 bath, 2 Car Garage Home located in a cul-de-sac! Well love homes with lots of good vibes!  Upon entry the stair railings have been converted with a modern touch. The family room has a Wood burning Fireplace, Stone & Mantle Updated. The kitchen is open concept Stainless Steel Appliances with Gas Stove, Large Pantry, Corian solid surface Counter tops, Wine Fridge. Laundry Room first floor. Upstairs Master bedroom Suite has Five-piece bathroom with Jetted Tub & walk in closet. Bathrooms updated. Light Fixtures have been updated, throughout the home. Walk out basement with patio. Rough in plumbing, great Craftsman work area finish the basement to your dreams! Deck Freshly Stained, great for outdoor entertainment. Enjoy the view of the open space. Garage has a deep storage area. Roof Replaced (2016). Enjoy neighborhood Pool, Tennis Courts, club house.  Easy access to 364 Page ext. Additional Rooms: Mud Room

347 Meadow Grove Court

Message successfully sent.

What would you like to know?

What is 3 + 4 ?

I agree to receive email communication and understand I can unsubscribe at any time.

I agree to be contacted by Rock Island Realty via call, email, and text for real estate services. To opt out, you can reply 'stop' at any time or reply 'help' for assistance. You can also click the unsubscribe link in the emails. Message and data rates may apply. Message frequency may vary. Privacy Policy

Related Properties

New on site 4 days ago
Welcome to 2 Lone Elk Ln! This charming 3 bed, 1 bath home offers just under 1,300 sq ft of comfortable living space with several major updates already completed for added peace of mind. Inside, you'll find a functional layout featuring a bonus room that could serve as a home office or playroom, convenient main floor laundry, and newer kitchen appliances, including the dishwasher, stove, and refrigerator, installed in 2023. Major improvements include a new roof, siding, and shutters completed in April 2026, a vinyl privacy fence installed in 2023, and an AC, furnace, and updated electrical panel installed in 2018. Situated on a corner lot, the outdoor space features a covered back porch perfect for relaxing or entertaining, along with a shed for additional storage. With easy access to Hwy 70, Hwy 364, and Hwy K, this home offers a convenient location for commuting, shopping, dining, and more. With updates both inside and out, 2 Lone Elk Ln is ready for its next owner to move in!
#26054591

St Peters

2 Lone Elk Lane

3 Beds

1 Baths

1,222 Sq.Ft.

$264,900

MLS#: 26054591

New on site today
Villa life is calling! Located in the desirable Cardinal Commons subdivision, this inviting 2-bedroom, 2-bathroom attached villa offers comfortable, thoughtfully designed living space—all on one convenient level.  

Vaulted ceilings and abundant natural light give the open living, dining and kitchen areas a bright, spacious feel. The kitchen offers generous cabinetry, ample counter space, stainless-steel appliances and a breakfast bar that keeps the cook connected to the conversation. A charming bay window brings even more natural light into the dining area.

The primary suite features a private bathroom and its own bay window, while the second bedroom is ready to flex as a guest room, home office or hobby space. Main-floor laundry means no hauling baskets up and down stairs, and the attached two-car garage provides plenty of room for parking and storage.

Need room to grow? The expansive unfinished basement is a blank canvas with excellent storage, future finishing potential and a rough-in for a third bathroom. Conveniently located near St. Peters shopping, dining, parks and major roadways, this Cardinal Commons villa proves that good things really do come in perfectly sized packages!
#26051860

St Peters

404 Cardinal Commons Court

2 Beds

2 Baths

972 Sq.Ft.

$230,000

MLS#: 26051860

New on site 1 day ago
OPEN HOUSE: Sunday Aug 30. 3:30-5PM. Discover an inviting home at 48 Deer Grove DR, meticulously maintained  built in 2003. This is an attached, single family home.  The property is attached at the garage only.  There are no monthly fees and yard is completely yours and just a few more sections of fence enclose this yard in completely! This property offers a turn-key, ready-to-move-in experience, designed for easy care and low maintenance cost.  The heart of this home resides in its open-plan kitchen, flowing into the living room. Enjoy the quality Andersen windows and ceiling fans in living room and both bedrooms.   With two well-appointed bedrooms and 2.5 baths, this residence provides ample space for relaxation and personal routines. Additional features include a versatile basement, offering extra living or storage possibilities, with a rough-in present.  The convenience of a 2-Car, attached garage with Opener and a dedicated laundry room on the main level.  The roof, appliances and the hvac system were all updataed 7 years ago.  The composite landing w/steps and metal hand rails were most recently added this summer.
#26051893

St Peters

48 Deer Grove Drive

2 Beds

2 Baths

1,228 Sq.Ft.

$275,000

MLS#: 26051893

New on site 1 day ago
This rambling ranch offers a side entry garage on a lovely lot, in an established neighborhood, for an unbeatable price! Features abound here: oversized garage, cozy fireplace, a walk out basement, and updated appliances.  Three generous bedrooms and two full bathrooms , plus a finished basement!  Don't miss this one!
#26055778

St Peters

5 Elmdale Court

3 Beds

2 Baths

1,398 Sq.Ft.

$280,000

MLS#: 26055778

771 Highland Hill | St. Peters, MO

Welcome home to this beautifully maintained 2-bedroom, 2-bath townhouse in the heart of St. Peters, Missouri—offering the perfect blend of comfort, convenience, and low-maintenance living. Whether you’re a first-time home buyer, downsizing, investing, or looking for a move-in-ready home, this property checks all the boxes.

Step inside to discover a bright, inviting layout designed for everyday living. The spacious living area flows seamlessly into the dining space and kitchen, creating an ideal setting for relaxing or entertaining. Two generously sized bedrooms provide comfortable retreats, with two bathrooms add convenience and functionality.

Enjoy the ease of townhouse living with less exterior maintenance and more time to enjoy everything St. Peters has to offer. Conveniently located near Highway 70, Highway 364/Page Extension, Mid Rivers Mall Drive, shopping, restaurants, parks, and top-rated schools, you’ll love having everyday amenities just minutes from your front door.

Whether you’re searching for your next home or an excellent investment opportunity, 771 Highland Hill offers outstanding value in one of St. Charles County’s most desirable communities.

Schedule your private showing today and experience everything this St. Peters townhouse has to offer!

?

* St. Peters MO townhouse
* Townhouse for sale St. Peters MO
* 2 bedroom townhouse
* 2 bathroom townhouse
* Move-in ready home
* Low-maintenance living
* First-time home buyer
* Investment property
* St. Charles County real estate
* Near Highway 70
* Near Highway 364
* Close to shopping and dining
* Convenient location
* Missouri real estate
* Townhome for sale
* Low-maintenance lifestyle
#26032190

St Peters

771 Highland Hill Court G

2 Beds

1 Baths

1,344 Sq.Ft.

$215,000

MLS#: 26032190

Welcome home to this 3-bedroom, 2-bath ranch offering a peaceful setting backing to the neighborhood fishing pond! The bright, open main level features easy-care flooring throughout living areas, a spacious kitchen with plenty of cabinetry and counter space, main floor laundry, and three comfortable bedrooms. Step outside to the covered deck overlooking the backyard and pond—the perfect spot to relax, entertain, or enjoy the view. The partially finished walkout lower level offers an abundance of additional living space with endless possibilities for a family room, recreation area, home office, gym, or hobby space, plus plenty of storage. An attached two-car garage adds everyday convenience.  With a great layout, generous living space, and a hard-to-beat pond setting, this home is ready for its next chapter! Amenity packed neighborhood includes clubhouse, sizeable swimming pool, tennis court, basketball court, fishing ponds, and common ground.
#26054362

St Peters

1 Hollow Tree Court

3 Beds

2 Baths

2,050 Sq.Ft.

$285,000

MLS#: 26054362

Welcome to 3034 Crown Dr #D! Featuring two full levels of living space, two full bathrooms, and roughly 1,526 square feet, this floorplan was built for comfort and convenience with an added bonus of exterior upkeep and common grounds handled by the HOA for low-maintenance living!

Step onto the main floor and you're greeted by a spacious living area made for hosting, unwinding, and everything in between. Enjoy lots of natural light that fills the convenient layout of your eat-in kitchen that flows to your own private deck — enjoy your morning coffee, fire up the grill, or just enjoy your own outdoor retreat without leaving home. Two comfortable bedrooms give you flexible space for family, guests, or a home office, and two full baths for maximum versatility.

Head downstairs and the finished walk-out basement doubles your living space — a true bonus room ready to become a home theater, a game room, a gym, or your next big project space. With an attached two-car garage, you'll enjoy private and convenient entry and utility area.

Just off Mid Rivers Mall Drive, this location shines as you're minutes from a premier shopping destination, packed with shops, restaurants, and entertainment options. Everyday essentials are just as close, with grocery stores, pharmacies, and coffee shops lining nearby Mexico Road. Commuters will love the quick shot to Highway 370, connecting straight to I-70 and I-64 for an easy ride into downtown St. Louis, St. Charles, or Lambert Airport.

Whether downsizing and looking for effortless living, or simply looking to own your first home, this one checks all boxes — especially on price per square foot! Schedule a private showing today!
#26052168

St Peters

3034 Crown Drive D

2 Beds

2 Baths

1,526 Sq.Ft.

$215,000

MLS#: 26052168

Welcome home to 16 Coach Ct in St. Peters! This beautifully renovated 3-bedroom, 2.5-bath home has been completely updated and is ready for its new owners. Step inside to a fresh, modern interior featuring updated finishes throughout and a functional layout designed for everyday living and entertaining.

The finished walkout basement provides additional living space with plenty of possibilities for a family room, home office, playroom, or entertaining area. Walk directly outside to the fenced-in backyard—perfect for kids, pets, gatherings, or simply relaxing outdoors.

With 3 bedrooms, 2.5 bathrooms, a finished walkout lower level, fenced yard, and extensive renovations throughout, this home offers the updates buyers want without the projects. Conveniently located in St. Peters near shopping, dining, parks, and major highways.

Move-in ready and waiting for you—schedule your showing today!
#26052711

St Peters

16 Coach Court

3 Beds

2 Baths

2,082 Sq.Ft.

$259,900

MLS#: 26052711

Price reduced
**$15k+ price reduction!** If you've been looking for a little more space and privacy without giving up the conveniences of St. Peters, 324 Westminster Drive is definitely worth a look. Sitting on nearly 3/4 of an acre, the property is set well back from the road with mature trees surrounding much of the perimeter, creating a setting that's surprisingly secluded for such a central location. The long driveway, oversized side-entry garage and generous amount of parking make the property feel more like you're arriving at a home in the country than one that's just minutes from Mid Rivers Mall Drive.

Inside, the main level has seen extensive updates over the past five years. Luxury vinyl plank flooring runs throughout much of the home, the interior has been freshly painted, and many of the big ticket items have already been taken care of, including Renewal by Andersen windows, a new roof, HVAC system, and more. The kitchen has also been updated with newer cabinetry and all appliances are less than five years old, making it a space that's ready to enjoy from day one.

The home's 1,434 square feet on the main level offers a comfortable layout with three bedrooms, including a primary bedroom with a walk-in closet. The lower level adds flexibility with additional finished space that's perfect for a rec room, hobby area, home office or workout space, along with plenty of unfinished storage, laundry room, and direct access to the garage.

Step outside and the lot really begins to shine. Whether you want room for kids and dogs to run, a large garden, future outdoor entertaining space or simply a yard that doesn't feel like you're living on top of your neighbors, you'll have the space to do it here. The insulated outbuilding provides even more options for storage, a workshop or hobbies.

Homes with this combination of updates, usable land and convenient location really don't come along very often, so schedule a showing soon so you don't miss out on this truly rare opportunity!
#26050211

St Peters

324 Westminster Drive

3 Beds

1 Baths

1,434 Sq.Ft.

$274,900

MLS#: 26050211

You do not want to miss this one right in the heart of St. Charles County! 4 bedroom 2 bath home with a bonus sleeping area in the basement. Updated HVAC system, custom 42" kitchen cabinets, granite counter tops all recently installed. New carpet in the basement.  Walkout basement to your fenced back yard with a deck off of the kitchen. Just few minutes away from an abundance of shopping options and parks near Mid Rivers Mall Dr 

Plenty of updates New French drains, New Garage Door, New Plumbing Stack, New flooring and bath tub main floor, Added a concrete slab to extend the driveway for more parking, new Kitchen Floor, New doors on the main floor.  


ALL APPLIANCES STAY PLUS WASHER AND DRYER.
#26050684

St Peters

7416 Mexico Road

5 Beds

1 Baths

1,218 Sq.Ft.

$289,000

MLS#: 26050684

 - property

Send a message

Message successfully sent.

Your message

What is 3 + 4 ?

Reason for contacting?

I agree to receive email communication and understand I can unsubscribe at any time.

I agree to be contacted by Rock Island Realty via call, email, and text for real estate services. To opt out, you can reply 'stop' at any time or reply 'help' for assistance. You can also click the unsubscribe link in the emails. Message and data rates may apply. Message frequency may vary. Privacy Policy

Sign Out

Virtual Assistant

Would you like to take the next step with this property? We can help you schedule a showing or virtual tour, or send you more details.

Yes, I would like more information.

Thank You for Your Reply, One of Our Agents will contact you as soon as possible

No, maybe later.

Thank you, you can always contact me via email, phone number or through the contact form.

Realhub AI

Lucy - Your AI-Powered Realtor

Update Your Temporary Password

Personalize your search

Enter your email and we'll notify you immediately when new listings match what you're looking for.

or enter email address

Already have an account ? Login here

Continue your home search

I agree to receive communications and understand I can unsubscribe at any time.

I agree to be contacted by Rock Island Realty via call, email, and text for real estate services. To opt out, you can reply 'stop' at any time or reply 'help' for assistance. You can also click the unsubscribe link in the emails. Message and data rates may apply. Message frequency may vary. Privacy Policy

Already have an account ? Login here

We use cookies

We use cookies primarily for analytics to enhance your experience. By accepting, you agree to our use of these cookies. You can manage your preferences or learn more about our cookies policy.