


Property
Beds
3
Full Baths
2
1/2 Baths
None
Year Built
None
Sq.Footage
1,440
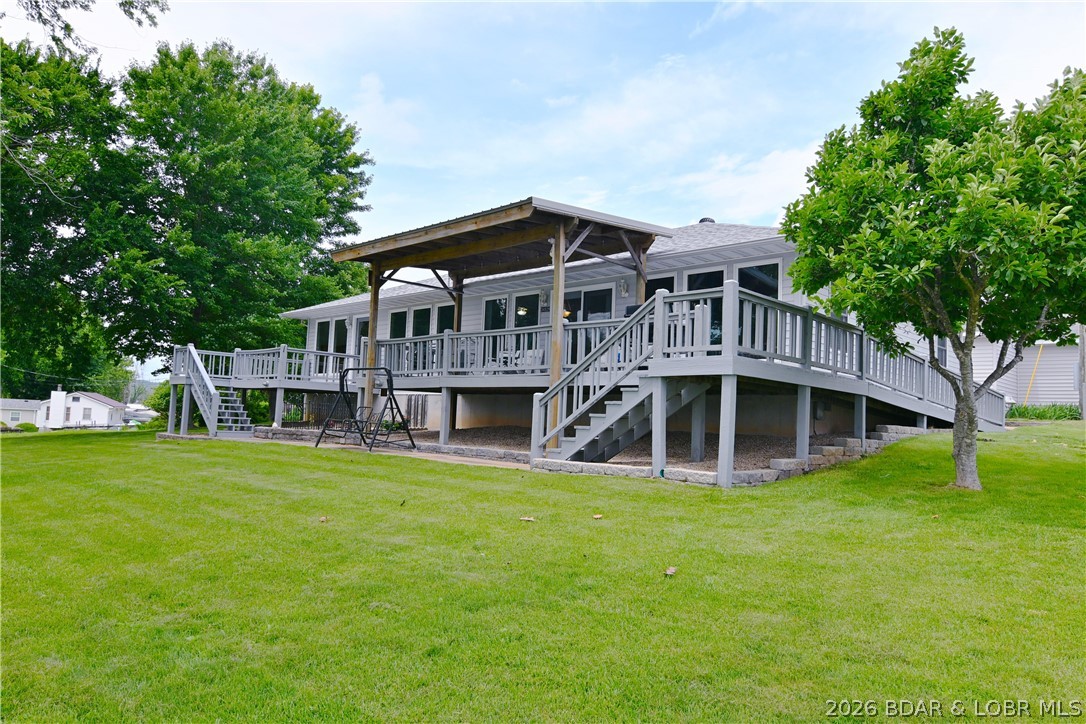
Lake living meets functionality in this inviting 3-bedroom, 2-bathroom home, complete with fantastic waterfront amenities and an impressive shop. Inside, recent updates include new windows, storm doors, a new shower, mini-split system, luxury vinyl plank and carpet updated in 2020. The washer, dryer, refrigerator and water softener also stay with the home for added convenience. Head outside and enjoy a 10x12 swim deck and private dock featuring two 10x24 slips, plus 3,500-lb and 4,500-lb boat lifts. A tiki bar and fish-cleaning station make the waterfront setup perfect for days spent boating, fishing, and entertaining. Need room for lake toys, vehicles, or projects? The 30x50 drive-through shop built in 2019, features electric service and a concrete floor, offering plenty of versatile storage and workspace. The property also includes a carport and an electric hookup for a camper, adding even more convenience. With its combination of comfortable living, excellent dock amenities, and exceptional storage, this property is ready for your next lake adventure. Schedule your private showing today!
Features & Amenities
Interior
-
Other Interior Features
Ceiling Fan(s)
-
Total Bedrooms
3
-
Bathrooms
2
-
Basement YN
YES
-
Cooling YN
YES
-
Cooling
Ceiling Fan(s), Ductless
-
Fireplace YN
YES
-
Heating YN
YES
-
Heating
Ductless, Fireplace(s), Wood
-
Pet friendly
N/A
Exterior
-
Garage
No
-
Construction Materials
Wood Siding
-
Parking
Gravel, Carport, Detached, Garage, Garage Door Opener, Workshop in Garage
-
Patio and Porch Features
Deck, Covered
-
Pool
No
-
Waterfront YN
YES
Area & Lot
-
Lot Features
Waterfront
-
Property Type
Residential
-
Property Sub Type
Cabin
-
Architectural Style
Cabin, Two Story
Price
-
Sales Price
$459,000
-
Tax Amount
$1,444
-
Zoning
Residential
-
Sq. Footage
1,440
-
Price/SqFt
$318
HOA
-
Association
YES
-
Association Fee
$50
-
Association Fee Frequency
Monthly
-
Association Fee Includes
N/A
School District
-
Elementary School
Stover
-
Middle School
Stover
-
High School
Stover
Property Features
-
Ownership
Fee Simple,
-
Sewer
Septic Tank
-
Water Source
Public
Schedule a Showing
Showing scheduled successfully.
Mortgage calculator
Estimate your monthly mortgage payment, including the principal and interest, property taxes, and HOA. Adjust the values to generate a more accurate rate.
Your payment
Principal and Interest:
$
Property taxes:
$
HOA fees:
$
Total loan payment:
$
Total interest amount:
$
Location
County
Morgan
Elementary School
Stover
Middle School
Stover
High School
Stover
Listing Courtesy of MATT SMITH REAL ESTATE GROUP LLC , EXP Realty, LLC
RealHub Information is provided exclusively for consumers' personal, non-commercial use, and it may not be used for any purpose other than to identify prospective properties consumers may be interested in purchasing. All information deemed reliable but not guaranteed and should be independently verified. All properties are subject to prior sale, change or withdrawal. RealHub website owner shall not be responsible for any typographical errors, misinformation, misprints and shall be held totally harmless.

Agent
Owen Shotkoski
Call Owen today to schedule a private showing.

* Listings on this website come from the FMLS IDX Compilation and may be held by brokerage firms other than the owner of this website. The listing brokerage is identified in any listing details. Information is deemed reliable but is not guaranteed. If you believe any FMLS listing contains material that infringes your copyrighted work please click here to review our DMCA policy and learn how to submit a takedown request.© 2024 FMLS.
Related Properties

Stover
4864 Whispering Timbers Road
2 Beds
2 Baths
2,240 Sq.Ft.
$449,900
MLS#: 3589718

Stover
34038 Ivy Bend Circle
3 Beds
1 Baths
2,000 Sq.Ft.
$445,000
MLS#: 3589297

Stover
41552 Ivy Bend Road
4 Beds
4 Baths
2,890 Sq.Ft.
$499,000
MLS#: 3589139
Stover
34529 Boat Ramp Road
4 Beds
2 Baths
1,800 Sq.Ft.
$450,000
MLS#: 3587817
Stover
25020 Hwy 135
4 Beds
2 Baths
2,060 Sq.Ft.
$489,000
MLS#: 3587126

Stover
4423 LWS High Point Rd
2 Beds
2 Baths
1,555 Sq.Ft.
$449,000
MLS#: 3586634

Stover
30857 Berry Road
4 Beds
3 Baths
2,401 Sq.Ft.
$524,900
MLS#: 3580426
