Features & Amenities

Interior

  • Other Interior Features

    Open Floorplan, Walk-In Closet(s), Eat-in Kitchen, Pantry, Entrance Foyer

  • Total Bedrooms

    2

  • Bathrooms

    3

  • 1/2 Bathrooms

    1

  • Above Grade Finished Area

    1434.0

  • Basement YN

    YES

  • Cooling YN

    YES

  • Cooling

    Ceiling Fan(s)

  • Fireplace YN

    NO

  • Heating YN

    YES

  • Heating

    Forced Air, Electric

  • Pet friendly

    N/A

Exterior

  • Garage

    Yes

  • Garage spaces

    1

  • Construction Materials

    Stone Veneer, Brick Veneer, Frame, Vinyl Siding

  • Parking

    Attached, Garage, Garage Door Opener, Off Street

  • Patio and Porch Features

    Patio

  • Pool

    Yes

  • Pool Features

    In Ground

  • Waterfront YN

    NO

Area & Lot

  • Lot Size(acres)

    0.056

  • Lot Size(square feet)

    2,439

  • Property Type

    Residential

  • Property Sub Type

    Townhouse

  • Architectural Style

    Traditional

Price

  • Sales Price

    $139,900

  • Tax Amount

    $1,973

  • Financing Options

    Conventional

  • Sq. Footage

    1,434

  • Price/SqFt

    $97

HOA

  • Association

    YES

  • Association Fee

    $138

  • Association Fee Includes

    N/A

School District

  • Elementary School

    Prairie View Elem.

  • Middle School

    Frontier Middle

  • High School

    Liberty/Timberland

Property Features

  • Association Amenities

    Management

  • Ownership

    Private

  • Sewer

    Public Sewer

  • Water Source

    Public

Schedule a Showing

Showing scheduled successfully.

<
>
IN PERSON
VIA CHAT

What is 3 + 4 ?


Change time

Mortgage calculator

Estimate your monthly mortgage payment, including the principal and interest, property taxes, and HOA. Adjust the values to generate a more accurate rate.

Your payment

Principal and Interest:

$

Property taxes:

$

HOA fees:

$

Total loan payment:

$

Total interest amount:

$

Location

County

St. Charles-MO

Elementary School

Prairie View Elem.

Middle School

Frontier Middle

High School

Liberty/Timberland

Listing Courtesy of Jack C Wu , Better House Realty

RealHub Information is provided exclusively for consumers' personal, non-commercial use, and it may not be used for any purpose other than to identify prospective properties consumers may be interested in purchasing. All information deemed reliable but not guaranteed and should be independently verified. All properties are subject to prior sale, change or withdrawal. RealHub website owner shall not be responsible for any typographical errors, misinformation, misprints and shall be held totally harmless.

Agent Owen Shotkoski

Agent

Owen Shotkoski

Call Owen today to schedule a private showing.


* Listings on this website come from the FMLS IDX Compilation and may be held by brokerage firms other than the owner of this website. The listing brokerage is identified in any listing details. Information is deemed reliable but is not guaranteed. If you believe any FMLS listing contains material that infringes your copyrighted work please click here to review our DMCA policy and learn how to submit a takedown request.© 2024 FMLS.

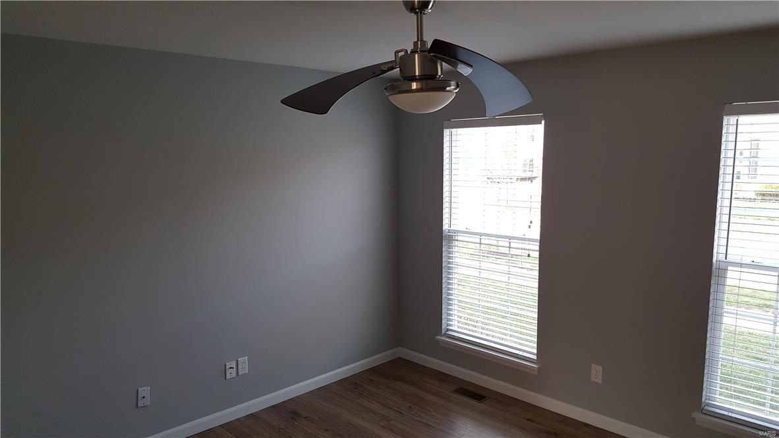
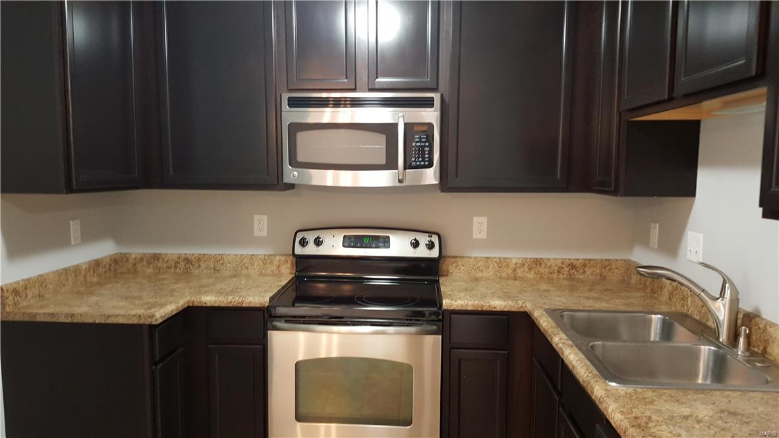
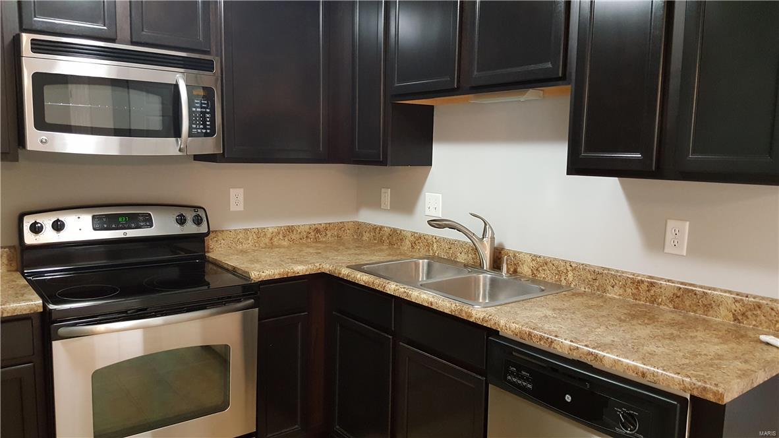
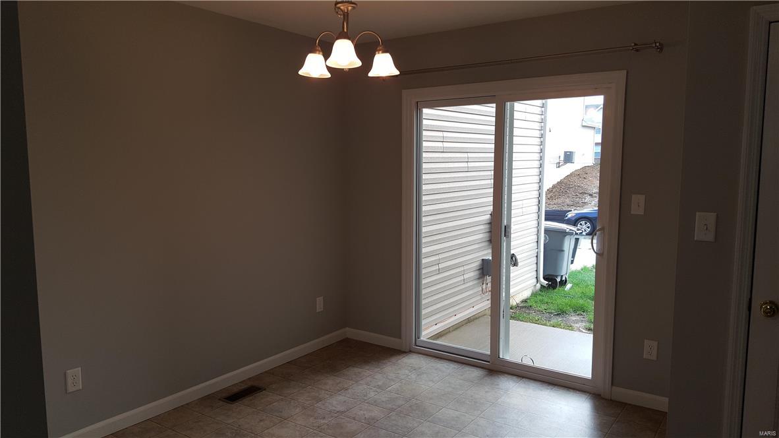

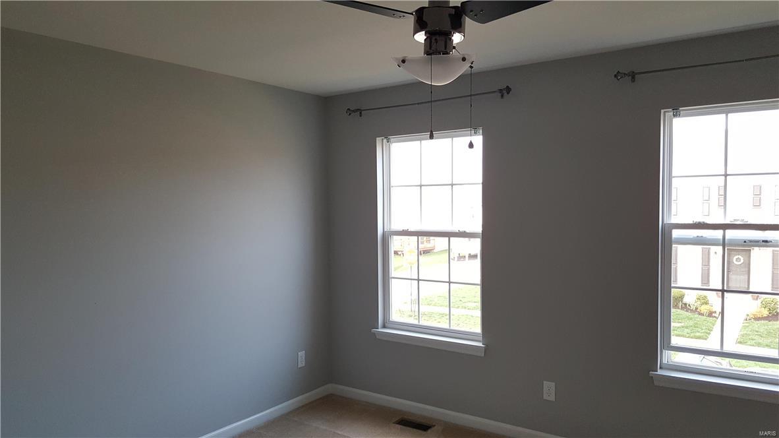

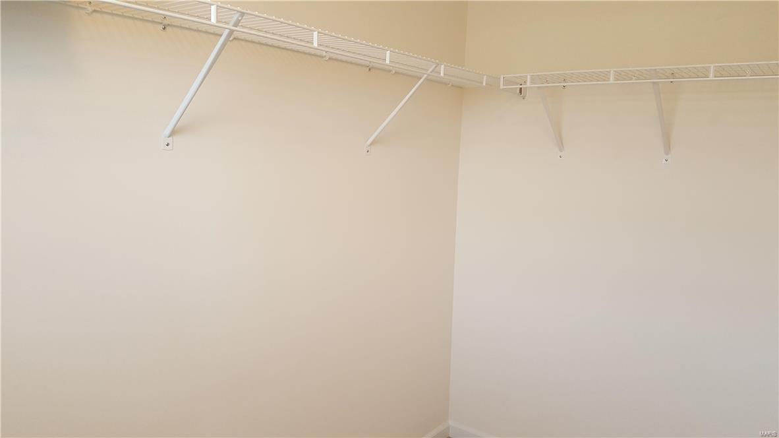
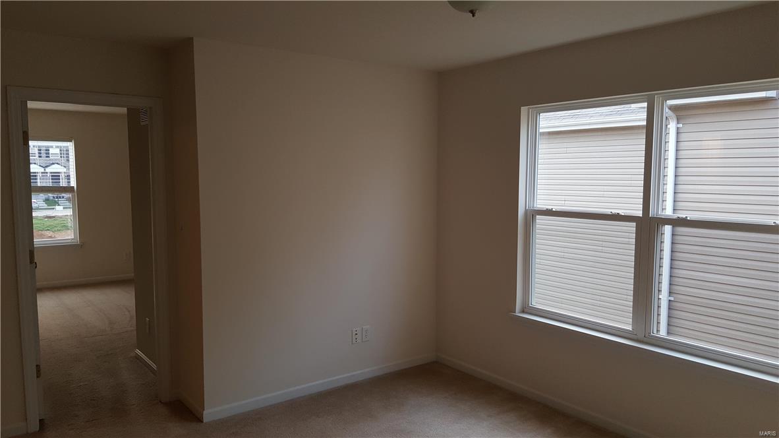

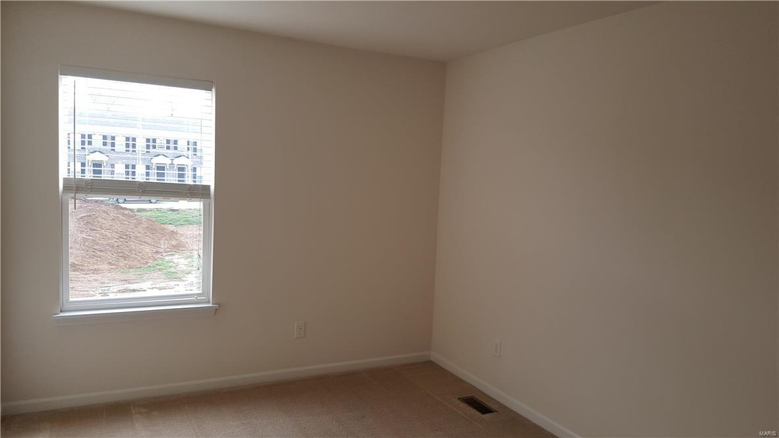

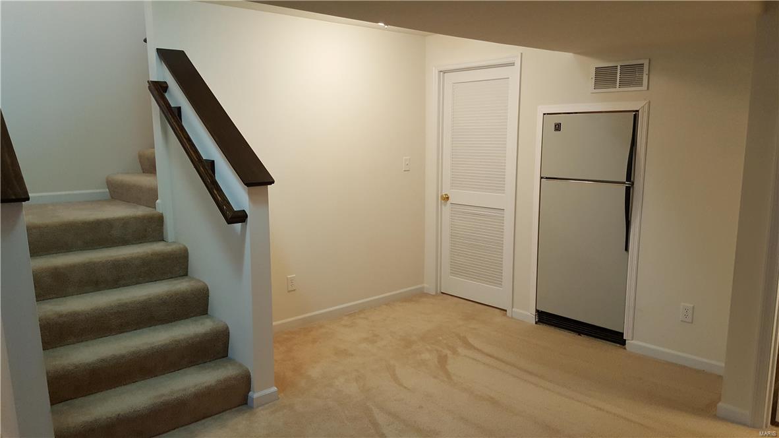
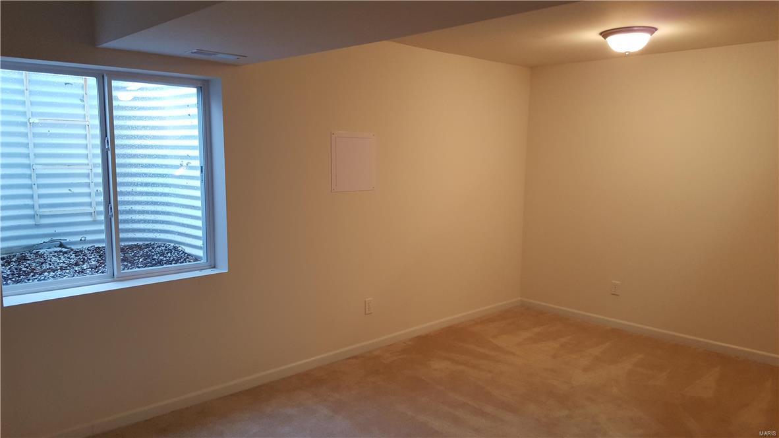

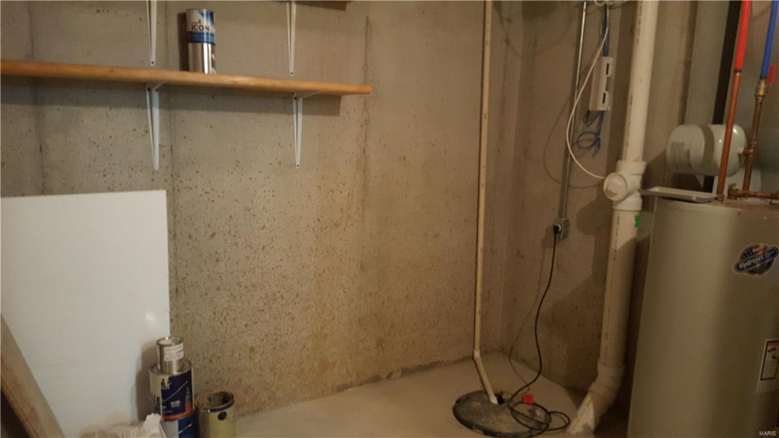

This 2 story Row Home offers 2 bedrooms 3 and a 1/2 baths and comes with rear entry garage, 2nd floor laundry plus a loft. This home features a master bedroom suite with a large walk in closet and a full bathroom. Full basement w/ finished Recreation Room and full bath.Window Treatments Stay. Finished Lower Level with Rec Room and Full Bath, Upgraded Flooring Throughout, Upgraded Cabinets, Stainless Steel Appliances, 2nd Floor Laundry, White Six Panel Doors. Home is painted in neutral, modern colors. Beautiful established community with tree lined streets and completed inground pool and cabana. Easy access to a wide variety of stores, educational, recreational and entertainment activities. Consult with on-site sales for a list of included features. Location: End Unit, Ground Level

337 Shady Rock

Message successfully sent.

What would you like to know?

What is 3 + 4 ?

I agree to receive email communication and understand I can unsubscribe at any time.

I agree to be contacted by Rock Island Realty via call, email, and text for real estate services. To opt out, you can reply 'stop' at any time or reply 'help' for assistance. You can also click the unsubscribe link in the emails. Message and data rates may apply. Message frequency may vary. Privacy Policy

Related Properties

Price reduced
This beautifully maintained 2-bedroom, 2-bathroom condo offers 880 square feet of thoughtfully designed living space in one of O'Fallon's most convenient locations. This ground-level unit means no stairs, no elevators — just easy, effortless access from the moment you walk in the door.

Step inside to an open floorplan filled with natural light in every room, creating a bright, airy atmosphere that makes the space feel larger than its footprint. At the heart of the home is a kitchen featuring a spacious island — a standout feature that sets this unit apart from many comparable condos, offering extra counter space and a natural gathering point for cooking and entertaining.

The primary bedroom offers the convenience of its own en-suite bathroom, while a second full bathroom is centrally located off the hallway — flexible for use as a home office, guest room, or additional living space. Both bathrooms are well-appointed and move-in ready.

Adding even more value is the basement, offering additional square footage perfect for storage or personalized space to suit your needs — whether that's a workshop, hobby area, or extra room to spread out.

Convenience continues outside with one assigned parking spot for easy, reliable access every time you arrive.

Location is a standout feature in its own right. Nestled in the heart of O'Fallon, this condo is just minutes from shopping, dining, parks, and major routes for an easy commute.

With its bright interior, open layout, standout kitchen island, and bonus basement space, 6 Megans Ct offers exceptional value in a prime location. Schedule a showing today to see it in person.
#26048946

O'Fallon

6 Megans Court C

2 Beds

2 Baths

880 Sq.Ft.

$165,000

MLS#: 26048946

Leave the exterior upkeep behind and enjoy the convenience of condo living! This inviting two-bedroom, two-bath home combines a comfortable open layout, in-unit laundry, a private deck and the convenience of an attached one-car garage and a separate large storage room. Roof is one year old, three sides newer vinyl siding and almost all newer windows! Inside, the kitchen, dining area and living room flow together to create a bright, welcoming space for everyday living and entertaining. The spacious living room offers plenty of flexibility for relaxing, hosting guests or creating a work-from-home area, while multiple windows fill the space with natural light. The kitchen features white cabinetry, generous counter space, a breakfast bar and subway-tile backsplash, electric range, built-in microwave, dishwasher and the frig stays! Its open design keeps you connected to the dining and living areas while preparing meals or entertaining. The generously sized primary bedroom includes a walk-in closet and private full bath. A second bedroom and additional full bath provide comfortable space for guests, a home office, hobbies or additional living needs. In-unit laundry, with washer and dryer, adds another layer of everyday ease and convenience. Step outside onto the newer private deck and enjoy morning coffee, fresh air or a quiet evening at home. Then head out and enjoy everything the Homefield community has to offer. Residents enjoy two community pools, basketball courts, soccer fields, playgrounds, disc golf, horseshoe pits, walking trails, a clubhouse with pavilions, and a catch-and-release pond—plenty of opportunities to stay active, meet neighbors, and make lasting memories all summer long. The lower level includes a large private storage room, giving you plenty of space for seasonal decorations, recreational equipment and belongings you want nearby but out of the main living area. With comfortable rooms, practical storage, garage parking, in-unit laundry and fewer exterior responsibilities, this condo offers an easy lifestyle without sacrificing the features that make a home feel complete. Less upkeep. More freedom. A comfortable place to call home.
#26036114

O'Fallon

10 Homefield Gardens Drive 17N

2 Beds

2 Baths

1,088 Sq.Ft.

$165,000

MLS#: 26036114
Price reduced
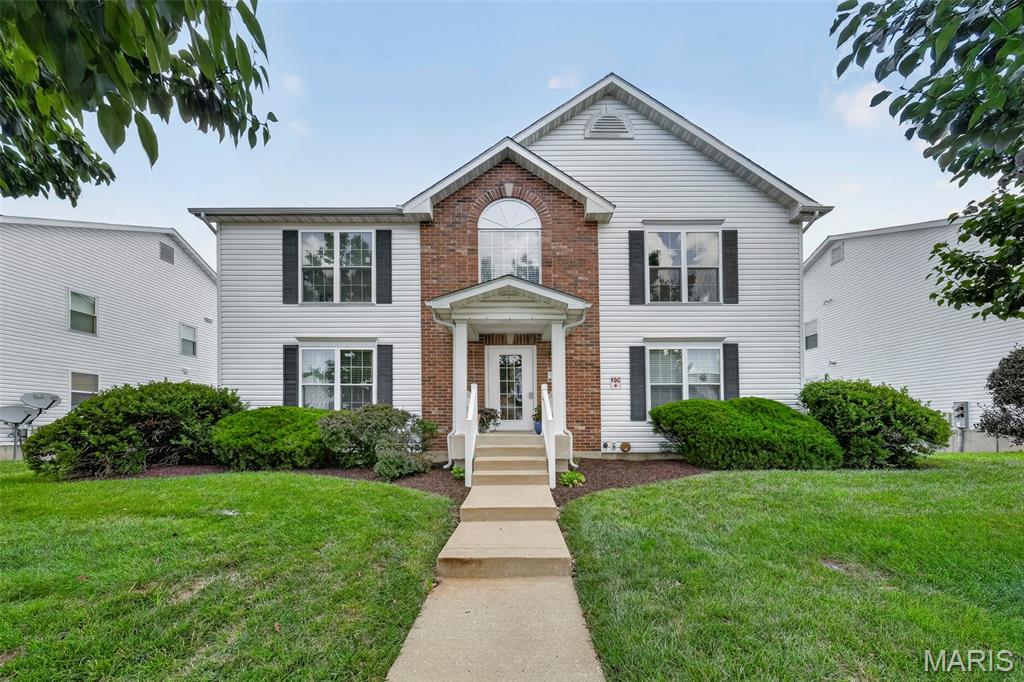
A significant price adjustment has been made.  Now $139,900!  A bargain for St. Charles County.  This spacious and open floorplan offers comfortable, affordable, low maintenance living.   This second-floor unit has an open floorplan with soaring vaulted ceilings.  A bright and airy home.  Plenty of space in the living, dining and kitchen area.  A large primary suite offers a generous bedroom space with a large full bath, a linen closet and a large walk-in closet.  The second bedroom is just steps away from the second full bath.  The private main floor in unit laundry is a step saver.  Oh, so convenient.  Fresh paint and move-in ready.  Step out to your private deck.  You will see you are a short walk to one of the pools and fishing pond.  This home has a single car garage.  A must have feature.  Generous sized private storage locker room.  Recent HVAC and HWH are a huge bonus.  Hurry, you can be cooling off at the community pools and discovering other amenities this summer.  Homefield residents are able to enjoy 2 community pools, basketball courts, playgrounds, soccer fields, disc golf and horseshoes pits.  Meet your new neighbors while on the walking trails on your way to the community clubhouse and pavilions.  Make memories at the catch and release pond.  Enjoy a carefree lifestyle living at Homefield Gardens Condominiums.  More time for an active life.  No time needed for exterior home maintenance.  The monthly HOA includes water, trash and sewer.   Plus, exterior maintenance and insurance.  Factor in the convenient location with easy access to highways.  Check out the highly rated Fort Zumwalt North School District.  O'Fallon is consistently rated as one of the Best Places to Live.  618 Homerun offers so much value at an affordable price of $139,900.
#26044654

O'Fallon

618 Homerun Drive

2 Beds

2 Baths

1,088 Sq.Ft.

$139,900

MLS#: 26044654

 - property

Send a message

Message successfully sent.

Your message

What is 3 + 4 ?

Reason for contacting?

I agree to receive email communication and understand I can unsubscribe at any time.

I agree to be contacted by Rock Island Realty via call, email, and text for real estate services. To opt out, you can reply 'stop' at any time or reply 'help' for assistance. You can also click the unsubscribe link in the emails. Message and data rates may apply. Message frequency may vary. Privacy Policy

Sign Out

Virtual Assistant

Would you like to take the next step with this property? We can help you schedule a showing or virtual tour, or send you more details.

Yes, I would like more information.

Thank You for Your Reply, One of Our Agents will contact you as soon as possible

No, maybe later.

Thank you, you can always contact me via email, phone number or through the contact form.

Realhub AI

Lucy - Your AI-Powered Realtor

Update Your Temporary Password

Personalize your search

Enter your email and we'll notify you immediately when new listings match what you're looking for.

or enter email address

Already have an account ? Login here

Continue your home search

I agree to receive communications and understand I can unsubscribe at any time.

I agree to be contacted by Rock Island Realty via call, email, and text for real estate services. To opt out, you can reply 'stop' at any time or reply 'help' for assistance. You can also click the unsubscribe link in the emails. Message and data rates may apply. Message frequency may vary. Privacy Policy

Already have an account ? Login here

We use cookies

We use cookies primarily for analytics to enhance your experience. By accepting, you agree to our use of these cookies. You can manage your preferences or learn more about our cookies policy.