Features & Amenities

Interior

  • Other Interior Features

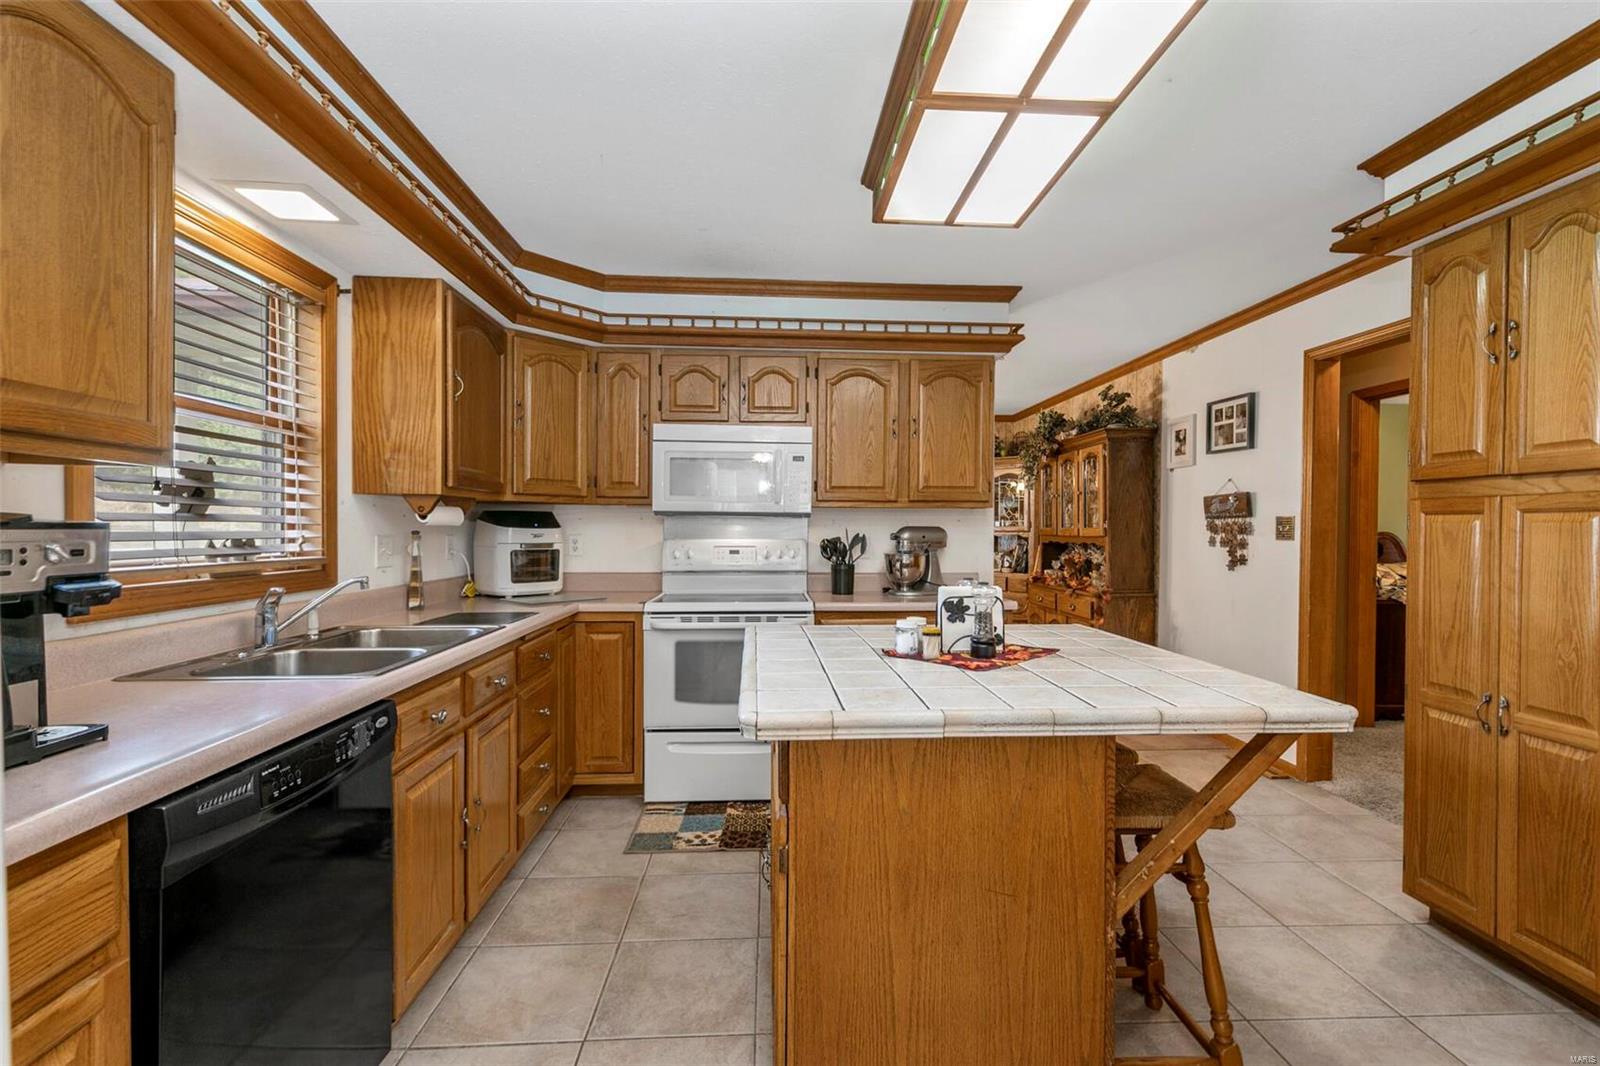
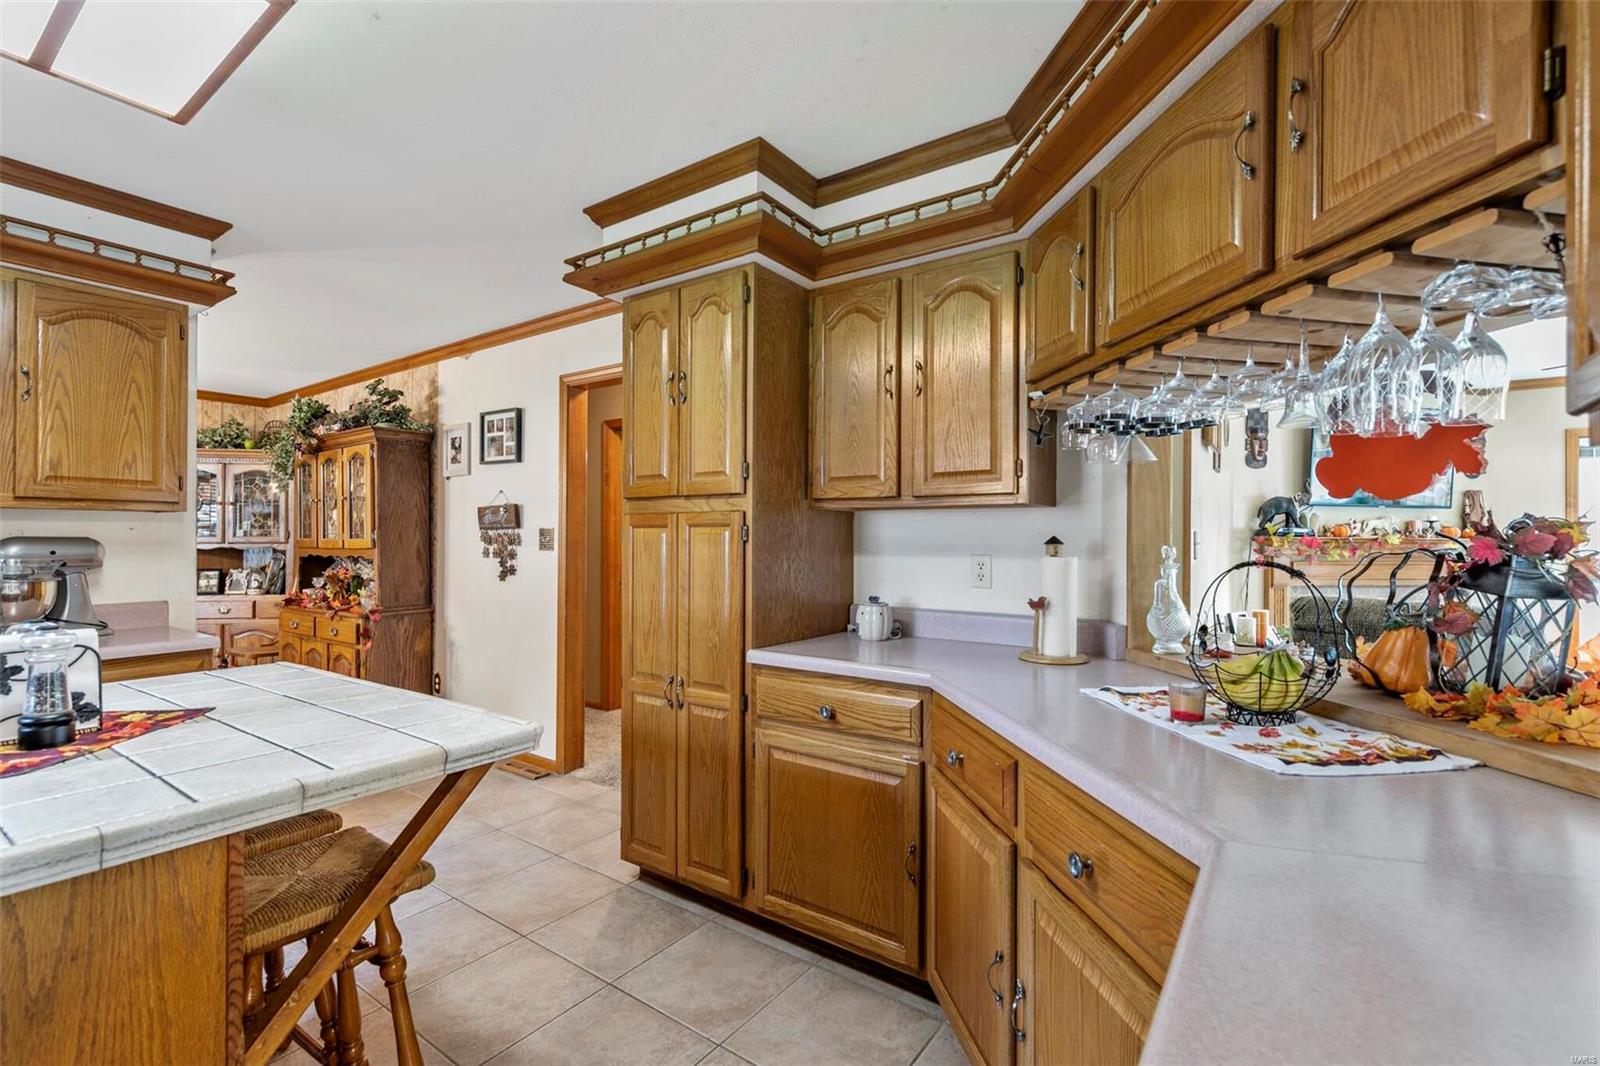
    Breakfast Bar, Kitchen Island, Walk-In Closet(s)

  • Total Bedrooms

    4

  • Bathrooms

    3

  • Above Grade Finished Area

    1566.0

  • Basement YN

    YES

  • Cooling YN

    YES

  • Cooling

    Ceiling Fan(s), Central Air, Electric

  • Fireplace YN

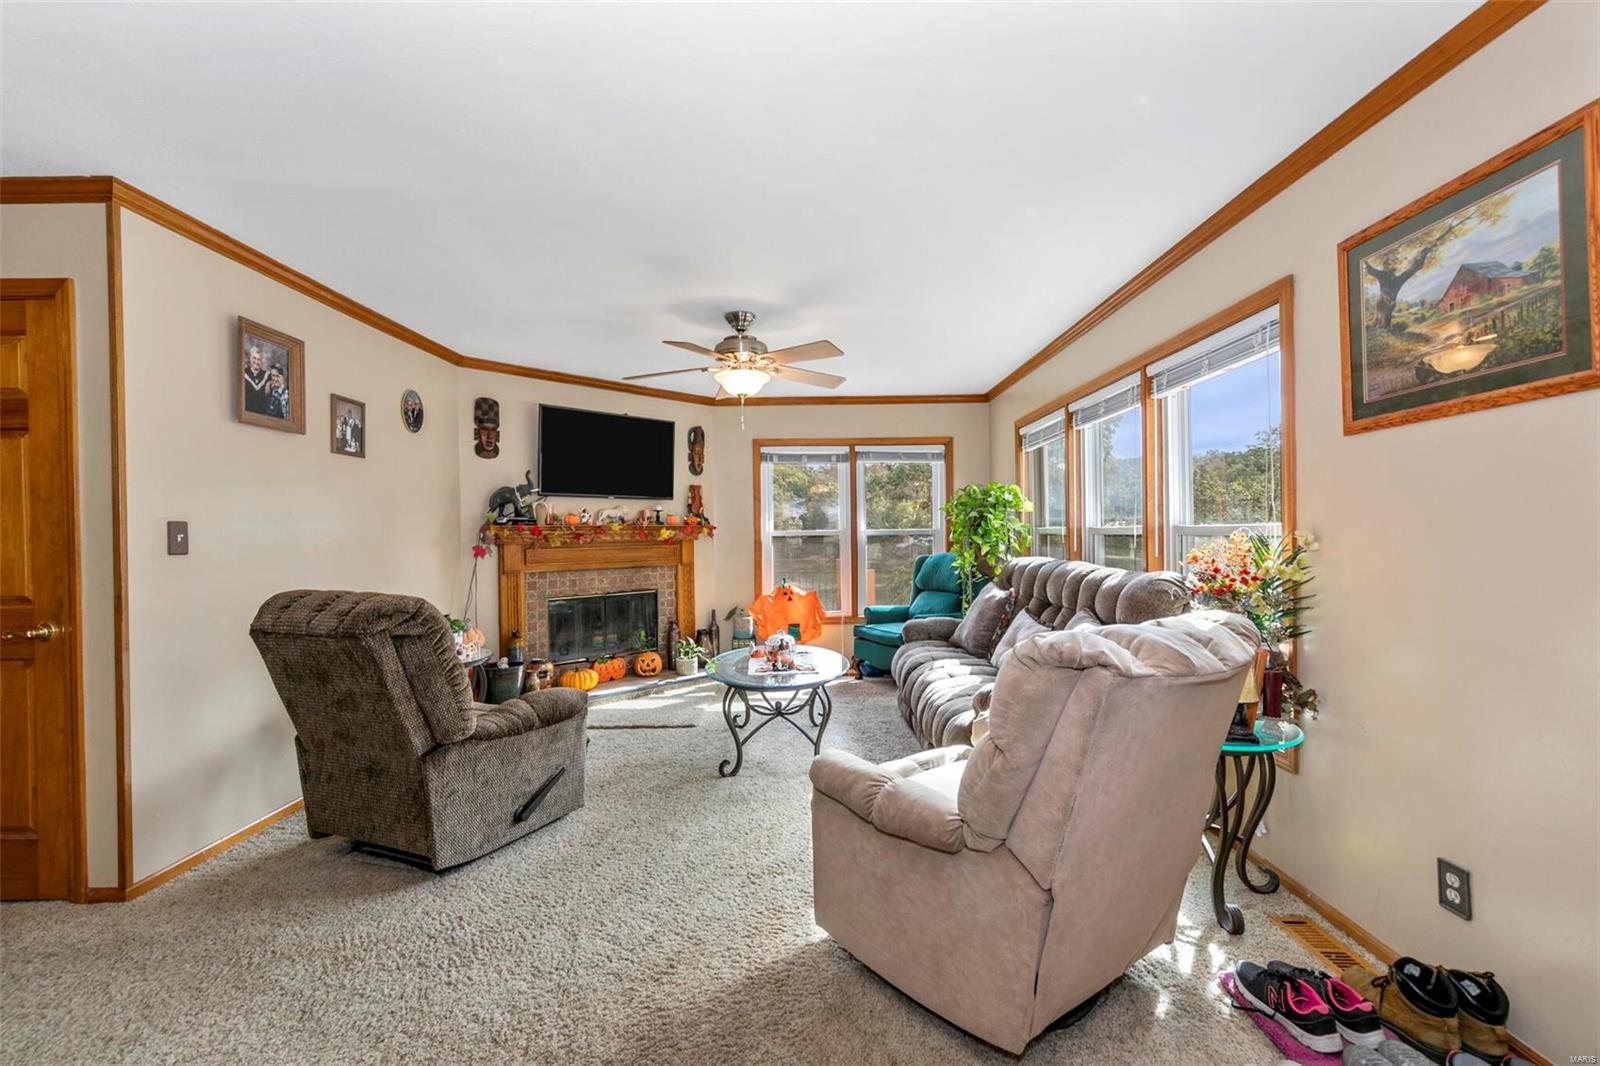
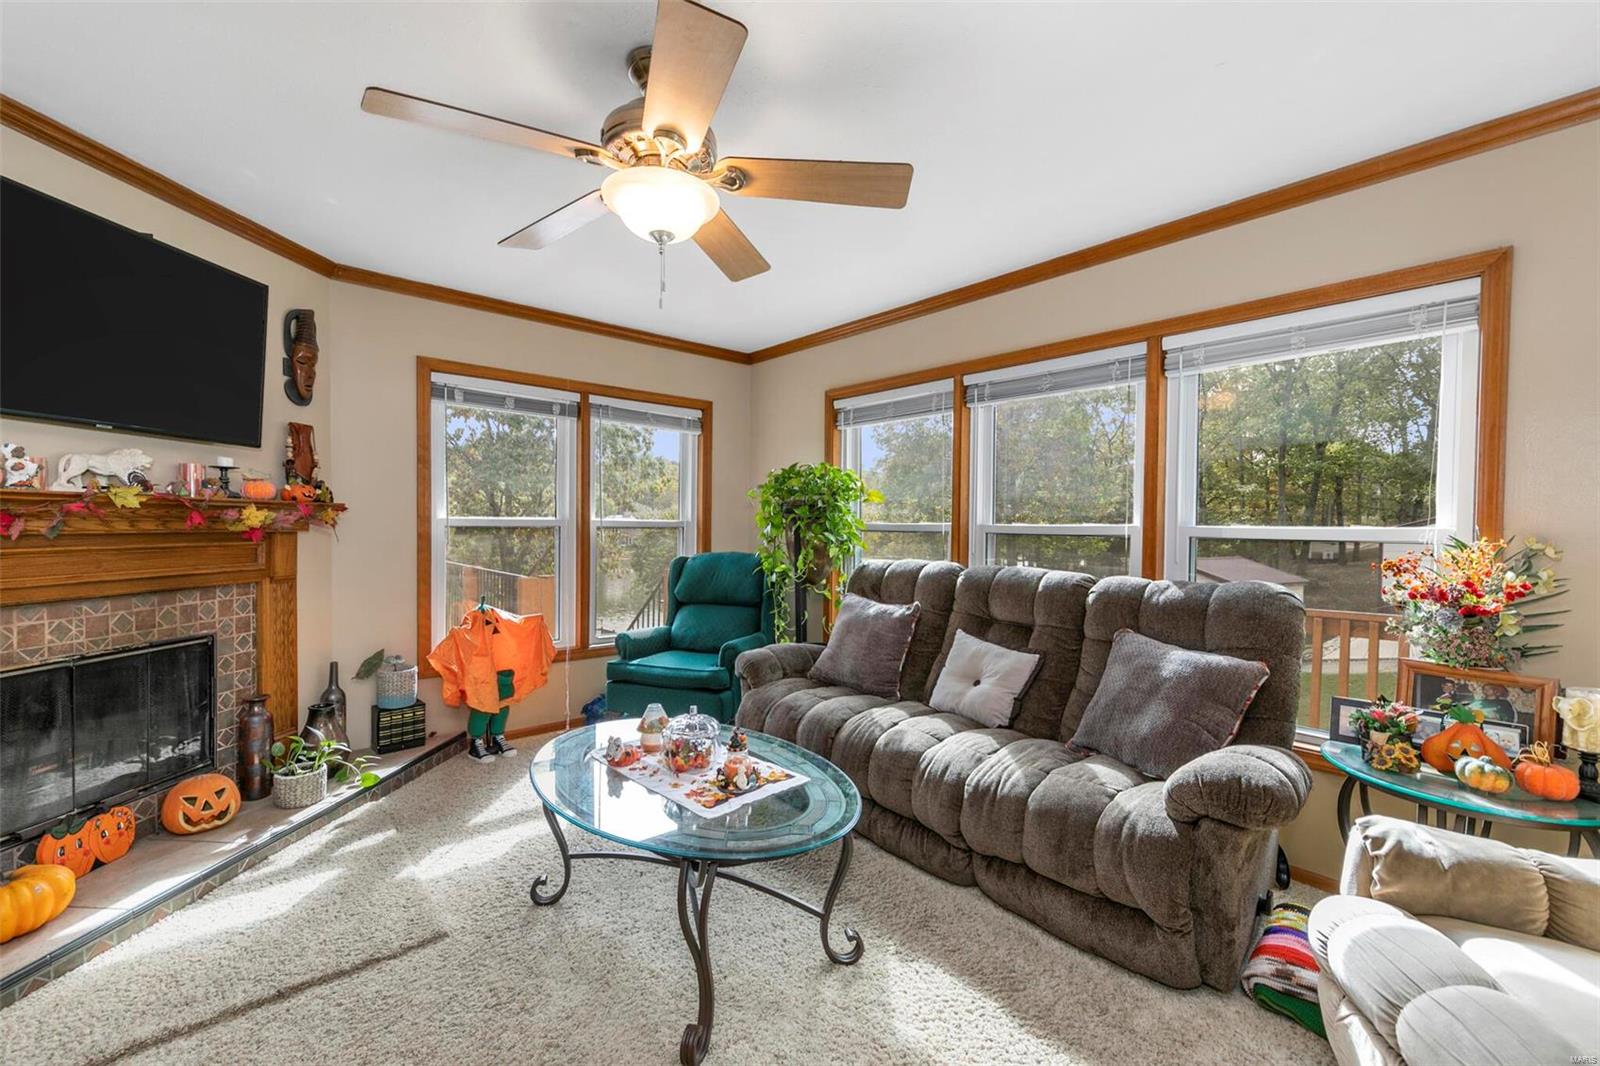
    YES

  • Heating YN

    YES

  • Heating

    Electric, Forced Air

  • Main Level Bedrooms

    3

  • Pet friendly

    N/A

Exterior

  • Garage

    Yes

  • Garage spaces

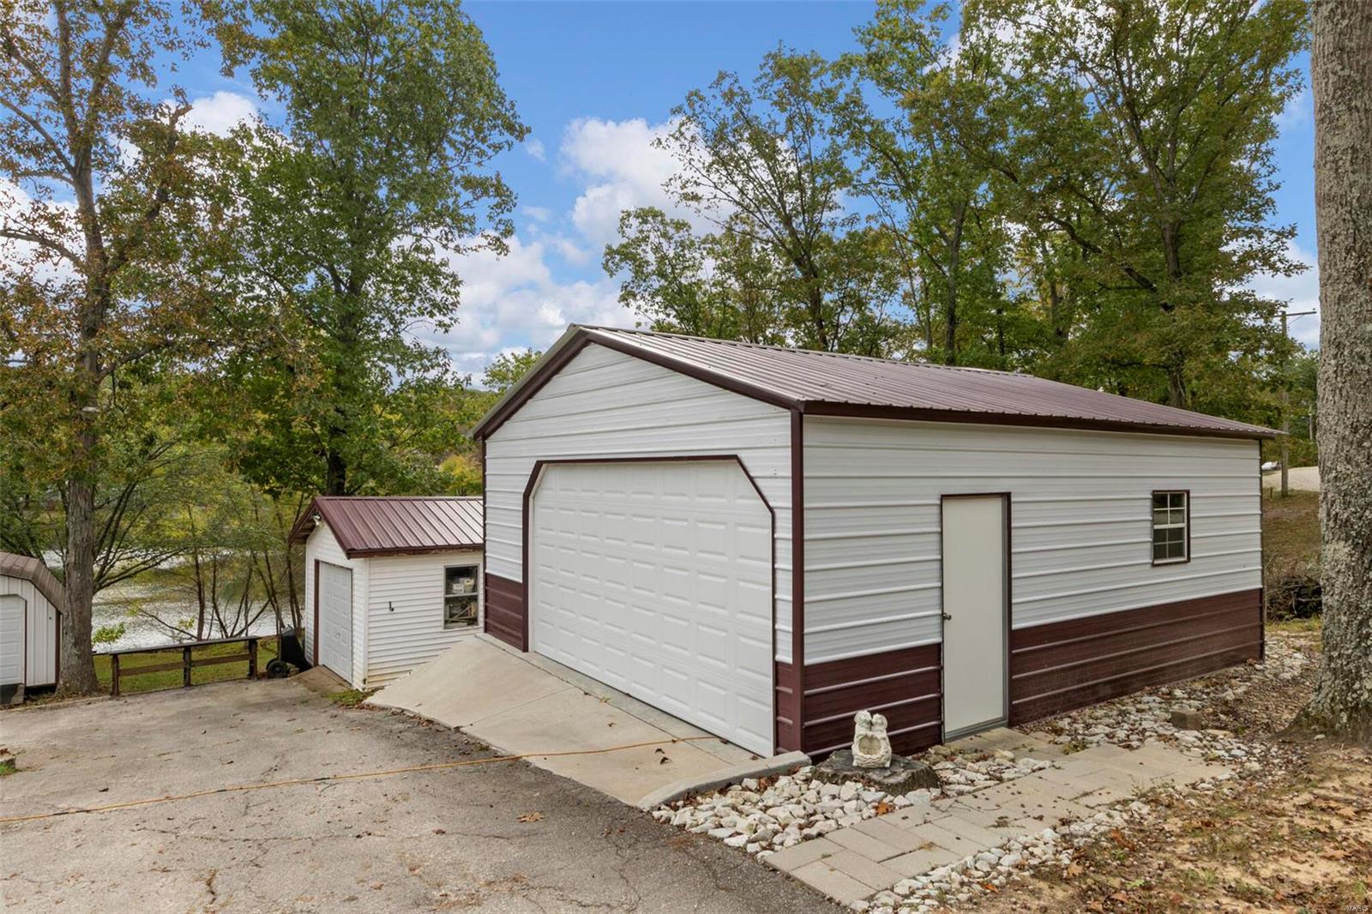
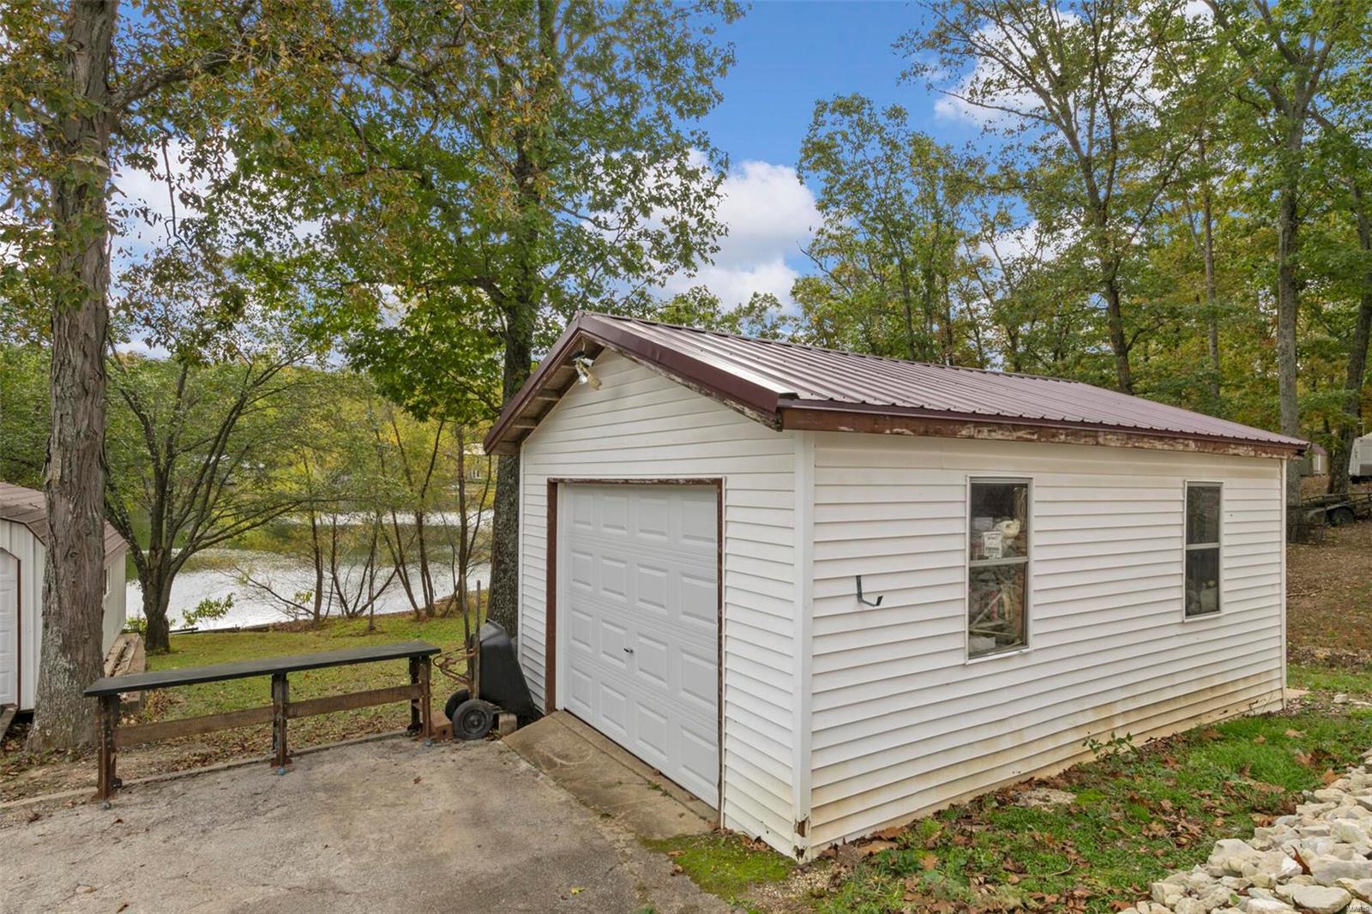
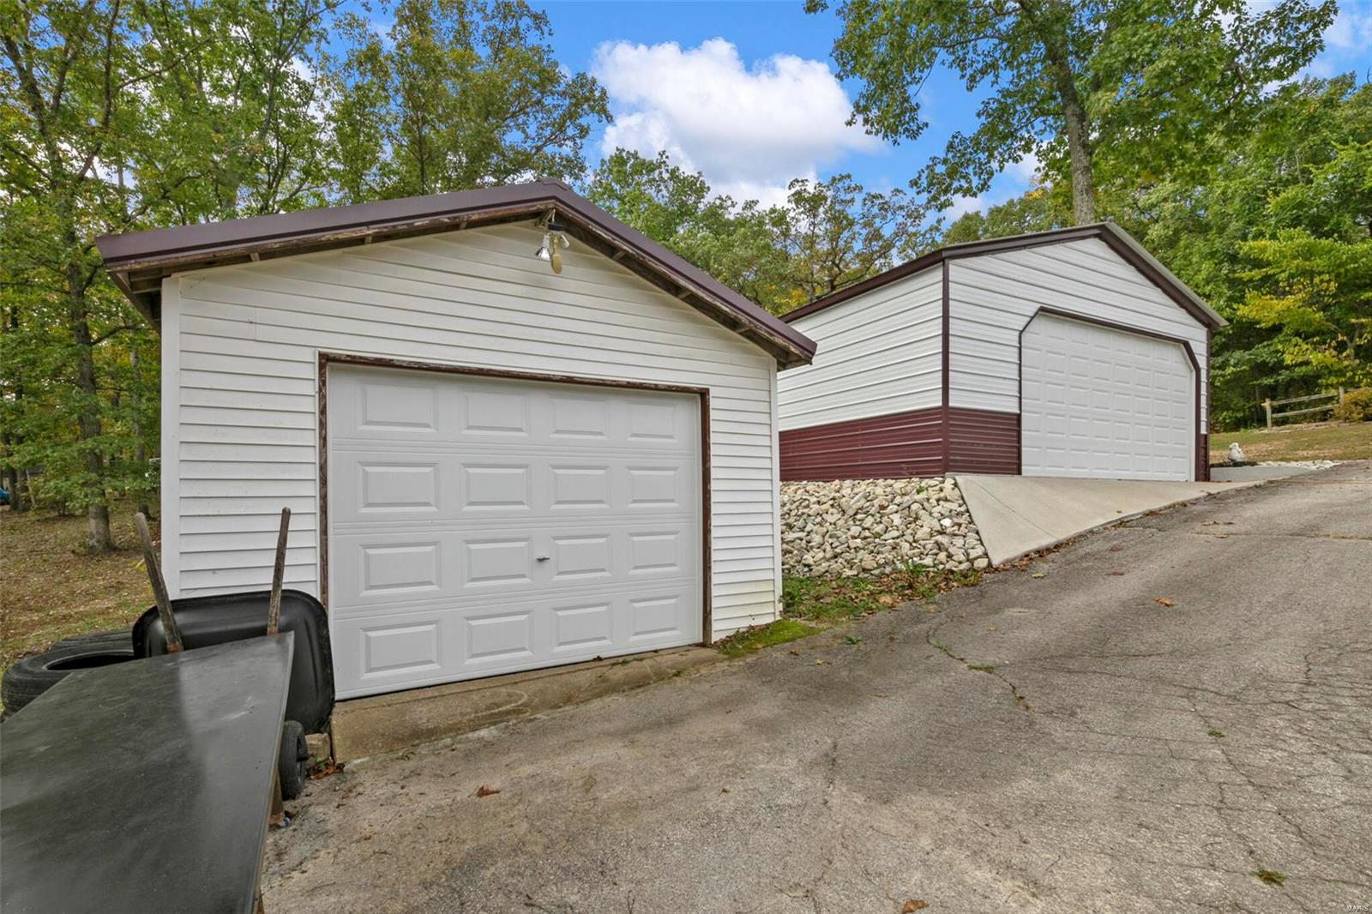
    3

  • Construction Materials

    Brick Veneer, Frame, Vinyl Siding

  • Other Exterior Features

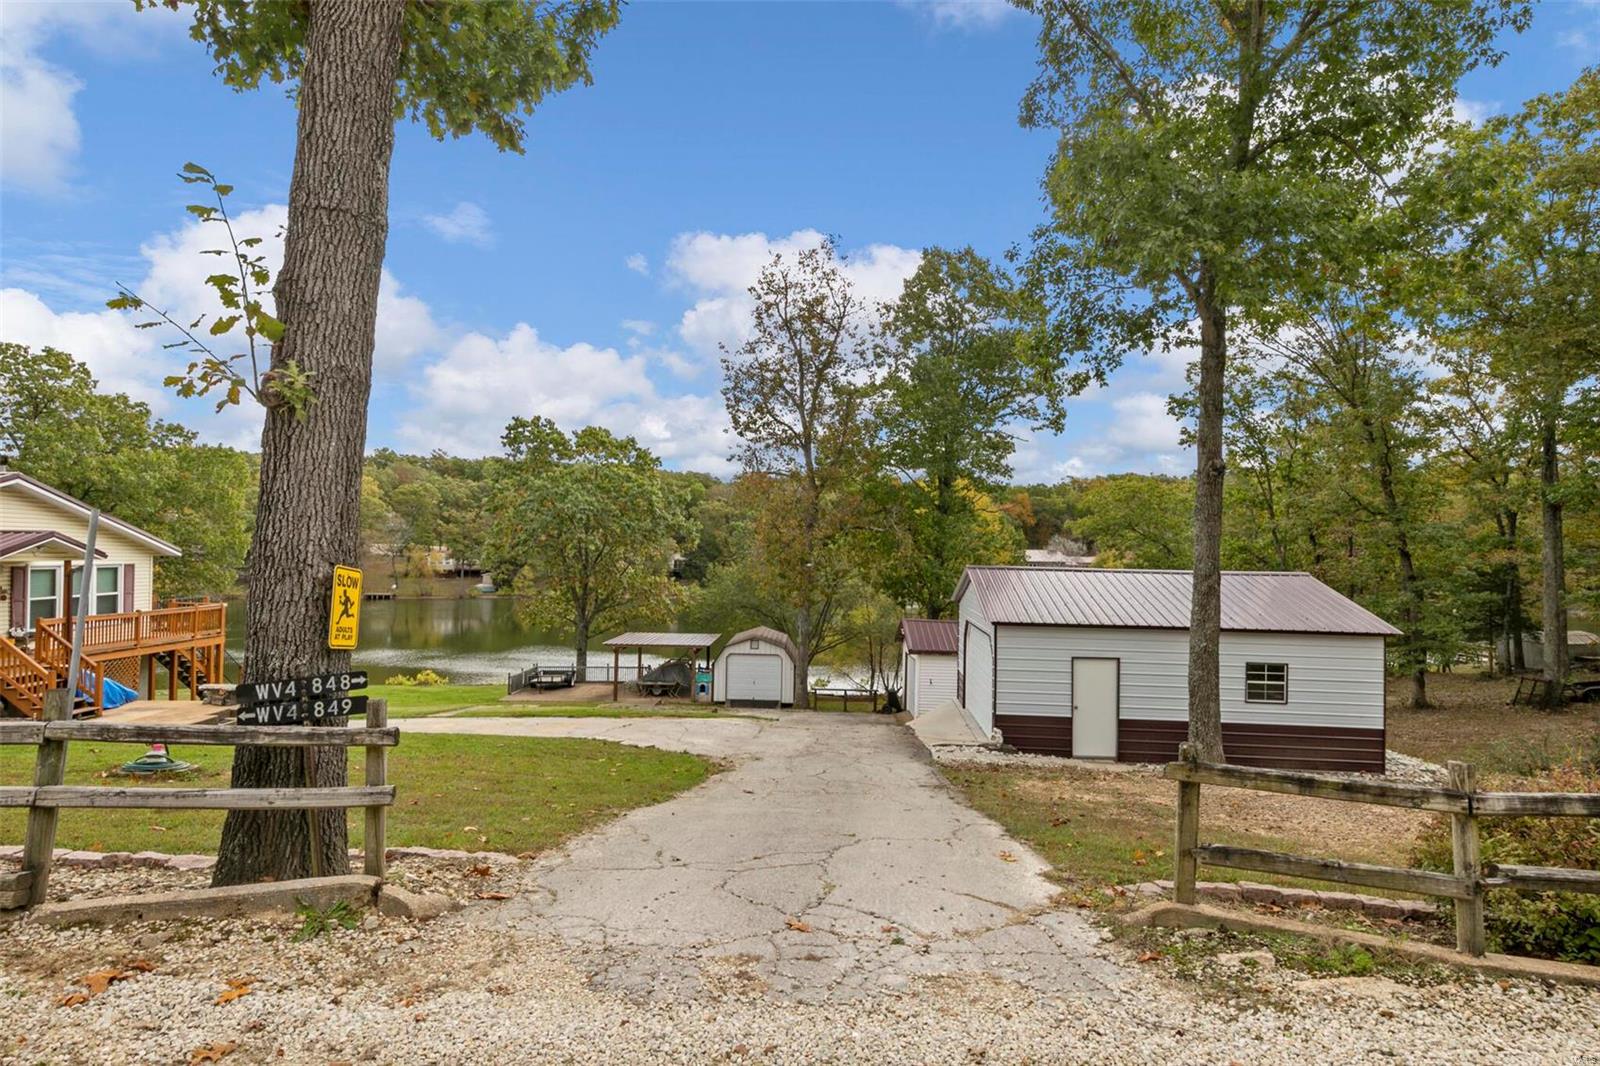
    Dock

  • Parking

    Detached, Storage, Workshop in Garage

  • Patio and Porch Features

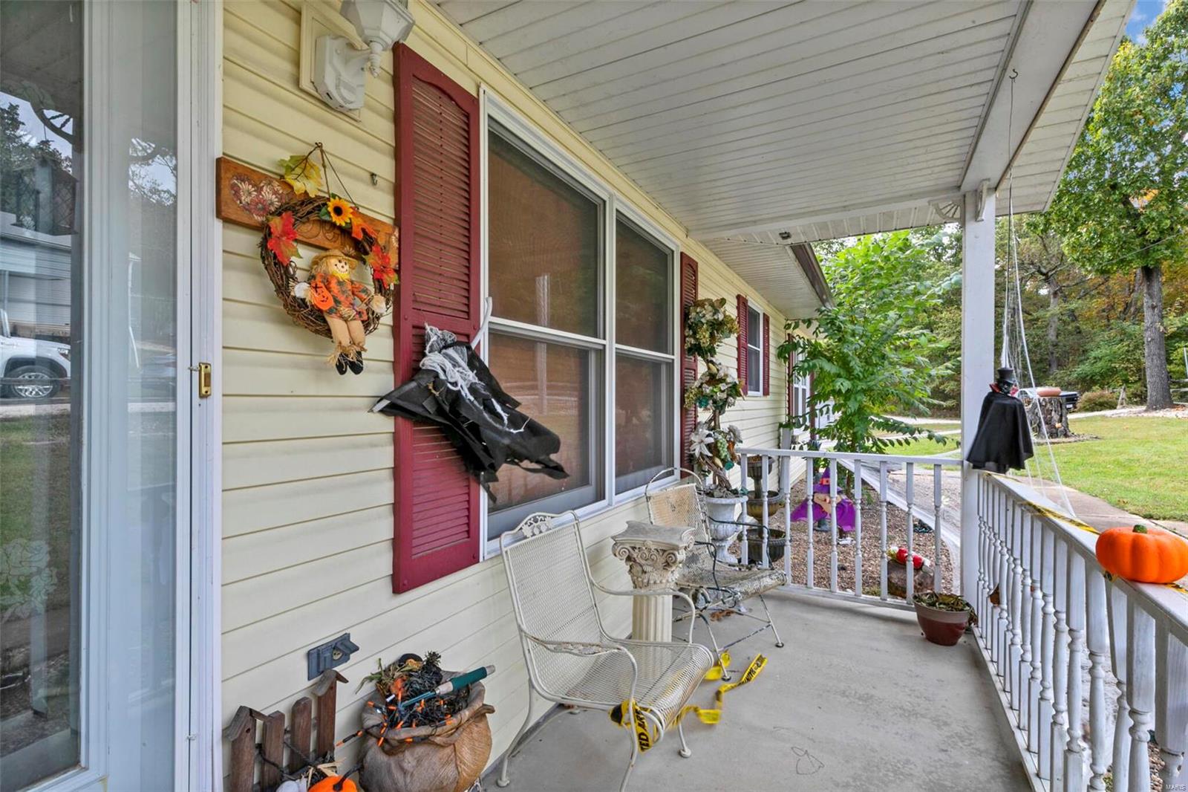
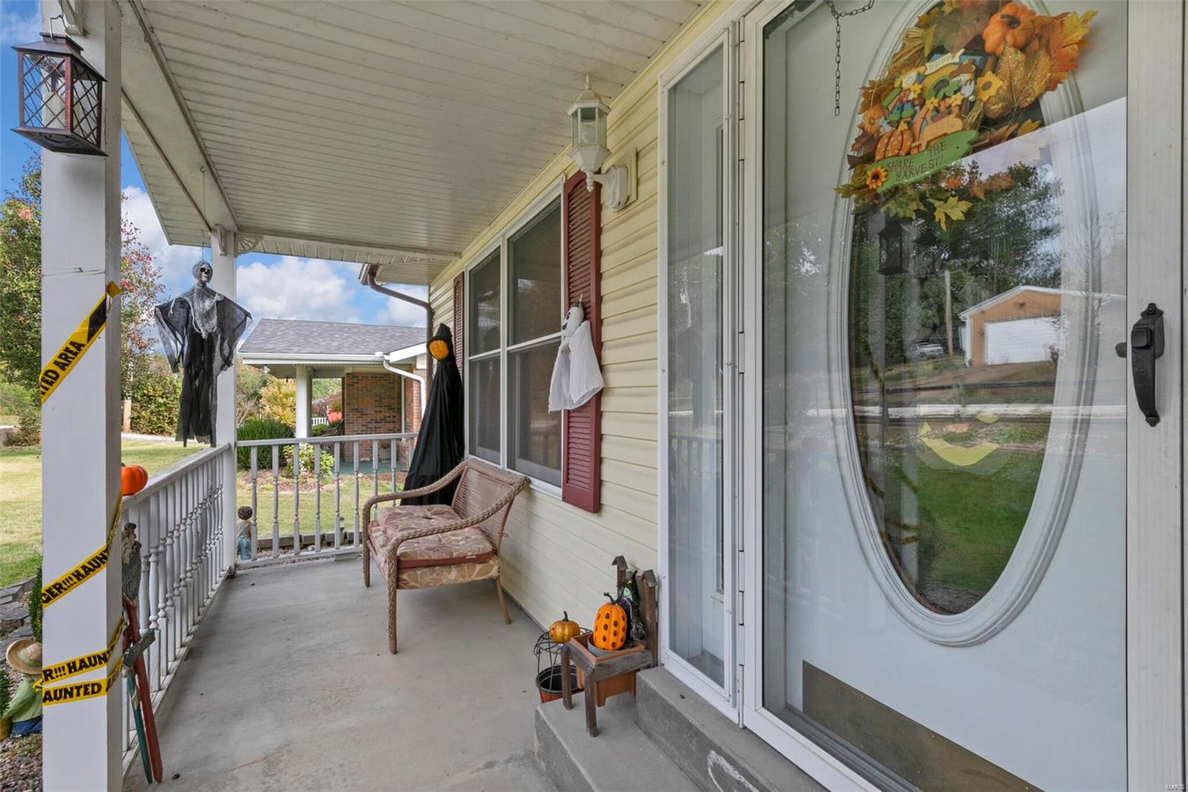
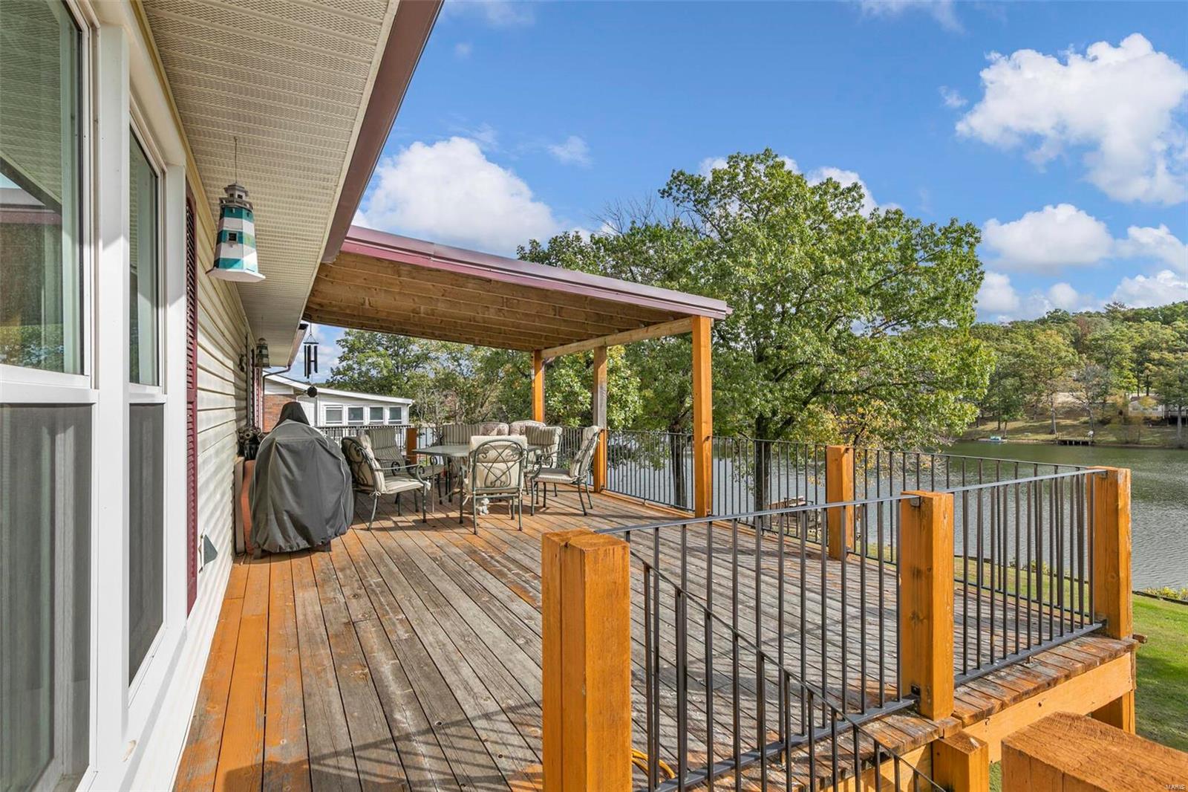
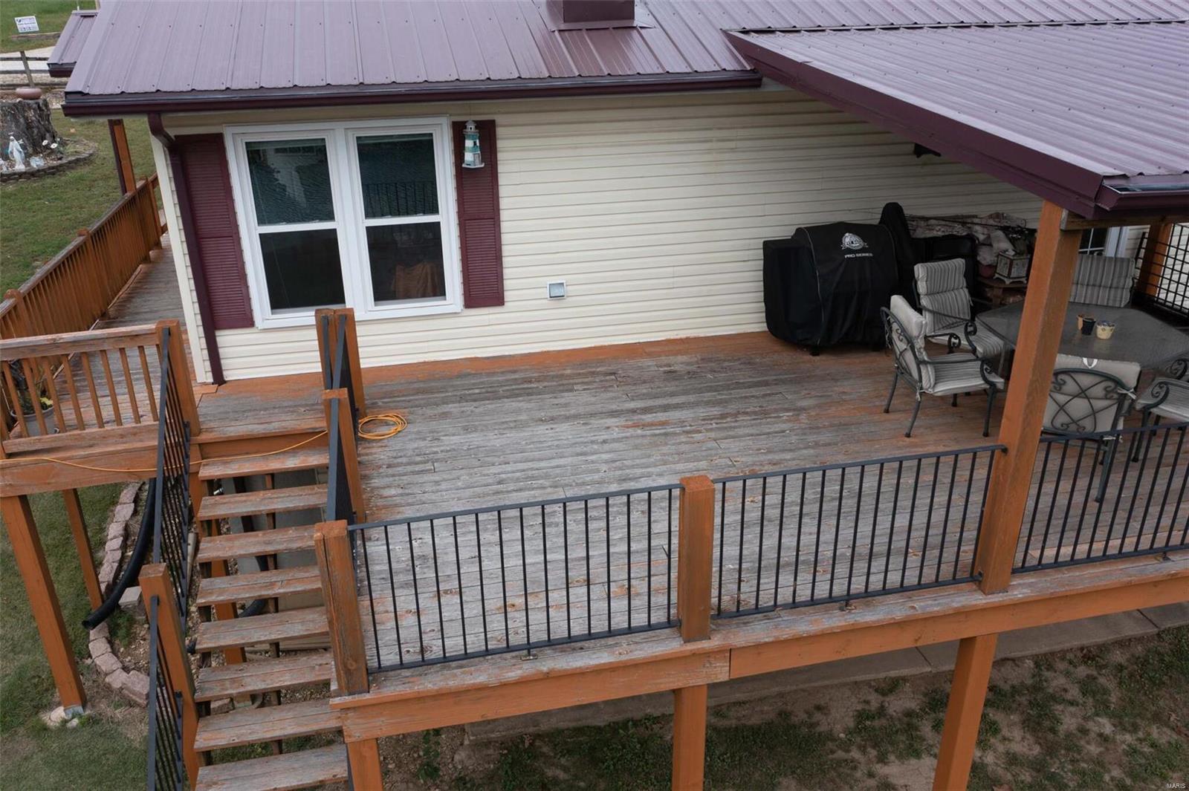
    Deck, Covered

  • Pool

    No

  • Waterfront YN

    YES

Area & Lot

  • Lot Features

    Level, Views, Waterfront

  • Lot Size(acres)

    0.979

  • Lot Size(square feet)

    42,645

  • Property Type

    Residential

  • Property Sub Type

    Single Family Residence

  • Architectural Style

    Ranch, Traditional

Price

  • Sales Price

    $249,900

  • Tax Amount

    $1,530

  • Financing Options

    VA

  • Sq. Footage

    2,500

  • Price/SqFt

    $99

HOA

  • Association

    YES

  • Association Fee

    $300

  • Association Fee Frequency

    Annually

  • Association Fee Includes

    N/A

School District

  • Elementary School

    New Haven Elem.

  • Middle School

    New Haven Middle

  • High School

    New Haven High

Property Features

  • Ownership

    Private

  • Sewer

    Septic Tank

  • Water Source

    Private, Well

Schedule a Showing

Showing scheduled successfully.

<
>
IN PERSON
VIA CHAT

What is 3 + 4 ?


Change time

Mortgage calculator

Estimate your monthly mortgage payment, including the principal and interest, property taxes, and HOA. Adjust the values to generate a more accurate rate.

Your payment

Principal and Interest:

$

Property taxes:

$

HOA fees:

$

Total loan payment:

$

Total interest amount:

$

Location

County

Franklin-MO

Elementary School

New Haven Elem.

Middle School

New Haven Middle

High School

New Haven High

Listing Courtesy of Kory A McCullough, RE/MAX Platinum

RealHub Information is provided exclusively for consumers' personal, non-commercial use, and it may not be used for any purpose other than to identify prospective properties consumers may be interested in purchasing. All information deemed reliable but not guaranteed and should be independently verified. All properties are subject to prior sale, change or withdrawal. RealHub website owner shall not be responsible for any typographical errors, misinformation, misprints and shall be held totally harmless.

Agent Owen Shotkoski

Agent

Owen Shotkoski

Call Owen today to schedule a private showing.


* Listings on this website come from the FMLS IDX Compilation and may be held by brokerage firms other than the owner of this website. The listing brokerage is identified in any listing details. Information is deemed reliable but is not guaranteed. If you believe any FMLS listing contains material that infringes your copyrighted work please click here to review our DMCA policy and learn how to submit a takedown request.© 2024 FMLS.
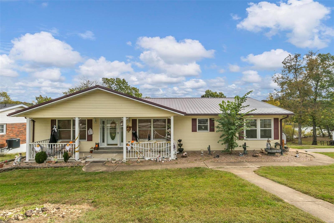
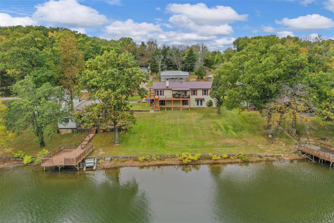
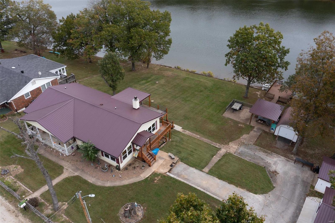
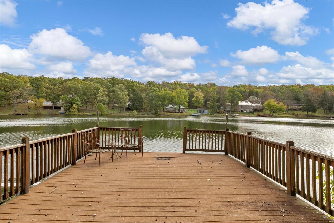
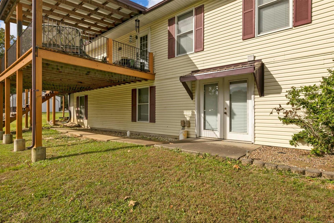
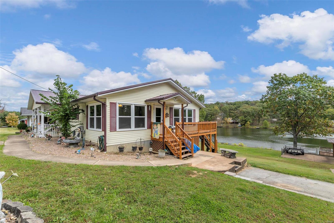
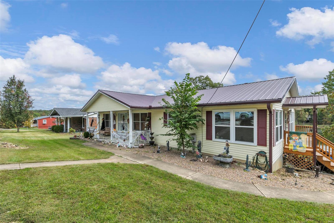
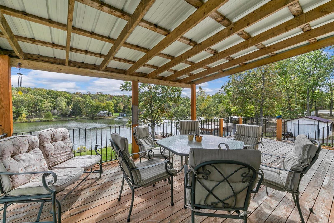
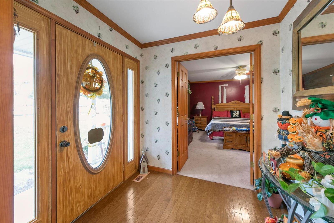
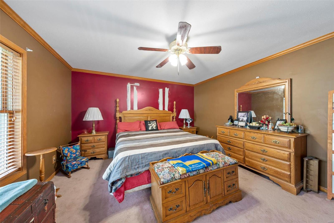
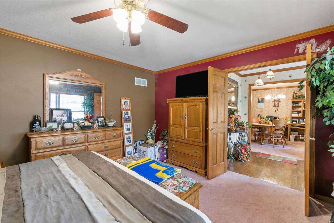
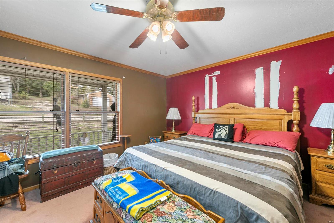
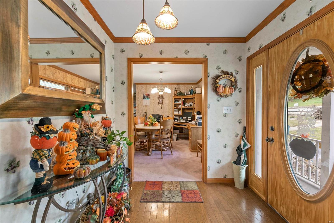
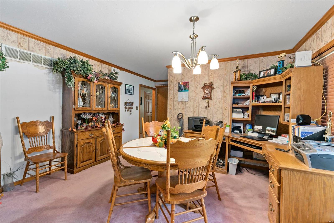
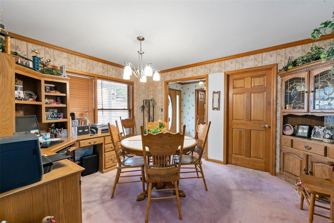
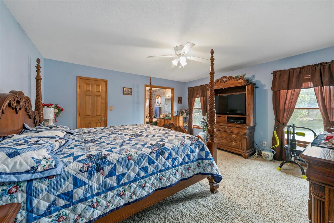
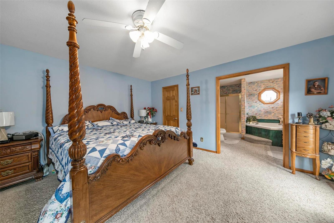
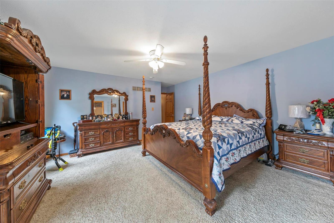
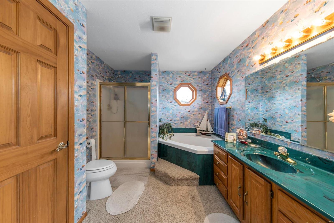
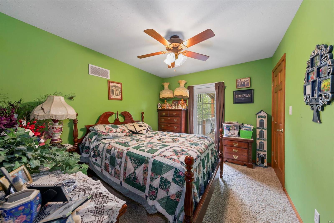
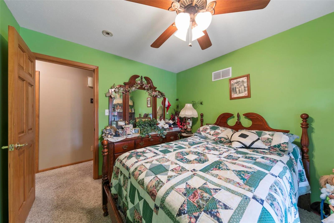
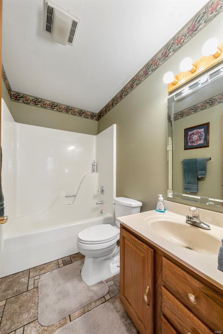
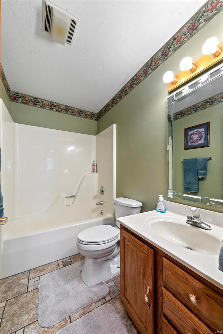
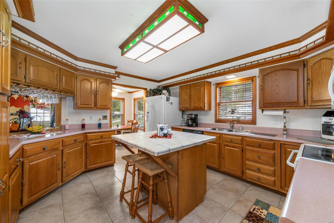
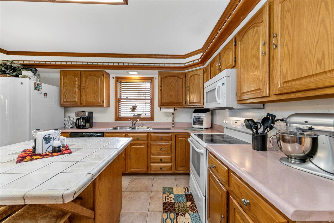
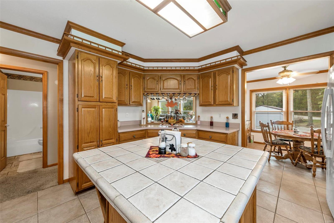
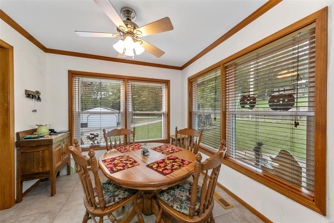
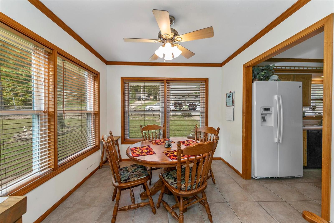
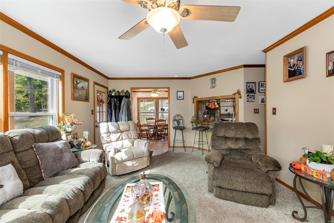
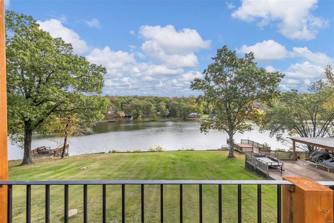
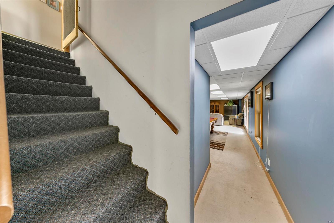
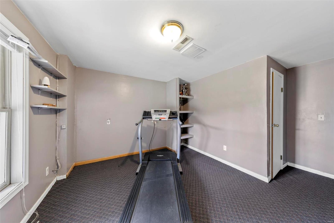
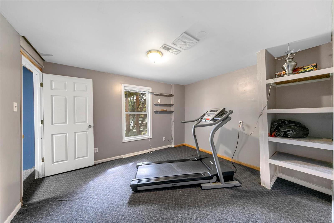
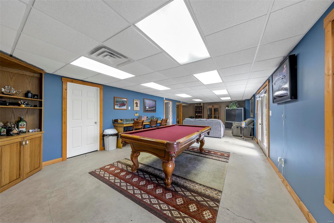
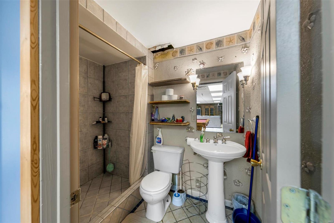
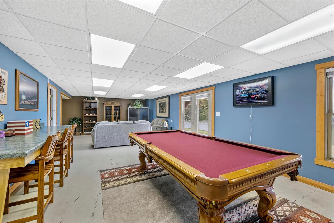
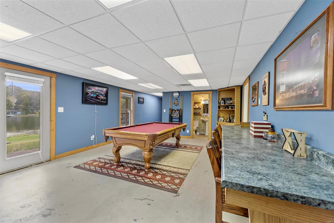
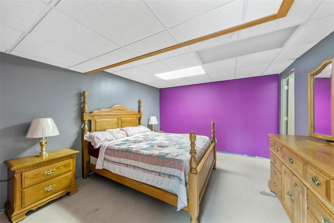
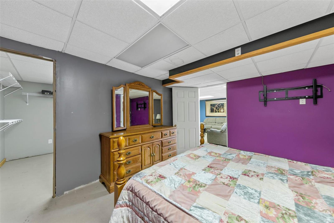
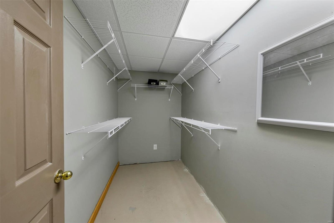
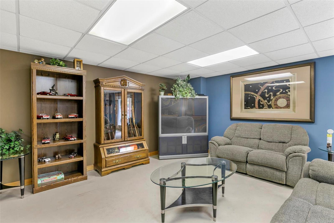
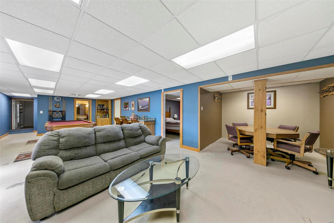
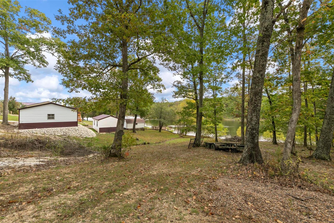
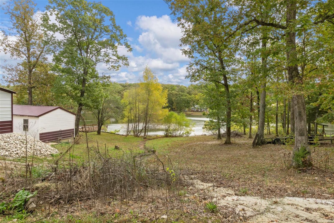
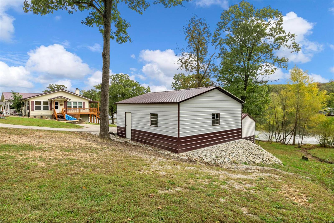
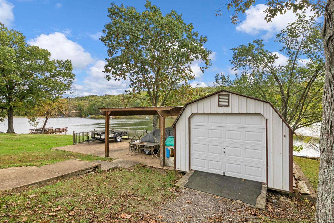
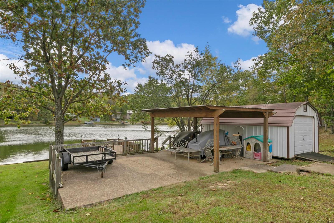
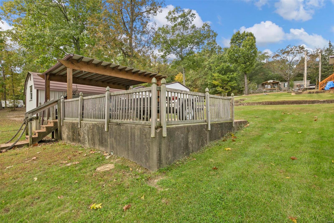
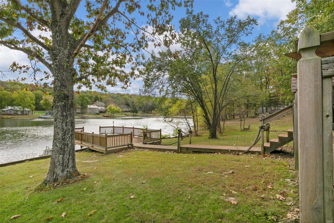
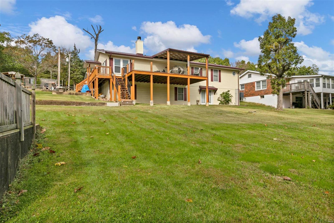
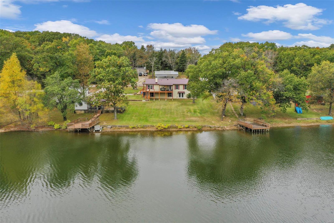
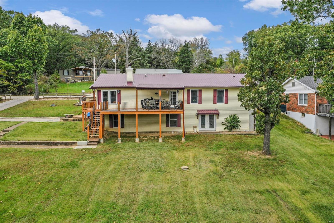
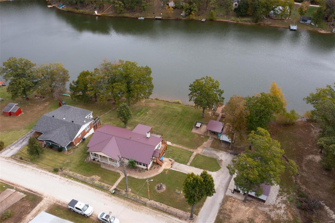
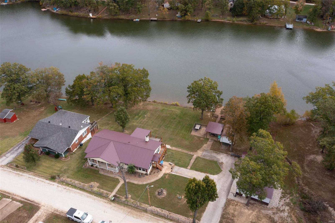
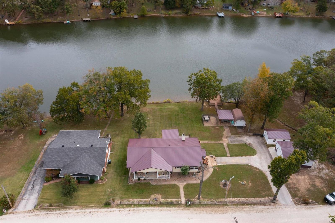
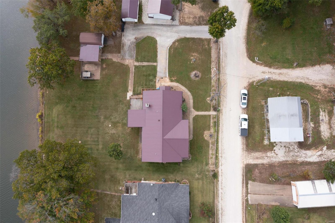
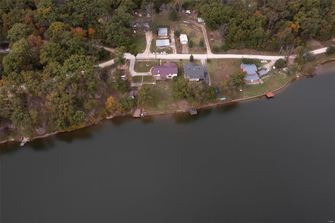
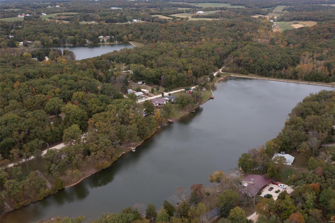
LAKE FRONT PROPERTY-- This Ranch Style home offers 4 bed, 3 bath and almost 2500sf of finished living area.  This beautiful home is located on almost a full acre fronting a 13 acre lake.  Oversized kitchen with center island, separate breakfast nook, formal dining room, living room, and Huge Master Suite with walk-in closet.  Main Floor Laundry, Woodburning Fireplace, Large Closets.  The partially finished basement is a walkout with recreation room, full bathroom, bedroom with egress window, and a storage area.  Huge Deck off the rear of the home overlooking a level backyard and the beautiful lake.  Large Dock area, storage sheds, and garages for 3-cars.  Newly installed metal roof, newer thermal windows, and much more updates.  Come and live in this amazing home and enjoy the serenity of lake life living.

3134 Lake Shore Drive

Message successfully sent.

What would you like to know?

What is 3 + 4 ?

I agree to receive email communication and understand I can unsubscribe at any time.

I agree to be contacted by Rock Island Realty via call, email, and text for real estate services. To opt out, you can reply 'stop' at any time or reply 'help' for assistance. You can also click the unsubscribe link in the emails. Message and data rates may apply. Message frequency may vary. Privacy Policy

Related Properties

New on site 1 day ago
In-town living with room to roam! This unique property offers a 2-bedroom, 1-bath home on the main level PLUS a full finished basement with a second bathroom—and an incredible 1.69 additional acres behind the home! The extra acreage provides privacy, mature shade trees, plenty of room for recreation, gardening, hobbies, or simply enjoying your own outdoor space. A clubhouse on the additional acreage adds even more possibilities.

Inside, the main level offers a unique bonus room with direct access to the spacious composite rear deck. While it does not technically qualify as a bedroom, this versatile space could make an excellent home office, guest sleeping area, hobby room, or additional living space. The finished basement includes a second bathroom and wet bar, creating a great space for entertaining or relaxing.

Outdoor living is a highlight, with a large composite rear deck, covered patio underneath with ceiling fans, abundant shade trees, and a one-car carport with a suspended floor area underneath—ideal for a workshop, storage, mancave, or hobby space.

Additional features include ceiling fans throughout, full accessible attic for storage or potential future finishing, natural gas HVAC, central air, and 200-amp electrical service. A welcoming front yard and small front porch complete the package.

The home is move-in ready and ready for your updates and personal touch, offering an opportunity to build equity while enjoying an unusually large amount of land and outdoor space for an in-town property.

Being sold AS-IS. Seller to make no repairs. If you're looking for a home with character, flexibility, acreage, mature trees, and plenty of possibilities, this one deserves a closer look!

This listing includes the home and also 1.69 acres located directly behind the property with Tax ID # 04-7-36.0-2-014-213.000
#26056492

New Haven

811 Miller Street

2 Beds

2 Baths

2,188 Sq.Ft.

$299,000

MLS#: 26056492

A Rare Piece of New Haven History! Built in 1880, this distinctive historic residence offers a remarkable collection of architectural details and old-world craftsmanship rarely found in today's homes. From the moment you arrive, the ornate covered porch, unique exterior architecture, decorative siding, mature trees and original character set this property apart.

Inside, the craftsmanship continues with beautiful original woodwork, detailed trim, classic pocket doors, original doors and hardware, vintage light fixtures and one of the home's true showpieces—a stunning, intricately detailed staircase. The spacious living room features an Atlanta Stove Works wood-burning stove set against a brick hearth, creating a warm focal point with unmistakable historic charm. A formal dining room provides an elegant gathering space and connects naturally with the home's other main-level living areas.

The main floor includes a primary bedroom and full bathroom, while three additional bedrooms are located upstairs. The kitchen retains its vintage character and includes an electric cooktop and oven, dishwasher and refrigerator. Original wood flooring is believed to remain beneath portions of the existing carpet, offering an exciting opportunity for a future owner to uncover and restore additional historic character.

Modern improvements include new central heating and air conditioning and 200-amp electrical service, providing an important foundation for future improvements. The basement offers additional utility and storage space, along with a rough-in for a shower.

Outside, the property is surrounded by mature trees and established landscaping, with a detached historic outbuilding adding even more character and potential. The covered porch and distinctive architectural elements create an exceptional first impression and showcase the home's unique place in New Haven's history.

This property is being sold AS-IS and is subject to survey and subdivision of the lot.   It presents an exceptional opportunity for an owner, investor or preservation-minded buyer with the vision to restore and enhance a truly one-of-a-kind historic residence. Homes with this level of original architectural character rarely become available. Bring your vision and make this remarkable 1880 residence part of New Haven's future while preserving a piece of its past.
#26056127

New Haven

410 Miller Street

4 Beds

1 Baths

2,445 Sq.Ft.

$200,000

MLS#: 26056127
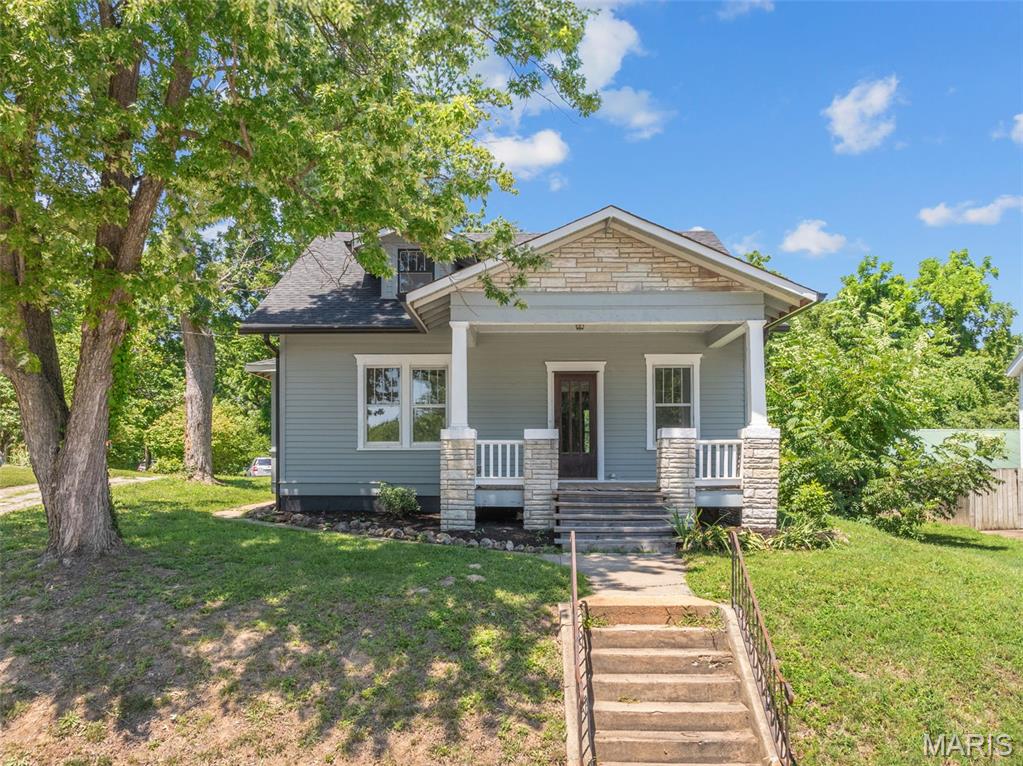
Built with 1940's quality, this Craftsman style with lots of original character will be making its debut soon!  Inside the living room you'll notice the glassed French doors leading to nice big dining room with boxed bay window.  Period millwork throughout.  The eat-in kitchen comes with walk-in pantry.  Bedrooms are housed on the upper level for privacy.  Full, walk-up basement, detached, 2-car garage with concrete floor.  Located close to shopping and Hwy 100 for easy commuting.
#25022569

New Haven

913 Maupin Avenue

3 Beds

1 Baths

1,527 Sq.Ft.

$214,900

MLS#: 25022569

 - property

Send a message

Message successfully sent.

Your message

What is 3 + 4 ?

Reason for contacting?

I agree to receive email communication and understand I can unsubscribe at any time.

I agree to be contacted by Rock Island Realty via call, email, and text for real estate services. To opt out, you can reply 'stop' at any time or reply 'help' for assistance. You can also click the unsubscribe link in the emails. Message and data rates may apply. Message frequency may vary. Privacy Policy

Sign Out

Virtual Assistant

Would you like to take the next step with this property? We can help you schedule a showing or virtual tour, or send you more details.

Yes, I would like more information.

Thank You for Your Reply, One of Our Agents will contact you as soon as possible

No, maybe later.

Thank you, you can always contact me via email, phone number or through the contact form.

Realhub AI

Lucy - Your AI-Powered Realtor

Update Your Temporary Password

Personalize your search

Enter your email and we'll notify you immediately when new listings match what you're looking for.

or enter email address

Already have an account ? Login here

Continue your home search

I agree to receive communications and understand I can unsubscribe at any time.

I agree to be contacted by Rock Island Realty via call, email, and text for real estate services. To opt out, you can reply 'stop' at any time or reply 'help' for assistance. You can also click the unsubscribe link in the emails. Message and data rates may apply. Message frequency may vary. Privacy Policy

Already have an account ? Login here

We use cookies

We use cookies primarily for analytics to enhance your experience. By accepting, you agree to our use of these cookies. You can manage your preferences or learn more about our cookies policy.