
Features & Amenities

Interior

  • Other Interior Features

    Eat-in Kitchen, Bookcases, Open Floorplan

  • Total Bedrooms

    3

  • Bathrooms

    2

  • Above Grade Finished Area

    1600.0

  • Basement YN

    NO

  • Cooling YN

    YES

  • Cooling

    Ceiling Fan(s), Central Air, Electric

  • Fireplace YN

    YES

  • Heating YN

    YES

  • Heating

    Natural Gas, Forced Air

  • Main Level Bedrooms

    2

  • Pet friendly

    N/A

Exterior

  • Garage

    Yes

  • Garage spaces

    2

  • Construction Materials

    Aluminum Siding

  • Parking

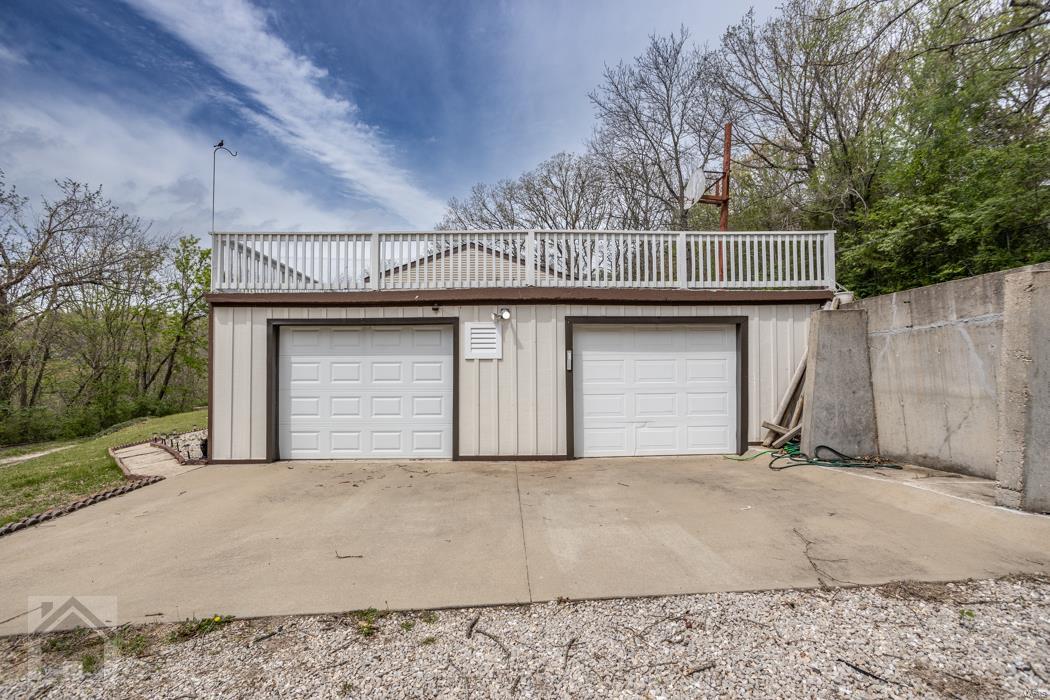
    Additional Parking, Detached, Garage, Garage Door Opener, Oversized, Off Street

  • Patio and Porch Features

    Deck, Covered

  • Pool

    No

  • Waterfront YN

    NO

Area & Lot

  • Lot Features

    Cul-De-Sac

  • Lot Size(acres)

    0.93

  • Lot Size(square feet)

    40,511

  • Property Type

    Residential

  • Property Sub Type

    Single Family Residence

  • Architectural Style

    Earth House, Traditional

Price

  • Sales Price

    $209,900

  • Tax Amount

    $1,235

  • Financing Options

    VA

  • Sq. Footage

    1,600

  • Price/SqFt

    $131

HOA

  • Association

    No

School District

  • Elementary School

    Waynesville R-VI

  • Middle School

    Waynesville Middle

  • High School

    Waynesville Sr. High

Property Features

  • Accessibility Features

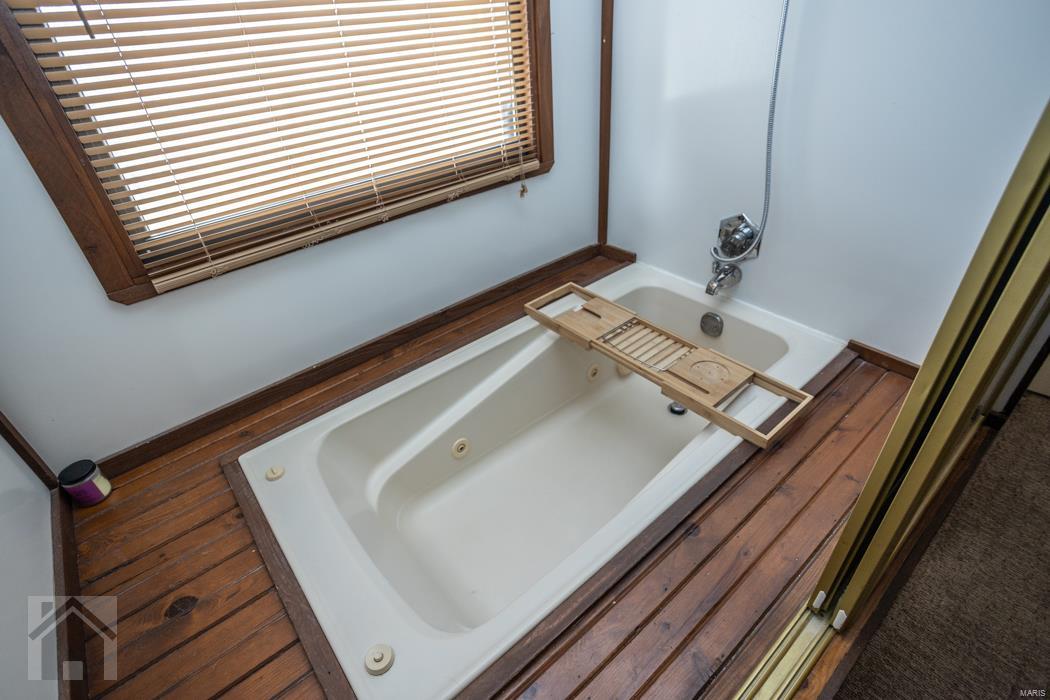
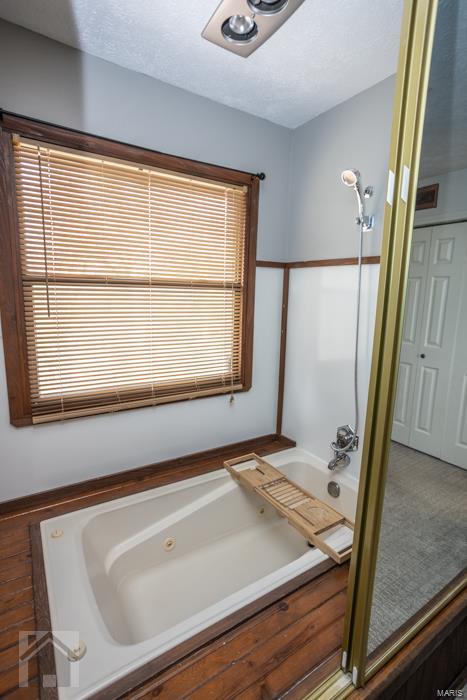
    Therapeutic Whirlpool

  • Foundation Details

    Slab

  • Ownership

    Private

  • Sewer

    Public Sewer

  • Water Source

    Public

Schedule a Showing

Showing scheduled successfully.

<
>
IN PERSON
VIA CHAT

What is 3 + 4 ?


Change time

Mortgage calculator

Estimate your monthly mortgage payment, including the principal and interest, property taxes, and HOA. Adjust the values to generate a more accurate rate.

Your payment

Principal and Interest:

$

Property taxes:

$

HOA fees:

$

Total loan payment:

$

Total interest amount:

$

Location

County

Pulaski-MO

Elementary School

Waynesville R-VI

Middle School

Waynesville Middle

High School

Waynesville Sr. High

Listing Courtesy of Deborah L Austin, Walker Real Estate Team

RealHub Information is provided exclusively for consumers' personal, non-commercial use, and it may not be used for any purpose other than to identify prospective properties consumers may be interested in purchasing. All information deemed reliable but not guaranteed and should be independently verified. All properties are subject to prior sale, change or withdrawal. RealHub website owner shall not be responsible for any typographical errors, misinformation, misprints and shall be held totally harmless.

Agent Owen Shotkoski

Agent

Owen Shotkoski

Call Owen today to schedule a private showing.


* Listings on this website come from the FMLS IDX Compilation and may be held by brokerage firms other than the owner of this website. The listing brokerage is identified in any listing details. Information is deemed reliable but is not guaranteed. If you believe any FMLS listing contains material that infringes your copyrighted work please click here to review our DMCA policy and learn how to submit a takedown request.© 2024 FMLS.
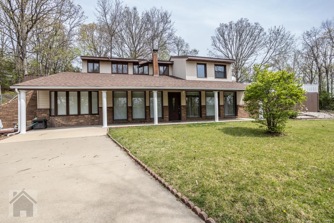
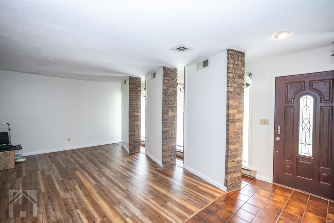
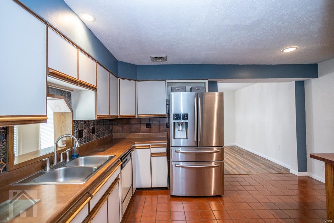
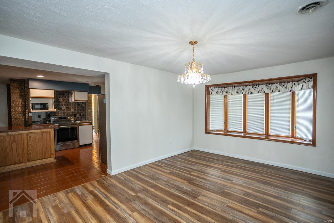
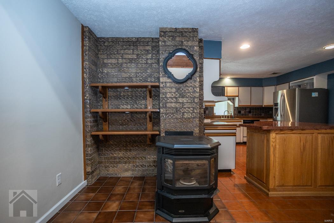
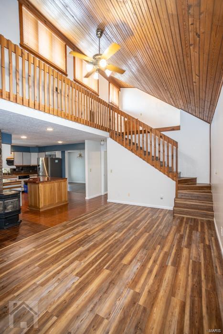
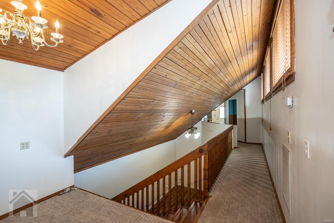
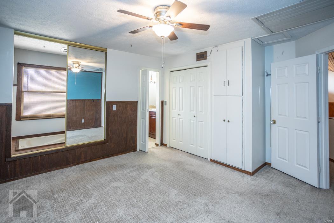
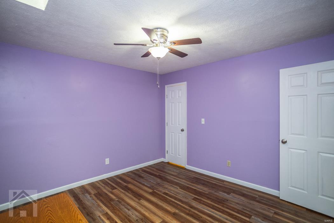
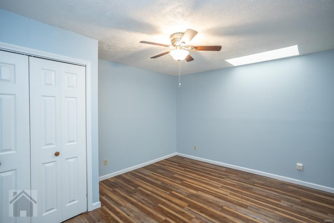
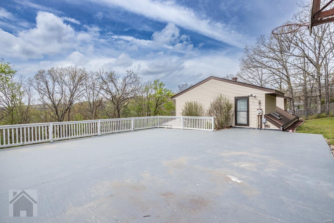
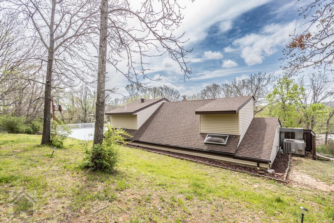
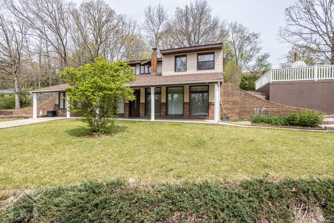
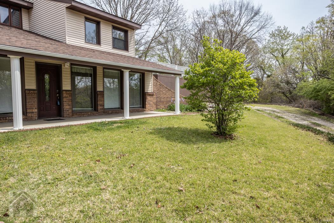
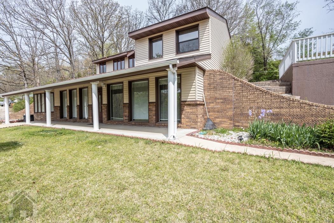
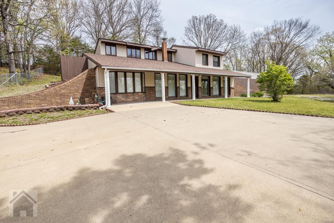
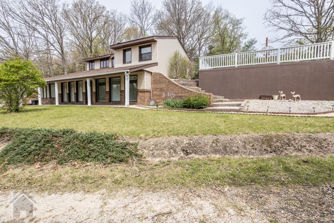
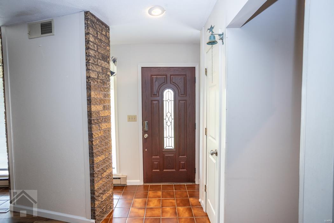
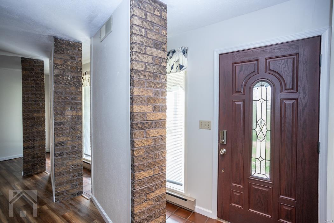
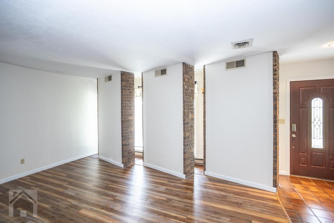
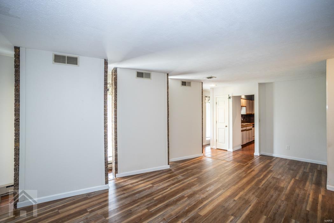
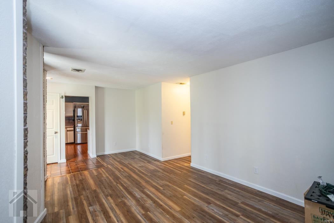
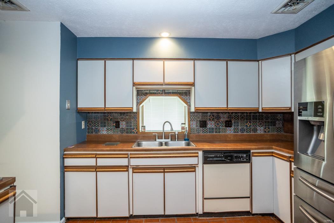
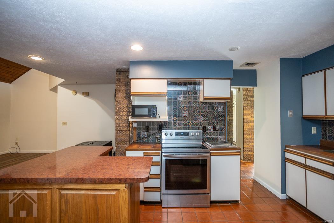
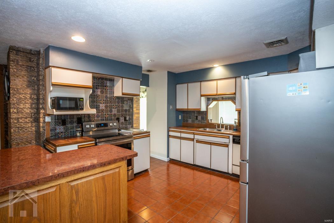
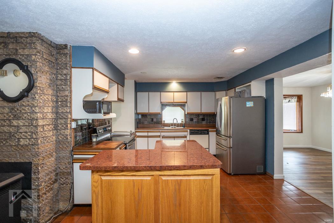
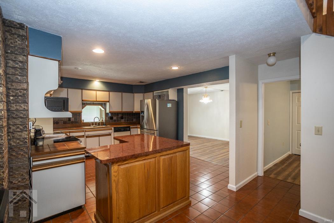
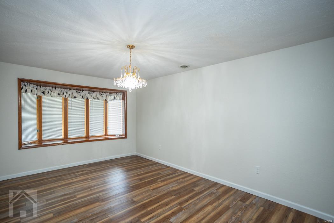
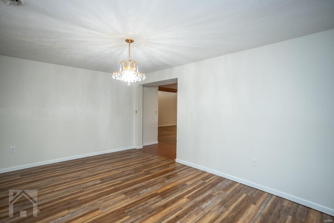
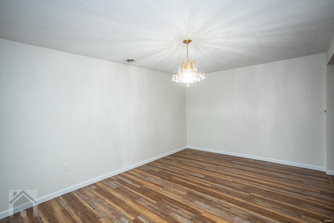
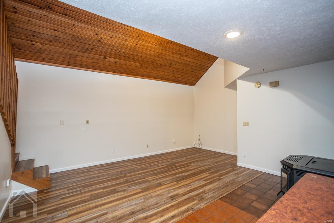
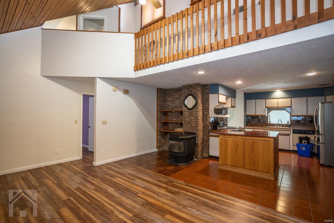
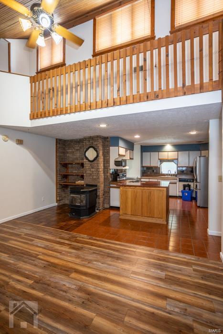
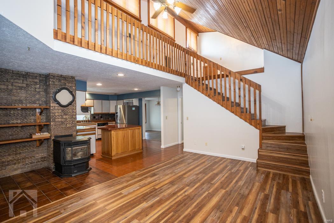
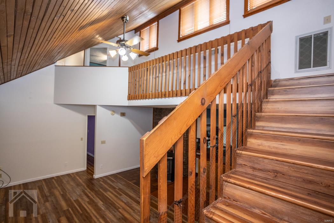
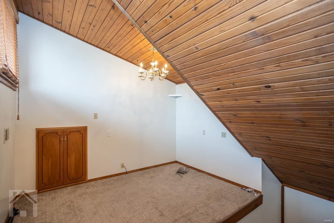
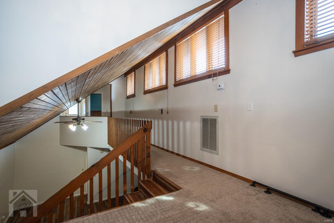
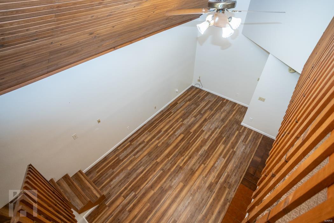
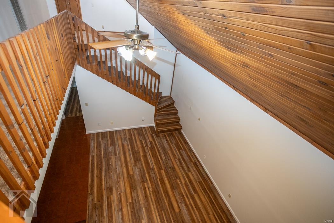
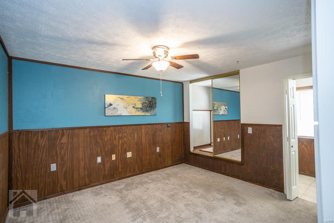
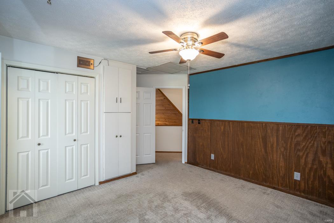
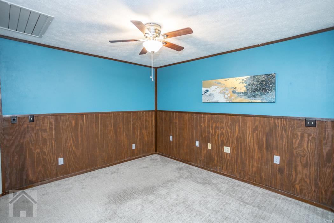
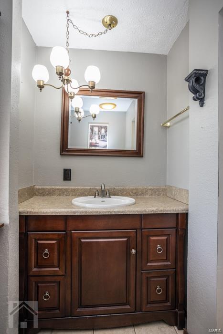
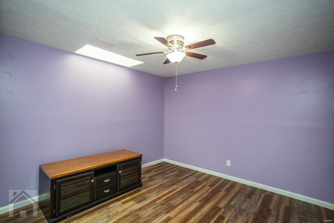
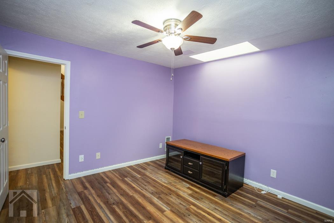
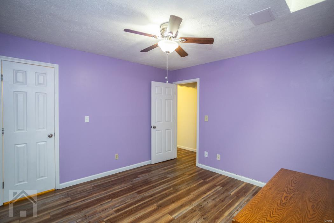
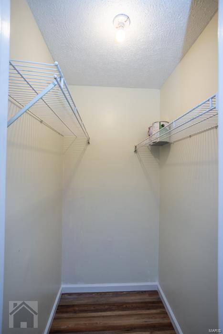
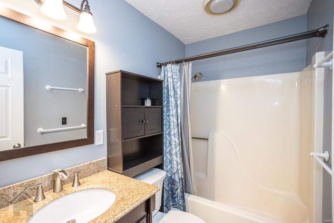
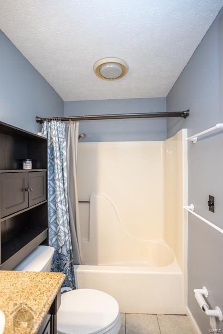
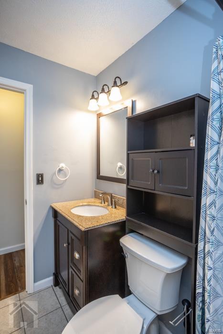
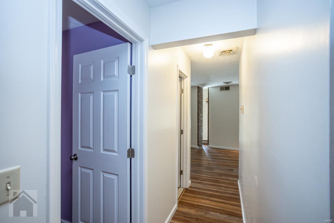
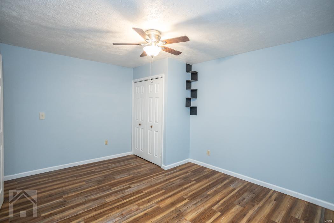
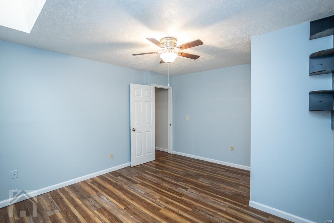
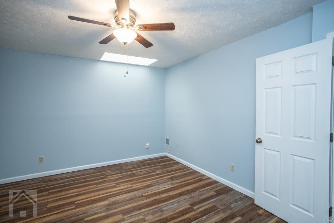
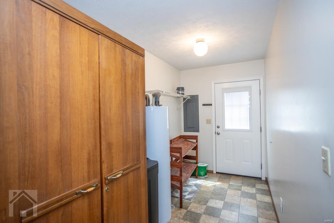
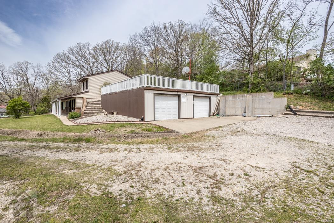
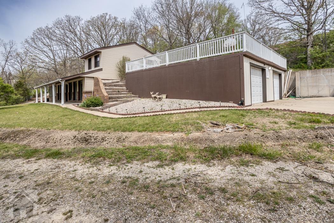
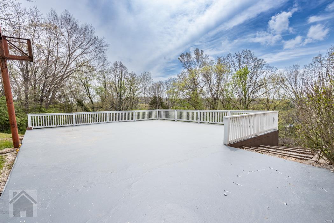
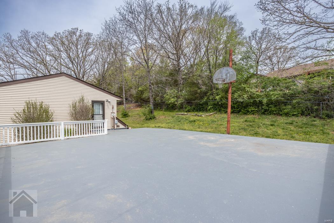
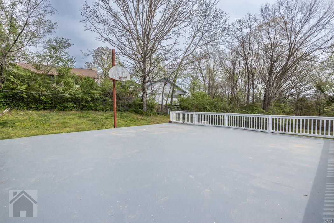
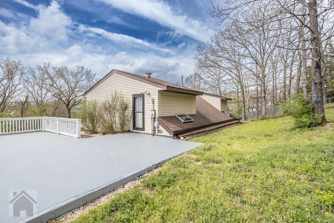
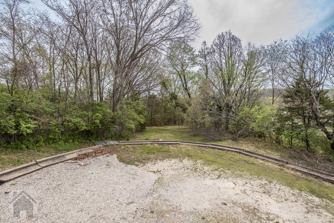
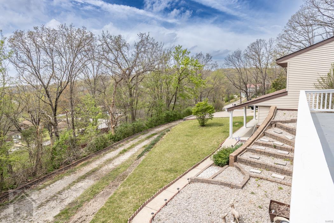
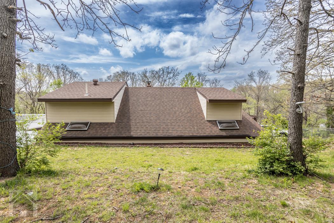
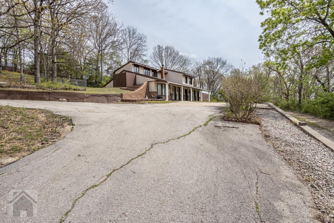
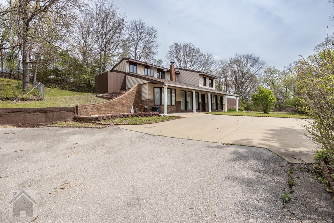
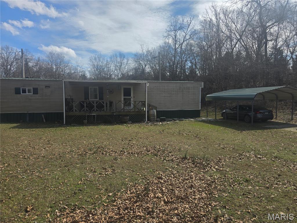
ONE OF A KIND! This secluded 1.5 story house is quite unique - with brick columns in the formal living room, a covered concrete front porch for the entire length of the front of the house, the massive concrete deck & the owner suite w/private spa tub and built-in wall of closets - this house is distinctive & well cared for. There's a cozy family room compete w/wood pellet stove, wood paneled ceiling & built-in brick shelving open to the eat-in kitchen & plus a formal dining room. Upstairs is a large office area w/wood ceiling, the owner's suite & laundry room that exits to the deck. The attached bath has a jetted tub in its own private room & separate room for the toilet & tall vanity. The main floor guest bath has a granite topped vanity. The 2 large main floor guest bedrooms both have sun windows. The whole yard is surrounded by a wall of trees! You'll feel like you're living in the country! Square footage & measurements approximate REF DSC-8001. Let’s talk about a showing!

310 Summit Avenue

Message successfully sent.

What would you like to know?

What is 3 + 4 ?

I agree to receive email communication and understand I can unsubscribe at any time.

I agree to be contacted by Rock Island Realty via call, email, and text for real estate services. To opt out, you can reply 'stop' at any time or reply 'help' for assistance. You can also click the unsubscribe link in the emails. Message and data rates may apply. Message frequency may vary. Privacy Policy

Related Properties

Tucked away in a quiet neighborhood just minutes from the West Gate of Fort Leonard Wood, this inviting 3-bedroom, 2-bathroom home is situated on a beautiful &#177;0.41-acre lot within the Waynesville R-VI School District. Inside, you'll find a comfortable, open layout with two separate living areas, offering plenty of flexibility for relaxing, entertaining, a home office, or additional gathering space. The sunken living room with a wood-burning fireplace adds warmth and character and creates a cozy focal point within the home. Numerous updates have already been completed, including fresh interior paint throughout, mostly new flooring, new kitchen countertops, mostly newer appliances, and updates to both bathrooms, giving the home a refreshed feel while leaving plenty of opportunity to make it your own. Outside, the fenced backyard provides room to enjoy the outdoors, while a concrete patio offers a great setting for grilling, entertaining, or unwinding at the end of the day. A utility shed adds convenient storage for lawn equipment and outdoor gear. The attached 2-car garage is equipped with a built-in workbench and shelving, providing additional storage and workspace for hobbies and projects. With a spacious lot, flexible living areas, thoughtful updates, and convenient access to Fort Leonard Wood, this home delivers the space and functionality you've been looking for in a peaceful neighborhood setting. Schedule your showing and come see all this home has to offer!
#26027417

Waynesville

20580 Sedalia Road

3 Beds

2 Baths

2,088 Sq.Ft.

$248,000

MLS#: 26027417

Own a Piece of Waynesville History!

Have you always dreamed of owning a piece of our historic town? Here’s your chance!
This very well-kept 4-bedroom, 1.5-bath home is full of charm and character, with many of its original features still beautifully preserved. You’ll love the original hardwood floors, enclosed front porch, and two cozy sunrooms.

Outside, enjoy a nice fenced-in backyard, all located right in the heart of Waynesville.

If you’ve been looking for a home with historic character, charm, and plenty of space, this one could be yours! 

New Roof and seamless gutters have been installed in 2024
#26051887

Waynesville

402 Fort Street

4 Beds

1 Baths

2,244 Sq.Ft.

$190,000

MLS#: 26051887
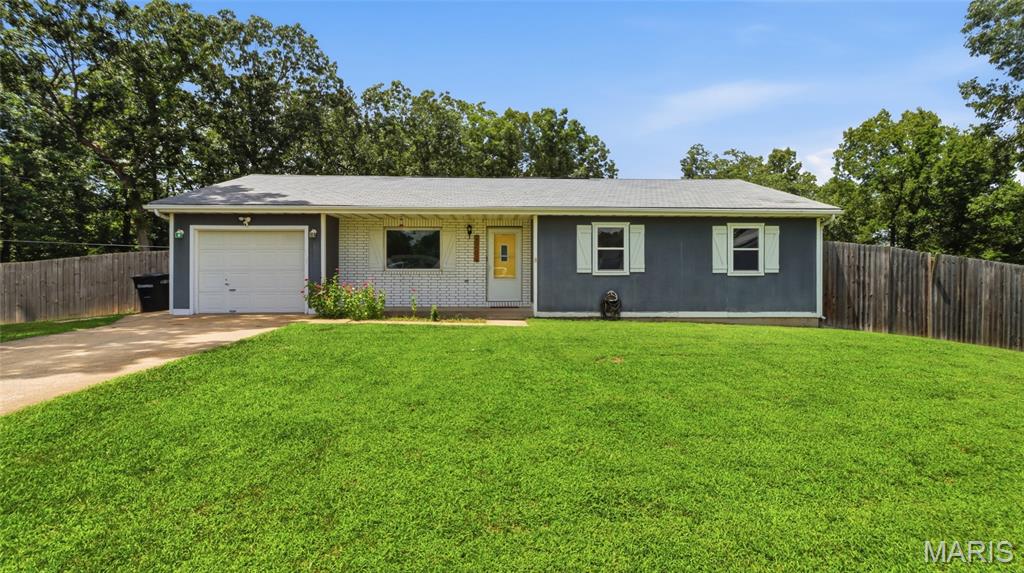
Discover the perfect blend of modern updates, outdoor space, and everyday convenience in this beautifully refreshed 3-bedroom, 2-bath home just outside of Waynesville. Situated on approximately 0.8 acres, this property offers the peaceful feel of country living while remaining just minutes from the West Gate of Fort Leonard Wood, making it an ideal choice for military families, commuters, or anyone seeking extra room to enjoy.

Step onto the inviting covered front porch and imagine quiet mornings with a cup of coffee or relaxing evenings watching the sunset. Inside, you'll find a warm, welcoming interior featuring updated laminate flooring, stylishly renovated bathrooms, and a beautifully refreshed kitchen complete with butcher block countertops that add character and charm. Every update has been thoughtfully designed to create a move-in-ready home you'll love from day one.

The outdoor living space is just as impressive. A spacious deck overlooks the expansive, fully fenced backyard, providing the perfect setting for weekend barbecues, entertaining friends, letting pets roam freely, or simply enjoying the privacy and open space. With nearly an acre of land, there's plenty of room for gardening, play, or future outdoor projects.

If you've been searching for an updated home with a large yard near Fort Leonard Wood, this property checks all the boxes. Don't miss your opportunity to own this exceptional Waynesville-area home—schedule your private showing today before it's gone!
#26043984

Waynesville

20599 Snicker Court

3 Beds

2 Baths

1,269 Sq.Ft.

$220,000

MLS#: 26043984
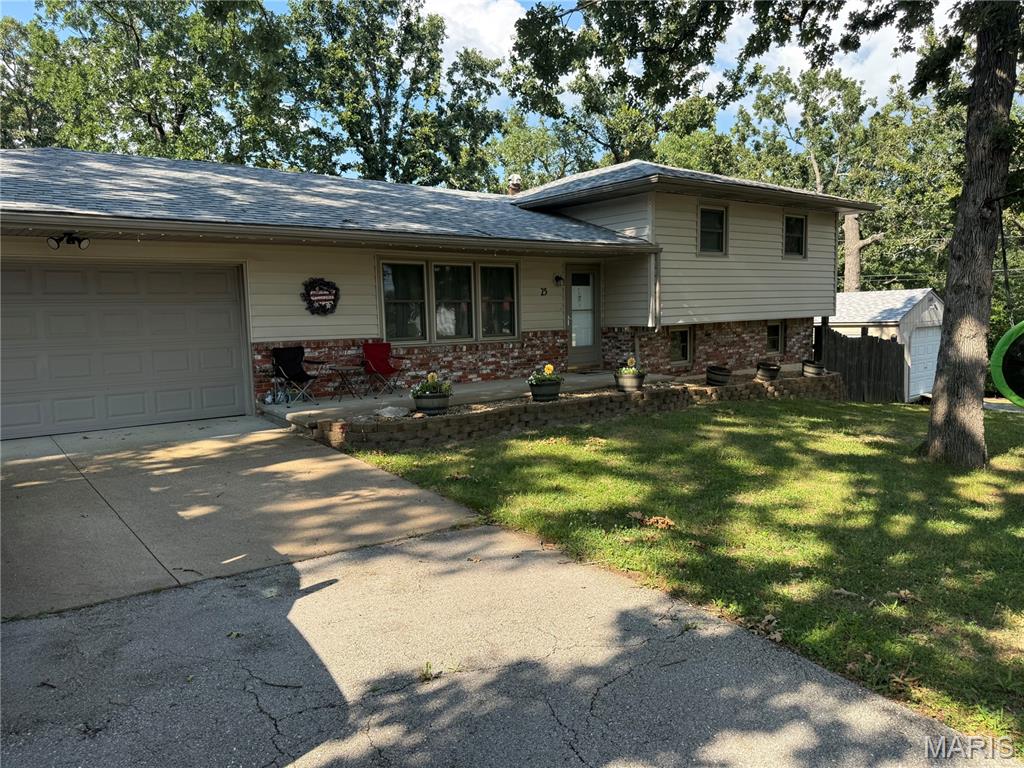
This four bedroom three bathroom home is located in a quiet area that just happens to be on a wooded lot. This property offers a nice sized living room, beautiful kitchen, and dining room on the main level. Upstairs has a full bathroom, master bedroom with a half bath, and two additional bedrooms. Downstairs has the ability to be the master suite with the bathroom having a jacuzzi style jetted tub. The laundry room is also downstairs in the utility room along with the hot water heater. Step out back and relax on the composite deck and enjoy a summer evening BBQ. The shed has solar lighting, this house also is equipped with a home generator!
#26045105

Waynesville

25 Kirthwood Drive

4 Beds

2 Baths

2,870 Sq.Ft.

$232,900

MLS#: 26045105

Enjoy one of the best downtown views in Waynesville from this beautifully updated 2-bedroom, 2-bath home overlooking downtown. Inside you’ll find a bright, move-in ready interior featuring luxury vinyl plank flooring, an inviting living room with an electric fireplace, and an updated kitchen with quartz countertops, stainless steel appliances, tile backsplash, and plenty of cabinet space. Both bathrooms are spacious and feature beautiful stone countertops. Step outside to relax on the covered front porch, entertain on the rear deck, or take advantage of the detached outbuilding complete with an attached carport—perfect for storage, hobbies, or extra workspace. Conveniently located just minutes from shopping, dining, schools, and Fort Leonard Wood, this home offers the perfect combination of comfort, convenience, and scenic views. Available fully furnished if desired, just pack your suitcase!
#26044334

Waynesville

118 Bluff Circle

2 Beds

2 Baths

768 Sq.Ft.

$179,900

MLS#: 26044334
Price reduced
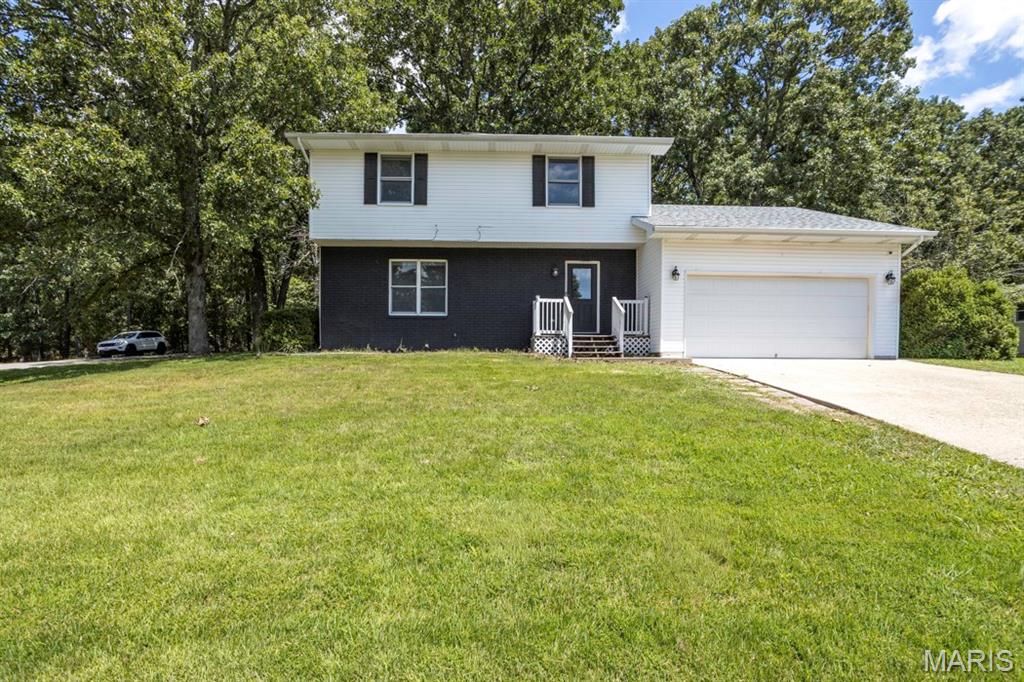
Welcome home to this beautifully renovated 3-bedroom, 2.5-bath residence, perfectly situated on a spacious corner lot at the end of a quiet dead-end street. Offering the ideal blend of comfort, style, and privacy, this move-in-ready home features an inviting layout designed for both everyday living and entertaining.
Step inside to discover two generous living areas, providing plenty of space for family gatherings, a home office, media room, or play area. The recently updated interior showcases modern finishes, fresh paint, upgraded flooring, and thoughtful improvements throughout.
The bright and airy sunroom is a standout feature, offering the perfect spot to enjoy your morning coffee, relax with a good book, or take in views of the expansive yard year-round. The updated kitchen flows seamlessly into the main living spaces, creating an open and welcoming atmosphere.
Upstairs, you'll find three spacious bedrooms, including a comfortable primary suite with a private bath. The additional bedrooms offer ample closet space and flexibility for guests or growing families.
Outside, the large corner lot provides exceptional curb appeal, added privacy, and plenty of room for outdoor entertaining, gardening, or future additions. With its peaceful location, recent renovations, and versatile floor plan, this home truly has it all.
#26043511

Waynesville

500 Stone Ridge Drive

3 Beds

2 Baths

1,616 Sq.Ft.

$240,000

MLS#: 26043511
This 4.9 acre property is waiting for it's new owner. There is a 2 bedroom 1 bathroom manufactured home on the property and a Possible 3 bedroom 2 bathroom manufactured home on the property. There are 2 large outbuildings that come with this property. This land is right of the main highway with easy access for travel and still provides the peace of a secluded area. Buyer to do their own due diligence.
#26031098

Waynesville

23672 Richland Road

3 Beds

2 Baths

2,302 Sq.Ft.

$214,900

MLS#: 26031098

This single-family residence presents itself as an inviting home, thoroughly move-in ready. The Living Room offers an expansive atmosphere, enhanced by a vaulted ceiling that elevates the sense of openness and comfort. This architectural detail contributes to a bright and welcoming environment for relaxation and enjoyment. Culinary pursuits are well-supported within the Kitchen, featuring thoughtfully designed cabinets and a practical kitchen island. These elements provide both aesthetic appeal and functional workspace, accommodating various preparations. Among the three Bedrooms, one offers the private convenience of an ensuite bathroom, creating a secluded personal retreat providing ample space for personal routines. Outdoor enjoyment is facilitated by a welcoming porch and a spacious deck, extending opportunities for relaxation and engagement with the large corner lot. Practical considerations are addressed with a dedicated laundry room, ensuring daily tasks are managed with ease. This ranch-style residence presents a meticulously maintained opportunity for a truly comfortable and refined way of living.
Updates include: new roof and flooring in all bedrooms, livingroom, dining, and hall. Won't last long.
#26023014

Waynesville

21053 Larson Road

3 Beds

2 Baths

1,567 Sq.Ft.

$249,900

MLS#: 26023014

 - property

Send a message

Message successfully sent.

Your message

What is 3 + 4 ?

Reason for contacting?

I agree to receive email communication and understand I can unsubscribe at any time.

I agree to be contacted by Rock Island Realty via call, email, and text for real estate services. To opt out, you can reply 'stop' at any time or reply 'help' for assistance. You can also click the unsubscribe link in the emails. Message and data rates may apply. Message frequency may vary. Privacy Policy

Sign Out

Virtual Assistant

Would you like to take the next step with this property? We can help you schedule a showing or virtual tour, or send you more details.

Yes, I would like more information.

Thank You for Your Reply, One of Our Agents will contact you as soon as possible

No, maybe later.

Thank you, you can always contact me via email, phone number or through the contact form.

Realhub AI

Lucy - Your AI-Powered Realtor

Update Your Temporary Password

Personalize your search

Enter your email and we'll notify you immediately when new listings match what you're looking for.

or enter email address

Already have an account ? Login here

Continue your home search

I agree to receive communications and understand I can unsubscribe at any time.

I agree to be contacted by Rock Island Realty via call, email, and text for real estate services. To opt out, you can reply 'stop' at any time or reply 'help' for assistance. You can also click the unsubscribe link in the emails. Message and data rates may apply. Message frequency may vary. Privacy Policy

Already have an account ? Login here

We use cookies

We use cookies primarily for analytics to enhance your experience. By accepting, you agree to our use of these cookies. You can manage your preferences or learn more about our cookies policy.