Features & Amenities

Interior

  • Other Interior Features

    Breakfast Bar, Ceiling Fan(s), Entrance Foyer, Kitchen Island, Open Floorplan, Recessed Lighting, Walk-In Closet(s)

  • Total Bedrooms

    2

  • Bathrooms

    2

  • 1/2 Bathrooms

    1

  • Above Grade Finished Area

    1430.0

  • Basement YN

    YES

  • Cooling YN

    YES

  • Cooling

    Ceiling Fan(s), Central Air

  • Fireplace YN

    YES

  • Heating YN

    YES

  • Heating

    Forced Air, Natural Gas

  • Pet friendly

    N/A

Exterior

  • Garage

    Yes

  • Garage spaces

    1

  • Construction Materials

    Brick Veneer, Frame

  • Other Exterior Features

    Private Entrance

  • Parking

    Attached, Covered, Garage, Garage Door Opener

  • Pool

    Yes

  • Pool Features

    Community, Outdoor Pool

Area & Lot

  • Lot Features

    Cul-De-Sac, Wooded

  • Property Type

    Residential

  • Property Sub Type

    Townhouse

  • Architectural Style

    Traditional

Price

  • Sales Price

    $209,900

  • Tax Amount

    $2,775

  • Financing Options

    Cash, Conventional, FHA, VA Loan

  • Sq. Footage

    1,430

  • Price/SqFt

    $146

HOA

  • Association

    YES

  • Association Fee

    $531

  • Association Fee Frequency

    Monthly

  • Association Fee Includes

    N/A

School District

  • Elementary School

    Parkwood Elem.

  • Middle School

    Pattonville Heights Middle

  • High School

    Pattonville Sr. High

Property Features

  • New Construction

    NO

  • Association Amenities

    Clubhouse, Pool, Tennis Court(s), Management

  • Senior Community YN

    NO

  • Sewer

    Public Sewer

  • Water Source

    Public

Schedule a Showing

Showing scheduled successfully.

<
>
IN PERSON
VIA CHAT

What is 3 + 4 ?


Change time

Mortgage calculator

Estimate your monthly mortgage payment, including the principal and interest, property taxes, and HOA. Adjust the values to generate a more accurate rate.

Your payment

Principal and Interest:

$

Property taxes:

$

HOA fees:

$

Total loan payment:

$

Total interest amount:

$

Location

County

St. Louis

Elementary School

Parkwood Elem.

Middle School

Pattonville Heights Middle

High School

Pattonville Sr. High

Listing Courtesy of Julie Vaughan, RE/MAX Platinum

RealHub Information is provided exclusively for consumers' personal, non-commercial use, and it may not be used for any purpose other than to identify prospective properties consumers may be interested in purchasing. All information deemed reliable but not guaranteed and should be independently verified. All properties are subject to prior sale, change or withdrawal. RealHub website owner shall not be responsible for any typographical errors, misinformation, misprints and shall be held totally harmless.

Agent Owen Shotkoski

Agent

Owen Shotkoski

Call Owen today to schedule a private showing.


* Listings on this website come from the FMLS IDX Compilation and may be held by brokerage firms other than the owner of this website. The listing brokerage is identified in any listing details. Information is deemed reliable but is not guaranteed. If you believe any FMLS listing contains material that infringes your copyrighted work please click here to review our DMCA policy and learn how to submit a takedown request.© 2024 FMLS.
Welcome to this gorgeous townhome loaded with updates! Gorgeous kitchen with custom cabinetry, stainless appliances, ceramic tile floor and back splash. Refrigerator stays! Freshly painted throughout. Family room has a gas fireplace. Both upstairs bedrooms are generously sized with large closets, and each has its own updated ensuite bathroom! Brand new carpet in both bedrooms! Unfinished walk out lower level will be an awesome future finish with a rough in for a future bath and a fireplace!  Washer and dryer stay! Residents of Autumn Lakes enjoy exceptional amenities including 2 private lakes, a clubhouse, swimming pool, pickleball/ tennis courts all set with a serene, park like setting. Water, sewer, and trash are included in HOA assessment. For more information visit www.autumnlakesstl.com.

3034 Autumn Lakes Court

Message successfully sent.

What would you like to know?

What is 3 + 4 ?

I agree to receive email communication and understand I can unsubscribe at any time.

I agree to be contacted by Rock Island Realty via call, email, and text for real estate services. To opt out, you can reply 'stop' at any time or reply 'help' for assistance. You can also click the unsubscribe link in the emails. Message and data rates may apply. Message frequency may vary. Privacy Policy

Related Properties

New on site 3 days ago
This single-family ranch residence in the Pattonville School District offers 3 bedrooms, 1.5 bathrooms, full basement and garage! The living room serves as the heart of the residence, anchored by a wood burning fireplace that invites relaxation & bay window for plenty of natural light. The spacious eat-in kitchen features white cabinets, newer countertop & sink and newer appliances. Hardwood flooring flows throughout the living room, hallway and bedrooms. The primary bedroom features the half bathroom.  Find more living area in the partially finished lower level. Laundry and ample storage space in the unfinished area. Enjoy evenings under the covered patio or relax around the firepit in the back yard that is level and fenced.  Small shed for extra storage. Attached one car garage.
#26066442

Maryland Heights

12139 Belaire Place

3 Beds

1 Baths

1,406 Sq.Ft.

$234,900

MLS#: 26066442

Open house
Located in Maryland Heights and uniquely situated within the Parkway School District, this 1-bedroom, 1.5-bath townhome offers far more space and flexibility than its bedroom count suggests. The home features hardwood floors, a kitchen finished with granite countertops, and a convenient half bath on the main level.

The open concept first floor lends itself to small gatherings in the kitchen bar or spread out and entertain in the formal dining and living room combo room while the fireplace sets the vibe.

Upstairs, a very large second living room with a spacious closet works beautifully as a den or home office, and could easily be used as or converted to a second bedroom, adding tremendous value and function. The large primary suite sits at the rear of the building and includes a generous closet of its own.

Out back, a private patio with brick pavers and a privacy fence creates an easy outdoor retreat. The basement adds even more space, with shelving already in place and ready for the next owner's storage needs. 

Priced aggressively against the 2- and 3-bedroom units that have recently sold in the HOA, we believe this townhome will NOT sit long, so schedule your showing now!
#26064704

Maryland Heights

2029 Silent Spring Drive

1 Beds

1 Baths

1,236 Sq.Ft.

$200,000

MLS#: 26064704

Price reduced
Beautifully updated and well-maintained spacious townhome lives large with gorgeous open spaces including generously sized great room, beautiful dining room with lovely fireplace, updated kitchen with custom cabinetry and granite countertops. Bedrooms are good-sized and include a huge primary suite with large walk-in closet and updated full bathroom. A second bedroom on the main level has access to an updated full bath while the third bedroom in the lower level is huge and has an adjacent living area and bathroom perfect for a large family or multi-generational living! The main level has a nicely sized laundry area and mudroom as well as a beautiful deck off the main living area. An attached one car garage is another sought after amenity. Conveniently located near Westport with nearby highway access, the location is excellent. This end unit offers additional privacy adjacent to common ground while being walkable to wonderful neighborhood amenities including a pool, clubhouse, and tennis/pickleball courts.
#26063250

Maryland Heights

11652 Cedar Walk Drive

3 Beds

2 Baths

1,648 Sq.Ft.

$199,900

MLS#: 26063250

Price reduced
Calling first timers, investors, downsizers etc...This offering is neat, clean and ready for its new owner.  The floors are and walls are fresh and the rooms are nicely sized.  The kitchen has plenty of room for cooking and laying out food for guests at parties.  The back yard is fenced and is level for relaxing outdoors or kids and pets playing.  This home is close to schools, highways, shopping and entertainment and more.  This one is priced to sell and ready for you.
#26061278

Maryland Heights

12157 Parkwood Place

3 Beds

1 Baths

952 Sq.Ft.

$214,900

MLS#: 26061278

Price reduced
Welcome to 2263 McKelvey Road! This beautifully updated, move-in-ready 3-bedroom, 1.5-bathroom ranch home offers a perfect blend of modern style and everyday comfort. Step inside to discover updates throughout, highlighting a bright living area dressed in stylish luxury vinyl plank (LVP) flooring. The updated, functional kitchen stands out with ample cabinet space and sleek stainless steel appliances—plus, the refrigerator stays with the property! The main floor includes spacious bedrooms that provide plenty of room for family, guests, or a convenient home office setup. For ultimate convenience, the washer and dryer are also included in the sale! 
Situated on a fantastic, level corner lot, the fully fenced backyard and patio space is ideal for relaxing, play, or hosting weekend BBQs.
Conveniently located in the heart of Maryland Heights, this home is just a quick, short walk to the local Community Center and pool. Families will love being part of the highly-rated, great local schools. Enjoy quick, effortless access to neighborhood parks, premier shopping, casual dining, and major highways for an easy commute. This turnkey gem is a rare find and completely ready for you to call home!
#26060842

Maryland Heights

2263 McKelvey Road

3 Beds

1 Baths

1,036 Sq.Ft.

$242,000

MLS#: 26060842

Price reduced
Back on the market! No fault of the seller!! Spacious, updated, ready to move-in and   decorate for the holidays. Seller offering with an accepted contract to pay up to 2% towards Buyers closing costs at closing. Enjoy the brand-new architectural roof installed September 2026, updated HVAC, and 
100-amp electrical service.  Relax in the lovely screened- in porch, or head downstairs to the partly finished lower level featuring a family room and full
bath.  Conveniently located near the Maryland Heights Recreation center. Passed Maryland Heights occupancy inspection.  Unpack and enjoy the Holidays
in your new home.
#26058762

Maryland Heights

12050 Providence Lane

3 Beds

2 Baths

1,110 Sq.Ft.

$245,000

MLS#: 26058762

Price reduced
Price Adjusted! Book your appointments now to tour this beautiful condo. Welcome home to this stylish & updated condo! The unit has 2 bedrooms, 2 full bathrooms, an attached 1 car garage, approximately 1800 sq ft, and is "move in ready". It's all about the lifestyle, the community offers 44 acres of common grounds, 2 spring fed lakes that allow fishing, a community club house, pool, tennis courts, pickleball, & basketball courts, designated parking for RV or boats. The HOA covers the exterior maintenance such as roof, siding, driveways, grass cutting, snow removal, water, sewer, & trash. Check out the community web site www.autumnlakesstl.com  The main floor offers vaulted ceilings, newer skylights to allow natural light. wide plank flooring, stylish window shades, ceiling fans, newer light fixtures, a door leading to a newer deck, & the condo has been freshly painted. Kitchen has newer Quartz countertops, sink, faucet, cabinet hardware, & stainless steal appliances. The Dining area is great for entertaining dinner parties or would make a great office space. Main floor laundry room for convenience. Just down the hall is the Owners Suite with vaulted ceilings ceiling fan, amble closet space, a private full bath & door that gives access to the deck. Guest bedroom is beautiful & the 2nd full bath has also been updated. The walk out lower level offers a family room, storage area, & covered lower deck. This complex is Owner Occupied & Rentals are not allowed. Conveniently located off Hwy 270, Pattonville School district. Refrigerator, Washer & Dryer can be included. Fireplaces are decorative only, & are no longer allowed to be used within the complex due to insurance.
#26057352

Maryland Heights

3018 Autumn Shores Drive

2 Beds

2 Baths

1,805 Sq.Ft.

$219,900

MLS#: 26057352
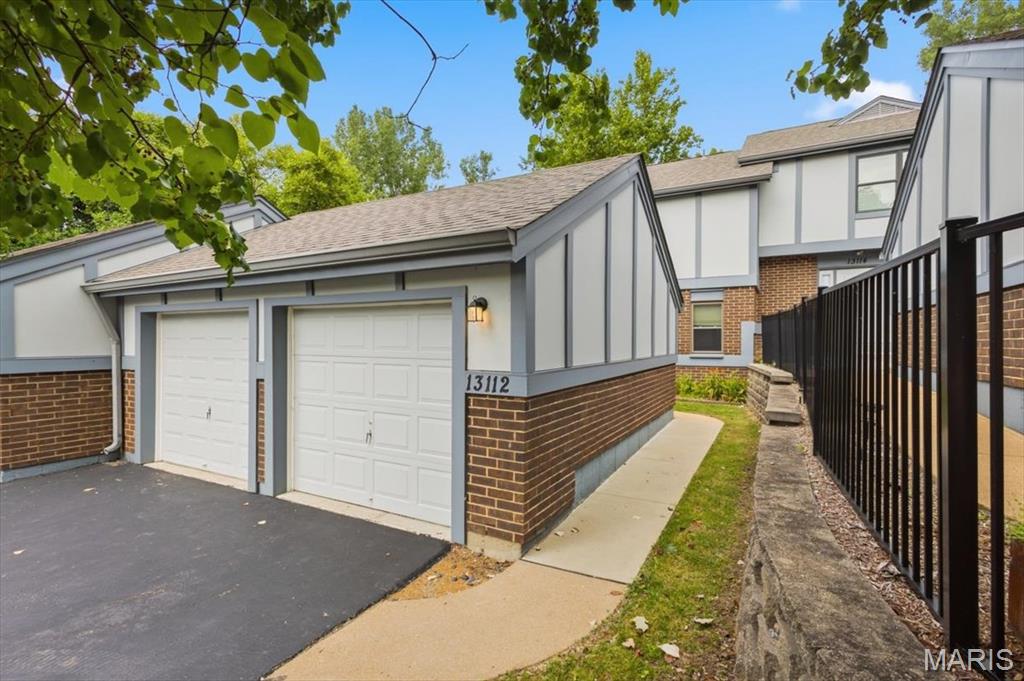
Everybody wants a deal... well, here is the best deal around: a large condo with a two-car garage, plus it backs onto trees for the privacy everyone wants.    Just look at some of the improvements, starting with the owner spending $33,000 in 2017 to update the beautiful kitchen.  All-new furnace and AC in 2024, which cost $17,,000.   Now there is a low-maintenance deck that cost $18,000 back in 2020.   The condos got new roofs in 2024 and the exterior of the condos has also been upgraded...so NO special assessments are going to be needed at these condos.  Royal Pines also has a pool, clubhouse, and tennis courts for the homeowners.  Located close to the 2,000-acre Creve Coeur Park & Lake for your enjoyment and the City of Maryland Heights Recreation Center for their residents.
#26046492

Maryland Heights

13112 Royal Pines Drive

3 Beds

2 Baths

1,824 Sq.Ft.

$250,000

MLS#: 26046492
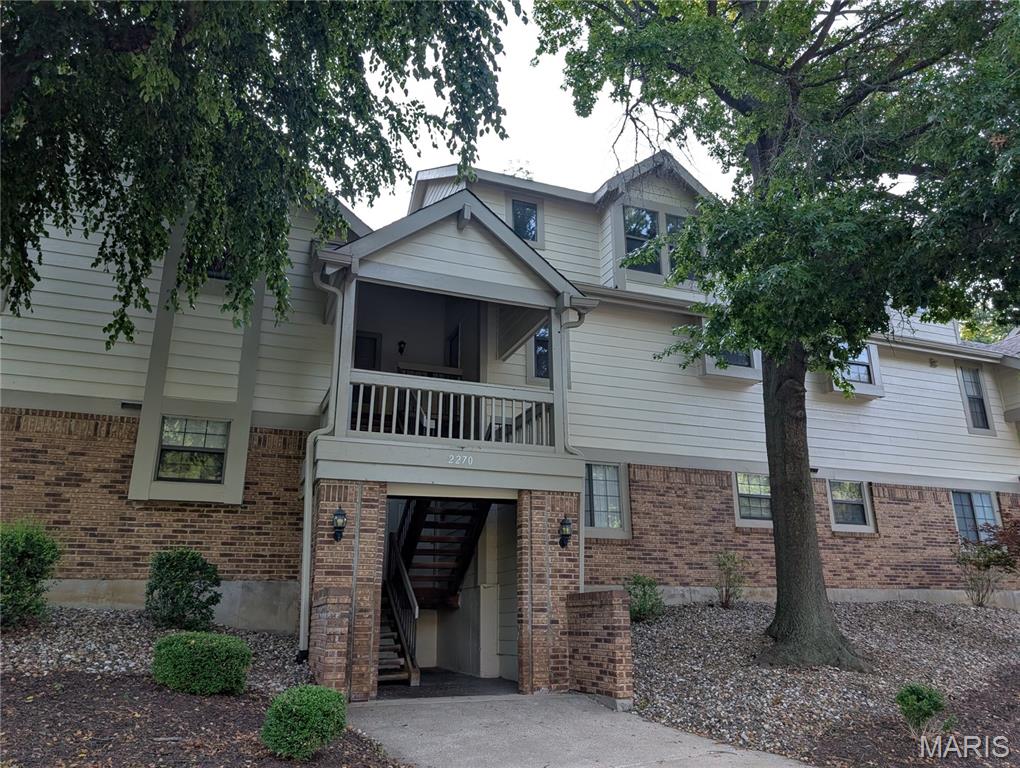
Come Play! Secluded, surrounded by nature and close to everything! Terrific 3 bedroom, 2 full bathroom townhome has one of the largest floor plans in Parkside – over 1400 sq feet. The two-story vaulted ceilings make the townhome feel even bigger. The Great Room has a view of the woods and a real wood-burning fireplace. The open floor plan is both grand and cozy. The balcony is private and peaceful and has a view of the woods. This unit is surrounded by nature. Generous bedrooms on both levels and full baths on both levels! The upper bedrooms feel like you are sleeping in a tree house, except better with the full bath steps away! Abundant closet space even the balcony and carport have storage. Newer heating unit and newer dishwasher. Refrigerator, washer and dryer stay.  The carport is at the very end of the structure, leaving plenty of space to spread out. This unit is also steps from a small parking area, perfect for guests. The monthly HOA covers a TON of amenities (pool, clubhouse, insurance, water, sewer, trash, landscaping, snow removal). This property is just minutes from Creve Coeur Park, Westport Plaza and major highways. Lots of greenspace and ALL of Creve Coeur Park at your doorstep!
#26042721

Maryland Heights

2270 Rule Avenue D

3 Beds

2 Baths

1,442 Sq.Ft.

$199,000

MLS#: 26042721

Send a message

Message successfully sent.

Your message

What is 3 + 4 ?

Reason for contacting?

I agree to receive email communication and understand I can unsubscribe at any time.

I agree to be contacted by Rock Island Realty via call, email, and text for real estate services. To opt out, you can reply 'stop' at any time or reply 'help' for assistance. You can also click the unsubscribe link in the emails. Message and data rates may apply. Message frequency may vary. Privacy Policy

Sign Out

Virtual Assistant

Would you like to take the next step with this property? We can help you schedule a showing or virtual tour, or send you more details.

Yes, I would like more information.

Thank You for Your Reply, One of Our Agents will contact you as soon as possible

No, maybe later.

Thank you, you can always contact me via email, phone number or through the contact form.

Realhub AI

Lucy - Your AI-Powered Realtor

Update Your Temporary Password

Personalize your search

Enter your email and we'll notify you immediately when new listings match what you're looking for.

or enter email address

Already have an account ? Login here

Continue your home search

I agree to receive communications and understand I can unsubscribe at any time.

I agree to be contacted by Rock Island Realty via call, email, and text for real estate services. To opt out, you can reply 'stop' at any time or reply 'help' for assistance. You can also click the unsubscribe link in the emails. Message and data rates may apply. Message frequency may vary. Privacy Policy

Already have an account ? Login here

We use cookies

We use cookies primarily for analytics to enhance your experience. By accepting, you agree to our use of these cookies. You can manage your preferences or learn more about our cookies policy.