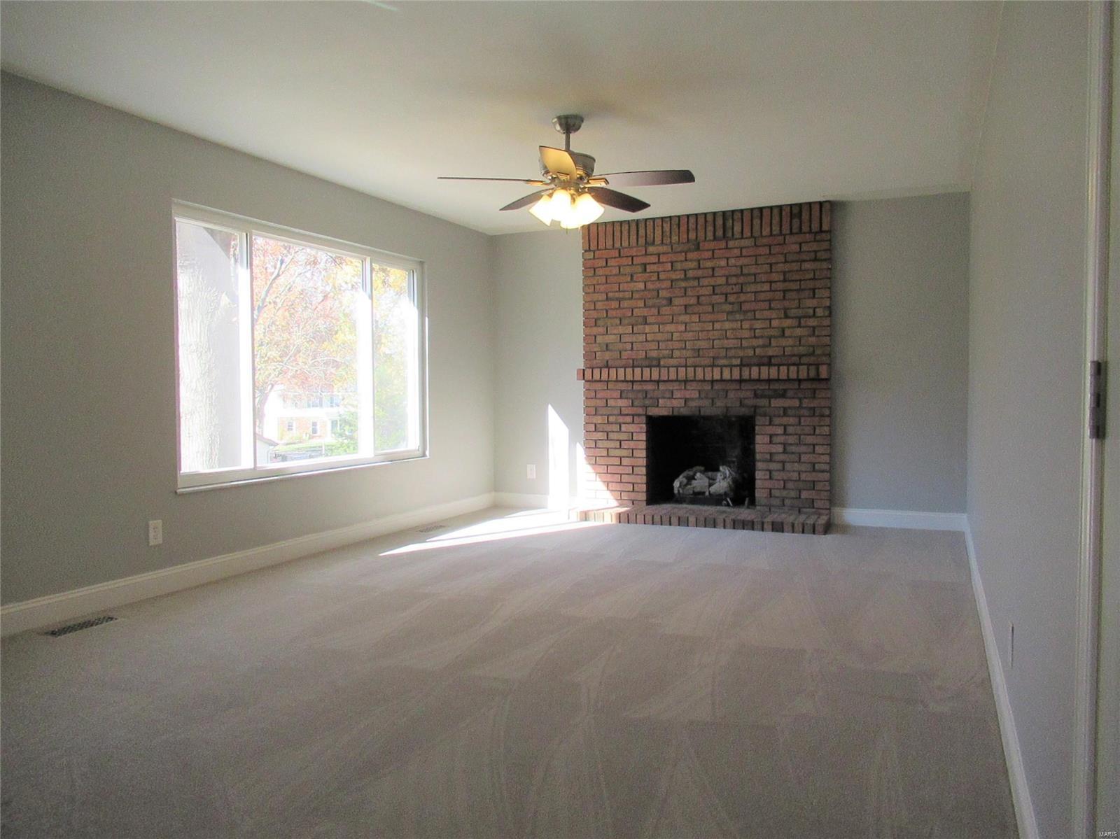
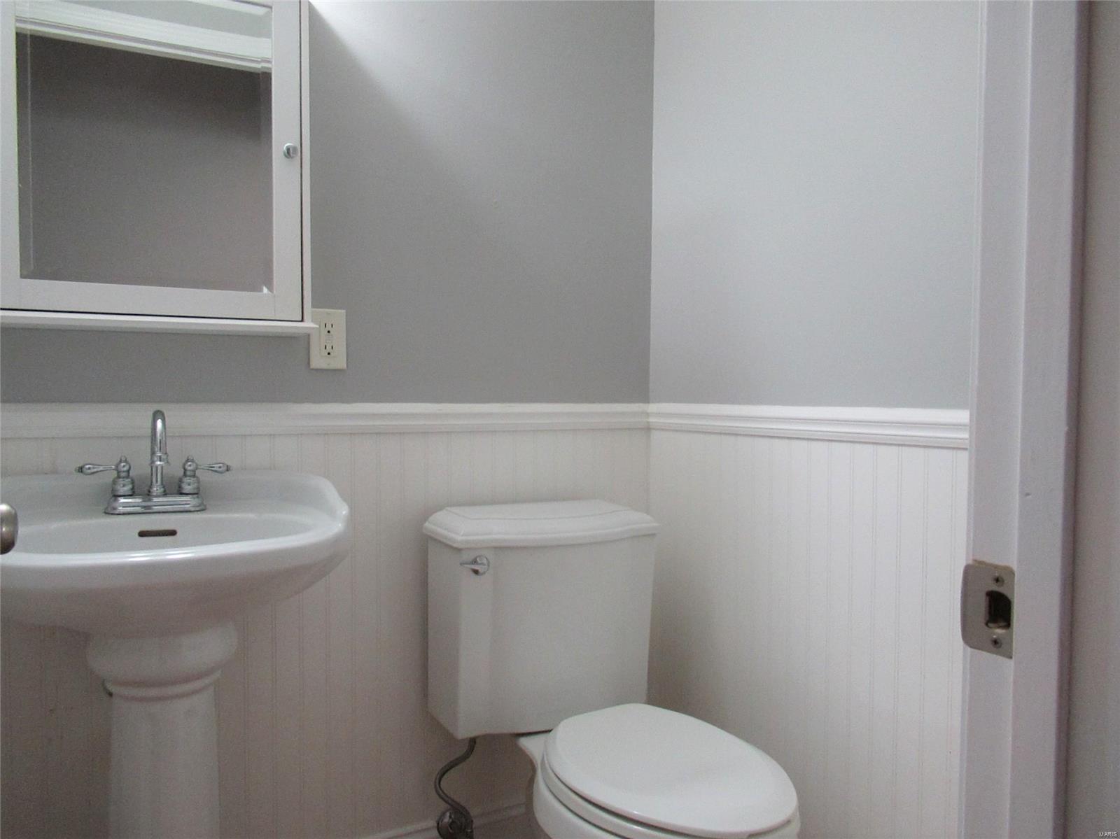
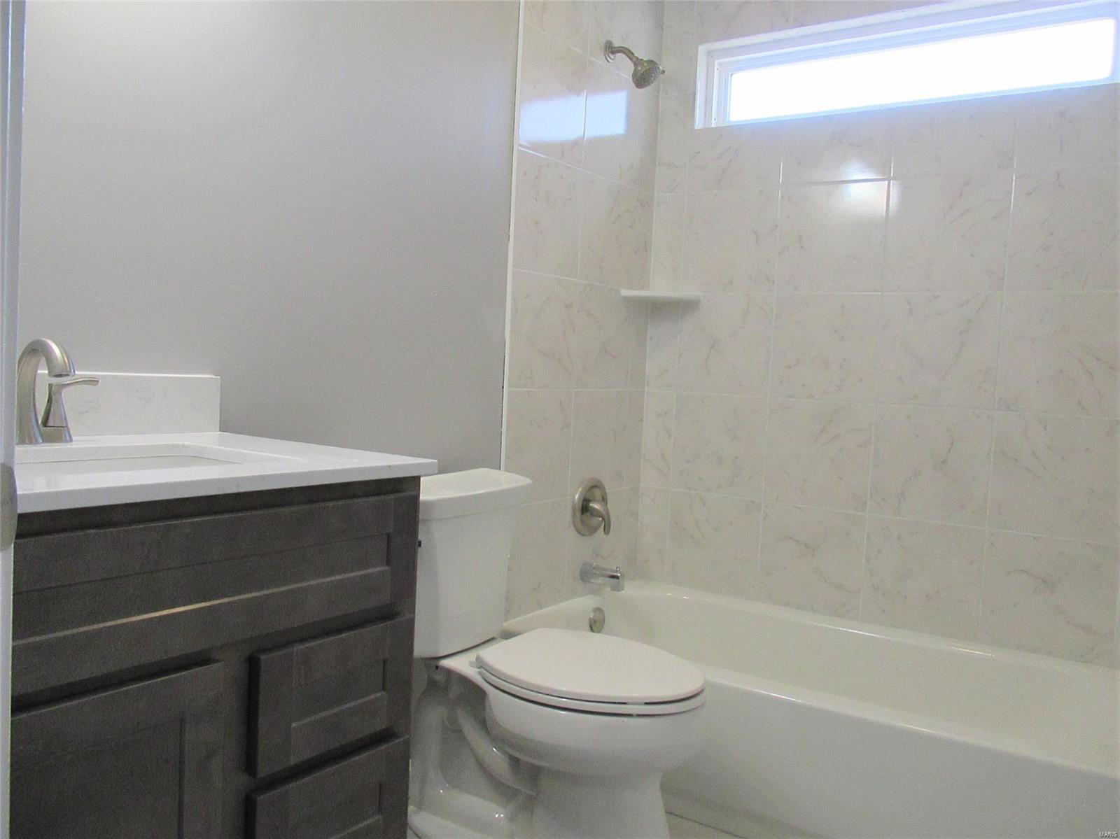
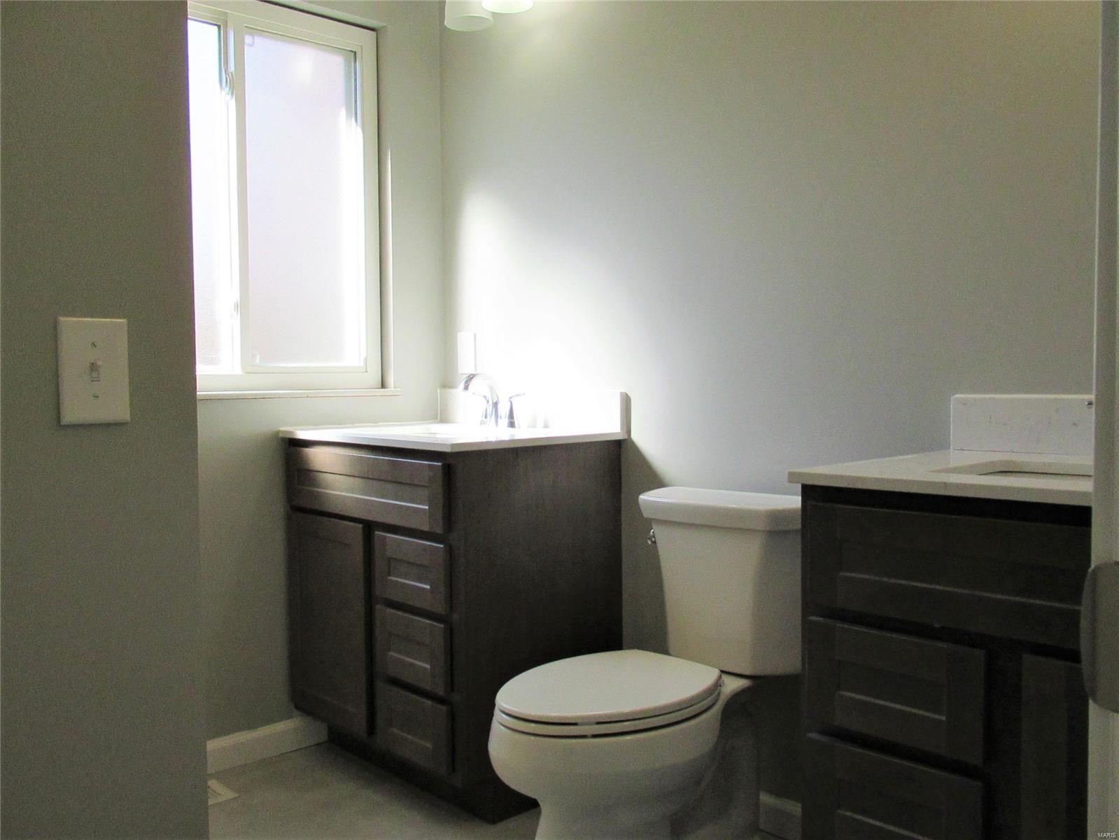
Features & Amenities

Interior

  • Other Interior Features

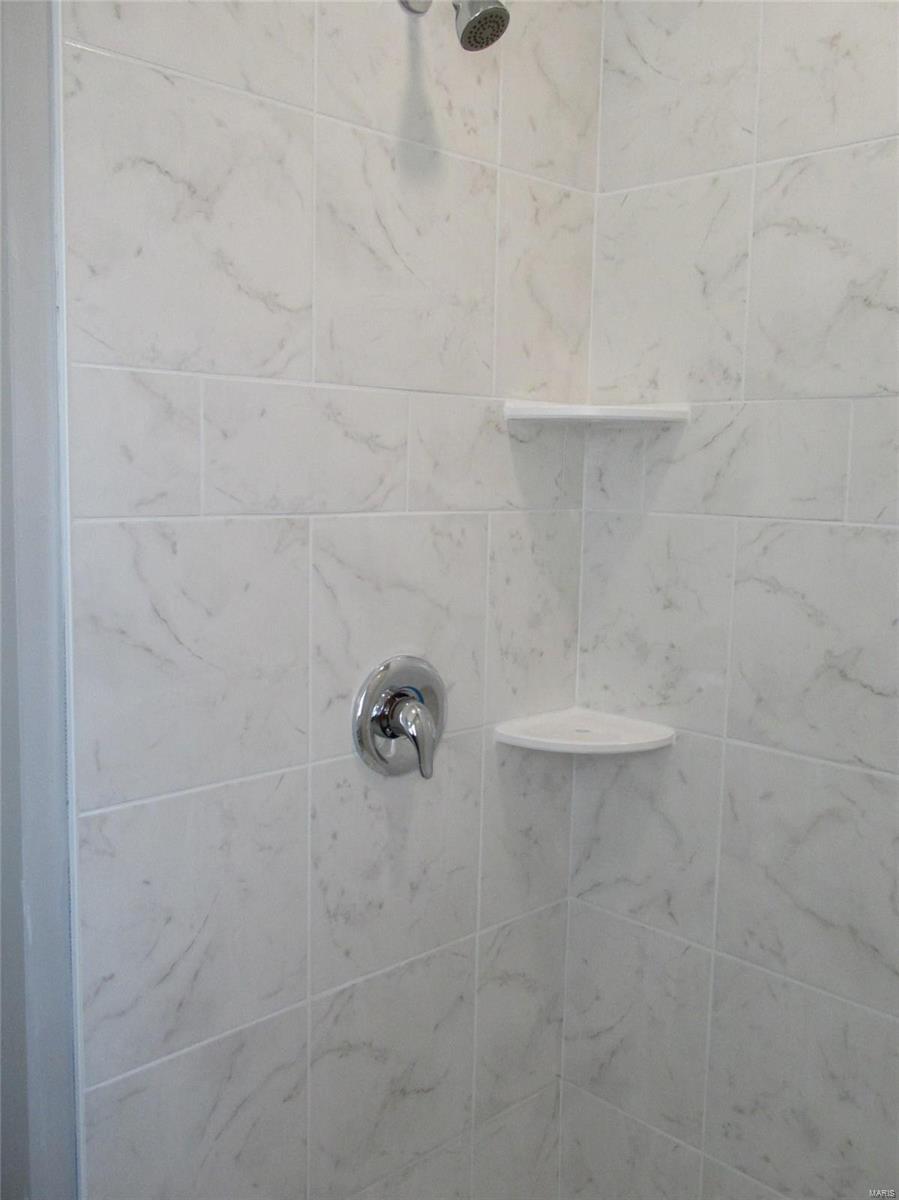
    Kitchen Island, Pantry, Walk-In Closet(s), Double Vanity

  • Total Bedrooms

    4

  • Bathrooms

    2

  • 1/2 Bathrooms

    1

  • Above Grade Finished Area

    2028.0

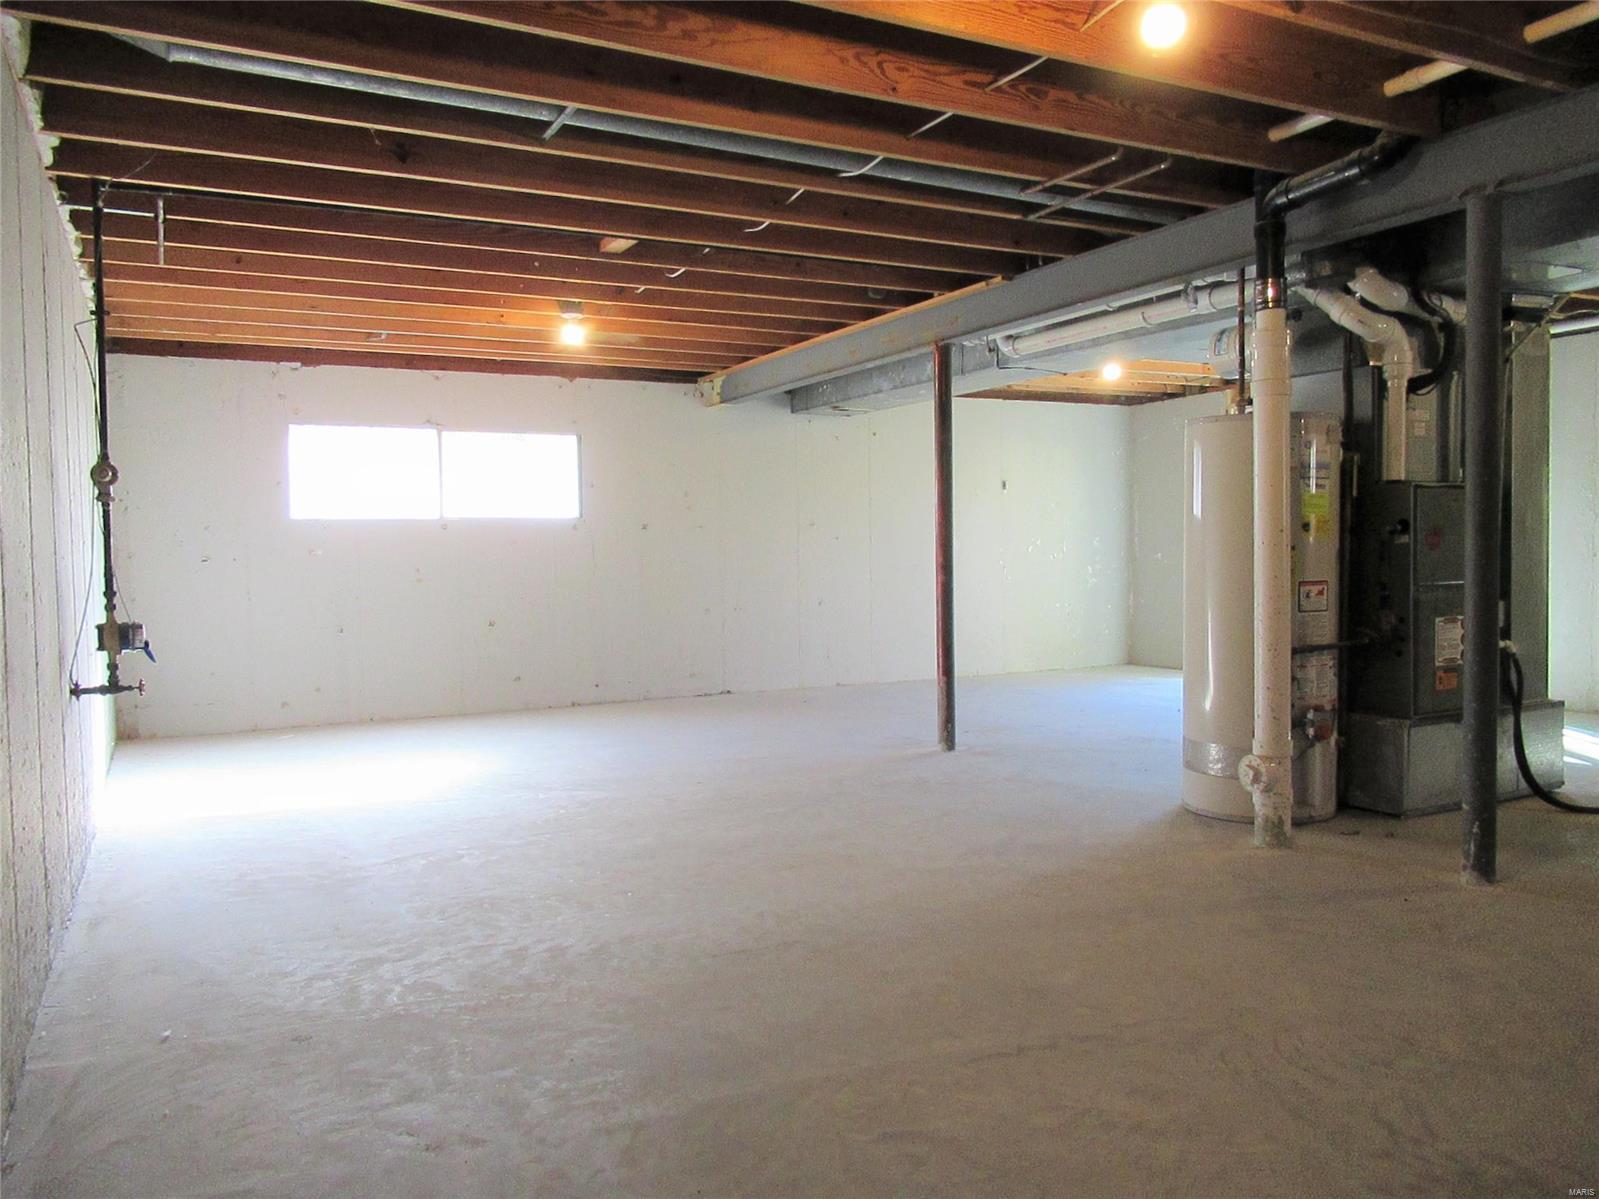
  • Basement YN

    YES

  • Cooling YN

    YES

  • Cooling

    Attic Fan, Ceiling Fan(s), Central Air, Electric

  • Fireplace YN

    YES

  • Heating YN

    YES

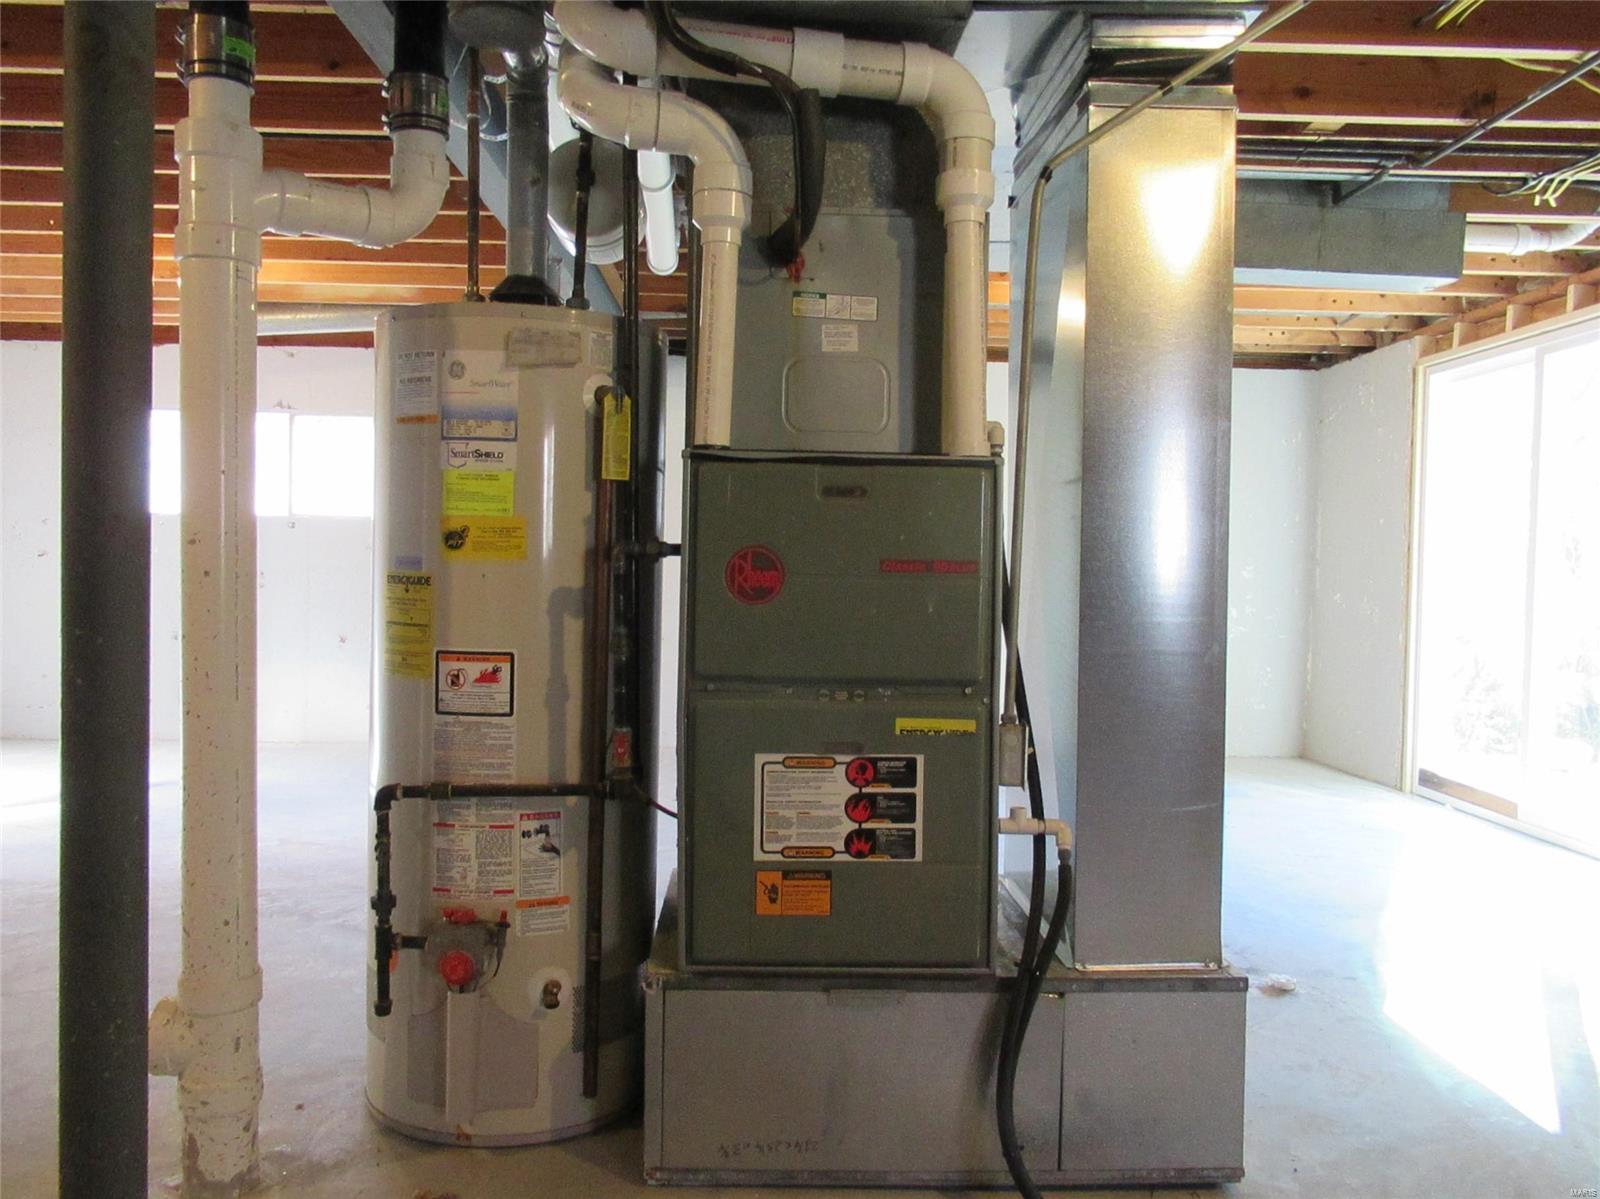
  • Heating

    Natural Gas, Forced Air

  • Pet friendly

    N/A

Exterior

  • Garage

    Yes

  • Garage spaces

    2

  • Construction Materials

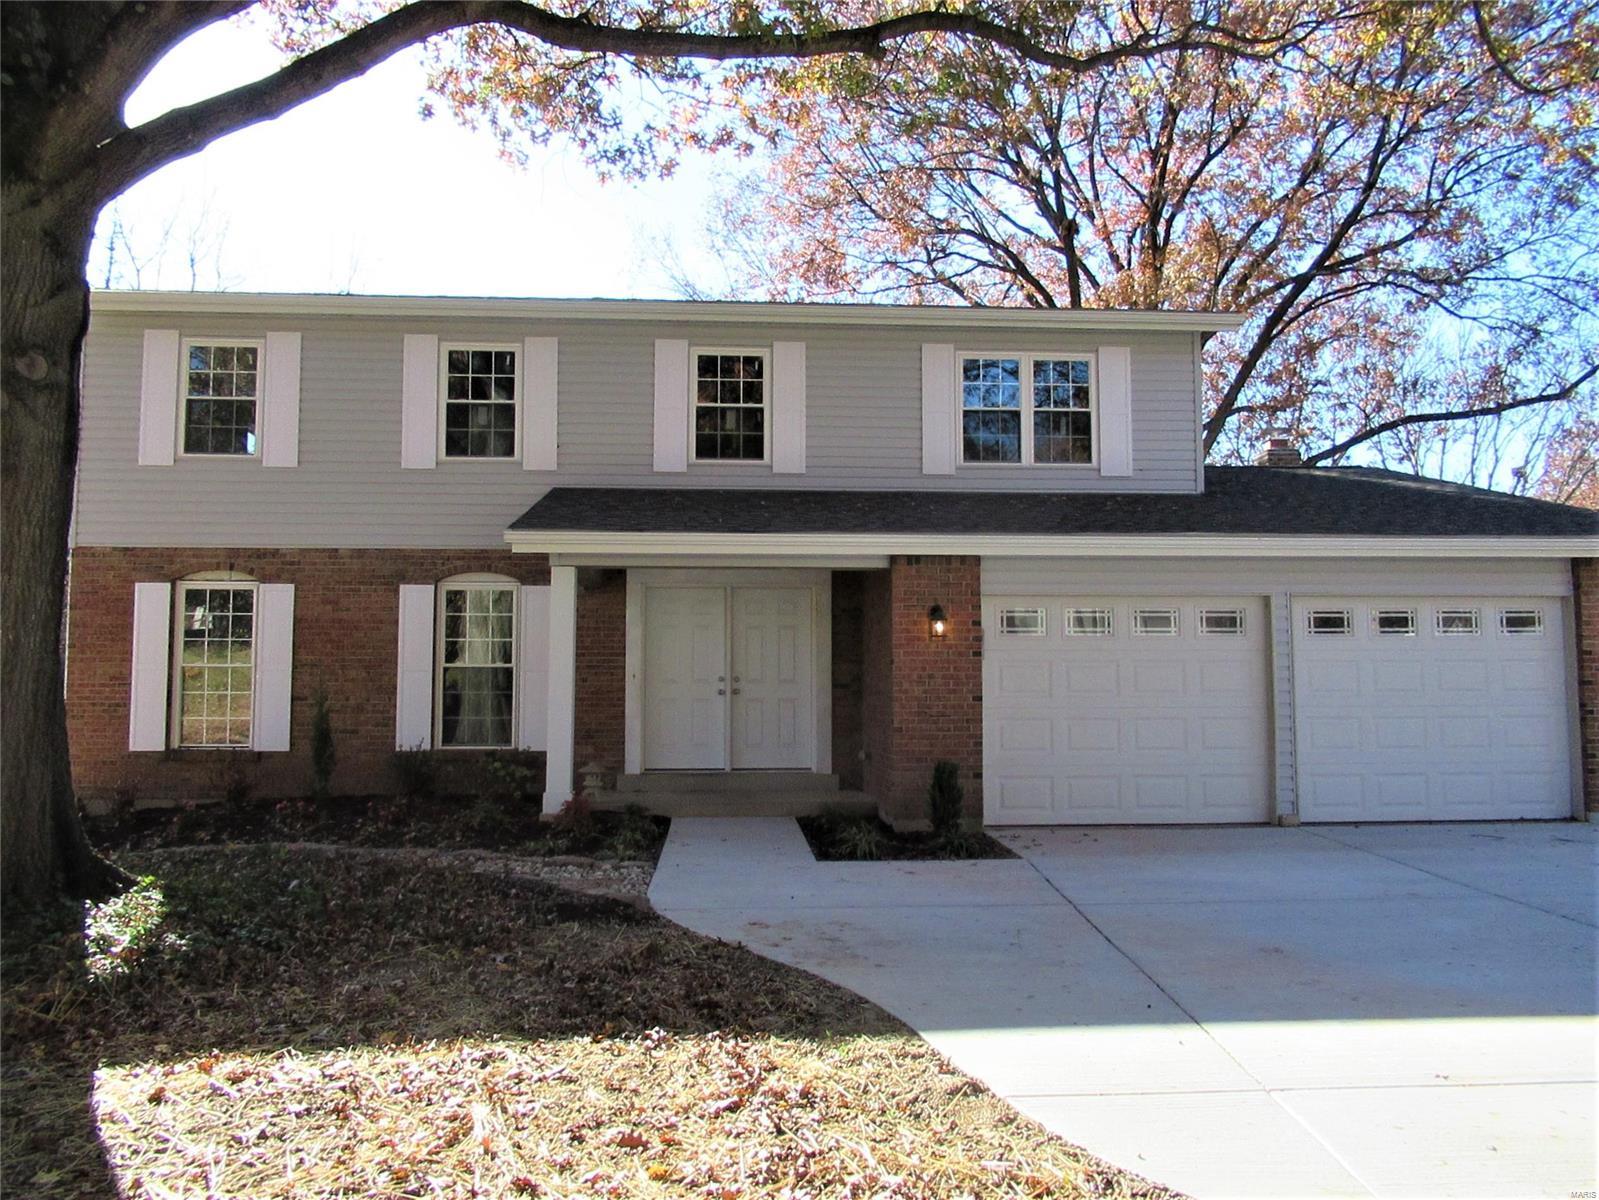
    Brick Veneer, Vinyl Siding

  • Parking

    Attached, Garage, Off Street, Oversized

  • Patio and Porch Features

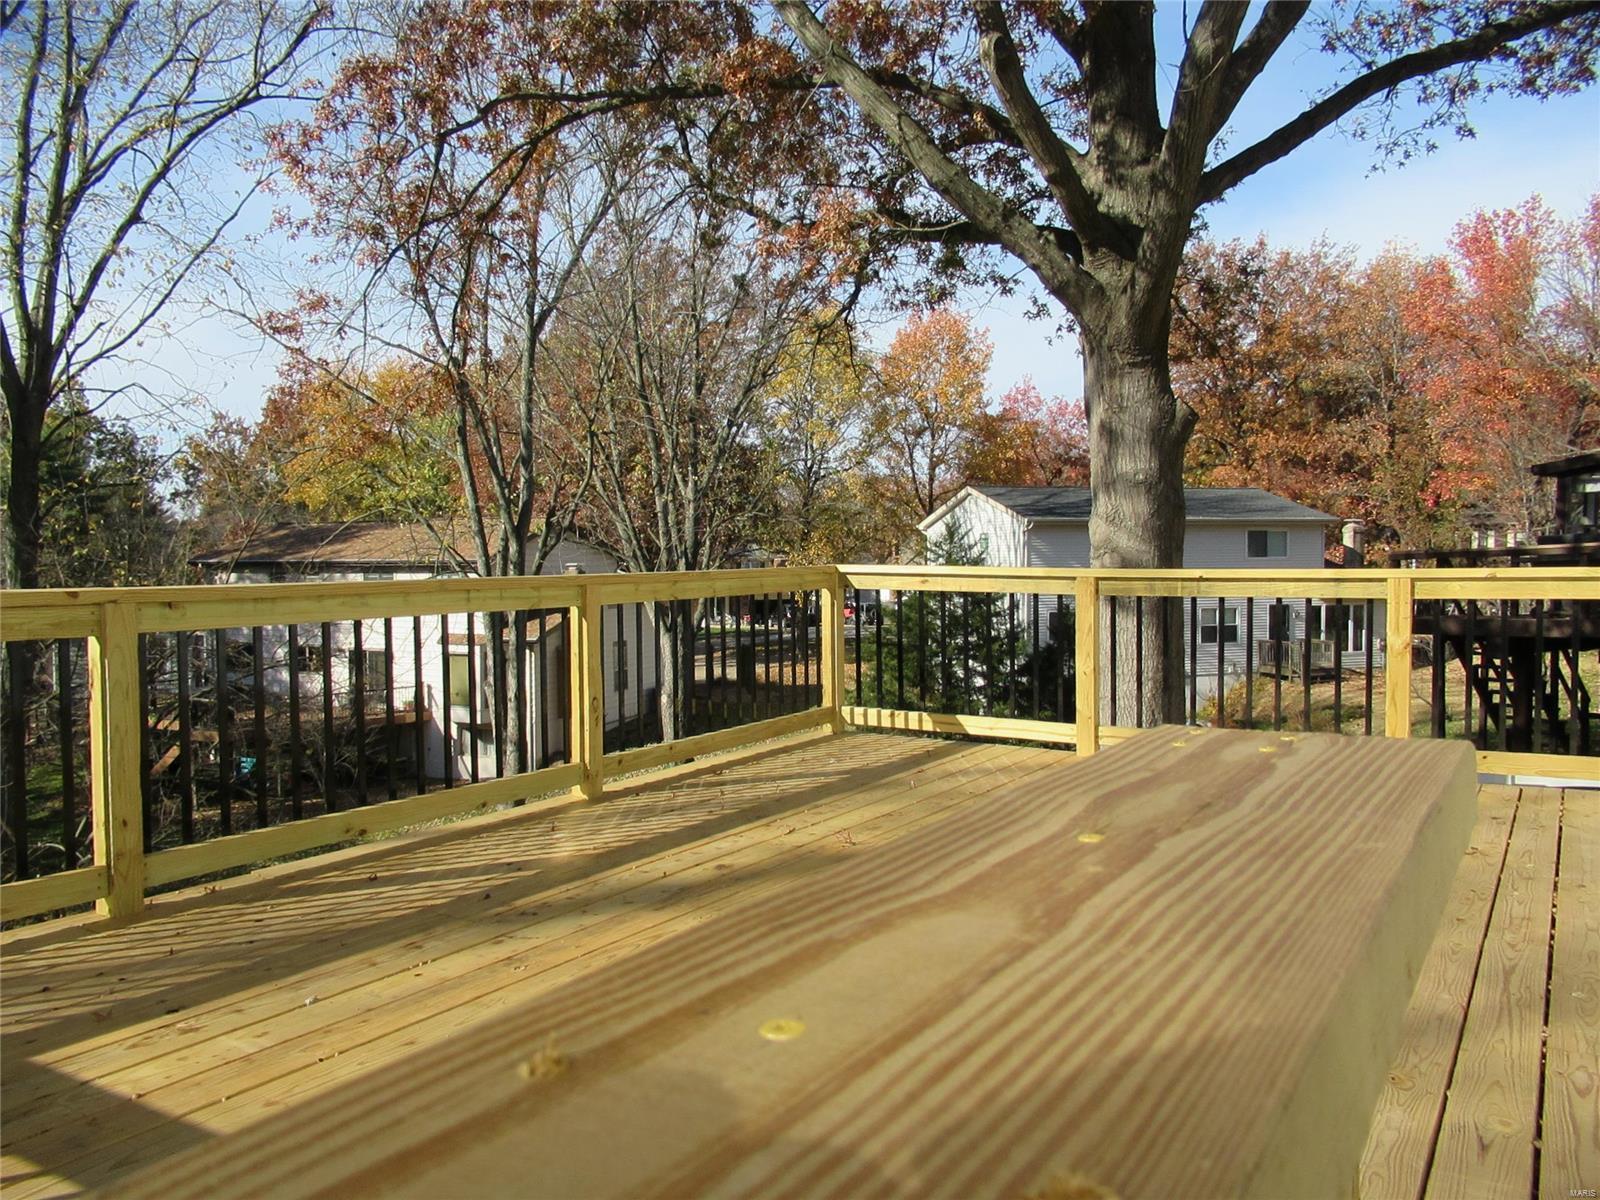
    Deck

  • Pool

    No

  • Waterfront YN

    NO

Area & Lot

  • Lot Features

    Cul-De-Sac

  • Lot Size(acres)

    0.216

  • Lot Size(square feet)

    9,396

  • Property Type

    Residential

  • Property Sub Type

    Single Family Residence

  • Architectural Style

    Other, Traditional

Price

  • Sales Price

    $380,000

  • Tax Amount

    $3,750

  • Financing Options

    Conventional

  • Sq. Footage

    2,028

  • Price/SqFt

    $187

HOA

  • Association

    No

School District

  • Elementary School

    Hanna Woods Elem.

  • Middle School

    South Middle

  • High School

    Parkway South High

Property Features

  • Ownership

    Private

  • Sewer

    Public Sewer

  • Water Source

    Public

Schedule a Showing

Showing scheduled successfully.

<
>
IN PERSON
VIA CHAT

What is 3 + 4 ?


Change time

Mortgage calculator

Estimate your monthly mortgage payment, including the principal and interest, property taxes, and HOA. Adjust the values to generate a more accurate rate.

Your payment

Principal and Interest:

$

Property taxes:

$

HOA fees:

$

Total loan payment:

$

Total interest amount:

$

Location

County

St. Louis-MO

Elementary School

Hanna Woods Elem.

Middle School

South Middle

High School

Parkway South High

Listing Courtesy of George Hotard, RE/MAX Results

RealHub Information is provided exclusively for consumers' personal, non-commercial use, and it may not be used for any purpose other than to identify prospective properties consumers may be interested in purchasing. All information deemed reliable but not guaranteed and should be independently verified. All properties are subject to prior sale, change or withdrawal. RealHub website owner shall not be responsible for any typographical errors, misinformation, misprints and shall be held totally harmless.

Agent Owen Shotkoski

Agent

Owen Shotkoski

Call Owen today to schedule a private showing.


* Listings on this website come from the FMLS IDX Compilation and may be held by brokerage firms other than the owner of this website. The listing brokerage is identified in any listing details. Information is deemed reliable but is not guaranteed. If you believe any FMLS listing contains material that infringes your copyrighted work please click here to review our DMCA policy and learn how to submit a takedown request.© 2024 FMLS.
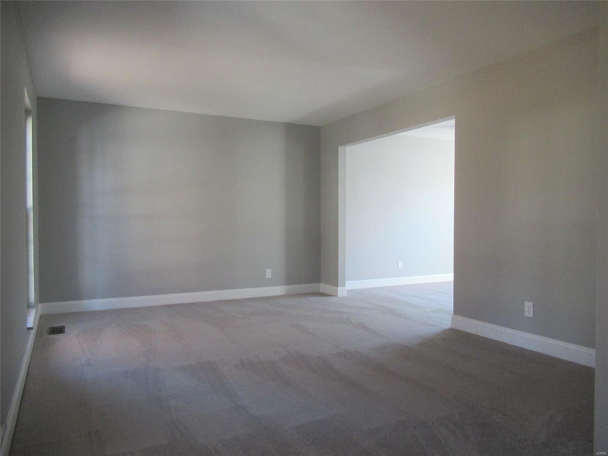
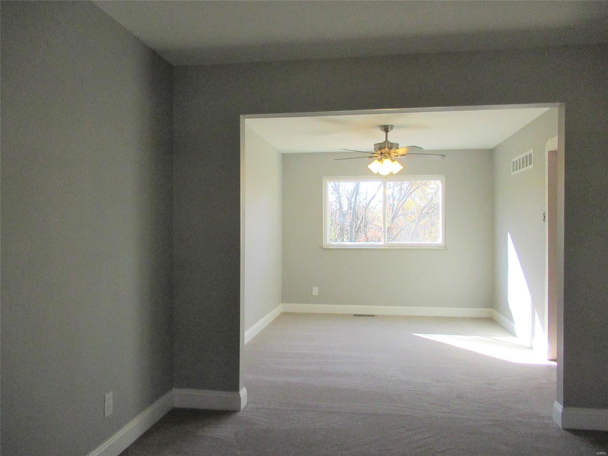
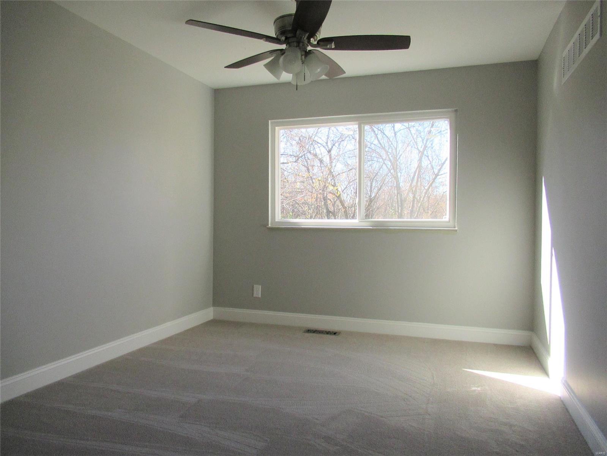
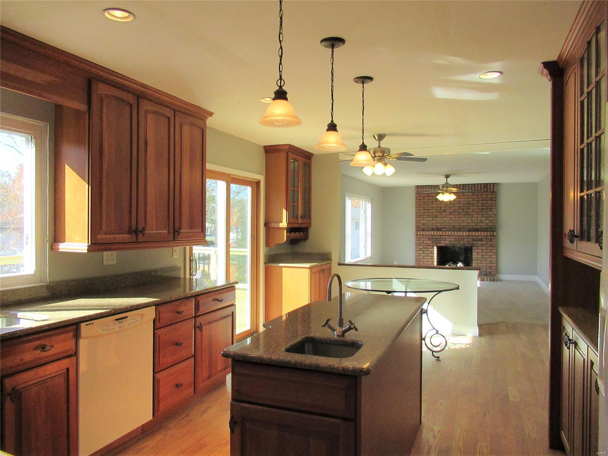
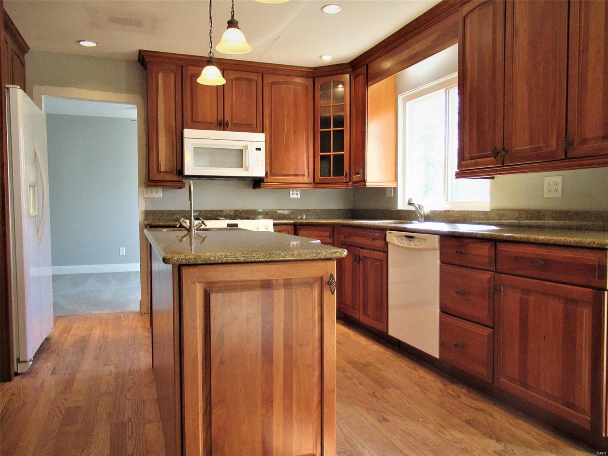
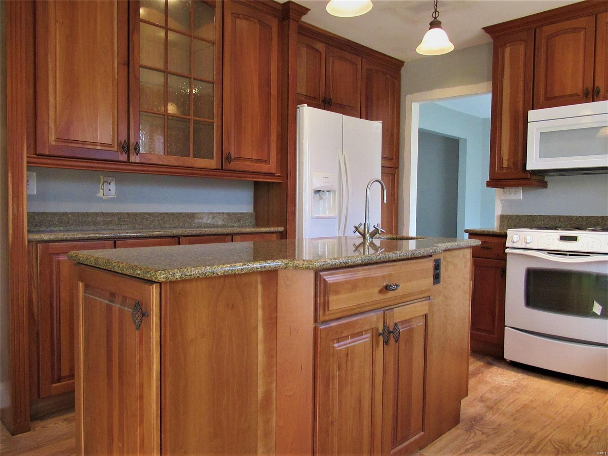
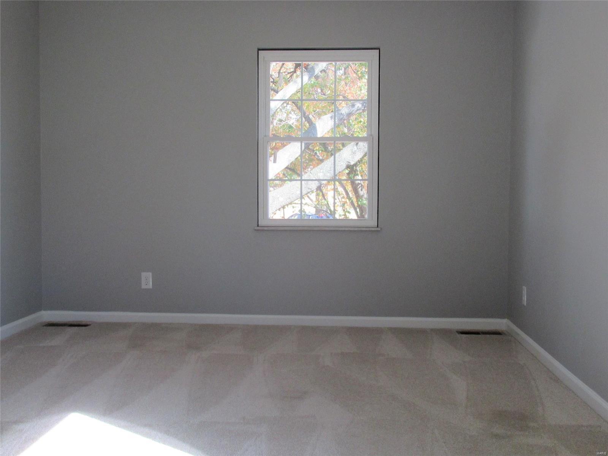
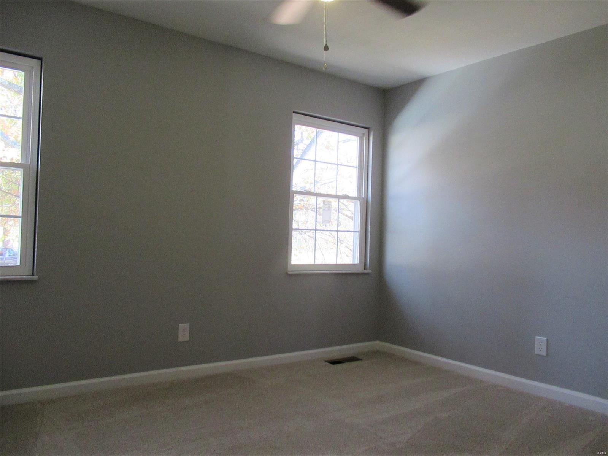
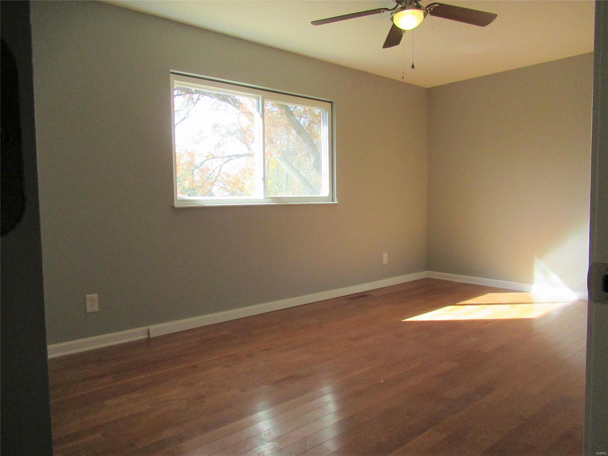
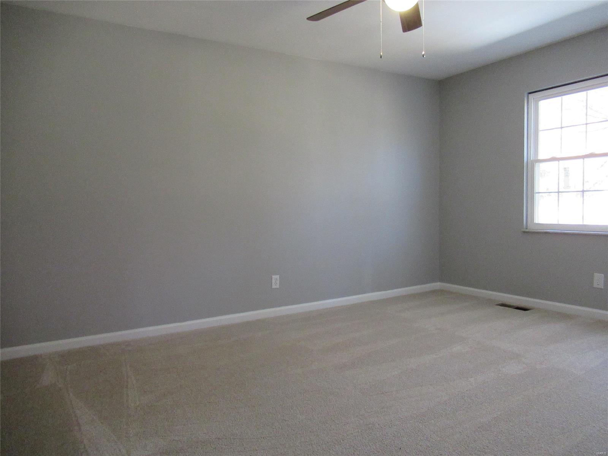
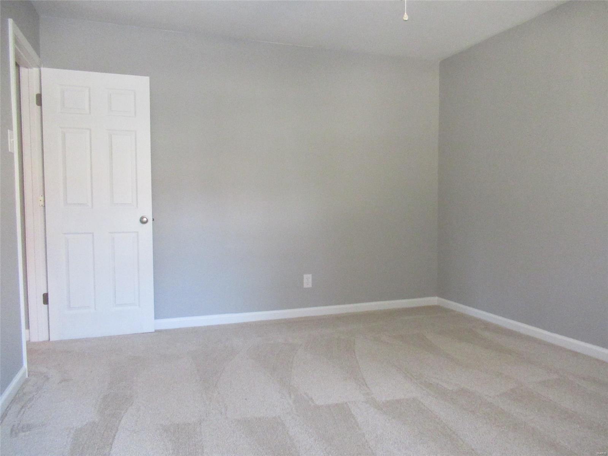
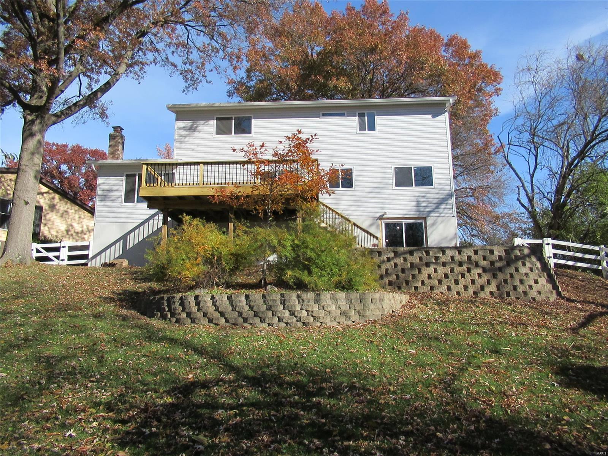
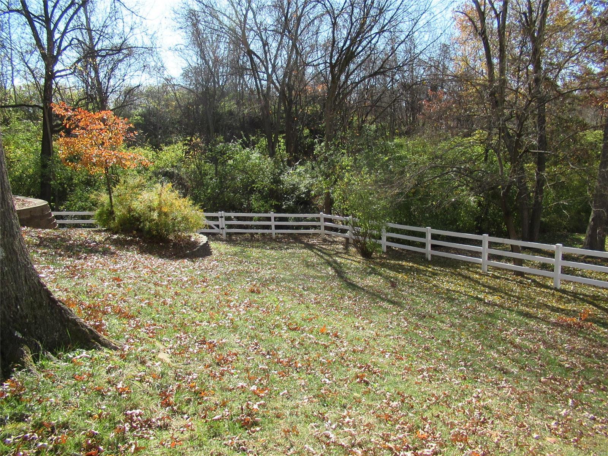
Here is your chance for a pristine 2-story in Manchester.  Minutes from shopping, entertainment and restaurants.  Prime location on a cul de sac near MO 141 and Big Bend offers easy access to major highways.  Close to daycare, schools and the St Louis County public library.  Less than 10 minutes from Queeny, Castlewood and Lone Elk Parks.  Updates include newer roof, soffits, windows, six panel doors, 2nd floor laundry, driveway and patio.

3 Silveroak Drive

Message successfully sent.

What would you like to know?

What is 3 + 4 ?

I agree to receive email communication and understand I can unsubscribe at any time.

I agree to be contacted by Rock Island Realty via call, email, and text for real estate services. To opt out, you can reply 'stop' at any time or reply 'help' for assistance. You can also click the unsubscribe link in the emails. Message and data rates may apply. Message frequency may vary. Privacy Policy

Related Properties

Welcome to 400 Coventry Lane, a spacious 3 bedroom, 2 bath split-foyer home offering plenty of room to spread out, fantastic outdoor living, and highly regarded Parkway Schools without the million dollar price tag!

Beautiful hardwood floors welcome you into the foyer and continue through the living and dining rooms. The living room features a large, sunny picture window that brings the outdoors in without bringing along the humidity and bugs. The adjoining dining room features a chandelier and slider to the impressive 41' wood deck, creating an easy flow from indoor meals to outdoor gatherings.

The bright kitchen offers plenty of room for prep work and serving with new butcher block counters, stainless steel appliances, a coffee bar, serving buffet, and generous counter space. Whether you're cooking for one or feeding a crowd, this kitchen is ready to work with you.

All 3 bedrooms feature comfortable carpeting, while fresh paint throughout gives the home a clean, refreshed feel. The primary bedroom has its own slider to the deck, making it easy to step outside with your morning coffee or unwind at the end of the day.

And what a deck it is!  Overlooking the large, flat, chain-link fenced backyard, this expansive outdoor living space is perfect for entertaining, relaxing, overseeing backyard play, or simply enjoying the extra breathing room. The large yard offers plenty of space for pets, games, gardening, or whatever outdoor fun fits your lifestyle.

Downstairs, the large carpeted family room gives everyone another place to spread out and includes a slider to the covered patio for even more indoor and outdoor living options. The tuck under 2-car garage enters through a convenient foyer/mudroom area, giving shoes, bags, and everyday mess a place to land before entering the rest of the home.

Important updates include a newer 100-amp electrical panel, gas water heater (2023), and AC & coil (2023). Add in the oversized yard, multiple outdoor living spaces, fresh interior, pride of ownership, and sought-after Parkway Schools, and 400 Coventry Lane delivers the space and flexibility you've been searching for at an attainable price.  Open House Saturday, 9/5 from 1-3.

Don't Sleep on Your Dream Home, Sleep in It!
#26045333

Manchester

400 Coventry Lane

3 Beds

2 Baths

1,114 Sq.Ft.

$349,000

MLS#: 26045333
Price reduced
Welcome home to this beautifully updated 4-bedroom, 2.5-bath split-level in the sought-after Country Lane Woods subdivision! Freshly painted inside and out, beautiful flooring, this move-in ready home offers the perfect blend of style, comfort, and convenience. The updated kitchen features modern finishes including quartz counters and stainless steel appliances, cabinetd are soft cose with dovetail details.  Dishwasher new in '25, gas range, tile backsplash, ceramic tile floor, and newer atrium doors lead to the stamped concrete patio.The bathrooms have been tastefully renovated. Vaulted ceilings create an open, airy feel. The primary bedroom includes a full bath and a walk in closet. Generously sized bedrooms provide comfortable living for family and guests alike. The fenced and landscaped backyard is perfect for play and parties. Enjoy the mature trees, expansive common ground, and neighborhood green space that make Country Lane Woods such a desirable place to call home.  For added peace of mind, an Assurant Enhanced Home Warranty is included! Located in the highly regarded Parkway South School District and served by Carman Trails Elementary, this home also offers exceptional commuter convenience with quick access to major highways, making travel to downtown St. Louis, Clayton, Chesterfield, and West County a breeze. Don't miss this opportunity to own an updated home in one of West County's most established and convenient neighborhoods!
#26046146

Manchester

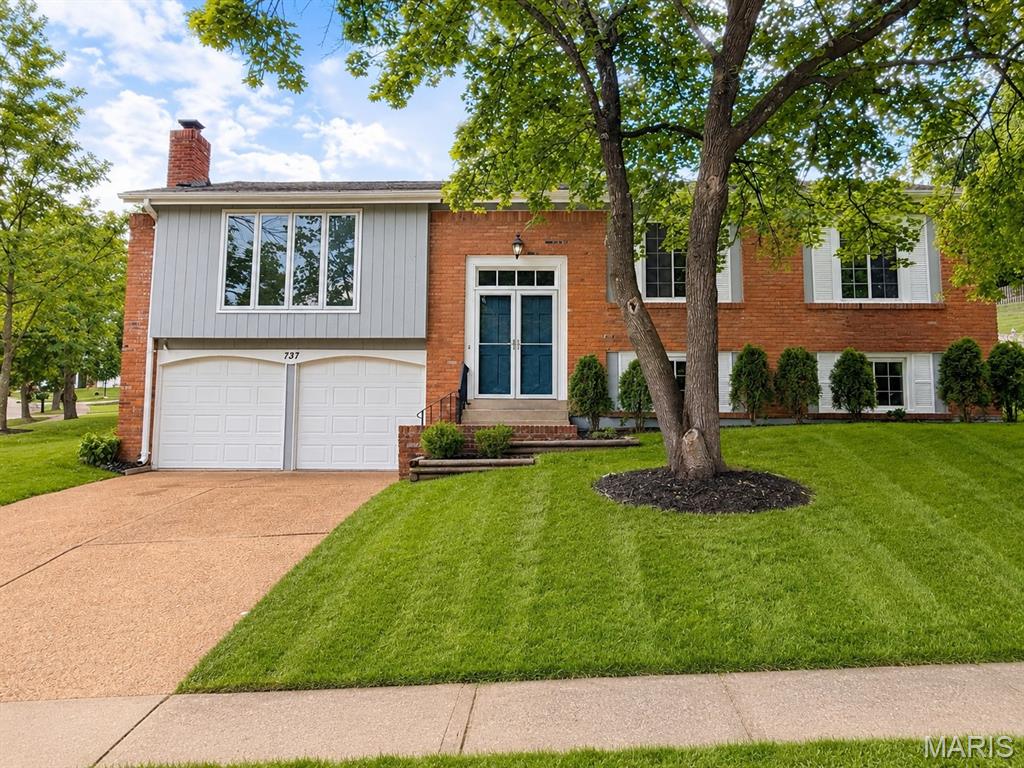
737 Country Heights Court

4 Beds

2 Baths

2,045 Sq.Ft.

$410,000

MLS#: 26046146

Price reduced
Completely renovated, move-in-ready ranch in Manchester and the Parkway South School District! The main level offers three bedrooms, two full bathrooms, luxury vinyl plank flooring and stylish modern finishes throughout. The updated kitchen features quartz countertops, shaker cabinetry and contemporary lighting, while the spacious living room is anchored by a beautifully updated brick fireplace. The finished lower level dramatically expands the home’s usable space with a large recreation area, half bathroom and two additional flexible rooms ideal for home offices, a playroom, gym or guest space. Outside, enjoy a level backyard, mature trees and a convenient location near parks, shopping, restaurants and major commuter routes. An updated, turnkey home with flexible living space in a highly convenient Manchester location.
#26045758

Manchester

1215 Holgate Drive

3 Beds

2 Baths

2,046 Sq.Ft.

$339,900

MLS#: 26045758

Price reduced
NEW PRICE! You have to come and see this lovely split level home located on almost a half acre. Lots of trees in the back of of the yard for shade and privacy and plenty of grass area for outdoor activities. If you've been wanting to be in the Parkway West school area, this is your chance to own a great home that is ready for you to add your finishing touches on it. This move in ready 4 bedroom 2 bath split level home features on the main floor a large living room with gas fireplace, new vinyl windows on the front of the house, and hardwood floors that flow into the kitchen/dining room combo. Wood-stained chair rails all around the room and with wood-stained crown molding throughout the main floor rooms as well. Pella wood slider door leads out to the enclosed sunroom/porch perfect for extra living space while enjoying your private view of nature. Three bedrooms are on the main floor and share the full bathroom with tub/shower combo and extra linen closet. Kitchen has all new stainless-steel appliances and a cool retro/mid century modern look to it. Plenty of cabinetry for storage needs. Head down to the lower level and you’ll find a huge multi-purpose room with gas fireplace perfect for additional living. This could be the 4th bedroom, rec room, workout space, game room, so many options. Full bathroom is also on this level. Freshly painted, new vinyl siding July 2026, AC is approximately 1 year old, roof approximately 8 years old. Washer and dryer stay with the home. Come and bring your imagination and see yourself living at 205 Morewood Dr.
#26044446

Manchester

205 Morewood Drive

4 Beds

2 Baths

1,820 Sq.Ft.

$350,000

MLS#: 26044446
Price reduced
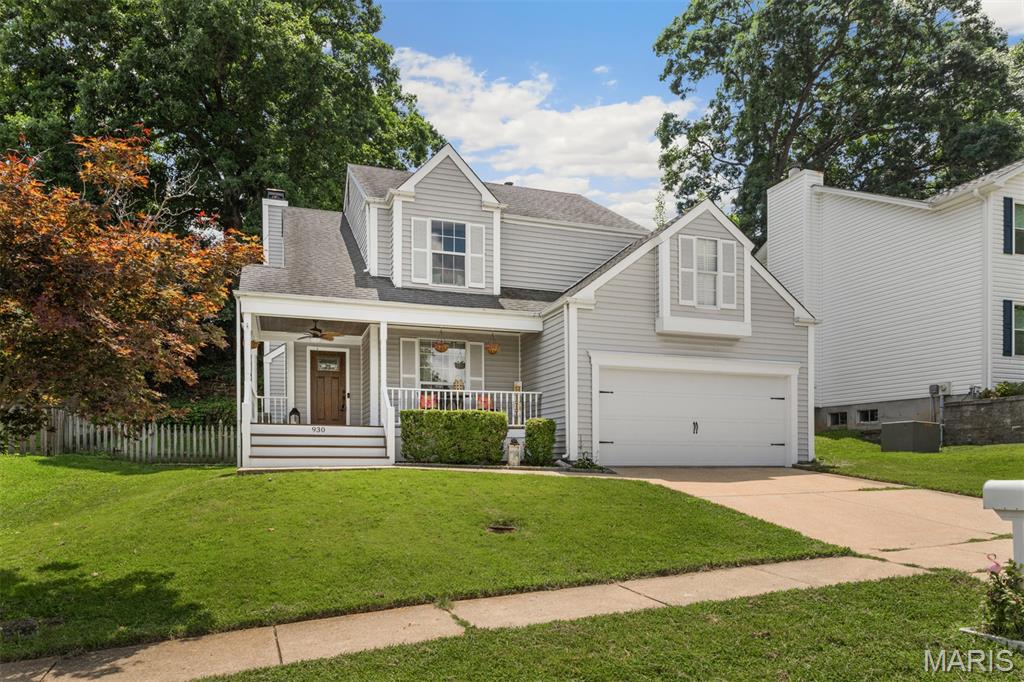
New Price & Move in Ready with Parkway Schools! 930 Hanna Valley Estates Drive is a move-in-ready 3-bedroom, 2.5-bath home with gleaming refinished wood floors and carpet replaced in June 2026 — no renovation list, no guesswork, just unpack and settle in. The primary bedroom features a walk-in closet and a charming window seat. An additional walk-in closet is available in the second bedroom. Out front, a covered porch with a ceiling fan sets a welcoming tone for morning coffee or evening conversation. Out back, a paver patio and private, fenced yard offer a quiet spot to relax or entertain. Inside, the finished lower level adds flexible bonus space for an office, playroom, or guest room. A 2-car garage and dedicated storage room cover the practical needs. The location does the rest of the work: easy access to major commuter routes, convenient shopping, and local parks. Updated, move-in ready, and Parkway Schools — homes like this don't sit long. Schedule your showing today.
#26042117

Manchester

930 Hanna Valley Estates Drive

3 Beds

2 Baths

2,374 Sq.Ft.

$405,000

MLS#: 26042117

Price reduced
PRICE IMPROVEMENT !!
1104 Big Bend Station Dr, Valley Park — now offered at $435,000!

This spacious 4 bedroom, 2.5 bath home has fresh carpet in living room and primary bedroom. With over 1,800 sq ft of living space, all in a convenient Valley Park location close to shopping, dining, and easy highway access. Great bones, room to make it your own, and now priced to move.
#26034039

Manchester

1104 Big Bend Station Drive

4 Beds

2 Baths

1,888 Sq.Ft.

$435,000

MLS#: 26034039

 - property

Send a message

Message successfully sent.

Your message

What is 3 + 4 ?

Reason for contacting?

I agree to receive email communication and understand I can unsubscribe at any time.

I agree to be contacted by Rock Island Realty via call, email, and text for real estate services. To opt out, you can reply 'stop' at any time or reply 'help' for assistance. You can also click the unsubscribe link in the emails. Message and data rates may apply. Message frequency may vary. Privacy Policy

Sign Out

Virtual Assistant

Would you like to take the next step with this property? We can help you schedule a showing or virtual tour, or send you more details.

Yes, I would like more information.

Thank You for Your Reply, One of Our Agents will contact you as soon as possible

No, maybe later.

Thank you, you can always contact me via email, phone number or through the contact form.

Realhub AI

Lucy - Your AI-Powered Realtor

Update Your Temporary Password

Personalize your search

Enter your email and we'll notify you immediately when new listings match what you're looking for.

or enter email address

Already have an account ? Login here

Continue your home search

I agree to receive communications and understand I can unsubscribe at any time.

I agree to be contacted by Rock Island Realty via call, email, and text for real estate services. To opt out, you can reply 'stop' at any time or reply 'help' for assistance. You can also click the unsubscribe link in the emails. Message and data rates may apply. Message frequency may vary. Privacy Policy

Already have an account ? Login here

We use cookies

We use cookies primarily for analytics to enhance your experience. By accepting, you agree to our use of these cookies. You can manage your preferences or learn more about our cookies policy.