Features & Amenities

Interior

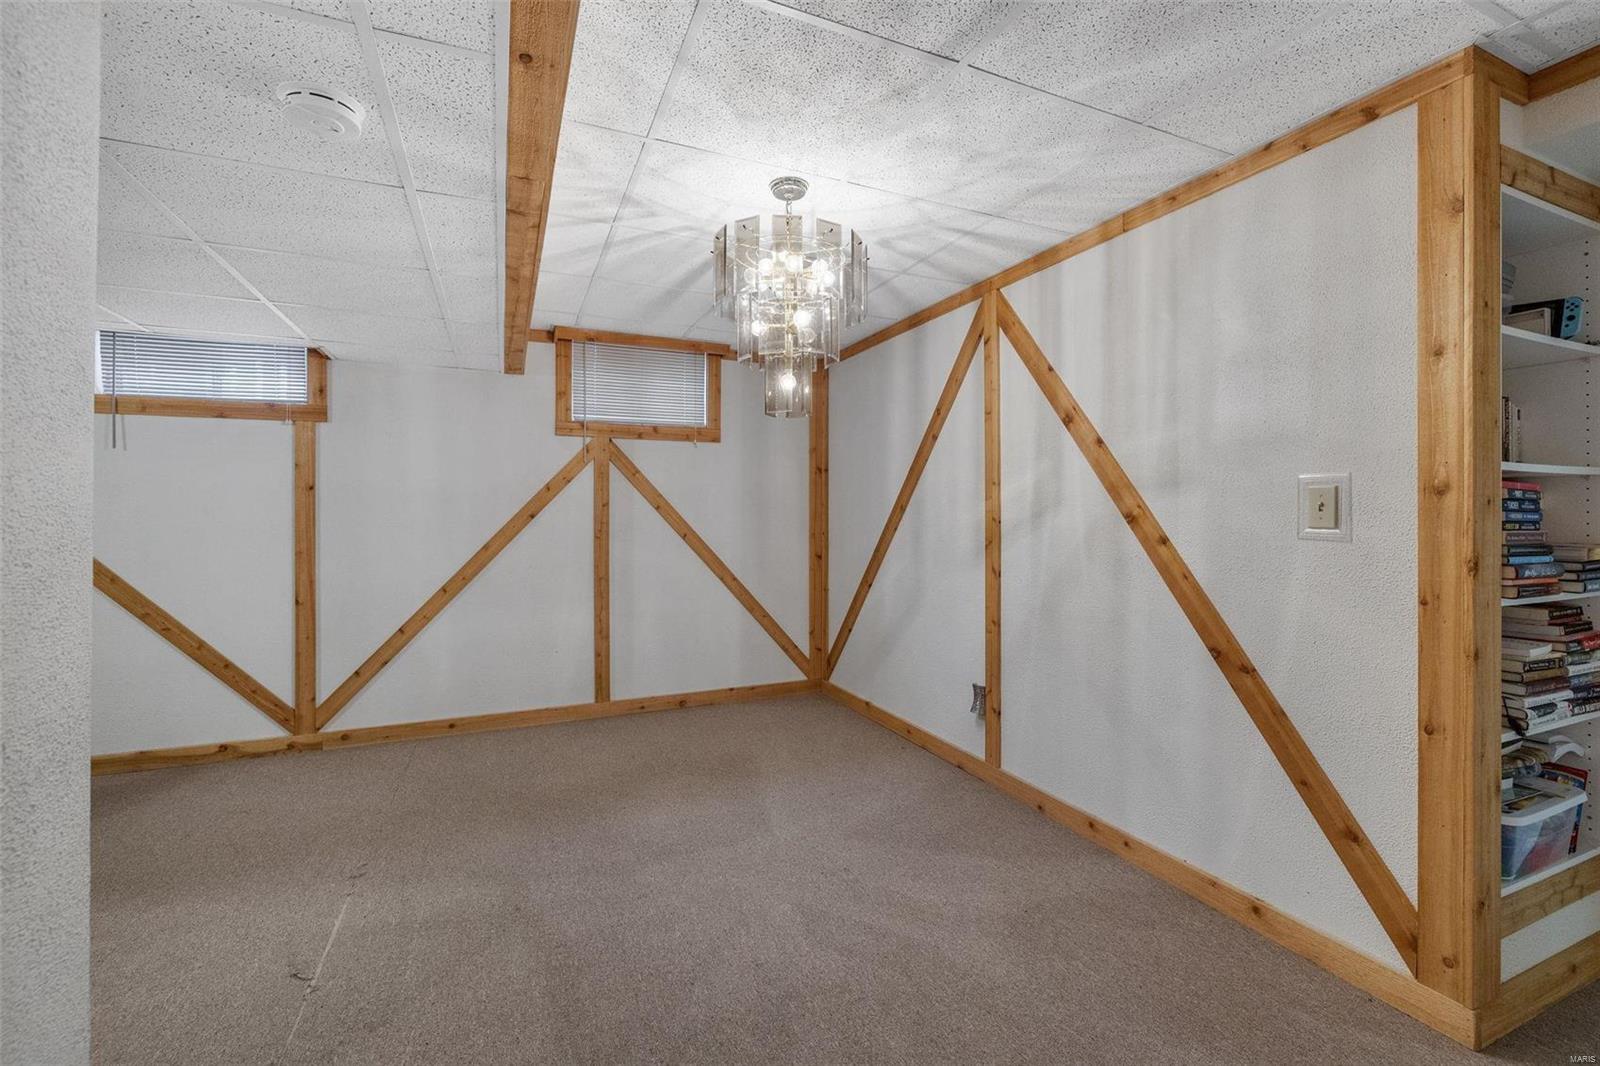
  • Other Interior Features

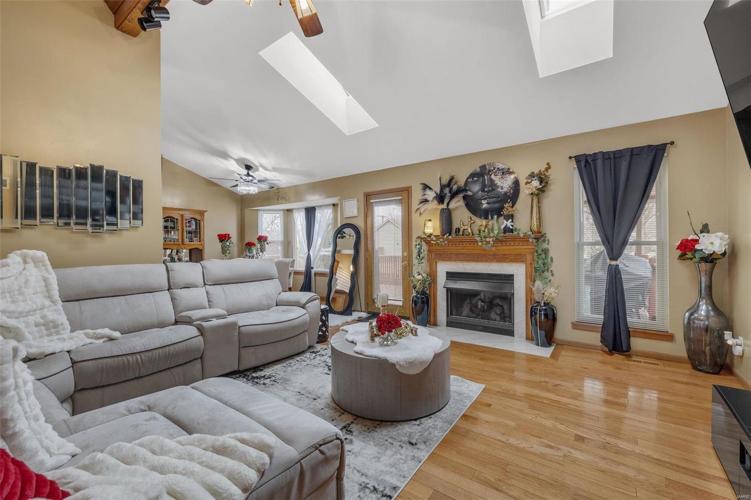
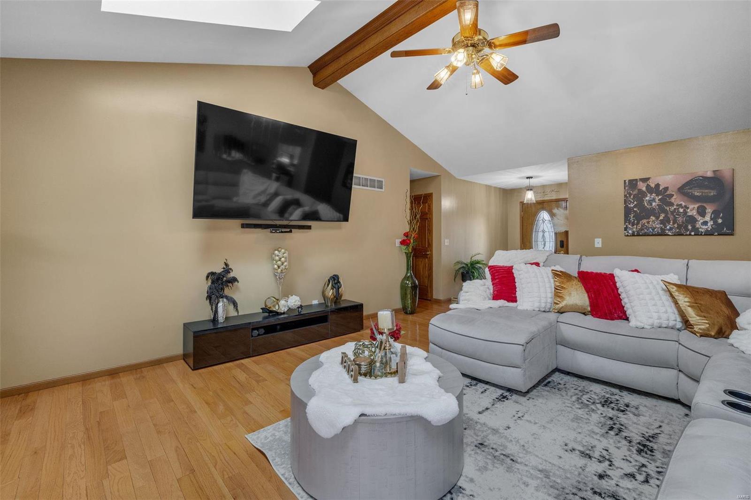
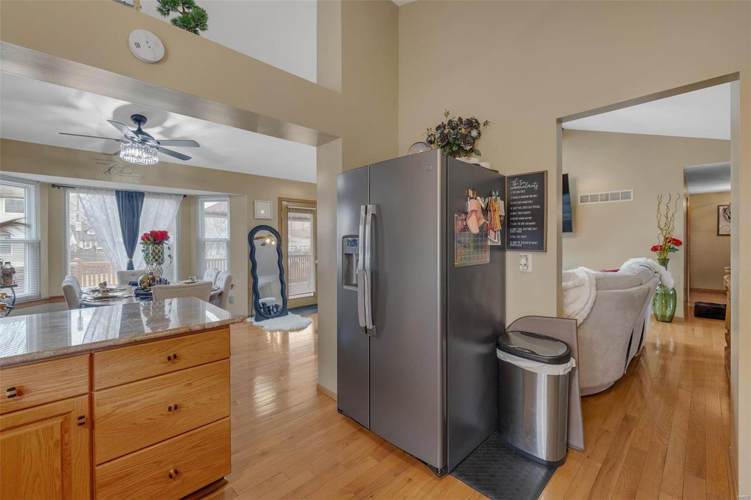
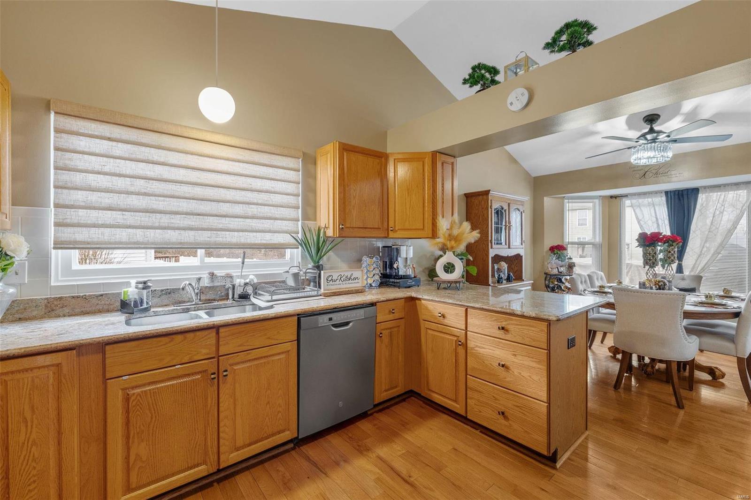
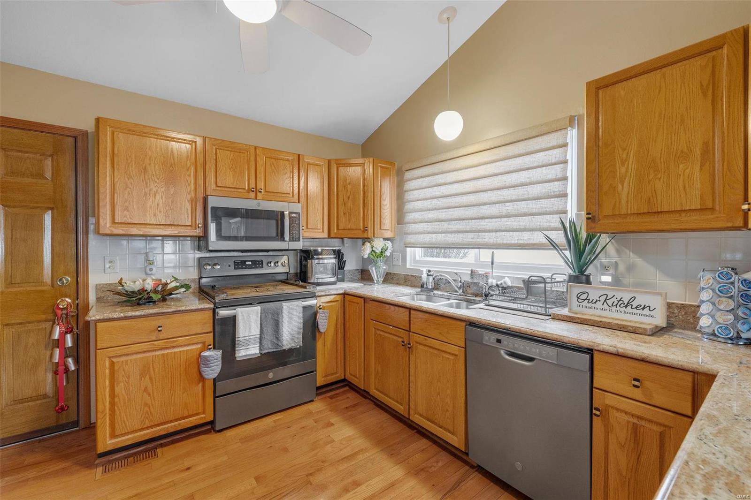
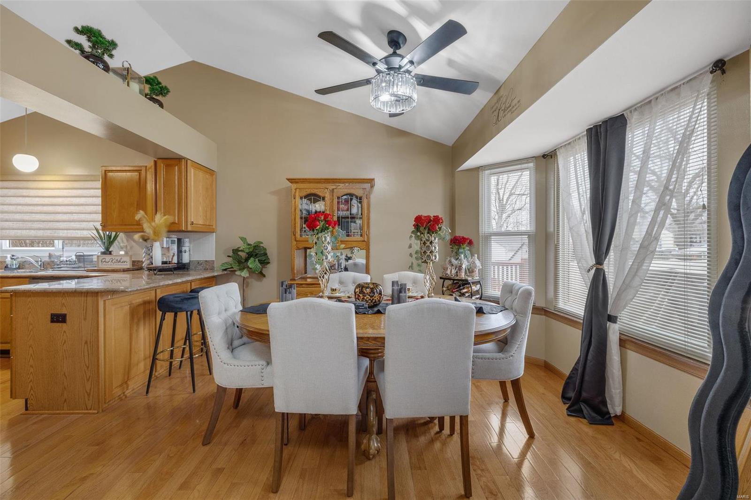
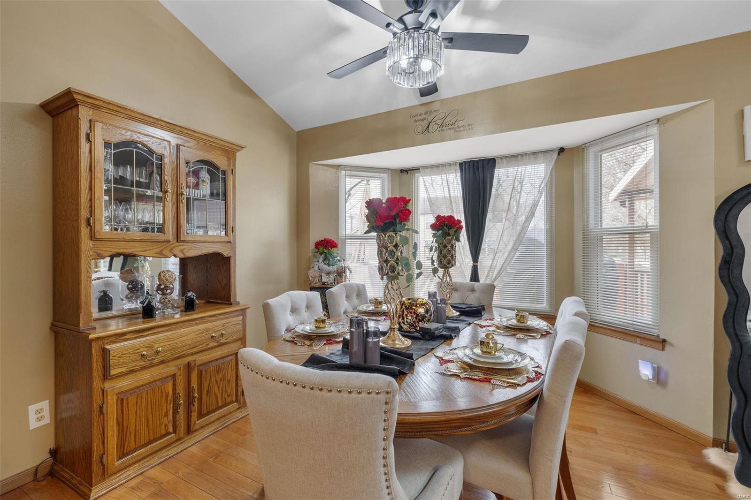
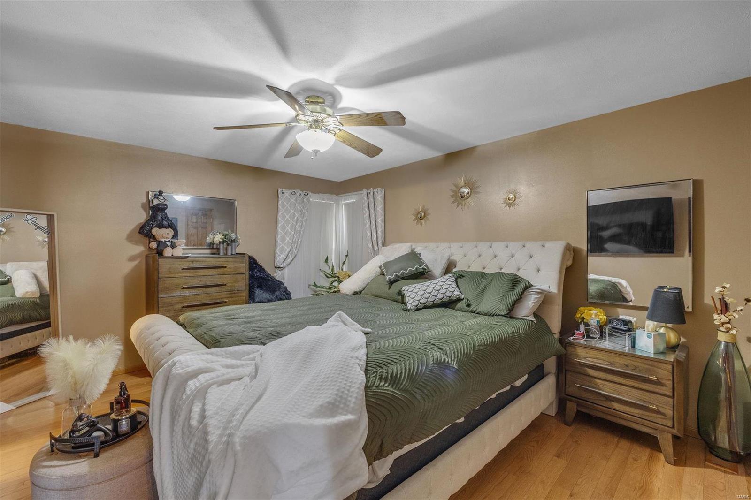
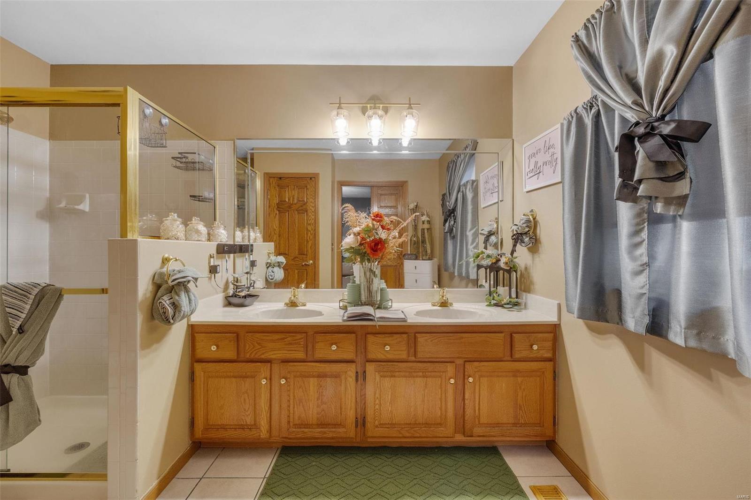
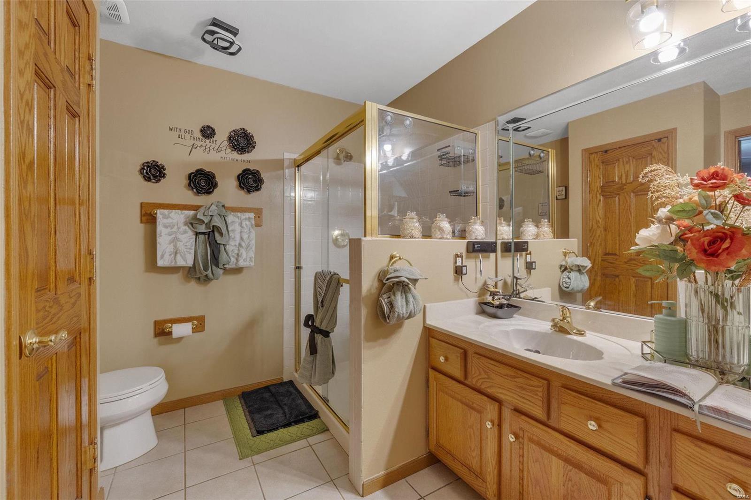
    Open Floorplan, Vaulted Ceiling(s), Breakfast Bar, Eat-in Kitchen, Granite Counters, Double Vanity

  • Total Bedrooms

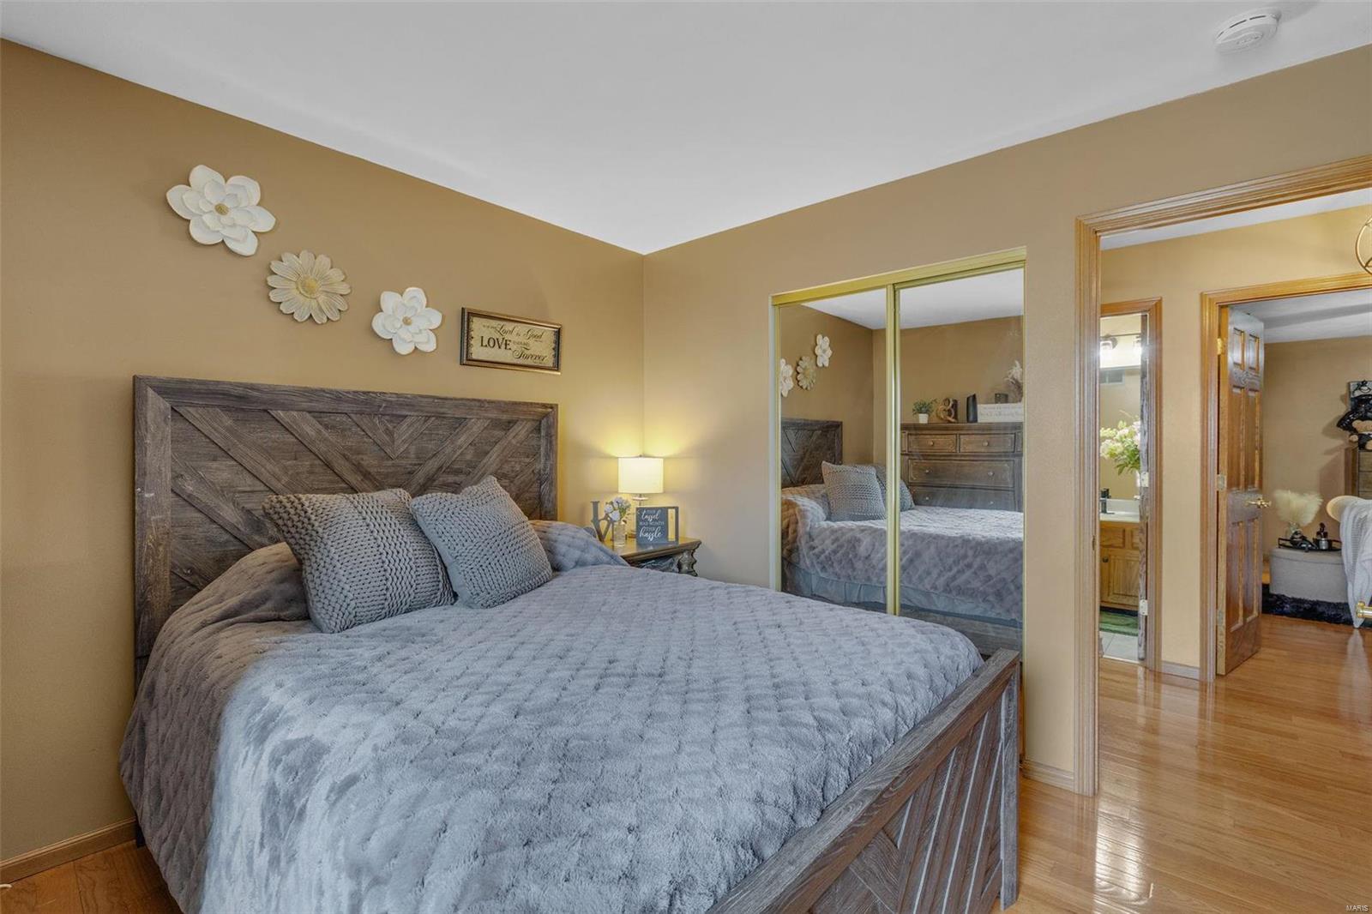
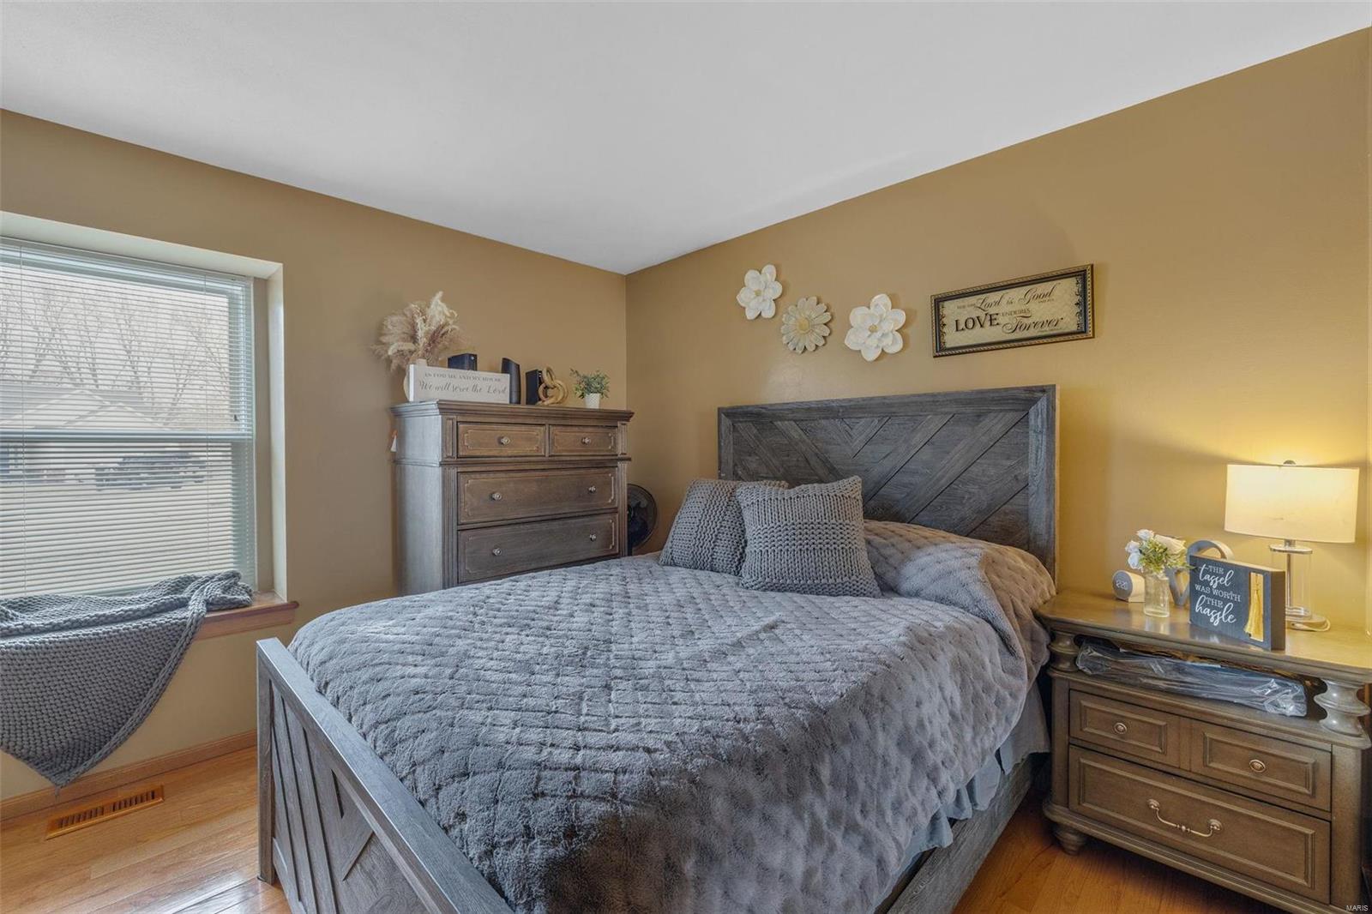
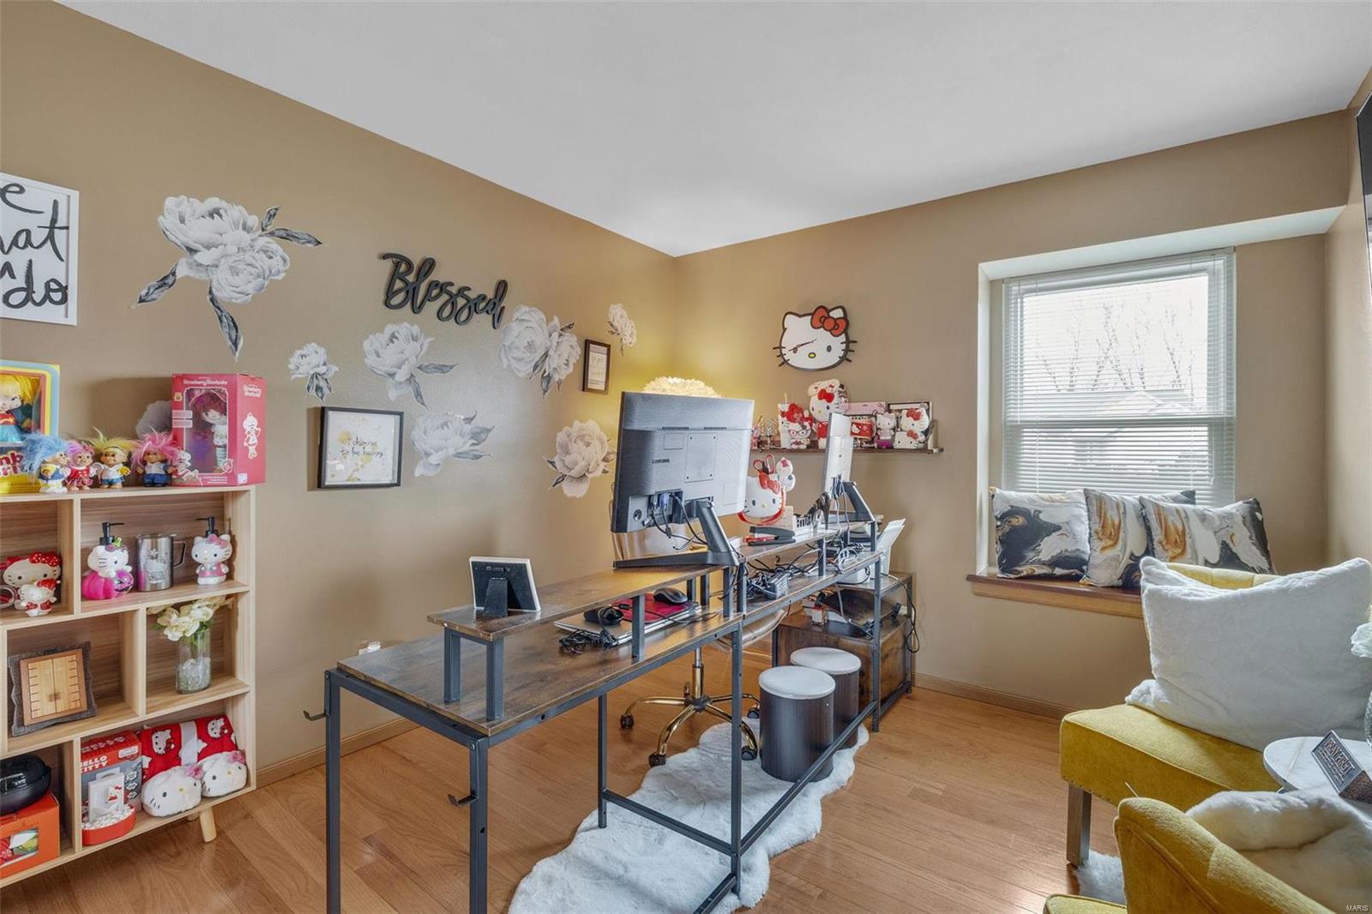
    3

  • Bathrooms

    2

  • Above Grade Finished Area

    1425.0

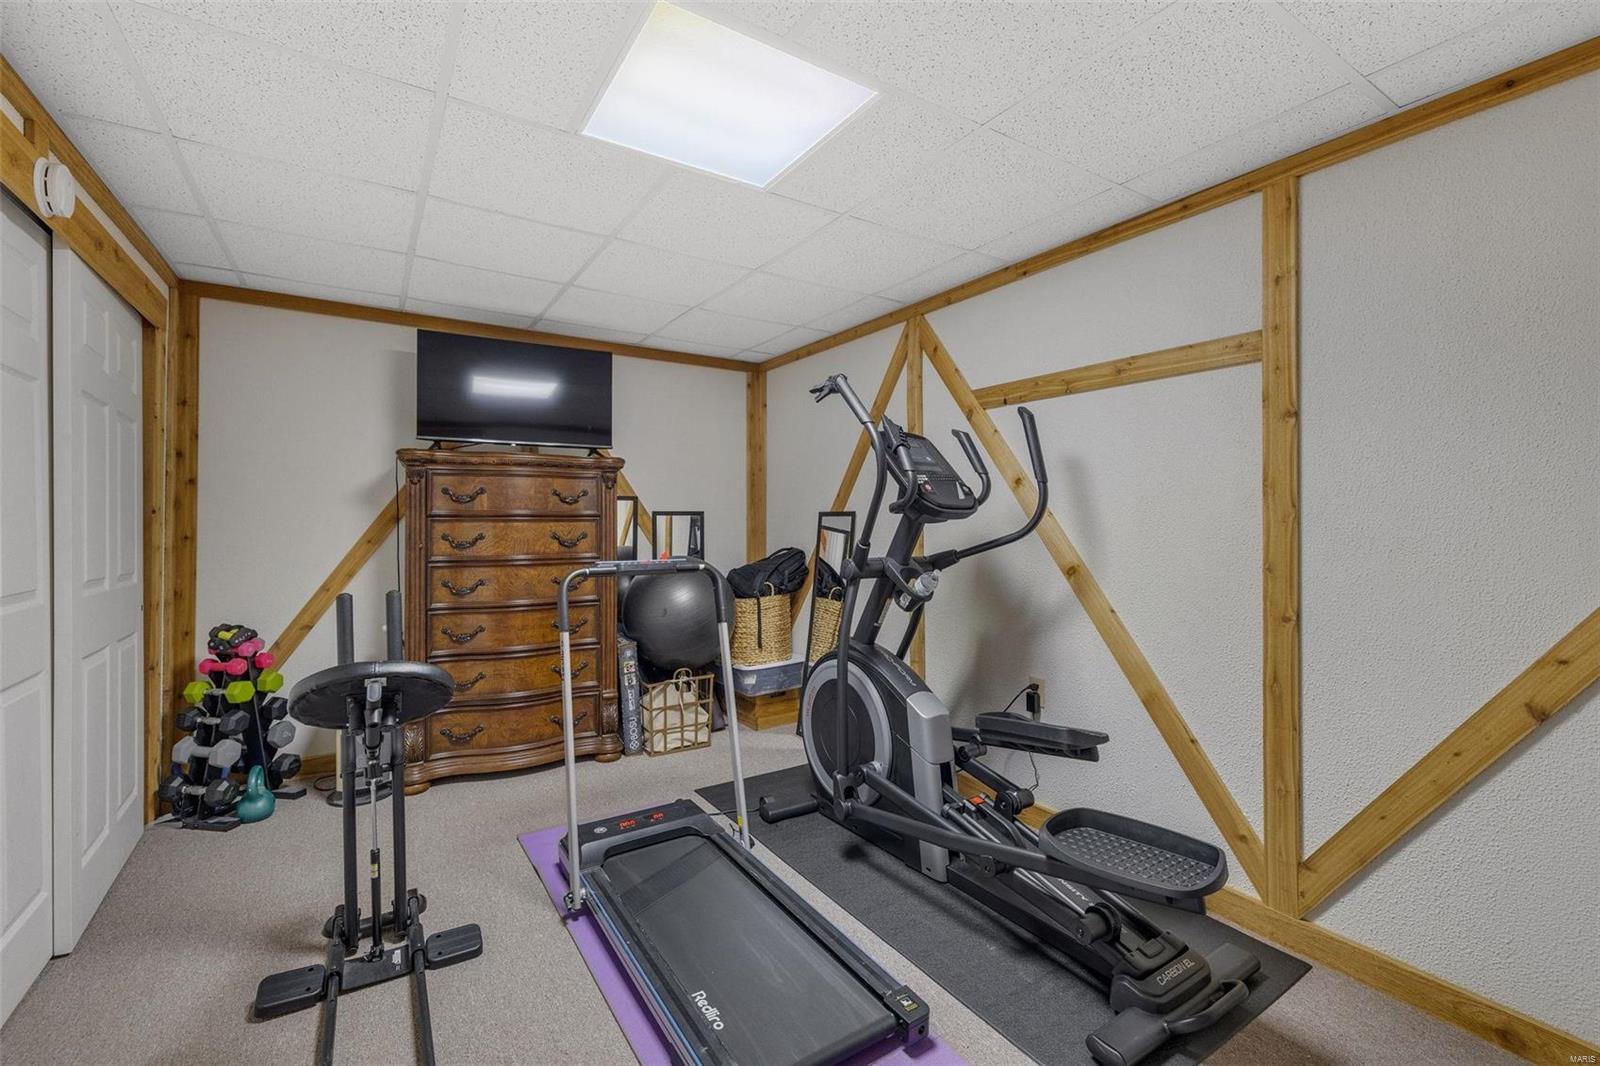
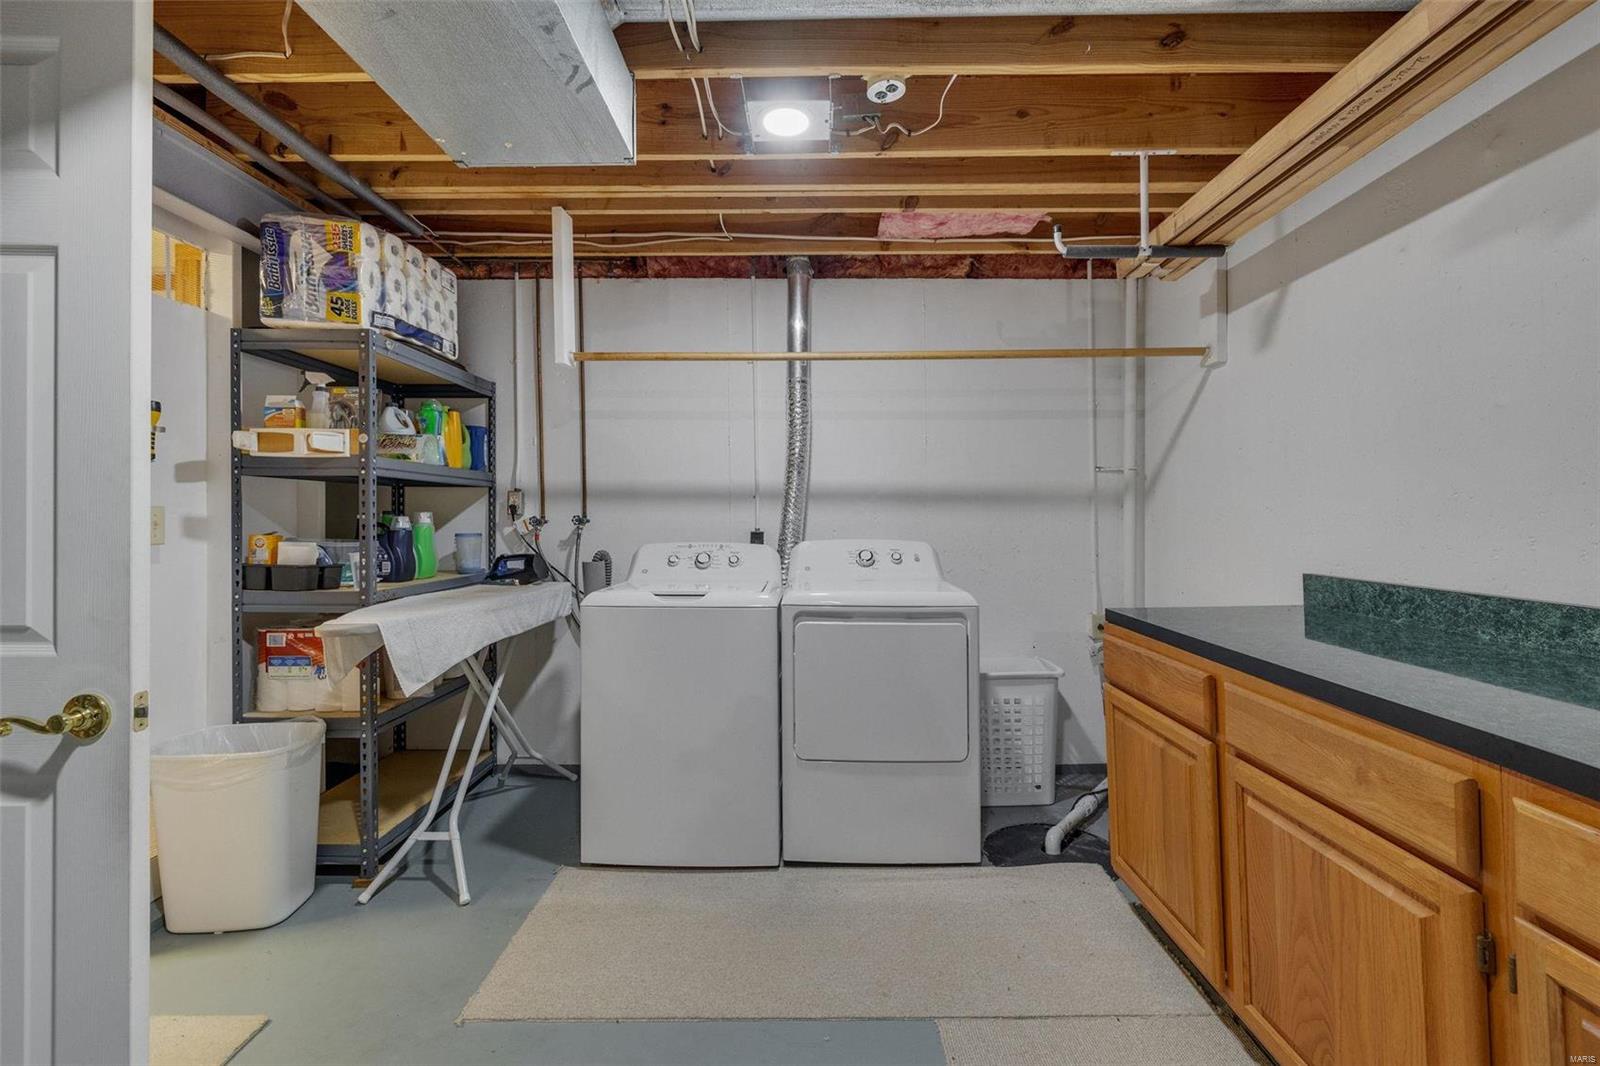
  • Basement YN

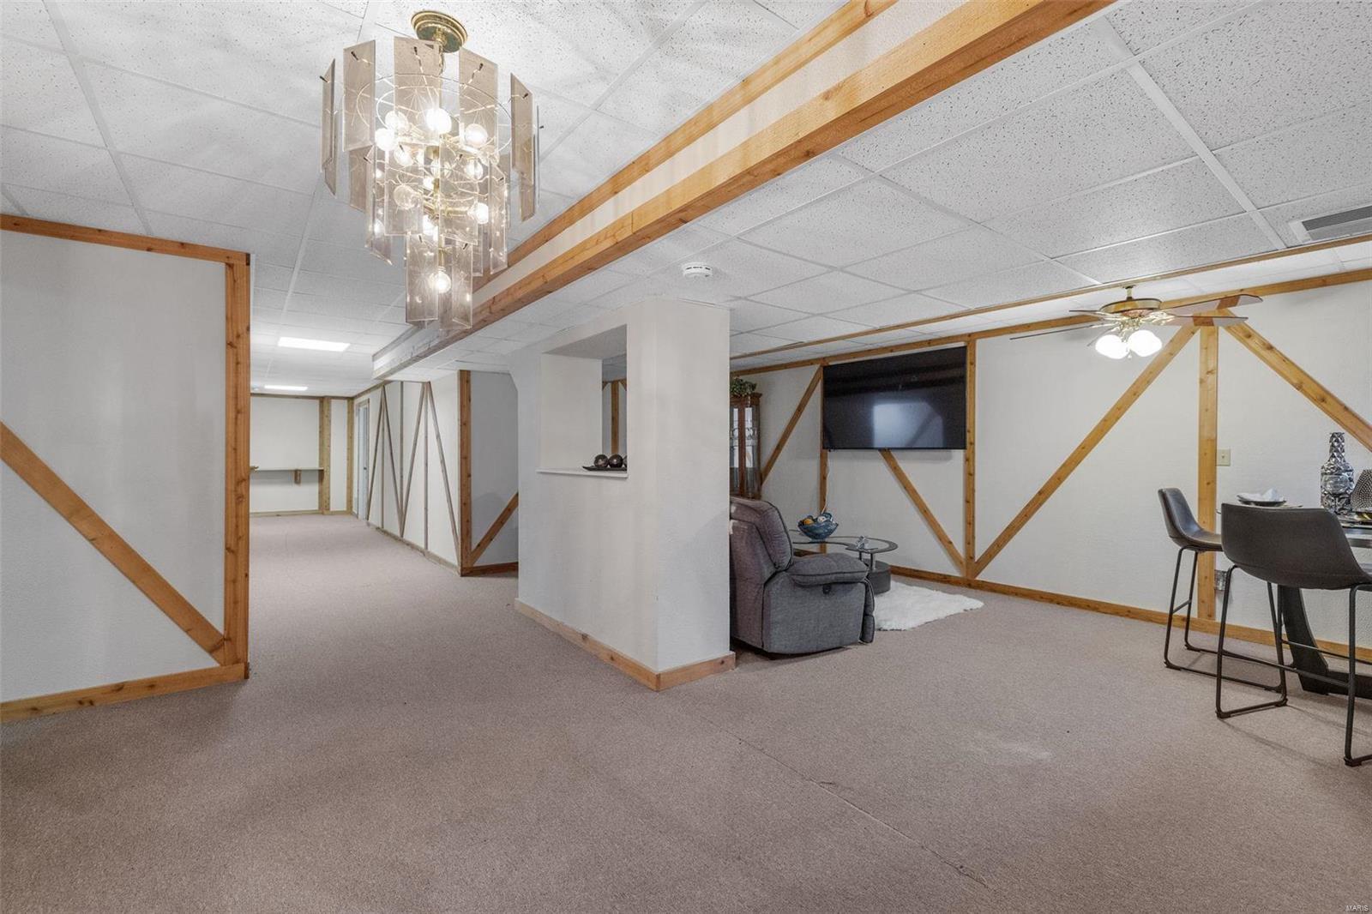
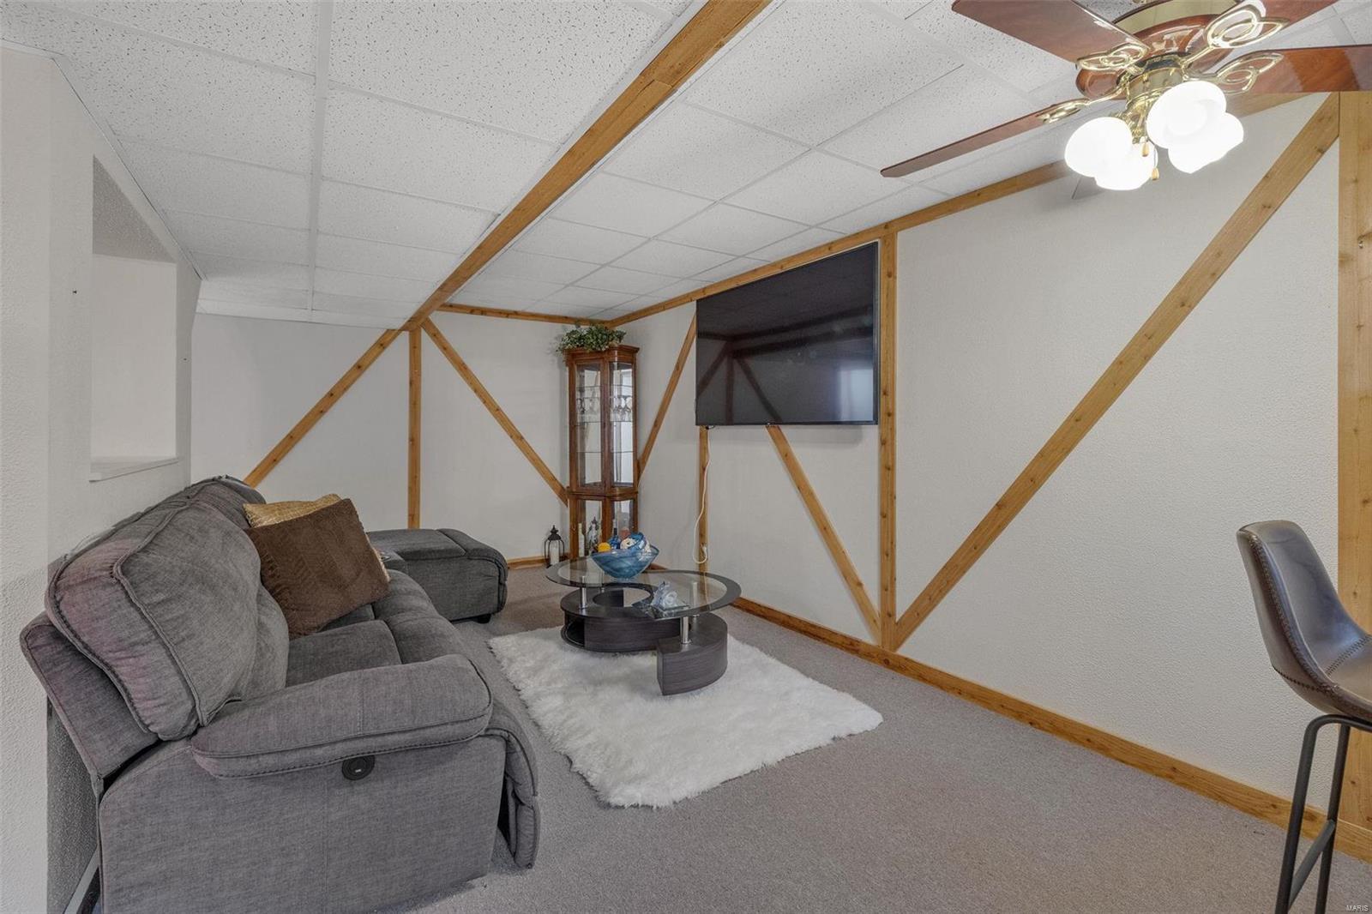
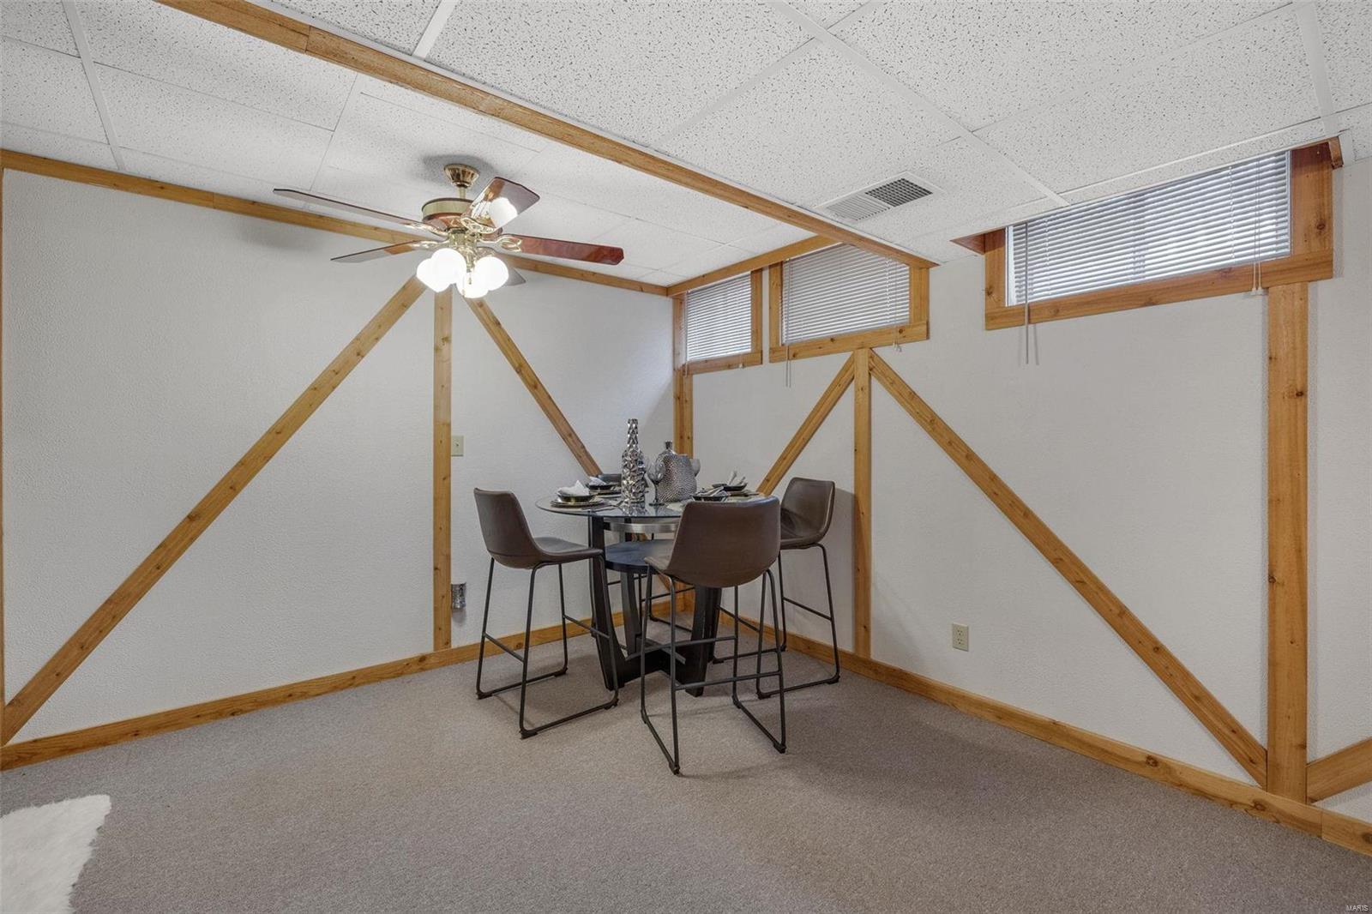
    YES

  • Cooling YN

    YES

  • Cooling

    Ceiling Fan(s), Central Air, Electric

  • Fireplace YN

    YES

  • Heating YN

    YES

  • Heating

    Forced Air, Natural Gas

  • Main Level Bedrooms

    3

  • Pet friendly

    N/A

Exterior

  • Garage

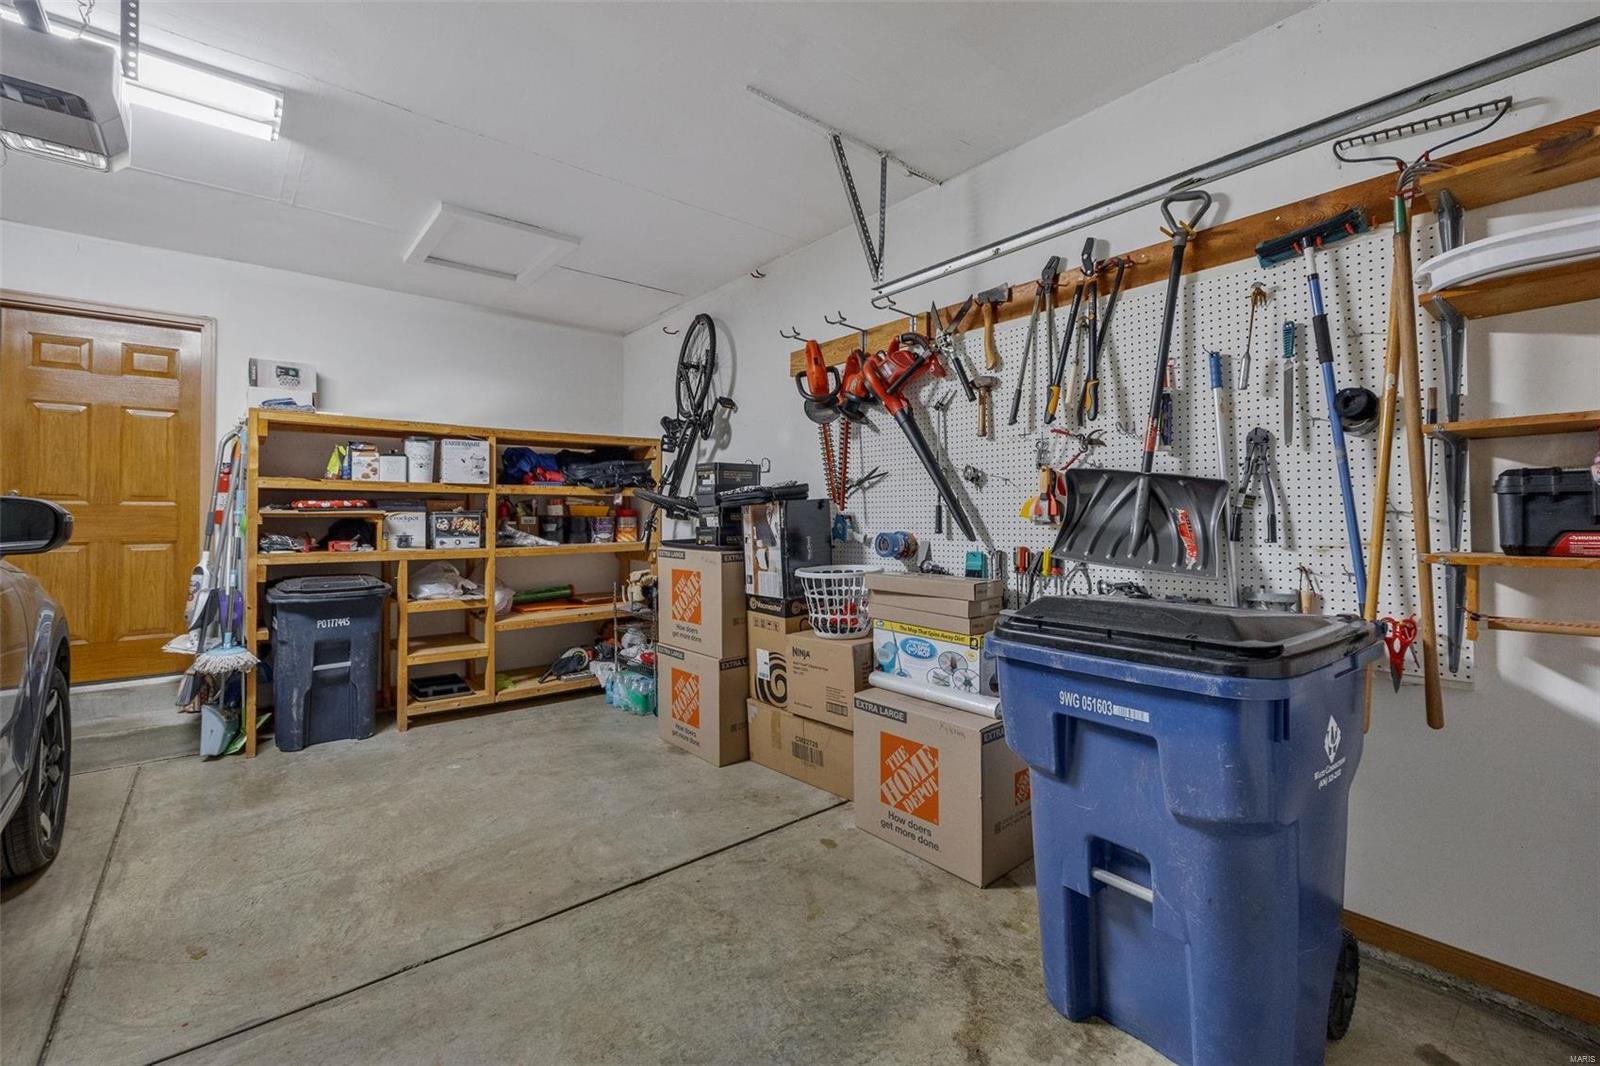
    Yes

  • Garage spaces

    2

  • Construction Materials

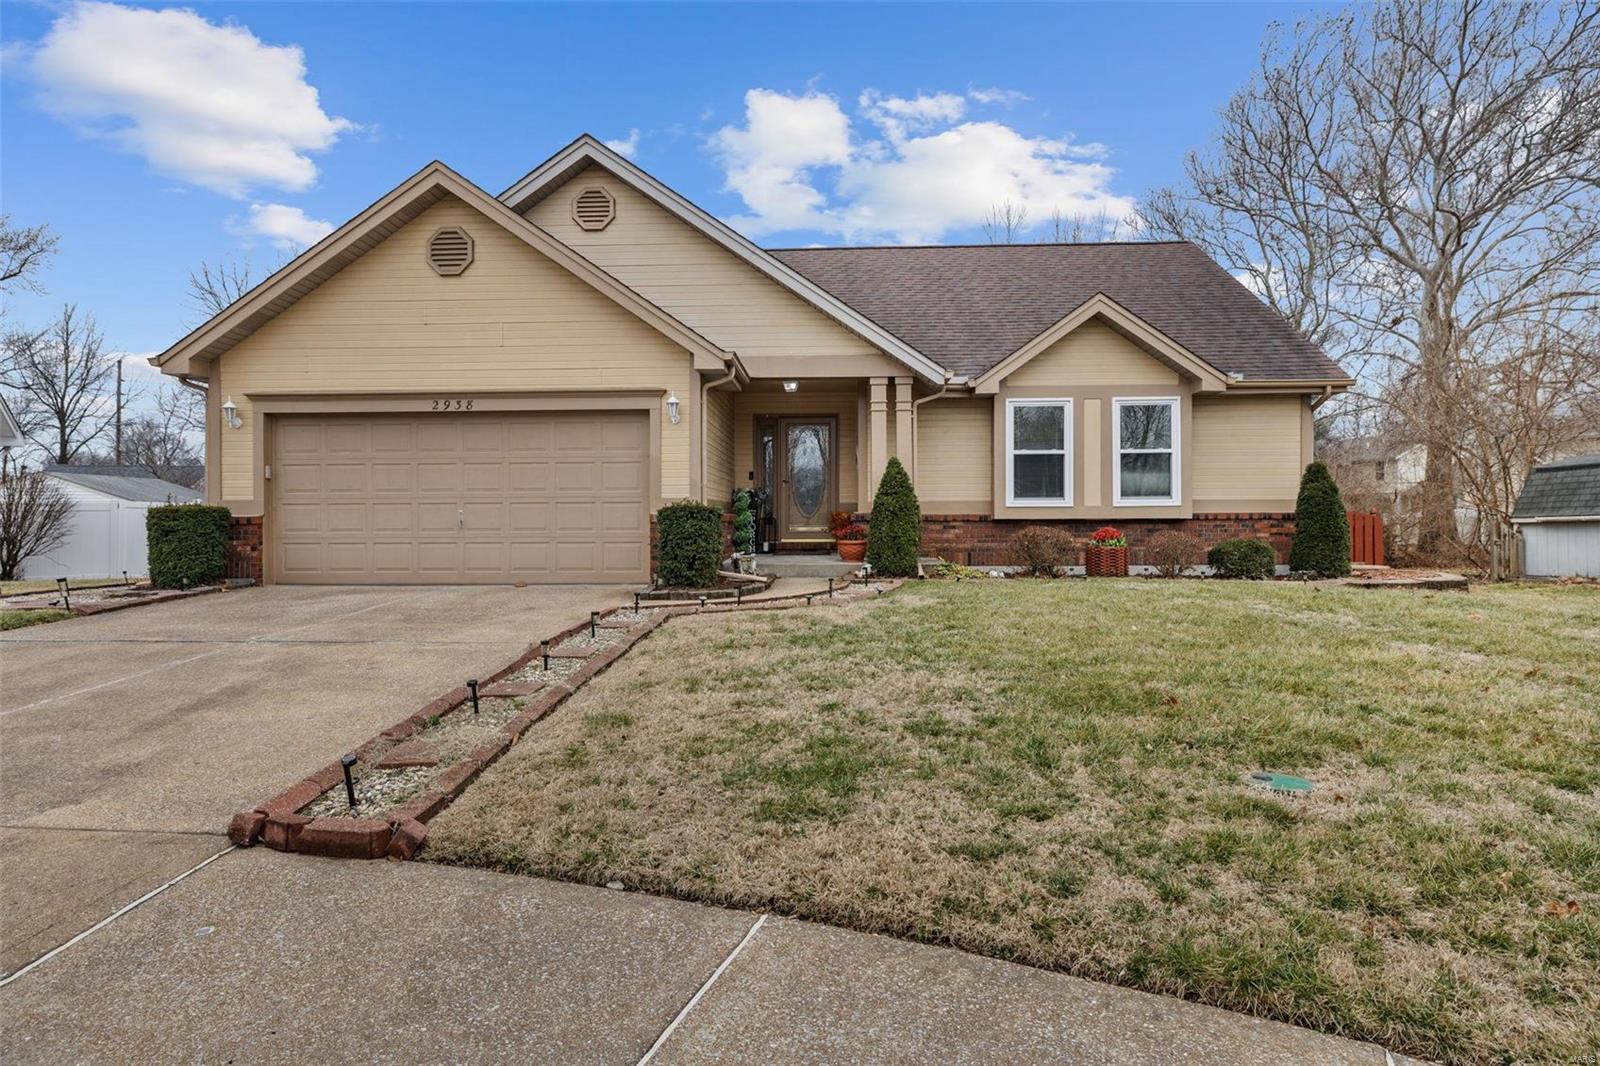
    Brick Veneer, Vinyl Siding

  • Parking

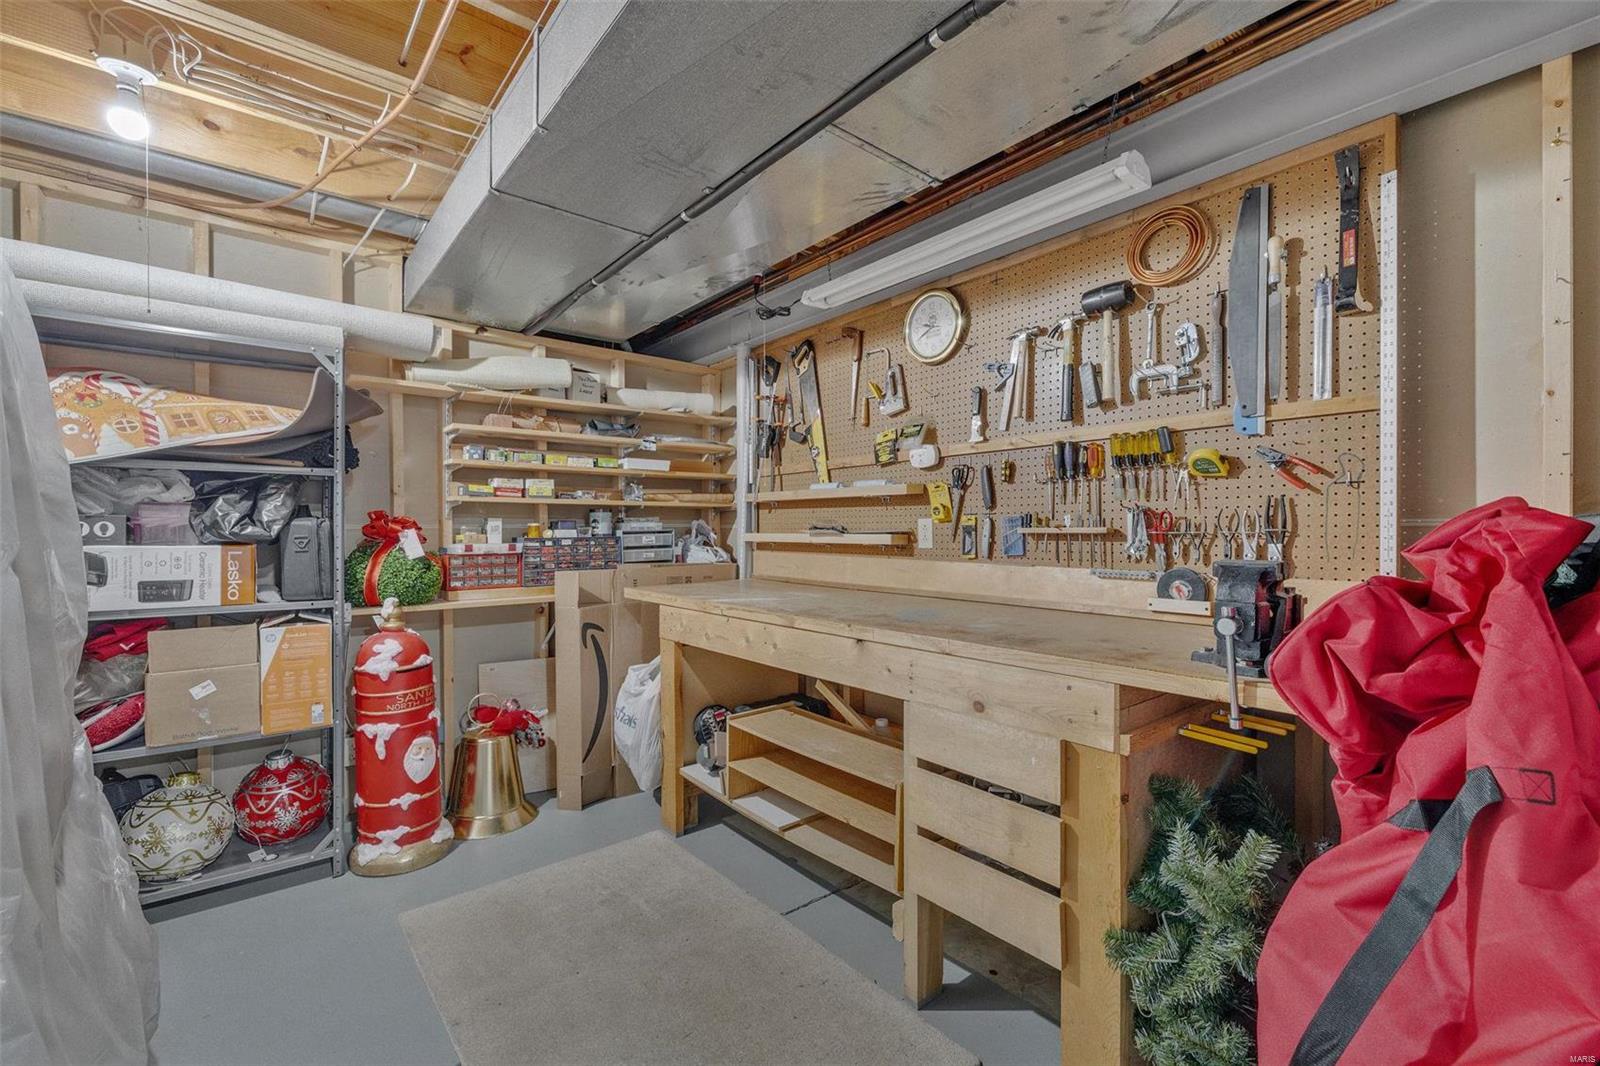
    Attached, Garage, Storage, Workshop in Garage

  • Patio and Porch Features

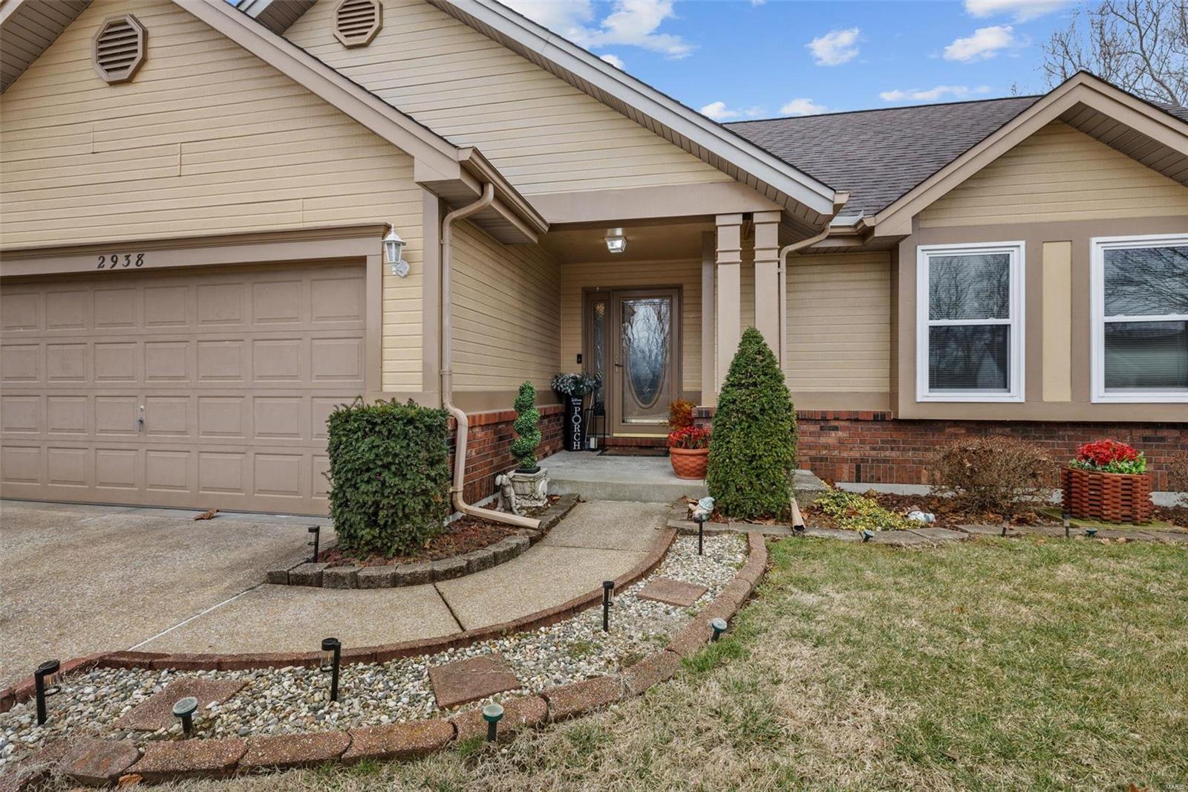
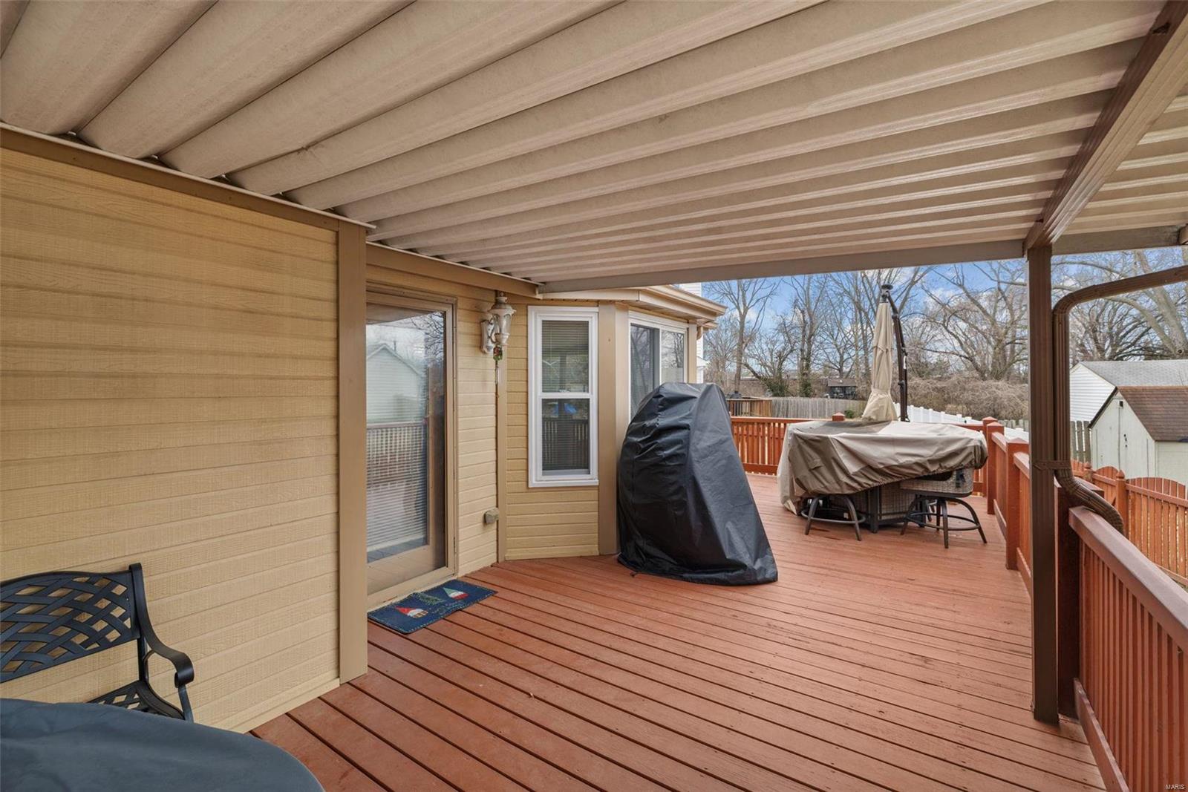
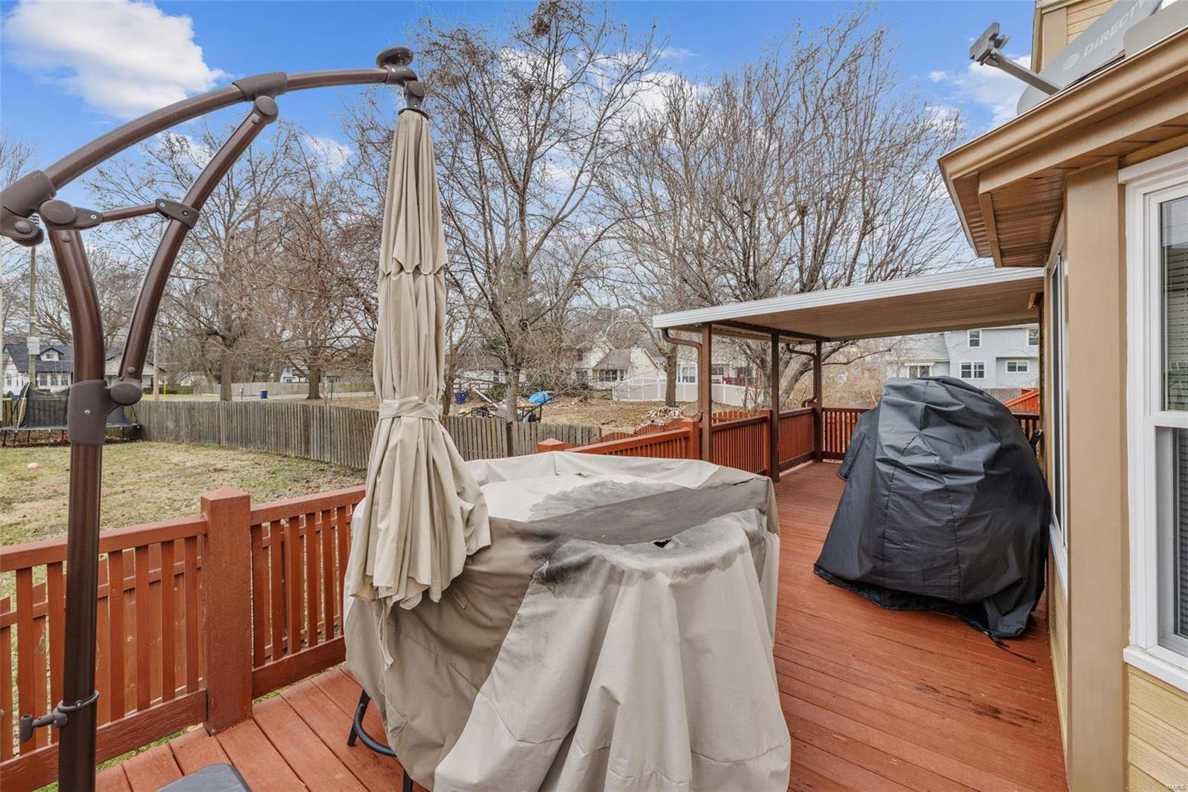
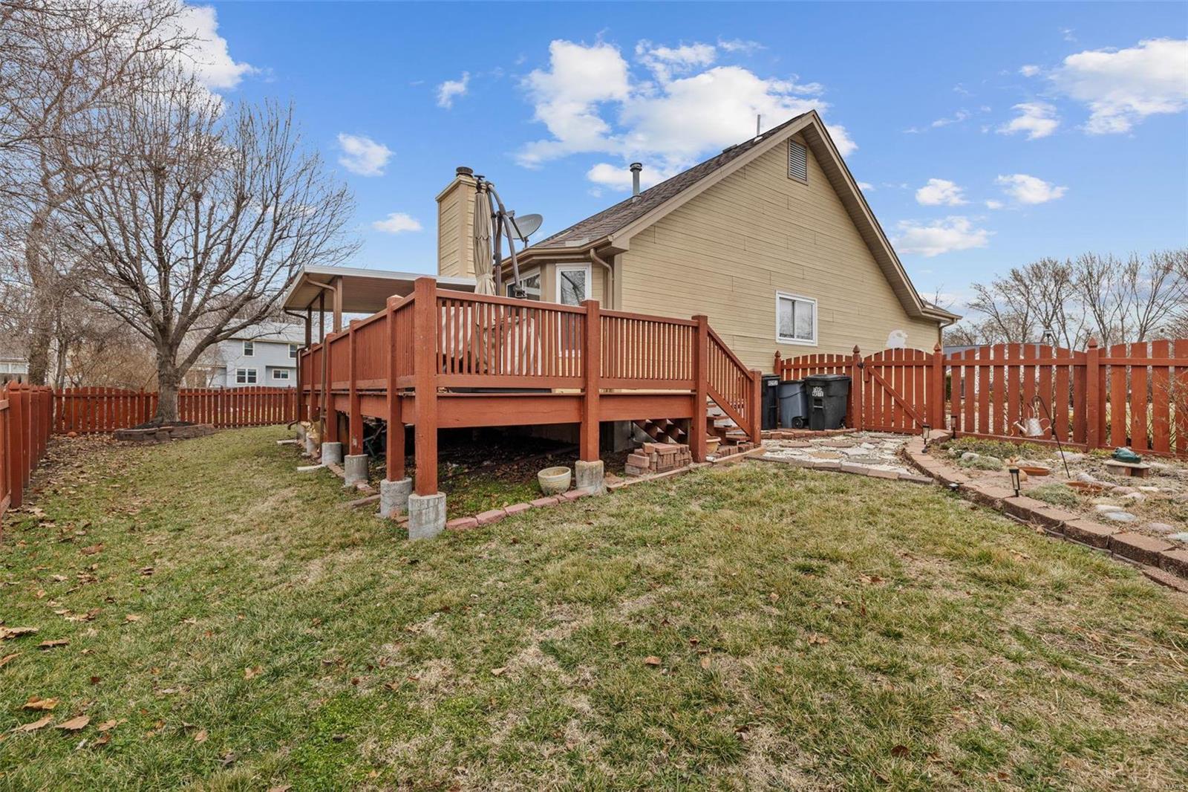
    Deck, Covered

  • Pool

    No

  • Waterfront YN

    NO

Area & Lot

  • Lot Features

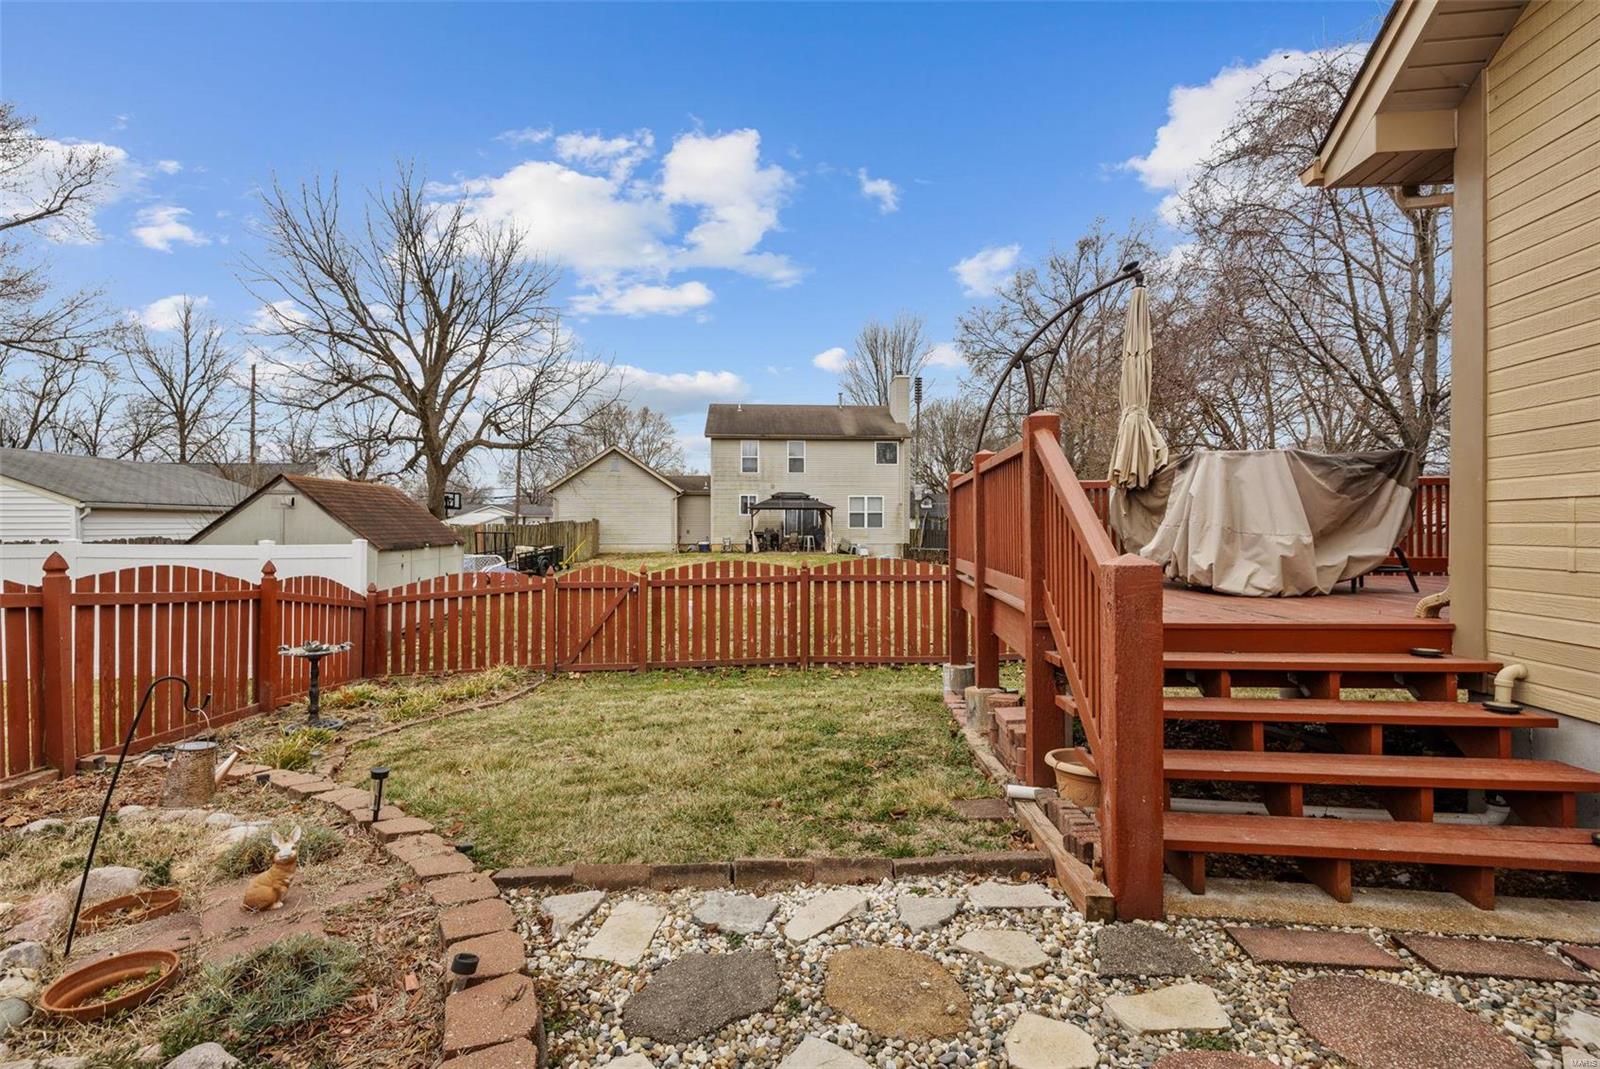
    Level

  • Lot Size(acres)

    0.18

  • Lot Size(square feet)

    7,841

  • Property Type

    Residential

  • Property Sub Type

    Single Family Residence

  • Architectural Style

    Traditional, Ranch

Price

  • Sales Price

    $248,900

  • Tax Amount

    $3,222

  • Financing Options

    Conventional

  • Sq. Footage

    1,425

  • Price/SqFt

    $174

HOA

  • Association

    YES

  • Association Fee

    $100

  • Association Fee Frequency

    Annually

  • Association Fee Includes

    N/A

School District

  • Elementary School

    Cold Water Elem.

  • Middle School

    Central Middle

  • High School

    Hazelwood Central High

Property Features

  • Ownership

    Private

  • Sewer

    Public Sewer

  • Water Source

    Public

Schedule a Showing

Showing scheduled successfully.

<
>
IN PERSON
VIA CHAT

What is 3 + 4 ?


Change time

Mortgage calculator

Estimate your monthly mortgage payment, including the principal and interest, property taxes, and HOA. Adjust the values to generate a more accurate rate.

Your payment

Principal and Interest:

$

Property taxes:

$

HOA fees:

$

Total loan payment:

$

Total interest amount:

$

Location

County

St. Louis-MO

Elementary School

Cold Water Elem.

Middle School

Central Middle

High School

Hazelwood Central High

Listing Courtesy of Lashaunda D Taylor, Keller Williams Realty St. Louis

RealHub Information is provided exclusively for consumers' personal, non-commercial use, and it may not be used for any purpose other than to identify prospective properties consumers may be interested in purchasing. All information deemed reliable but not guaranteed and should be independently verified. All properties are subject to prior sale, change or withdrawal. RealHub website owner shall not be responsible for any typographical errors, misinformation, misprints and shall be held totally harmless.

Agent Owen Shotkoski

Agent

Owen Shotkoski

Call Owen today to schedule a private showing.


* Listings on this website come from the FMLS IDX Compilation and may be held by brokerage firms other than the owner of this website. The listing brokerage is identified in any listing details. Information is deemed reliable but is not guaranteed. If you believe any FMLS listing contains material that infringes your copyrighted work please click here to review our DMCA policy and learn how to submit a takedown request.© 2024 FMLS.
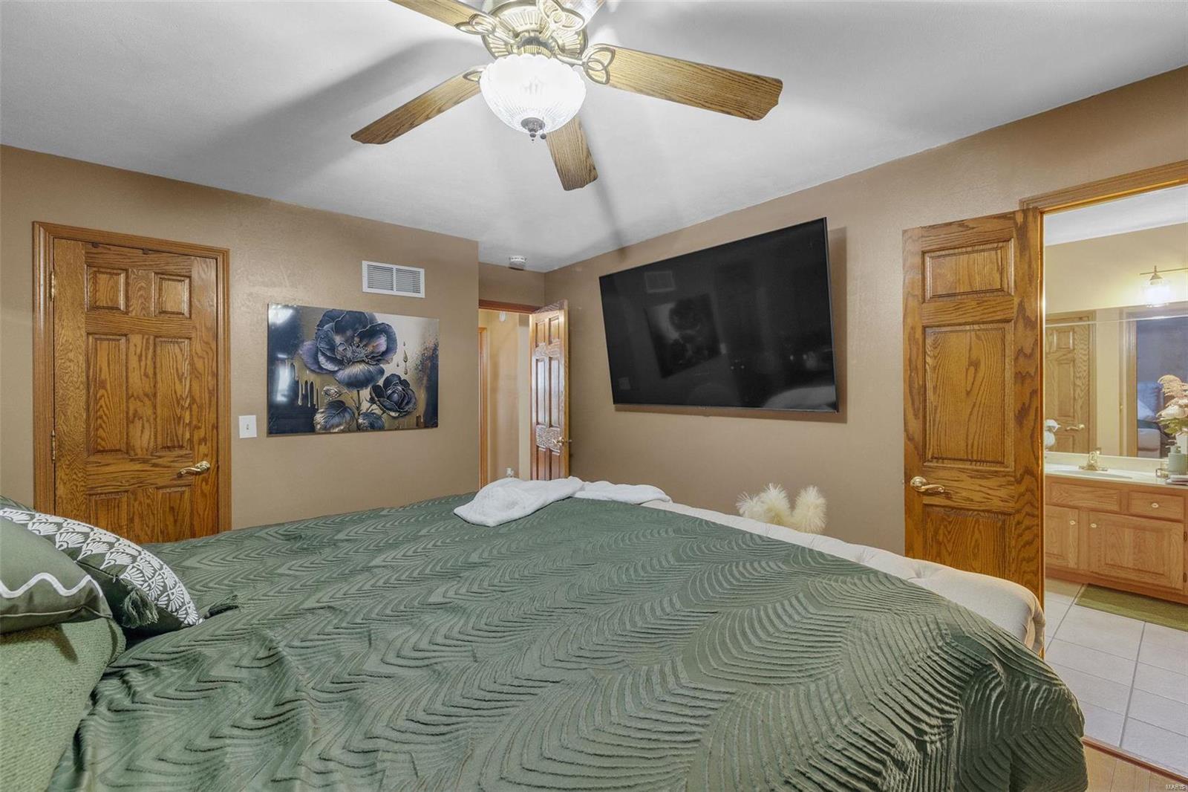
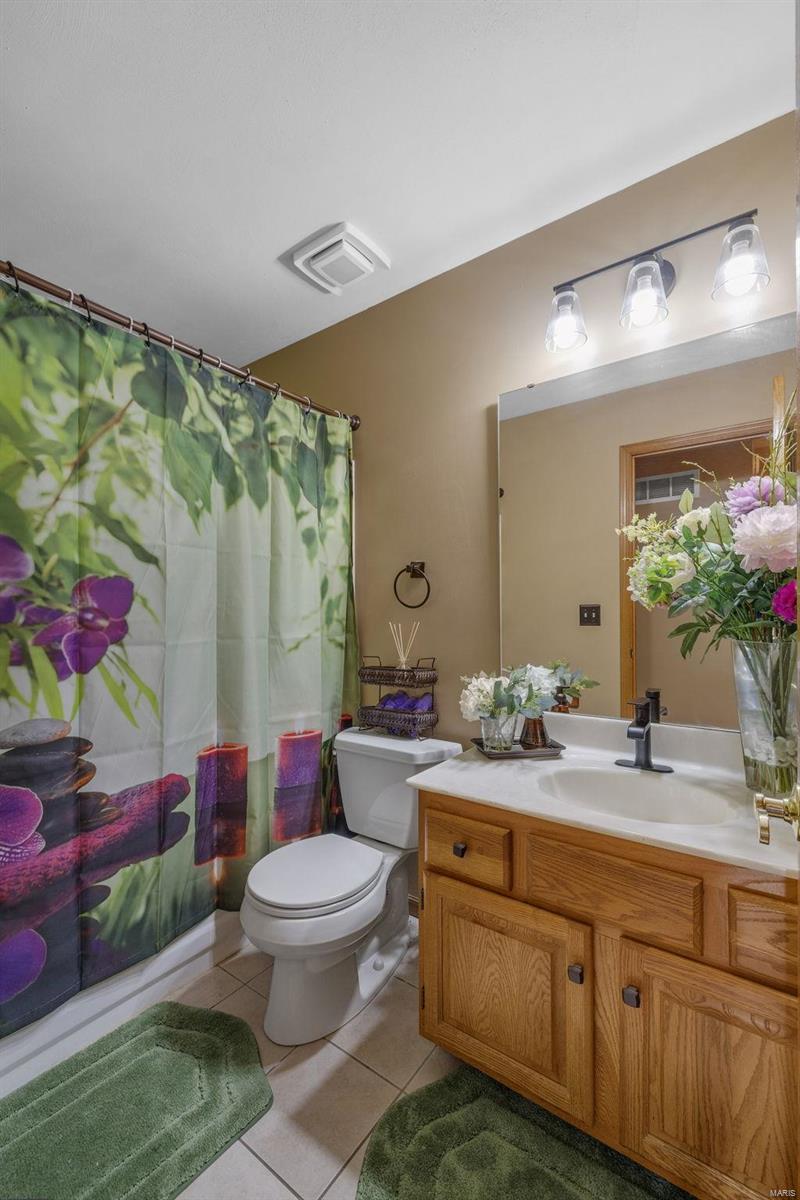
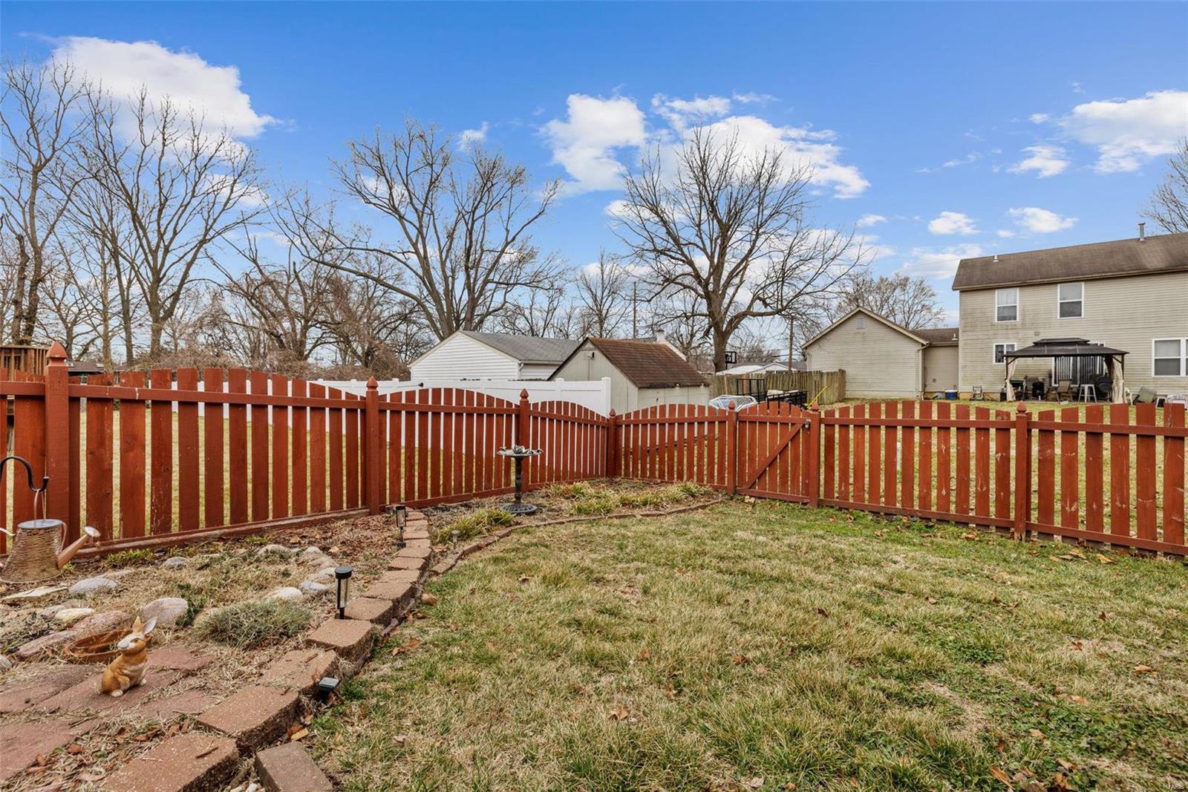
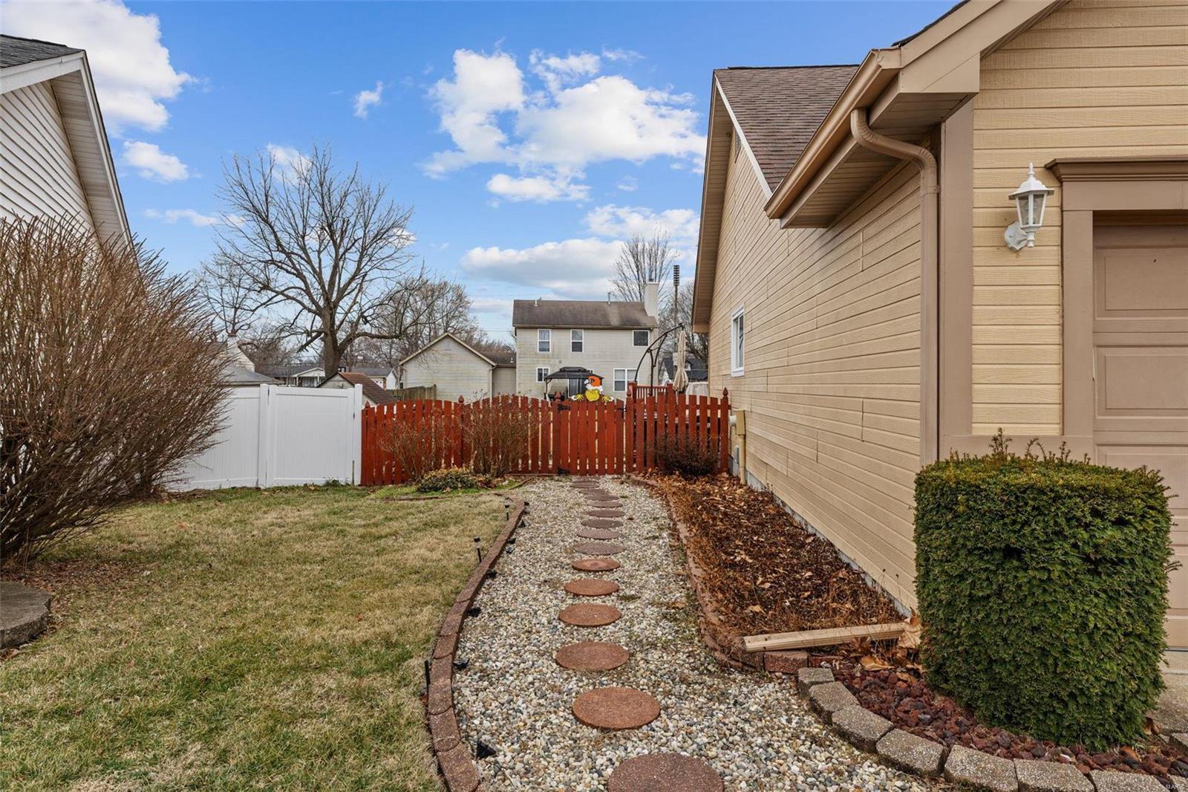
Welcome to this beautifully maintained 3-bedroom, 2-bathroom home in the heart of Florissant. Nestled in a quiet and friendly neighborhood, this inviting property offers the perfect blend of comfort and style. Step inside to find spacious living areas filled with natural light, ideal for family gatherings or cozy nights in. The home features 3 generously sized bedrooms and 2 well-appointed bathrooms, making it perfect for growing families or anyone seeking extra space. Outside, the beautifully landscaped yard is a true standout, providing a serene and picturesque setting for outdoor relaxation. Enjoy your own private oasis in the nice backyard, perfect for gardening, entertaining, or simply unwinding after a busy day. Located near local amenities, schools, parks and shopping, this home offers the perfect balance of tranquility and convenience. Don't miss out on the opportunity to make this charming Florissant home yours!

2938 Sherwood Drive

Message successfully sent.

What would you like to know?

What is 3 + 4 ?

I agree to receive email communication and understand I can unsubscribe at any time.

I agree to be contacted by Rock Island Realty via call, email, and text for real estate services. To opt out, you can reply 'stop' at any time or reply 'help' for assistance. You can also click the unsubscribe link in the emails. Message and data rates may apply. Message frequency may vary. Privacy Policy

Related Properties

New on site 2 days ago
Welcome home! Nestled in the heart of Florissant and located in the Hazelwood School District, this charming ranch is packed with updates and ready for its next chapter. Offering 3 bedrooms, 1.5 baths, a 1-car garage, full basement, and an impressively spacious backyard, there’s plenty of room to settle in and make it your own.

Step inside to gleaming hardwood floors and a bright, refreshed interior. The updated kitchen features newer cabinets, countertops, appliances, flooring, light fixtures, and a beautiful backsplash that pulls it all together. Both bathrooms have also been recently updated, so you can happily leave those renovation projects to someone else!

And the updates don’t stop at the pretty stuff. Enjoy ALL NEW windows, a newer furnace and water heater, newer plumbing and plumbing stack, and an updated electrical panel. The entire exterior has been freshly painted and paired with fresh landscaping for a crisp, welcoming first impression.

Downstairs, the open partially finished basement features painted ceilings, walls and floors, plus an additional sleeping room or game room just waiting for your finishing touches. Movie room? Home gym? Kids’ hangout? Your questionable collection of holiday decorations? There’s room for it. 

Out back, the large yard offers tons of space for entertaining, pets, play, gardening, or simply enjoying your own little slice of outdoors.

Updated, inviting, and full of possibilities, this one just feels like home. Come see it for yourself!
#26056560

Florissant

1305 Lindsay Lane

3 Beds

1 Baths

1,066 Sq.Ft.

$200,000

MLS#: 26056560

New on site 1 day ago
Welcome to this newly renovated, updated 3-bedroom 1.5-bath home. The beauty is throughout from the amazing, updated kitchen and bathrooms, the lower level offers ample space for entertaining, and the spacious backyard is ideal for family gatherings. New roof (2026), flooring, cabinets, a finished basement, and too many special finishes to mention. This home is a must see! Showings begin Thursday, September 3, 2026.
#26055699

Florissant

2745 Benne Drive

3 Beds

1 Baths

2,104 Sq.Ft.

$205,000

MLS#: 26055699

Drive up and fall in love with this home boasting exceptional curb appeal in the highly sought-after Hazelwood West School District! This beautifully updated 4-bedroom, 2.5-bath home with a 1-car garage offers 1,622 square feet of comfortable living space and is truly move-in ready. Major updates include a roof that is only 3 years old, along with an HVAC system and water heater that was updated in 2020, providing added peace of mind for the next owner. As you step inside, you'll immediately notice the fresh neutral paint and beautiful hardwood flooring that create a warm and welcoming atmosphere. The spacious living room provides the perfect setting for relaxing evenings, family movie nights, and entertaining guests. The updated kitchen is sure to impress, featuring modern cabinetry that extends to the ceiling and offers abundant storage space. Recent updates include a newer stove-gas (the seller wants the new owner to know: if you prefer an electric stove, the kitchen is already set up) microwave, dishwasher, and refrigerator, along with updated lighting, ceiling fans, sink, and countertops. Easy-to-maintain laminate flooring adds both style and convenience. The open kitchen and dining area allows you to stay connected with family and guests while preparing meals and entertaining. The upper level offers three generously sized bedrooms, including a primary suite with a convenient
half bath. A full hall bathroom serves the additional bedrooms. The lower level features a spacious fourth bedroom, an updated full bathroom, and a laundry room with plenty of storage space. This level also provides direct access to the backyard, adding flexibility and functionality to the home's
layout. Step outside and enjoy the private patio, perfect for summer barbecues, outdoor gatherings, or relaxing with your morning coffee. Garden enthusiasts will appreciate the established garden beds and beautifully maintained landscaping that enhance both the front and back yards. With updates throughout and pride of ownership evident inside and out, this home is ready for its next owner. Last but not least, the home has passed the Municipal Inspection! Don't miss your chance to make this wonderful property your new home. Schedule your showing today!
#26019367

Florissant

1925 Apple Blossom Court

4 Beds

2 Baths

1,622 Sq.Ft.

$296,900

MLS#: 26019367

New on site 1 day ago
None
#26056600

Florissant

763 Mediterranean Drive

3 Beds

2 Baths

1,193 Sq.Ft.

$244,900

MLS#: 26056600

New on site 1 day ago
Welcome: Move in ready ranch awaits new owners! You'll be greeted by an open concept living room with beautiful laminate flooring as you enter. Next, step into the dining room which leads to the backyard patio or into the kitchen boasting breakfast bar, loads of cabinetry space, pantry, stainless steel appliances and more! Four bedrooms and two full baths complete the first floor. Over approx. 1500 sqft of living space on the main level and an additional full basement with room to spare, adding tons of potential to increase the total living area of this home in the future. One car garage, fenced backyard, mature trees, and storage shed. This home is a must see!
#26056452

Florissant

375 Albert Drive

4 Beds

2 Baths

1,594 Sq.Ft.

$245,000

MLS#: 26056452

New on site 2 days ago
Three-Bedroom Ranch with Incredible Storage, Finished Lower Level & Beautiful Established Landscaping
Welcome home to this charming three-bedroom ranch with a finished lower level, abundant storage, beautiful landscaping, and so much more than meets the eye! Since its previous listing, this home has continued to be loved and improved, including new flooring throughout the
finished portion of the basement and ongoing cosmetic updates.
The main level features updated tile and LVT flooring, vinyl windows, a welcoming kitchen with breakfast bar, and WOW-worthy cabinet and closet space throughout the kitchen,
bathrooms, and home. Storage is truly one of this home’s standout features!
Downstairs offers even more living space, including a fourth guest room, second full bathroom, recreation area, entertainment bar, built-in bookcase cabinetry, and an office with a dedicated desk area and closet. The finished half of the basement now has new flooring, with additional refinishing work underway, giving the next owner the opportunity to add their own finishing touches.
Outside is where this property really shines. Enjoy covered parking, an inviting concrete patio, a fenced, level yard, landscaping shed, and beautifully established trees, flowering bushes, and perennial flowers that bloom at different times throughout the seasons. There is always
something new popping up and blooming as the year goes on, creating a beautiful and ever-changing yard without requiring a green thumb to appreciate it!

With three bedrooms on the main level, a versatile finished lower level, two full bathrooms,
exceptional storage, beautiful established landscaping, this home offers space, character, functionality, and something that’s increasingly hard to find—a place that truly feels like home.
Come see it for yourself—you’ll be amazed at how much this home has to offer!
#26056126

Florissant

1820 Tahoe Drive

3 Beds

2 Baths

1,066 Sq.Ft.

$200,000

MLS#: 26056126

A place to call "home" for many years to come, welcome to 3759 Hirondelle Lane, Florissant, MO 63034. Whether you like to entertain or just chill at home, this distinguished residence provides you with many options.  There's a unique blend of charm and plenty of space.  The park like backyard with a little TLC will bring this sanctuary back to life with its many flowers, trees, and shrubs.  
Don't just drive, schedule a tour! You'll be glad you did!!
#26054371

Florissant

3759 Hirondelle Lane

3 Beds

3 Baths

1,556 Sq.Ft.

$274,500

MLS#: 26054371

Welcome to 1610 St. Anthony Lane! This inviting 3-bedroom, 2-bath ranch blends thoughtful updates, original character & plenty of potential to make it your own. A brick-accented exterior, covered front porch & attached 2-car garage create a welcoming first impression. Inside, abundant windows fill the home with natural light, while beautiful wood floors flow through much of the living space. The updated kitchen features stainless steel appliances, solid-surface countertops, modern lighting & stylish vinyl plank flooring. One full bath has been refreshed with a walk-in shower, while the second retains charming vintage tile & a tub/shower combo. Sliding glass doors lead to a concrete patio & spacious, level backyard ready for your vision—garden, entertaining space, pool or more! With no HOA, the possibilities are wide open. An unfinished basement with exterior walk-down access & built-in storage shelving offers even more flexibility. Move in, make it yours & enjoy!
#26055221

Florissant

1610 Saint Anthony Lane

3 Beds

2 Baths

1,452 Sq.Ft.

$235,000

MLS#: 26055221

This property has been updated inside and out to include newer siding,facia and soffit painted inside and exterior, updated kitchen bathrooms floors lighting and much more this one want last seller is offering to assist buyer with closing cost
#26055528

Florissant

4428 Papal

3 Beds

2 Baths

2,418 Sq.Ft.

$235,000

MLS#: 26055528

This charming corner-lot home offers comfort, updates, and character. Enjoy spacious living areas with vaulted ceilings and a renovated kitchen perfect for everyday living and entertaining. The AC is newer, the roof was replaced in 10/2018, and the water heater was replaced in 2/2025. A well-maintained home with great curb appeal—come see it for yourself!
#26055721

Florissant

1540 Hialeah Place

3 Beds

2 Baths

2,682 Sq.Ft.

$259,900

MLS#: 26055721

 - property

Send a message

Message successfully sent.

Your message

What is 3 + 4 ?

Reason for contacting?

I agree to receive email communication and understand I can unsubscribe at any time.

I agree to be contacted by Rock Island Realty via call, email, and text for real estate services. To opt out, you can reply 'stop' at any time or reply 'help' for assistance. You can also click the unsubscribe link in the emails. Message and data rates may apply. Message frequency may vary. Privacy Policy

Sign Out

Virtual Assistant

Would you like to take the next step with this property? We can help you schedule a showing or virtual tour, or send you more details.

Yes, I would like more information.

Thank You for Your Reply, One of Our Agents will contact you as soon as possible

No, maybe later.

Thank you, you can always contact me via email, phone number or through the contact form.

Realhub AI

Lucy - Your AI-Powered Realtor

Update Your Temporary Password

Personalize your search

Enter your email and we'll notify you immediately when new listings match what you're looking for.

or enter email address

Already have an account ? Login here

Continue your home search

I agree to receive communications and understand I can unsubscribe at any time.

I agree to be contacted by Rock Island Realty via call, email, and text for real estate services. To opt out, you can reply 'stop' at any time or reply 'help' for assistance. You can also click the unsubscribe link in the emails. Message and data rates may apply. Message frequency may vary. Privacy Policy

Already have an account ? Login here

We use cookies

We use cookies primarily for analytics to enhance your experience. By accepting, you agree to our use of these cookies. You can manage your preferences or learn more about our cookies policy.