Features & Amenities

Interior

  • Other Interior Features

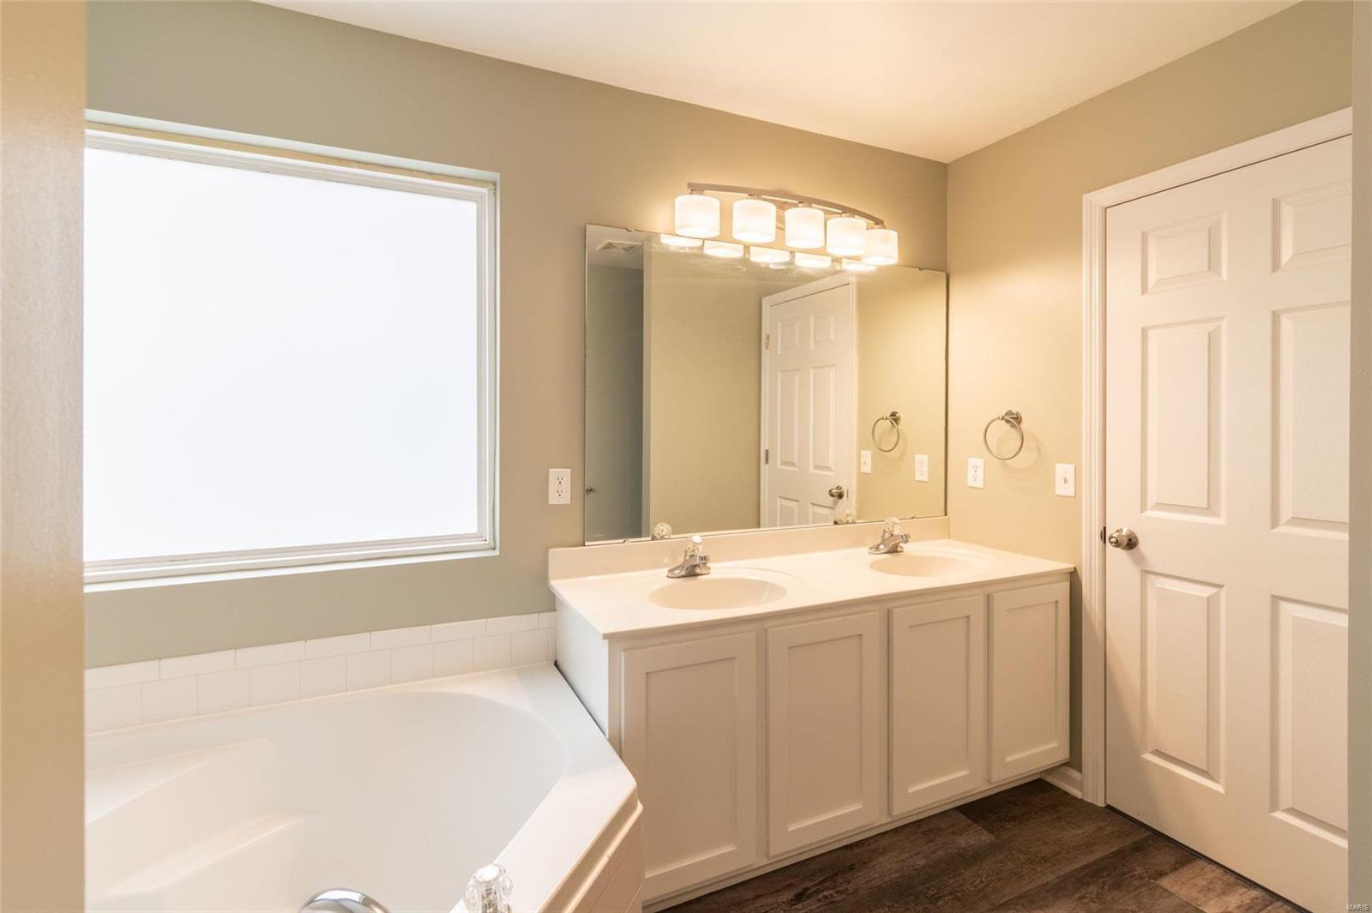
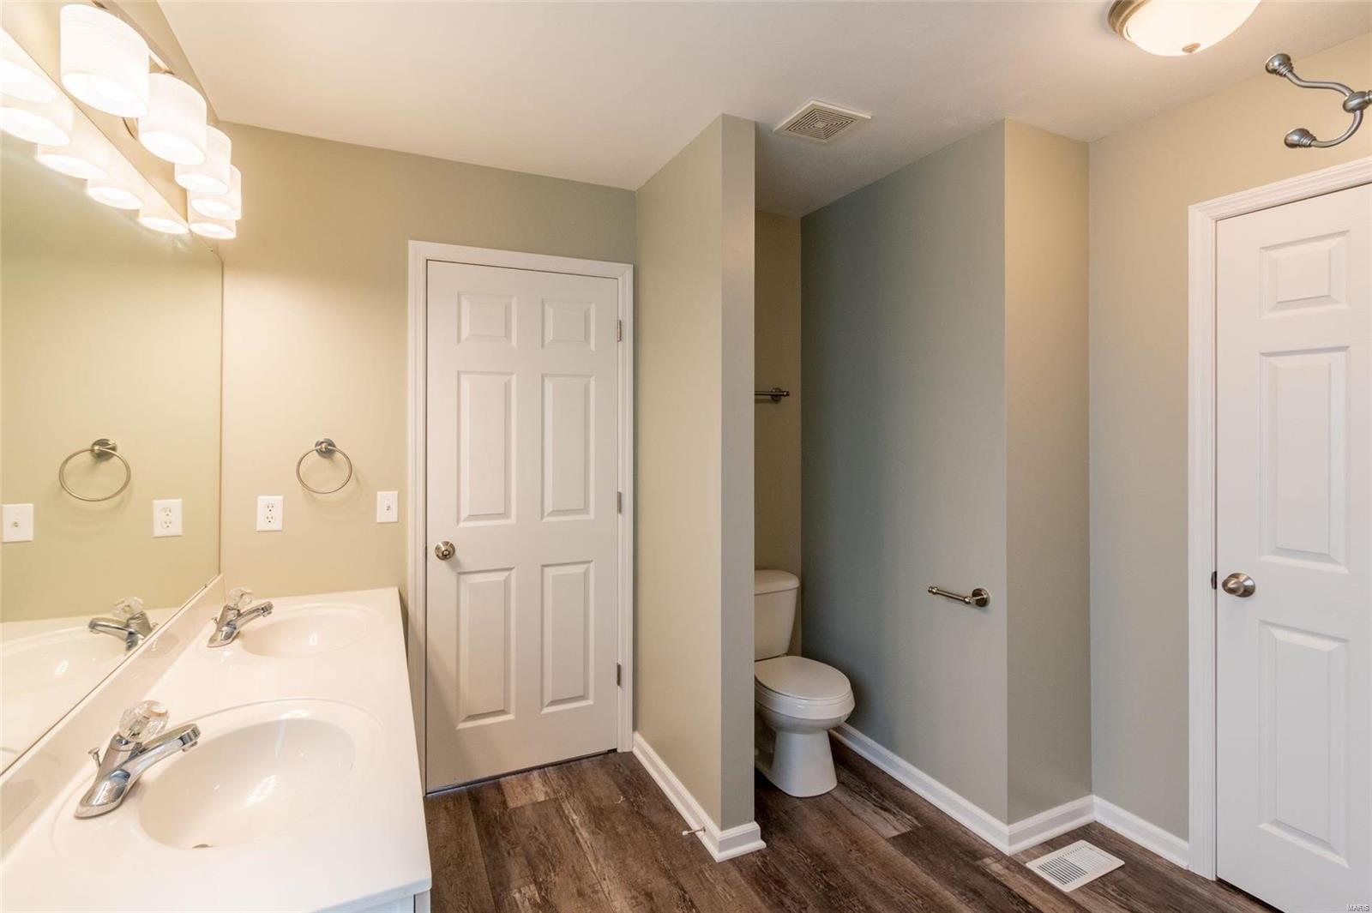
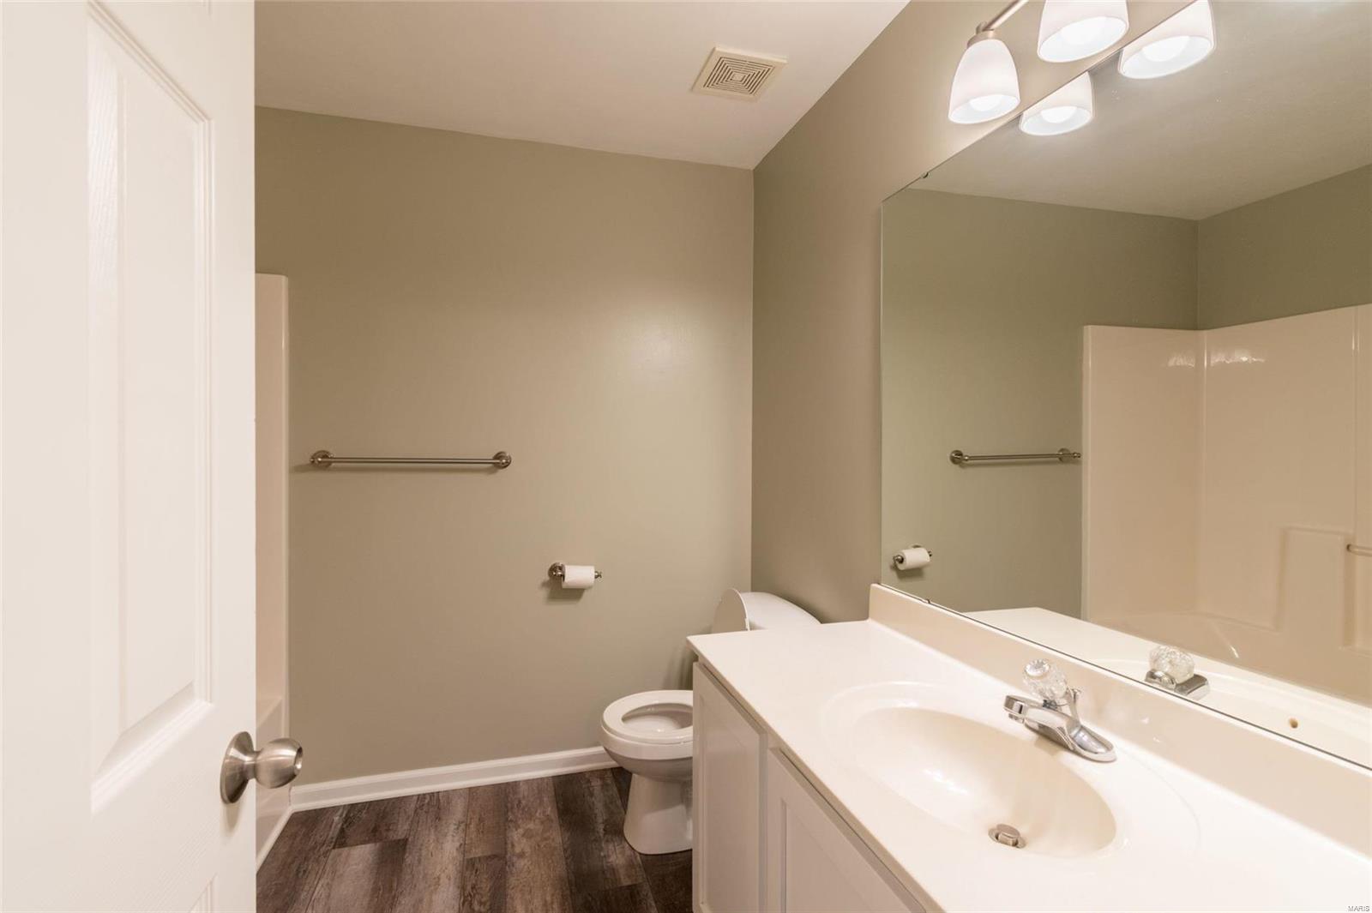
    Double Vanity, Entrance Foyer, Kitchen Island, Granite Counters, Pantry

  • Total Bedrooms

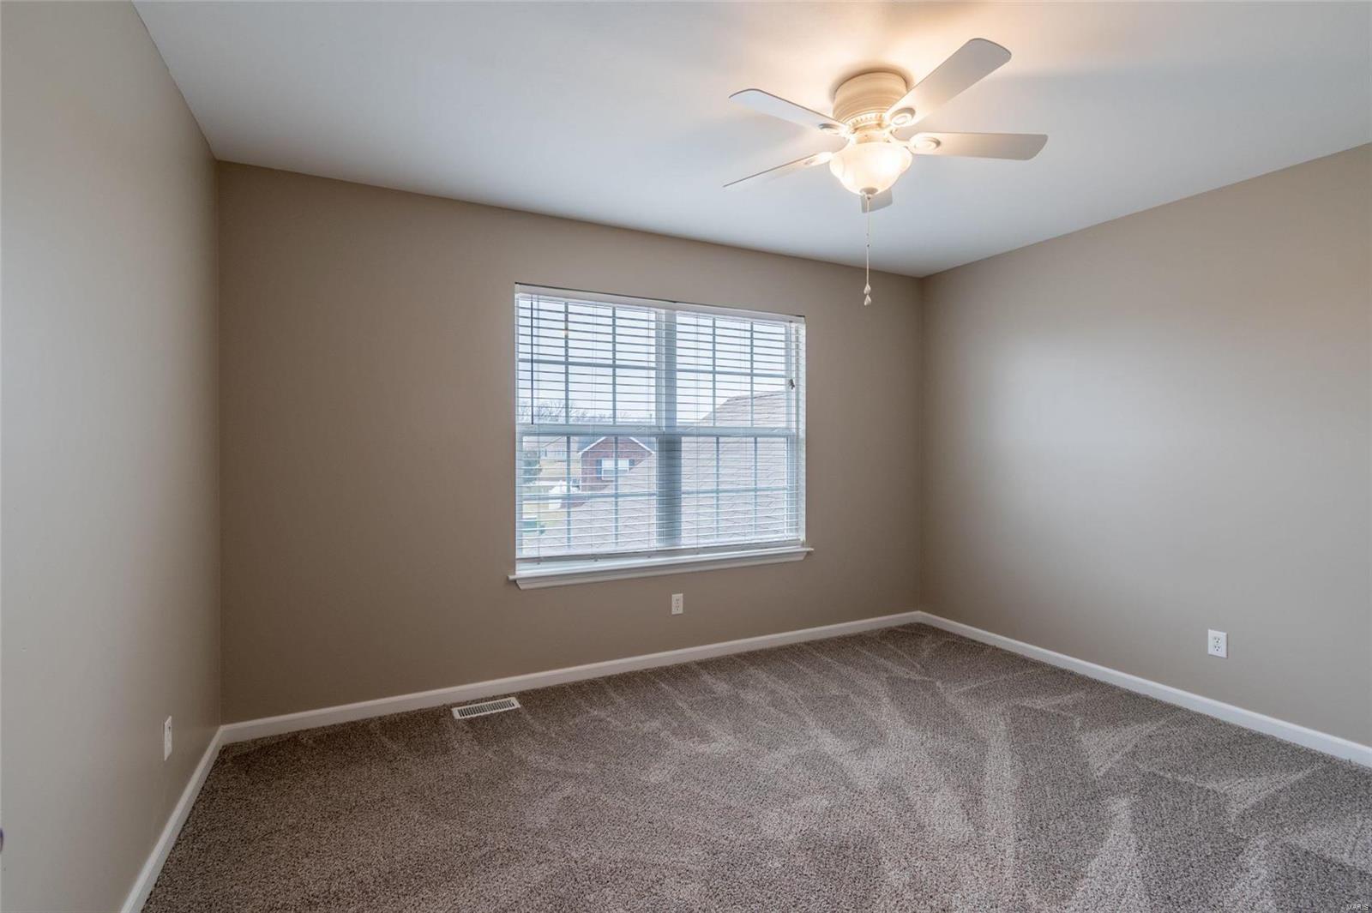
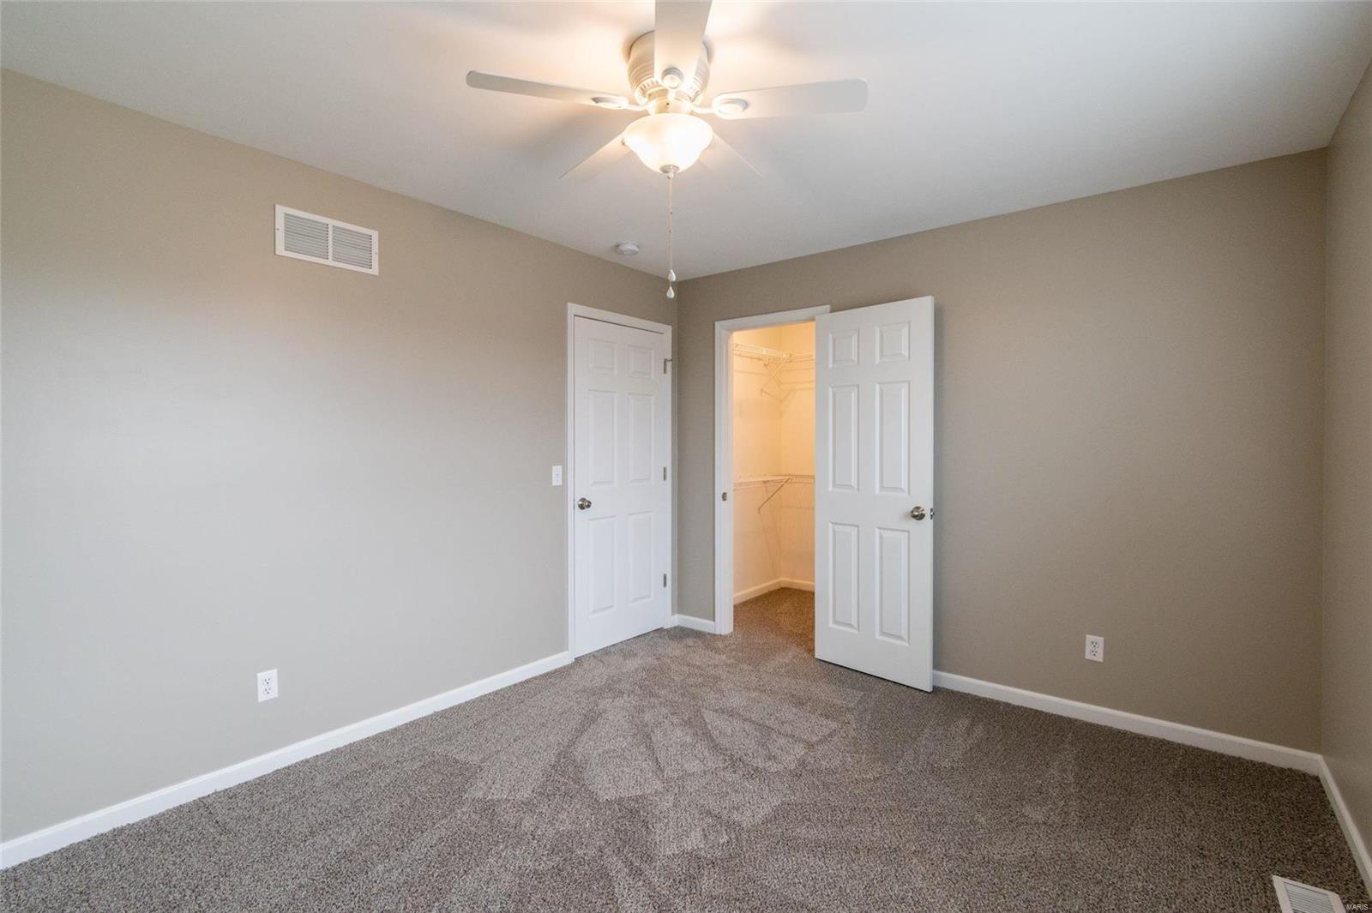
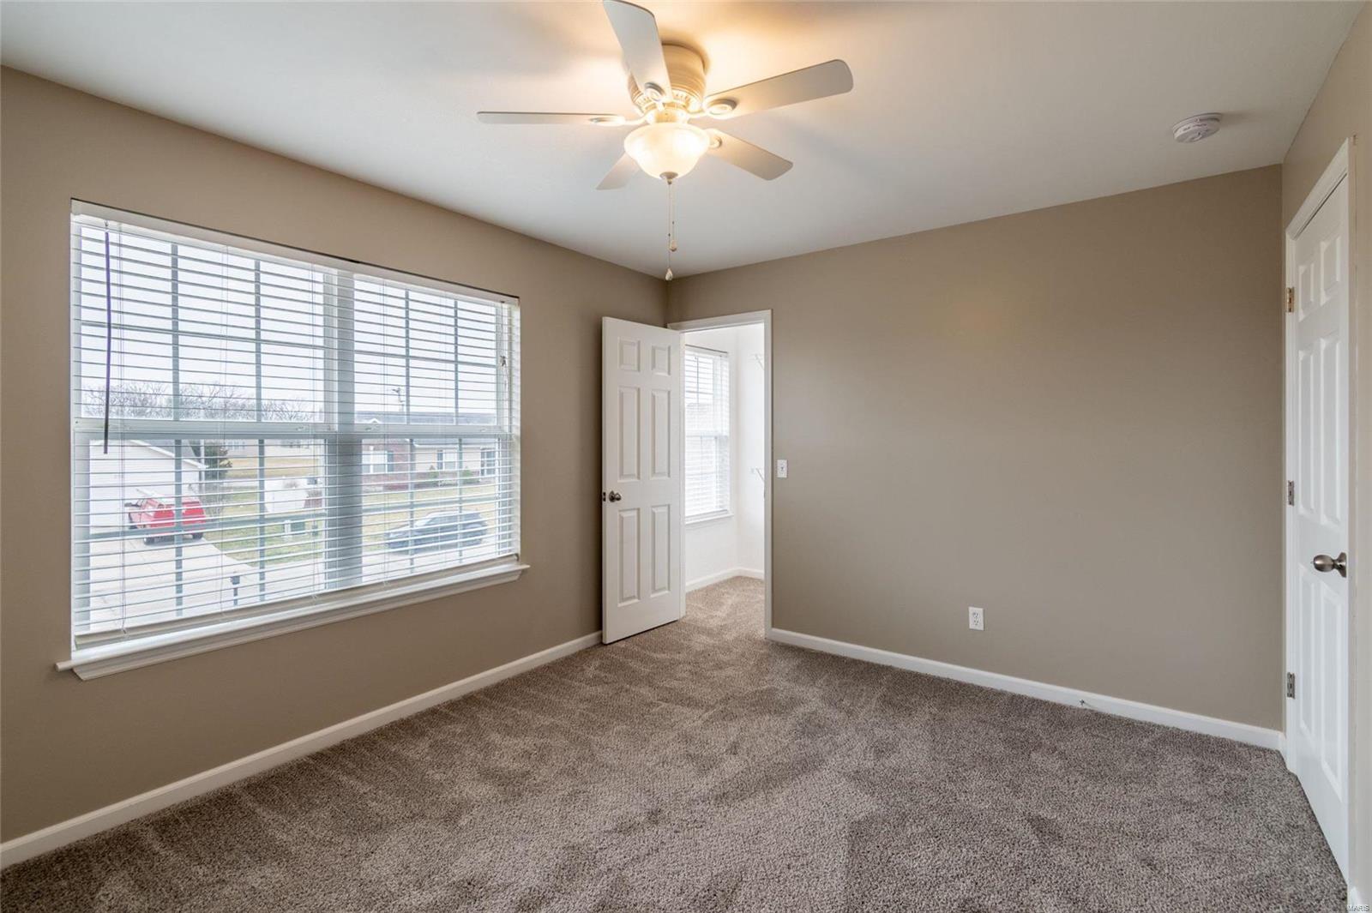
    4

  • Bathrooms

    2

  • 1/2 Bathrooms

    1

  • Above Grade Finished Area

    2100.0

  • Basement YN

    YES

  • Cooling YN

    YES

  • Cooling

    Central Air, Electric

  • Fireplace YN

    YES

  • Heating YN

    YES

  • Heating

    Forced Air, Natural Gas

  • Main Level Bedrooms

    1

  • Pet friendly

    N/A

Exterior

  • Garage

    Yes

  • Garage spaces

    2

  • Construction Materials

    Frame, Vinyl Siding

  • Parking

    Attached, Garage

  • Patio and Porch Features

    Patio, Covered

  • Pool

    No

  • Waterfront YN

    NO

Area & Lot

  • Lot Features

    Level

  • Lot Size(acres)

    0.284

  • Lot Size(square feet)

    12,371

  • Property Type

    Residential

  • Property Sub Type

    Single Family Residence

  • Architectural Style

    Other, Traditional

Price

  • Sales Price

    $244,900

  • Tax Amount

    $2,425

  • Financing Options

    Conventional

  • Sq. Footage

    2,100

  • Price/SqFt

    $116

HOA

  • Association

    YES

  • Association Fee

    $250

  • Association Fee Frequency

    Annually

  • Association Fee Includes

    N/A

School District

  • Elementary School

    Claude Brown Elem.

  • Middle School

    Troy South Middle School

  • High School

    Troy Buchanan High

Property Features

  • Ownership

    Private

  • Sewer

    Public Sewer

Schedule a Showing

Showing scheduled successfully.

<
>
IN PERSON
VIA CHAT

What is 3 + 4 ?


Change time

Mortgage calculator

Estimate your monthly mortgage payment, including the principal and interest, property taxes, and HOA. Adjust the values to generate a more accurate rate.

Your payment

Principal and Interest:

$

Property taxes:

$

HOA fees:

$

Total loan payment:

$

Total interest amount:

$

Location

County

Lincoln-MO

Elementary School

Claude Brown Elem.

Middle School

Troy South Middle School

High School

Troy Buchanan High

Listing Courtesy of Victoria L Menne, Berkshire Hathaway HomeServices Alliance Real Estate

RealHub Information is provided exclusively for consumers' personal, non-commercial use, and it may not be used for any purpose other than to identify prospective properties consumers may be interested in purchasing. All information deemed reliable but not guaranteed and should be independently verified. All properties are subject to prior sale, change or withdrawal. RealHub website owner shall not be responsible for any typographical errors, misinformation, misprints and shall be held totally harmless.

Agent Owen Shotkoski

Agent

Owen Shotkoski

Call Owen today to schedule a private showing.


* Listings on this website come from the FMLS IDX Compilation and may be held by brokerage firms other than the owner of this website. The listing brokerage is identified in any listing details. Information is deemed reliable but is not guaranteed. If you believe any FMLS listing contains material that infringes your copyrighted work please click here to review our DMCA policy and learn how to submit a takedown request.© 2024 FMLS.
NO SHOWINGS UNTIL SUNDAY 3/15/20.
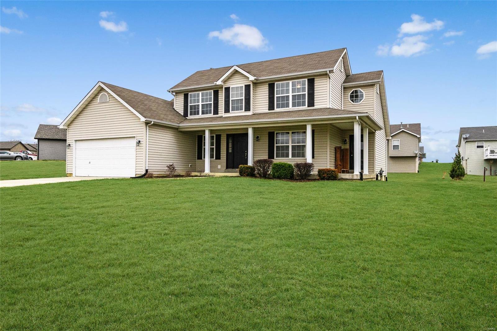
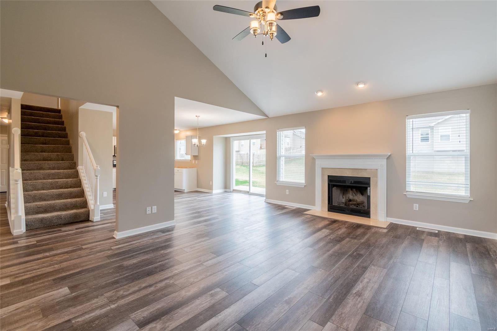
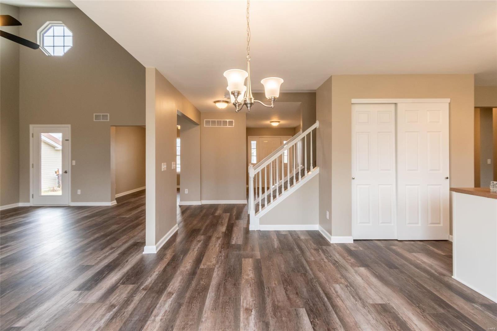
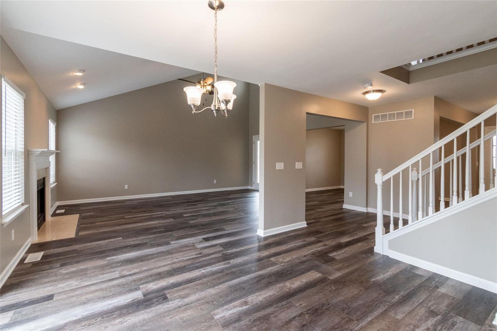
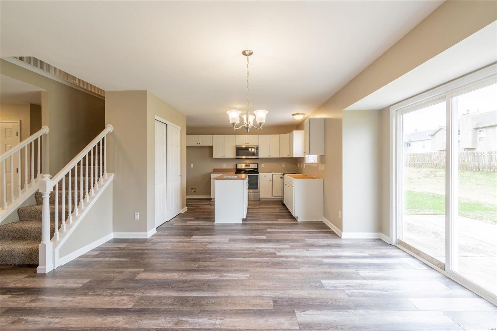
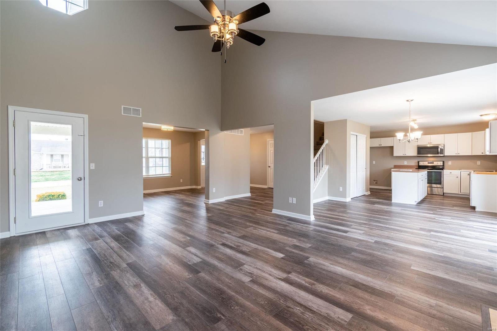
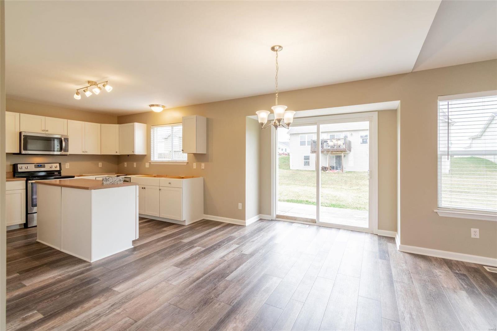
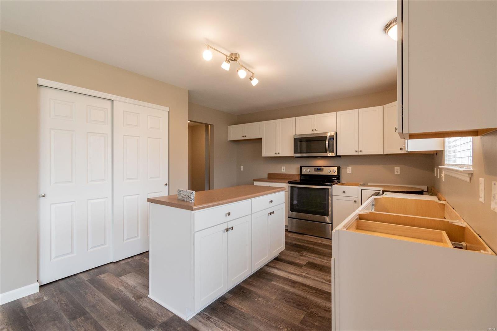
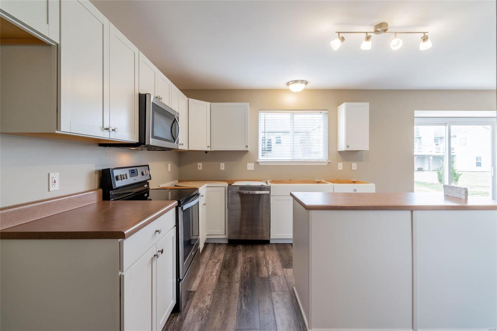
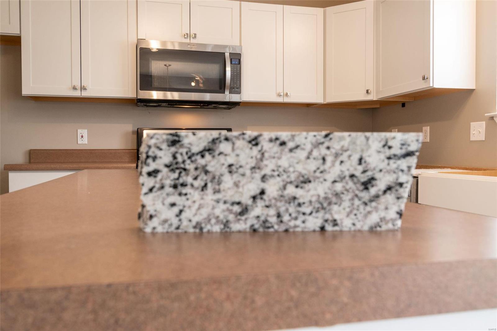
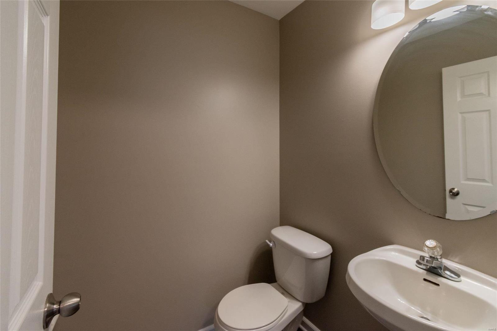
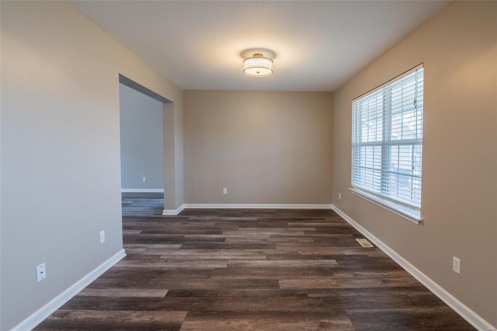
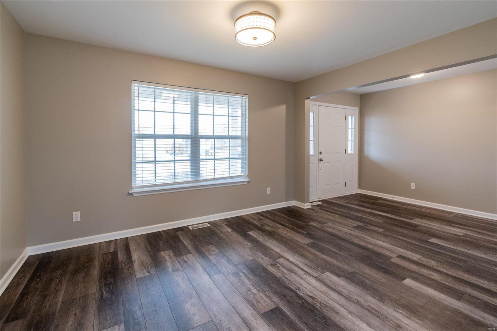
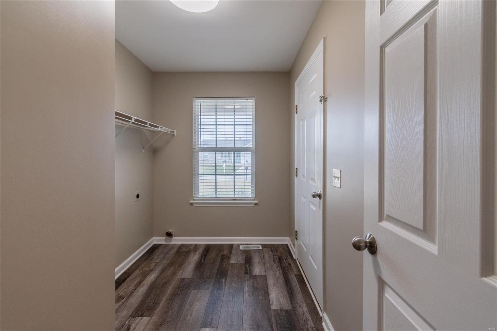
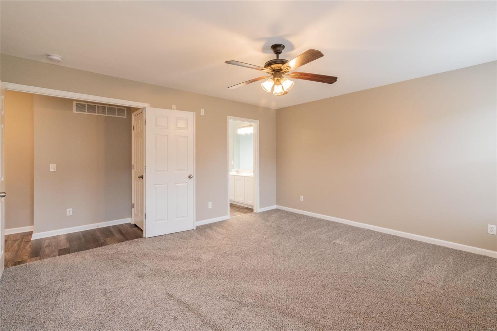
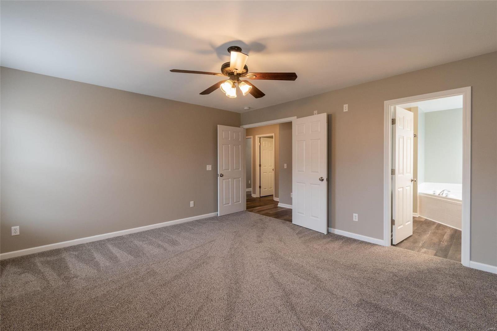
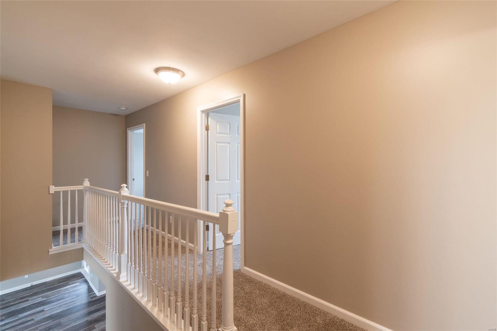
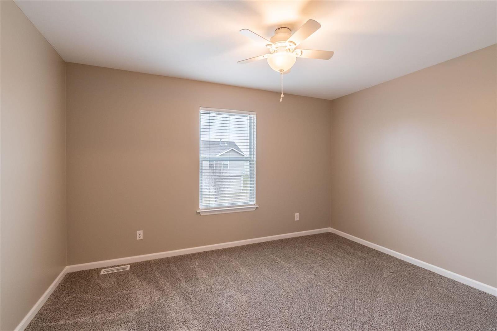
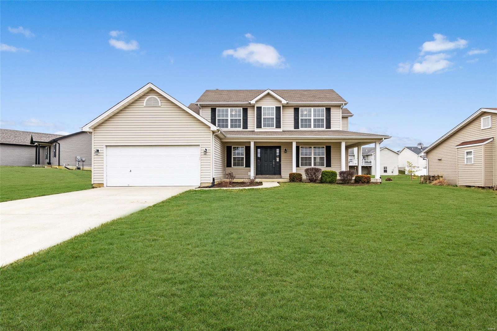
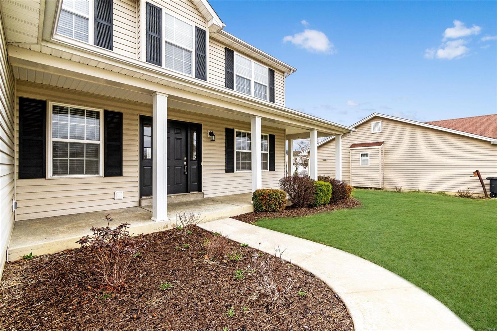
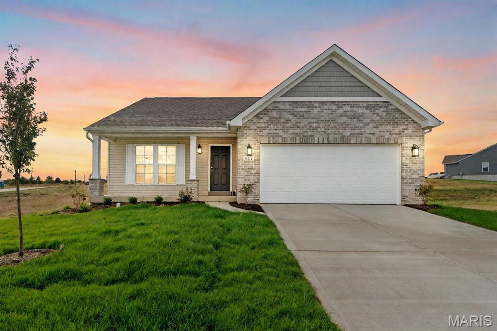
As soon as you step inside you will love this home.  Home has been renovated through out with new carpet and wood laminate flooring.  Kitchen has stainless appliances, all new cabinets and new granite counter tops have been ordered and will be installed shortly.  The neutral custom paint throughout will go with any decor.  In the vaulted great room you will find a wood burning fireplace and there is plenty of entertaining space with the large kitchen and formal dining room.  After a long day at work you will enjoy a soothing bath in the garden tub of the luxury bath of the main floor master suite.  Upstairs are 3 nice size bedrooms and a full bathroom. Home is located in southern Lincoln county with quick easy access to the highway.  
Owner holds a valid MO real estate license and is related to listing agent.

290 Glen Forest Drive

Message successfully sent.

What would you like to know?

What is 3 + 4 ?

I agree to receive email communication and understand I can unsubscribe at any time.

I agree to be contacted by Rock Island Realty via call, email, and text for real estate services. To opt out, you can reply 'stop' at any time or reply 'help' for assistance. You can also click the unsubscribe link in the emails. Message and data rates may apply. Message frequency may vary. Privacy Policy

Related Properties

Large Inviting front porch will greet you into this Ranch home on nearly 1/2 acre shaded lot-Established landscaping and trees, additional concrete parking plus storage shed with lean to-2 car o/s garage-custom split bedroom floor plan-3 bdrms 2 baths on main floor-MFL-vaulted living room with hardwood floors-kitchen with breakfast bar and walkout to private patio-partially finished basement with possible 4th bdrm(has no window) plus a 3rd bath, family room and wet bar-selling as is
#26052853

Troy

1020 Judy Lane

4 Beds

3 Baths

2,596 Sq.Ft.

$285,000

MLS#: 26052853

Almost new (2023) home on 1.53 acres sitting towards the end of the road. Nice level lot wooded and open, with several mature trees for a nice shade in the back yard, and nice open front yard. 2 bed,1 on each end for privacy, 1 bath and open kitchen, dining and  great! And NO stairs. Enough room to build a nice outbuilding.  A lot here for the money!
#26051084

Troy

66 Highland

2 Beds

1 Baths

1,032 Sq.Ft.

$200,000

MLS#: 26051084
Price reduced
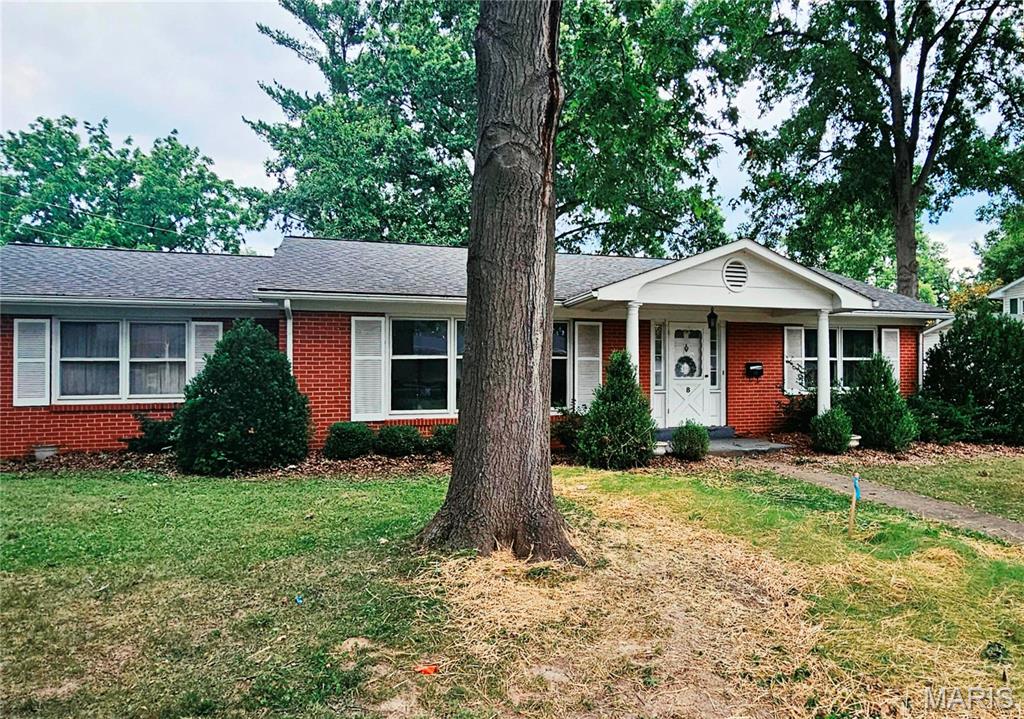
Located on a quiet cul-de-sac, close to Troy City Park and Fairground Park, this 2-bedroom, 1.5-bath ranch offers a great opportunity to make it your own. The home features convenient main-floor laundry, a cozy fireplace in Hearth room and an enclosed back porch perfect for relaxing year-round. Enjoy the semi-fenced, private backyard with plenty of space for outdoor activities, gardening, or entertaining. A newer roof and AC installed within the last four years, updated bath, new luxury vinyl floor in kitchen and hearth room. With its desirable location and solid features, this home is full of potential for homeowners and investors alike. New propane water heater.
#26039066

Troy

8 Friendship Court

2 Beds

1 Baths

1,380 Sq.Ft.

$225,000

MLS#: 26039066
Price reduced
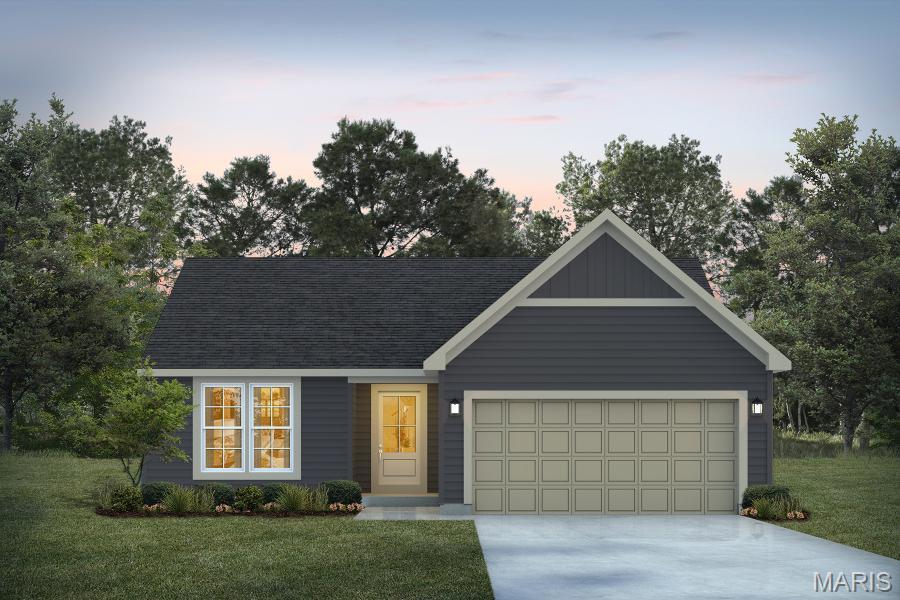
For a limited time take 10,000 in flex cash toward your new home. Ask a New Home Specialist for complete details. the Dillon, a thoughtfully designed buildable ranch-style home plan that offers comfort, efficiency, and modern living in a smart, streamlined layout. As one of our most efficient floor plans, the Dillon makes the most of every square foot with a bright open-concept design that seamlessly connects the kitchen, dining area, and great room—perfect for both everyday living and entertaining. This home features 2 bedrooms and 2 baths, including a private owner’s suite with a well-appointed bath and walk-in closet. The kitchen includes a generously sized island ideal for casual dining, morning coffee, or gathering with friends and family. A secondary bedroom offers flexibility for guests, a home office, or additional living space to fit your needs. For added versatility, an optional third bedroom allows you to expand as your lifestyle evolves. This inviting home combines functionality, comfort, and value—making it a perfect fit for a variety of buyers. Images, remarks or listing shown may reflect optional features that are not standard. Please see your Sales Representative for a complete list of included features and community details.
#26024625

Troy

1 TBB Dillon @The Summit Park Hills

2 Beds

2 Baths

1,212 Sq.Ft.

$278,990

MLS#: 26024625
Price reduced
For a limited time take 10,000 in flex cash toward your new home. Ask a New Home Specialist for complete details.The Tremont is a beautifully designed ranch-style home from Rolwes Company’s Classic Series, offering the perfect balance of comfort, functionality, and modern style. This to-be-built open-concept home features three bedrooms, two bathrooms, main-floor laundry, and a two-car garage. The spacious great room flows effortlessly into the sunlit dining area and well-appointed kitchen, creating an inviting space ideal for everyday living or entertaining guests. The owner’s suite serves as a private retreat, complete with a luxurious bath and a large walk-in closet. Personalize your Tremont with a variety of options such as a kitchen island, bay windows, vaulted ceilings, a cozy fireplace, or a 2-foot bedroom extension. You can even expand your living space with an optional fourth bedroom or recreation room on the lower level. Every Rolwes Company home includes enclosed soffits and fascia, a fully sodded yard, and a professional landscape package for lasting curb appeal. Images shown may reflect optional features. Please see your Sales Representative for a complete list of included features and community details.
#25074507

Troy

1 TBB Tremont @ Summit Park Hills

3 Beds

2 Baths

1,352 Sq.Ft.

$286,990

MLS#: 25074507

 - property

Send a message

Message successfully sent.

Your message

What is 3 + 4 ?

Reason for contacting?

I agree to receive email communication and understand I can unsubscribe at any time.

I agree to be contacted by Rock Island Realty via call, email, and text for real estate services. To opt out, you can reply 'stop' at any time or reply 'help' for assistance. You can also click the unsubscribe link in the emails. Message and data rates may apply. Message frequency may vary. Privacy Policy

Sign Out

Virtual Assistant

Would you like to take the next step with this property? We can help you schedule a showing or virtual tour, or send you more details.

Yes, I would like more information.

Thank You for Your Reply, One of Our Agents will contact you as soon as possible

No, maybe later.

Thank you, you can always contact me via email, phone number or through the contact form.

Realhub AI

Lucy - Your AI-Powered Realtor

Update Your Temporary Password

Personalize your search

Enter your email and we'll notify you immediately when new listings match what you're looking for.

or enter email address

Already have an account ? Login here

Continue your home search

I agree to receive communications and understand I can unsubscribe at any time.

I agree to be contacted by Rock Island Realty via call, email, and text for real estate services. To opt out, you can reply 'stop' at any time or reply 'help' for assistance. You can also click the unsubscribe link in the emails. Message and data rates may apply. Message frequency may vary. Privacy Policy

Already have an account ? Login here

We use cookies

We use cookies primarily for analytics to enhance your experience. By accepting, you agree to our use of these cookies. You can manage your preferences or learn more about our cookies policy.